

Toronto, Ontario
Welcome to Yonge + Rich! Bright and spacious northwest corner 2-bedroom suite offering 790 sq.ft. of interior living space plus an oversized 391 sq.ft. wraparound balcony and locker. This beautifully upgraded unit features one of the most desirable split-bedroom floor plans in the building with an abundance of natural light, 9-ft ceilings, floor-to-ceiling windows, designer finishes, elegant wood flooring throughout, and built-in closet organizers. Residents enjoy world-class amenities including an outdoor swimming pool with poolside lounge, hot plunge, BBQ area, yoga/Pilates studio, fitness center, steam rooms, billiards room, reading lounge, co-working spaces, kitchen/dining/bar lounge, and quiet relaxation areas. Located in the heart of downtown Toronto, just steps to Queen Subway Station, the underground PATH, Eaton Centre, Financial District, Entertainment District, St. Lawrence Market, TMU (formerly Ryerson University), U of T, St. Michael's Hospital, supermarkets, restaurants, cafés, and more. This highly functional and livable layout offers exceptional indoor and outdoor space in a convenient downtown location - a fantastic opportunity in the heart of the city. (id:60120)
Toronto, Ontario
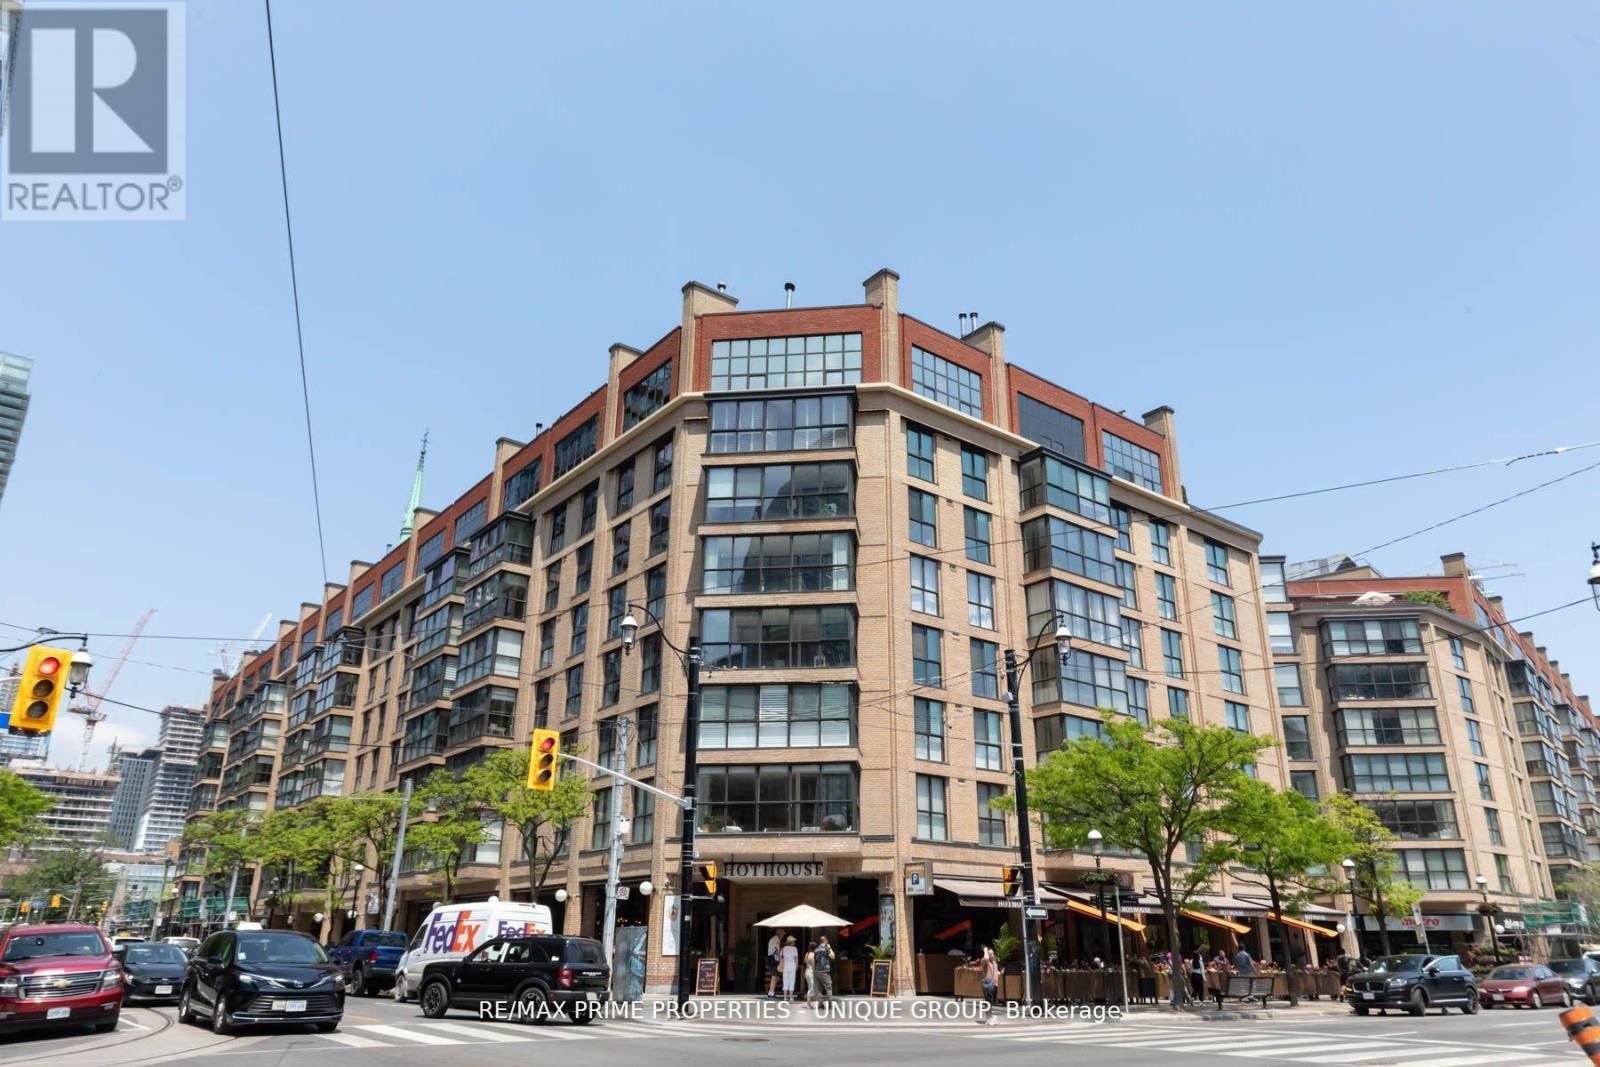
Market Square - One bedroom + den unit facing west with view of Flatiron Building and city skyline. Many upgrades and renovations, including both bathrooms and kitchen. Building has many amenities, including indoor pool, roof decks with barbecue, library, party room, exercise rooms, squash court, hobby room. Very active social club and connected community with many activities for the residents. Close to Financial District, St. Lawrence Market, theatres, and numerous restaurants. 35 Church St boasts a walk score of 100/100. (id:60120)
Hamilton, Ontario
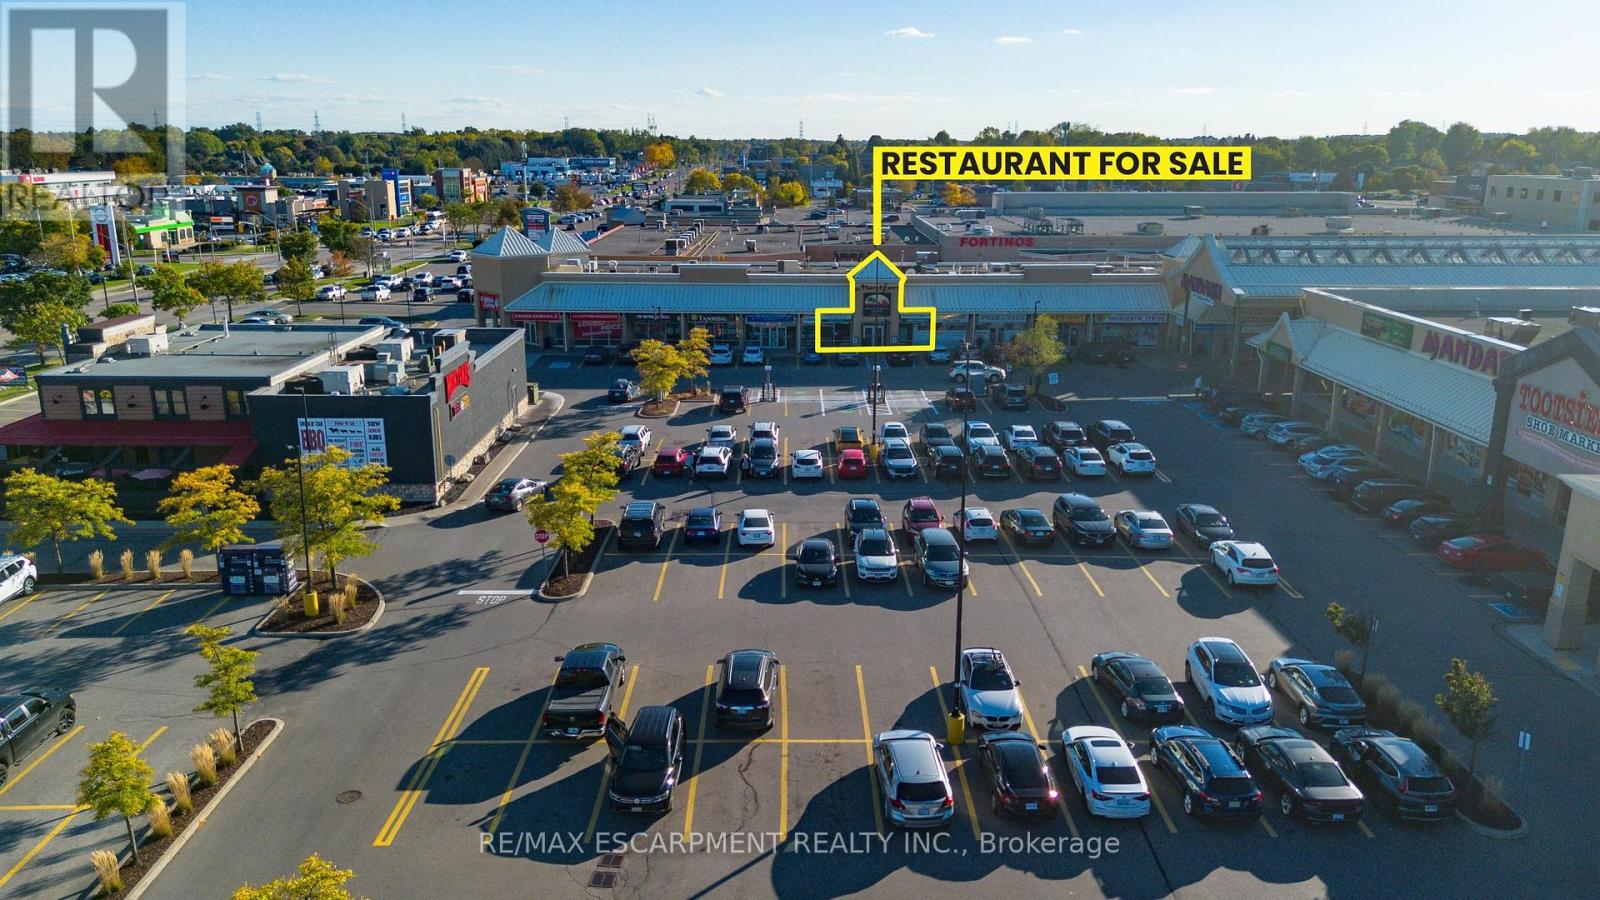
LOCATION! LOCATION! LOCATION! Are you looking for an established and successful dine-in restaurant? look no further, I've got the perfect opportunity for you! This fabulous Mediterranean Grill has been in operation for decades and the operator has done an excellent job maintaining the place with high level of quality in their food, customer service and overall atmosphere and experience. LITERALLY one of the BEST locations in Hamilton; Upper James! The location itself brings in a HIGH VOLUME of traffic in terms of vehicles and pedestrians. It is surrounded by many anchor Tenants which compliments the business extremely well. There is LOTS of parking in front of the restaurant and it also offers a backdoor for easy access for deliveries. There is extra storage and an office area in the Upper Level of the restaurant. Best of all, its GREAT RENT allows you to minimize your overhead costs making it more desirable to run the operations and experience a higher level of return. These well established and busy businesses rarely come to market especially being located in one of the busiest streets in Hamilton. With a high level of seating capacity, cafe area, and an open and bright atmosphere, this maybe just the business of your dreams! Please do not go direct. (id:60120)
Hamilton, Ontario
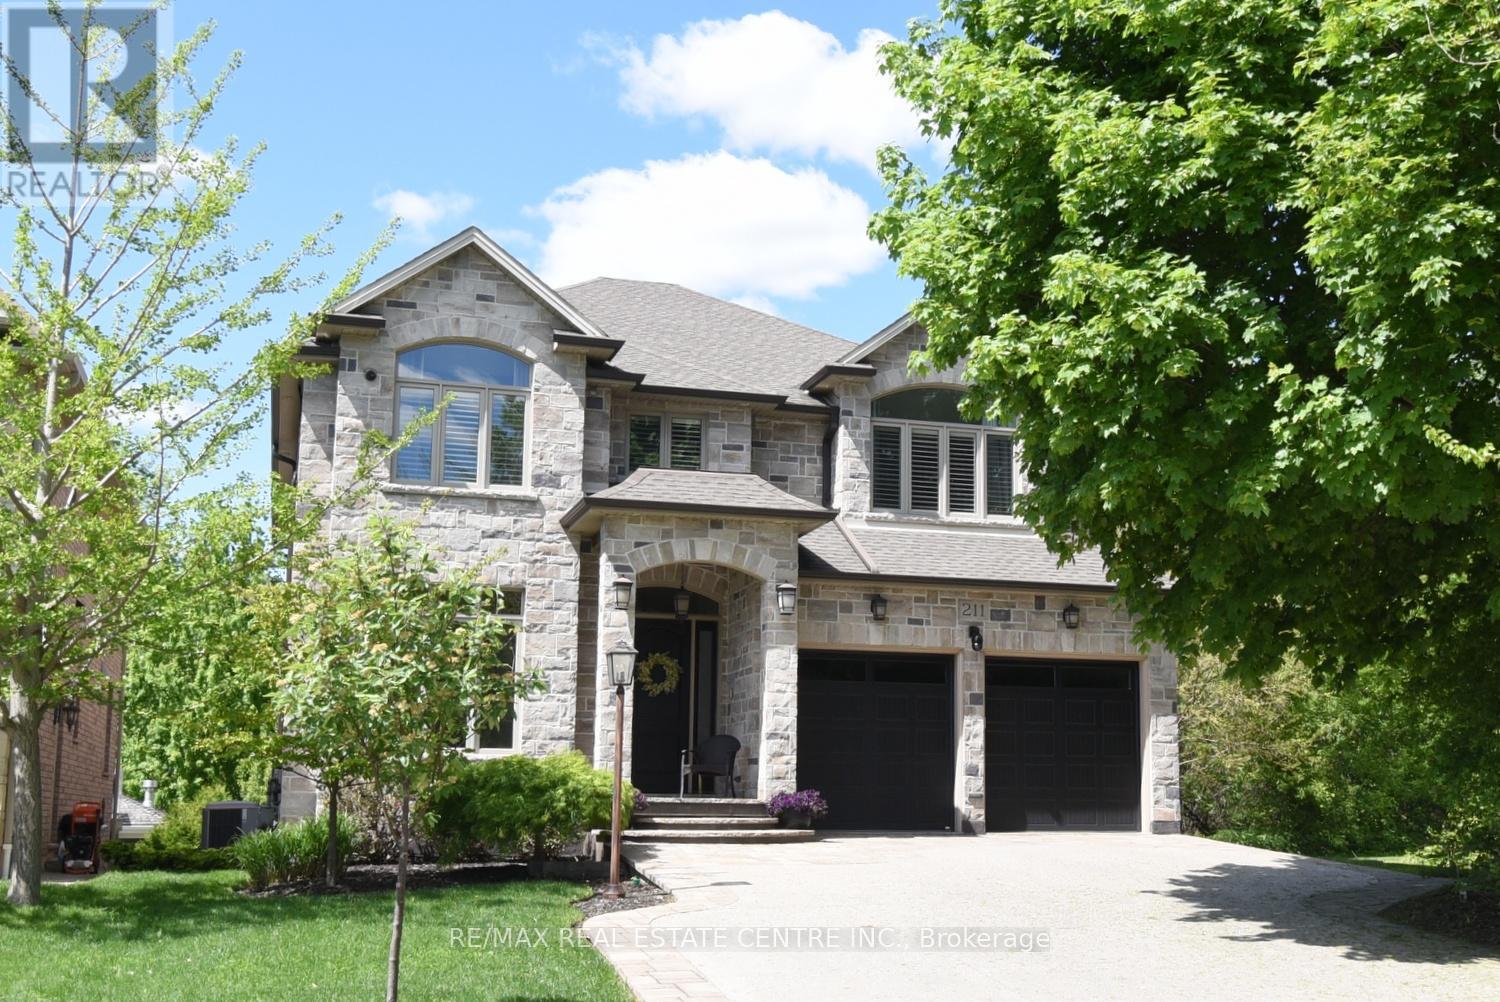
Welcome to this exceptional luxury residence nestled on a quiet, prestigious cul-de-sac in Ancaster. Situated on a rare 50' x 200' treed ravine lot, this home offers approximately 6,000 sq. ft. of total living space and a private, resort-style backyard backing onto forested greenspace. Featuring 4+1 bedrooms and 4+1 bathrooms, the home boasts 10' ceilings on the main level, engineered hardwood throughout, an open oak staircase, and an abundance of natural light. Smart-home equipped with whole-home Sono's audio, CAT5e wiring, Wi-Fi extenders, security cameras, alarm system, and video doorbell. The chef's kitchen offers a 4x8 quartz island, gas stove with pot filler, built-in appliances, walk-in pantry, butler's pantry, and wet bar. Spacious family room with gas fireplace and built-in surround sound. Main floor office/den ideal for work-from-home or in-law/nanny suite. The primary retreat features a private balcony, two walk-in closets, and a luxurious 5-piece ensuite with soaker tub, oversized shower, heat lamps, and bidet toilet. Convenient second-floor laundry and generously sized secondary bedrooms with walk-in closets. Fully finished walk-out basement with 9' ceilings include a bedroom, gym, second laundry, bar with quartz waterfall island, rec room with fireplace, and separate garage entrance-ideal for extended family or entertaining. A rare offering combining luxury, technology, and natural surroundings. Resort-style backyard highlights a 16x28 inground pool with waterfall, stone patios, outdoor gas fireplace and TV area, speakers, sprinkler system, smart lighting, and mature trees for ultimate privacy. Natural gas backup generator, EV rough-in, epoxy garage floors, and extensive landscaping complete this remarkable property. (id:60120)
Hamilton, Ontario
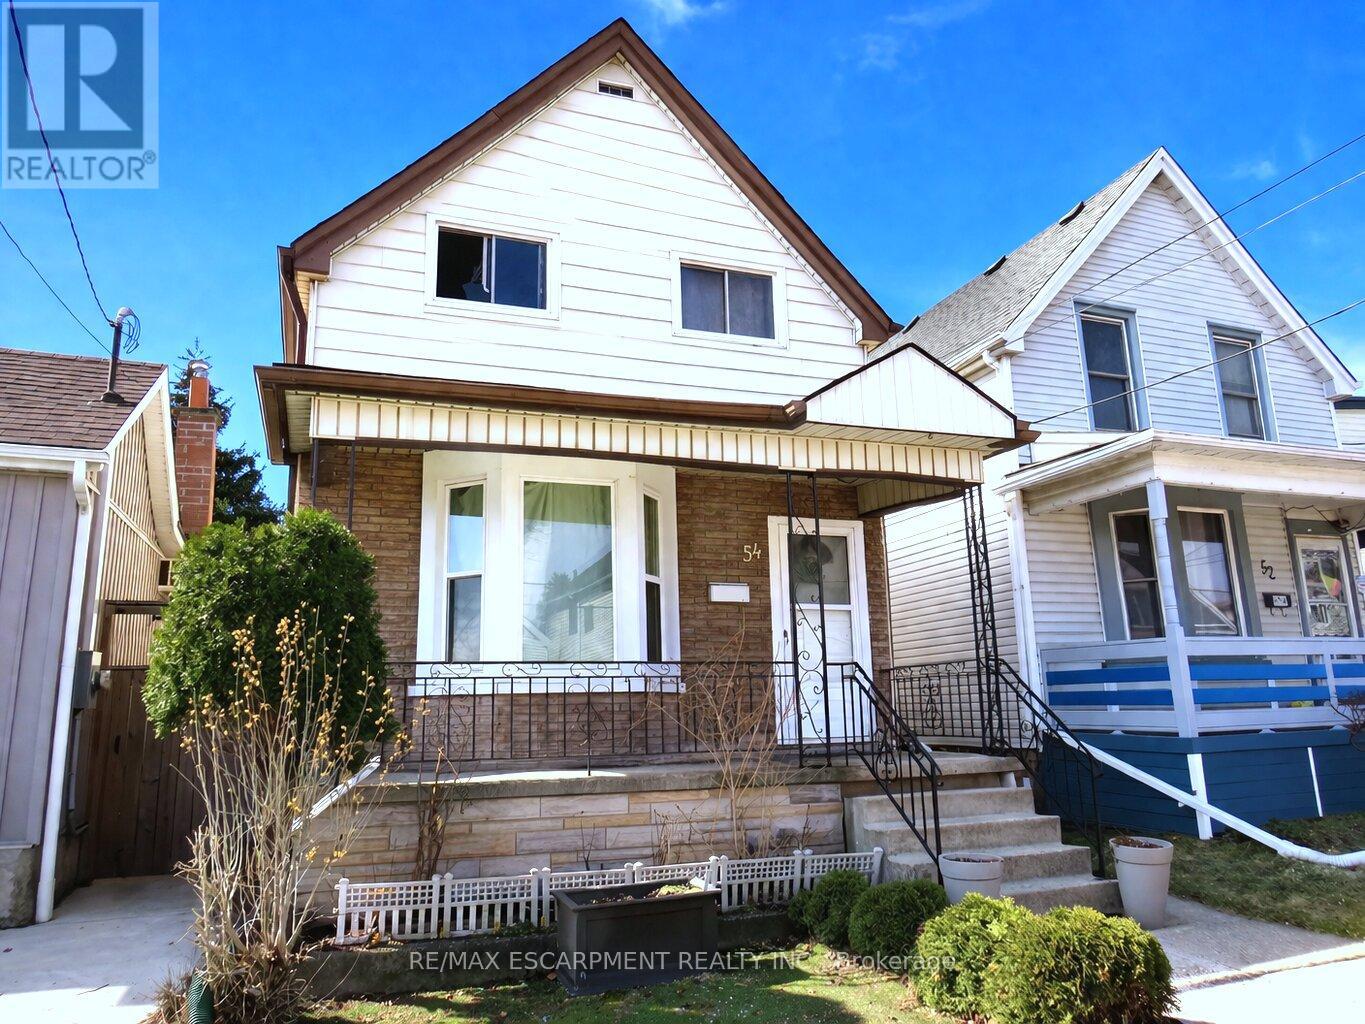
Attention 1st Time Buyers & Investors! 1 3/4 Storey Home Close to All Essential Amenities, Steps to Thriving Ottawa Street with Vibrant Shops! 3 Bedrooms, 2 Full Bathrooms. Spacious Eat in Kitchen with Stainless Steel Appliances, Loads of Cabinetry, Island & Potlights. Main Floor Walk Out to Low Maintenance Backyard with Concrete Patio & Gazebo. Living Room & Separate Dining Room. Central Air & Gas Furnace Installed 2018. Roof Stripped & Reshingled 2025. Mostly Thermal Windows. 100 AMP Breakers. Covered Concrete Front Veranda. Maintenance Free Front Lawn. Everything You Need, Just Minutes Away! Steps to the Centre on Barton, Walmart, Metro, Shopping, Restaurants, Transit, Schools & Gage Park! Minutes to the Redhill/QEW! Room Sizes Approximate and Irregular. (id:60120)
Fort Erie, Ontario
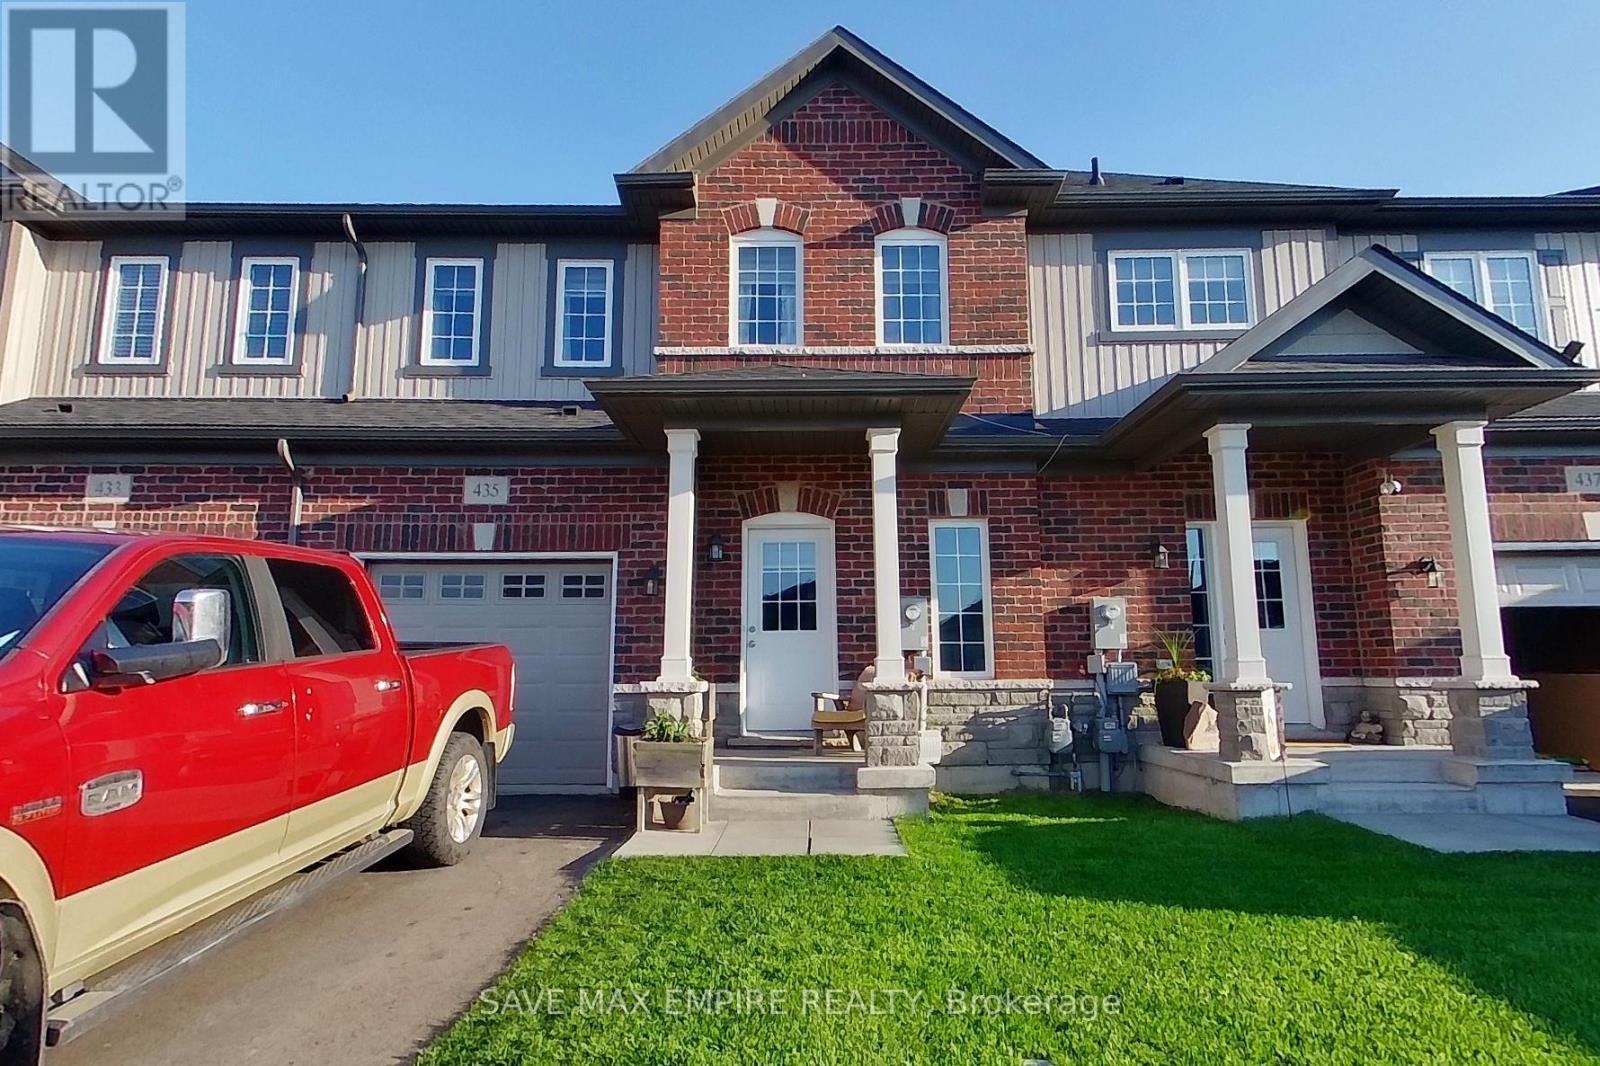
Welcome to this fresh and modern 2-bedroom, 2.5-bathroom townhome located in the peaceful Peace Bridge Valley Subdivision. This thoughtfully designed home offers a bright open-concept layout featuring a stylish family size kitchen with granite countertops, a spacious living and dining area, and a rare main-floor primary bedroom complete with a walk-in closet and luxurious 4-piece ensuite. Designed for comfort and everyday convenience, this home features generous living space, an elegant oak staircase, and a warm, inviting atmosphere throughout. Upstairs, you'll find a private second bedroom with its own ensuite washroom, along with a versatile loft space perfect for a home office, library, or relaxing retreat. (id:60120)

Niagara Falls, Ontario
Completed + ready for immediate possession at Marbella, a refined low-rise concrete condominium community in Niagara Falls' South End. Suite A301 is a 964 sq ft two-bedroom layout - the Birch plan - with an open central living area, a dedicated laundry + storage room, a walk-in closet in the primary bedroom, and an ensuite primary bath. The kitchen features Nobilia German cabinetry, Caesarstone quartz countertops, and Liebherr + AEG appliances. Wide-plank vinyl flooring runs throughout (tile in bathrooms + laundry), and the building's precast concrete construction provides exceptional sound separation between suites. Included with every Marbella residence: an underground parking space, a same-floor storage locker, and access to the building's furnished lobby, party room with fireplace lounge, fitness + stretching studio, landscaped courtyard spaces, EV charger, and pet wash. A short distance to South Niagara Hospital, Costco, wineries, golf, GO Transit, and the QEW. New HST rebate saving for eligible buyers. RSA. (id:60120)
Guelph, Ontario
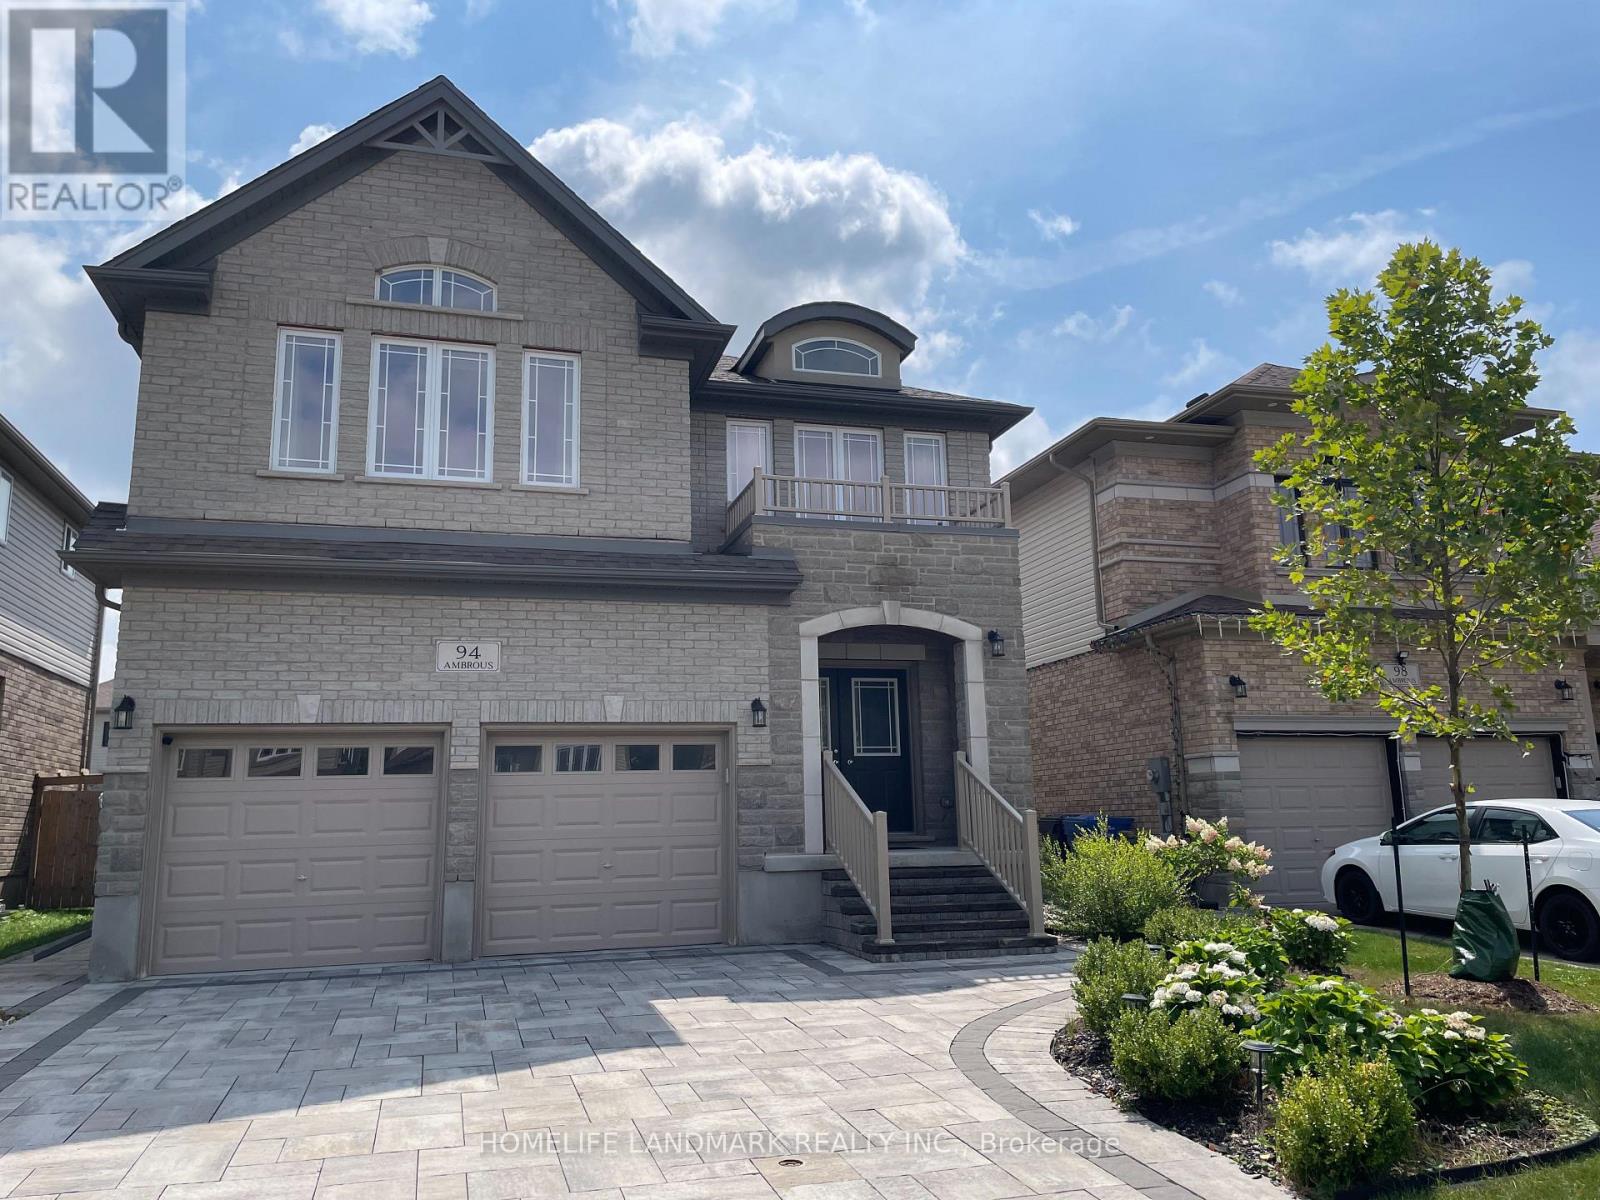
Welcome to this beautifully maintained family home by the well-regarded builder Fusion, located in a highly desirable Guelph neighbourhood. Boasting 4 bedrooms and 4 bathrooms, this residence is designed for modern living with bright, open-concept living and dining spaces ideal for entertaining and daily family life. The main floor features a dedicated office, perfect for working from home or study, while the two bedrooms with ensuite and another two bedrooms with shared ensuite adds convenience and privacy to the upstairs bedrooms. The modern kitchen is equipped with ample storage, counter space, and quality finishes, making meal preparation a pleasure. Hardwood floors throughout the main areas, large windows allowing natural light to fill every room, and a thoughtful layout enhance the comfortable and inviting atmosphere. Step outside to a private, fully fenced backyard featuring well-maintained landscaping, a safe space for children or pets. The neighbourhood offers easy access to parks, trails, schools, shopping, and transit. Built by Fusion, known for quality construction and attention to detail, this property combines style, practicality, and location in one package. Ideal for families, first-time buyers, or anyone seeking a well-designed home with versatile spaces, including a home office, generous living areas, and a backyard oasis. Move-in ready and perfectly situated to enjoy all that Guelph has to offer, this home provides a rare opportunity to live in comfort, convenience, and style. Don't miss your chance to make 94 Ambrous Crescent your new home! (id:60120)
Toronto, Ontario
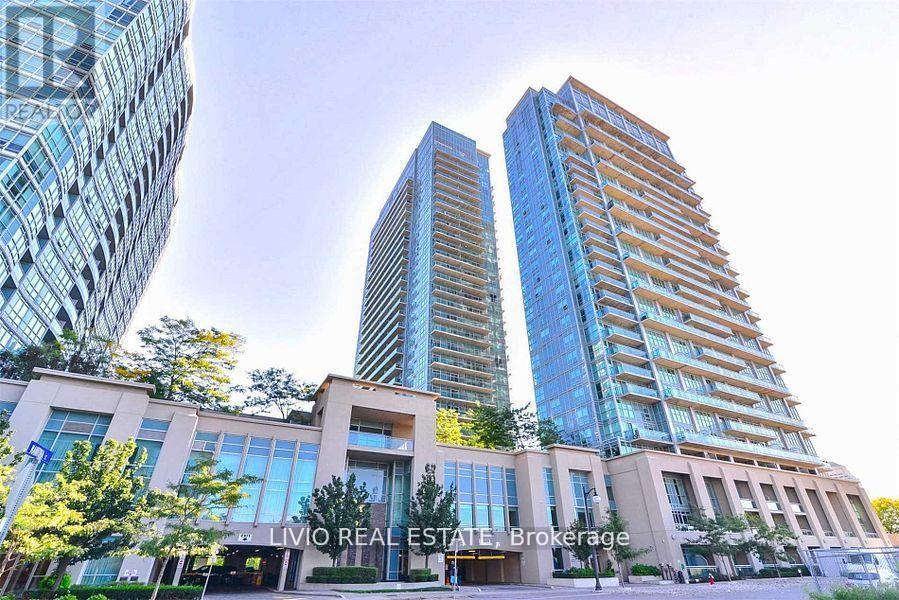
Enjoy stylish open-concept living and dining with walkouts to a spacious balcony showcasing stunning lake views. Floor-to-ceiling windows fill the unit with natural light, while the generously sized primary bedroom features a walk-in closet with built-in organizers and direct balcony access. Conveniently located within walking distance to the GO Station, waterfront trails, parks, shops, and restaurants, with easy access to downtown Toronto and both airports. Residents enjoy exceptional building amenities, making this an ideal place to call home. (id:60120)
Brampton, Ontario
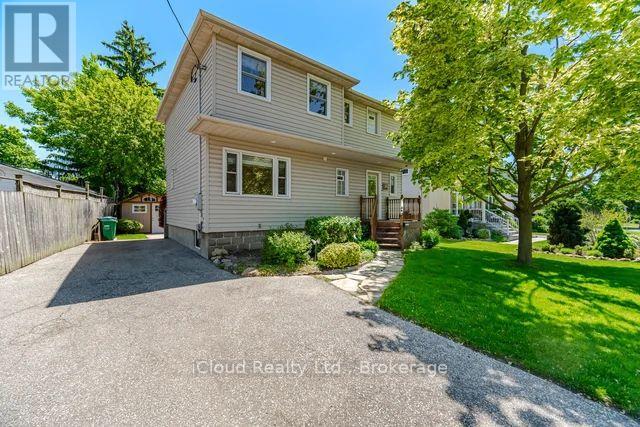
Open Houses June 6&7 2-4. Wow! A Beautiful 3 Bedroom 2 Story Detach Home. Prime Location, Walking Distance to Downtown Farmers Market. Go Station, Rose Theatre, Gage Park & Etobicoke Creek Trail. Premium, Mature Lot 50'x117', Overlooking Lush Green Space. Full Custom Renovation completed 2000. 3/4' Hardwood Maple, Spacious Rooms, Great Flow With Abundant Natural Light Throughout! Detach Converted Garage to Multi Purchase With 240 Volt 20 Amp. (id:60120)
Mississauga, Ontario
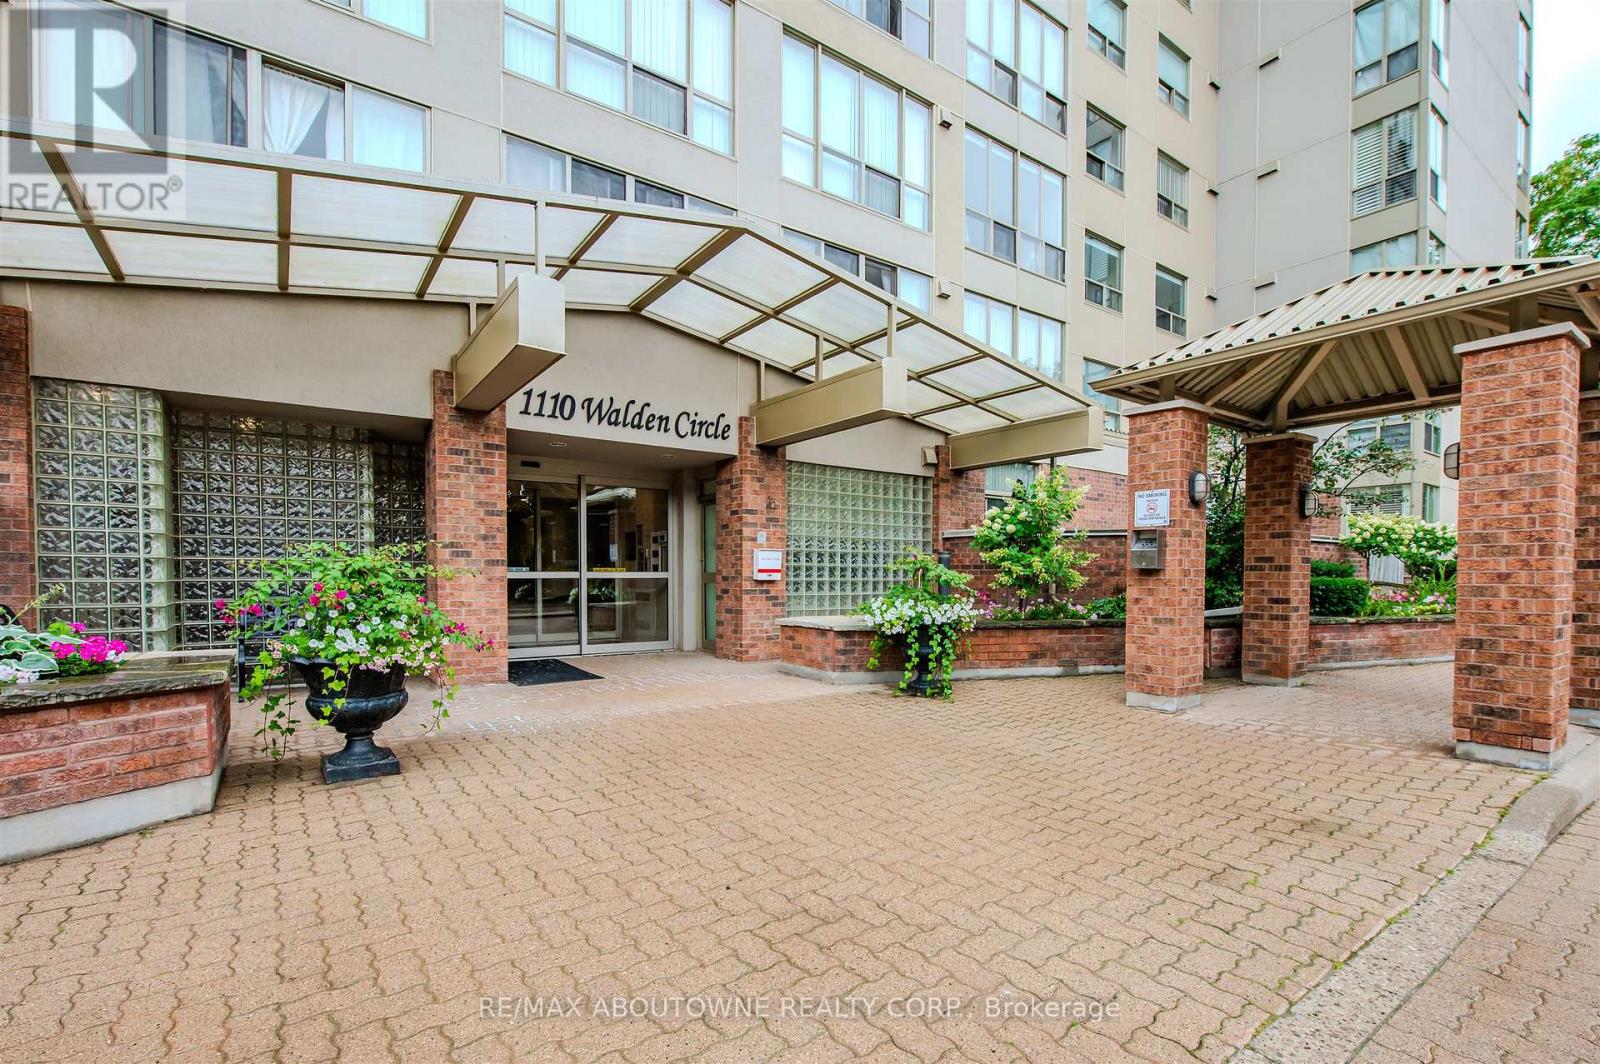
Walden Landing - Discover urban resort style luxury living in the heart of Clarkson Village! This spacious recently renovated sun-filled 2-bedroom, 2-bathroom condo with primary bedroom en suite, en suite laundry and 1,025 sq ft of living space offers unobstructed views of the Toronto skyline. The unit features a bright open-concept layout perfect for entertaining yet romantic cozy feeling for unwinding. As a resident you have access to building and Walden Club amenities: squash/tennis/pickleball courts, outdoor pool, fitness centre, billiard/club room, BBQ area. Storage locker, 2-underground parking spaces come with the unit. Convenient location walking distance to Clarkson GO station and array of boutique shops, cafes and restaurants in Clarkson Village. Pets permitted. All utilities, Internet and Walden Club membership included in condo fees. (id:60120)

Scugog, Ontario
Gated and tree-lined for total privacy, 68 Crows Pass is a Gordon Ridgely-designed Indiana-limestone and slate manor that delivers true four-season living just forty-five minutes from downtown Toronto via direct Highway 407 access. The home wraps approximately 7,000 sq ft of interiors around authentic 1802 farmhouse stone walls and hewn beams, beginning with a marble rotunda and hand-forged spiral staircase that lead to principal rooms opening onto a 100-foot limestone terrace overlooking a heated salt-water pool, whirlpool and hot tub. A Sub-Zero, Thermador and Miele kitchen centres a twelve-foot island and sun-splashed breakfast bay, while the adjoining beam-clad family room and original stone dining hall celebrate the estates heritage. Upstairs, five ensuite bedrooms and a library or sixth bedroom await; the forty-three-foot primary wing enjoys three sets of French doors to private balconies, a fireplace sitting area, twin walnut dressing rooms and a spa bath framed by a Palladian window. The walk-out lower level provides a games lounge, wet bar, guest suite and covered loggia, ensuring effortless indoor-outdoor entertaining through every season. Lifestyle amenities continue outside: a heated three-plus-car coach house currently a full gym and additional bedroom the loft-style second garage crowns the stone-clad barn for additional collectibles. Equestrians will value three stalls, a tack room, two cross-ties and a fenced paddock, and ready for an arena, and dual gated drives simplify daily comings and goings. This home offers Starlink, multi-zone HVAC, water purification, EV Charger, Credit Valley sandstone accents and a slate roof complete this rare fusion of architectural pedigree, resort comfort and year-round recreation, with Dagmar and Lakeridge ski clubs, golf courses and trail networks only minutes away. Zoning per Township of Scugog Zoning By-law: ORM-EP (Oak Ridges Moraine Environmental Protection) (id:60120)