
Toronto, Ontario
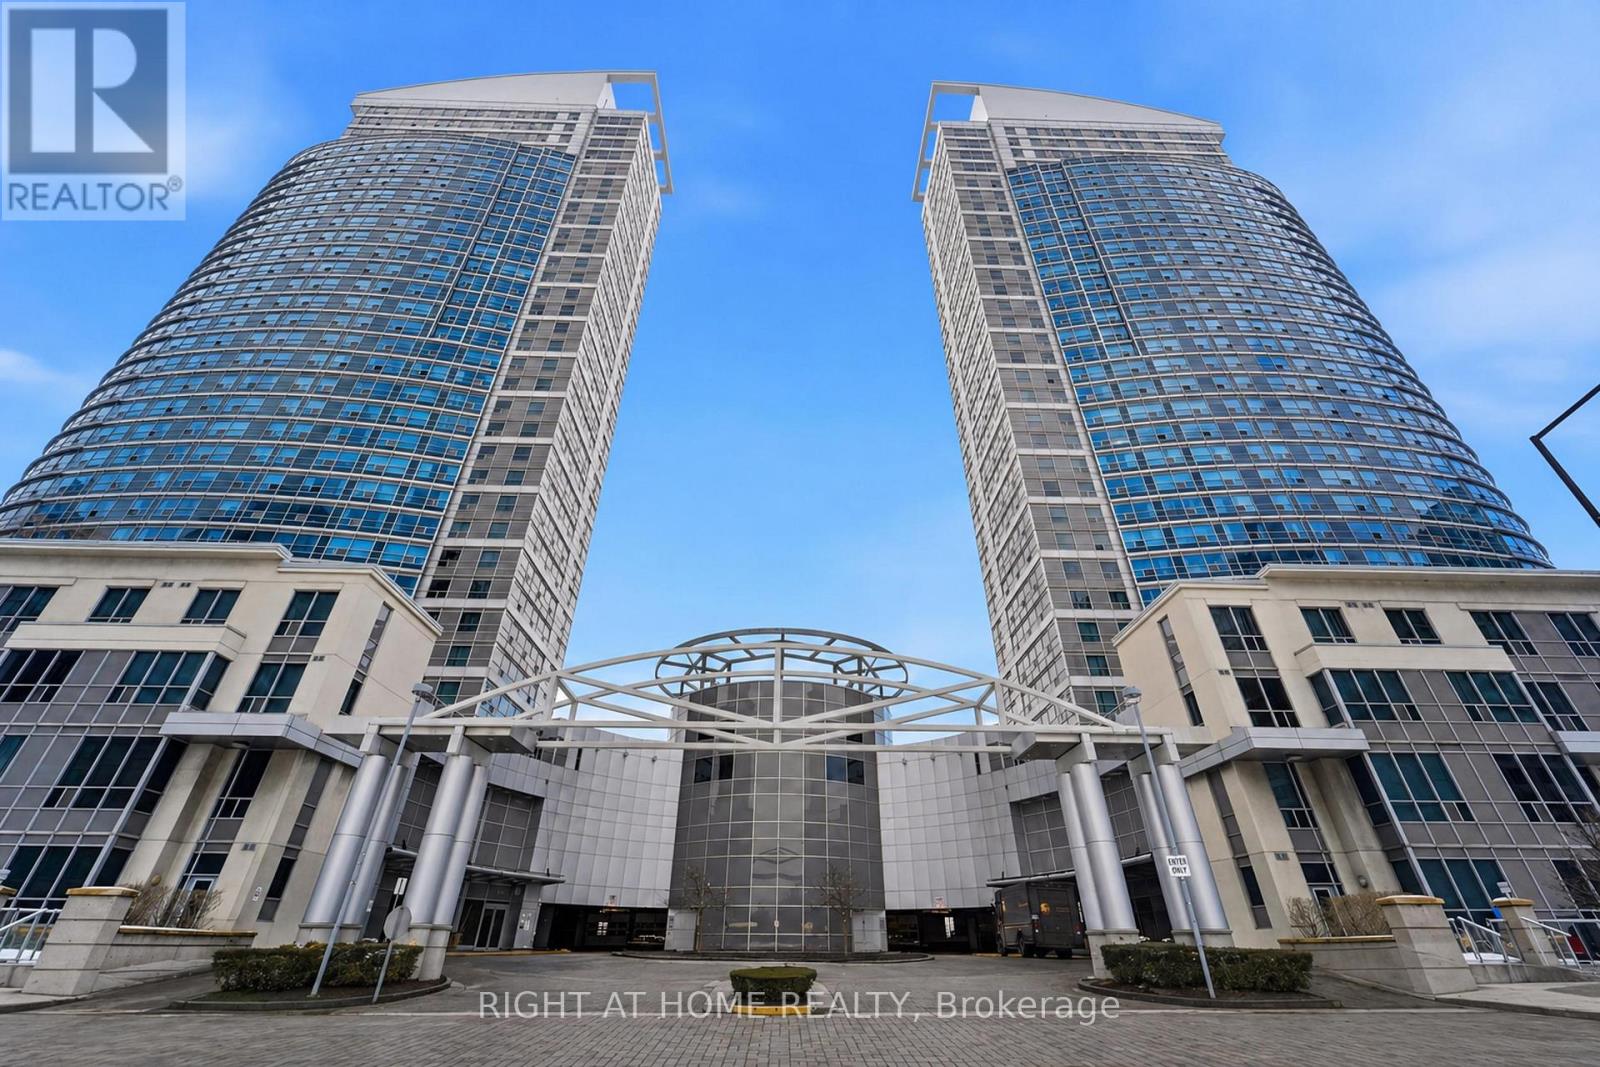
This beautiful 2-bedroom corner unit in the heart of Scarborough features unobstructed views and a well-designed layout offering both comfort and functionality. The modern kitchen is equipped with stainless steel appliances, quartz countertops, marble bathroom tiles, and custom wood cabinetry, while the unit has been freshly painted and updated. Both bedrooms are generously sized and provide comfortable living space. Enjoy the convenience of ensuite laundry, as well as a parking space conveniently located directly beside the elevator! This unit includes a locker for added storage. Conveniently located just minutes from shopping, dining, schools, parks, and major transit routes, this home offers an ideal blend of everyday comfort and excellent rental appeal. Whether you're a first-time buyer or downsizer looking to settle in or an investor seeking a property in a high-demand area, this opportunity delivers outstanding value. (id:60120)
Toronto, Ontario
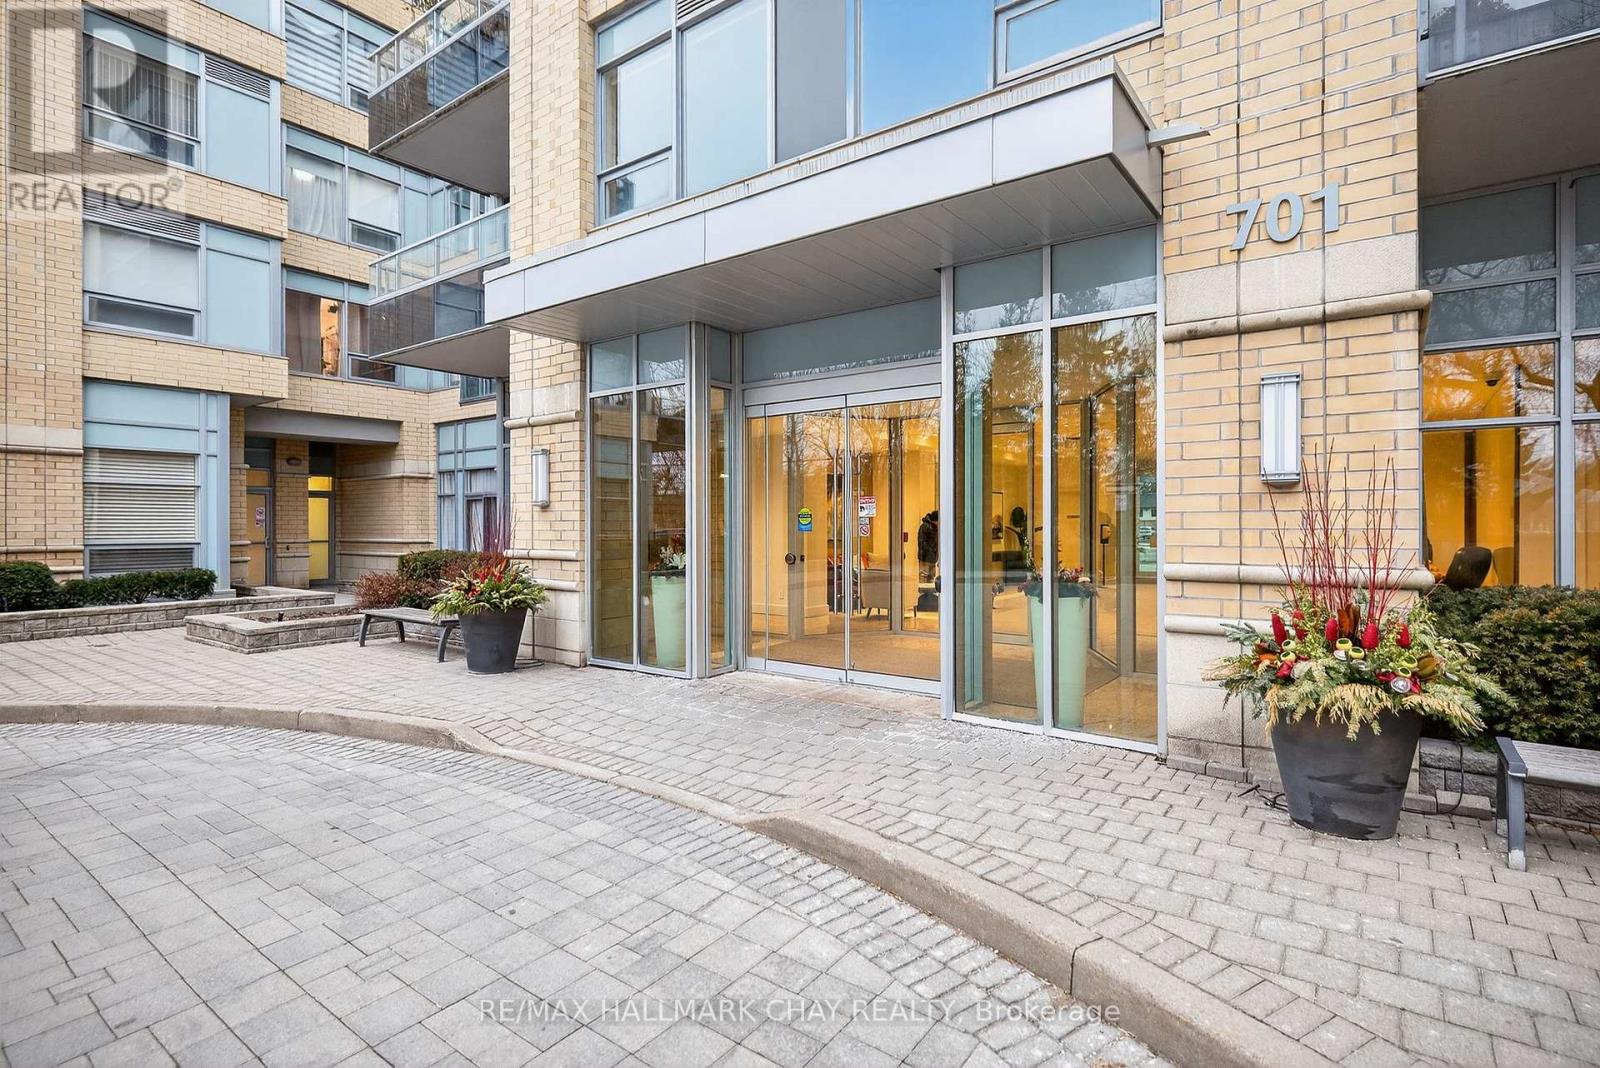
Welcome To This Bright And Well-Maintained 1-Bed, 1-Bath Condo Located On The First Floor Of A Sought-After Building. Featuring Large Windows That Flood The Space With Natural Light And A Desirable Walk-Out Terrace,This Unit Offers The Perfect Blend Of Comfort And Convenience. The Well-Managed Building Boasts Excellent Amenities, Including A Gym, Party Room, And Guest Suites And More! Ideally Situated Just Minutes To Subway,TTC, Shopping Centres, Parks, And Highways, Making It Perfect For Commuters And City Living Alike. An Excellent Opportunity For First-Time Buyers, Investors, Or Those Looking To Downsize. (id:60120)
Toronto, Ontario
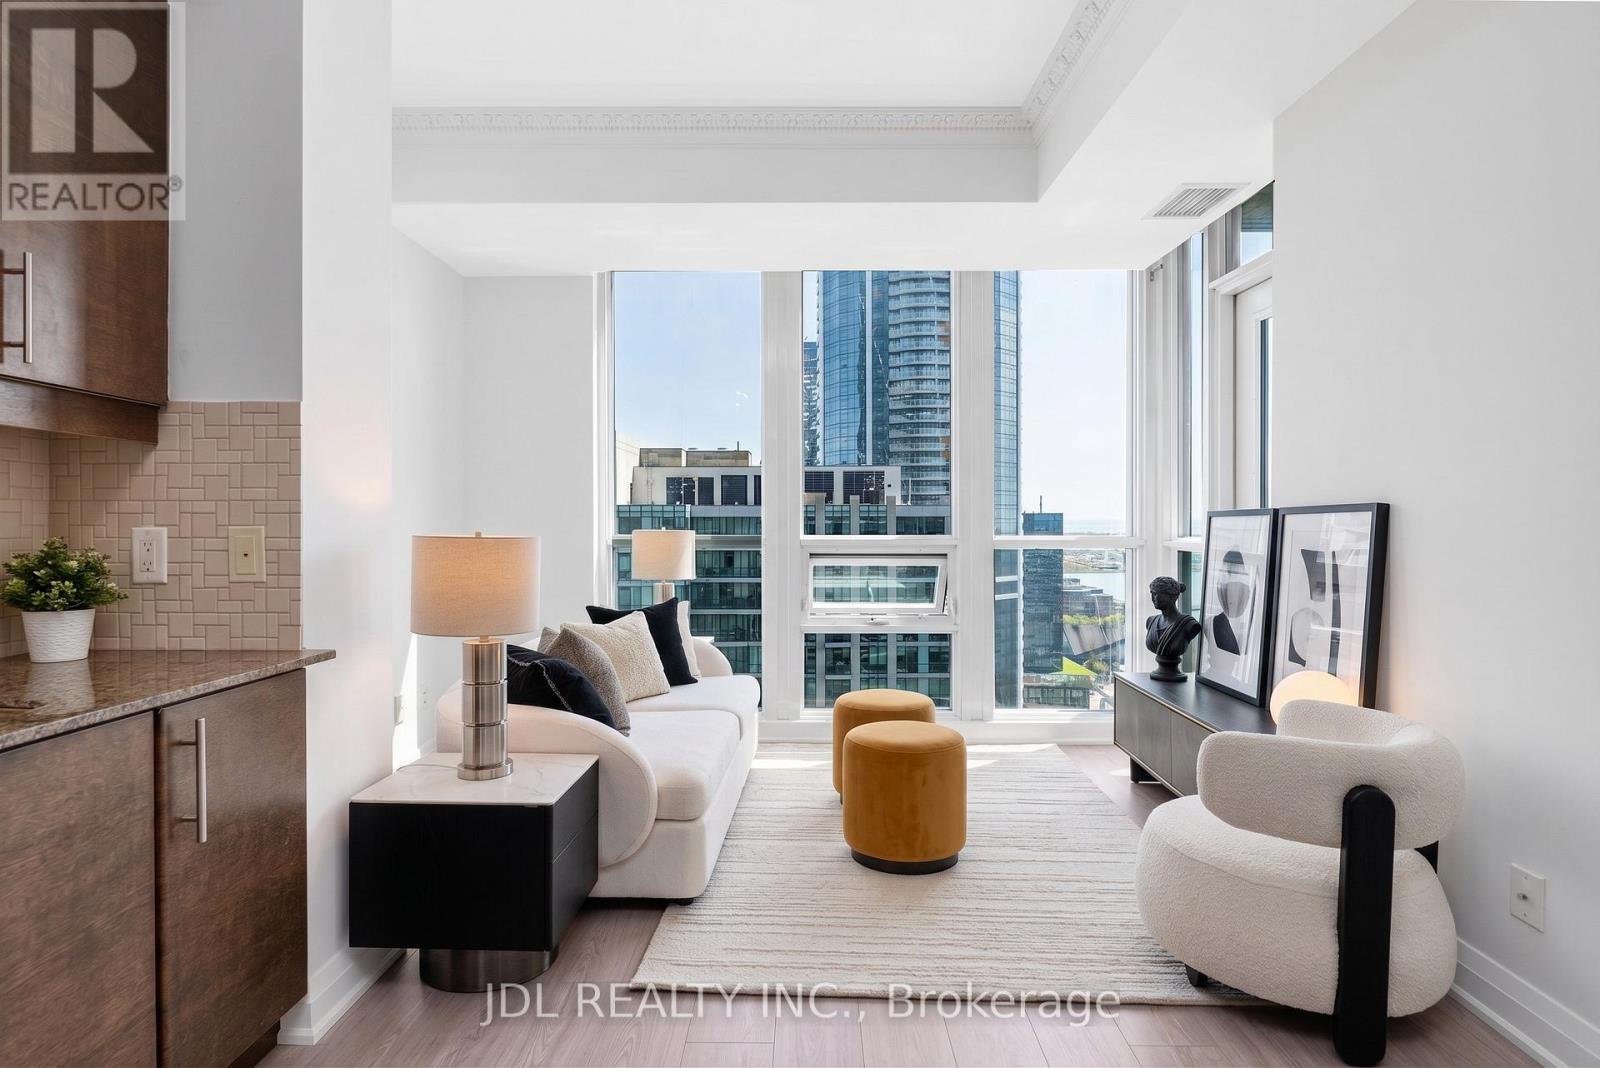
Brand New floor and Painting Unit! Sunny & Bright 1 Bdrm+Den, Lake & City View, Practical Open Concept Layout, Floor To Ceiling Windows, 9 Feet Smooth Ceiling with crown molding in the living room. The kitchen features a premium rang hood, ideal for buyers who enjoy cooking.5 Star Amenities: 24Hr Securities, Private Elevator And Private Concierge Straight Up To Palatial Levels. Private Lobby, 70' Indoor Pool, Wet & Dry Sauna, Multiple Gyms, Tennis Crt, Business Meeting Rm, Guest Suites, Library. Steps To Union Station. TTC Subway, Scotia Bank Arena, Financial & Entertainment District. Walk To Harbour Front Enjoyments. Landlord Is Relative With The La. (id:60120)
Toronto, Ontario
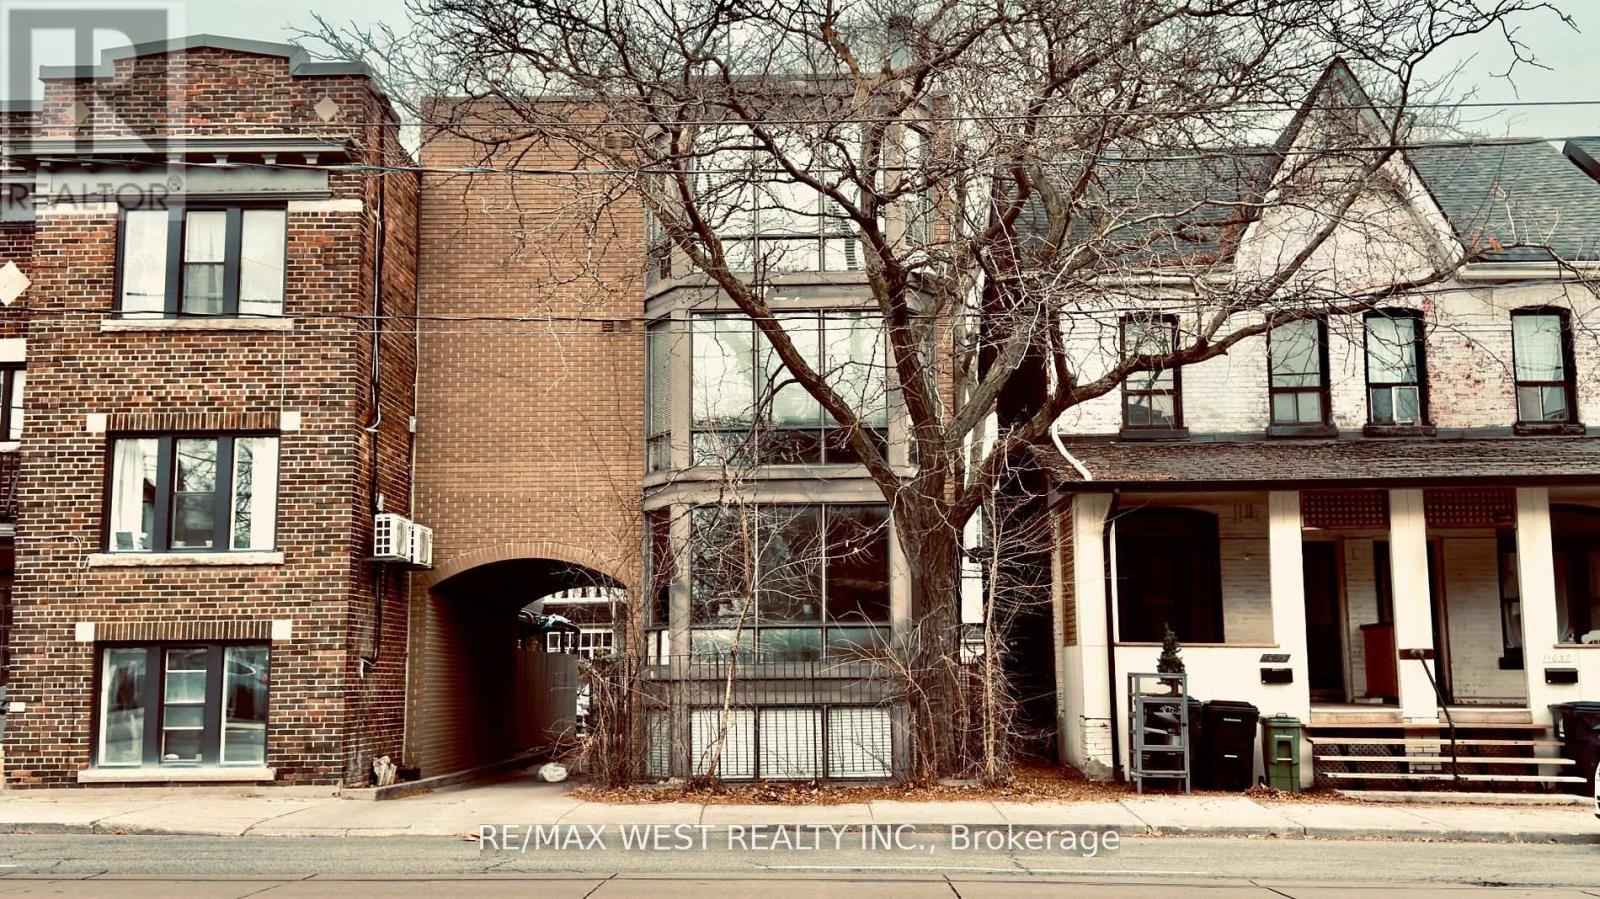
An Incredible Investment Opportunity In The Heart Of Toronto! Built In 1986, This 4-Unit Detached Property Is Ideally Located Near Everything Tenants Love Restaurants, Top Schools Such As Palmerston P.S., Hillcrest P.S., The University Of Toronto, And George Brown College, As Well As Beautiful Parks Like Vermont Square And Christie Pits. Convenient Access To Public Transit, Including The Bloor And Dupont Subway Lines, Makes This Location Unbeatable. Tenants Pay Their Own Hydro, And The Property Includes 3 Parking Spaces For Personal Use Or Visitors. Each Of The 4 Modernized Units Features Private Entrances With Both Interior And Exterior Access Including A Covered Side Entry For Added Convenience And Protection. This Property Generates Steady Income In A Highly Sought-After Rental Market, With Plenty Of Potential For Future Growth. A Rare Find In Todays Market, It's Ideal For Savvy Investors Or Families Seeking Flexibility And Value In A Fantastic Neighbourhood. Don't Miss Your Chance To Own A Versatile, Income-Generating Property In One Of Toronto's Most Desirable Areas! Roof (Summer 2025) (id:60120)
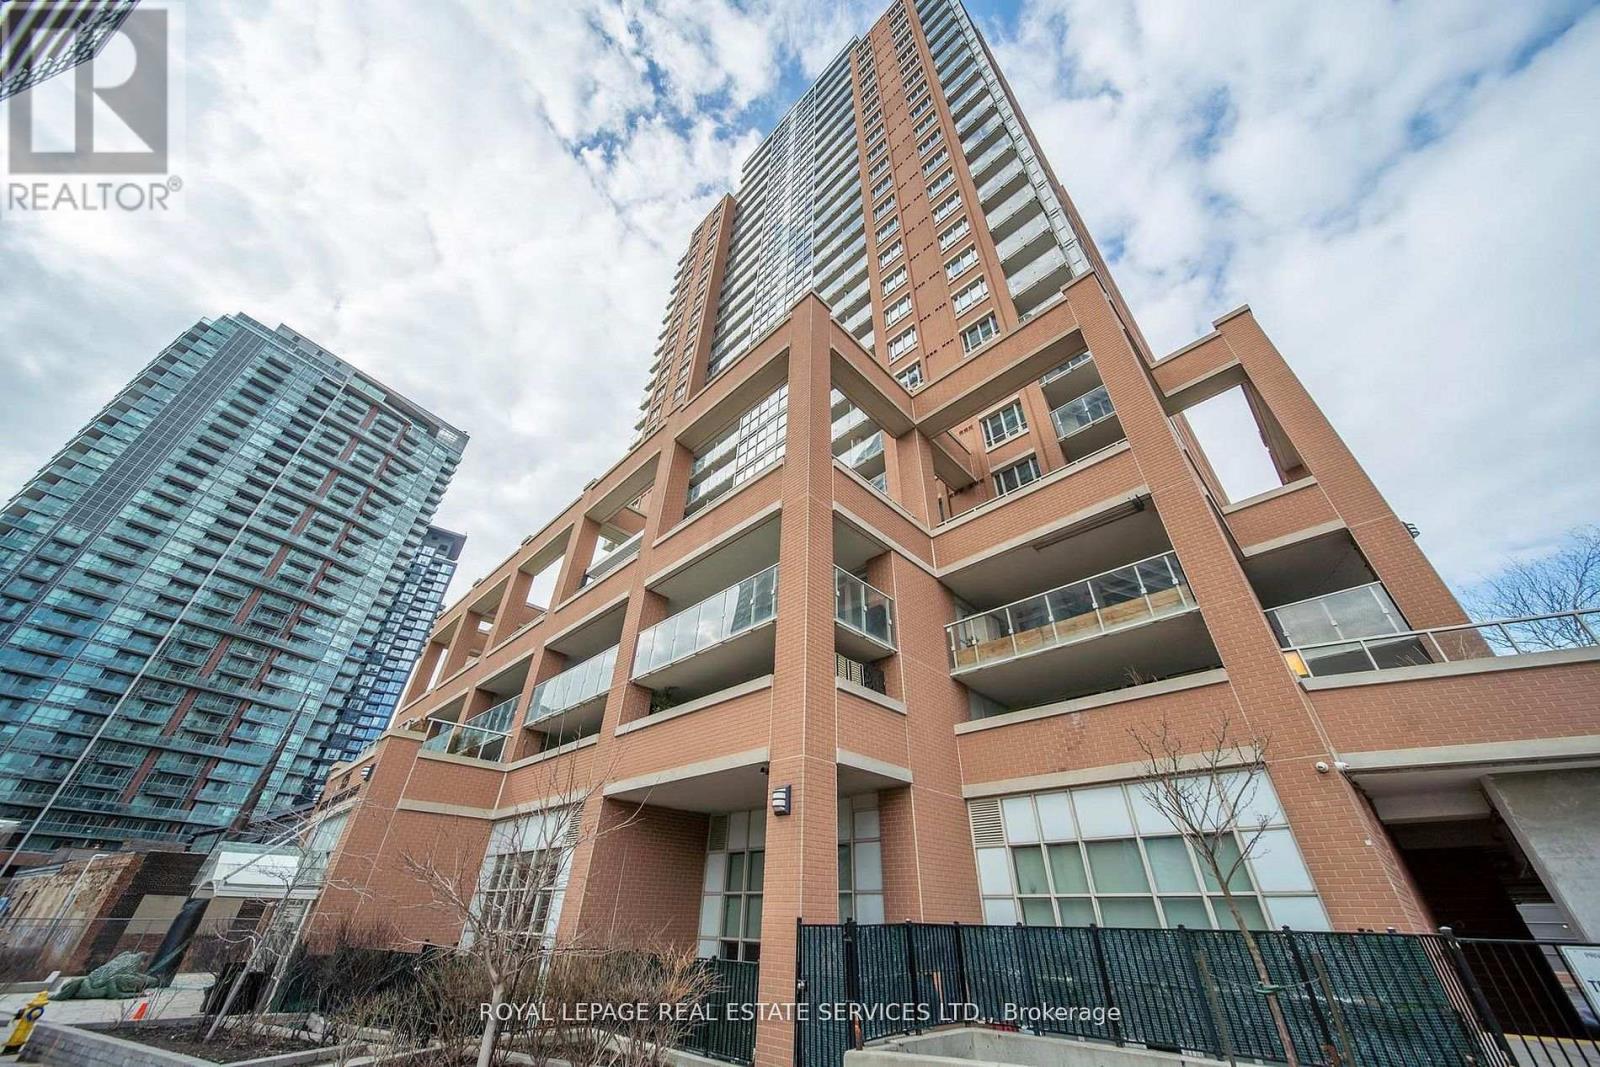
Toronto, Ontario
Welcome To 125 Western Battery Road In Toronto's Booming And Vibrant Liberty Village! Bright And Well-Appointed Two Bedroom, Two Bathroom Plus Den Open Concept Suite At The Tower. Freshly Updated With New Wood Laminate Flooring, A Full Professional Repaint Throughout, And A Professional Deep Clean, Offering A Move-In Ready Space. Functional Open Balcony With Stunning City Views. The Kitchen Features Granite Counters, Undermount Sink, Full Size Stainless Steel Appliances & Track Lighting. The Primary Bedroom Is Generously Sized With Ample Closet Space And East Exposure Providing An Abundance Of Natural Light. The Building Amenities Include: Terrace With Barbeque Area, Party Room, Exercise Room, Billiards Room, Concierge & Visitor Parking. Perfectly Located Next To The King-Liberty Pedestrian Bridge With Effortless Access To Exhibition GO Station, TTC, And The Gardiner Expressway. Steps To Metro Grocery, Dog Parks, Coffee Shops, Restaurants & Everything Liberty Village Has To Offer. This Highly Sought-After Building Offers A Lifestyle Of Convenience, Comfort & Urban Living In One Of Toronto's Most Dynamic Neighbourhoods (id:60120)
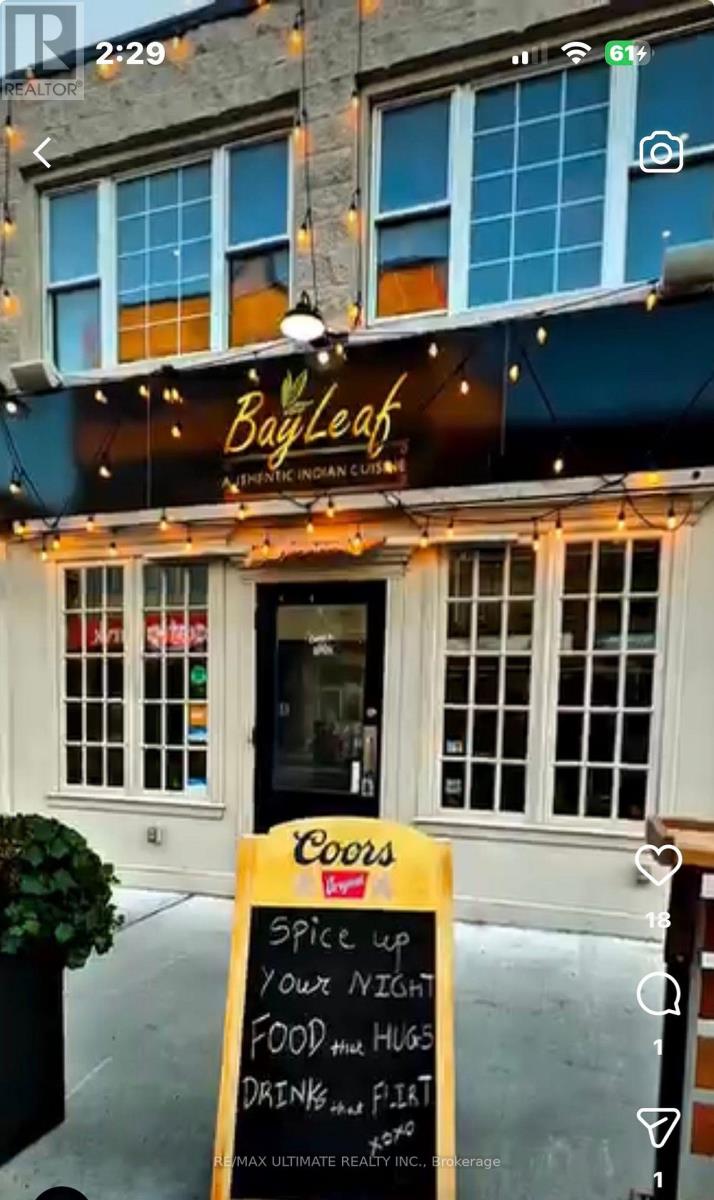
Belleville, Ontario
Located in the heart of Downtown Belleville, this well-established Indian restaurant offers an excellent opportunity in a prime high-traffic location. Known for its authentic cuisine and welcoming atmosphere, the business features a spacious second-floor event hall ideal for private parties, weddings, and corporate events, creating additional income potential. Fully equipped for dine-in and take-out service with onsite parking. A turnkey opportunity for an owner-operator, investor, or franchise group in a proven downtown location. REBRANDING IS POSSIBLE. (id:60120)
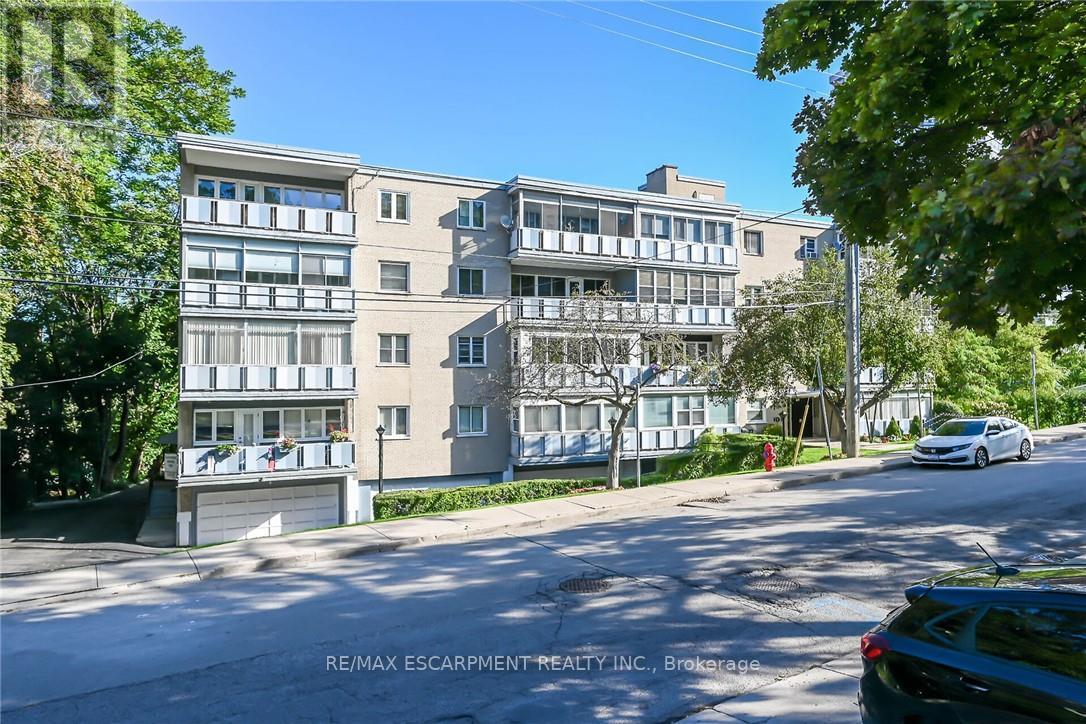
Hamilton, Ontario
Outstanding Penthouse 4th level unit in a friendly co op building environment conveniently located in a good area close to all amenities including St Joseph's Hospital. Unit includes designated garage parking at the front of the building with auto garage door opener with access to interior of building and elevator. This unit also features an enclosed balcony with beautiful views of the Niagara Escarpment, sunrises and sunsets! The unit faces south with plenty of window space making for an all year bright living experience. Outstanding value for affordable living! This is a rare opportunity! Unit is now vacant and flexible closing is available.(room sizes approximate) Common Element Fee - $309.00/mth and includes garage parking, building insurance, heat and water! (id:60120)
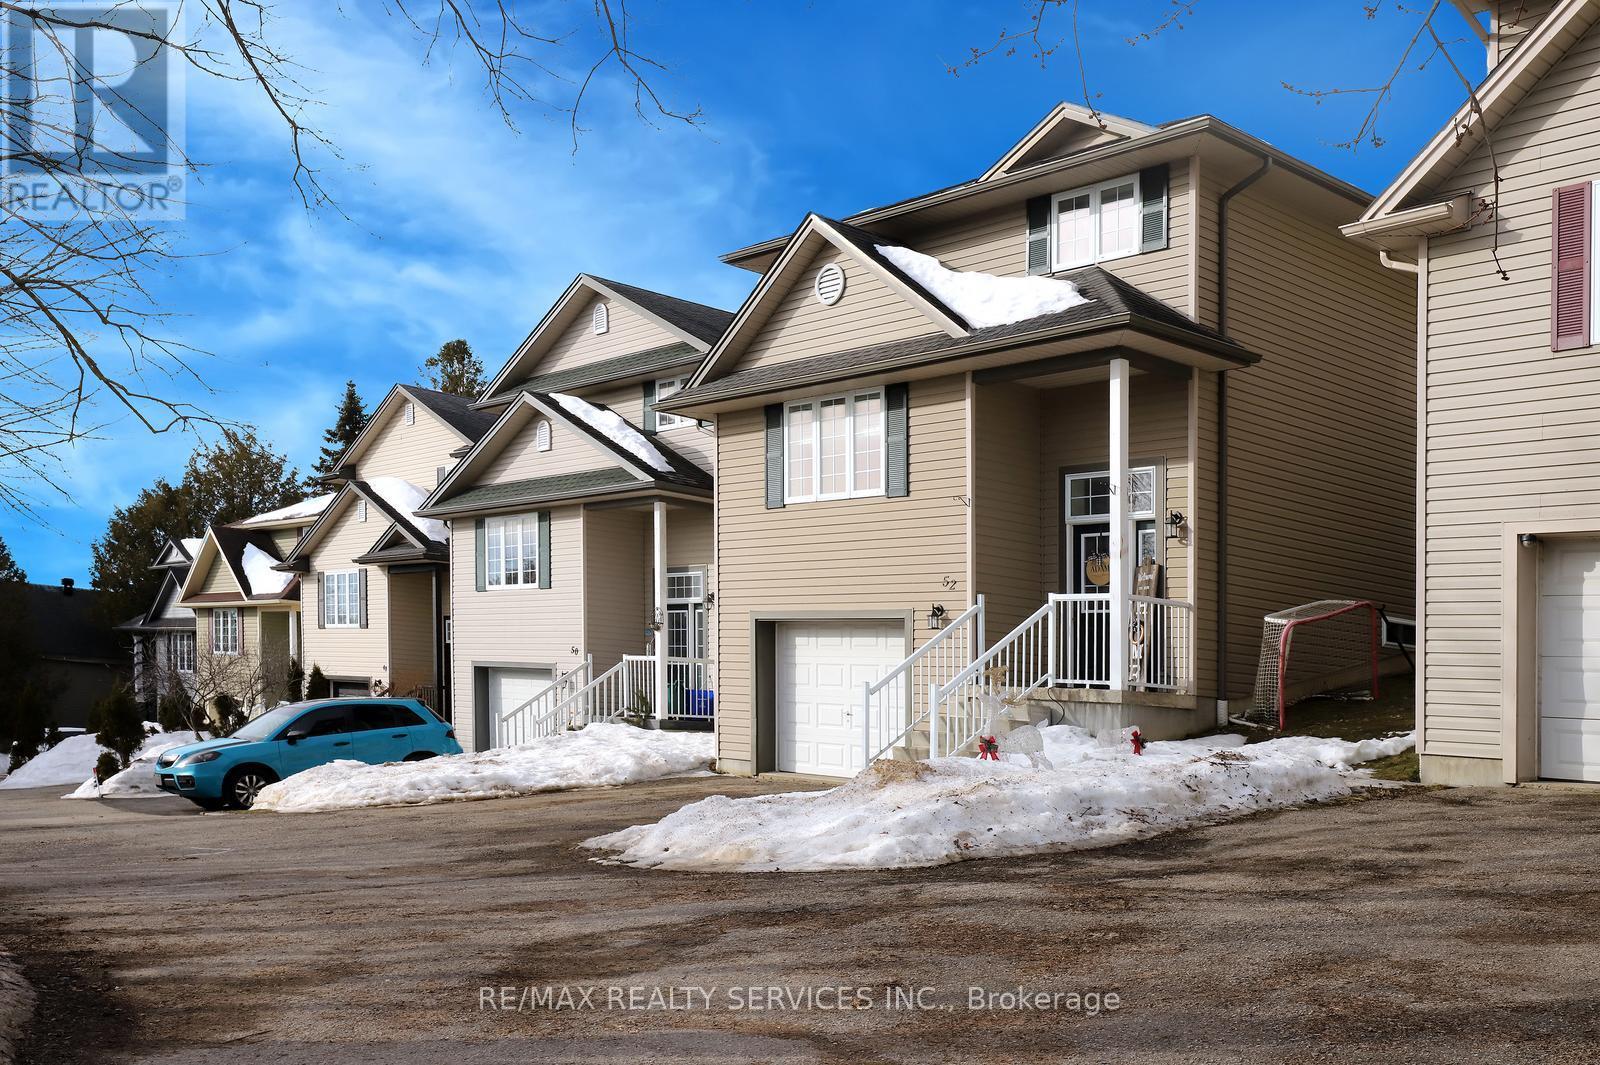
East Luther Grand Valley, Ontario
Perfect home for first time buyers! Welcome to 52 Crozier Street! Detached custom built home by local builder. Insulated concrete form (ICF) providing lower energy costs and sound proofing. Three bedrooms with laundry on the upper floor. Large eat-in kitchen with walk-out to your deck, perfect for entertaining family and friends. Garage entrance from the foyer. Close to school, day care, community center, Upper Grand Trailways. Canoeing on the Grand River. Restaurants & Shopping in the Growing village . Welcome Home! (id:60120)
Hamilton, Ontario
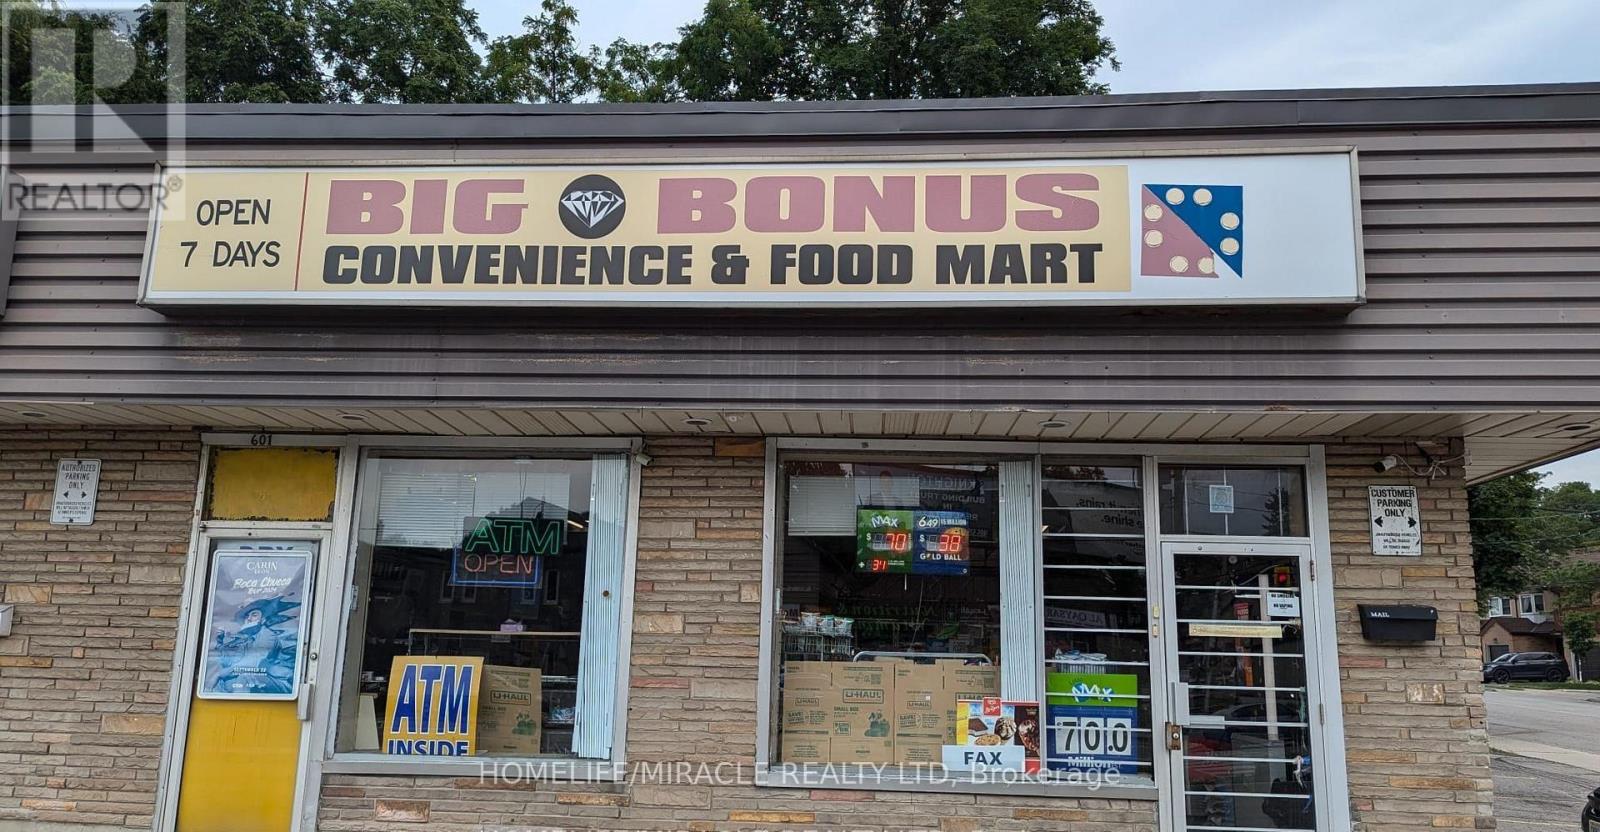
Price Is Including The Store Inventory. Big Space To Add Components Like Vape or Small Take Out Restaurant. All Sales and Expenses are Clear and Verifiable Excellent opportunity to acquire a well-established convenience store located in a high-traffic, highly visible plaza with ample parking and easy access. The store is approximately 1,300 sq ft and is exceptionally clean, well-organized, and efficiently operated. Strategically positioned in a vibrant neighborhood generating strong foot traffic throughout the day. Lease terms are attractive with a 5+5 year lease in place. This is an excellent investment opportunity for the an owner operator, offering both stability and growth potential. RENT $4420 per month including water, TMI $200 per month, Commission Bitcoin $250 per month, ATM $120 per month Lotto $1100 per month. Annualized Sales $300,000.00 (id:60120)
Mississauga, Ontario
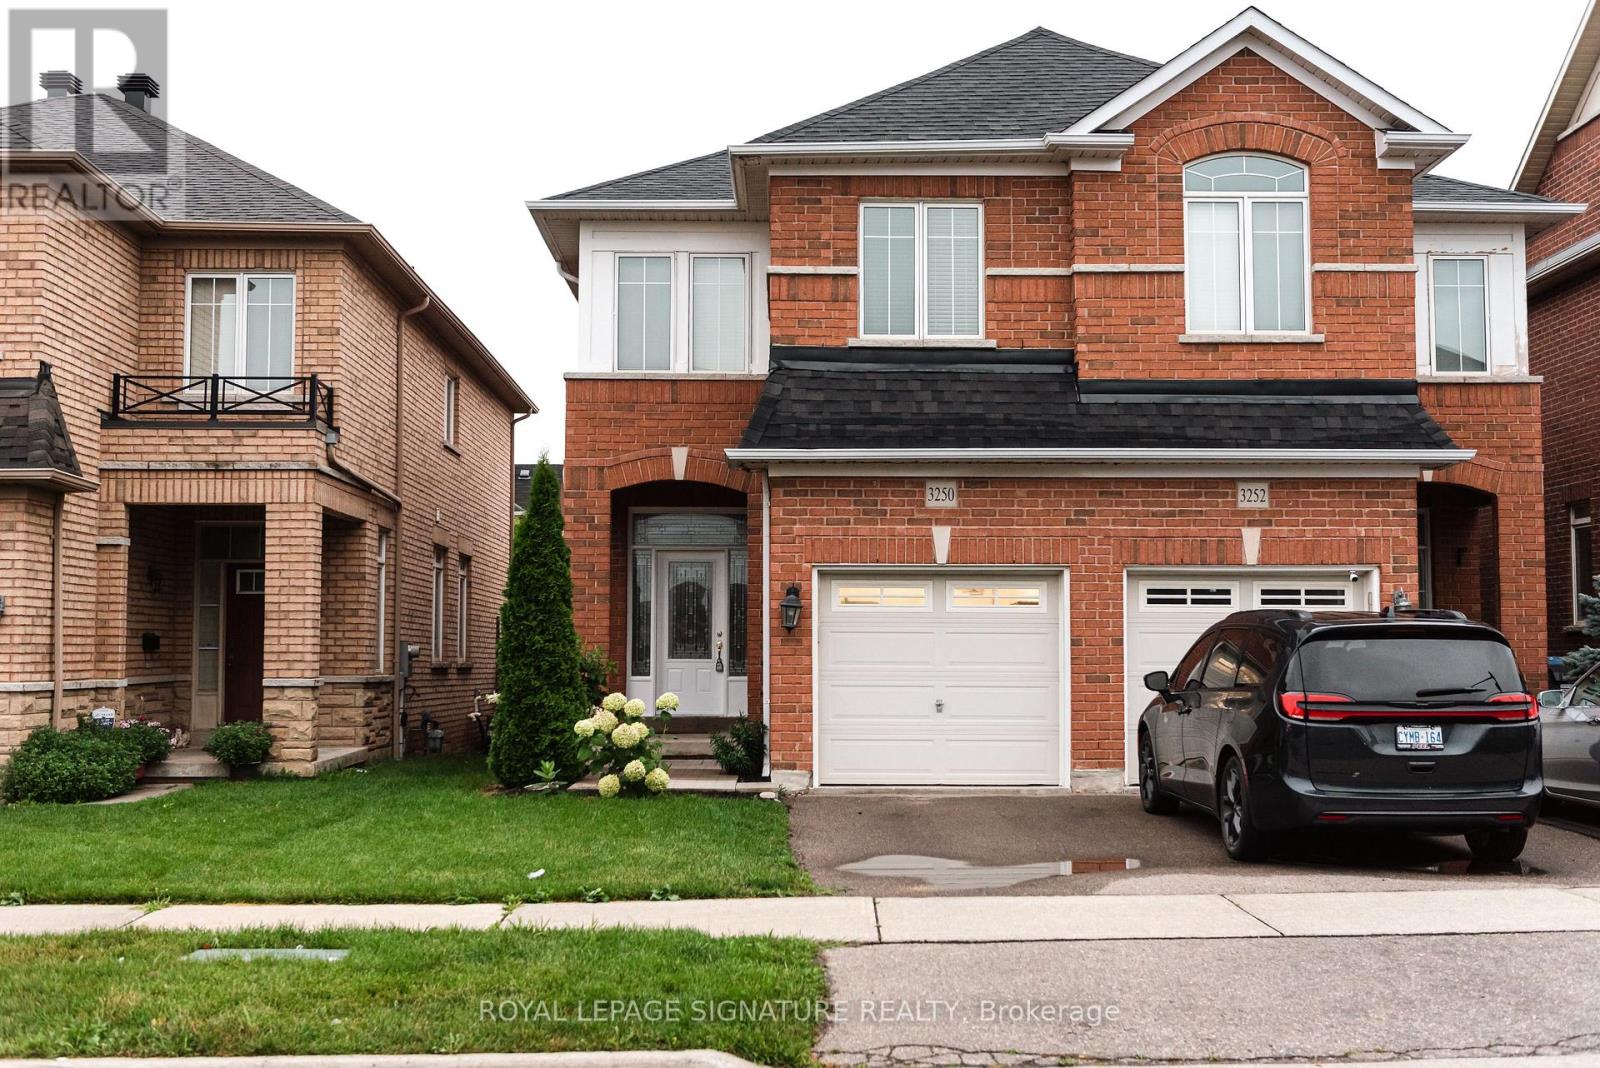
Welcome to this gorgeous 3-bedroom, 3-bathroom home located in the highly sought-after Churchill Meadows community. Featuring hardwood flooring and ceramic tile throughout the main floor, this home offers a spacious kitchen complete with a large centre island, stainless steel appliances, and California shutters, along with a walk-out to a beautiful 2-tier deck, perfect for entertaining. The versatile main floor layout includes a generous area that can be used as either a living or dining room, along with a convenient 2-piece bath and direct garage access. Upstairs, you'll find hardwood flooring throughout, a spacious primary bedroom with a walk-in closet and 4-piece ensuite, plus two additional well-sized bedrooms and another 4-piece bath. The finished basement offers a large recreation area with pot lights and laminate flooring, along with a utility room, laundry, cold room, and ample storage space. Ideally located close to highways, shopping, transit, parks, and top-rated schools. This is a fantastic opportunity to own in one of Mississauga's most desirable neighbourhoods. (id:60120)
Toronto, Ontario
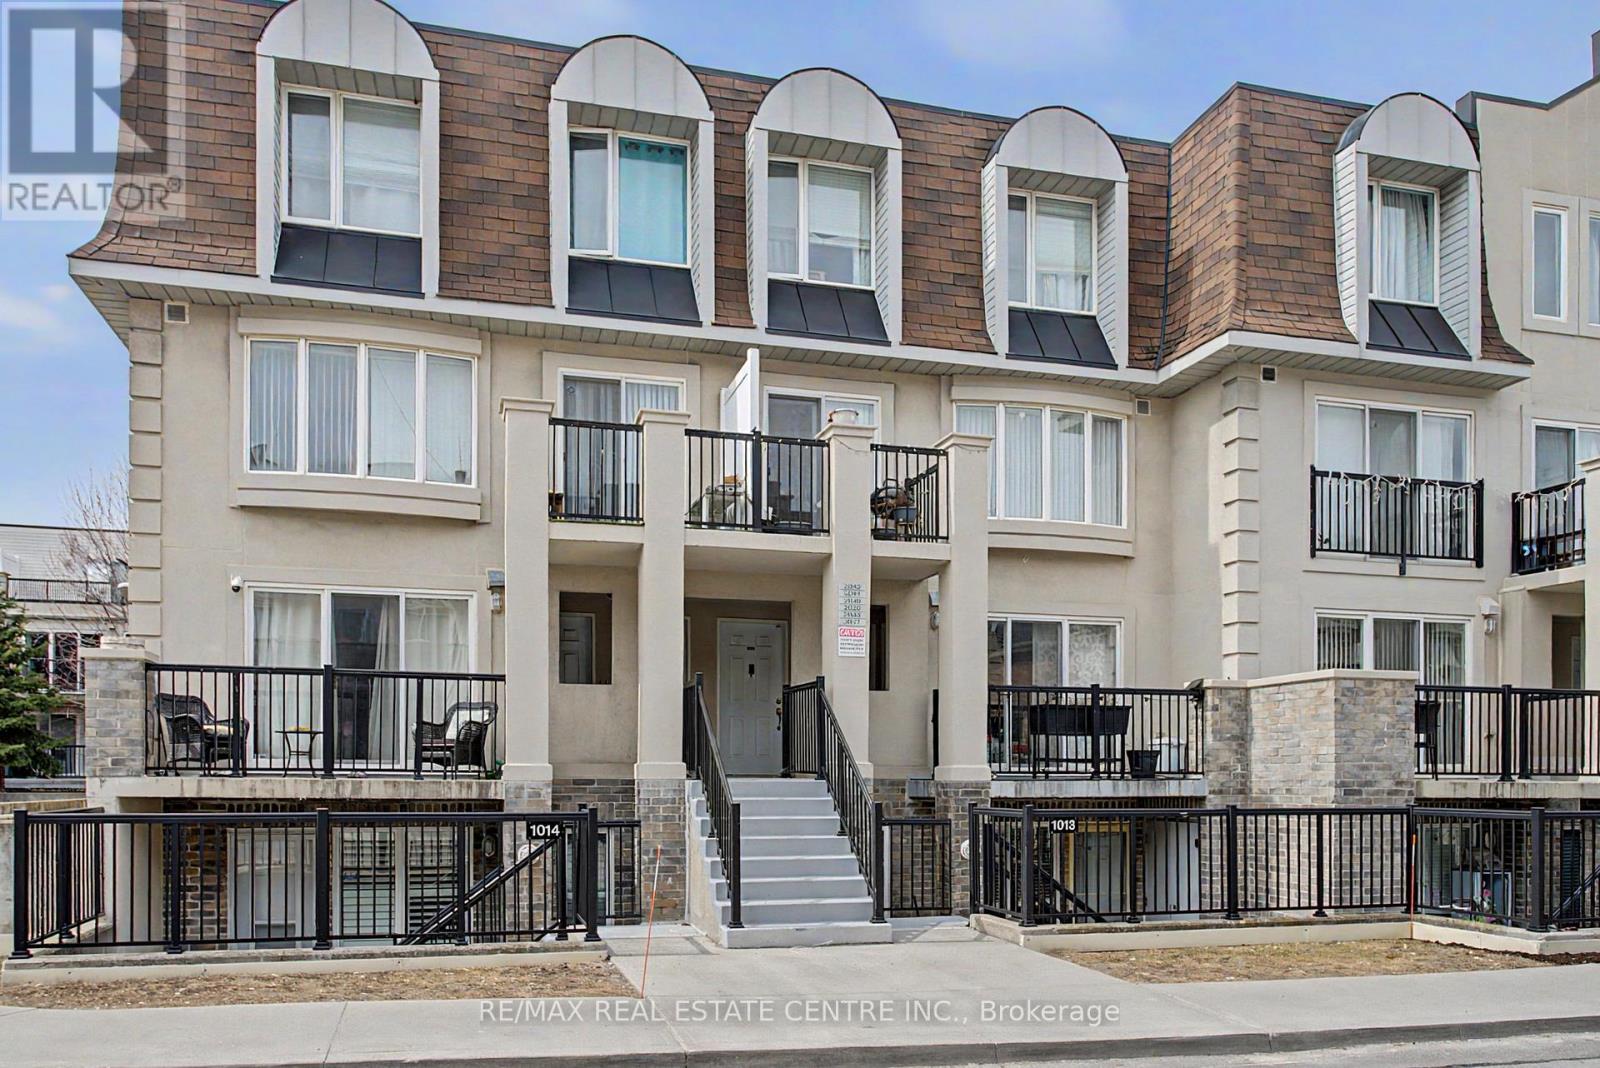
Gorgeous Townhome In A Highly Desirable & Emerging Neighbourhood. Minutes From Hwy 401, Yorkdale Mall & Steps To A New Humber River Hospital. Open Concept Living. Ideal For Growing Family. Prime Location.Modern Finishes Include Laminated Floors, Bathroom Tiles, Granite Countertop, Potlights, Functional and Elegant Open Concept Kitchen with Breakfast Bar. Master Bedroom with Walk-In Closet & Semi Ensuite! Den Has Been Converted Into 3rd Bedroom. 2 Bathrooms, Parking & Locker are included in the price. Stainless Steel Appliances. Front Terrace + Large & Very Private Backyard Terrace,Close to Schools, Parks, TTC and Much Much More!Gorgeous Townhome In A Highly Desirable & Emerging Neighbourhood. Minutes From Hwy 401, Yorkdale Mall & Steps To A New Humber River Hospital. Open Concept Living. Ideal For Growing Family. Prime Location.Modern Finishes Include Laminated Floors, Bathroom Tiles, Granite Countertop, Potlights, Functional and Elegant Open Concept Kitchen with Breakfast Bar. Master Bedroom with Walk-In Closet & Semi Ensuite! Den Has Been Converted Into 3rd Bedroom. 2 Bathrooms, Parking & Locker are included in the price. Stainless Steel Appliances. Front Terrace + Large & Very Private Backyard Terrace,Close to Schools, Parks, TTC and Much Much More! (id:60120)
Wasaga Beach, Ontario
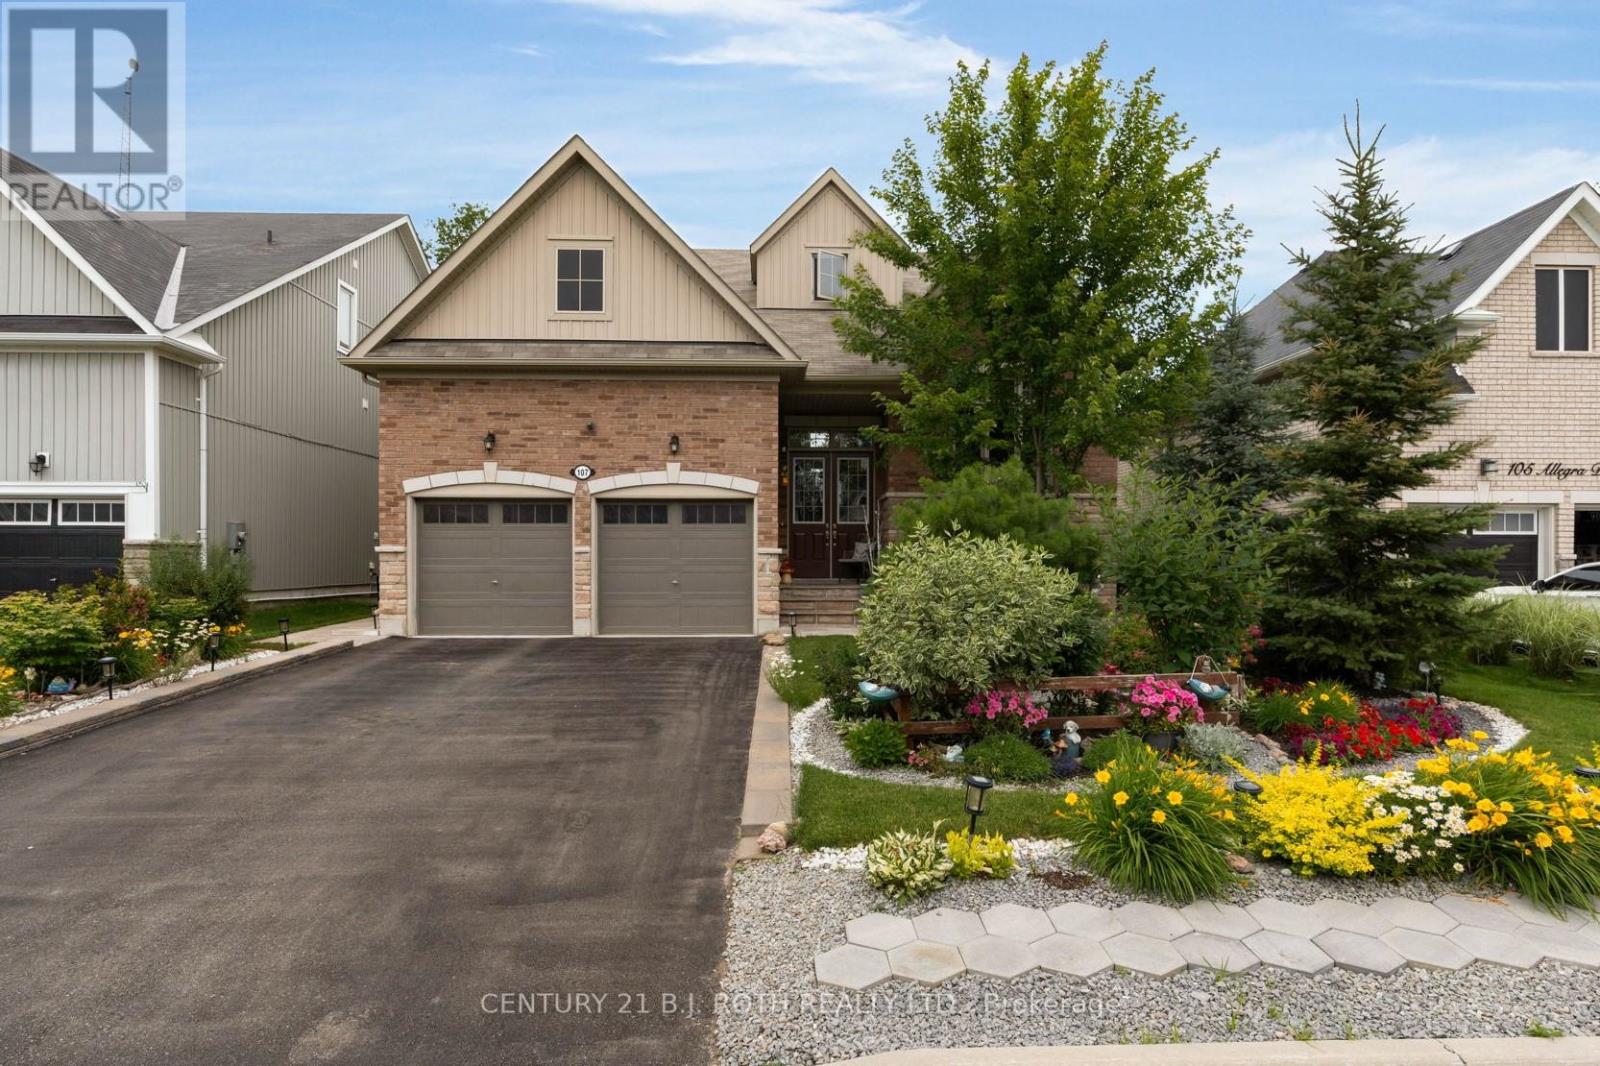
Welcome to 107 Allegra Dr. - A Spacious & Stylish Family Home! This beautifully landscaped property offers over 3,500 sq ft of finished living space, 6 bedrooms, 5 full bathrooms, and incredible in-law potential. MAIN FLOOR: Enjoy an open-concept layout with soaring 16-ft ceilings in the living room, large windows, and a cozy gas fireplace. The kitchen features stainless steel appliances and large island, a bright dining area with a walkout to a private deck overlooking that yard. The main floor also includes a luxurious primary bedroom with spa-like ensuite and walk-in closet, plus a second bedroom and full bath. LOFT: Flooded with natural light, the loft overlooks the main floor and includes two spacious bedrooms and a full bathroom perfect for kids or guests. LOWER LEVEL: Ideal for extended family or multi-generational living, the walkout basement includes a full kitchen, large living area with fireplace, 2 bedrooms connected by a Jack & Jill bath, an additional 3-piece bath, separate laundry, and access to the private backyard with deck and firepit. This home is truly move-in ready and offers comfort, flexibility, and style for any stage of life. NOTE: Brick feature on walls are stickers and can be easily removed. (id:60120)