
Welland, Ontario

Elegant 3-Bedroom, 2.5-Bathroom Townhome in a Desirable Community. Experience modern living in this stunning townhome, featuring a bright, open-concept main floor and a beautiful kitchen with sleek stainless steel appliances. The spacious primary suite boasts a private ensuite bathroom, while the convenient second-floor laundry enhances everyday living. Perfectly located just minutes from Niagara College, Niagara Falls, and major commuter routes, this home combines style, comfort, and convenience. (id:60120)
Toronto, Ontario
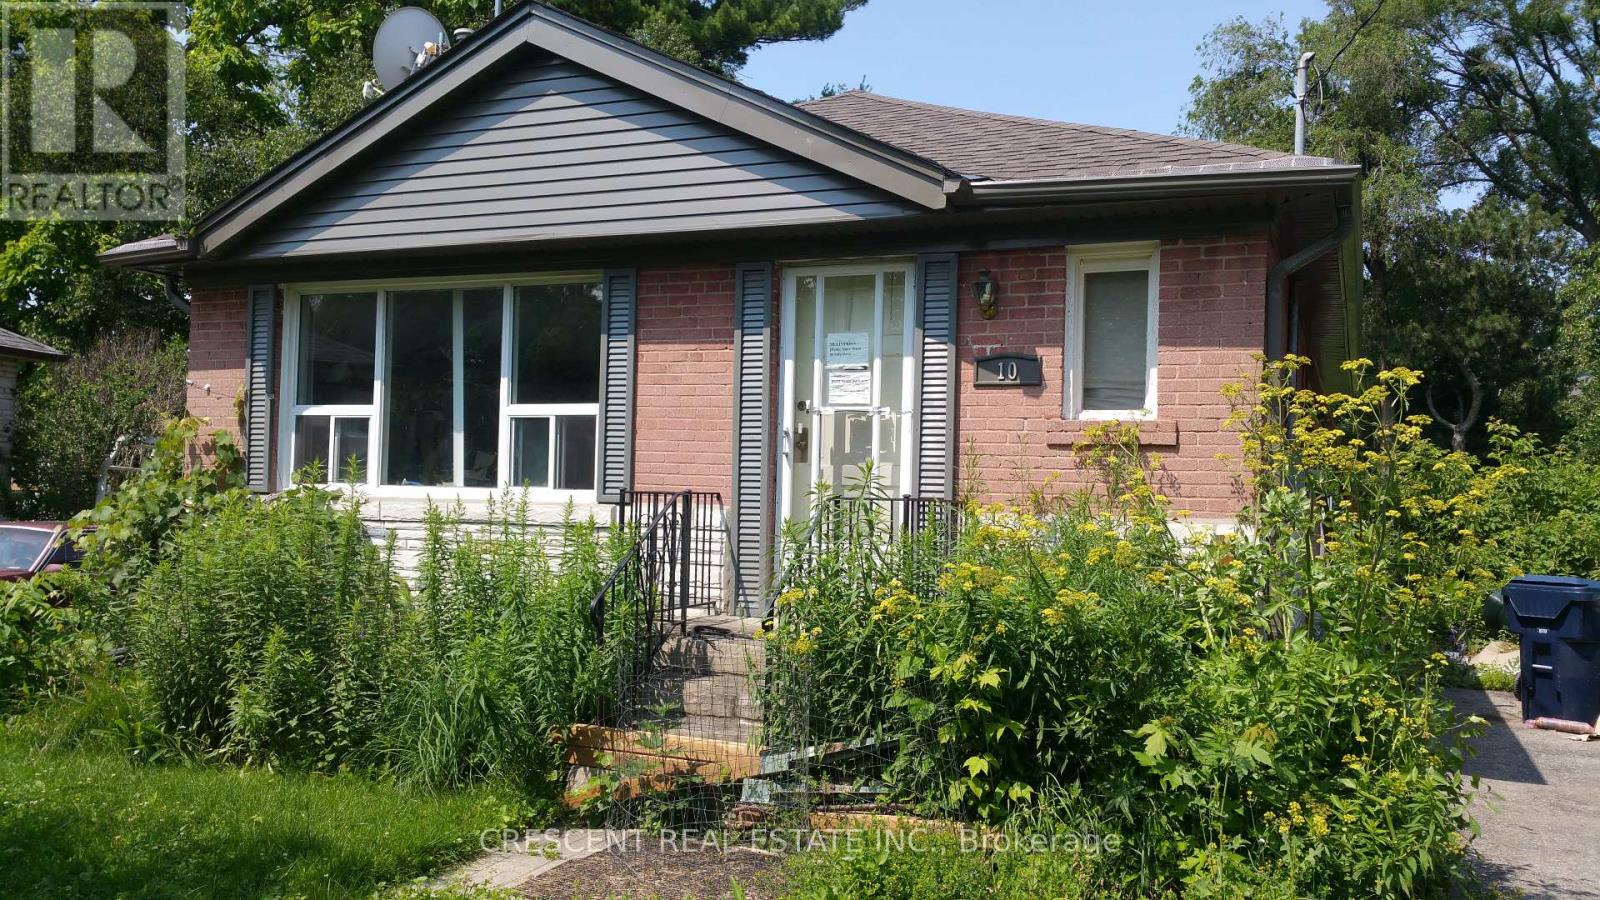
Tucked away on a quiet, family-friendly court, 10 Shaver Court offers a rare blend of privacy and natural connection in the heart of Etobicoke. Set on an expansive 9,203 sq ft lot, this exceptional property presents endless possibilities-whether you envision a custom dream home, a refined renovation, or a long-term investment.Surrounded by mature trees and established homes, this address delivers a true sense of community while offering direct access to the scenic trails and green space of Glen Park-perfect for morning walks, weekend outings, and year-round enjoyment.Large lots of this caliber, in such a peaceful court setting, are increasingly hard to find. With its generous pie shaped lot, prime location, and proximity to top amenities, schools, and transit, 10 Shaver Court is an opportunity to create something truly special.A property where vision meets potential-this is Etobicoke living at its finest. (id:60120)
Mississauga, Ontario
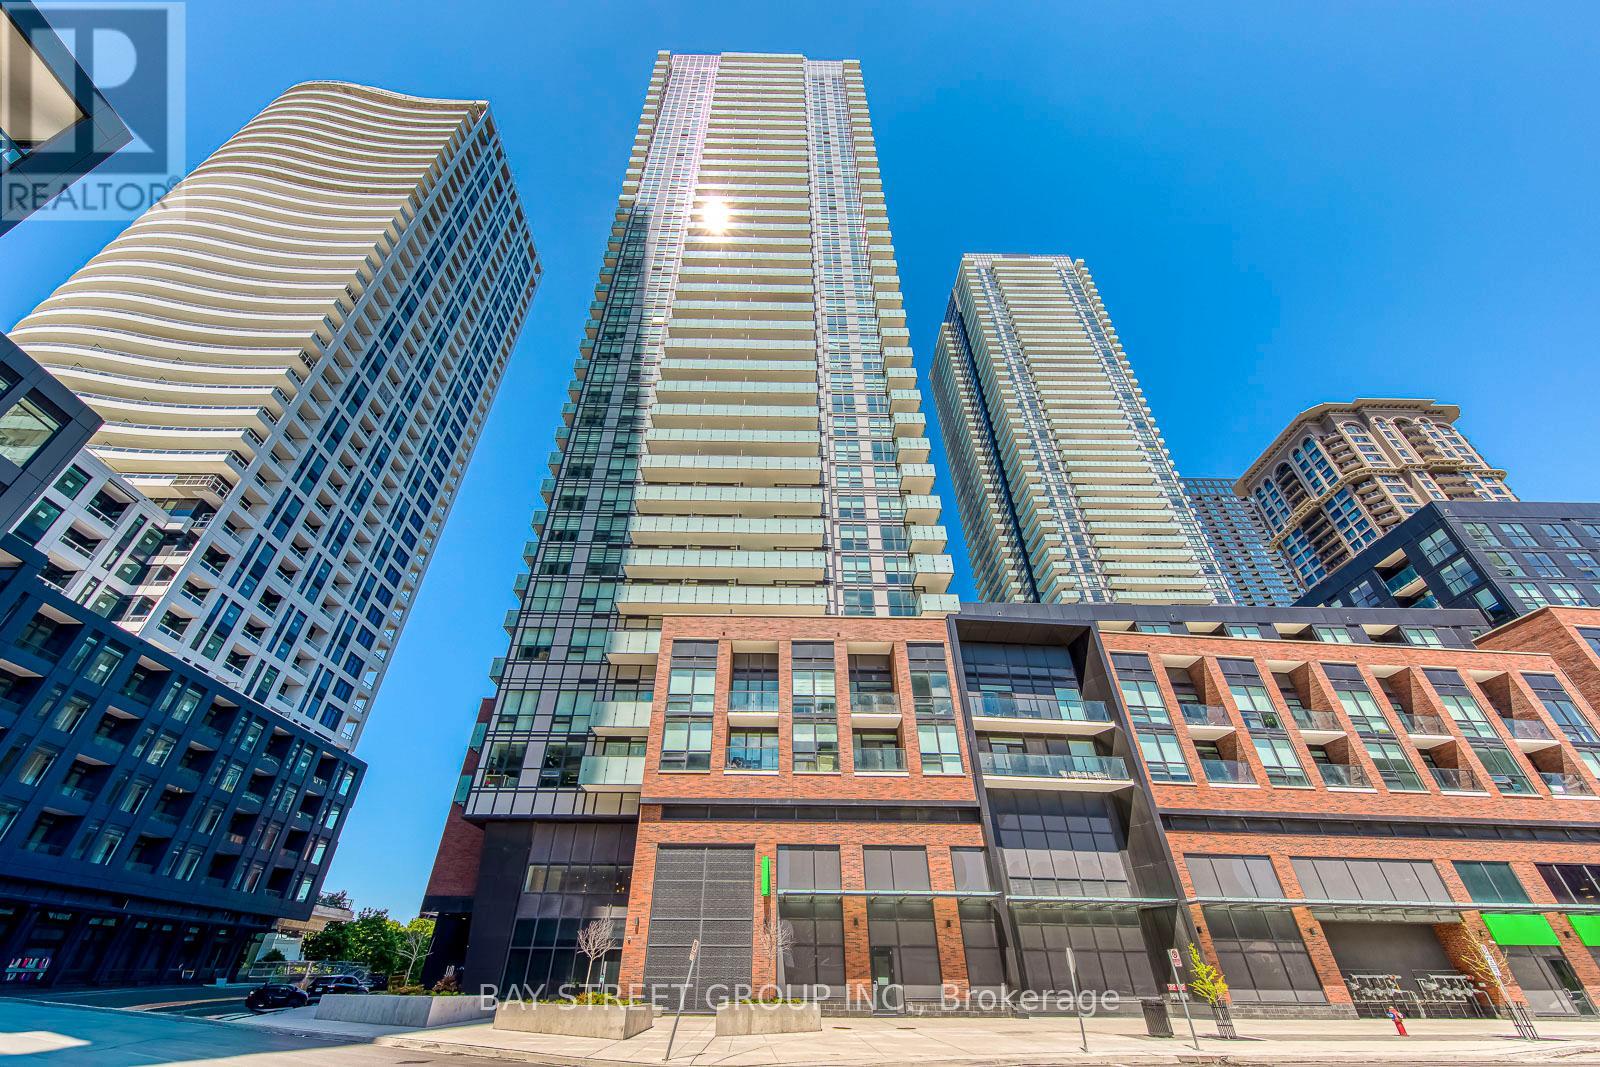
Perfectly Situated In The Heart Of Mississauga City Centre, This Like-New 1-Bedroom Condo Offers Exceptional Convenience Just Steps To Square One, Sheridan College, Celebration Square, Central Library, Restaurants, Parks, And Entertainment. Enjoy Seamless Access To MiWay, GO Transit, City Centre Transit Terminal, And The Upcoming Hurontario LRT. This Bright And Modern Suite Features An Open-Concept Layout With Laminate Flooring, Contemporary Finishes, And A Stylish Kitchen Complete With Quartz Countertops, Designer Backsplash, And Sleek Cabinetry. Spacious Balcony Showcases Beautiful Lake Ontario And City Skyline Views, Perfect For Relaxing Or Entertaining. Residents Enjoy Direct Underground Access To Food Basics And Premium Building Amenities Including Fitness Centre, Business Lounge, Party Room, Private Theatre, Kids' Playroom, Meditation Room, Guest Suites, And More. Ideal Opportunity For Professionals, First-Time Buyers, And Investors Alike. (id:60120)
Mississauga, Ontario
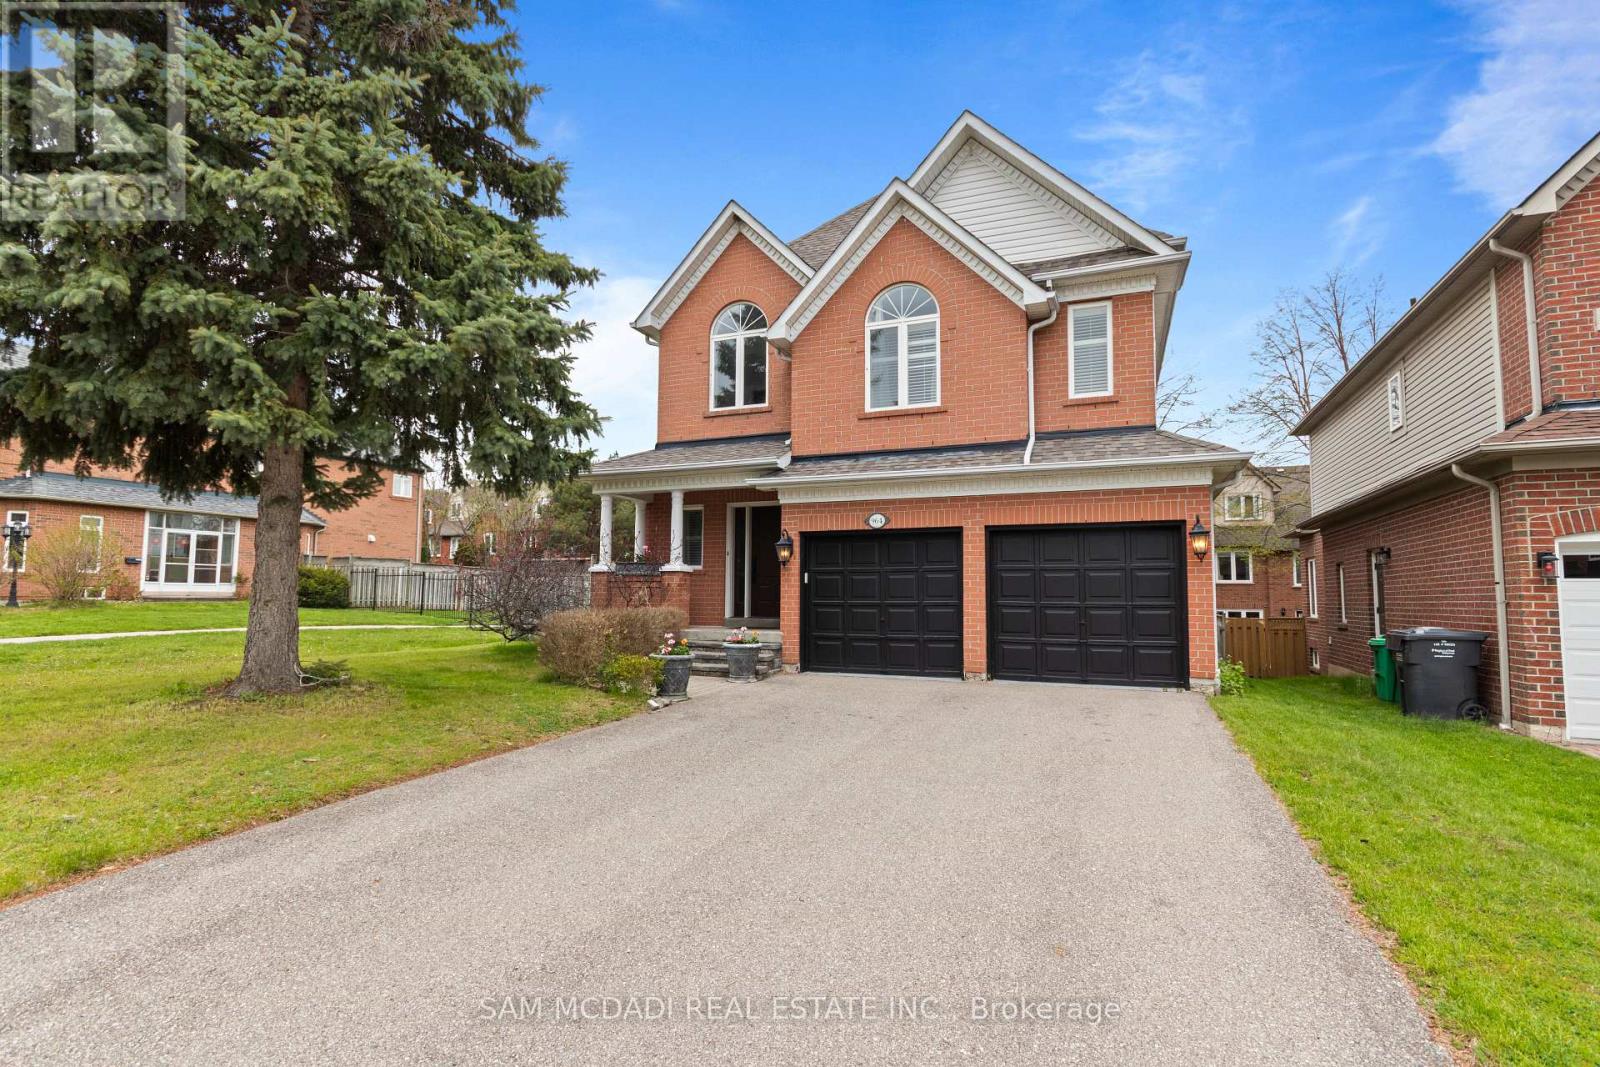
This Beautiful Detached 4 Bed, 4 Bath, Thoughtfully Designed 3400 SF- 2 Storey Residence w/ Finished Basement on Private Lot is Nestled in one of Mississauga's Highest Ranked & Prestigious Lorne Park Community Steps to Top Rated Schools, Boutique Shops, Lakefront, Parks, Major Highways & Public Transit. +Greeted By a Lovely Home Elevation & Landscaping, Walk into Inviting Open Concept Design w/ Stunning Spiral Staircase & Large Skylight Feature & Upgraded Finishes T/O. MAIN Floor Delivers Expansive Rooms w/ Large Chef's Kitchen w/ Grand Island Open to a Cozy Family Room w/ Gas Fireplace Ideal for Everyday Living & Entertaining + Grand Formal Dining Room & Powder Rm Bath. Spacious eat-in kitchen is stylish & functional, featuring granite countertops, floor to ceiling cabinetry, stainless steel appliances, island, plenty of storage, backsplash, glass cabinet doors, crown molding & bright breakfast area w/ walkout access to your backyard patio. The SECOND Floor Feats Large Primary retreat with 5 Pc Enusite & Walk-in closet ++ Three additional spacious bedrooms w/ California shutters & ample closet spaces + Convenience 2nd Flr Laundry Room with B/I Cabinets, Sink & Granite Tops. The BASEMENT Level fully finished adds exceptional versatility with a large open recreation area + 4 Pc Bath w/ Potential to add rooms for home gym, office or extra bedroom/apt for inlaw suite or rental potential, various Possibilities. ++ Features Include Premium Hardwood, slate, ceramic, Travertine & vinyl floors T/O (Carpet Free), (new Floors on 2nd Floor & Basement) Crown Molding, Granite Tops, Backsplashes, Pot Lights, Modern Millwork, Oak Stairs, Renovated Baths, New Roof (2024), New Furnace (2020) & More!! MOVE IN Ready!! Great Home in a Great Community, Near Lakeshore Rd, Port Credit, GO Station, Golf Course, Lake, Waterfront Trails, Parks, Mississauga Yacht Club, Major Highways (QEW/403) Public Transportation, Trillium Hospital & Top Schools in a Family Oriented Community. A Must See! (id:60120)

Markham, Ontario
Rare Opportunity To Acquire A Well-Established Pet Care Business With 10 Years Of Successful Operation In The Heart Of Markham! This Thriving Business Offers Multiple Revenue Streams Including Pet Grooming, Pet Boarding, Pet Supplies, And Professional Dog & Cat Grooming Services.Located In A Prime High-Traffic, High-Exposure Location With Ample On-Site Parking, The Bright And Professionally Designed Premises Are Fully Equipped And Ready For Continued Success. Favorable Lease Terms, Full Grooming Equipment, A Professionally Developed Website With Online Booking System, And Highly Rated Google Reviews Make This A True Turnkey Opportunity.With A Loyal Client Base, Strong Community Presence, And Stable Cash Flow. (id:60120)
Grey Highlands, Ontario
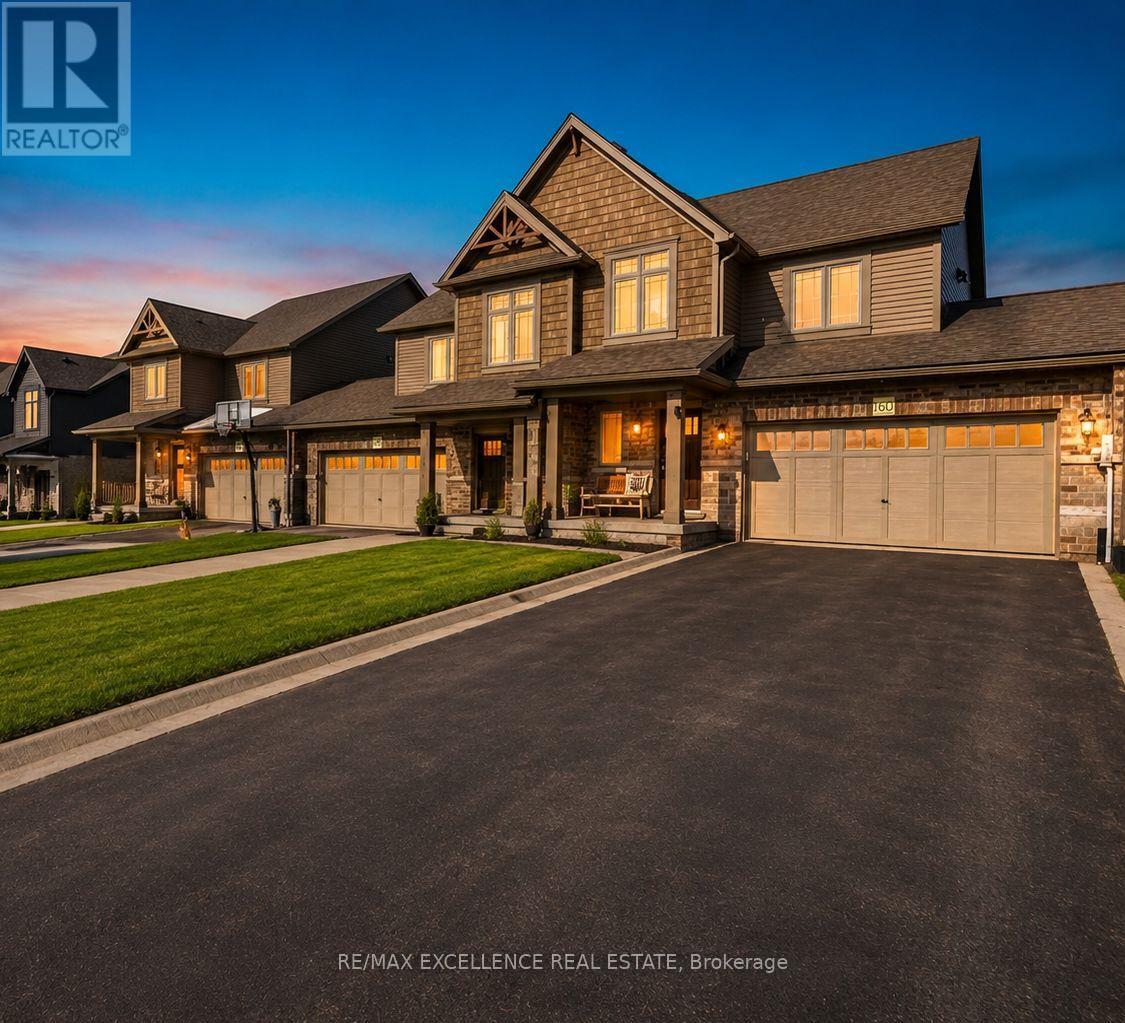
Welcome to 160 Stonebrook Way - a beautifully upgraded townhome that perfectly blends modern comfort, style, and functionality. The spacious front entry features a convenient closet and powder room, leading into an open-concept kitchen and dining area with elegant tile flooring. The bright and inviting living room showcases hardwood floors and a walk-out to a newly built deck (2023), perfect for entertaining or relaxing outdoors. The second level offers a spacious primary retreat complete with double-door entry, walk-in closet, and a private 3-piece ensuite. Two additional generously sized bedrooms, a full bathroom, and convenient second-floor laundry complete the upper level. A standout feature of this home is the professionally finished basement, offering exceptional additional living space with a large recreation room, a modern 3-piece bathroom, multiple storage rooms, and a freezer - ideal for extended family, a home office, gym, media room, or entertaining area. Additional upgrades include smart appliances, upgraded lighting throughout, a water softener, soundproof TV wall, security system, and automatic garage door opener. With a durable brick exterior, paved driveway, and remaining Tarion warranty, this move-in ready home offers peace of mind and exceptional value. (id:60120)
Toronto, Ontario
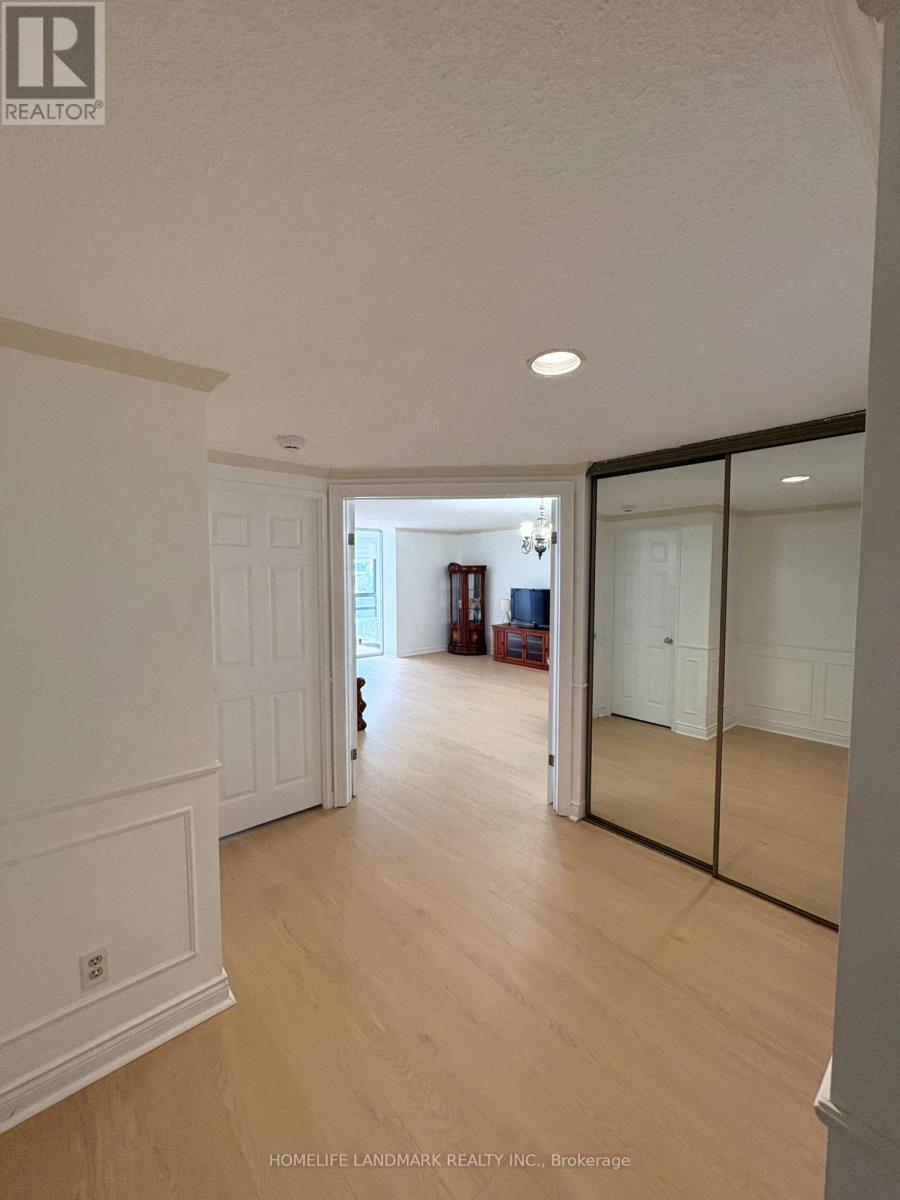
Rarely Available Corner Suite Offering 1,466 Sq.Ft. Of Sunlit Open-Concept Living With Floor-To-Ceiling Windows And Sweeping North-East Views. Featuring 2 Spacious Bedrooms + Large Solarium/Den, 2 Baths. The Primary Retreat Boasts A 4-Piece Ensuite With A Walk-In Tub, Custom Organizers & Walk-In Closet. The 2nd Bedroom Features Its Own Walk-In Closet & Semi-Ensuite Access - Perfect For Families Or Guests. 24Hr Concierge, Gym, Squash Court, Rooftop Terrace/Garden, Visitor Parking. 1 Underground Parking + Locker Included. Steps To Yonge/College TTC, Eaton Centre, U Of T, TMU, Hospitals, Restaurants & All The Best Of Downtown Toronto. (id:60120)
Mississauga, Ontario
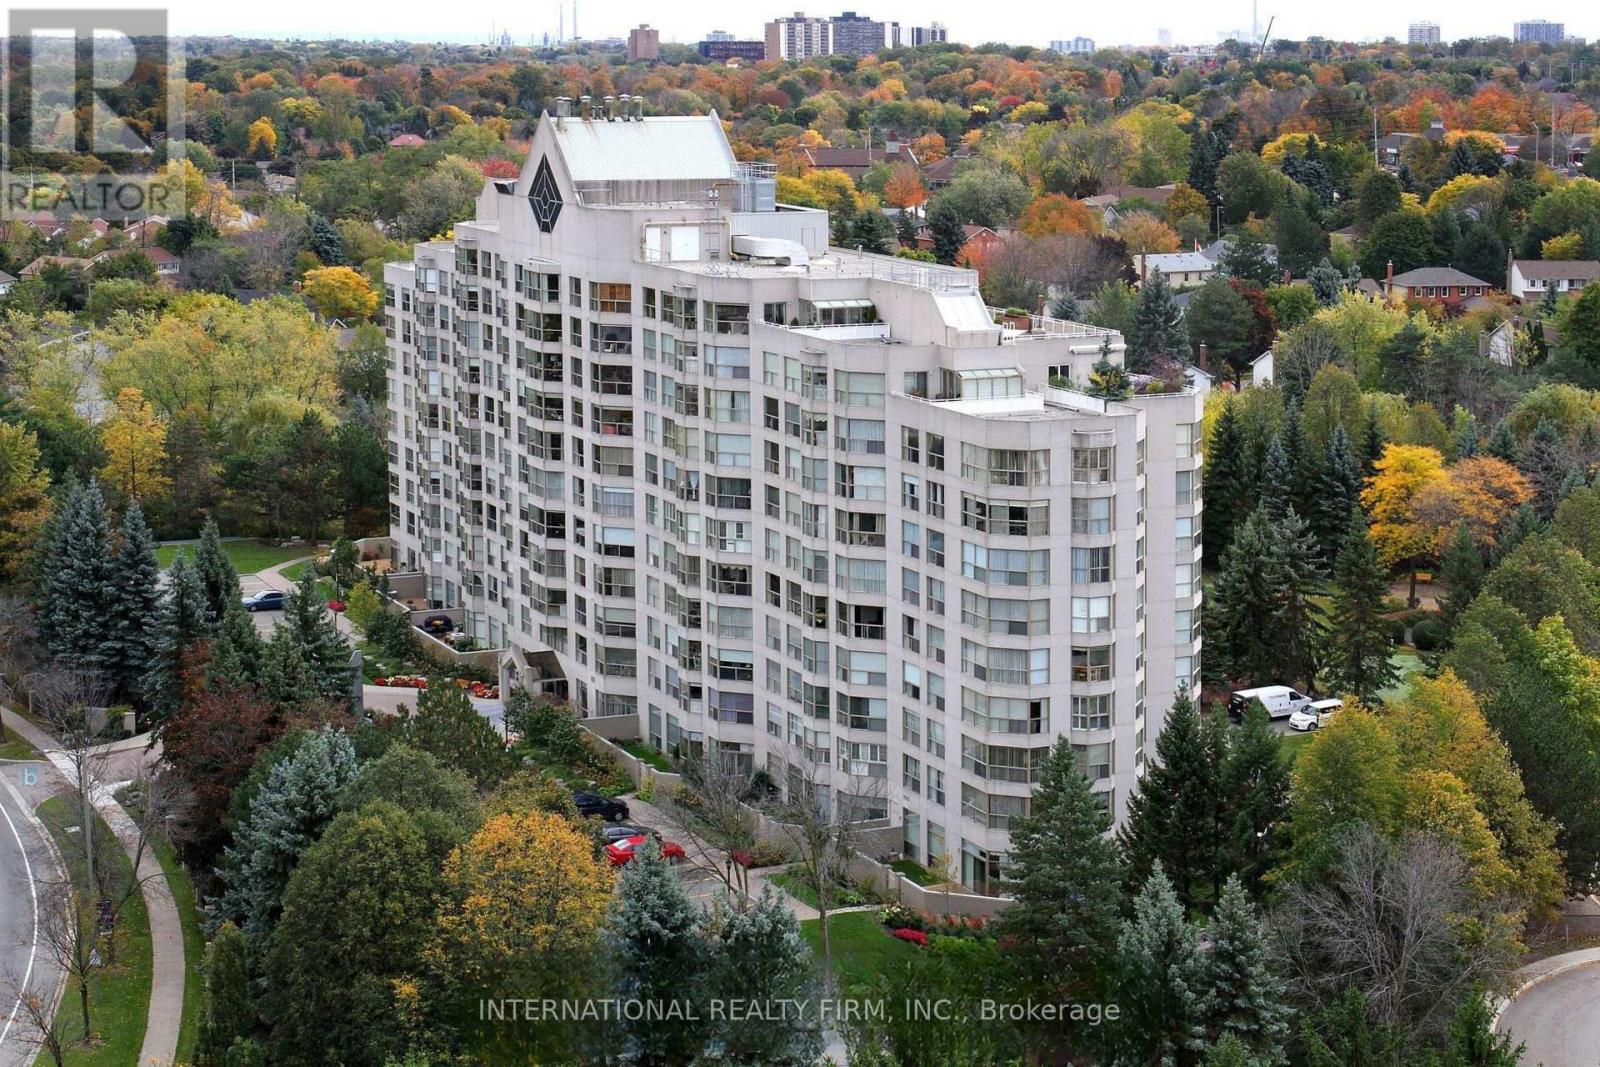
THE COVETED "PALM SPRINGS" CORNER SUITE REDEFINES LUXURY LIVING IN THE DISTINGUISHED CANYON SPRINGS RESIDENCE. A RARE OPPORTUNITY TO ENJOY 1500 SQ. FT. OF BEAUTIFULLY RENOVATED LIVING SPACE + LOCKER DESIGNED FOR COMFORT, ELEGANCE & CAREFREE LIVING. BATHED IN NATURAL LIGHT FROM EXPANSIVE WINDOWS, THIS SPACIOUS 2 BEDROOM + DEN, 2 BATHROOM SUITE WITH GENEROUSLY SIZED LIVING / DINING AREA OFFERS AN EXCEPTIONAL LAYOUT FOR DISCERNING BUYERS SEEKING A REFINED LIFESTYLE. THE INVITING DEN PROVIDES THE PERFECT SPACE FOR A HOME OFFICE, READING RETREAT OR GUEST ACCOMMODATION. THE HEART OF THE HOME IS THE FULLY RENOVATED EAT-IN KITCHEN, THOUGHTFULLY UPDATED WITH SLEEK QUARTZ COUNTERTOPS, PREMIUM STAINLESS STEEL APPLIANCES, ABUNDANT CABINETRY & AMPLE WORKSPACE FOR EVERYDAY LIVING & ENTERTAINING. BOTH BATHROOMS HAVE BEEN TASTEFULLY RENOVATED WITH CONTEMPORARY FINISHES & ELEGANT QUARTZ VANITIES, CREATING A SPA-INSPIRED ATMOSPHERE THROUGHOUT. RETREAT TO THE SPACIOUS PRIMARY BEDROOM FEATURING A LARGE WALK-IN CLOSET & A LUXURIOUS 5 PIECE ENSUITE BATHROOM, OFFERING THE PERFECT SANCTUARY AT THE END OF THE DAY. THE LARGE 2ND BEDROOM PROVIDES COMFORT & PRIVACY FOR GUESTS OR FAMILY MEMBERS. ENJOY A RESORT-INSPIRED LIFESTYLE WITH AN IMPRESSIVE COLLECTION OF AMENITIES INCLUDING 24 HR CONCIERGE & SECURITY, AN INDOOR SWIMMING POOL & HOT TUB, SAUNA, FITNESS CENTRE, BILLIARDS & GAMES ROOM, PARTY/ MEETING ROOM, BEAUTIFULLY MAINTAINED GROUNDS FEATURING OUTDOOR PATIO WITH BBQ AREA & A PUTTING GREEN AREA. NATURE LOVERS WILL APPRECIATE THE PRIME LOCATION CLOSE TO CREDIT RIVER, SCENIC GREENBELT WALKING TRAILS & SEVERAL RENOWNED GOLF COURSES, WHILE EVERYDAY CONVENIENCES, SHOPPING, DINING, HEALTHCARE SERVICES & TRANSIT ARE ALL JUST MOMENTS AWAY. THIS EXCEPTIONAL RESIDENCE OFFERS THE PERFECT COMBINATION OF LUXURY, SPACE, SECURITY & CONVENIENCE - AN IDEAL CHOICE FOR THOSE LOOKING TO ENJOY AN ACTIVE, MAINTENANCE-FREE LIFESTYLE IN ONE OF THE MOST DESIRABLE CONDOMINIUM COMMUNITIES. (id:60120)
Whitchurch-Stouffville, Ontario
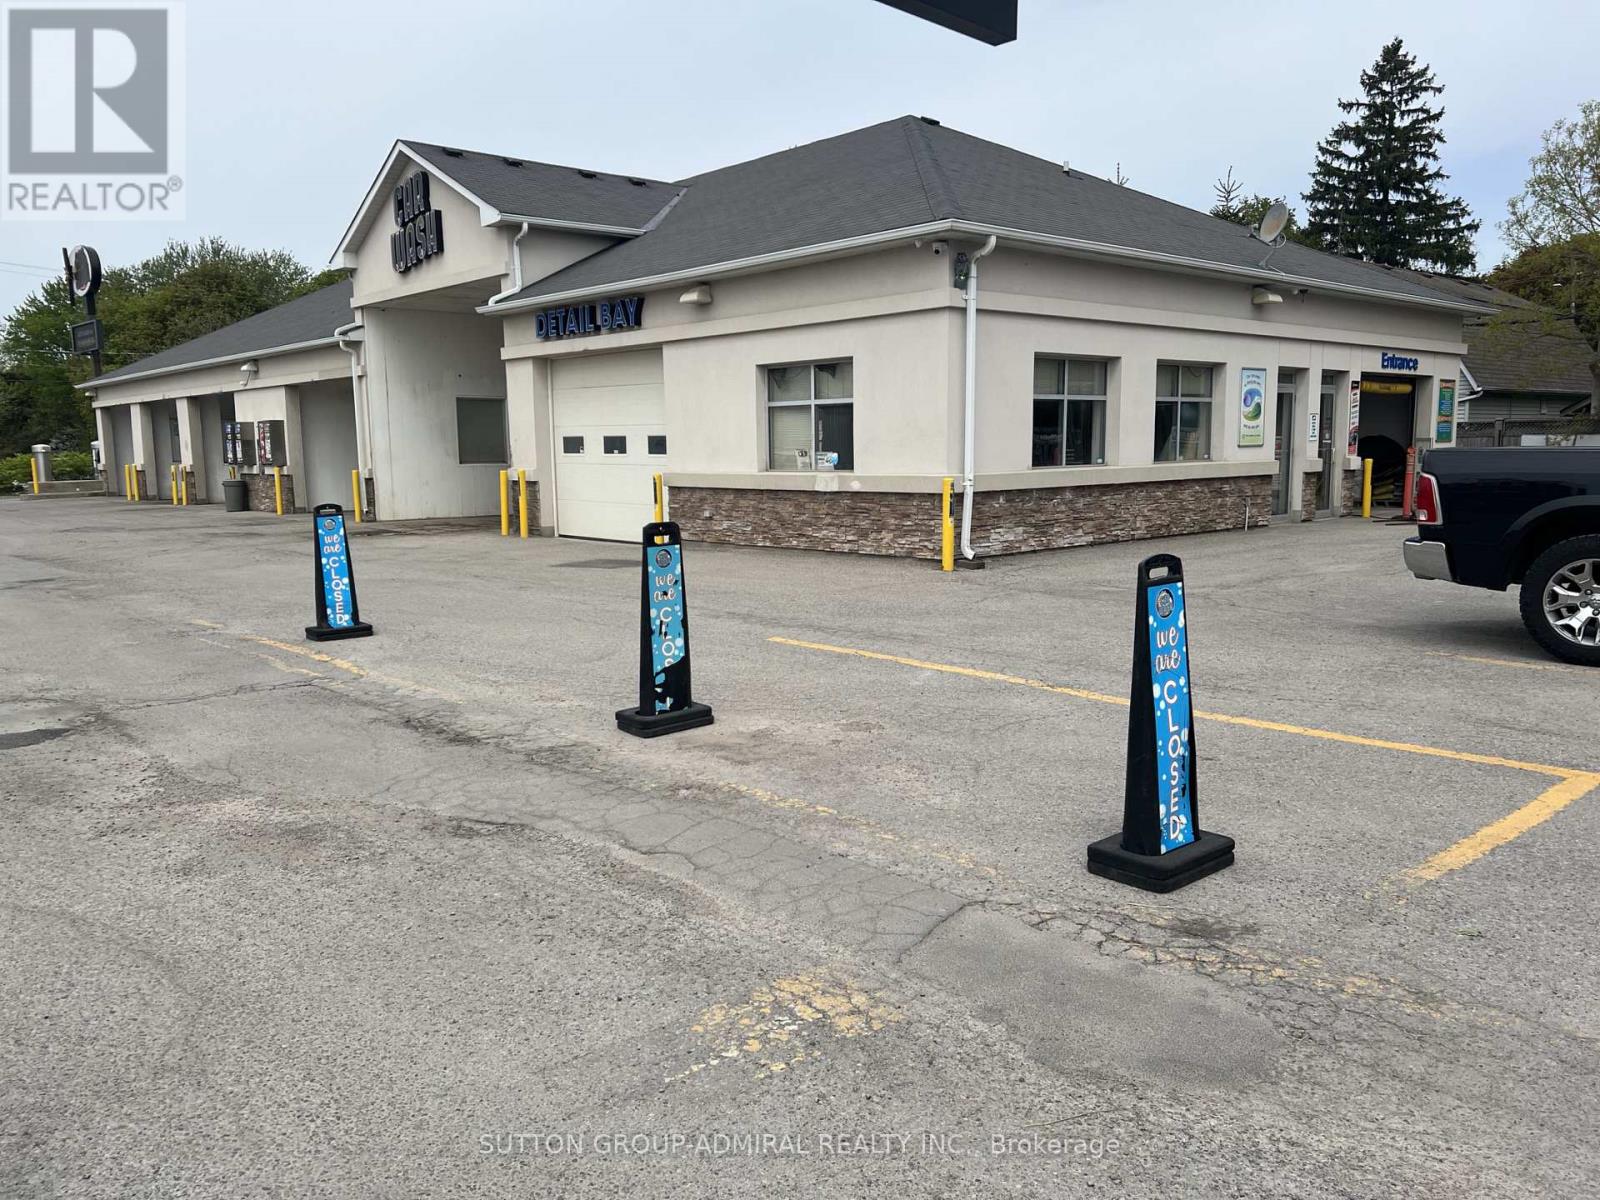
Superb car wash business with property on a half acre land in the centre of Stauffville. Very long automatic soft touch tunnel car wash system (127 FT), 5-bay coin self car washes and a large full detailing bay, full renovation (2012), new Conveyor System (2023), new Control Systems (2024). Over 1.1 million sales yearly with high margins. Surrounded by several current & potential developments of the Town with the highest growing population in GTA, current 60K population expecting 100K by 2050. Very active infrastructure developments by the Town along with the Main St. (id:60120)
Caledon, Ontario
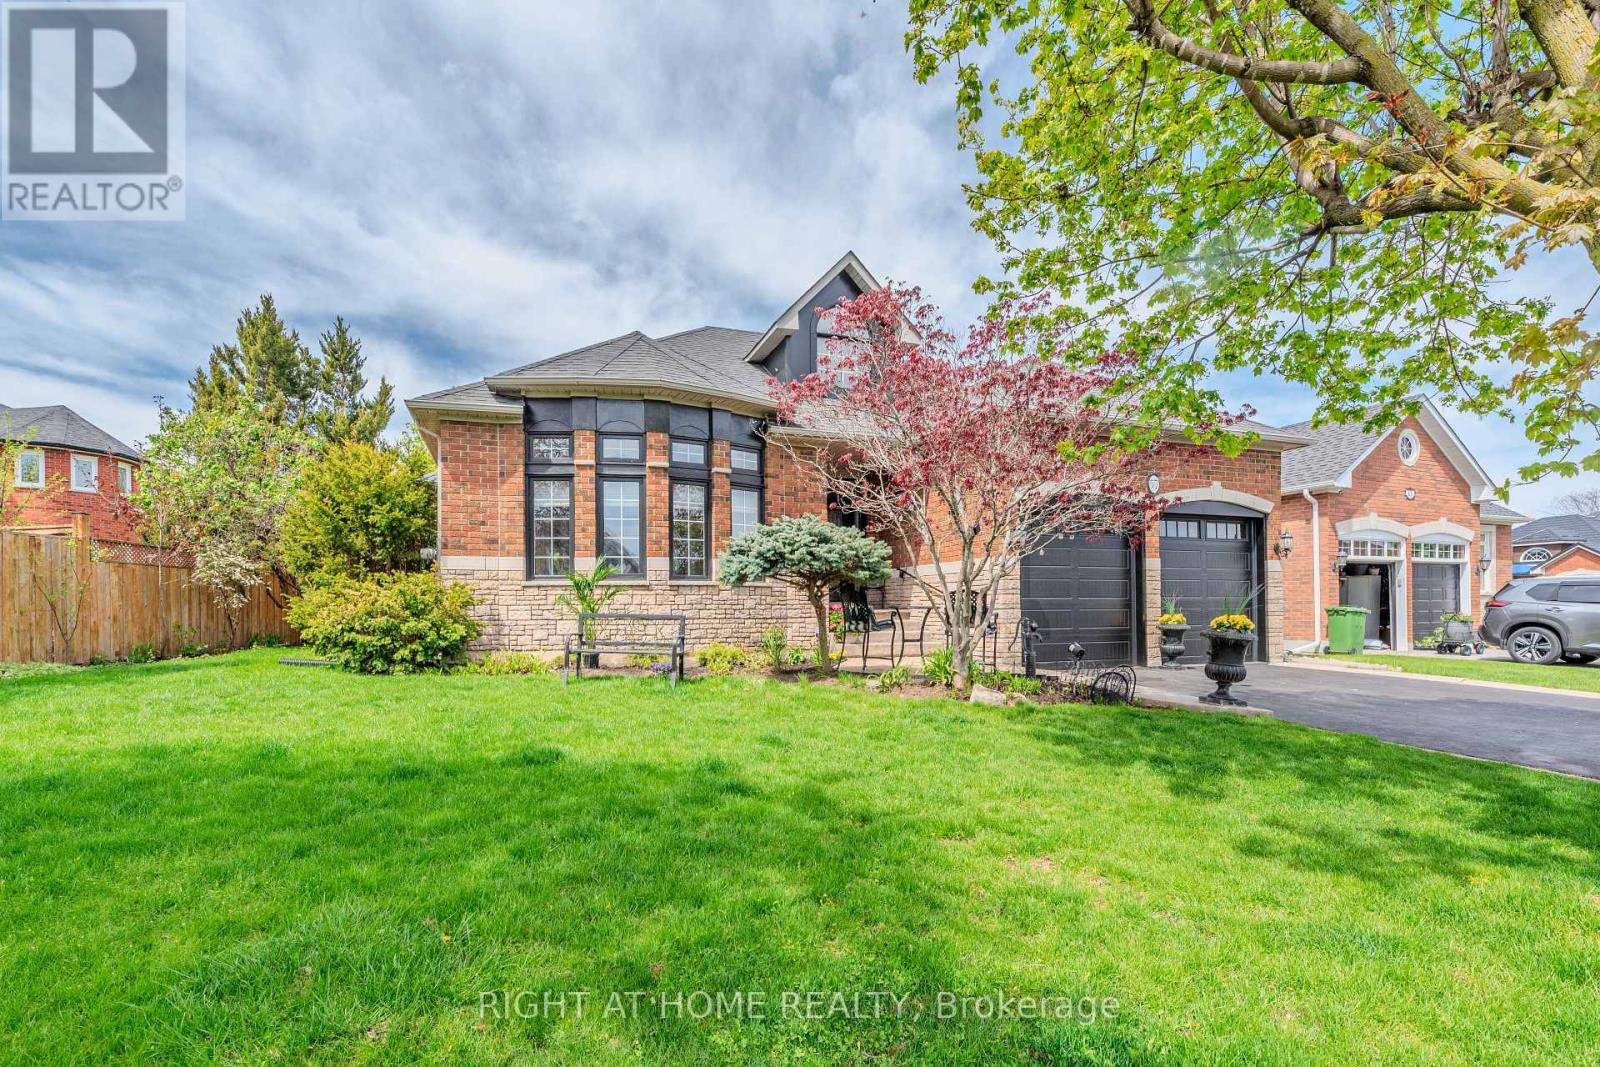
Welcome to this rare and beautifully maintained spacious bungalow in the sought-after community of Valleywood, surrounded by scenic trails, excellent schools, a library, soccer fields, and playgrounds-perfect for families and those who enjoy an active, connected lifestyle.Offering 9-foot ceilings on the main floor, this home feels bright, open, and exceptionally spacious throughout. With parking for up to six cars, a double garage, and no sidewalk, this property provides added privacy, convenience, and maximum driveway space.Inside, you'll find hardwood flooring throughout the entire home, featuring an inviting living room, a warm and cozy family room, and a well-designed kitchen with a spacious dinette area complete with California shutters and a walkout to the beautifully landscaped backyard.surrounded by mature trees and thoughtfully designed backyard for relaxation and entertaining. Enjoy the gazebo, unwind in the hot tub, or host gatherings in the BBQ area-perfect for making entertainmentThe main floor includes a spacious primary bedroom with a walk-in closet and a private ensuite bath, along with two additional well-sized bedrooms, another full bathroom, and a convenient guest washroom.The finished basement offers incredible versatility and space, ideal for extended family or entertaining. It features 8-foot ceilings, a cozy fireplace, a classic wooden pool table, table tennis, a large living area, three additional bedrooms, and a full washroom-providing comfort and functionality for a variety of needs.A perfect blend of space, comfort, and location, this exceptional home is a rare opportunity not to be missed. (id:60120)

Toronto, Ontario
Purpose-built diagnostic healthcare facility comprising approximately 7,448 SF of commercial medical real estate in a well-established healthcare corridor. Configured for diagnostic imaging and patient- focused medical use, including infrastructure supporting X-ray, Mammography, Fluoroscopy, BMD, Nuclear Medicine, and related diagnostic services. Functional layout with multiple exam, imaging, consultation, and administrative areas. Existing buildout offers significant replacement cost and time-to-market advantages versus new development. Ample parking is available. Flexible closing. The listing price is for Real Estate only. ICHSC Licenses operating on site and operational assets may be available separately through confidential discussions and documented separately by an Asset Purchase Agreement (APA) (id:60120)
Toronto, Ontario
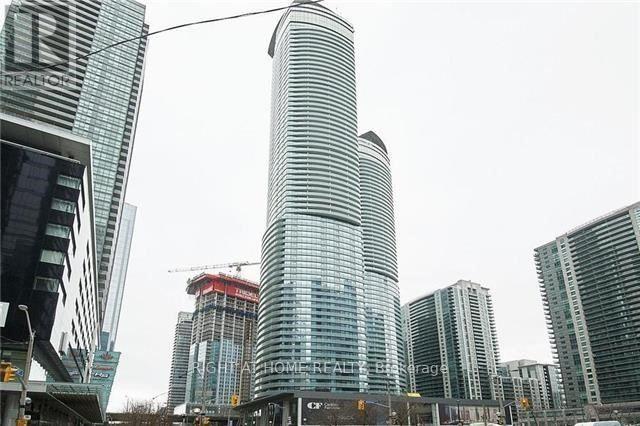
Fabulous Corner Unit At Luxurious Ice 2 Tower. Hardwood Floors. Open Concept With Lots Of Windows & W/O To Balcony. Custom made B/I Cabinets and countertop, B/I Water Treatment System in the kitchen with separate faucet. Walk To Union Station, Go Train, Acc, Rogers Centre, Financial District, Restaurants & Lake. Connect To The Path System. This Location Has It All! (id:60120)