
Toronto, Ontario
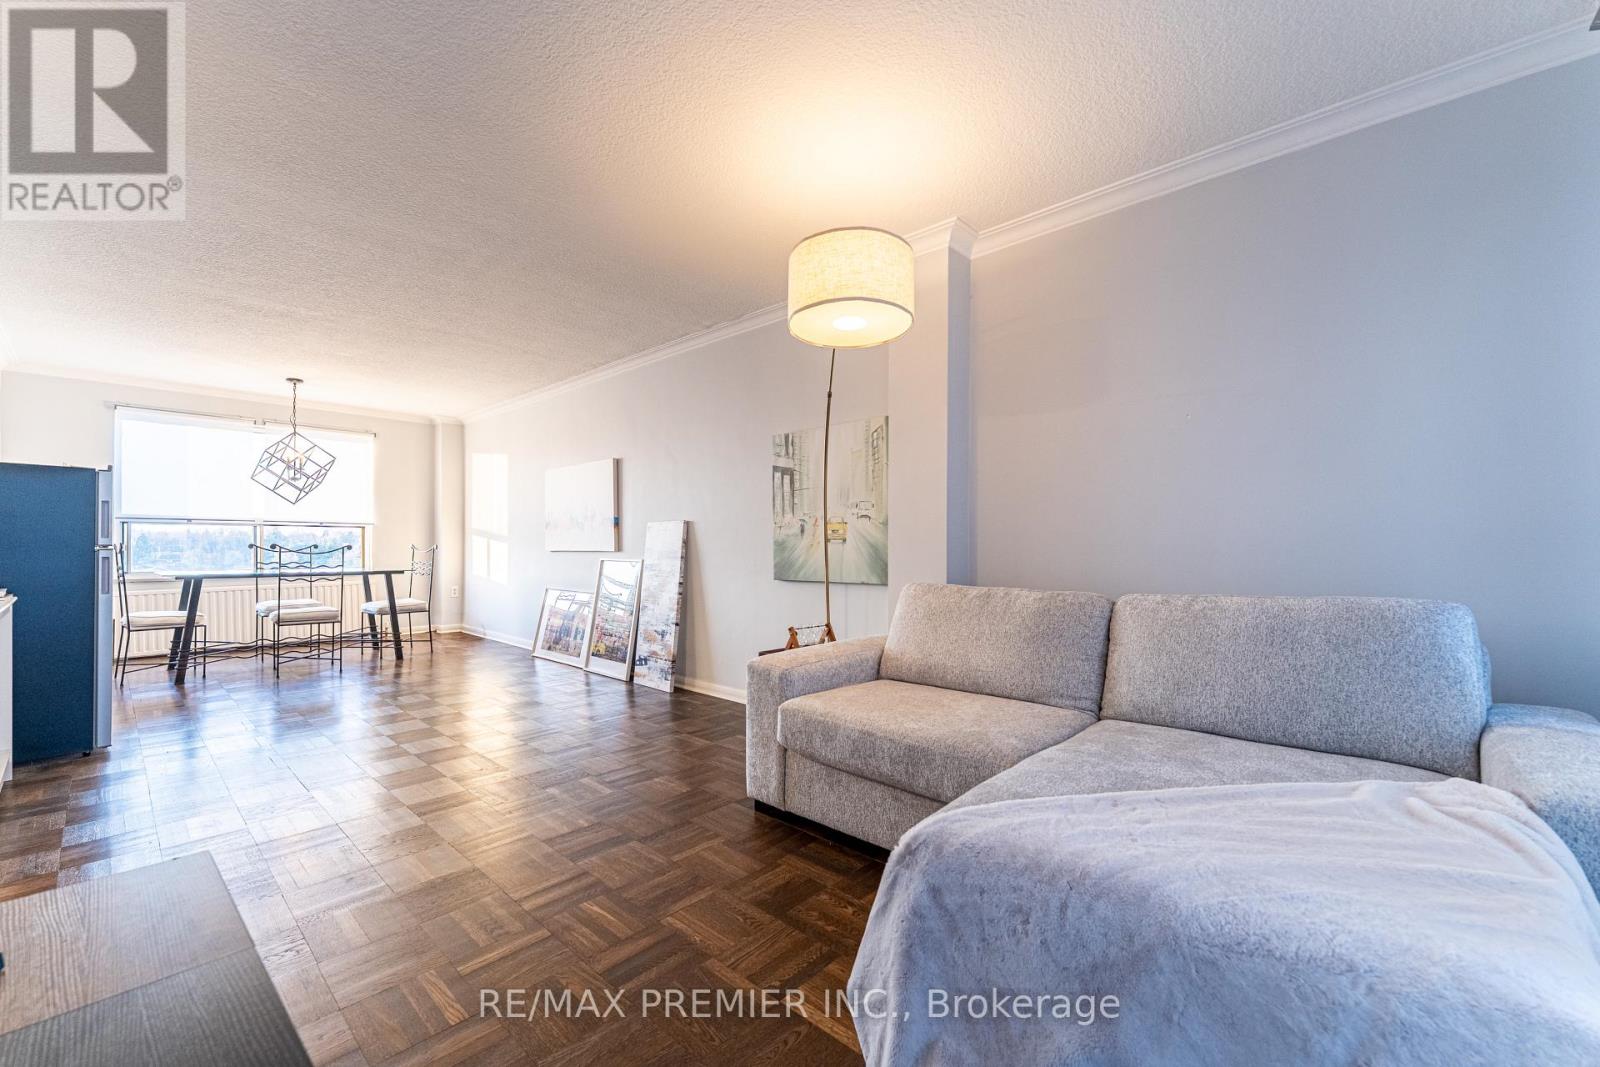
Welcome to 660 Eglinton Ave W, a co-ownership opportunity in Toronto's prestigious Forest Hill neighbourhood. This expansive approximately 1,000 sq ft end unit uniquely spans both corners of the building, offering exceptional privacy and an abundance of natural light with both north and south views. Featuring two generously sized bedrooms and a well-appointed 4-piece bathroom, the suite also includes an updated galley kitchen designed for both function and style. The oversized & open-concept living and dining areas, the size of which are rarely available in newer buildings, provide incredible flexibility, perfect for entertaining, working from home, or simply relaxing in comfort. Complete with parking and a locker for added convenience. Situated in highly sought-after Forest Hill North, enjoy a refined community known for its upscale charm, top-tier schools, and peaceful residential feel. With a near perfect walk score and transit at your doorstep, you're steps to shops, cafés, parks, making commuting across the city seamless. The new Chaplin LRT Station is a 2-minute walk away. Directly behind the building is the 9km Beltline nature trail for walking and biking. Close to multiple good schools, public library, North Toronto Memorial Community Centre, Forest Hill Tennis Club, Larry Grossman Forest Hill Memorial Arena, large public park, etc. Lastly, the monthly maintenance fee includes property taxes and utilities (except hydro). (id:60120)
Toronto, Ontario

Property being offered to market at a 5.4% cap rate !!! CAREFREE INVESTMENT WITH GREAT UPSIDE - 33 FT. FRONTAGE ON QUEEN WEST WITH 100FT. DEPTH - 3,300 SQ. FT ON THE MAIN FLOOR W/ 18 FT.CEILINGS - 2,300 SQ. FT ON 2ND FLOOR COUPLED WITH A 1,000 SQ. FT REINFORCED ROOF DECK - FULLY LEASED * SUCCESSFUL HOSPITALITY TENANTS (id:60120)
Toronto, Ontario
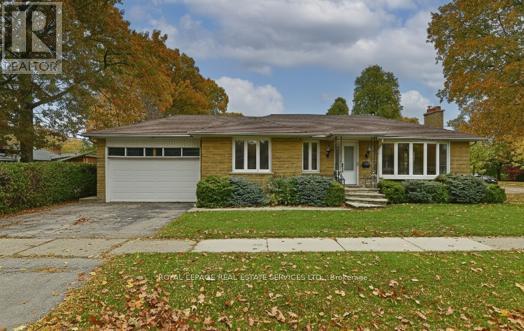
*Sought After Location *Spacious, Bright 3+2 Bedroom, 2 Full Baths Detached Bungalow W/Double Garage & Finished Basement W/Separate Entrance *Open Concept Main Floor Living & Dining Area W/Bright Kitchen W/Stainless Steel Appliances *Beautiful Modern Main Bath *Spacious Primary Bedroom *Main Floor Laundry Closet *This Home Boasts A Big Finished Basement W/Separate Side Door Entrance To Open Concept Recreation Room W/Fireplace Overlooking Beautiful Modern Kitchen W/Breakfast Bar, Stainless Steel Appliances & Pantry, 2 Bedrooms, Gorgeous 3 Pc Bath, It's Own Laundry Room Combined W/Utility Or Storage Room *Great Curb Appeal, Location & Access To Everything *Walk To Transit, Parks, Schools, Bloor Street Restaurants, Cafes & Shops *Easy Access To Highway, Great Shopping, Library, Community Centre & Subway (id:60120)
Toronto, Ontario
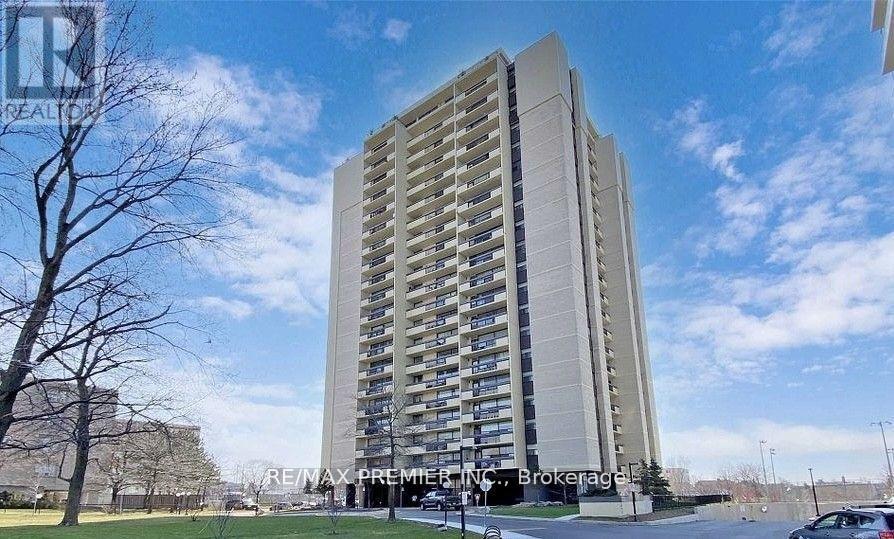
Bright and spacious 2-bedroom condo featuring large principal rooms, fresh paint through out, and plenty of in-unit storage space, along with underground parking, and a convenient locker located on the same floor as the unit. This clean and well-maintained unit offers an excellent layout with plenty of natural light and an oversized balcony where you can relax and enjoy beautiful open views. Ideally located close to major highways, shopping, restaurants, schools, and public transit, making commuting and everyday errands easy. Move-in ready with great potential to update over time and personalize to suit your own style and taste. A fantastic opportunity for first-time buyers, downsizers, or investors looking for space, value, and an unbeatable location. A must see! (id:60120)
Caledon, Ontario
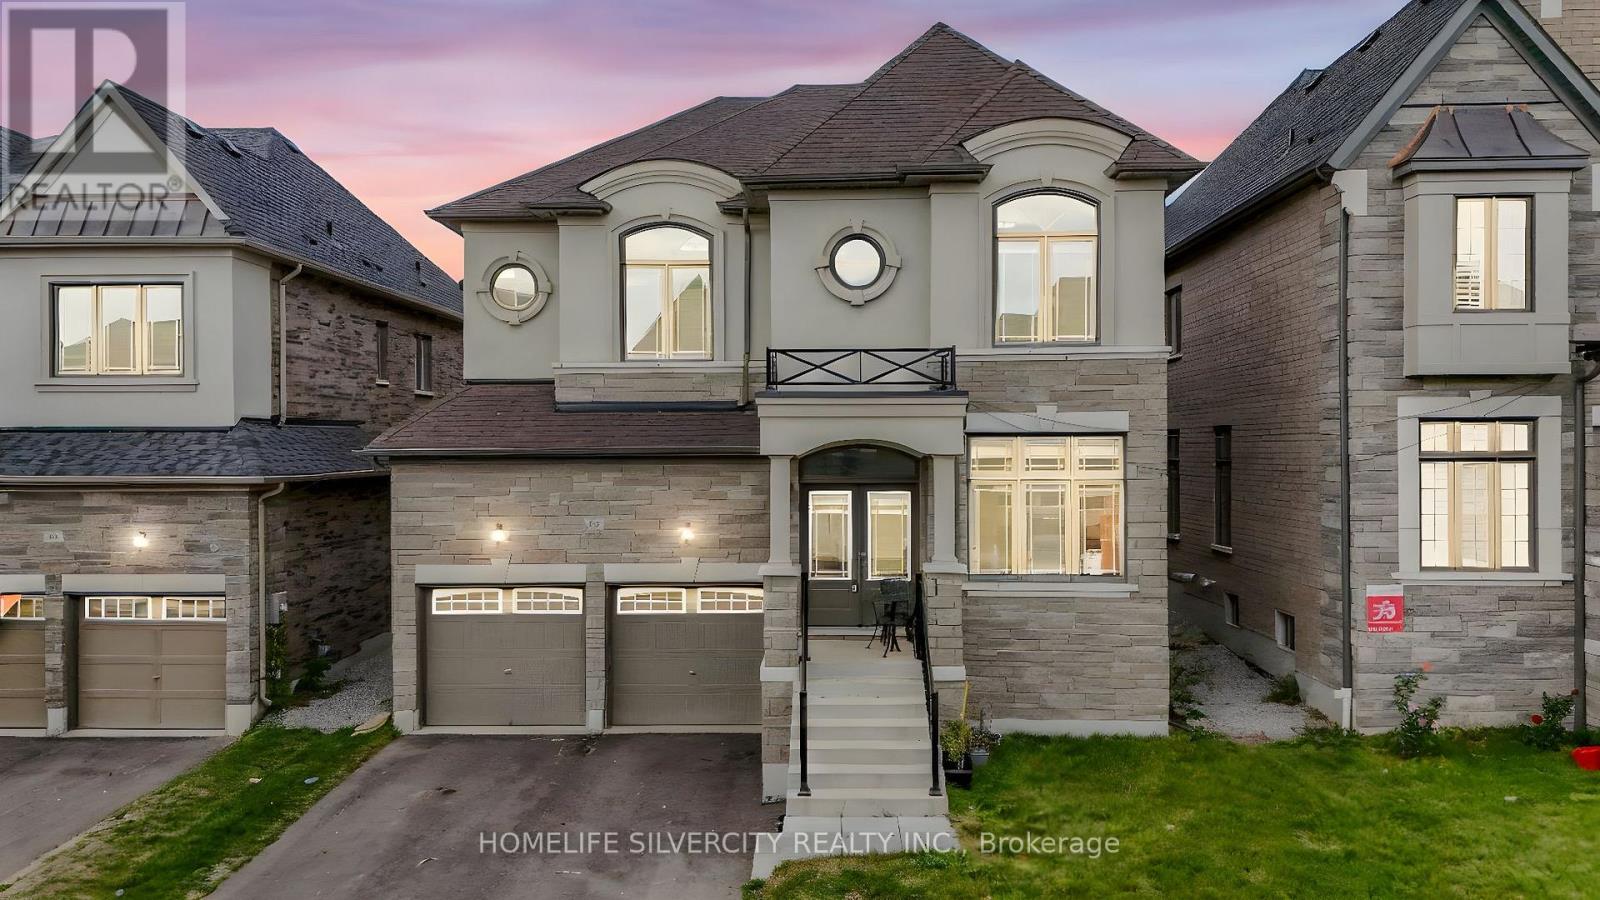
Nestled in the heart of Caledon, this breathtaking property boasts 3659 sq ft of living space with 4 spacious bedrooms with ample closet space and 2.5 bathrooms. Aprx 3700 Sq Ft!! Come & Check Out This 1 Year Old Fully Detached Luxurious & Newly Painted Home Boasts A Stunning Stone & Stucco Exterior And Situated On A 43Ft Wide Lot. Main Floor Features Separate Family Room, Combined Living & Dining Room. Huge Den On The Main Floor. Fully Upgraded Chef's Kitchen Is Equipped With 8/8 Appliances & Central Island. Crown Moulding & Harwood Floor Throughout The House. Second Floor Offers 5 Good Size Bedrooms . Master Bedroom With 5 Pc Ensuite Bath & Walk-in Closet. Separate Entrance To Unfinished Basement. (id:60120)
Halton Hills, Ontario
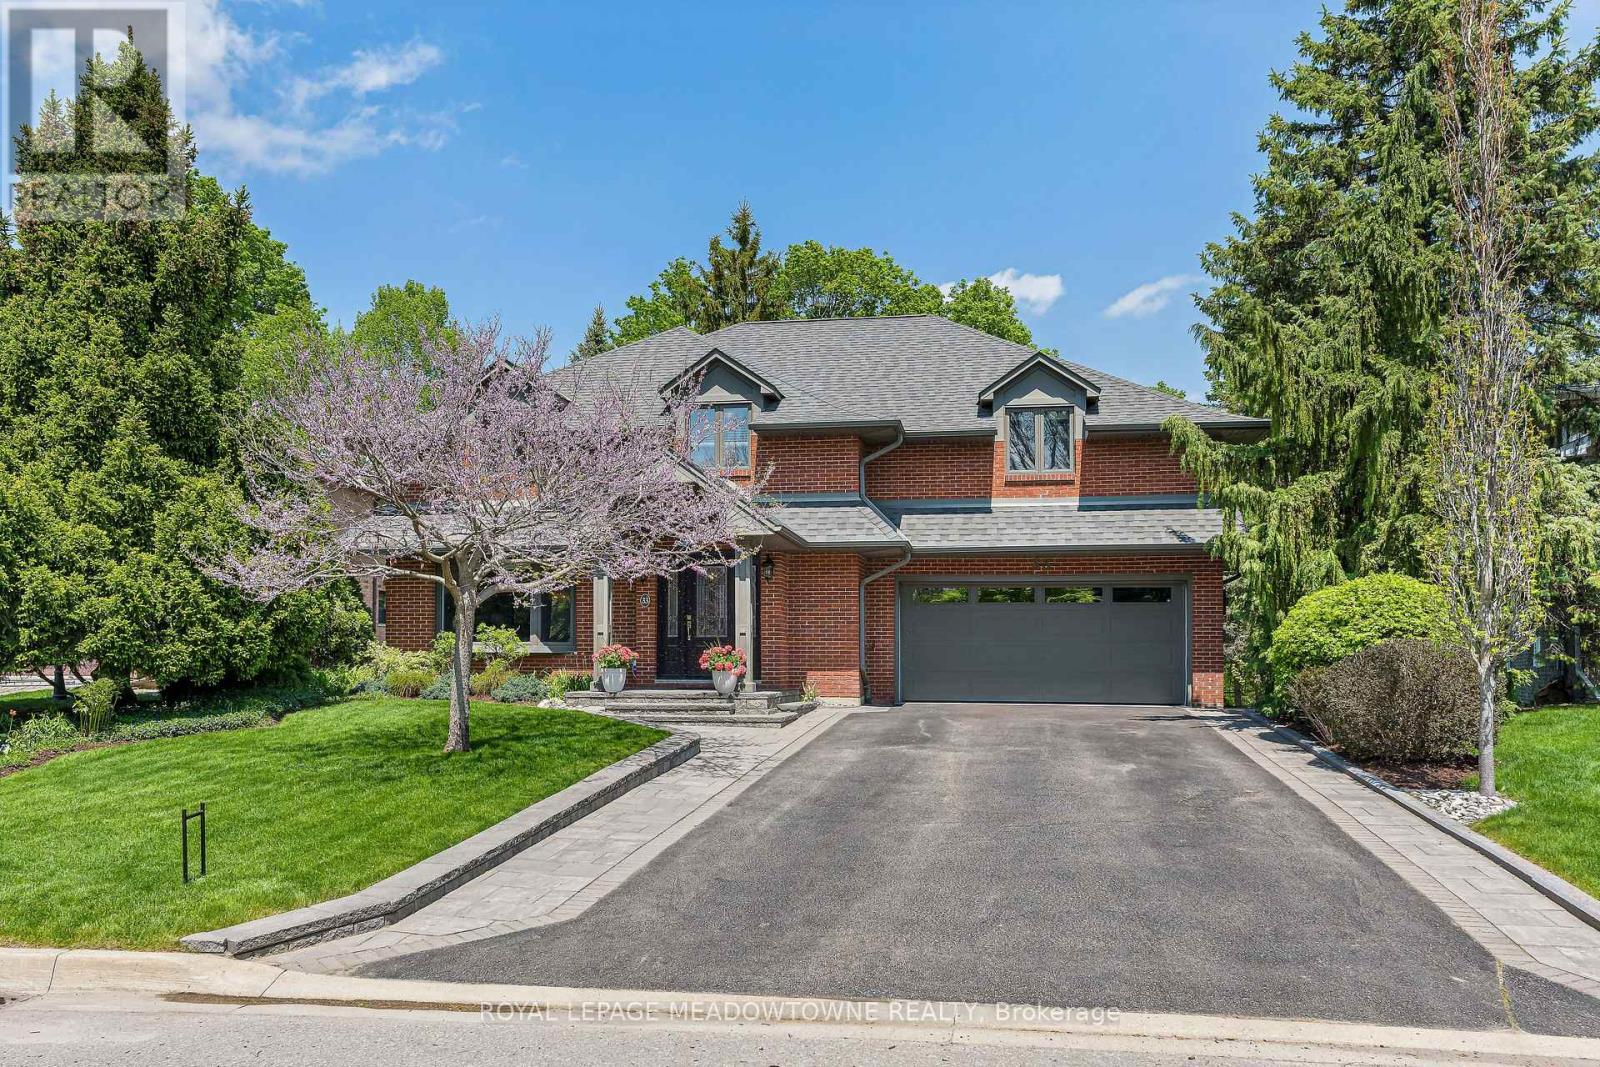
Prime location backing onto the breathtaking Hungry Hollow ravine, tucked away at the end of a quiet court on one of Georgetown's most sought-after streets. Offering exceptional privacy, this rare ravine and court setting is truly the best of both worlds. Impressive curb appeal welcomes you with a beautifully designed interlock walkway, manicured landscaping, and mature greenery. With over 3,000 sqft of finished living space-this immaculate, fully upgraded home is completely move-in ready and showcases quality finishes and custom cabinetry throughout. The heart of the home is the stunning chef's kitchen, featuring rich walnut cabinetry, granite countertops, a 5-burner gas cooktop, built-in oven and microwave, wine fridge, Bosch dishwasher and a pull-out pantry-all with incredible ravine views. The spacious living and dining areas are perfect for entertaining, offering hardwood floors, crown moulding and a cozy fireplace. The dining space easily accommodates large gatherings, while the main floor office overlooking the backyard provides an ideal work-from-home setup or quiet den. Upstairs, the primary suite offers a 5-piece ensuite, walk-in closet and convenient upper-level laundry. Three additional generously sized bedrooms include custom cabinetry. All bathrooms have been beautifully renovated. The finished walkout lower level adds versatile living space with room for a recreation area, gym, office, or games area, along with a stylish 3-piece bathroom and ample storage. Enjoy stunning views from every window. Step outside to Trex decking, perfect for relaxing or entertaining in a serene natural setting. Additional features include soffit lighting and an insulated garage with an added 60-amp panel. Prime location just minutes to the Go and steps away to the serene Hungry Hollow Trail system. Truly a superb offering. This one is special! (id:60120)
Toronto, Ontario
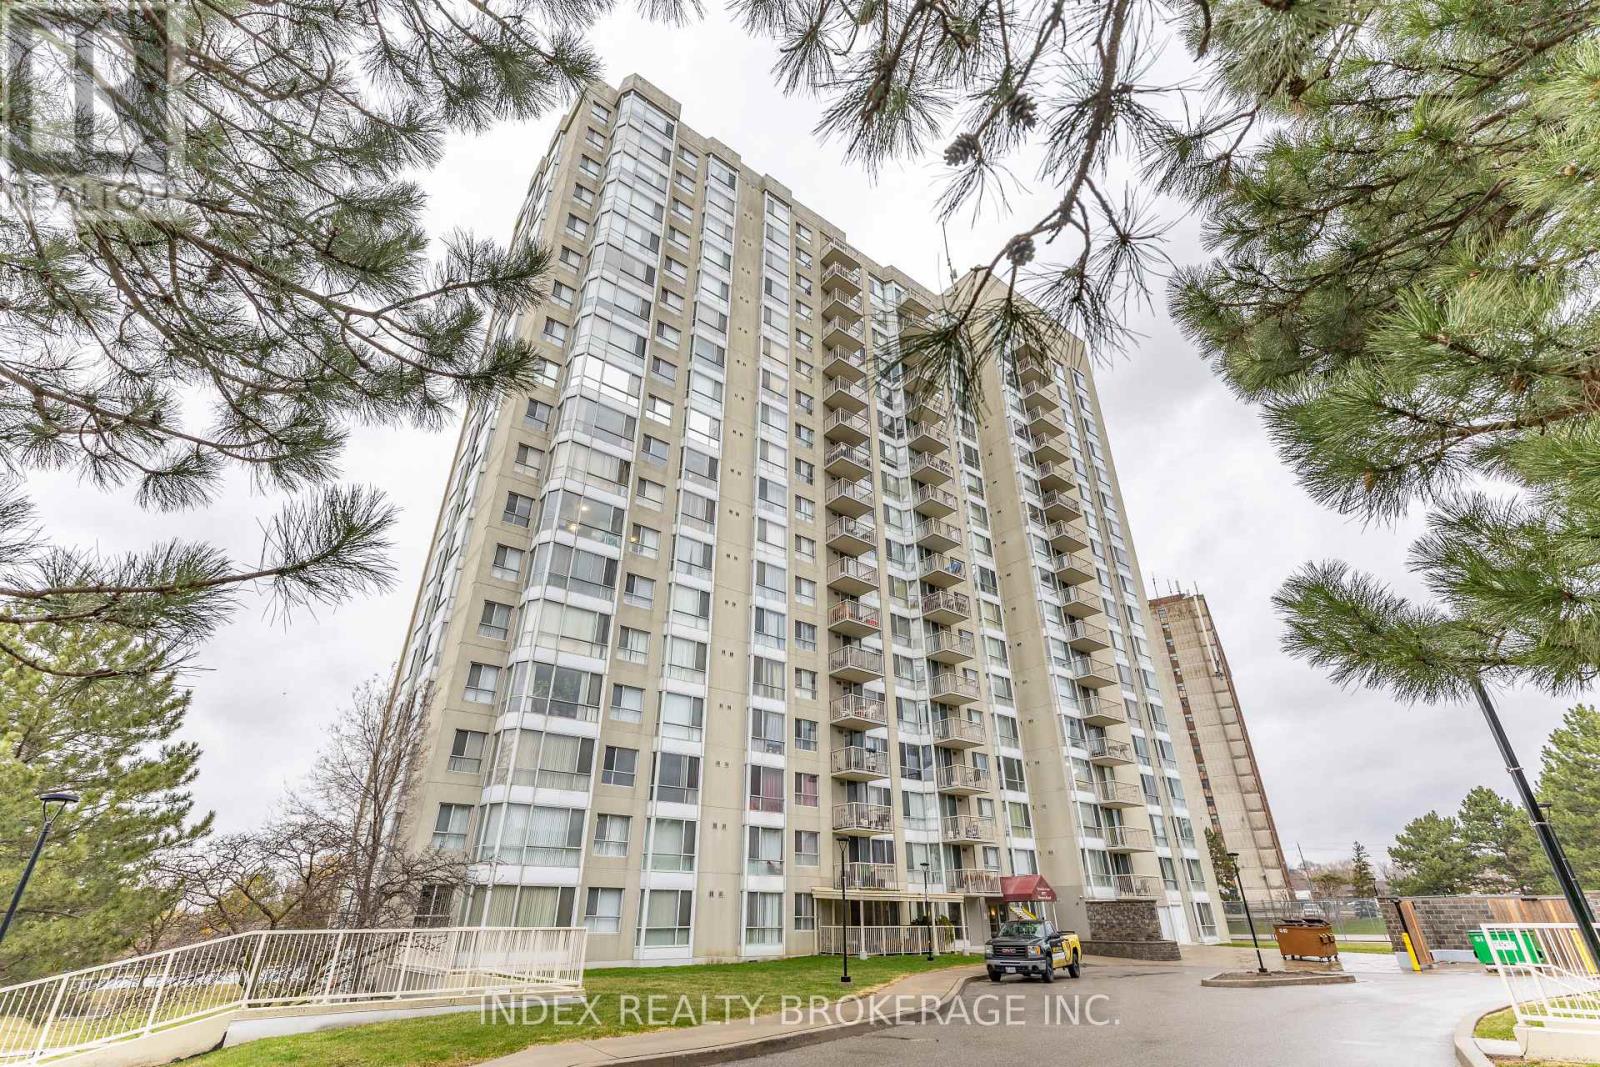
Extraordinary opportunity to own a spacious 2-bedroom, 2- bathroom condominium in the desirable Pelmo Park-Humberlea neighborhood, featuring an open-concept layout with a bright and airy living room flowing seamlessly into the dining area, a modern kitchen with stainless steel appliances, pristine while cabinetry, and a peninsula with seating, oversized windows that fill the home with natural light, a generous primary bedroom with 4-piece ensuite, an additional bedroom and full bath, convenient in-suite laundry, and a prime location close to TTC, schools, shopping, parks and major highways. (id:60120)
Toronto, Ontario
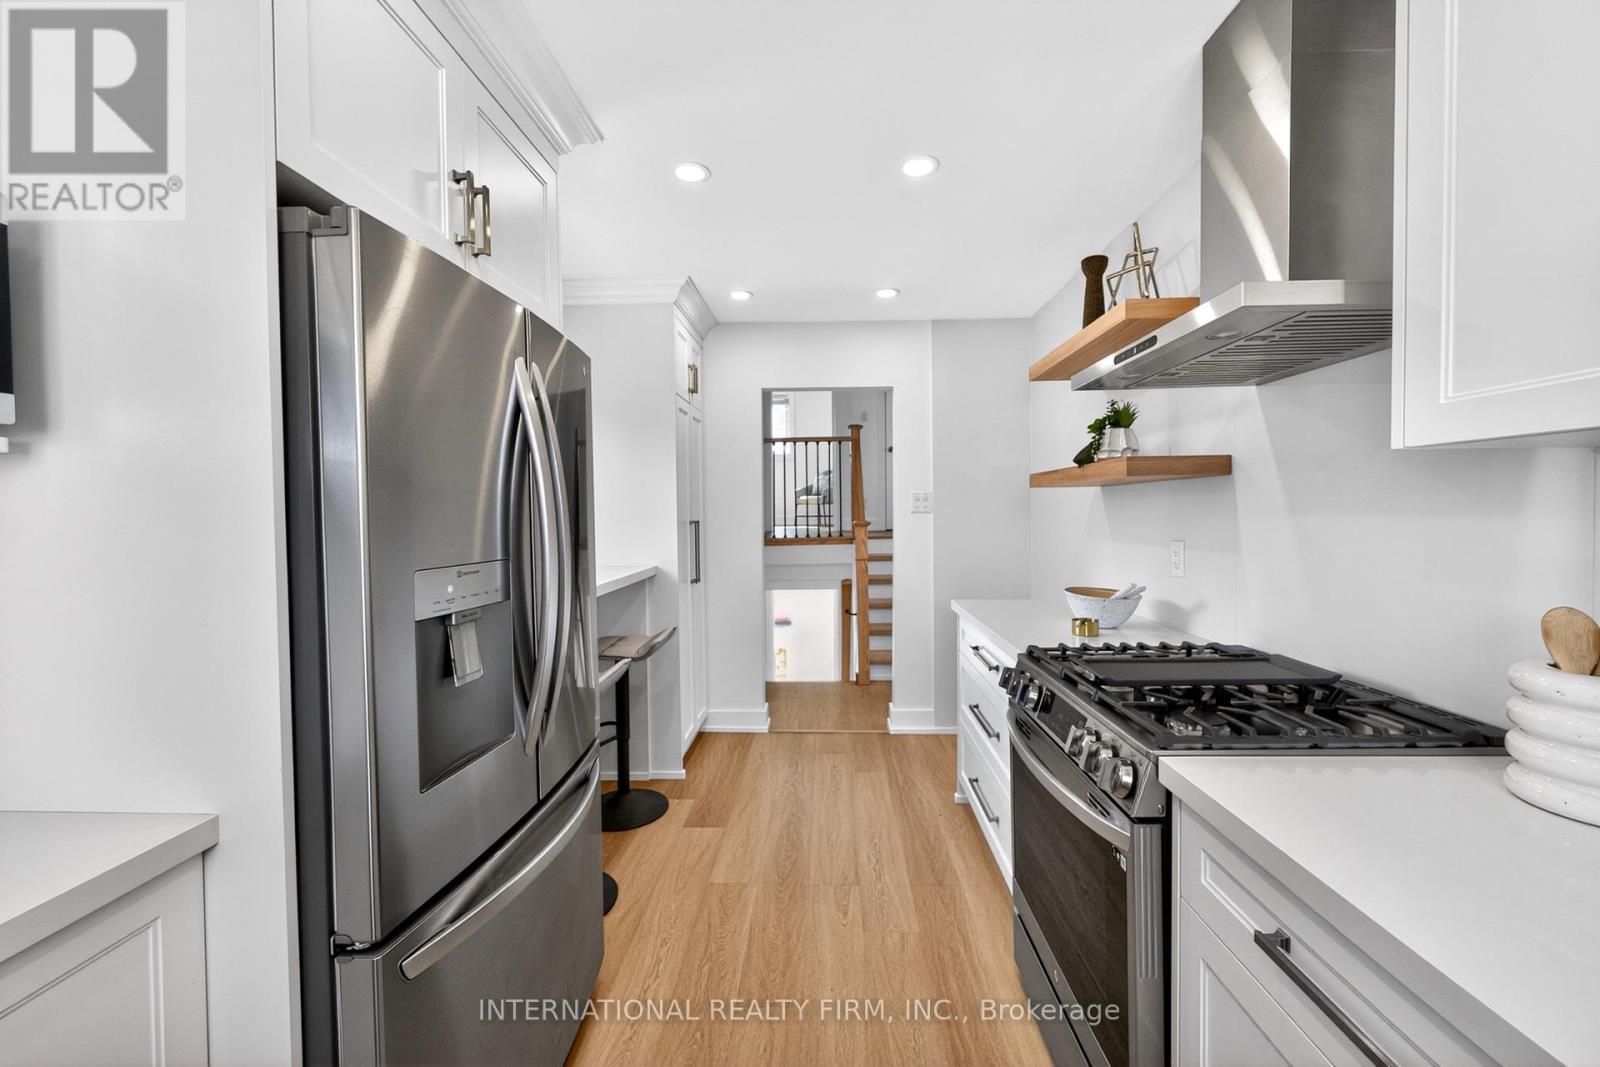
This newly renovated home from head to toe is a show stopper and a must see! 4-bedroom, 2-bathroom (can be converted in 2 separate units) home is brimming with upgrades, inside and out, and offers incredible in-law potential ideal for families. Inside, the chefs dream kitchen features shaker cabinets, stainless steel appliances, a gas stove, quartz countertops, and a stylish backsplash, along with an additional hookup for an apartment-sized washer/dryer for added convenience. The entire interior shines with new flooring, baseboards, stairs, and railings, while both bathrooms have been fully updated with modern finishes. Interior potlights make the home bright and welcoming, and a fully equipped basement kitchen with shaker cabinets enhances the potential for a separate in-law suite. Outside, the home features armour stone landscaping, updated railings, a new fence with gate, interlock patio, exterior potlights, new ease troughs and air conditioning were added! Book your showing today! (id:60120)
Orangeville, Ontario
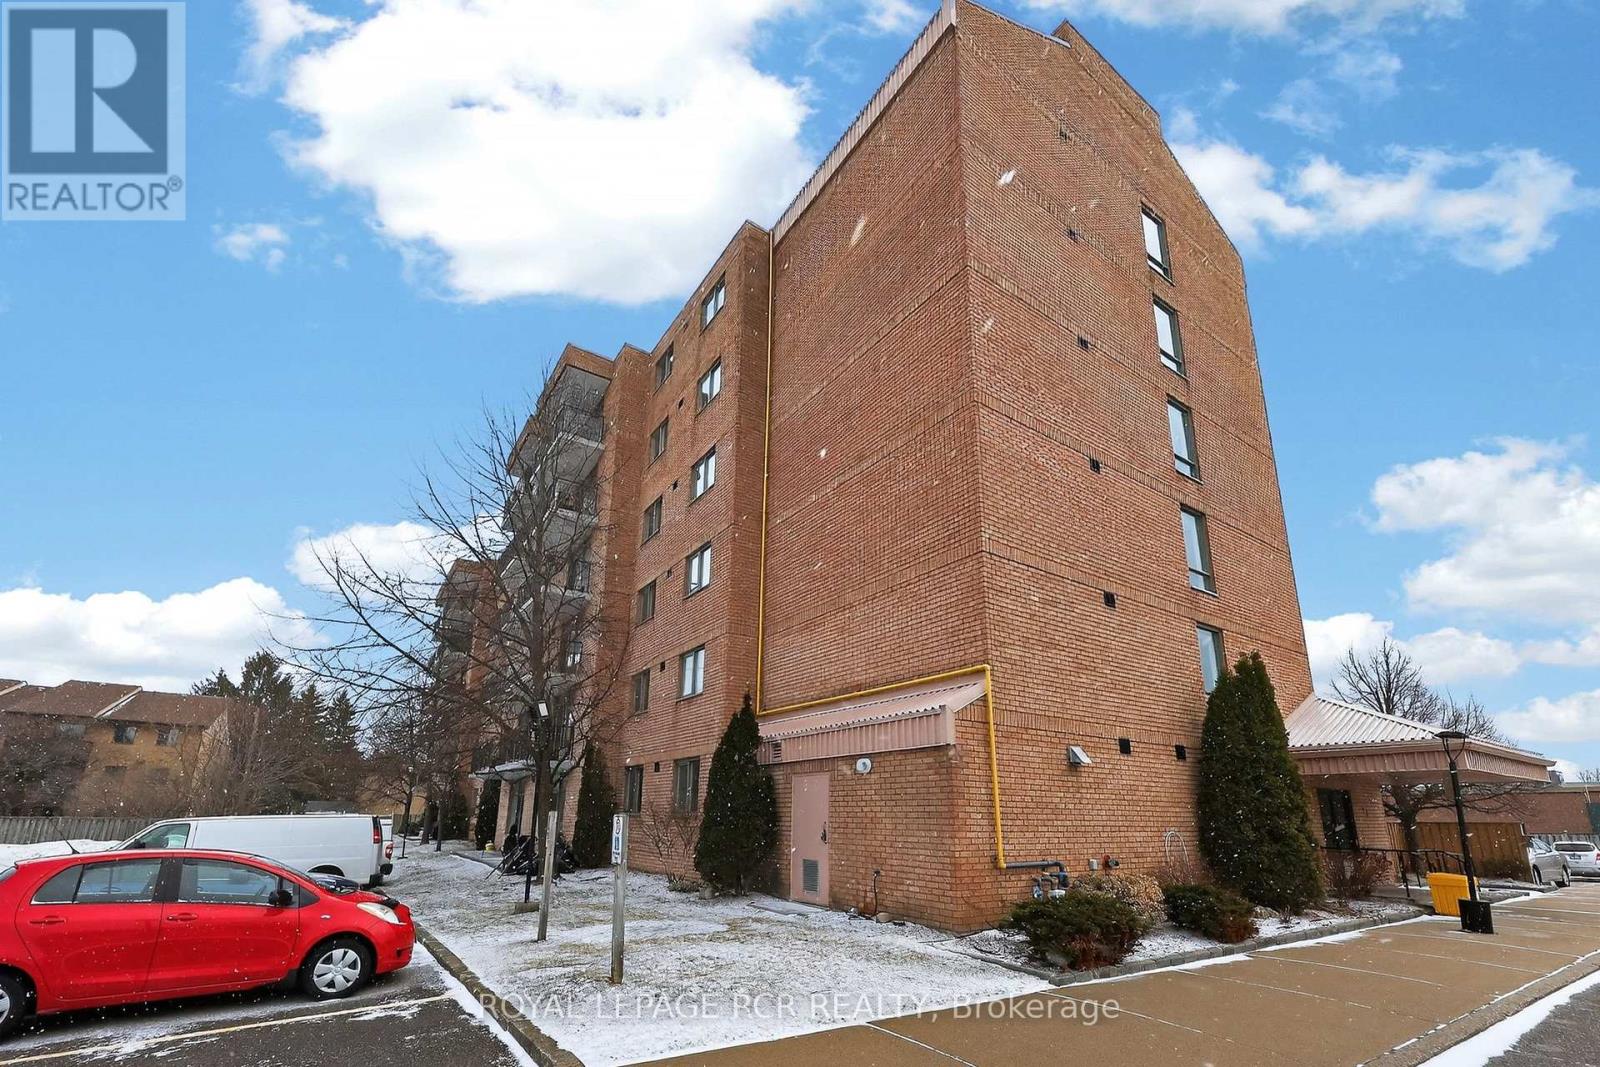
This inviting 2-bedroom condo offers a bright, open-concept layout and beautiful north-facing views of Island Lake from the sixth-floor balcony. As an end unit with no neighbours on one side, you'll appreciate the added privacy and quiet. The kitchen features generous counter space and ample cabinetry, overlooking the spacious living room-complete with broadloom flooring and a walkout to your private balcony, perfect for enjoying the fresh air and scenic views. The spacious primary bedroom includes broadloom, a large walk-in closet, and convenient semi-ensuite access to the 4-piece bathroom offers a vanity with a large sink, and plenty of shelving and storage. The second bedroom, currently used as a dining room, is versatile and features French doors, and a large window that fills the space with natural light. Built in shelving in hall can be reconverted to the bedroom closet. You'll also appreciate the in-suite laundry area with additional storage space, plus a handy pantry/linen closet. For added convenience, the locker (No. 67) is located on the same level-just steps down the hall. Ideally situated close to downtown, shops, restaurants, theatre, parks, and everyday amenities. Condo fees include Rogers Internet & Cable contract. Extra visitor parking is available onsite. (id:60120)
Severn, Ontario
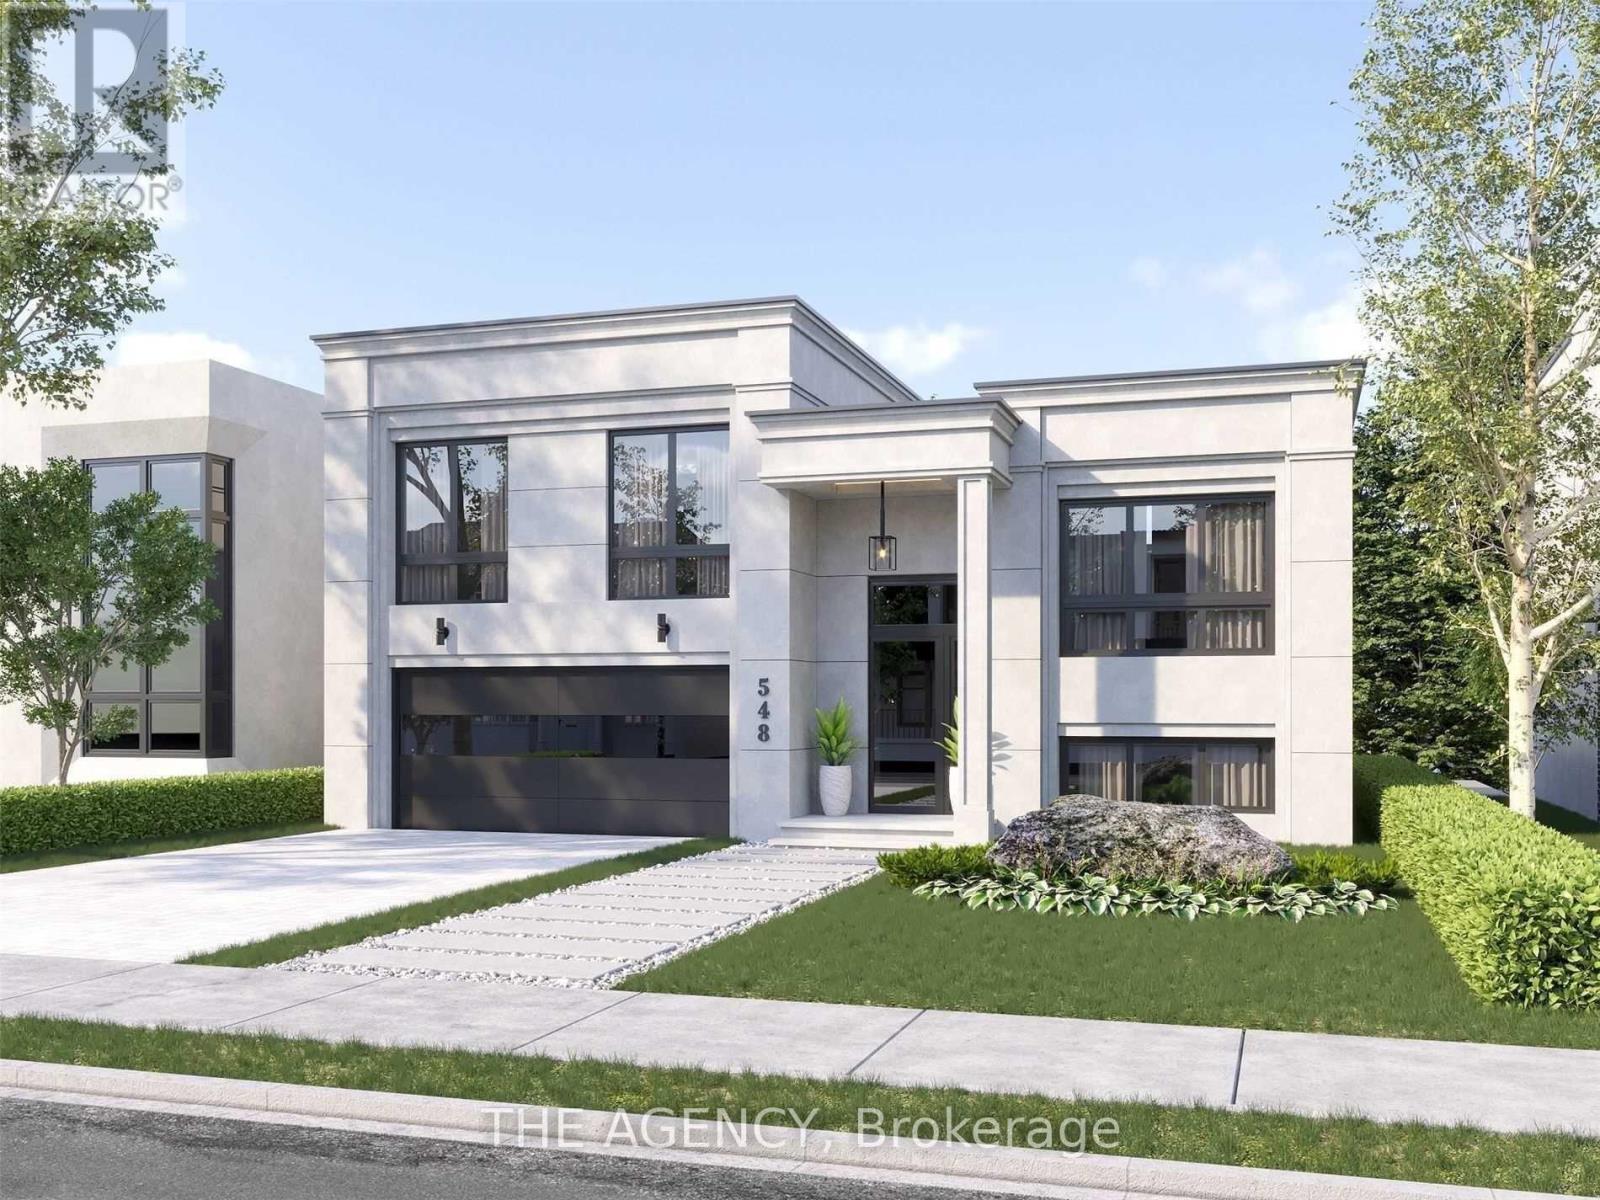
Paradise By The Lake, A Four-Season Home Community In Menoke Beach Road From Deka Development Elegantly Fuses The Essence Of The Country With The Convenience And Connectedness Of The City. With Highway 400 And Highway 11 At Your Doorstep, Find Yourself In Orillia, Casino Rama, Muskoka Or Barrie Within 30 Minutes, Or Reach Toronto In Less Than One And Half Hours. (id:60120)
Barrie, Ontario
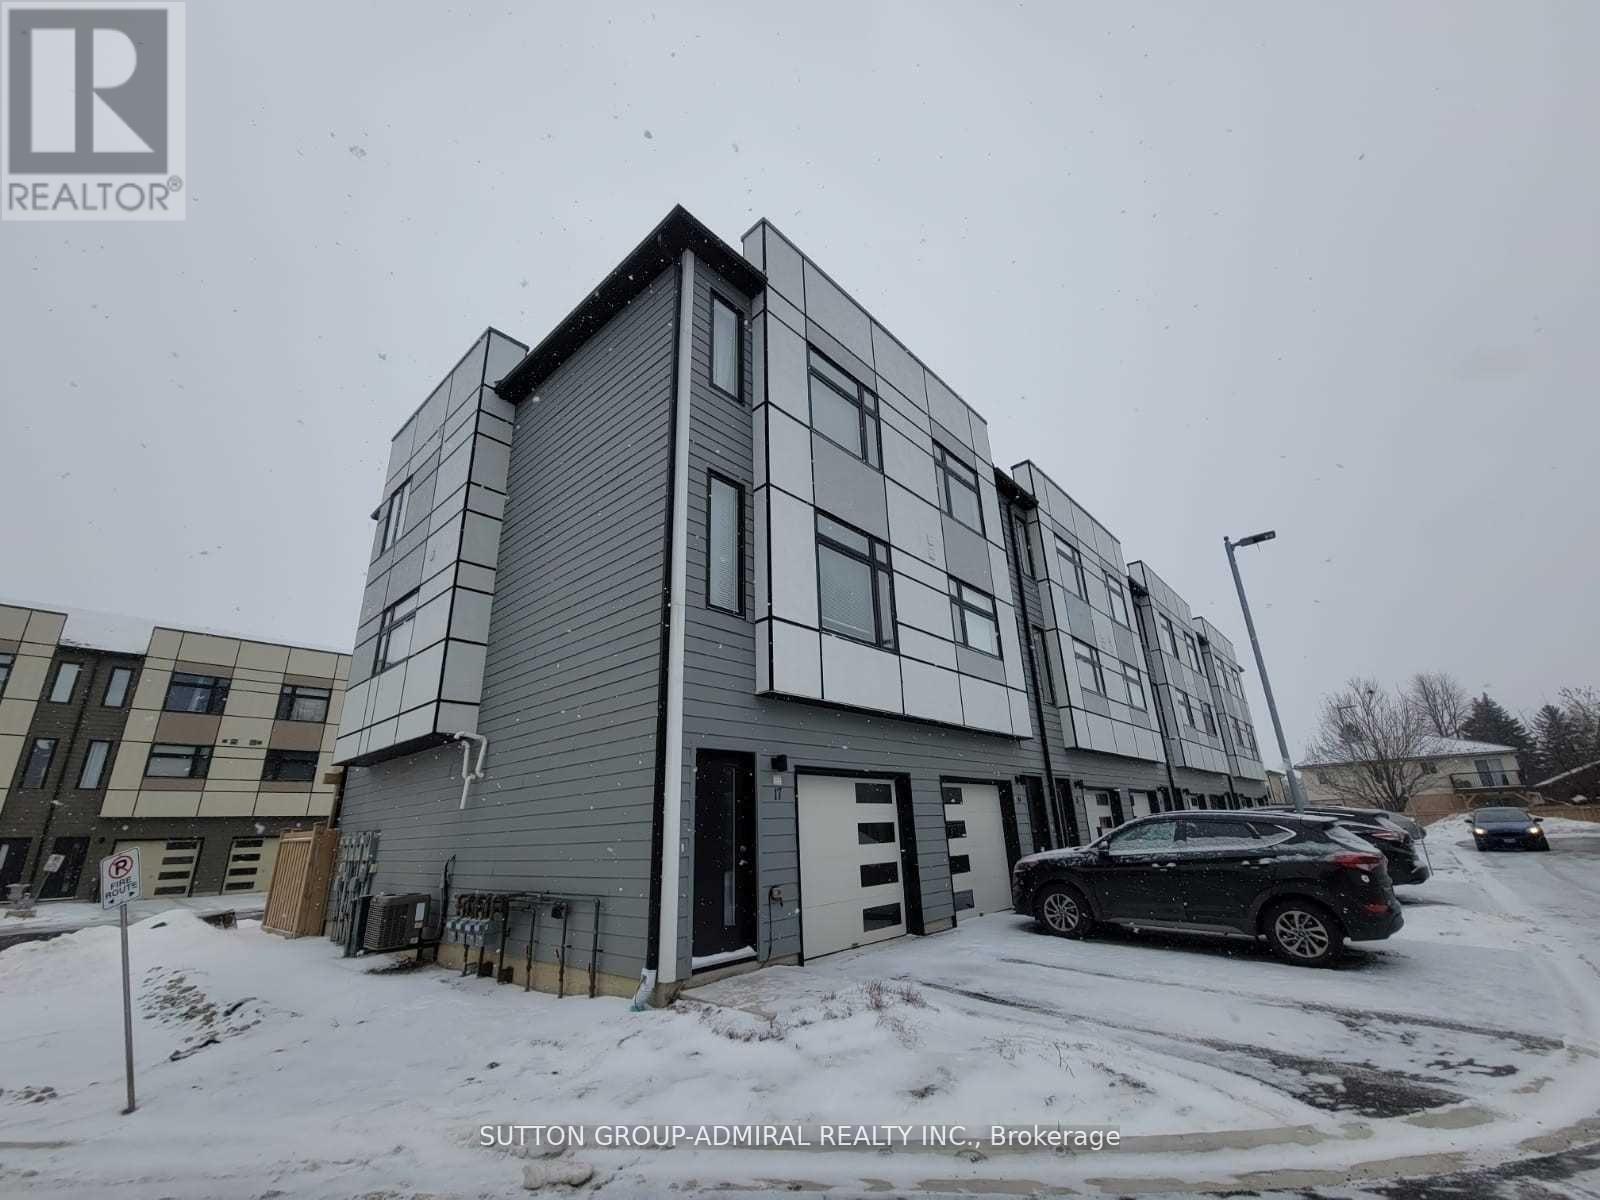
Must see for all buyers & investors! Modern Luxury One Of The Biggest Units (1.500+ Sq.F) Townhouse with Self-contained unit on Ground floor, that includes 2 separate entrances, a full kitchen and 3 pc bath. Fully Upgraded. Corner Unit With Grand Windows, Natural Light & 9 Ft Ceilings! Upgrades Include Pot Lights, Gallery Kitchen, Quartz Counter Tops, Stainless-Steel Appliances, Owned Ac Unit, Full-Length Balcony with Gas Line Connection. Above Ground Studio W/ Separate Entrance. Kitchenette & En- Suite Bathroom. Walkout To Backyard & The Second Exit to the Garage. Located In A Very Desirable Area Close To Schools, Shopping, Public Transportation, & Hw 400! Walkout To Backyard. T (id:60120)
Barrie, Ontario
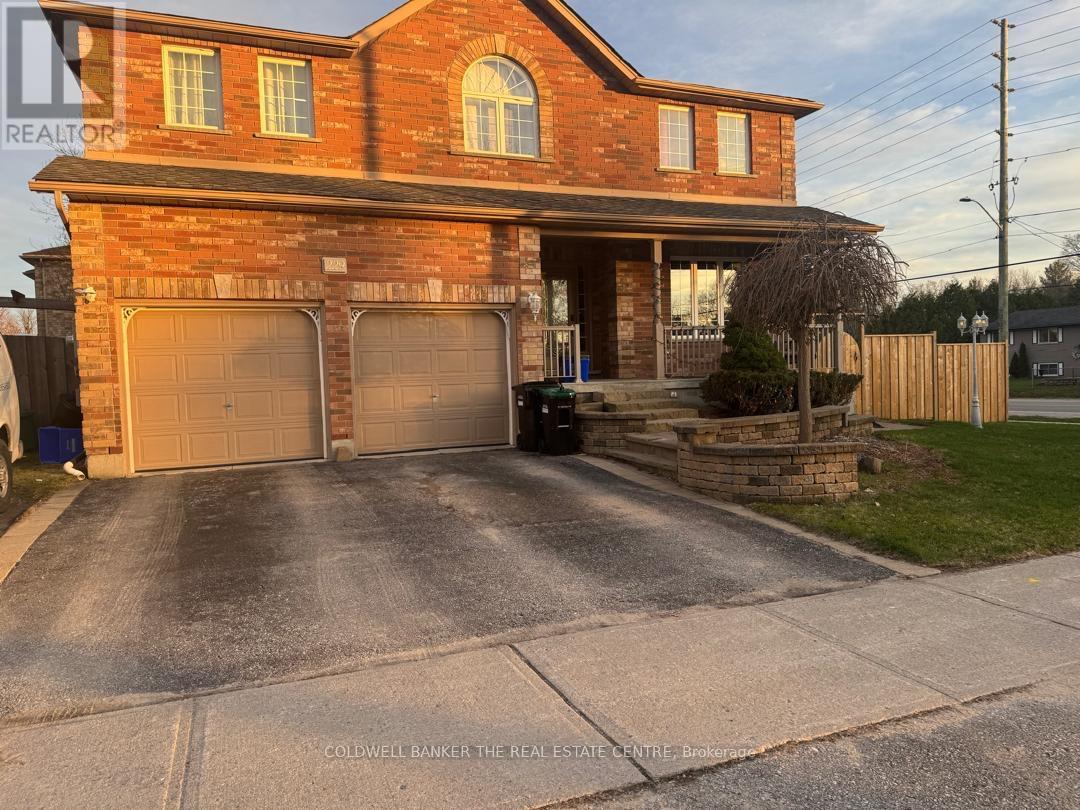
Welcome to 229 Sproule Drive - A Family Home with Income Potential in Sought-After Barrie.Step into this beautifully maintained 4-bedroom, 2.5-bathroom home that perfectly blends comfort, functionality, and lifestyle. Designed for modern family living, this carpet-free residence offers easy-to-maintain flooring throughout, ideal for allergy-conscious buyers and busy households alike. The main level features both a spacious living room and a separate family room anchored by a cozy fireplace - the perfect setting for relaxing evenings or entertaining guests. Upstairs, four generously sized bedrooms provide ample space for the whole family, complemented by well-appointed bathrooms. A standout feature of this home is the fully finished 1-bedroom basement with a separate entrance and its own private backyard space - an exceptional opportunity for rental income, an in-law suite, or multi-generational living. The two-car garage adds everyday convenience and additional storage. Location Highlights Quick access to Highway 400 for effortless commuting to the GTA, Minutes to Lake Simcoe and Barrie's stunning waterfront, beaches, and trails .Close to top-rated schools, parks, shopping, dining, and recreation .Easy access to GO Transit and Royal Victoria Hospital .Whether you're a growing family looking for space, an investor seeking strong rental potential, or a buyer wanting the best of Barrie living, 229 Sproule Drive checks every box. Don't miss this rare opportunity to own a versatile, move-in-ready home in one of Barrie's most desirable neighbourhood. (id:60120)