
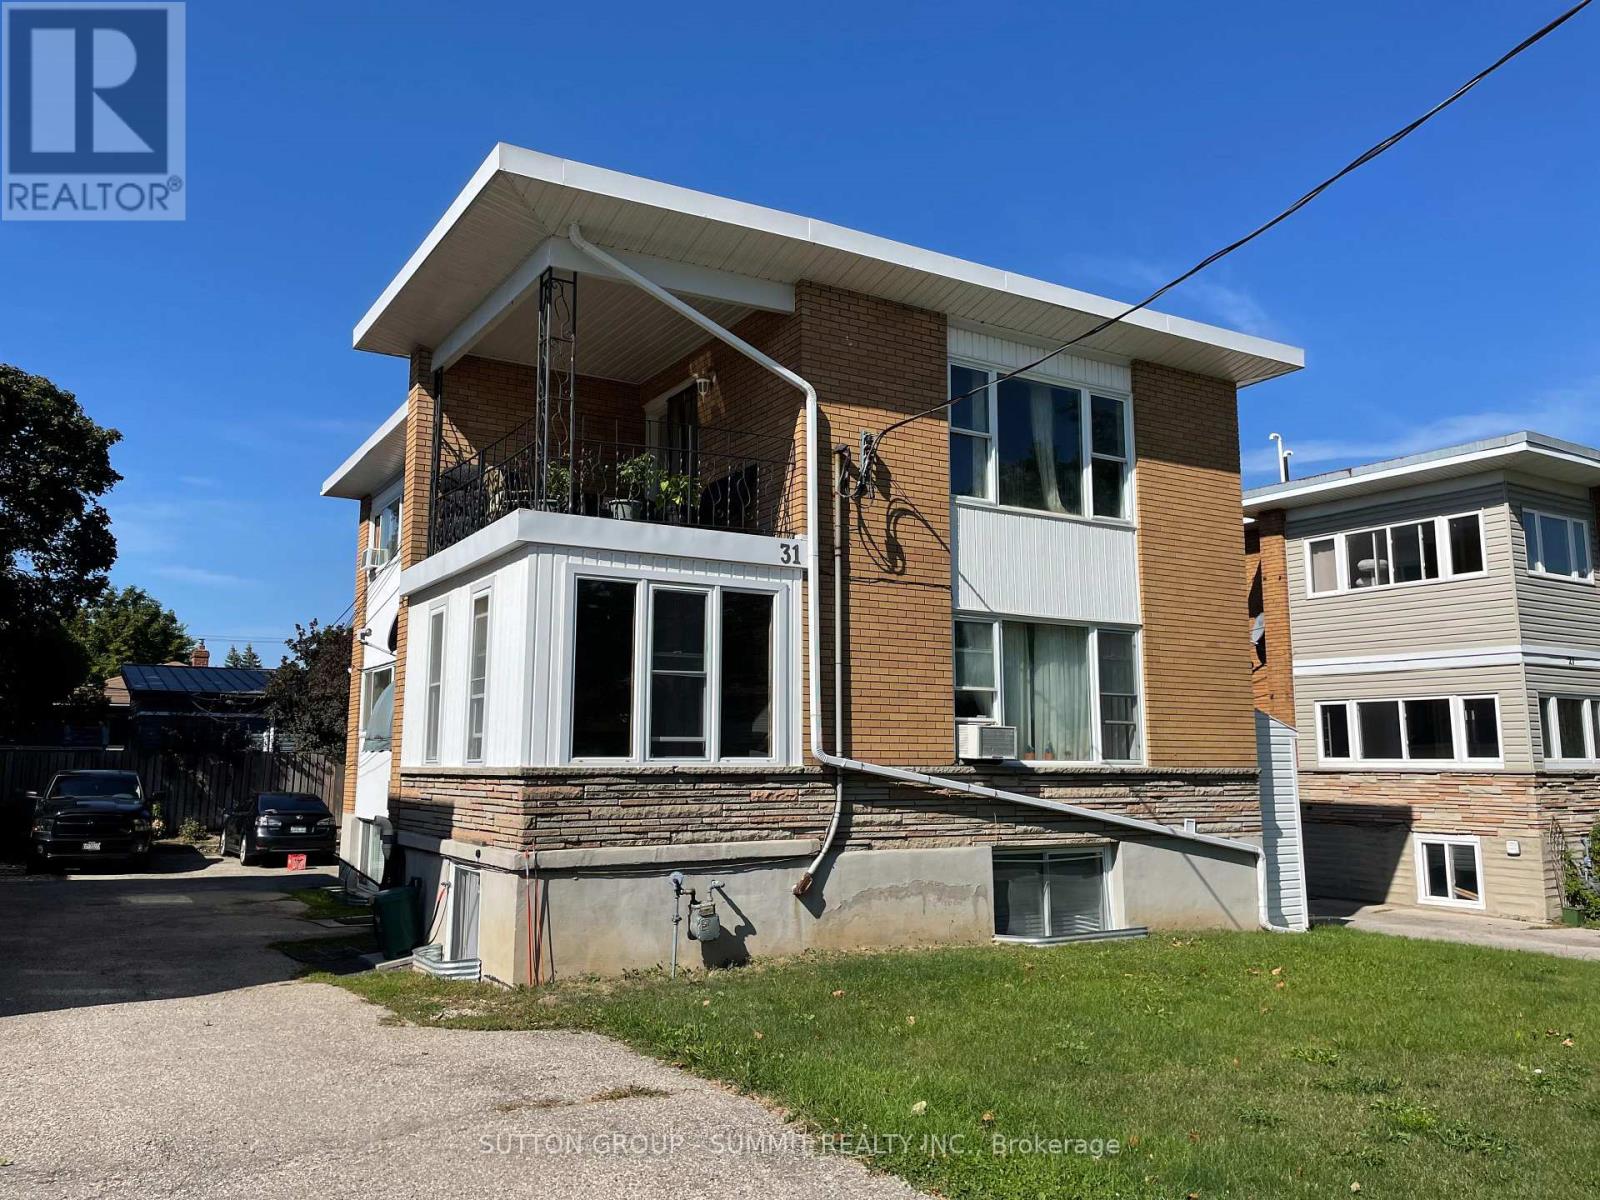
Kitchener, Ontario
Unique investment opportunity to own a well maintained 4 plex in a prime Kitchener location,perfectly positioned for both convenience and long term appeal. Tucked just moments from the expressway and surrounded by everyday amenities, this property offers an ideal blend of accessibility and livability that tenants truly value. Inside, you will find a thoughtfully composed unit mix including two spacious 2 bedroom suites, a comfortable 1 bedroom, and a cozy bachelor, each offering its own charm and strong rental potential. Separate hydro meters for each unit. Pride of ownership is evident throughout, reflecting consistent care and attention over time. Whether you are a seasoned investor or looking to step into the multi unit market,this property offers not just solid returns, but a place in a thriving, ever growing community.Financial details attached. Your next smart investment may be waiting right here. (id:60120)
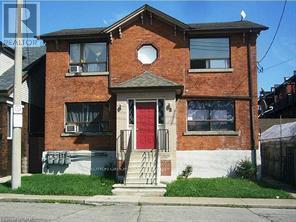
Hamilton, Ontario
Turn-Key 4-Unit Investment Property in a Prime, Established Neighbourhood. Well-maintained and fully functional fourplex ideally located near schools, public transit, and shopping amenities. The property features five separate hydro meters, four individual furnaces, and four hot water heaters, offering independent utility setups for each unit. All Units are currently leased; Situated on a good sized lot with three parking space, 2 of which are in the garage. The property also includes a walk-up basement with a shared laundry area and additional space. Ideal for investors seeking reliable cash flow in a high-demand rental area. Interior photos are for Unit #3 ONLY when it was vacant (id:60120)
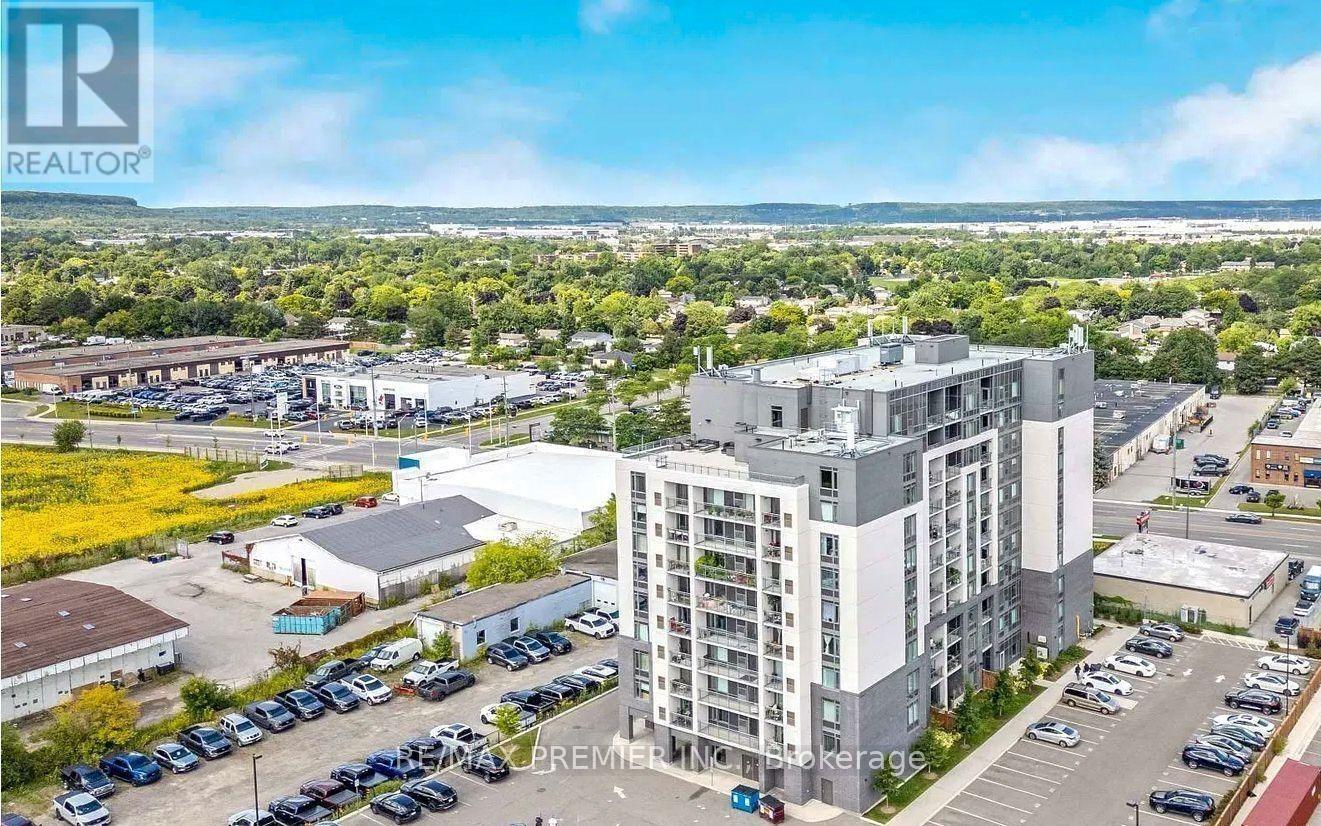
Milton, Ontario
Welcome to this large 2+1 bedroom (939sqft unit), 2 full bathroom condo in the heart of Milton -located near Main Street and Thompson Road. Live and work from home! You have enough room. Featuring premium modern finishes throughout. This open-concept suite offers a functional layout designed for comfortable everyday living. The stylish galley kitchen boasts ample cabinetry, generous counter space, all appliances, seamlessly overlooking the living area. The spacious living room walks out to a private balcony with unobstructed views, creating the perfect space to relax or entertain. The versatile den is ideal for a home office, guest room, or additional bedroom. The primary bedroom is large with lots of closet space, oversized windows, and a private 3-piece ensuite. A nice sized second bedroom and additional full bathroom provide flexibility for families, professionals, or downsizers. Complete with parking and a locker, this exceptional unit offers convenience and value in one of Milton's most desirable locations. Just minutes from highways, restaurants, grocery stores, shopping, parks, and everyday amenities. A fantastic opportunity for first-time buyers, investors, or anyone seeking modern condo living in a vibrant community (id:60120)
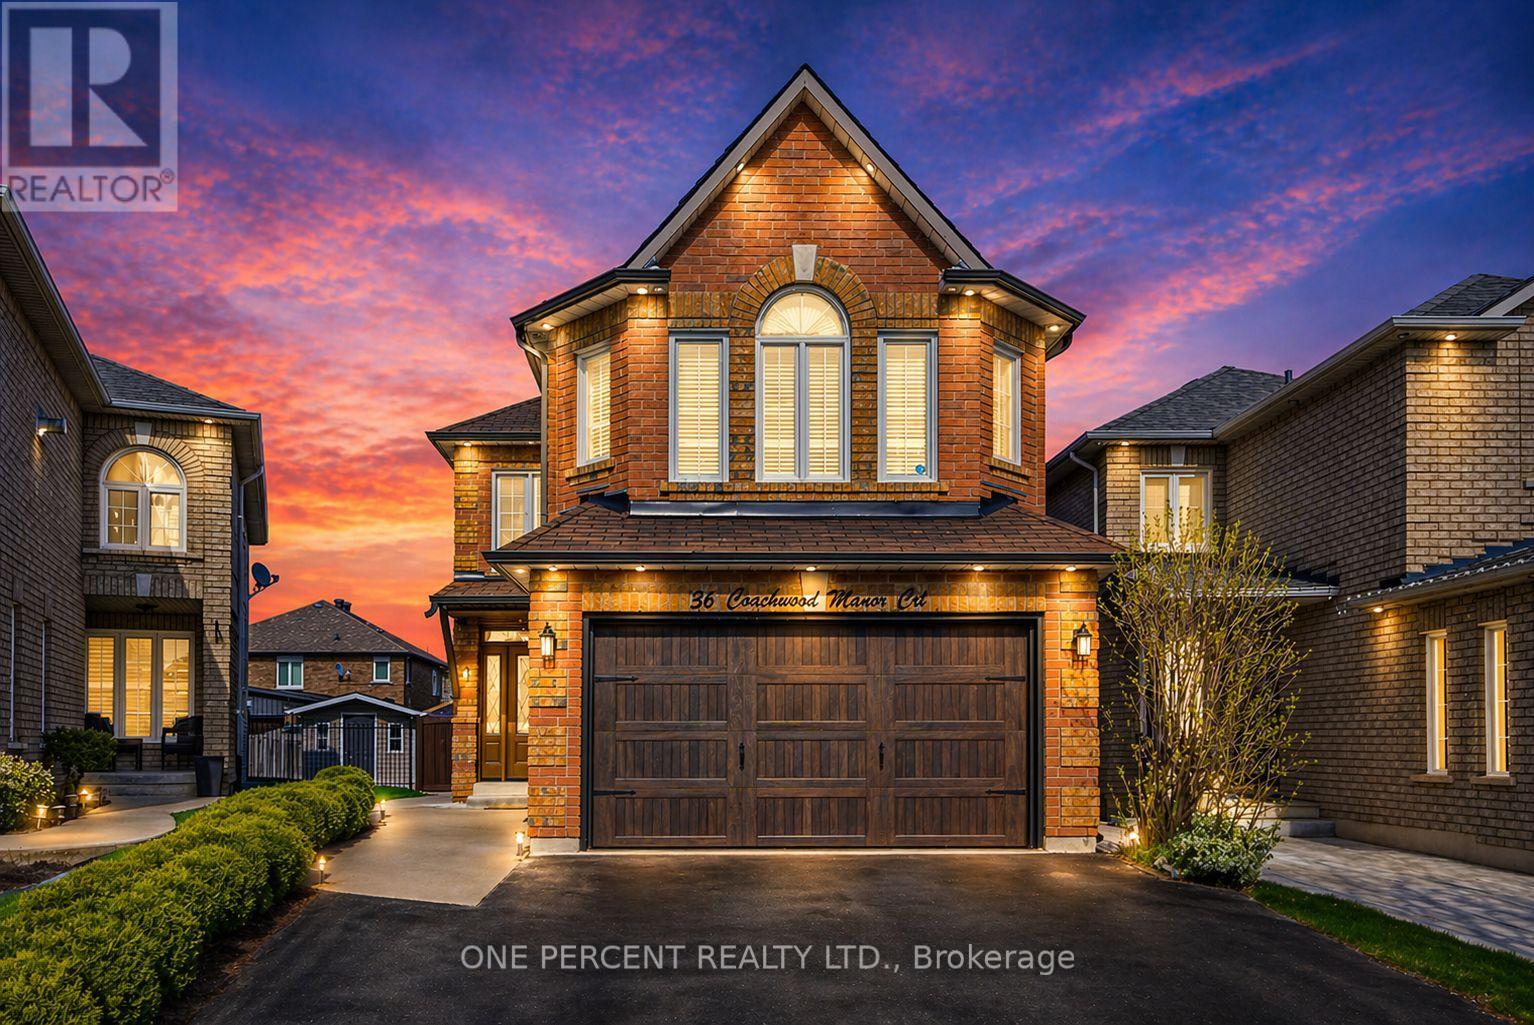
Caledon, Ontario
Located on a quiet dead-end court in one of Bolton's sought-after neighbourhoods, this fully renovated home offers a combination of modern design and everyday functionality. Designed with custom finishes throughout, it's a must-see for buyers looking for something truly turnkey. The main level showcases a bright living room and a beautifully designed kitchen featuring a large island, elegant white cabinetry with gold accents. Enjoy direct walk-out access to the fully fenced yard where a large gazebo, perennial gardens and a beautiful fruit tree create a charming outdoor setting. The deck has been finished with waterproof paint for added durability and lasting enjoyment. An impressive upper-level family room creates a separate gathering space, complete with elevated ceilings, large windows, and a stunning fireplace that adds warmth and character. The bedrooms are thoughtfully situated off a separate staircase and are generously sized. The feature wall headboards add both visual appeal and smart functionality. The finished lower level extends the home's versatility. The kitchenette and impressive 4-piece bathroom are perfectly suited for multi-generational living, a guest suite or additional living space. With just minutes away to recreation, shopping, schools, and many more local amenities, location truly sets this home apart. Don't miss your chance to make it yours! (id:60120)
Mississauga, Ontario
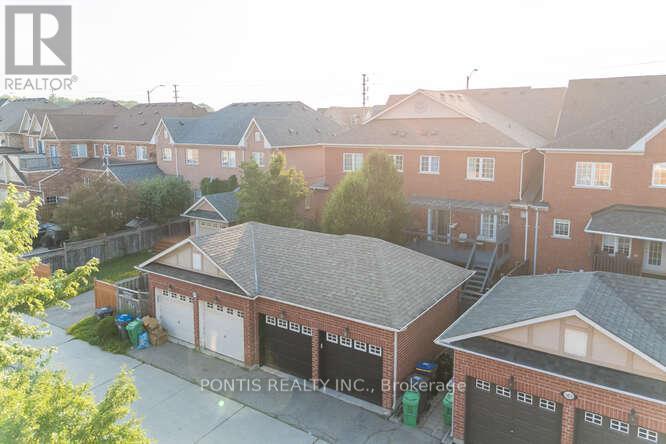
Fantastic Opportunity for First-Time Home Buyers! Welcome to this beautifully built 3-bedroom home by Cachet, nestled in the highly sought-after Churchill Meadows community. This carpet-free home boasts abundant pot lights, a spacious partially finished basement with soaring 10 ceilings, and a double car garage. Step outside to a charming wooden patio perfect for relaxing and entertaining during the summer months. Enjoy the perfect blend of comfort, style, and location. Conveniently close to top-rated public schools including Oscar Peterson Public School, St. Sebastian Catholic Elementary, Artisan Drive Public School, and Erin Centre Middle School. Don't miss your chance to own this gem schedule your visit today and experience the warmth of this home and its vibrant neighbourhood! (id:60120)
Wasaga Beach, Ontario
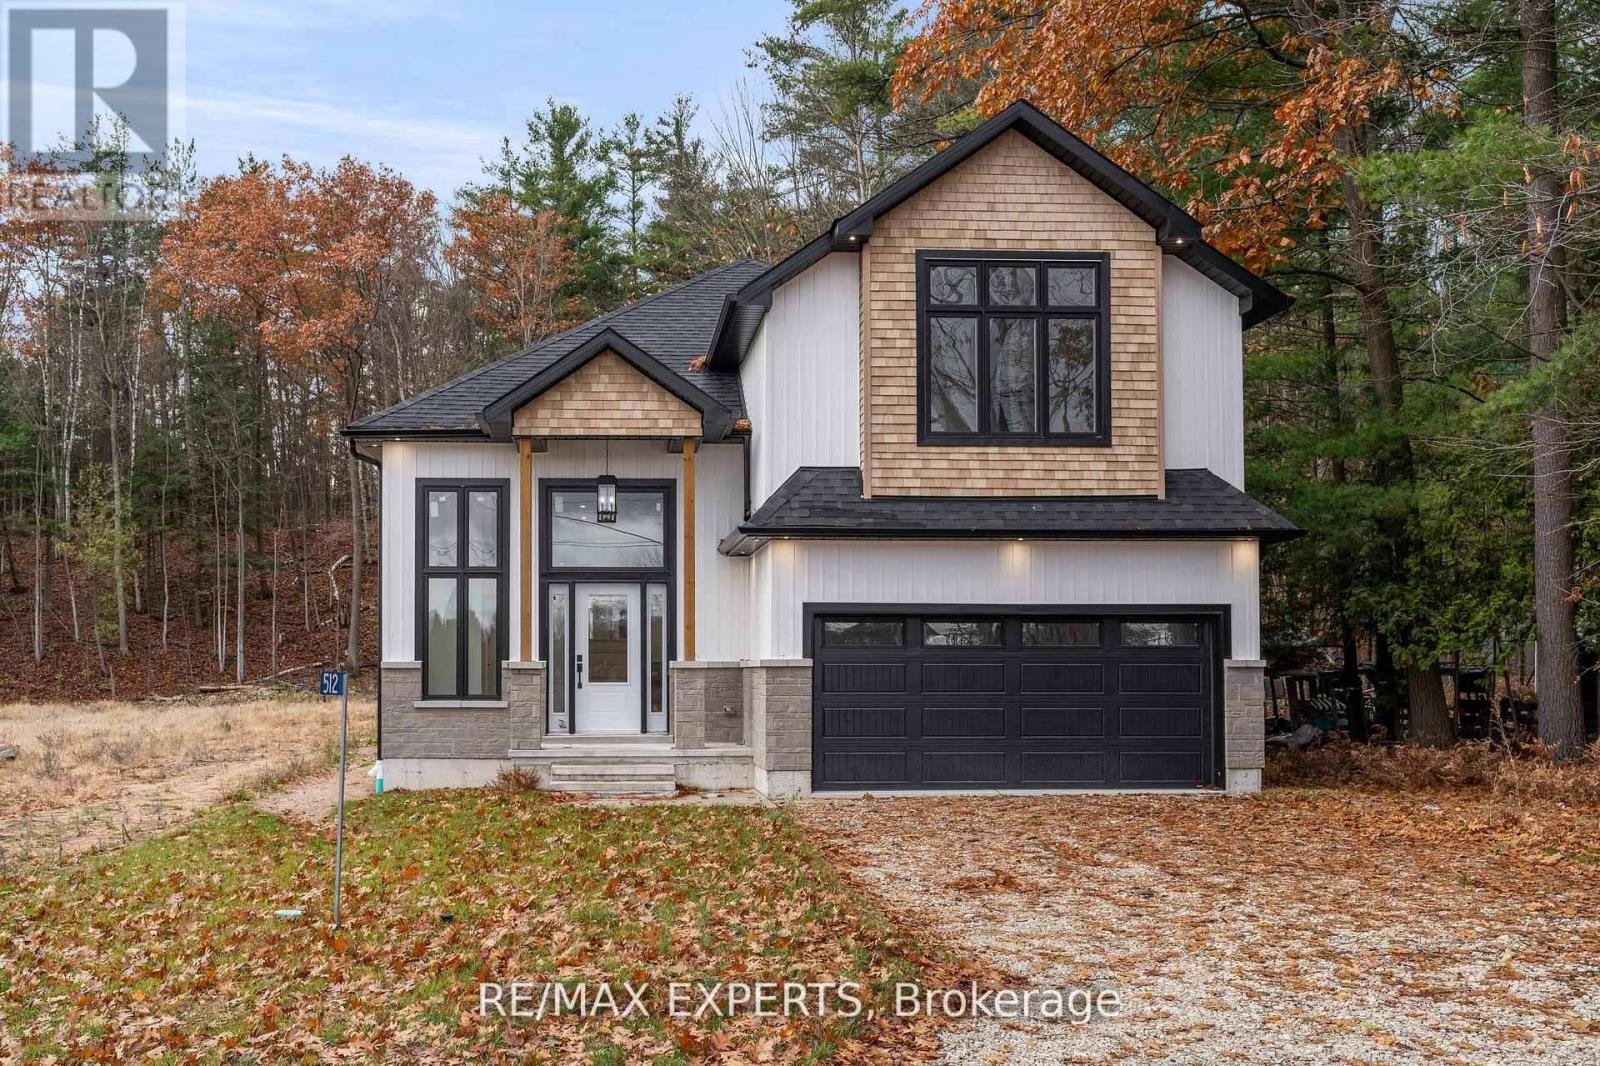
NEW HST REBATE PRICING! Welcome to this fully upgraded model home in the heart of Wasaga Beach- never lived in and loaded with premium finishes throughout, 3,180 sqft of total living space. This stunning property showcases engineered hardwood flooring, 9 foot ceilings, a custom-designed kitchen with quartz countertops, high-end appliances, 11 foot vaulted ceiling in primary bedroom and upgraded electrical and designer light fixtures. Large windows flood the home with natural light, highlighting the modern layout and meticulous custom finishes atevery turn.The home continues to impress with a fully finished basement with 9 foott ceilings, huge feature !!! With an additional room and full washroom, offering flexible space for guests, inlaw suite, a home office, or recreation. Every detail has been thoughtfully curated - truly too many upgrades to list. Set on an incredible private lot over 400 feet deep, this property backs onto protected conservation land, ensuring no future development behind you - a rare and highly sought-after feature. Enjoy peaceful surroundings while being just a 7-minute drive to the beach and the main Wasaga Beach area. Perfectly positioned, this home also fronts onto a golf course, offering beautiful views and an added sense of openness.This property comes fully loaded and includes a Tarion warranty. Inclusive of HST REBATE. Floor plan shows no powder room, model home has been upgraded with an added powder room. A rare opportunity to own a never-lived-in, designer model home in one of Ontario's most desirable beach communities. (id:60120)
Collingwood, Ontario
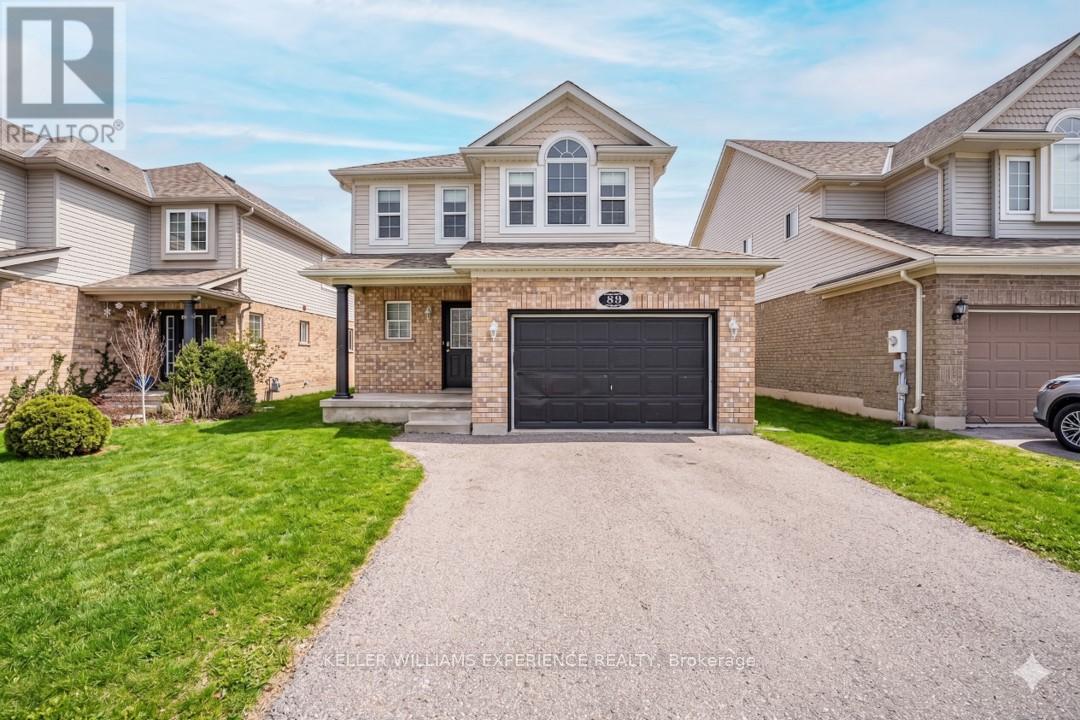
Welcome to 89 Connor Ave, a wonderful family home in the highly desirable Georgian Meadows community of Collingwood that perfectly blends comfort, space, and everyday ease. The main level features a bright open-concept living area filled with natural light and a spacious eat-in kitchen complete with stainless steel appliances, ample cabinetry, and a walkout to a large deck in the private fully fenced backyard. Convenience is key with inside entry to the garage and a handy man door for backyard access, while the second floor offers three generous bedrooms including a primary suite with cathedral ceilings, a large walk-in closet, and semi-ensuite access to a four-piece bathroom featuring a soaker tub and separate shower. The finished basement adds valuable flexibility with a fourth bedroom, a three-piece bathroom, and excellent storage space making it ideal for a teen retreat or guest suite. This beautiful residence is situated in a safe family-focused neighborhood with its own play park and direct access to scenic hiking trails while remaining just minutes from world-class ski hills, golf courses, and local shopping. (id:60120)
Richmond Hill, Ontario
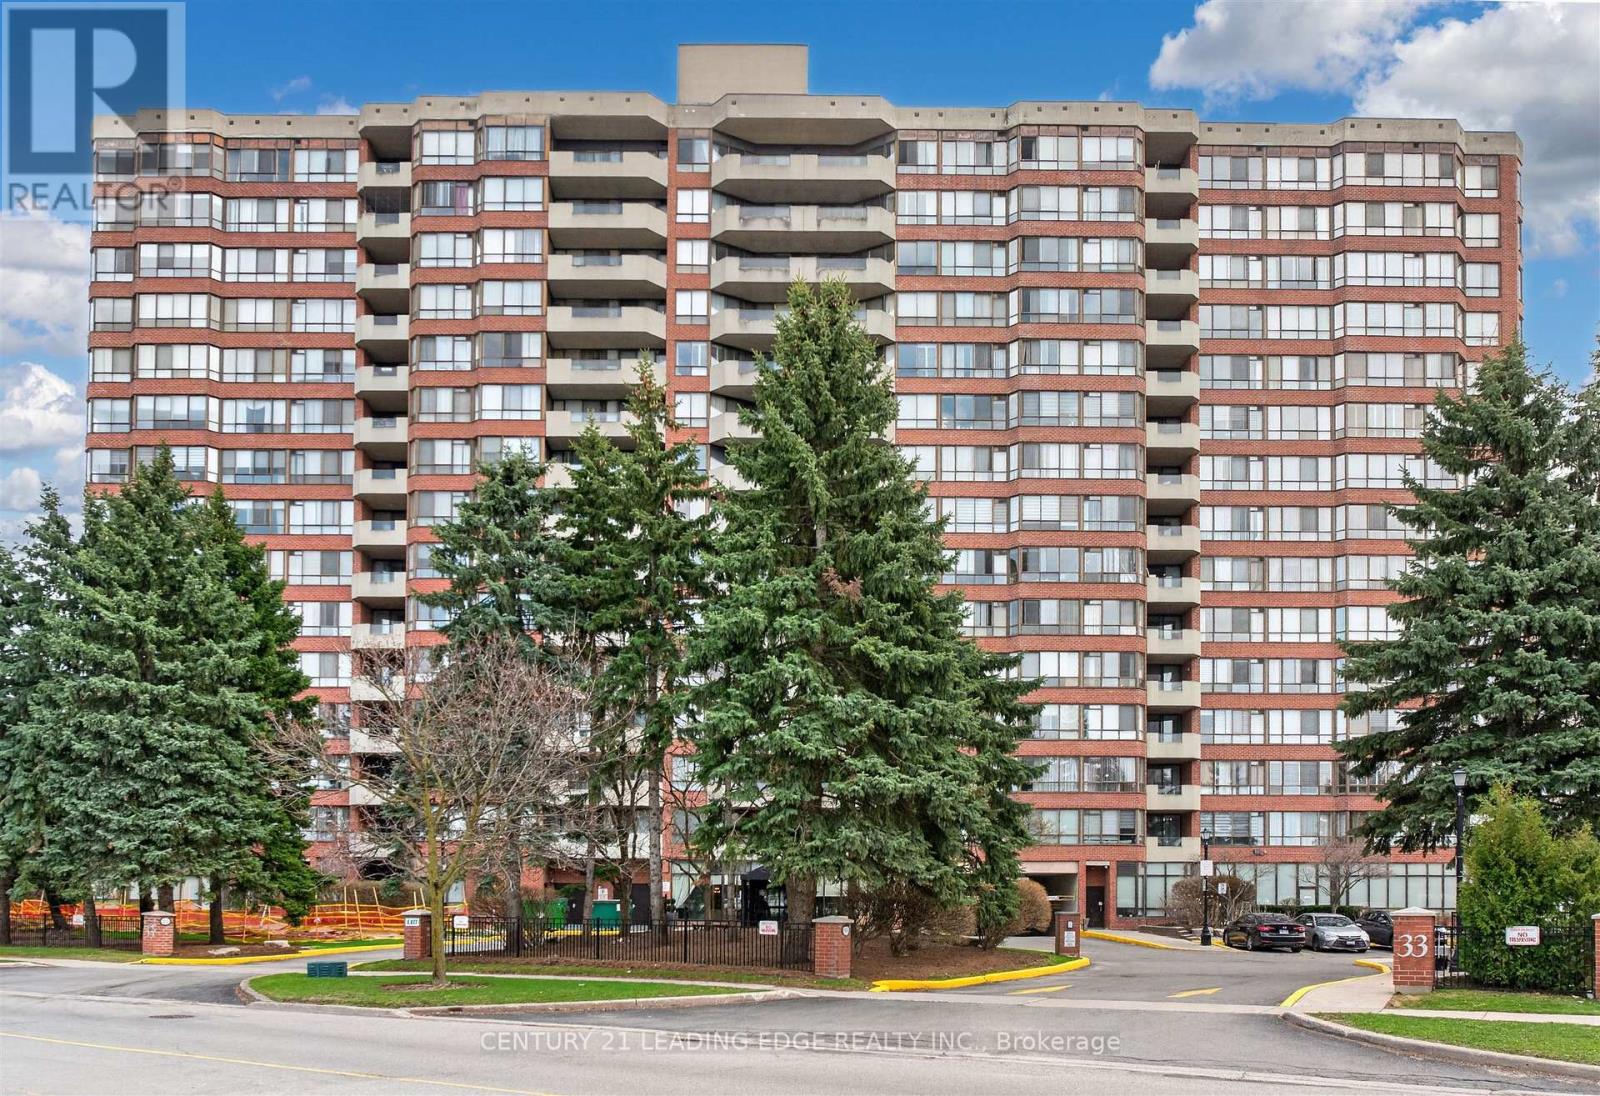
Welcome to end unit 1011 at 33 Weldrick Rd E - a bright and spacious 2 bedroom + solarium suite offering approximately 1,510 sq. ft. of comfortable, roomy living. This light-filled, functional layout features breathtaking, unobstructed panoramic views creating a peaceful backdrop to everyday life. Thoughtfully designed throughout, the suite includes bright & open living and dining rooms, an eat-in kitchen with updated granite countertops, marble flooring and California shutters. The generous primary features a large walk in closet and 3 piece ensuite. 2 parking spots plus one generously sized locker. All-inclusive maintenance fees cover heat, hydro, water, A/C, cable TV, internet, building insurance, and parking, providing truly worry-free living. Life here also includes an impressive collection of resort-style amenities: unwind in the indoor pool, hot tub, or sauna; stay active in the gym or on the tennis court; host friends in the party or BBQ areas; or relax in the library and billiards rooms. Guest suites, 24/7 security cameras, and an on-site superintendent provide added peace of mind. Perfectly located with a bus stop right at the entrance and just steps to Yonge Street, Mall, Specialty Supermarket, parks, shops, restaurants & more, this home offers an ideal balance of comfort, convenience and lifestyle. Move right in and enjoy! A fantastic opportunity to own a beautifully maintained condo in one of Richmond Hill's most desirable communities. (id:60120)
Adjala-Tosorontio, Ontario
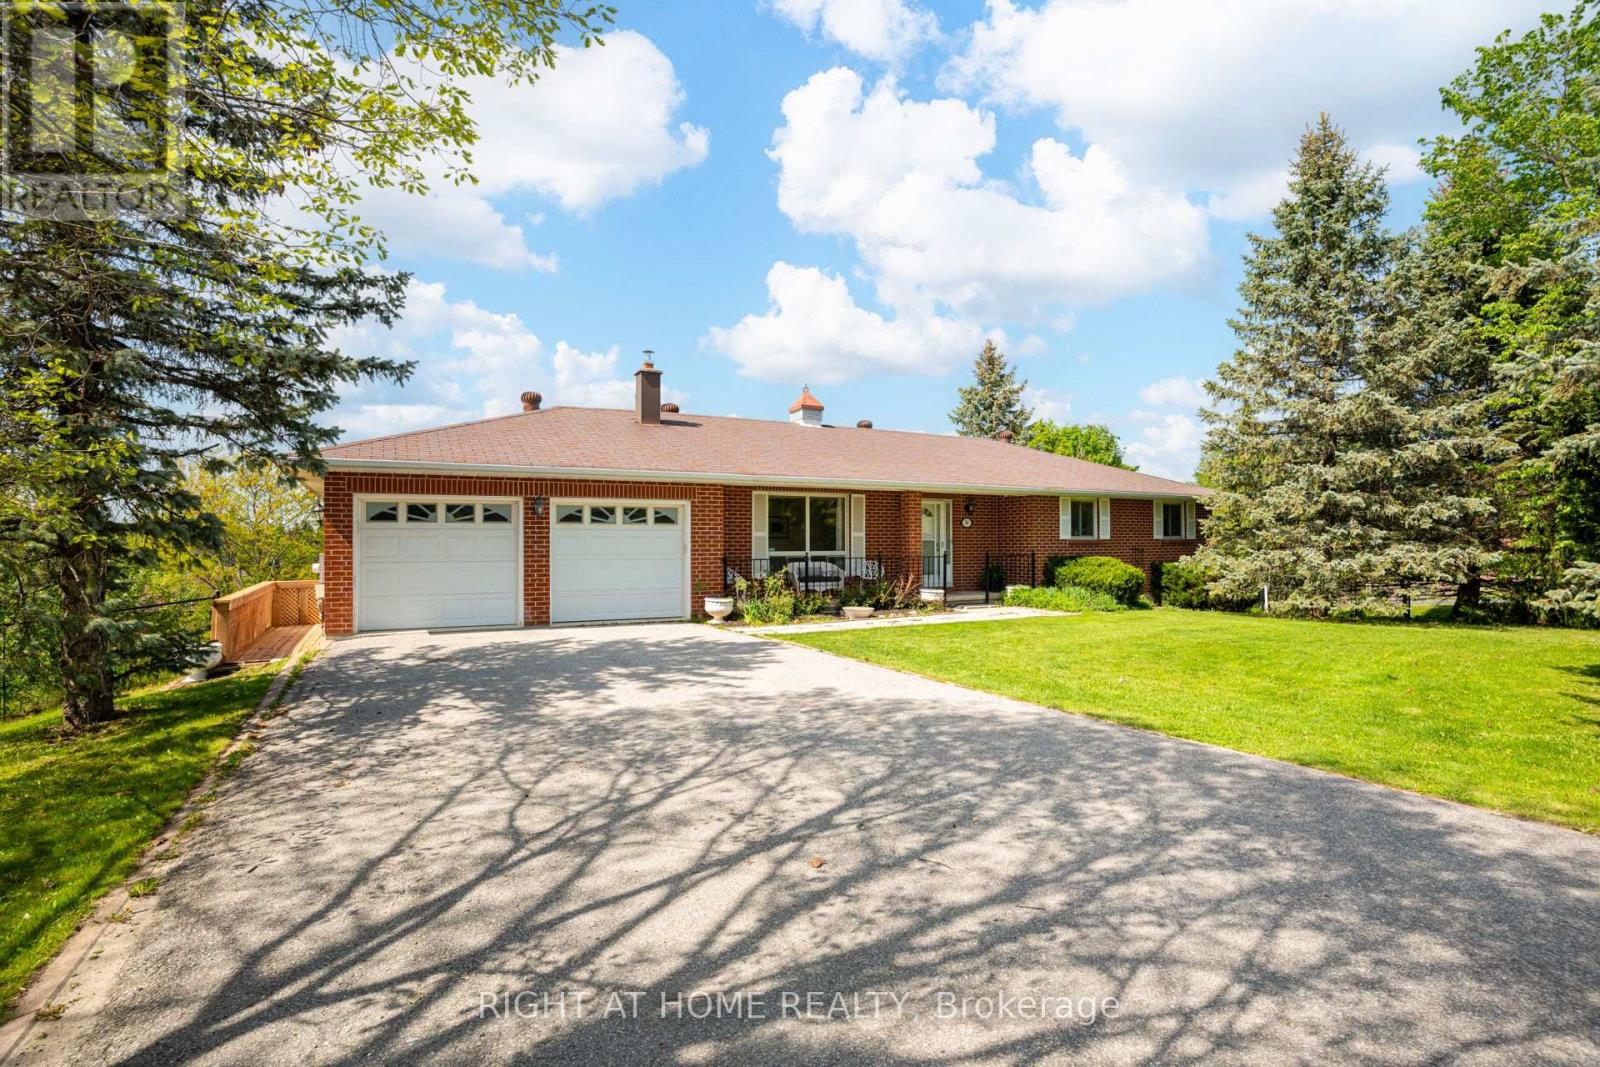
This is your chance to experience the charm of country community living in this beautifully maintained all-brick bungalow with a walkout basement, perfectly situated on a spacious corner lot in the heart of the quaint hamlet of Loretto. Offering 3 bedrooms, a 2-car garage, and a warm small-town setting, this home blends comfort, functionality, and timeless appeal.The main level features a bright and spacious living and dining area with hardwood floors throughout, creating a warm and inviting atmosphere. The separate kitchen offers a functional eat-in layout overlooking the backyard, with a sliding door walkout to the deck - ideal for everyday living and entertaining. The generous primary bedroom includes a large closet and semi-ensuite access to the 4-piece bathroom with a new vanity, while two additional well-sized bedrooms complete the main floor.The lower level provides excellent additional living space with a large rec room featuring a walkout to the backyard, a 3-piece bathroom, separate kitchen area, laundry, tile floors throughout, ample storage, and direct access to the garage through a separate entrance. With its flexible layout, the lower level offers excellent potential for an in-law suite or basement apartment.Outside, the property is surrounded by mature trees and thoughtfully landscaped gardens filled with flowers and herbs, all set on an impressive lot with over 100 feet of frontage and approximately 204 feet of depth, one of the largest lots on Joseph. A paved double driveway adds to the home's curb appeal and practicality.Move in and enjoy as-is, or update and personalize the space to suit your style over time. This is a wonderful opportunity to become part of the welcoming Loretto community. (id:60120)
King, Ontario
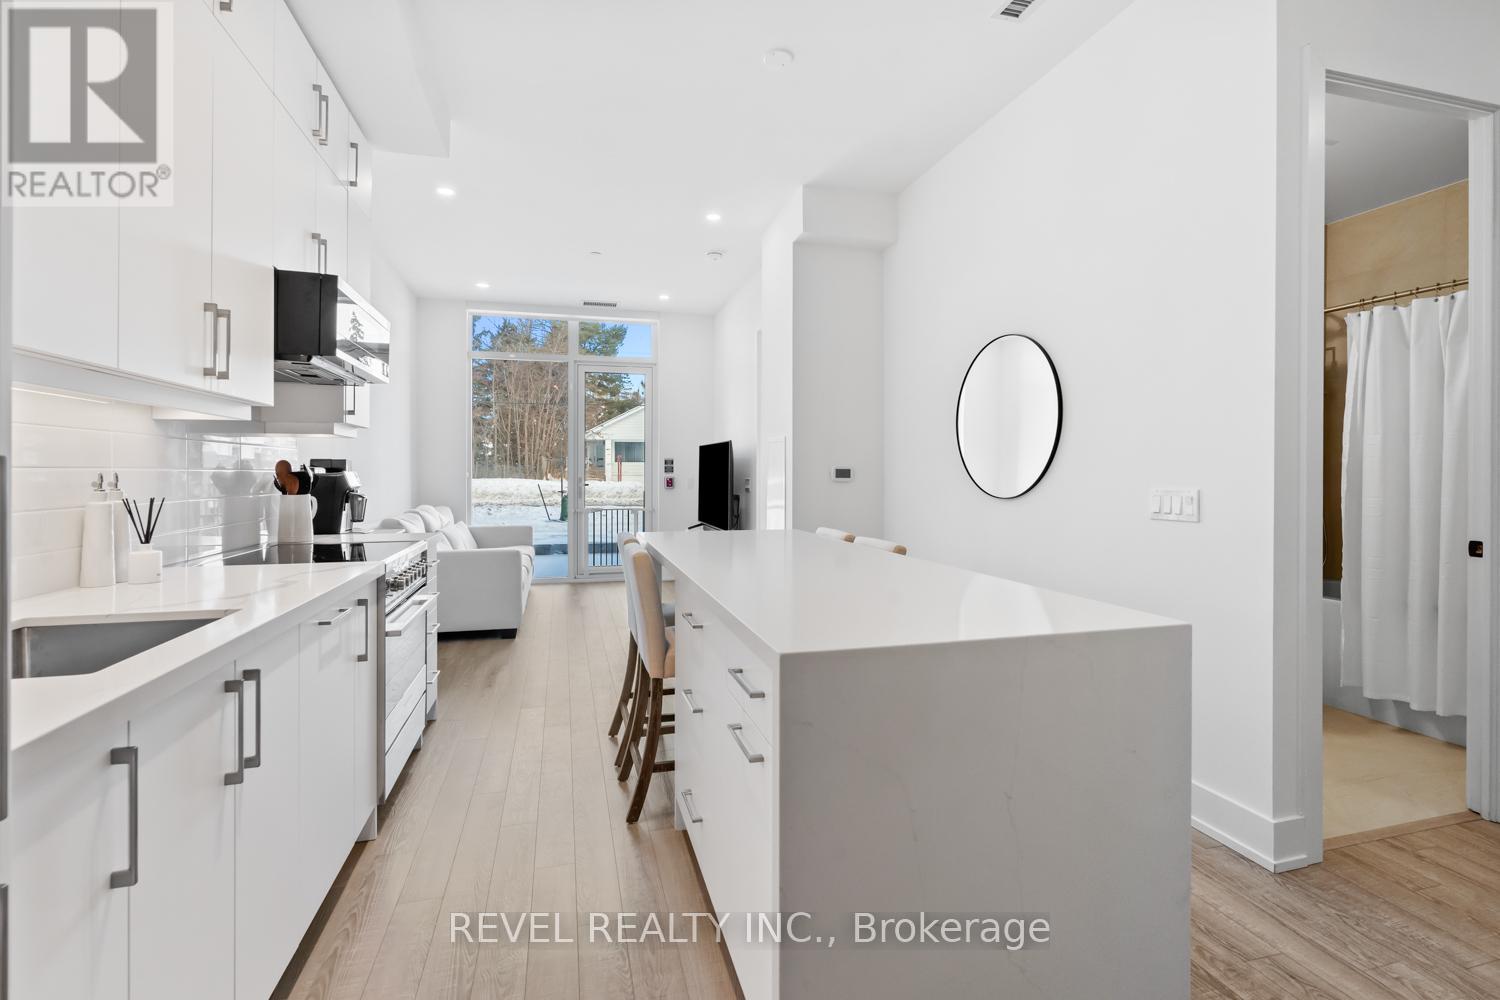
Welcome to Suite 123, a beautifully designed 667 sq. ft. unit + private outdoor patio. A residence that blends modern comfort with upscale, custom finishes. Featuring 10-foot ceilings and floor-to-ceiling windows in the living area, this home is filled with natural light and offers an airy, sophisticated atmosphere.The open-concept kitchen has been fully upgraded, showcasing custom cabinetry extended to the ceiling, integrated appliances with full size stove and microwave , and a stunning custom quartz countertop island with seating for up to 10-perfect for entertaining, hosting, or everyday living. Thoughtfully designed custom closets throughout elevate both function and style. A spacious den offers versatility as a home office or guest space, while two full bathrooms provide added convenience and privacy. Step outside from your private ground floor entrance to your walk-out terrace, complete with a dedicated gas line for bbq and water bib, creating an ideal setting for outdoor dining, entertaining, or relaxing evenings at home. Residents of King Terraces enjoy access to a curated collection of amenities, including a resort-style pool, sauna, steam room, rooftop terrace, fitness centre, elegant party lounge, and 24-hour concierge service. Suite 123 is where luxury design meets everyday ease-a rare ground-floor retreat with exceptional upgrades and seamless indoor-outdoor living. (id:60120)
Toronto, Ontario
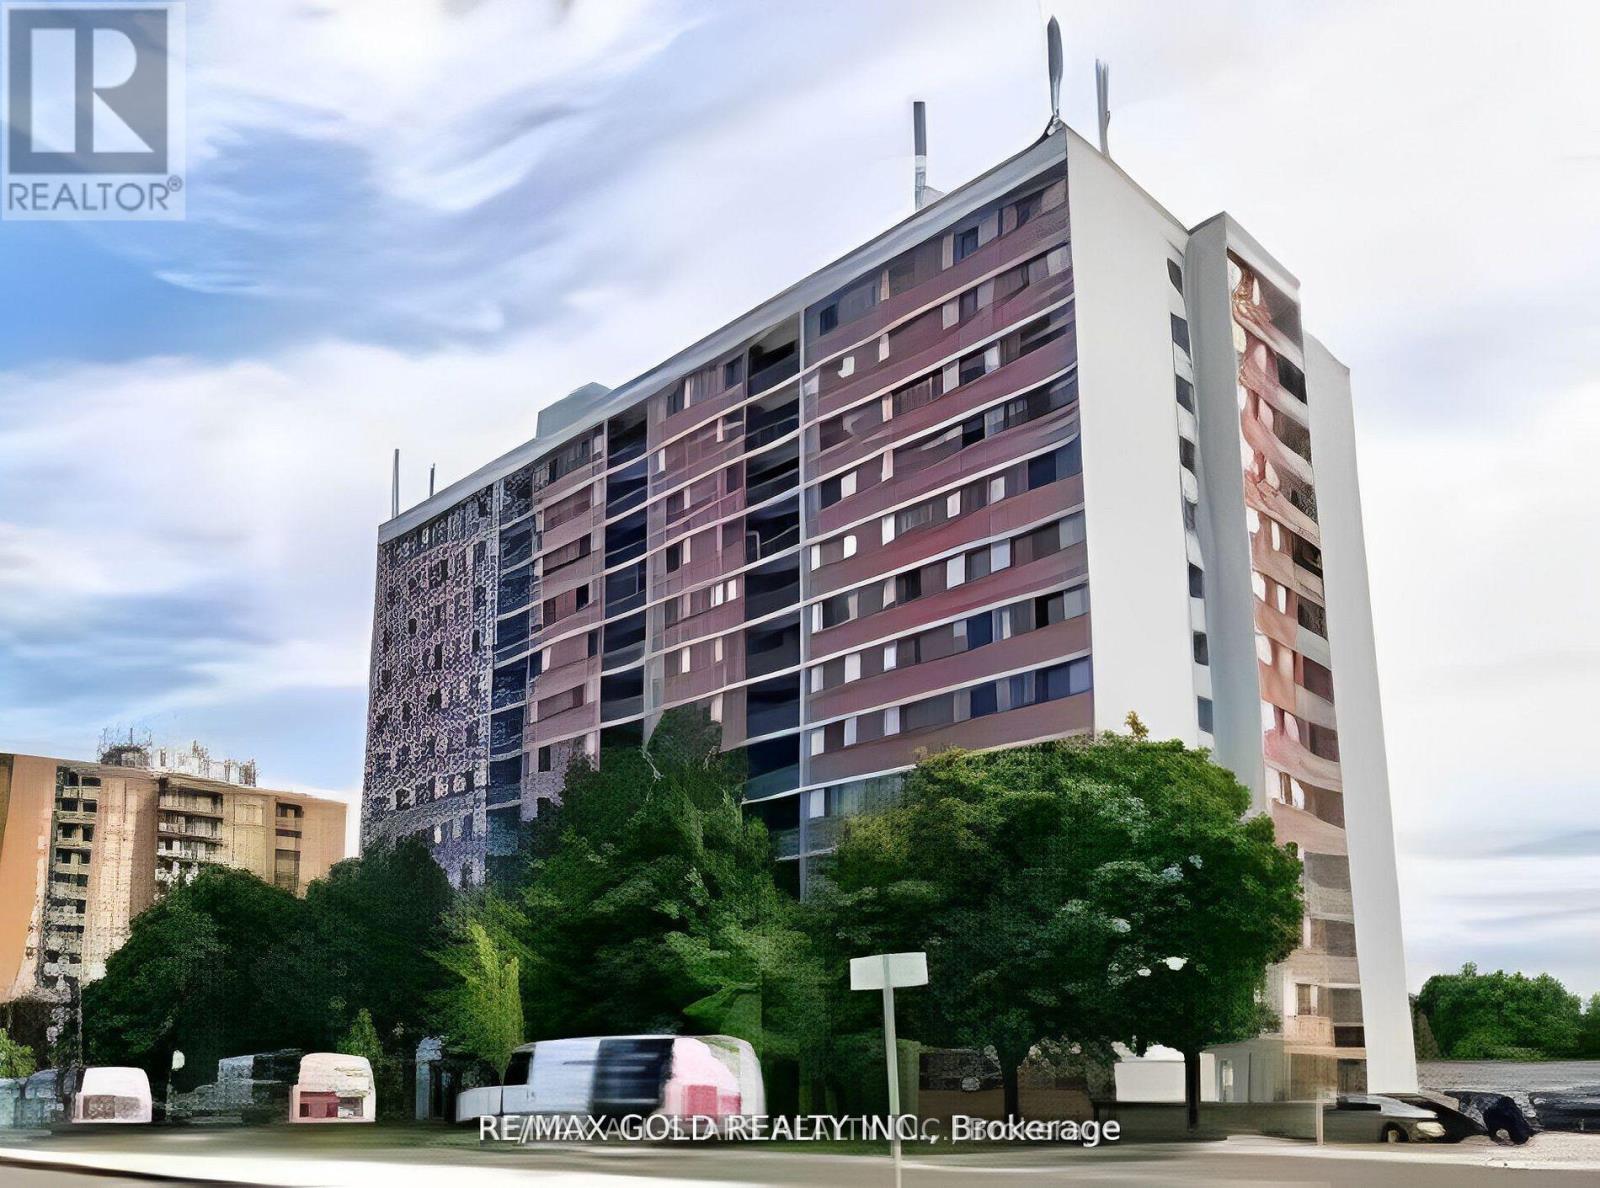
SPACIOUS ONE BEDROOM, ONE WASHROOM, LAMINATE FLOOR, FRIDGE, STOVE, BUILT IN DISHWASHER, STACKED WASHER AND DRYER, VERY CLEAN, SLIDING GLASS DOOR TO LARGE BALCONY..... TENANT CAN BE ASSUMED (id:60120)
Toronto, Ontario
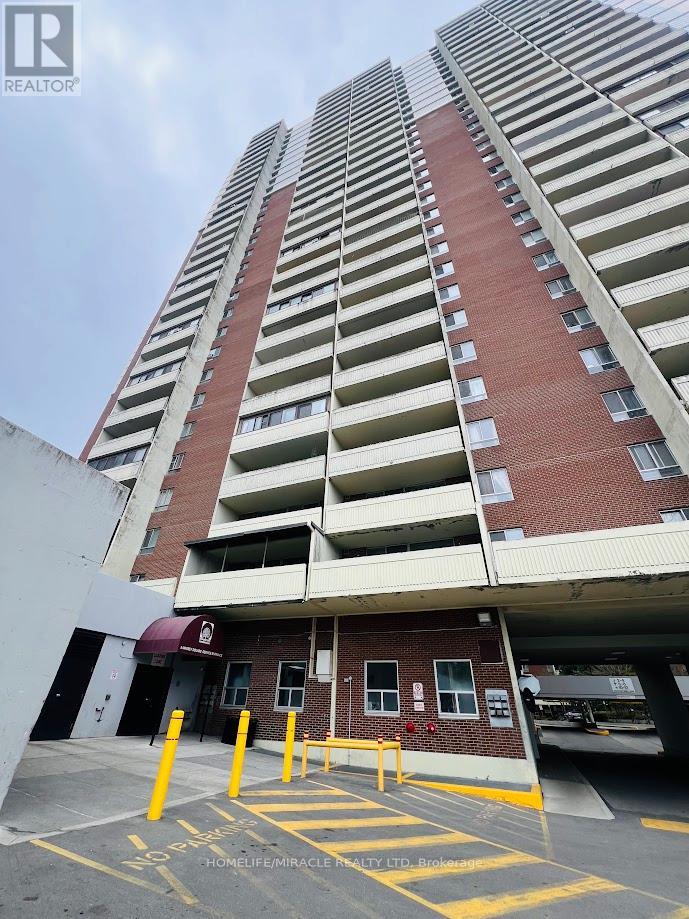
Welcome to this spacious 2-Bedroom + Den condo at 5 Massey Square! This bright unit includes an enclosed balcony that doubles as a solarium. Unobstructed view of Golf Course, The den adds flexibility to the layout and can be used as a home office or a dining room. All utilities included in the maintenance fees, you can enjoy worry-free comfort without concern for energy usage! Parking spot is available for rent with the building. The building is equipped with amenities including a huge private Recreation Centre with a gym, indoor swimming pool, sauna, tennis, squash and basketball courts, and 24-hour security service. This condo is situated just steps from schools, daycare, clinics, Victoria Park Subway Station, parks, shopping plazas, grocery stores, pharmacies & libraries. Approximately 20 minutes to downtown Toronto. Please visit the property before you miss the great opportunity. This might be your dream home. (id:60120)