
Kawartha Lakes, Ontario
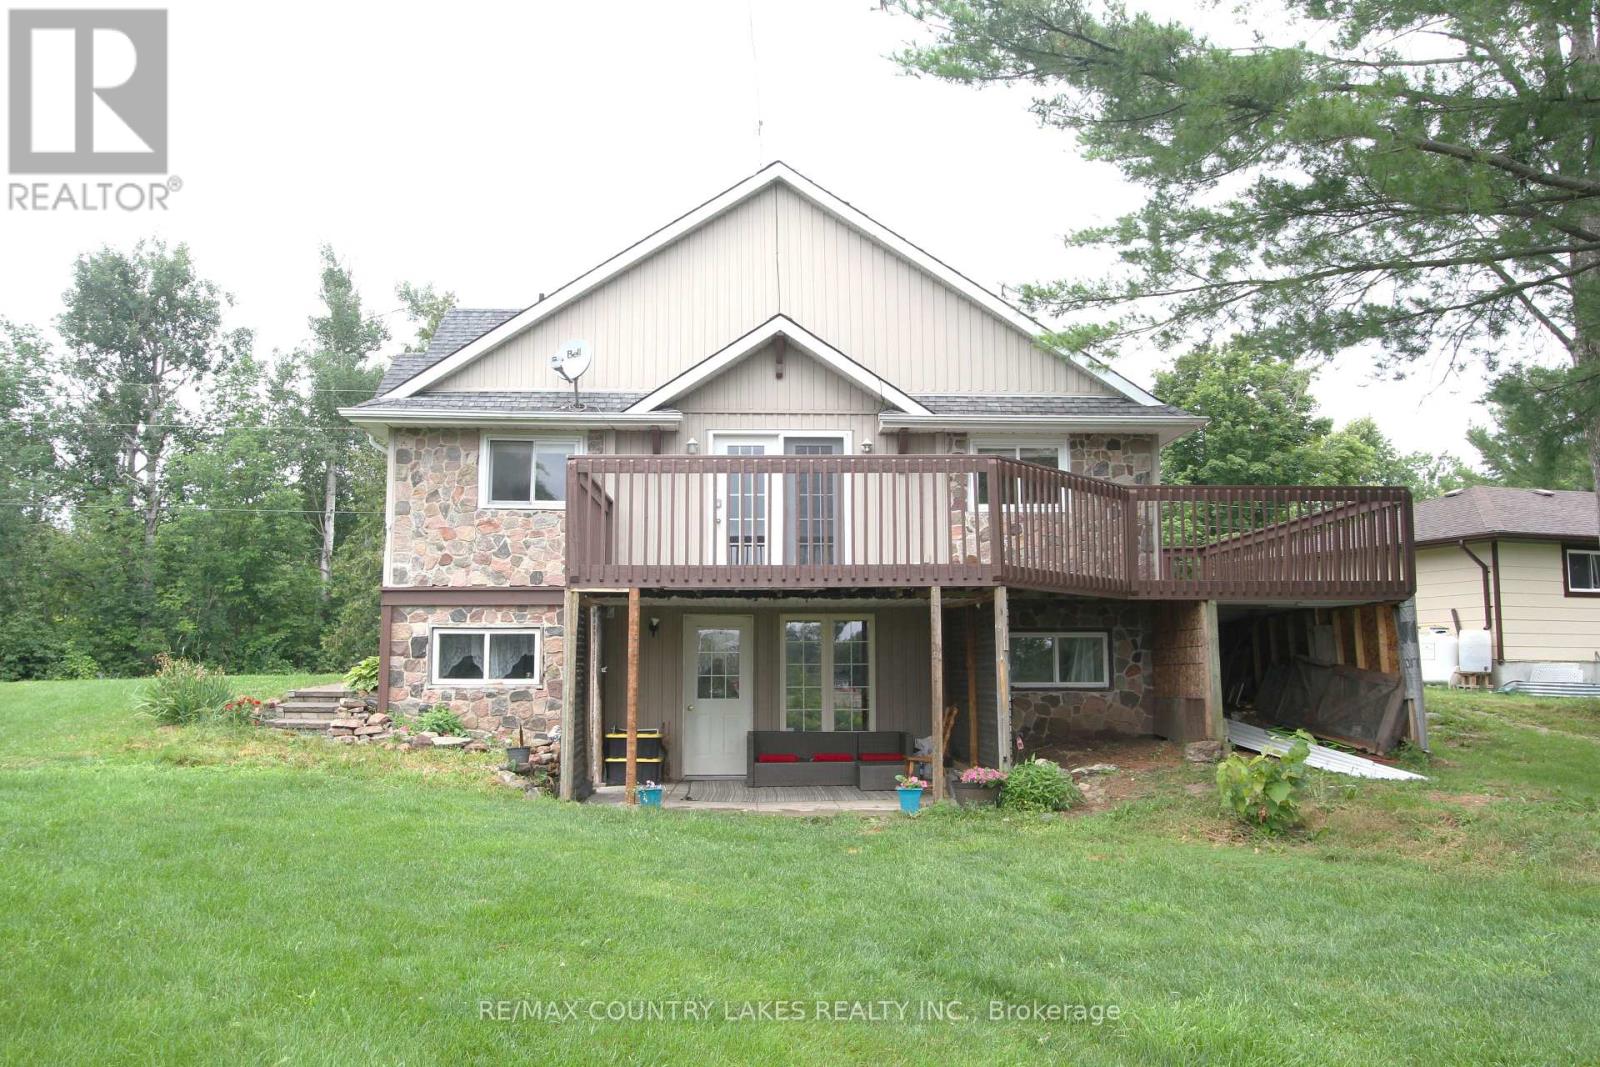
Welcome to this spacious 3+1 bedroom home offering over 80 feet of southern-exposure waterfront on beautiful Canal Lake. Tucked away on a quiet dead-end street with minimal traffic, this property is the perfect place to enjoy peaceful waterfront living year-round. The bright, open-concept main level features kitchen, living and dining area with cathedral ceilings and a walkout to a large wrap-around deck overlooking the water-an ideal setting for entertaining or simply relaxing with your morning coffee. Three bedrooms and a 4-piece bathroom complete the upper level. The fully finished lower level offers exceptional flexibility with a self-contained apartment or in-law suite featuring its own kitchen, living room with propane fireplace, 4-piece bathroom, above-grade windows, separate entrance with walkout to a covered patio, and shared laundry facilities. Whether you're accommodating extended family or looking to generate additional income, the home offers excellent potential for two separate living spaces or rental opportunities. Outside, enjoy over 80 feet of shoreline with a floating dock and a gradual, wade-in waterfront that's perfect for launching a canoe or kayak, and enjoying the southern exposure. The waterfront is best suited for smaller boats, as access to the main lake is limited by a low-clearance bridge, providing a quieter and more peaceful boating environment. Additional features include a drilled well, full septic system, electric base board heating on the main level, propane wall furnace and propane fireplace in the lower level, and plenty of outdoor space to enjoy the waterfront lifestyle. (id:60120)
Mississauga, Ontario
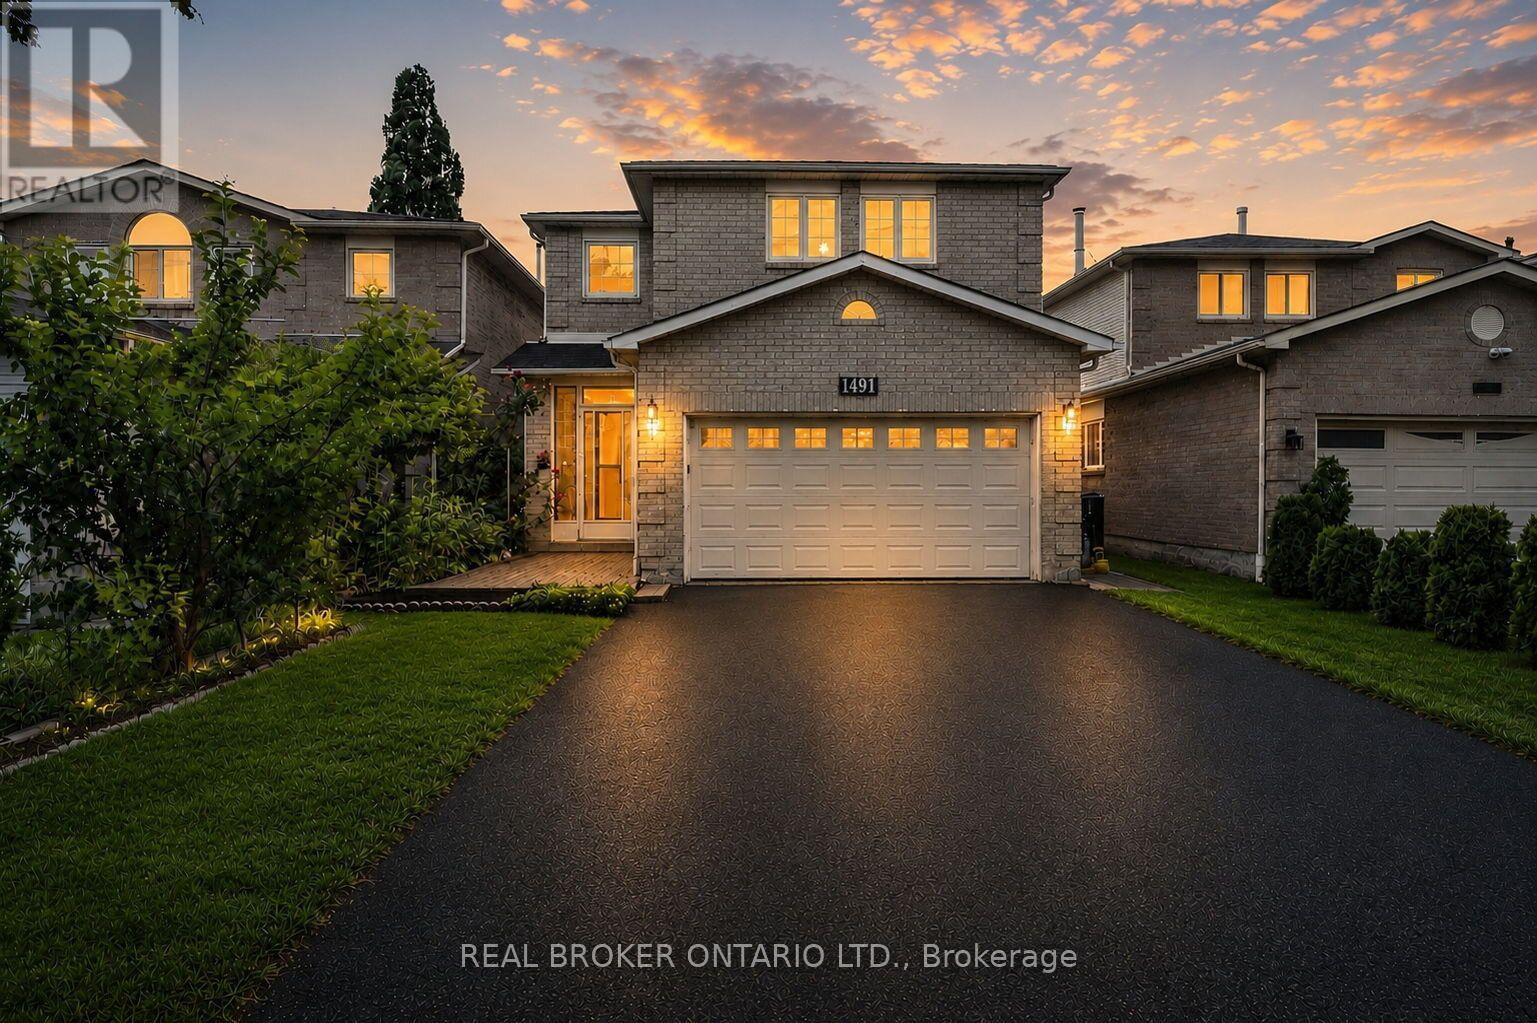
A sophisticated blend of timeless design and modern functionality, this extensively renovated residence offers approximately 3,000 sq.ft. of impeccably finished living space in one of Mississauga's most desirable family neighbourhoods.Thoughtfully reimagined with exceptional attention to detail, every space has been curated to deliver both everyday comfort and elevated entertaining.The main level showcases an open-concept layout enhanced by engineered hardwood flooring, recessed pot lighting, and an abundance of natural light.At the heart of the home is a beautifully appointed eat-in kitchen featuring quartz countertops, extensive cabinetry, premium finishes, and seamless flow into the principal living and dining spaces-creating an inviting setting for family gatherings and entertaining.The upper level offers four generously proportioned bedrooms, including a spacious primary retreat, complemented by beautifully renovated bathrooms designed with clean lines and timeless finishes.In total,the home features four fully updated bathrooms, delivering exceptional functionality for growing families.The professionally renovated lower level,completed in 2025, expands the home's living space with impressive 8-foot ceilings,a spacious recreation area, an additional bedroom, and a spa-inspired full bathroom-ideal for extended family,guests,a home office, or multigenerational living.Outside, the property offers excellent curb appeal, a double-car garage, and a private driveway with ample parking.Every renovation has been thoughtfully executed, creating a truly turnkey residence that blends quality craftsmanship with enduring style.Ideally positioned just minutes from Highway 401,Downtown Streetsville, Heartland Town Centre,Credit Valley Hospital, exceptional schools, parks,trails,shopping, and everyday amenities,this is a rare opportunity to acquire a fully renovated family home where timeless design,thoughtful functionality,and an exceptional location come together seamlessly. (id:60120)
Mississauga, Ontario
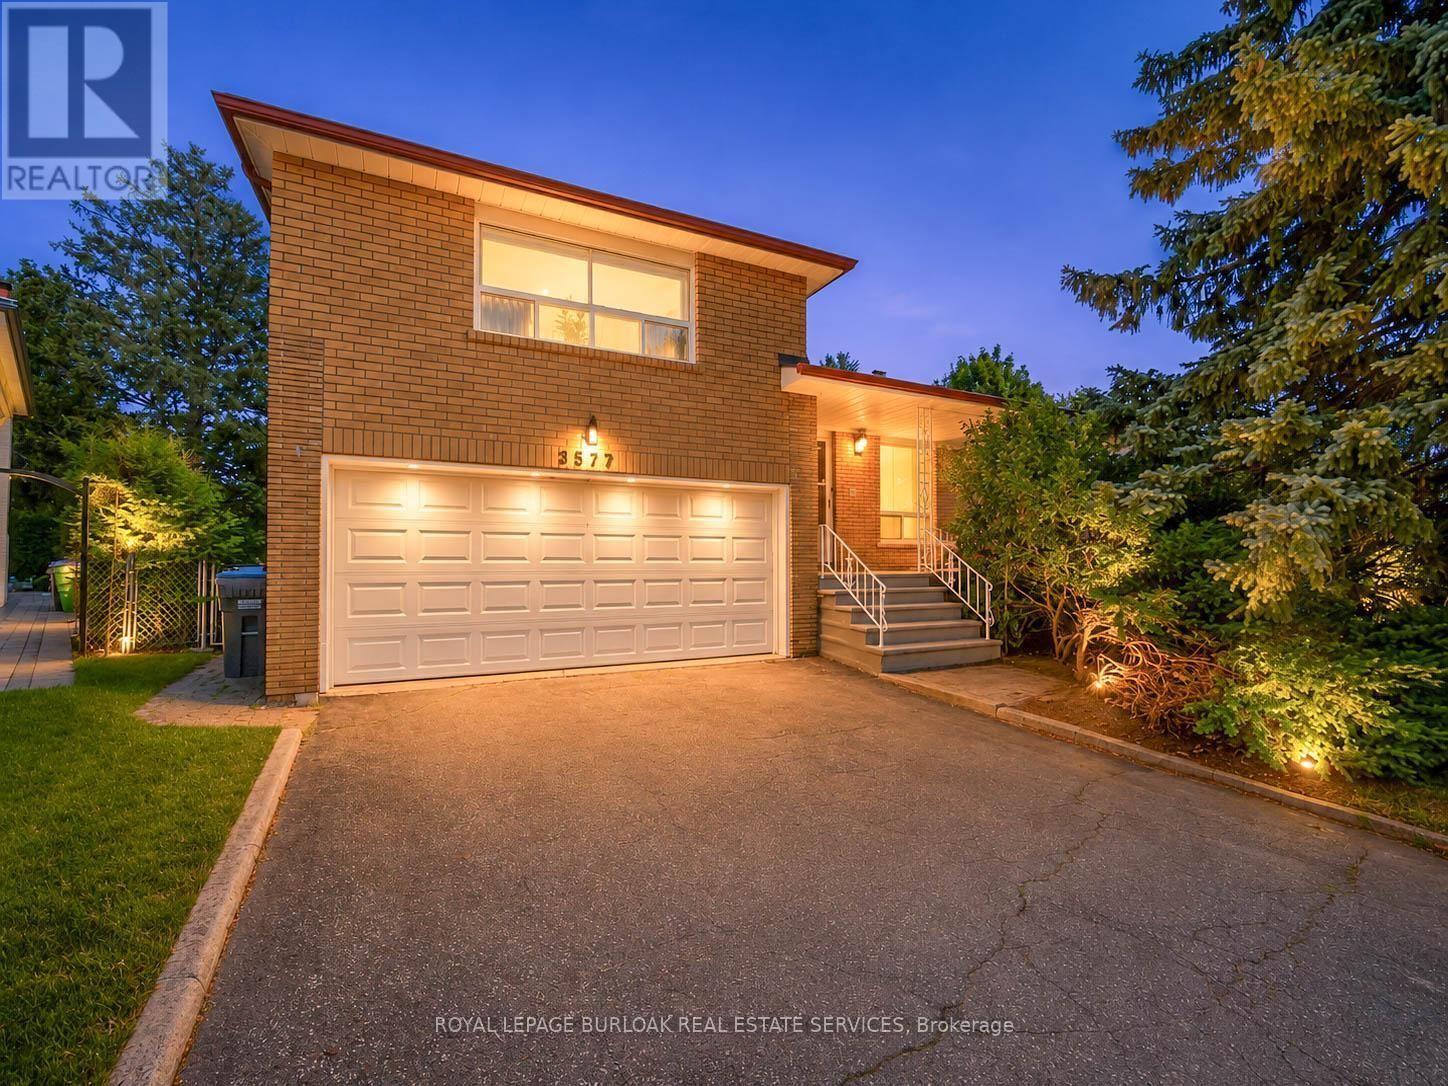
Rare opportunity to own a home in one of Mississauga's most sought-after family-friendly neighbourhoods! Nestled on a generous lot backing onto peaceful greenspace, this property offers privacy, tranquility, and an incredible setting to create your dream home. Endless possibilities for renovation, expansion, or customization to suit your vision. Whether you're a family looking to settle in an established community or an investor searching for your next project, this is a property with exceptional potential in an unbeatable location. Close to top-rated schools, parks, shopping, transit, and major commuter routes, this is an opportunity you won't want to miss. (id:60120)
Toronto, Ontario
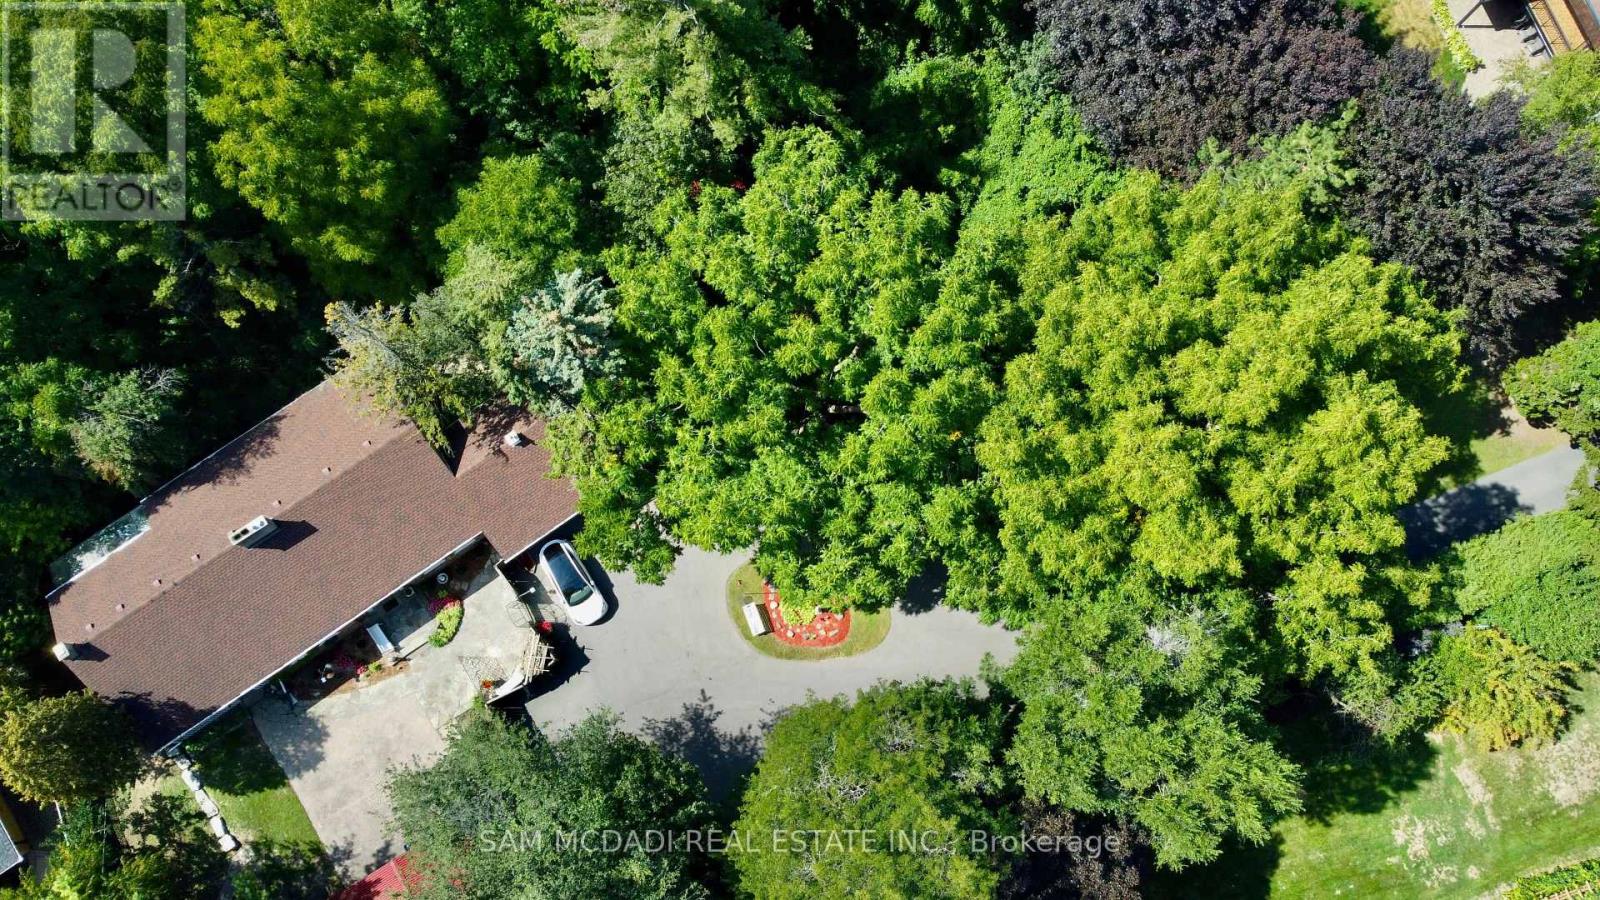
Welcome to 85 Yorkleigh Ave, a rare offering set on an extraordinary 1.15-acre lot backing onto the Humber Creek ravine. Surrounded by mature trees and complete privacy, this property offers a lifestyle seldom found within the city. The home's stone facade, manicured gardens, and inviting front porch create an elegant, character-rich setting grounded in nature. Inside, the home unfolds with distinctive timeless charm. The eat-in kitchen is a true centrepiece, featuring exposed wood beams, a wood-burning fireplace, checkered flooring, and a seamless walkout to the grounds. The dining room, featuring its own fireplace and custom built-ins, is designed for intimate entertaining. The living room showcases a striking stone hearth and direct access to a sunroom wrapped in glass, offering a tranquil, light-filled retreat with serene ravine views year-round.The main level includes two bedrooms, including a peaceful primary suite with double closets, and a 3-piece bath. A vaulted loft above provides flexible space for guests, a studio, or a private retreat. The walk-out lower level adds versatility with a third bedroom, office, 3-piece bath, laundry, and terra cotta stone flooring, ideal for extended family or multi-generational living. Outdoors, the grounds are truly exceptional, with curated gardens, seating areas, and winding natural pathways throughout a private, tree-lined setting. Tucked within the ravine, a charming elevated treehouse with a bedroom and 3-piece bath offers a whimsical, storybook escape. Zoned RD, the property supports a range of low-rise residential uses including a detached home, duplex, triplex, and fourplex. With generous frontage and a substantial lot area, this property invites vision, for those seeking to enjoy, enhance, or thoughtfully reimagine it while maintaining harmony with the surrounding community.Ideally positioned near Douglas B. Ford Park, scenic trails, reputable schools, shopping centres and easy access to Hwy 401 & 427. (id:60120)
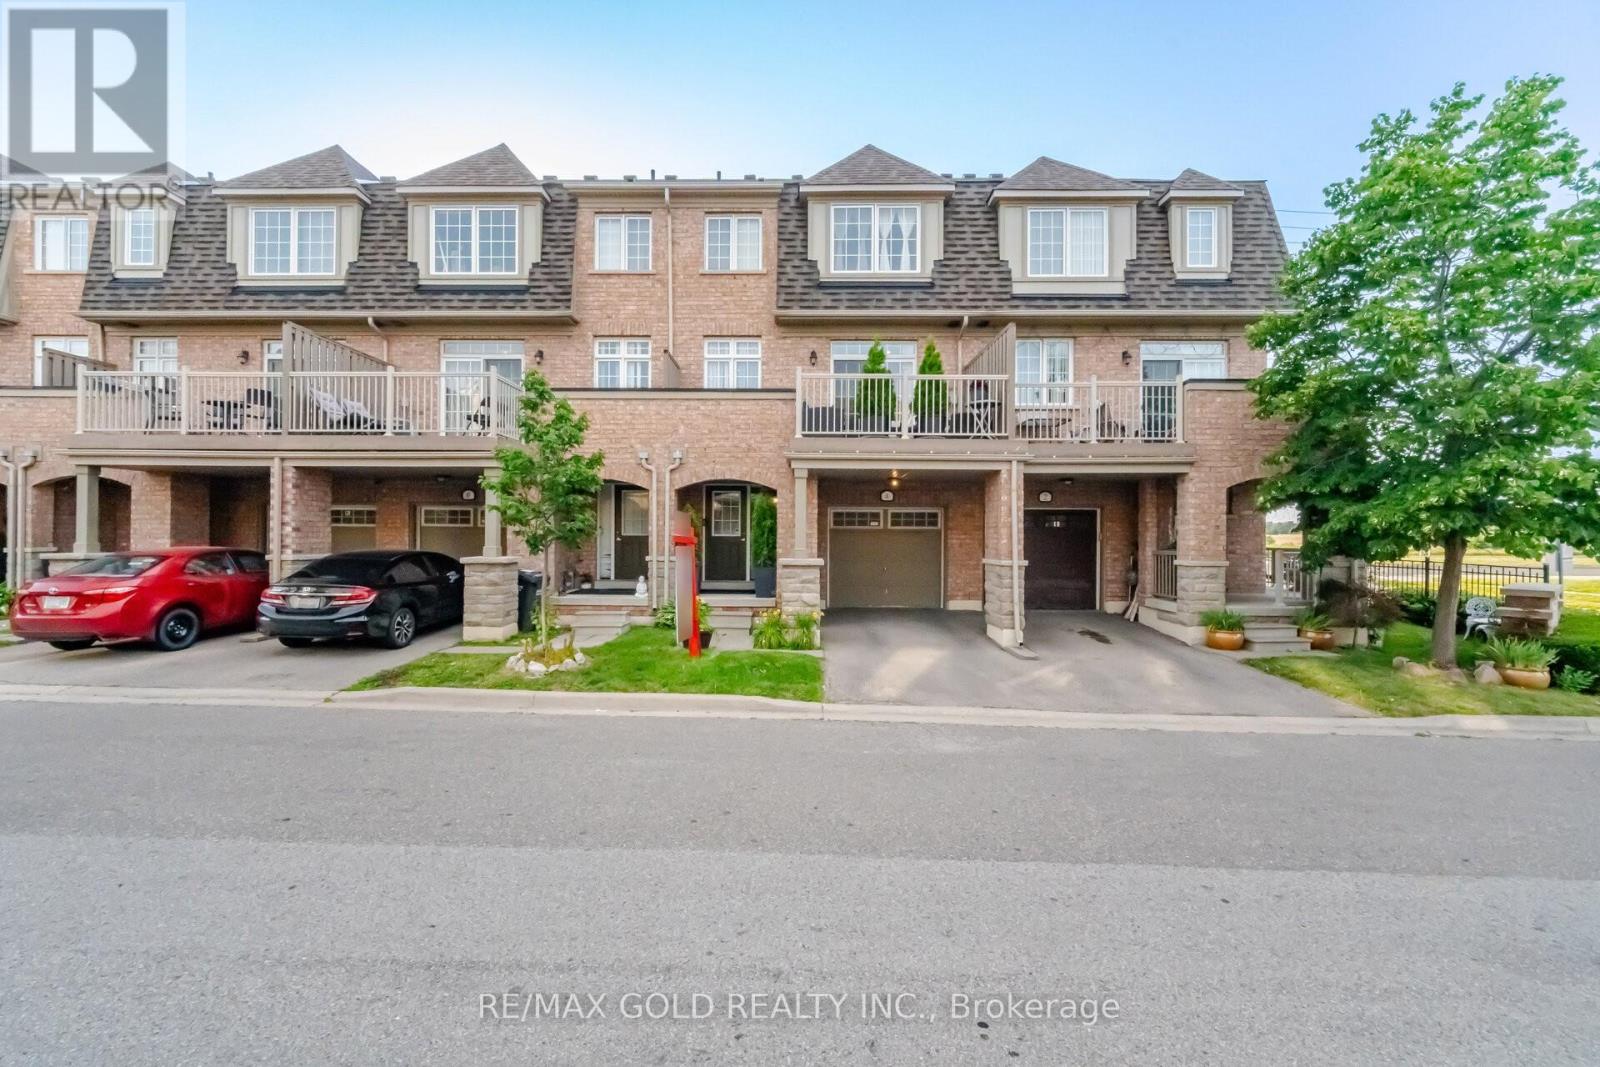
Brampton, Ontario
2065 Sq Ft As Per MPAC! Welcome To This Very Well Maintained 3-Storey Townhouse Located In A Highly Desirable Neighborhood. The Main Floor Features A Huge Rec Room, Perfect For A Family Lounge Or Home Office. Second Floor Offers A Bright Open-Concept Layout With Spacious Family & Dining Areas, Along With A Private Retreat That Walks Out To A Huge Balcony-Ideal For Relaxing Or Entertaining. Kitchen Is Equipped With Stainless Steel Appliances & Breakfast Area. Third Floor Features 3 Spacious Bedrooms & 2 Full Washrooms. Primary Bedroom Includes A Walk-In Closet & Private Ensuite Bath. Conveniently Located Close To Shopping Malls, Schools, Parks, Public Transit, Major Highways & All Other Essential Amenities. (id:60120)
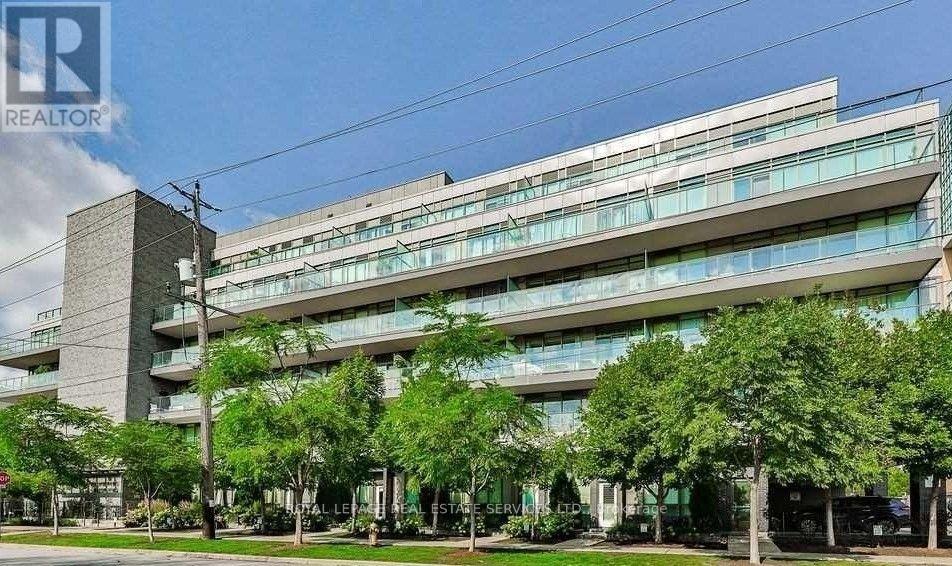
Toronto, Ontario
One of the last remaining boutique condominium residences in Toronto's highly sought-after west end, this exceptional building offers the comfort and convenience of low-rise living - no long elevator waits and easy access to the covered parking garage. Perfectly situated beside a charming neighbourhood park, you'll enjoy the best of urban living with a welcoming community atmosphere. Just a short walk to Islington Subway Station and the vibrant shops, cafés, restaurants, and everyday conveniences along Bloor Street, everything you need is right at your doorstep. This spacious one-bedroom plus den suite features a thoughtfully designed floor plan, an expansive private terrace, one parking space, and two lockers-providing exceptional value and an abundance of storage. Enjoy the rare opportunity to relax and unwind on the beautifully landscaped garden patio and enjoy BBQ's with friends and family. One of the many outstanding amenities this boutique residence has to offer. An excellent opportunity for first-time buyers or those looking to downsize without compromise. (id:60120)
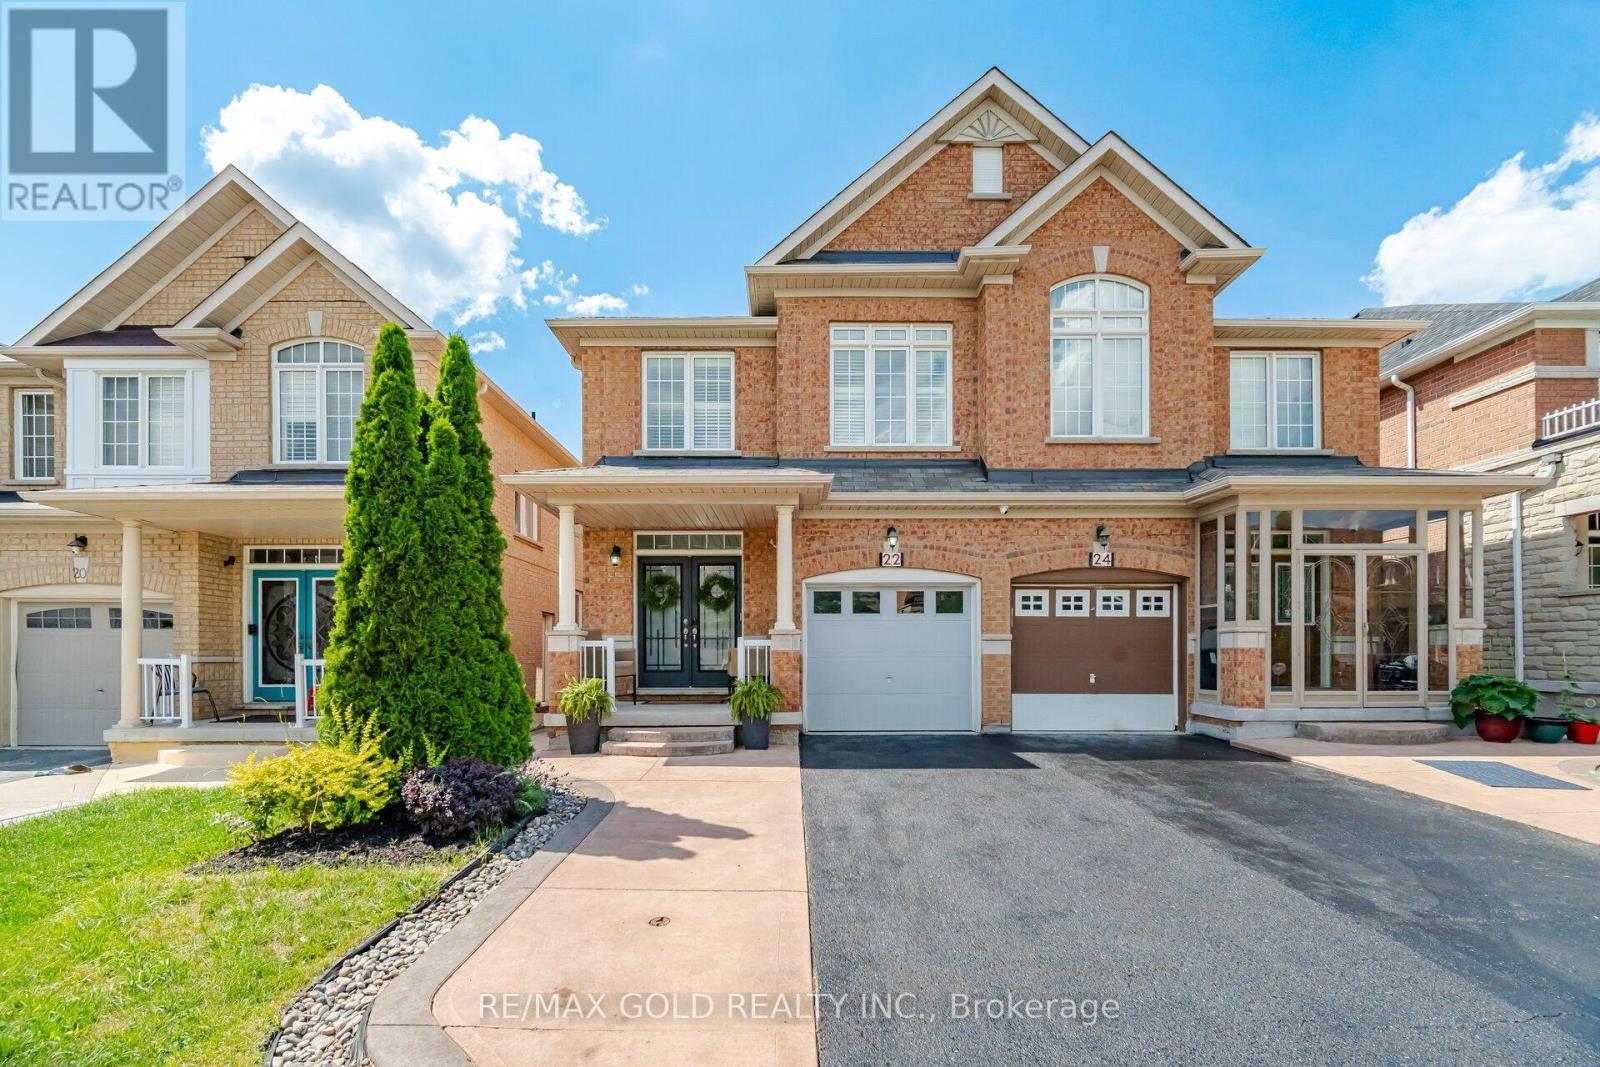
Brampton, Ontario
Aprx 2400 Sq Ft!! Come and Check Out This Very Well Maintained Semi Detached Home Built On A 109 Ft Deep Lot. Comes With A Finished Basement With Separate Entrance. This Home Offers A Spacious Open-Concept Layout On The Main Floor With A Bright Family Room And Combined Living & Dining Room. Upgraded Kitchen Is Equipped With Quartz Countertop & S/S Appliances. Second Floor Offers Huge Loft, 4 Good Size Bedrooms Including A Spacious Primary Bedroom Featuring A Walk-In Closet & Private Ensuite Bath. Finished Basement Comes With Rec Room, Kitchen & Washroom. Additional Upgrades Include An Extended Driveway, A Wood Deck In The Backyard, New Stove & Range Hood, Pot Lights, All New Light Fixtures & A Water Softener. A Move-In Ready Home Offering Space, Comfort & Exceptional Value. (id:60120)
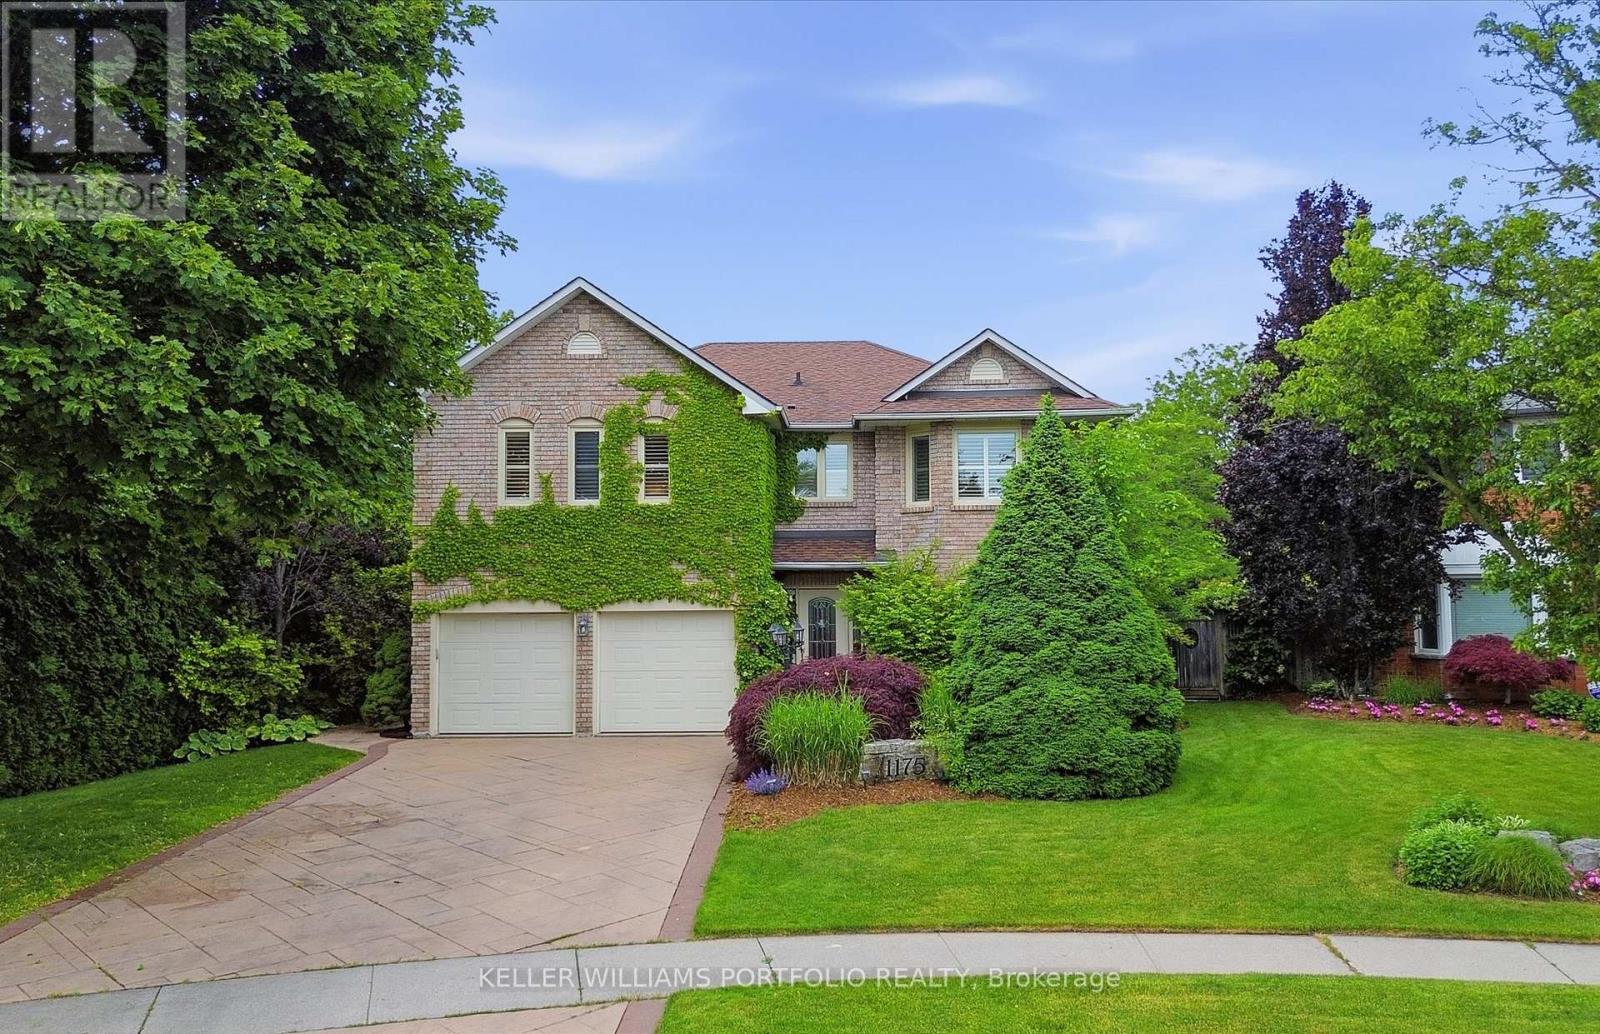
Oakville, Ontario
Relax and unwind in your own private retreat in the heart of Glen Abbey-one of Oakville's most coveted family neighbourhoods.Tucked away at the end of a quiet cul-de-sac and siding onto a picturesque ravine with direct trail access, this custom-built 4-bedroom, 5-bathroom residence offers an exceptional blend of luxury, privacy, and lifestyle. Surrounded by mature trees and natural beauty, the property feels worlds away from the everyday while remaining close to every convenience your family needs. Begin your mornings with coffee overlooking the treetops and end your evenings gathered around the outdoor grill as the sun sets over your private backyard oasis. Spend summer days beside the waterfall pool, entertain effortlessly in the cabana featuring retractable screens, a heater, and TV, or enjoy the custom indoor bar designed for memorable gatherings with family and friends. Inside, elegance and comfort come together seamlessly. The gourmet kitchen flows into a casual dining area and beautifully appointed great room, creating an ideal setting for both everyday living and special occasions. An executive main-floor office provides a refined work-from-home space, while multiple fireplaces, custom built-ins, and ample storage add character and functionality throughout. Located in one of Oakville's most sought-after communities, you're just minutes from top-rated schools, parks, trails, recreation facilities, Glen Abbey Golf Club, shopping, transit, the GO Train, and major highways. A rare opportunity to own an exceptional ravine property where luxury, comfort, and community come together in perfect harmony. (id:60120)
Toronto, Ontario
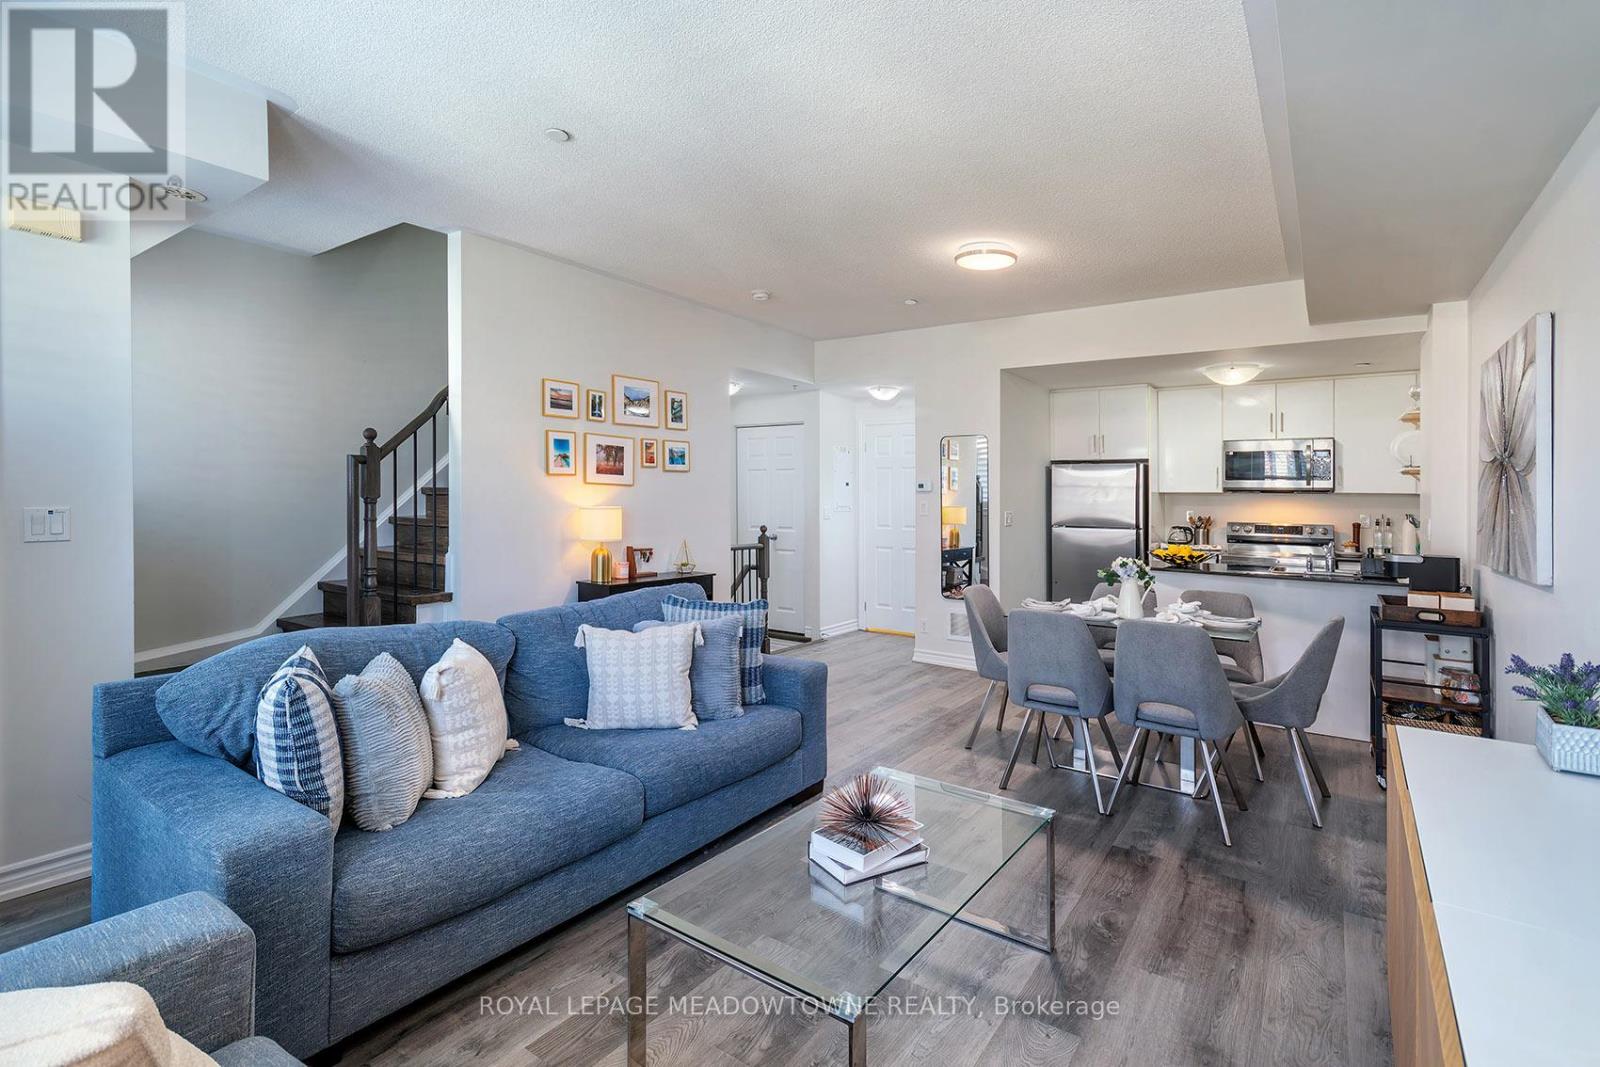
Experience stylish lakeside living in this bright and functional 2-storey townhome in the heart of Toronto's sought-after Long Branch community. Designed with comfort and everyday living in mind, this sun-filled home features an open concept layout with 9' smooth ceilings and oversized windows that flood the space with natural light, creating a warm and inviting atmosphere throughout. The spacious living room walks out to a private balcony - the perfect spot to enjoy your morning coffee or unwind at the end of the day. The modern kitchen offers granite breakfast bar seating, pot lights, and excellent flow for entertaining. Upstairs, the generously sized primary bedroom features a private 3-piece ensuite, closet, and a bright nook with balcony access - ideal for a home office, reading corner, or sitting area. The second bedroom is equally bright and functional with a large window and closet. A second full bathroom and convenient upper-level laundry complete the space. Set in the vibrant Long Branch neighbourhood, this location offers the perfect balance of community charm and urban convenience. Enjoy being steps to local cafes, restaurants, shops, and everyday amenities along Lake Shore Blvd W. Commuting is effortless with quick access to both Long Branch and Mimico GO Stations, TTC streetcar service, and major routes into downtown Toronto. Nature lovers will appreciate Laburnham Park at the end of the block and nearby Colonel Samuel Smith Park, known for its scenic waterfront trails, green space, and winter skating trail. A fantastic opportunity to enjoy bright, low-maintenance living in one of Toronto's most desirable west-end communities. (id:60120)
Collingwood, Ontario
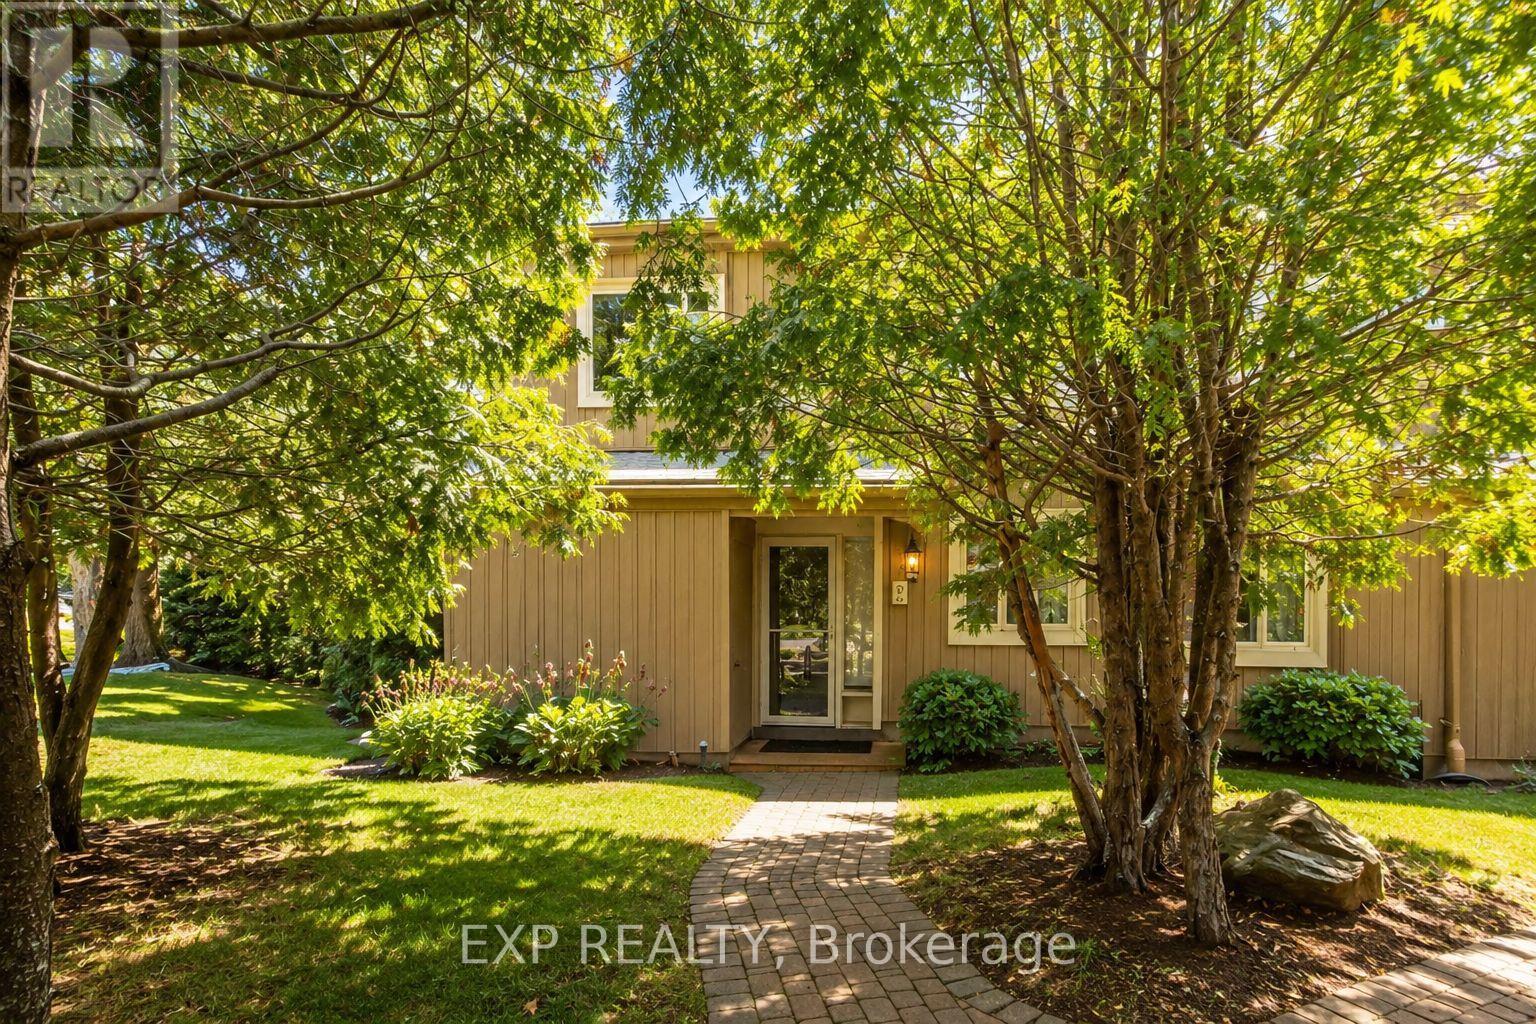
FULLY FURNISHED AND MOVE-IN READY! This 2 Story condo townhouse is a beautifully maintained 4-bedroom, 3-bathroom townhome in Collingwood's highly desirable Cranberry Village/Living Water Resort community. Whether you're searching for a full-time residence, weekend retreat, or investment opportunity, this turnkey property is ready for immediate enjoyment. Offering over 1,700 sq. ft. of thoughtfully designed living space, the main floor features an open-concept layout ideal for entertaining and everyday living. The kitchen boasts granite countertops, ample cabinetry, and a seamless flow into the dining area and inviting living room, complete with a cozy gas fireplace. Convenient main-floor laundry and a powder room enhance the space's functionality. Upstairs, four spacious bedrooms provide plenty of room for family and guests. The primary suite features a private 4-piece ensuite with a relaxing jetted tub and walkout access to a private upper deck overlooking mature trees. The main bathroom has been updated with a spa-inspired multi-jet shower for a luxurious retreat at the end of the day. Enjoy exceptional outdoor living with both a private upper deck and a sheltered lower patio surrounded by greenery, creating the perfect setting for morning coffee, outdoor dining, or evening cocktails. Additional features include on-demand tankless hot water, wall-mounted air conditioning, updated lighting, quality blinds, and all furnishings included as shown. Low-maintenance condo living allows more time to enjoy everything Southern Georgian Bay has to offer, including skiing, golf, trails, marinas, beaches, shopping, and dining. Condo fees cover common area maintenance, including snow removal and lawn care. Exclusive parking, locker, and shed for bikes, etc. Simply arrive, unpack your suitcase, and start enjoying the four-season Collingwood lifestyle. Minutes from Blue Mountain, Georgian Bay, marinas, golf, trails, beaches, and downtown Collingwood - OPEN HOUSE June 27, 1-3 pm (id:60120)
Georgina, Ontario
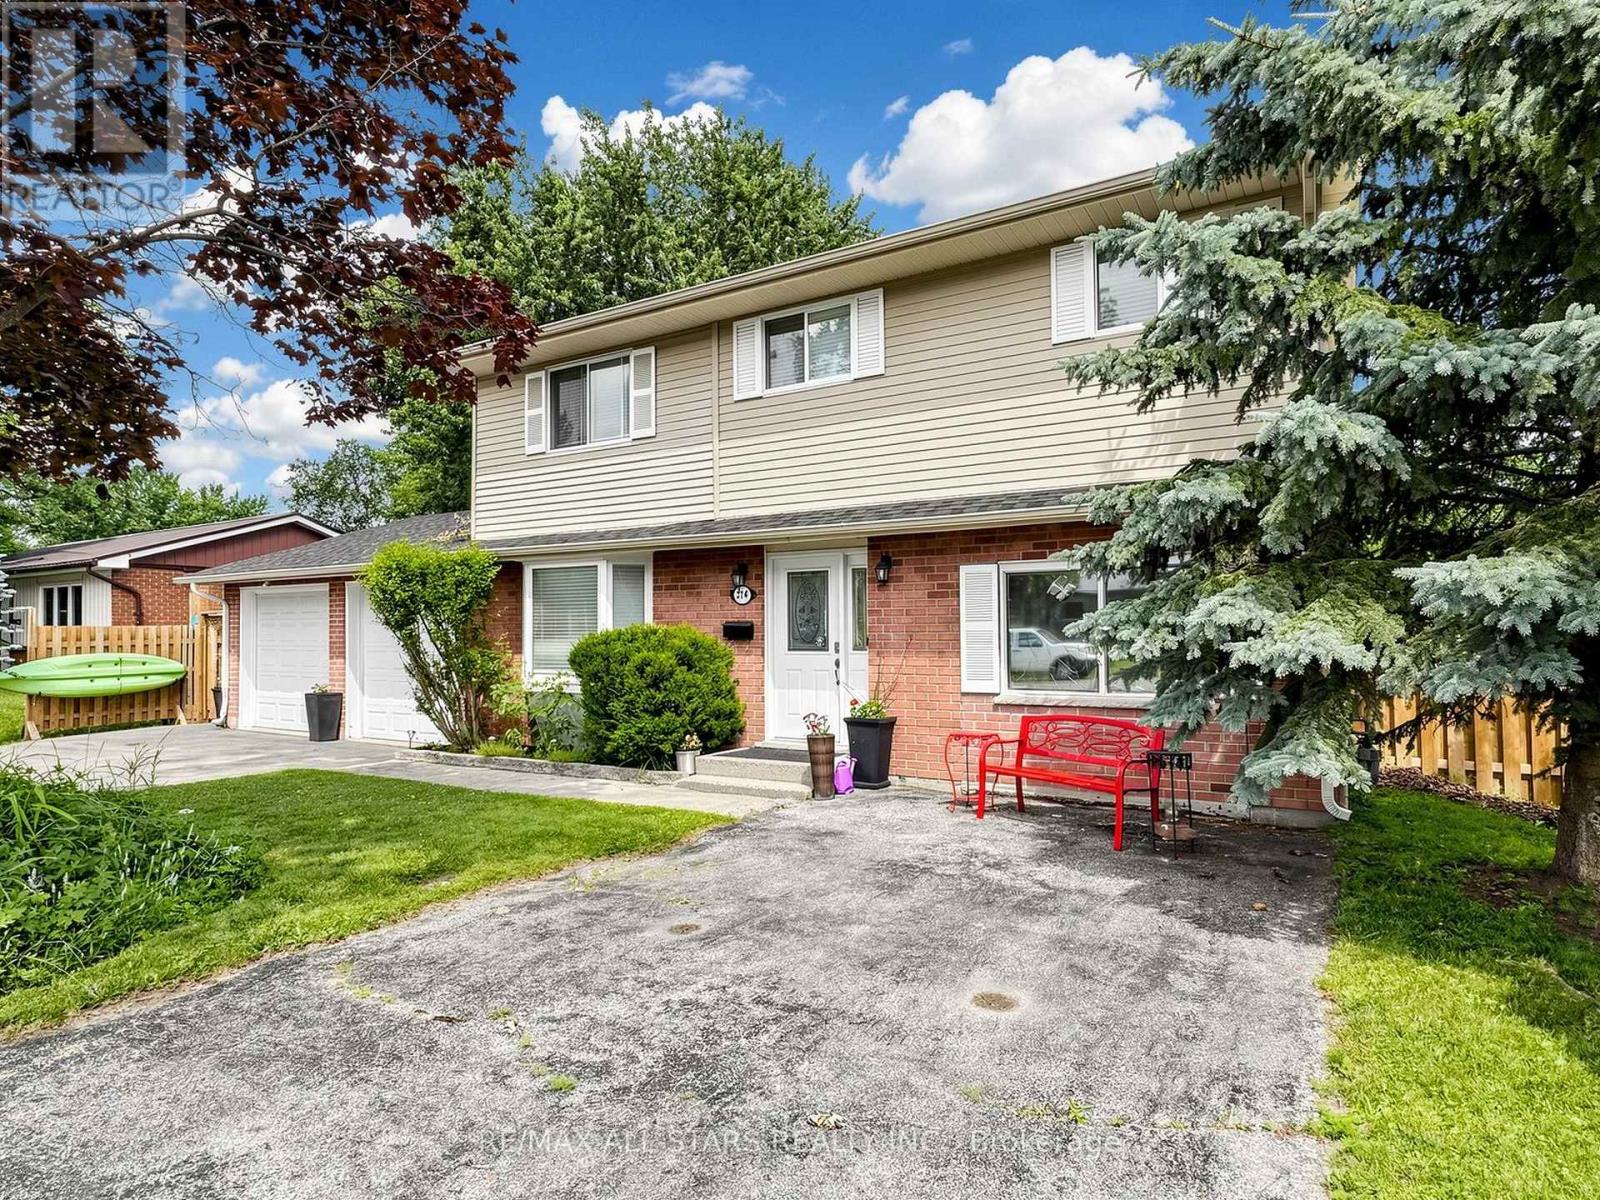
Welcome to an exceptionally spacious 4-bedroom, 3-washroom family residence offering a blend of comfort, and functionality. Designed with a growing family in mind, the main floor boasts a bright layout, featuring an inviting family room complete with a gas fireplace, and a walk-out to a large deck.The heart of the home opens up to a large, fully fenced backyard ideal for summer entertaining, kids, and pets. Upstairs, retreat to the primary suite, featuring a dedicated ensuite bath and a generous walk-in closet. Three additional well-appointed bedrooms ensure plenty of space for everyone. Just a short, scenic walk to the lake, this home has it all. Don't miss the chance to give your family the space they deserve! (id:60120)
Richmond Hill, Ontario
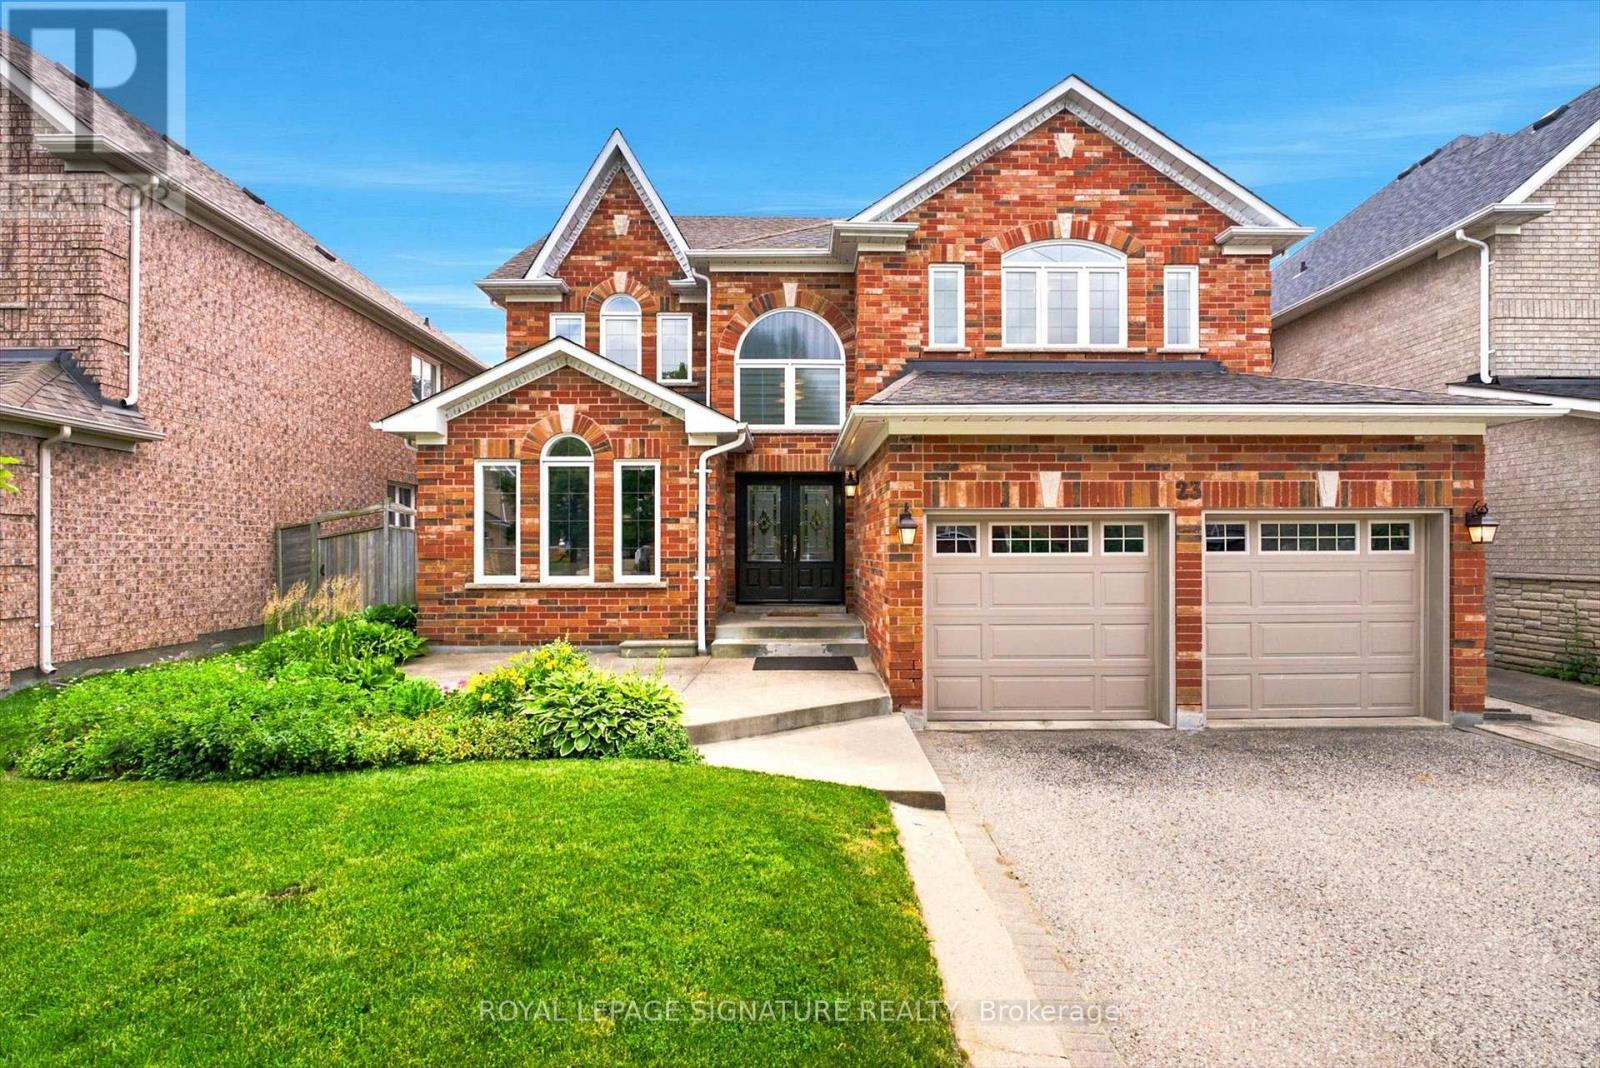
Lovingly maintained by its original owners, this 4 Bedroom, 4-Bathroom Oak Ridges home is tucked away on a quiet street just a 5-minute walk to Lake Wilcox. Pride of ownership is evident throughout, from the beautifully landscaped front and backyard to the thoughtfully designed interior. A grand 17-ft foyer opens to a bright main floor with 9-ft ceilings throughout. Customized by the original owners during construction, the floor plan includes several upgrades to the builder's original design. A wall behind the staircase creates added privacy for the kitchen, while a large picture window replaces the standard sliding doors in the family room, allowing for a more functional layout and greater flexibility for furniture placement. The kitchen offers stainless steel appliances, abundant cabinetry, and a bright breakfast area with a walkout to the backyard. The main level also features a cozy family room with a gas fireplace, a formal dining room with a tray ceiling, and a dedicated office perfect for working from home. Upstairs offers four bedrooms, including a generous primary retreat with a 5-piece ensuite and walk-in closet. One of the secondary bedrooms also has convenient access to the shared 5-piece bathroom. The finished basement extends the living space with a large recreation area, kitchen with fridge and stove, an additional bedroom, a 3-piece bathroom, and a separate laundry room. Outdoor enthusiasts will appreciate being just minutes from Bethesda Trail, Lake Wilcox, golf courses, Bond Lake Arena, Oak Ridges Community Centre & Pool, and some of the area's best parks and hiking trails. Yonge Street's coffee shops, restaurants, groceries, and everyday conveniences are just a 20-minute walk away, with easy access to Bloomington GO Station.The neighbourhood is also home to top-rated schools. Whether you're starting a new chapter or simply looking for a place to call home, this is where new memories begin. (id:60120)