
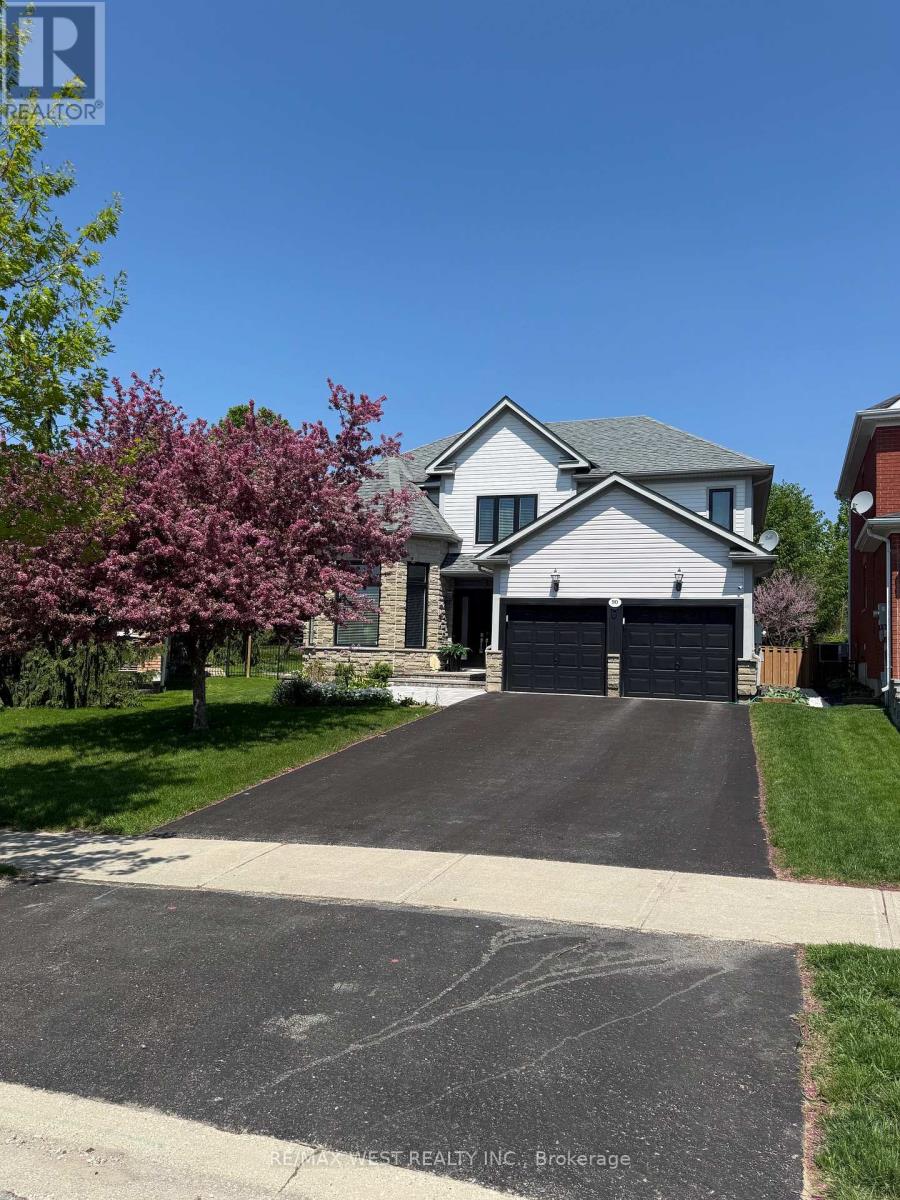
Barrie, Ontario
Luxury from the moment you arrive! Fully finished home in the sought-after community of Innis-shore. Boasting one of the larger lots of the neighbourhood, this professionally landscaped property backs an amazing green space full of privacy. Oversized gorgeous foyer with double door entrance, with vaulted ceiling to above, leads into this meticulously maintained, upgraded 3,500+ sqft of finished living space complete with 5 bedrooms, 4 bathrooms, full finished lower level. Added luxury awaits outside with your own personal swim spa the back yard is more of a park and outdoor entertainers dream including gas hookups, and gazebo. With high-end finishes throughout this home, Pride of ownership shines from room to room and updates that make it seem brand new. Chef-inspired kitchen features quartz countertops, undermount sink, porcelain floor tiles, waterfall island, bar fridge, plenty of cabinets, as well as high end appliances, Basement is fully finished and the only thing missing is you! Some Photos AI edited. (id:60120)
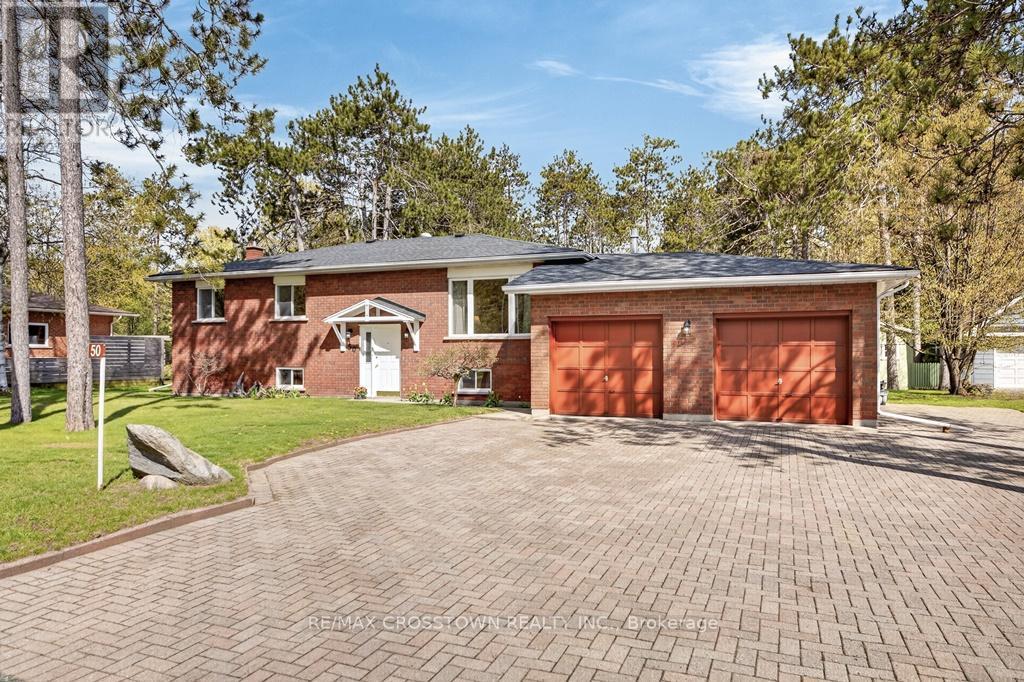
Tiny, Ontario
Very well maintained all brick raised bungalow in the desired community of Wyevale, ON situated in Tiny Township. Beautiful 1300 sq.ft with 2450 sq.ft.finished, 3 bedrooms, 2+1 baths, large 100'x154' lot with no neighbours behind. Large open living room with engineered hardwood flooring, gas fireplace and large south facing triple window, formal dining area leads to large open kitchen with breakfast island and walkout to 8'x10' deck overlooking the large rear yard with garden shed and mature trees. Primary bedroom has double closets and a private 3 pc ensuite. 2 more good sized bedrooms with double closets and a built in storage area. Lower level is fully finished with a huge open concept family room with a certified woodstove accented with a brick wall and a support fan to share the heat upstairs. Additional; 2 pc bath, utility room with ejector pump, under foyer storage area, large laundry area with 200 amp copper/circuit electrical panel plus a workshop/storage area. Municipal water, double attached garage with lower level inside entry and interlock driveway with additional side parking (trailer or boat). All existing appliances are included (fridge, stove, dishwasher, freezer, washer, dryer), 30 year shingles in 2015, owned hot water tank in 2023. Kids can walk to; school, parks, baseball diamond, soccer pitches, toboggan hill and the local Jug City variety store. Safe family oriented neighbourhood close to the; beach, snowmobile trails, forest paths and Tiny walking trail. Just 10 mins to Elmvale or Midland and only 30 mins to Barrie. Outstanding opportunity to own an extremely well maintained home with definite pride of ownership throughout. (id:60120)
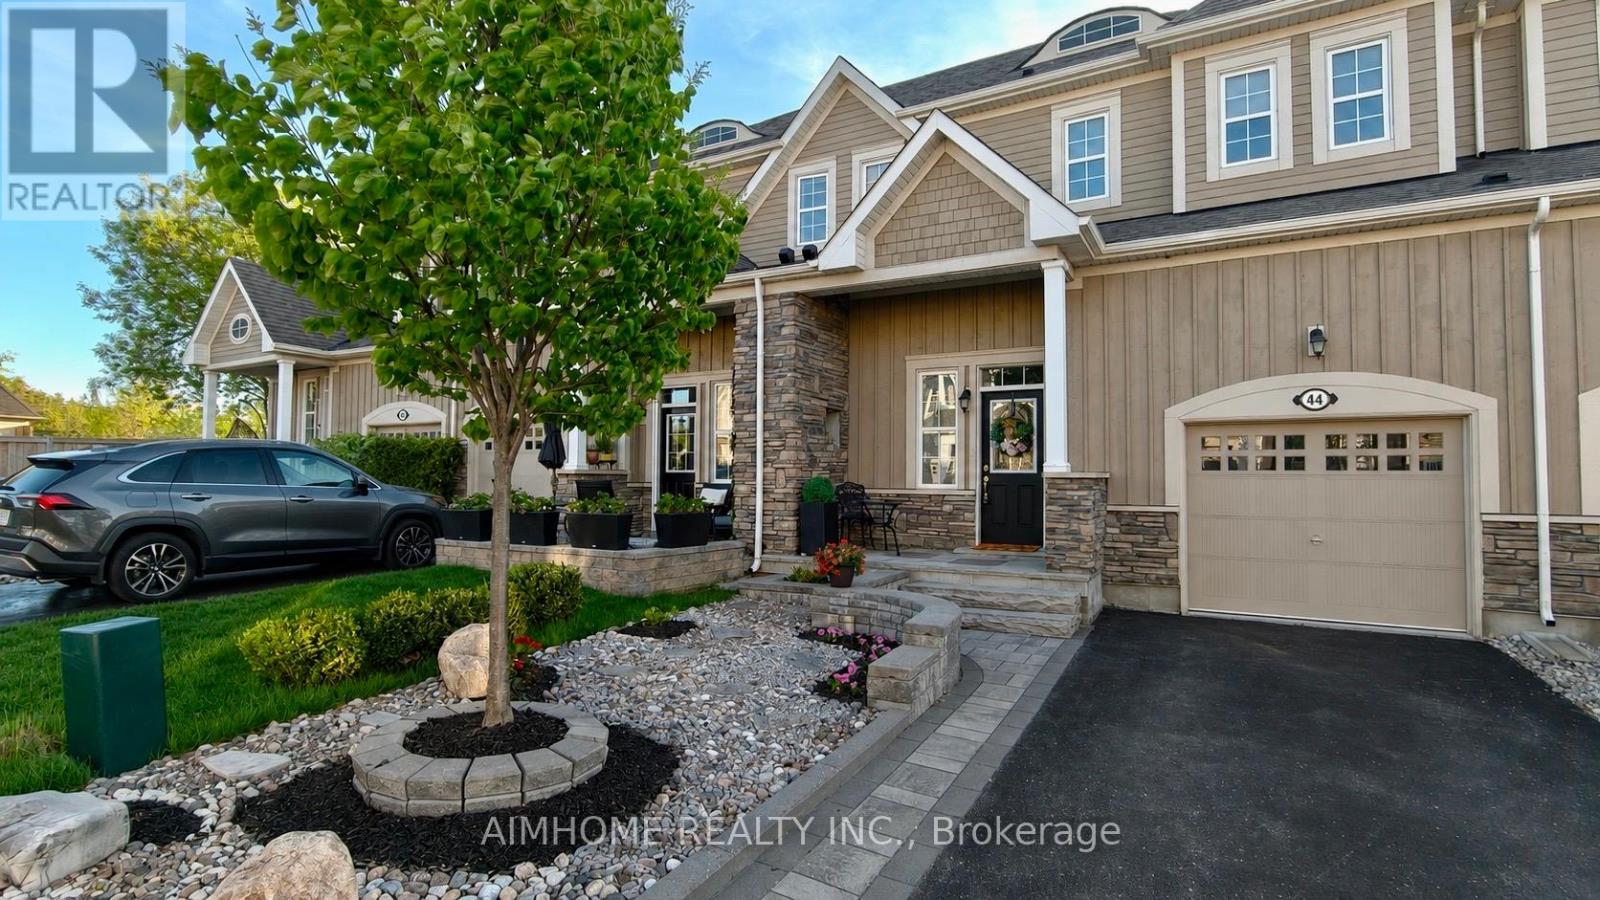
Georgina, Ontario
Welcome to this beautifully maintained executive townhome offering 3 bedrooms, 3 bathrooms, and 1,877 sq. ft. of thoughtfully designed living space, plus a fully finished basement. Featuring 9-foot ceilings, hardwood floors throughout, and a desirable main-floor primary bedroom, this home combines comfort and convenience in an exceptional waterfront community.The bright and spacious layout is ideal for both everyday living and entertaining. The finished basement adds incredible versatility with a second kitchen, recreation room, fourth bedroom, and an additional 3-piece bathroom-perfect for guests, extended family, or multi-generational living.Two walk-outs from the family room lead to a double-tier deck and fully fenced backyard, creating a private outdoor retreat. Relax on the covered front porch and enjoy unobstructed lake views just steps from the water.Residents enjoy professionally maintained common areas featuring private pathways, landscaped gardens, green space, guest parking, and an exclusive residents-only dock. Ideally located close to downtown Jackson's Point, you'll be within walking distance of restaurants, shops, and local amenities, while the public beach and park are only minutes away.A rare opportunity to enjoy carefree lakeside living in one of Jackson's Point's most desirable communities. (id:60120)

Richmond Hill, Ontario
Welcome to Unit 708 at 8888 Yonge Street Condos - a luxurious 2-bedroom with 2 bathrooms ( 3 piece), designed for modern living. Boasting 684 sq. ft. of indoor space and a 90 sq. ft. outdoor terrace, this elegant suite offers ample room for comfort and entertainment. Situated on the 7th floor of a stunning 15-storey building, you'll enjoy contemporary design and convenient access to major transit routes, including Highway 407, Highway 7, Langstaff GO, VIVA transit, and the upcoming TTC Yonge North Subway Extension. Experience the ultimate in modern comfort and convenience at 8888 Yonge Street, Unit 708! (id:60120)

Toronto, Ontario
Welcome to the iconic Powell House a charming Edwardian beauty turned boutique, prestige condo residence.This oversized 2-bedroom suite is bursting with character and smart design, featuring a spacious layout, freshly painted interiors, and a large balcony with walkouts from the living room and both bedrooms (hello, morning coffee vibes!).Conveniently located on the second floor, there's no need to wait for the elevator just come and go with ease.The kitchen has been completely renovated modern, stylish, and ready for your culinary adventures. The bright living space includes a separate dining area, perfect for entertaining. The primary bedroom offers double closets, a private 2-piece bath and easily fits a king size bed. Bonus: there's also a huge ensuite storage room rare and super convenient.Extras? You bet: 1 parking spot, Rogers Ignite, all-inclusive maintenance fees, and fantastic building amenities including a gym, sauna, rooftop lounge, laundry room, and a heated driveway to the underground garage (goodbye, winter stress).All this just steps from Yorkville's chic shops, buzzing restaurants, U of T, the subway station, and more! (id:60120)
Toronto, Ontario
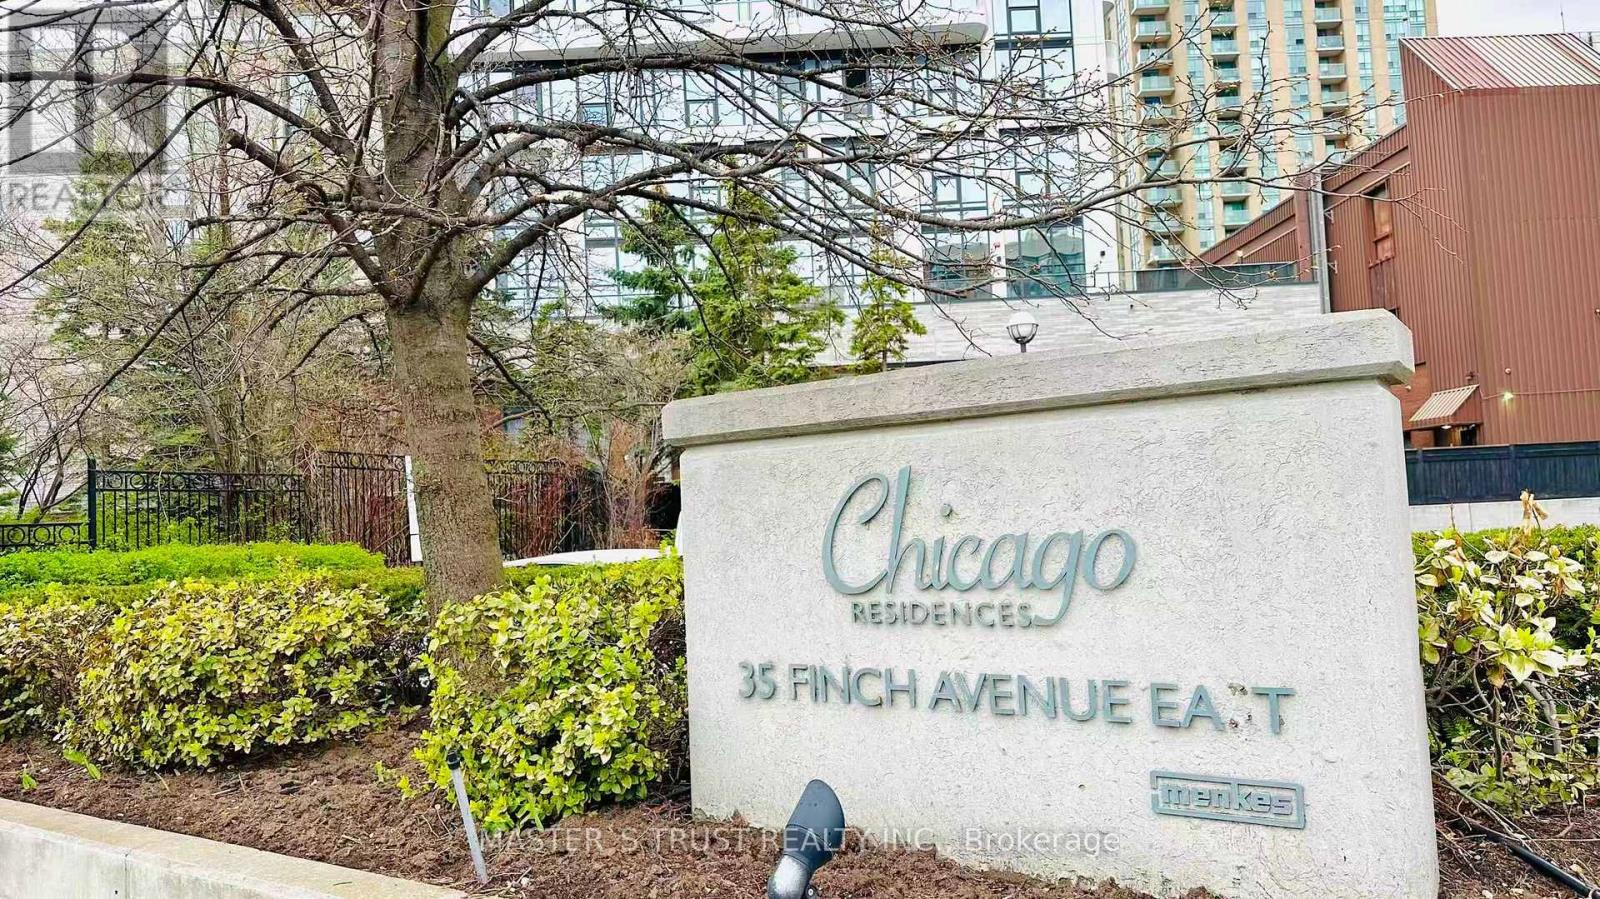
Incredible Sw Corner**Newly Renod'd**Breath-Taking Clear View-Overlooking Picturesque Cityscape S.W Exposure In Yonge/Finch*Bright/Spacious & Functional/Practical Flr Plan:Spacious Living Area-Open Concept Lr/Dr/2+Den(Large Den Could Be Used As Potential 3rd Bedrm)-Open Balcony+One Parking+2Lockers Included**Newly Kitchen(S/S Appl's,Bckspsh,Cntrtp) & Bright/Cozy South Exp Brkfst Area,Extra Storage Space In Laundry Rm-Clean & Just Reno Upgrades: Flooring, paint, fully renovated kitchen (2018) Fully renovated bathrooms (2023) Upgraded primary ensuite fixtures & drainage Bidet attachment installed & Vented range hood (2025)' (id:60120)
Toronto, Ontario
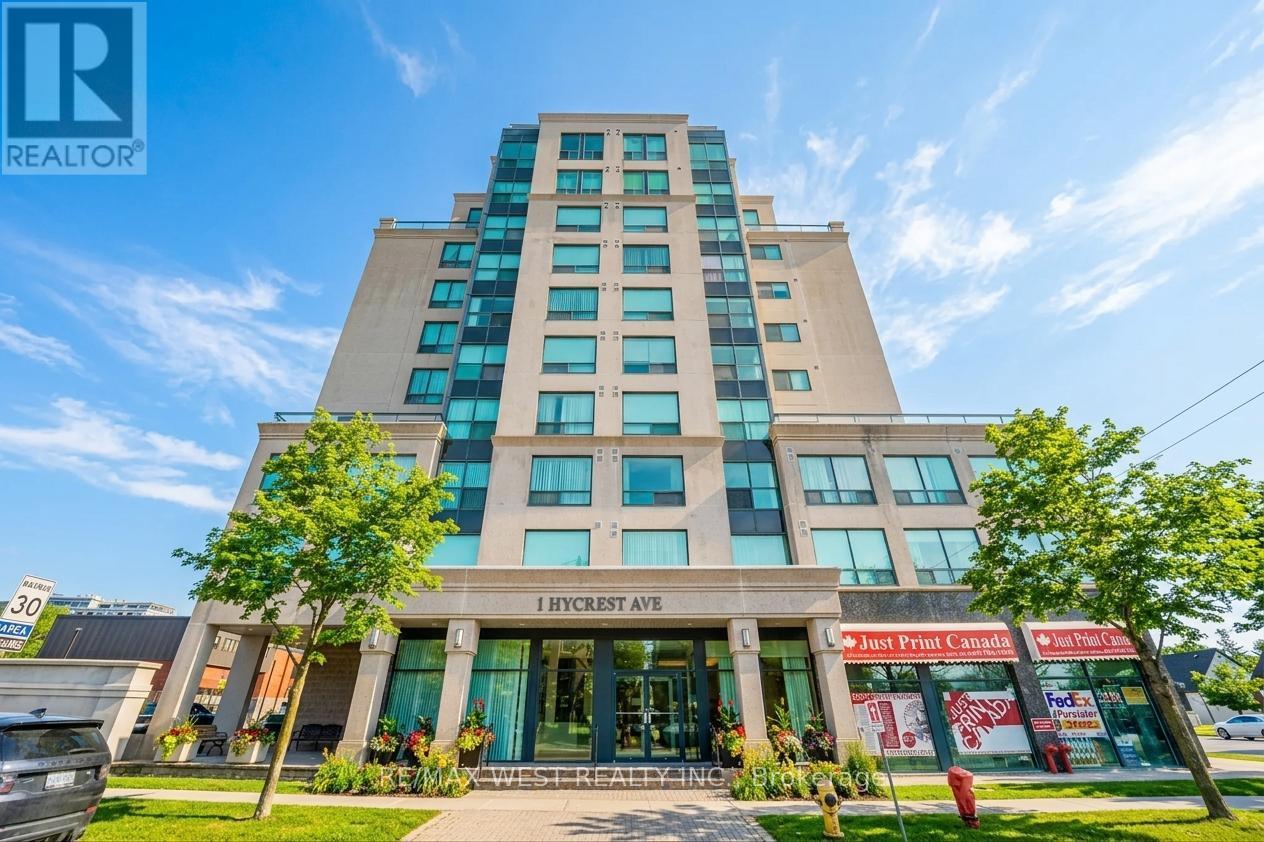
Bright and spacious 2-bedroom plus den, 2-bathroom suite with plenty of windows and abundant natural light throughout. Features recently updated laminate flooring and a functional layout with a versatile den, ideal for a home office or dining area. The primary bedroom includes his-and-hers closets and a 4-piece ensuite, while the second bedroom features windows on two walls, filling the space with natural light. Enjoy the convenience of a separate laundry room with ample storage. Large windows throughout create a warm, airy living space. A fantastic opportunity for comfortable condo living in a quiet boutique building with low maintenance fees. Excellent amenities include an exercise room, sauna, and billiards room. Close to highways, parks, and schools, steps to transit, and walking distance to great restaurants and shopping. Includes 1 underground parking space. Some photos have been AI edited and virtually staged. (id:60120)
Toronto, Ontario
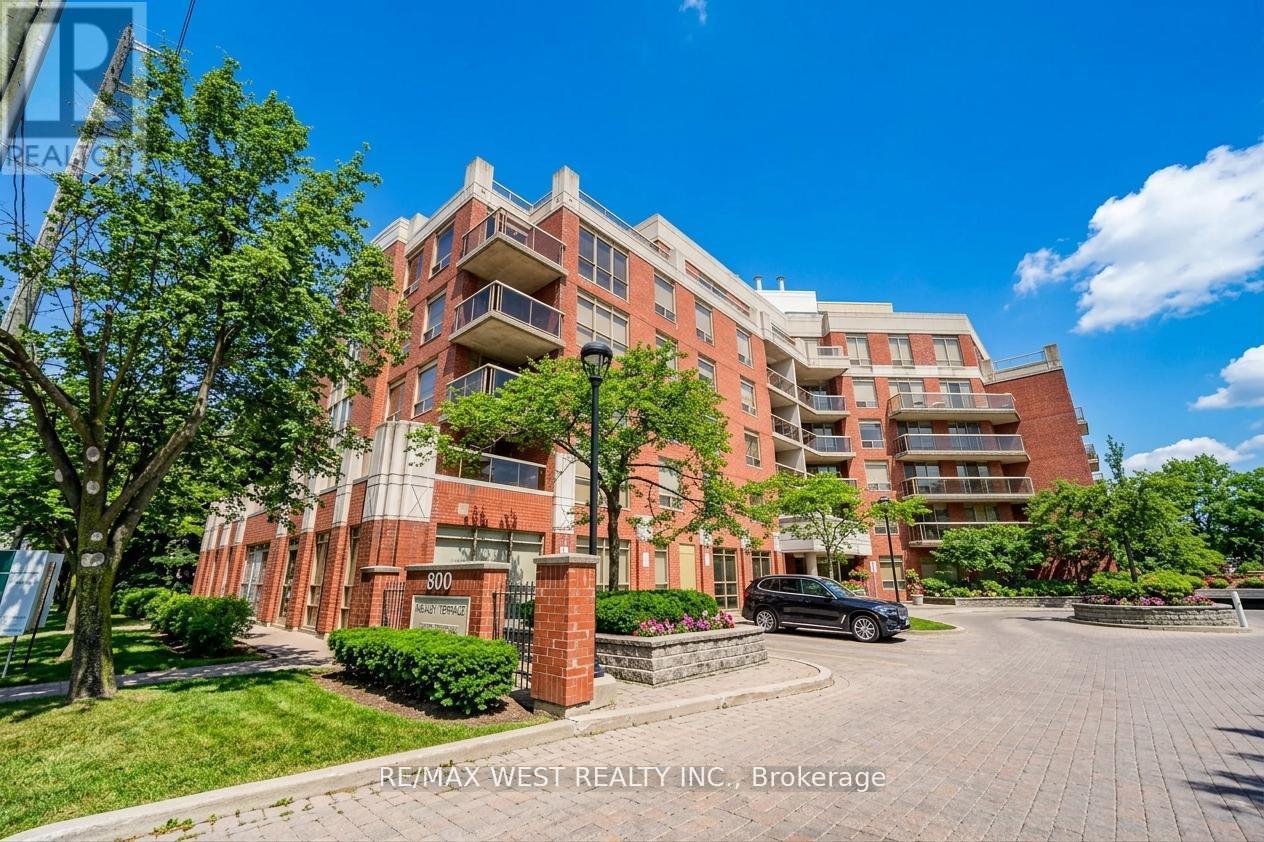
Exceptional Commercial Opportunity On Sheppard Avenue West Between Bathurst Street And Allen Road, Offering A Prestigious Address With Unmatched Exposure And Accessibility. These Two Professionally Finished Corner Units Showcase Expansive Floor-To-Ceiling Windows That Flood The Space With Natural Light And Provide Outstanding Street Presence For Your Business. Designed To Accommodate A Variety Of Professional, Medical, And Retail Uses, The Interior Features A Welcoming Reception Area, Multiple Private Offices Or Treatment Rooms, And A Separate Secondary Entrance For Added Convenience And Discretion. Situated Within A Vibrant Mixed-Use Condominium Community And Surrounded By Continuous Residential And Commercial Development, This Location Delivers A Steady Stream Of Foot Traffic And A Built-In Client Base. The Property Offers Excellent Connectivity, With Immediate Access To Public Transit, Subway Stations, And Highway 401, Making It Easily Reachable For Both Clients And Employees. Ample Surface Parking Is Available Free Of Charge, Enhancing The Site's Appeal For Customer Visits And Professional Operations. Medical Unit Recently Renovated With High-Quality Finishes And Thoughtful Design, Both Units Are Turnkey Allowing Businesses To Establish Or Expand Their Presence In One Of North Toronto's Most Dynamic Corridors. Condominium Fees Include All Utilities-Heat, Hydro, And Water-Ensuring Predictable Operating Costs And Simplified Management. Ideal For Medical, Dental, Wellness, Legal, Accounting, Financial, Or Boutique Retail Users Seeking A Prime, Move-In-Ready Space That Combines Style, Functionality, And Strategic Location. (id:60120)
Brantford, Ontario
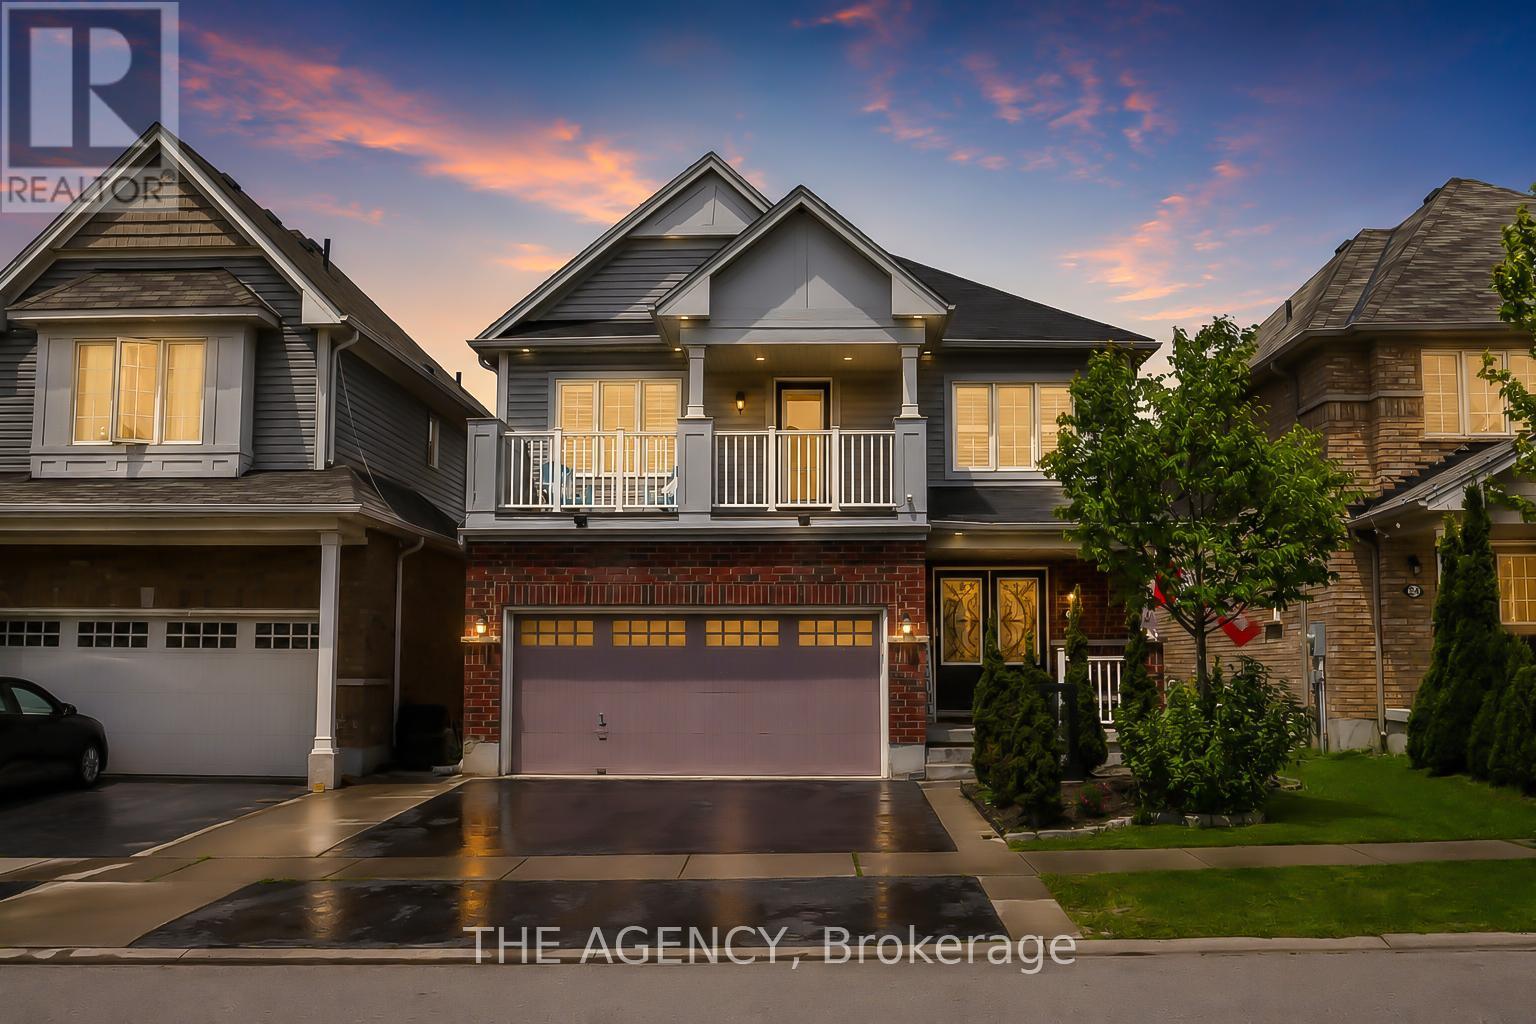
Welcome to 26 Pollard Avenue, a beautifully maintained 4-bedroom, 2.5-bath family home in one of Brantford's most desirable West Brant communities. Offering excellent curb appeal, thoughtful upgrades, and a functional layout, this move-in-ready home is designed for modern family living.Step inside to a bright, inviting interior featuring hardwood flooring, a stunning hardwood staircase, California shutters, spacious principal rooms, and an open-concept design ideal for everyday living and entertaining. The kitchen is the heart of the home, complete with a large centre island, ample cabinetry, built-in workstation, stainless steel appliances, and a generous dining area with walkout access to the backyard.Upstairs, you'll find four spacious bedrooms, including a primary suite with a walk-in closet, private ensuite featuring a soaker tub and separate glass shower, and exclusive access to a covered front balcony-perfect for morning coffee or evening relaxation.The backyard is designed for enjoyment, featuring a large concrete patio, gazebo-covered lounge area, storage shed, and plenty of space for children, pets, and outdoor entertaining. A professionally finished concrete walkway extends from the front of the home to the rear yard.Additional highlights include a double-car garage with epoxy flooring, upgraded exterior pot lights, double-door entry, second-floor laundry, and pride of ownership throughout.Located close to excellent schools, parks, playgrounds, shopping, restaurants, trails, and everyday amenities, residents also enjoy convenient access to the Southwest Community Centre with recreational facilities, sports fields, splash pad, pickleball courts, and library services. An exceptional opportunity to own a family home in one of Brantford's most sought-after neighbourhoods. (id:60120)
Hamilton, Ontario
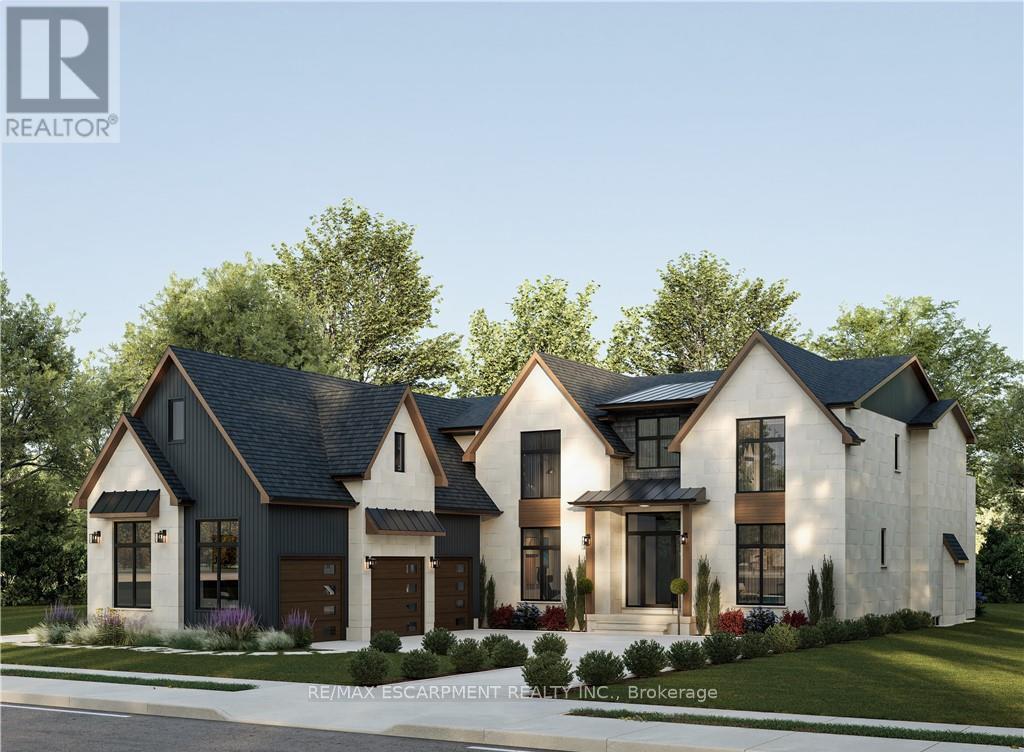
Dare to dream! An extraordinary opportunity awaits to bring a true architectural masterpiece to life on a spectacular 85' x 250' estate-sized lot. Offered as a complete New Build package, including the land, fully completed architectural drawings and complete build, the stunning renderings showcase this remarkable luxury residence which has been thoughtfully designed to deliver over 6,400 square feet of exceptional living space, blending timeless elegance with modern sophistication. From the moment you arrive, the home's striking design commands attention, while the carefully curated floor plan balances grand-scale entertaining with comfortable everyday living. The main level is envisioned around a breathtaking open-concept gathering space featuring a chef-inspired kitchen, expansive family room, elegant dining area, full pantry, custom bar, wine room, private office, and dedicated children's playroom. Walls of glass and seamless indoor-outdoor connections create an atmosphere of light, space, and effortless luxury. The upper level is designed as a private retreat, anchored by an impressive primary suite complete with a spa-inspired ensuite and oversized dressing room. Three additional bedrooms each enjoy their own walk-in closet and private ensuite, providing unparalleled comfort and privacy for family and guests. A conveniently located second-floor laundry room enhances everyday functionality. The lower level elevates the home's lifestyle appeal even further, featuring a spacious recreation room, dedicated media room, fitness area, additional bedroom and bath, and abundant storage space. Every detail has been carefully considered to create a residence that is equally suited for entertaining, relaxing, and growing with your family for years to come. This is a rare chance to create a landmark luxury home on an exceptional property-a residence that will stand apart for its architecture, craftsmanship, and enduring appeal. (id:60120)
Waterloo, Ontario
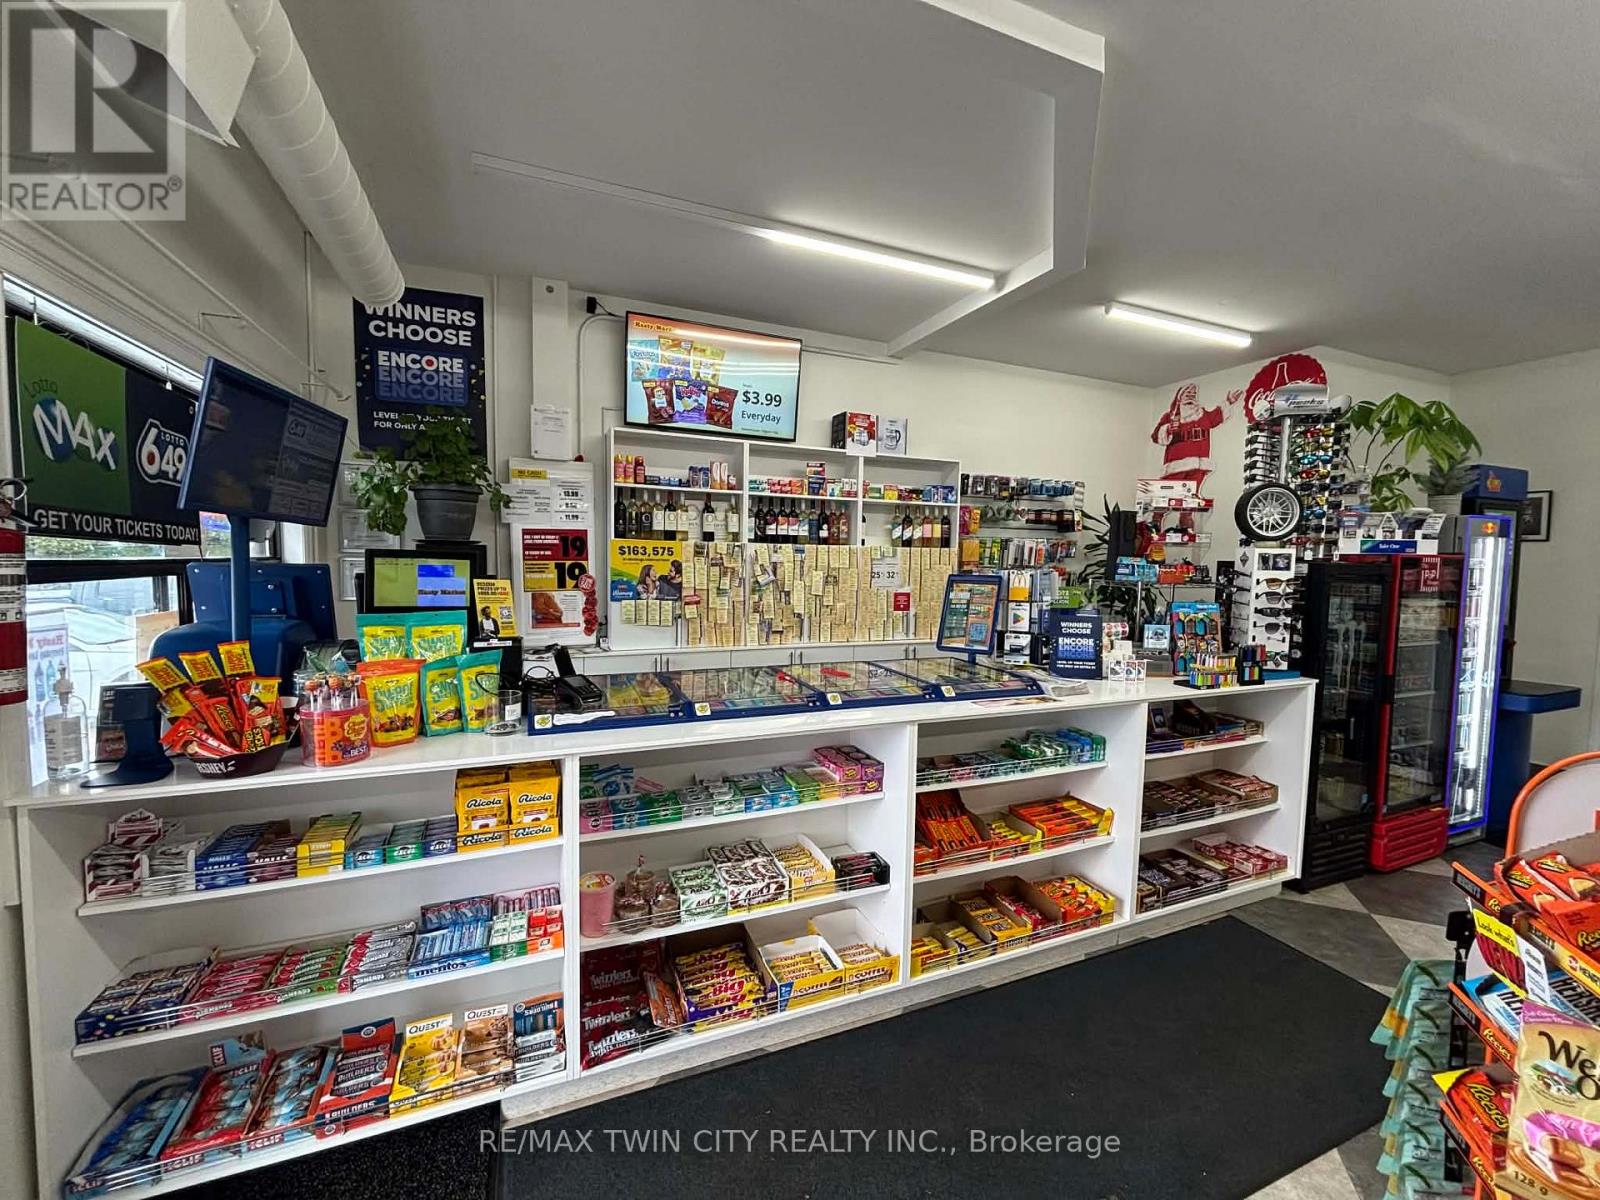
Located on the busy main street of St. Agatha, just minutes from Waterloo and Costco Wholesale. This high-traffic location features the only neighborhood convenience store in the area, serving a strong and growing residential community. Conveniently surrounded by schools, major highways, and other amenities, the business benefits from excellent visibility and steady customer flow. This is an outstanding opportunity with strong sales, a long-term lease in place, and significant potential for further growth. Ideal for an owner-operator or investor looking to expand sales and maximize profitability. (id:60120)
Muskoka Lakes, Ontario
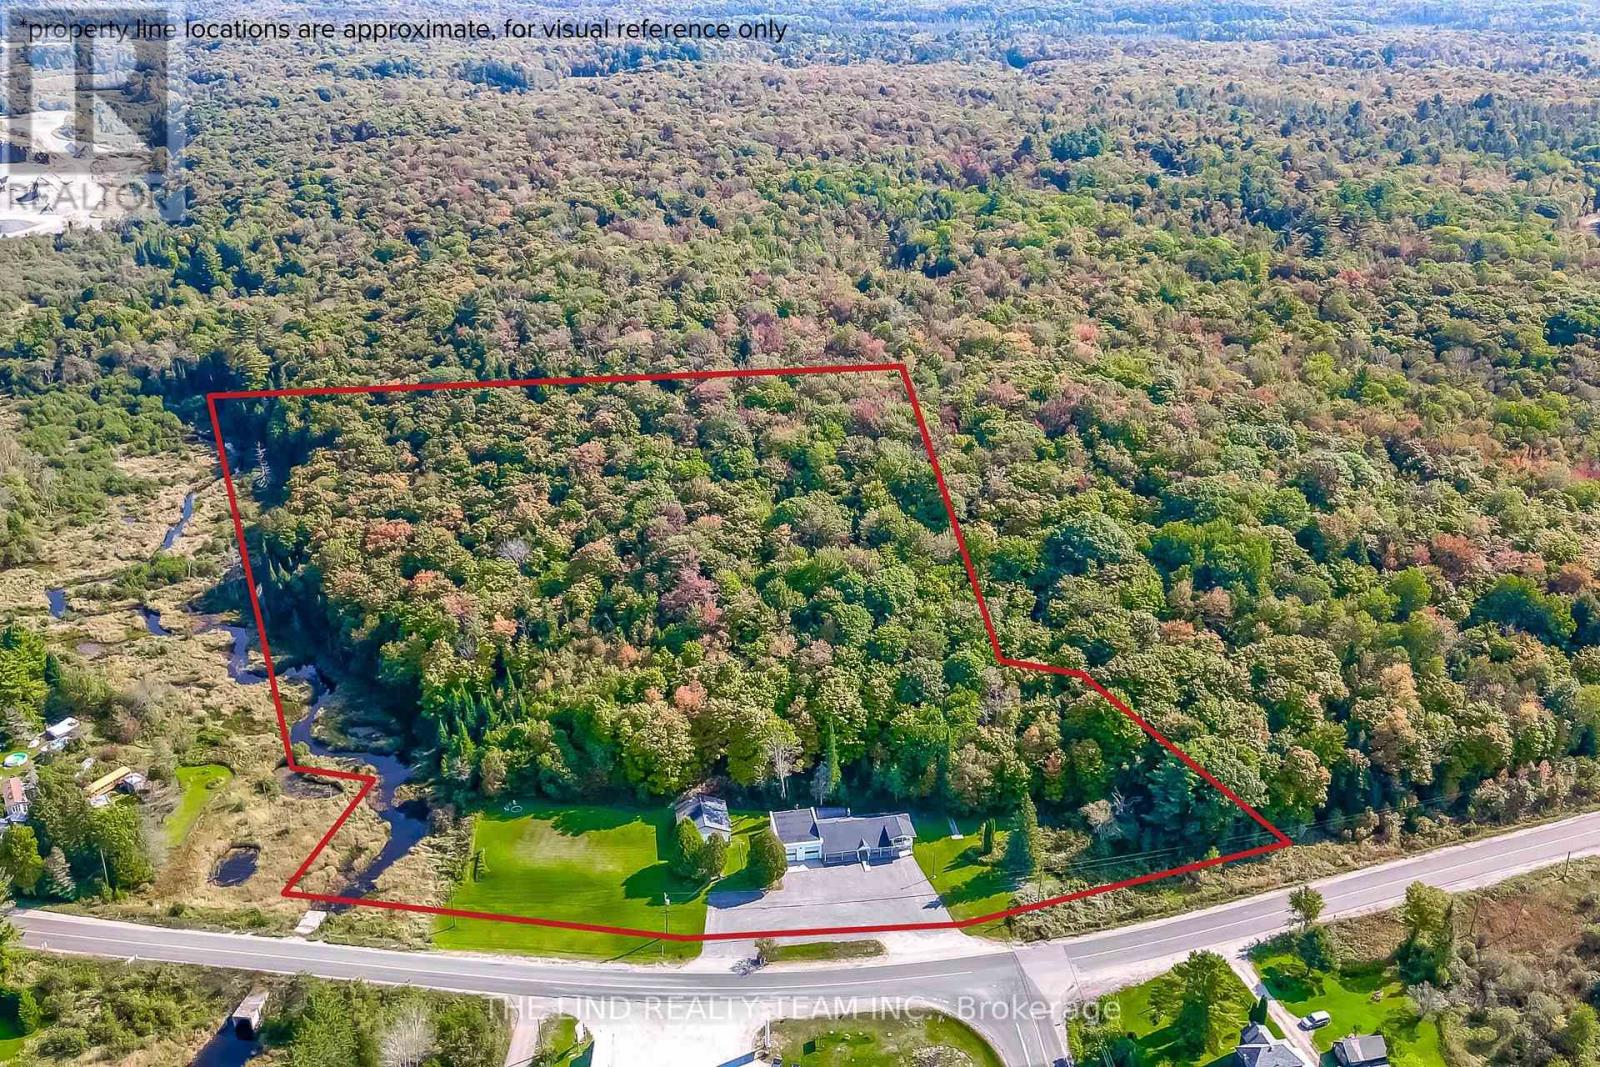
Attention Investors - end users - live / work - value here! Approx 11 acres, Approx 700 ft frontage on Muskoka's busy arterial roads / intersection at Windermere Road & Raymond Road - 4500-6000 daily summer vehicles and 3100+ year round! Excellent visibility 2023 clean ESA parking for approx 35 vehicles! 3000 sf commercial use building currently automotive repair 1000 sf two bay w/2017 equip: 10,000 lb hoist, Tire balancer, Tire machine. 160 psi compressor. Two 10 ft doors with 12' 4" clear height. Location registered to issue safety certification permits (new owner must reapply) for car heavy truck and motorcycles! 2000 SF Showroom/Office & Separate 1000 sf renovated 3br bungalow too! Separate metre with 200 amp service. Commercially zoned with numerous possibilities! Automotive service - Specialty retail or dealership - dry marine, repair & storage - Cannabis Store - restaurant - convenience store or combination of them all! Beautiful rear acreage with forest and trails! (id:60120)