
Erin, Ontario
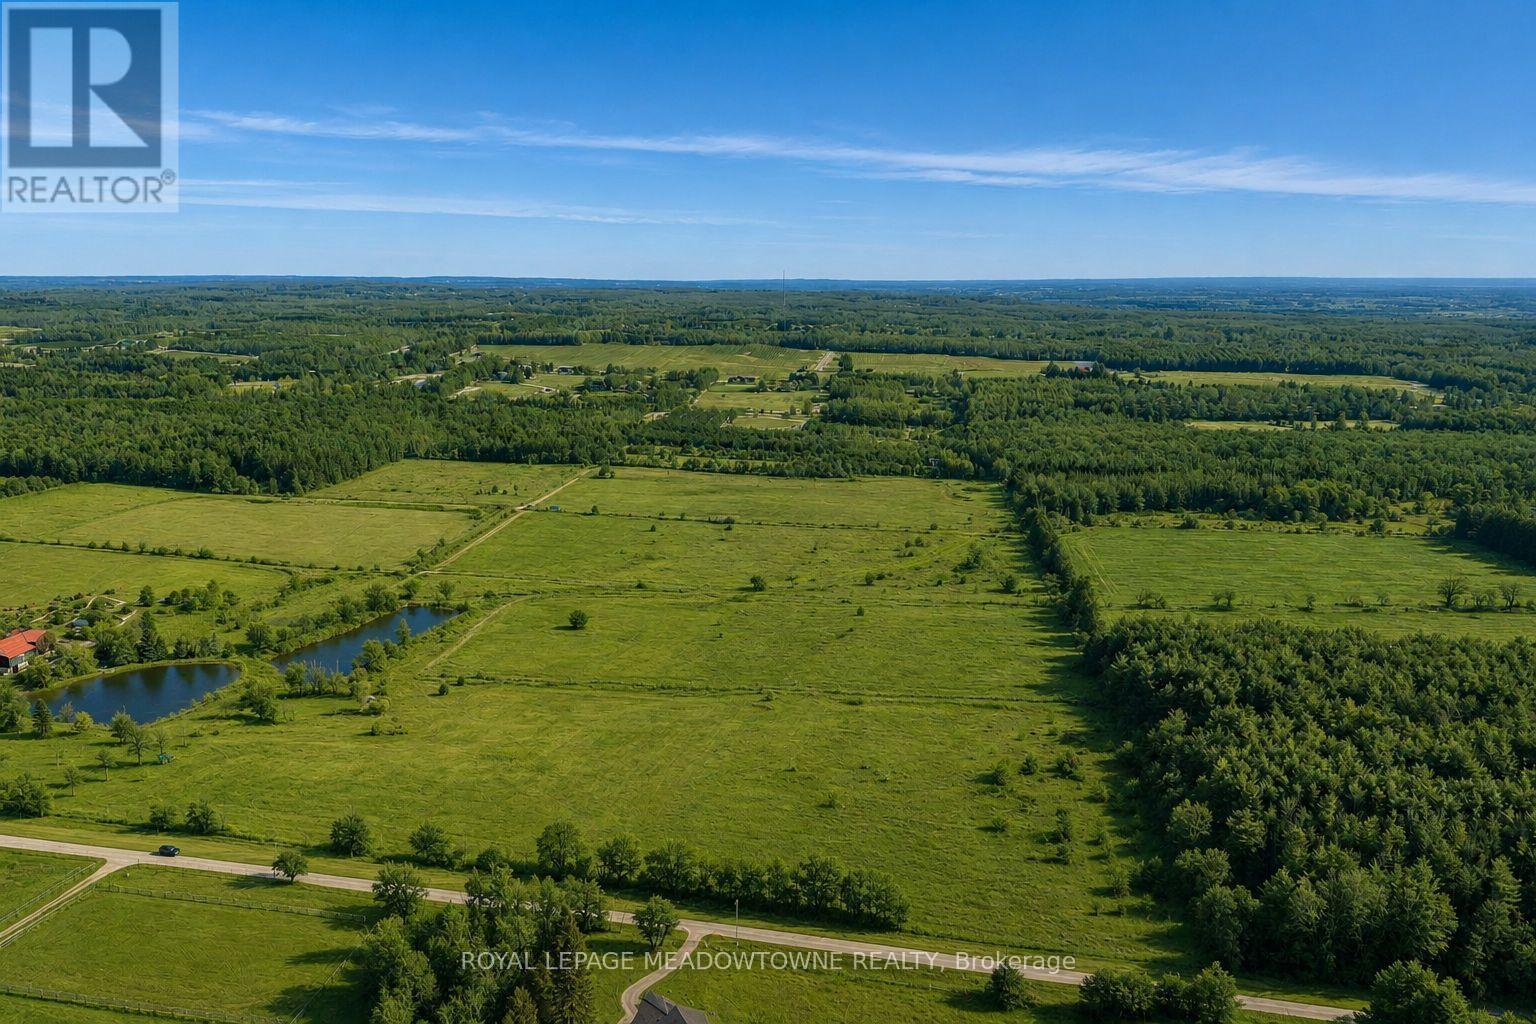
Imagine waking up to the quiet beauty of the countryside, where the air feels fresher, the pace is slower, and your dream home begins with a blank canvas. This picturesque 2-acre lot in Southeast Erin, near the Caledon and Georgetown border, offers the perfect setting to bring your country dream home to life. Tucked away on a private, quiet road, this property invites you to design and build exactly what you've always imagined. Surrounded by nature and close to scenic trails, it's a place where weekends mean biking through the countryside, paddling along the Credit River, or enjoying a round of golf just minutes away. Despite its peaceful rural charm, convenience is never far away. The GO Train is just 15minutes away, making commuting to the city easy while allowing you to return home to the tranquility of country living. Spend your afternoons exploring the charming nearby communities of Terra Cotta and Glen Williams, known for their natural beauty, trails, and small-town character. Hang up your suit, step outside, and embrace the lifestyle you've been dreaming about. Don't just imagine the possibilities-build them and live them. Vendor Financing Option is Available per Mutual Agreement. (id:60120)
Trent Hills, Ontario
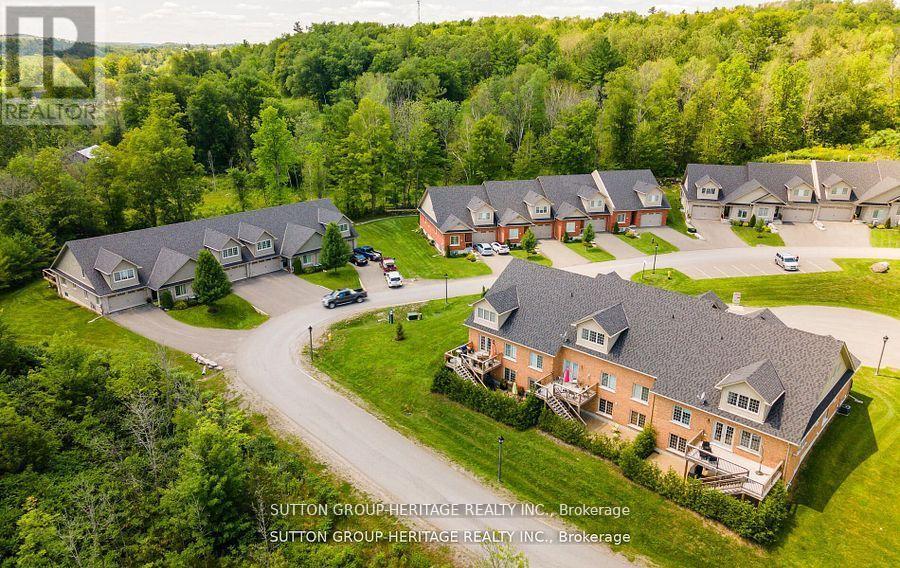
Welcome To The Quaint Village Of Warkworth Where Idyllic Countryside Meets Urban Living Just 15 Minutes To 401 & The Hospital. This New Subdivision Features Stunning Brick Bungaloft Town Homes Perched On A Hill Offering Spectacular Views. The Model Offers Open Concept Living, Soaring Vaulted Ceiling, 2 Bedrms, Flat Ceiling, Pot Lights, Deck, Upper Loft, And 2 Car Garages -- Snow Removal, Garbage & Lawn Care Included For Simple Living Style. **EXTRAS** Buyer To Choose Interior Finishes & Choice Of Builder Upgrades. . Monthly Fee Inclusions: Cac, Parking, Common Elements, and Building Insurance. (id:60120)
London North, Ontario
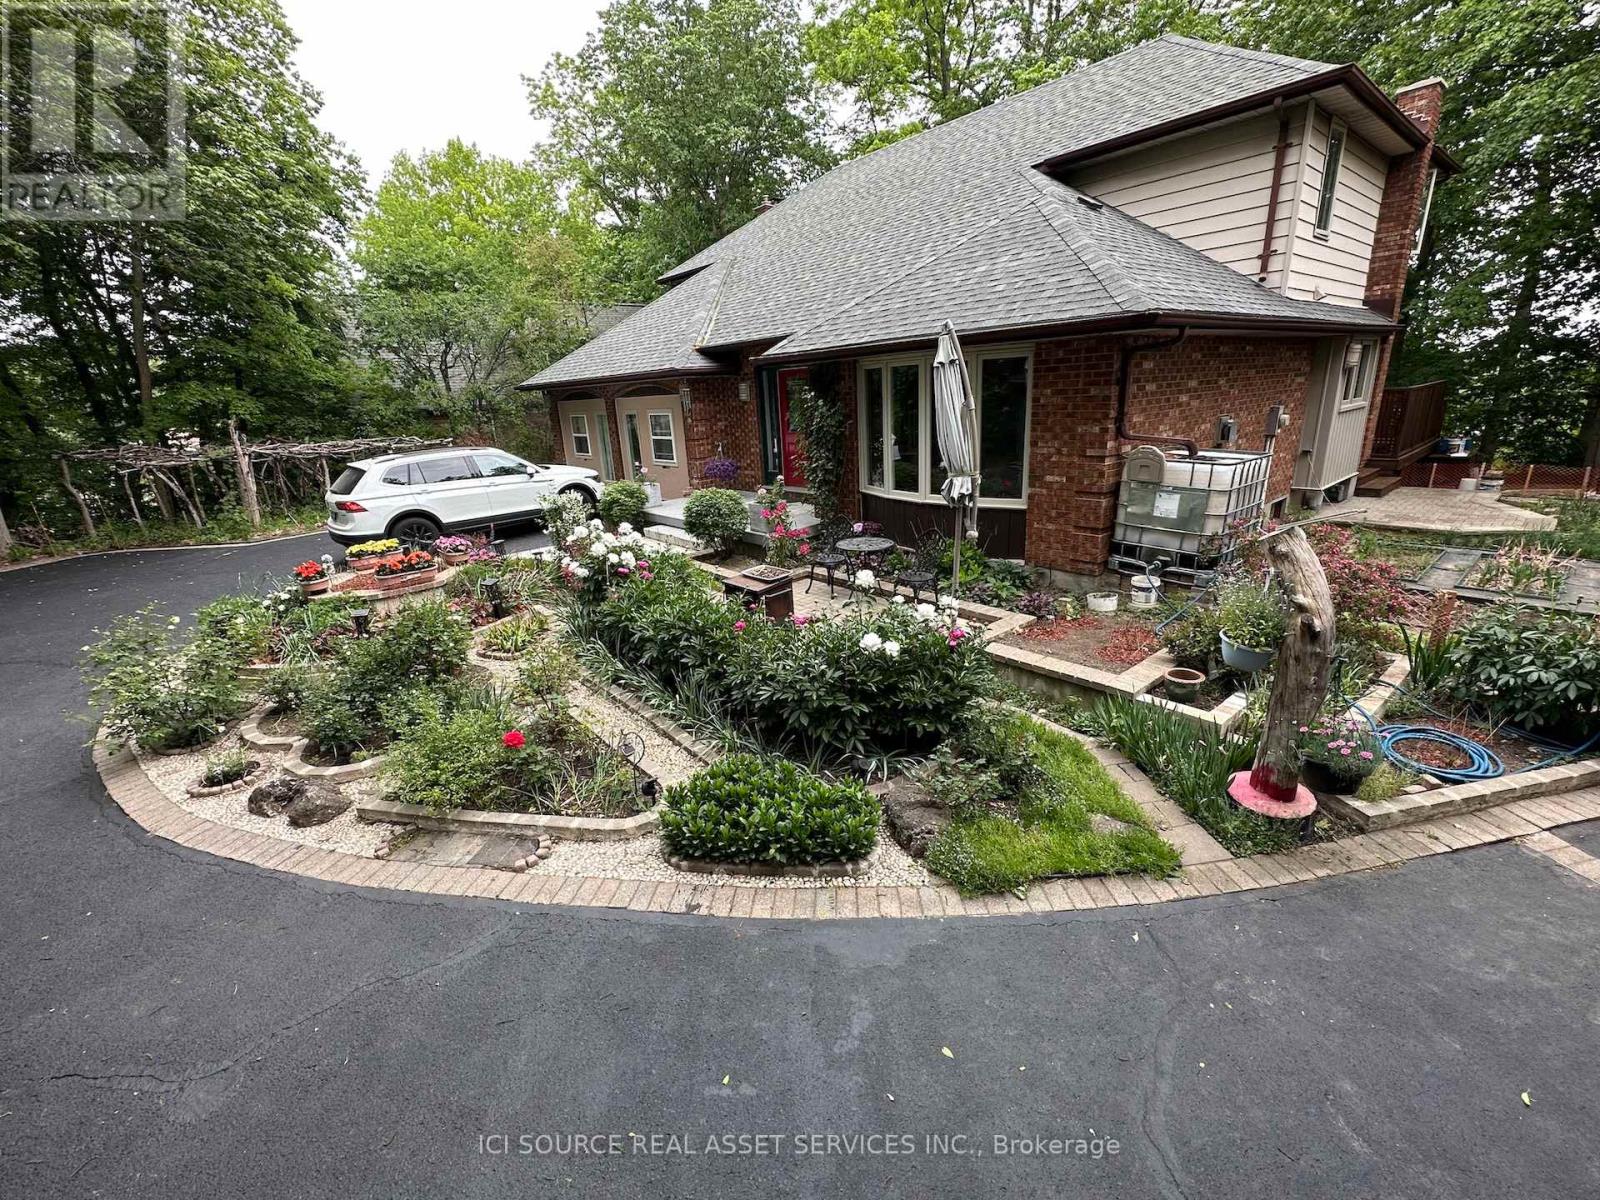
Very Unique And Rare On The Market, The Custom And Maximum, Strong Built House Sits Right On Top Of The Hill, And On The Highest Geography Elevation Within 2 Km Radius, Enjoy The View Of Sparkling High Rise Downtown Of London In Eye Level, Very Private In Big Lot With Amp Parking (Rv, Motorboat, Trailer Enough Room For All), A Bit Of Country Right In The City, Offers Everything People Need For An Active And Enjoyable Life! Hidden In The Mature Huge Tree Southeast Facing Backyard Means You Get Sunbath In Winter Morning In All Bedrooms Upstairs. Huge Lot With 94+ft. Front And 189+ft. Deep, The Structurally Sound House Was Very Strong Built And Good Isolated On Well Pressed And Stabilized Soil Composition As No Crack On Concrete Foundation Or Brick Exterior, Walking Distance To Ivy, Brescia And Western Universities,. Enjoy Resort Life Style Year Round and getting Potential Earning From Student Rent (Very Favorable For Newcomer) In Triple A Position With 4 Numbers Bus Stop Right In Front. *For Additional Property Details Click The Brochure Icon Below* (id:60120)
Toronto, Ontario
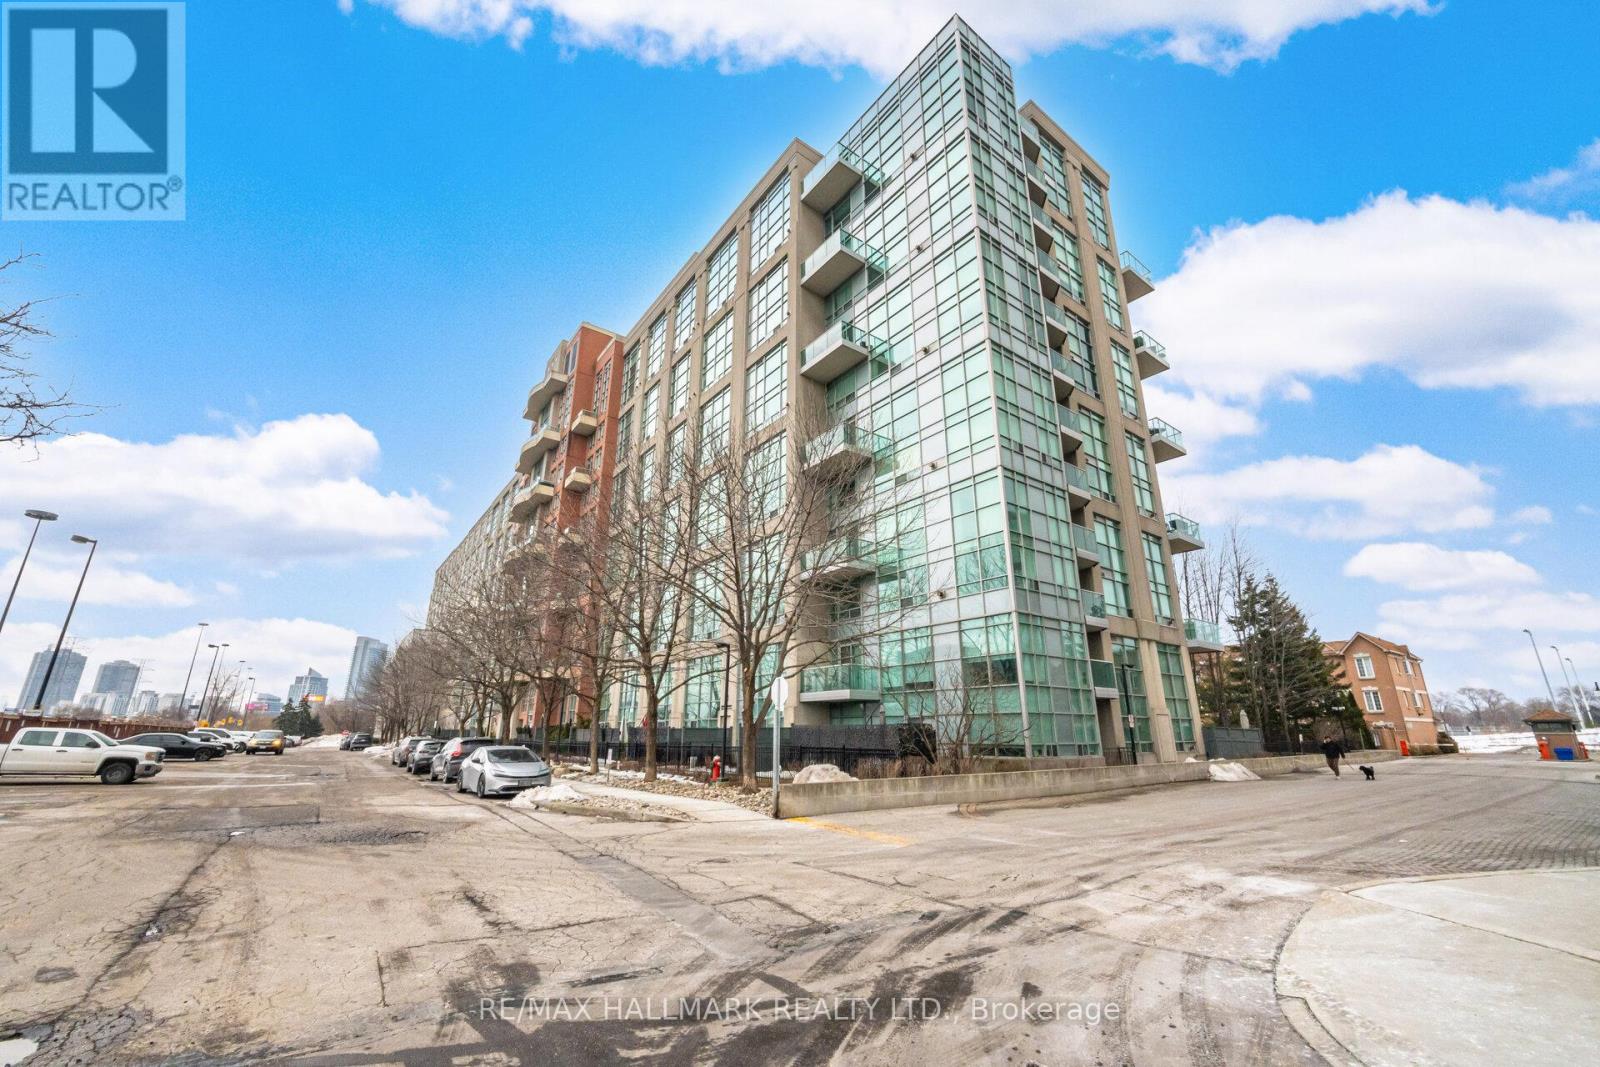
Set in Skylofts II at Mystic Pointe, this stunning two-level loft delivers sunlight and style, near the shores of Lake Ontario. The space features a 17-foot window wall that offers incredible natural light. The main floor is open and functional with an updated kitchen complete with quartz counters, stainless steel appliances, and new cabinetry. The living room centres around a gas fireplace and is completely open concept. Upstairs has a loft bedroom that offers privacy. In addition, there is an ensuite bath, ample closet storage, and laundry - as well as a den that can be used as an office, workout area or sitting space. Building amenities include: guest suites, fitness centre, sauna, games and billiards lounge, party room, and a rooftop terrace equipped with BBQs and panoramic city and lake views. All of this is in the heart of Mimico - steps to the waterfront trails, Mimico GO Station for an easy downtown commute, and minutes from CF Sherway Gardens, neighbourhood shops, and some of Etobicoke's best dining spots. (id:60120)
Toronto, Ontario
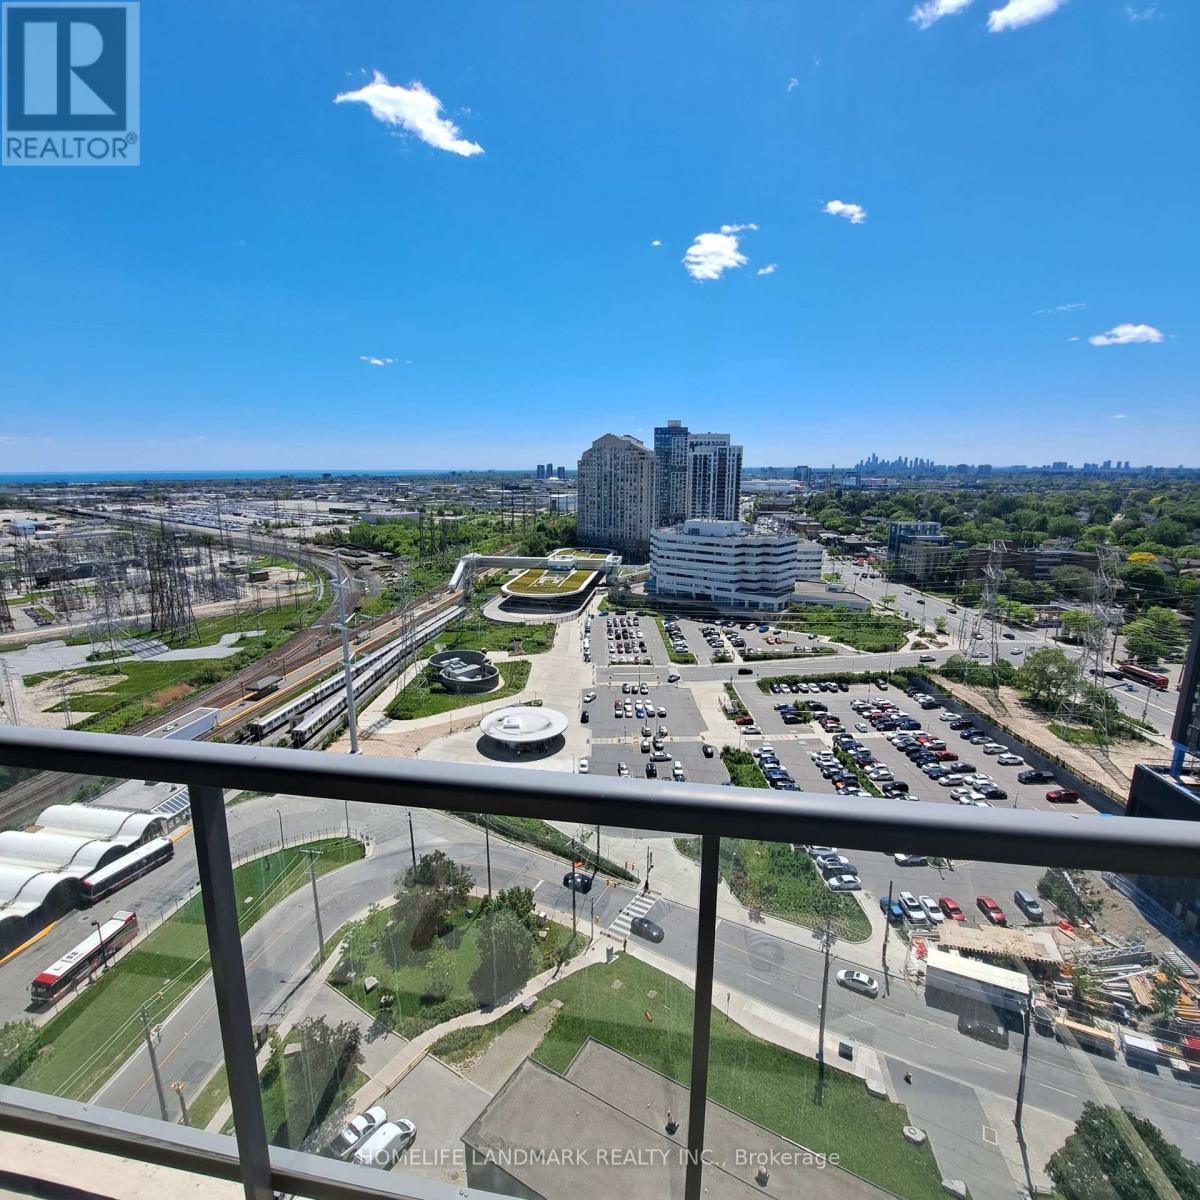
Luxurious, Bright, And Spacious 1 bedroom + Den suite at Novu Essex Built by Tridel. Den Can Serve as a Second Bedroom. Modern Open Concept Kitchen. Stunning Unobstructed Views. Resort-Style Building With First Class Amenities Including Pool, Exercise Room, Sauna, Theater, Billiards Room, Internet Lounge, Community BBQs, EV Charging, And Virtual Golf. Minutes To Kipling Station with TTC Subway, Go Train, Starbucks, Six Points Plaza, Hwy 427. Maintenance Fees Cover Gas, Water, Common Elements and Building Insurance. One Owned Underground Parking + Locker. (id:60120)
Oakville, Ontario
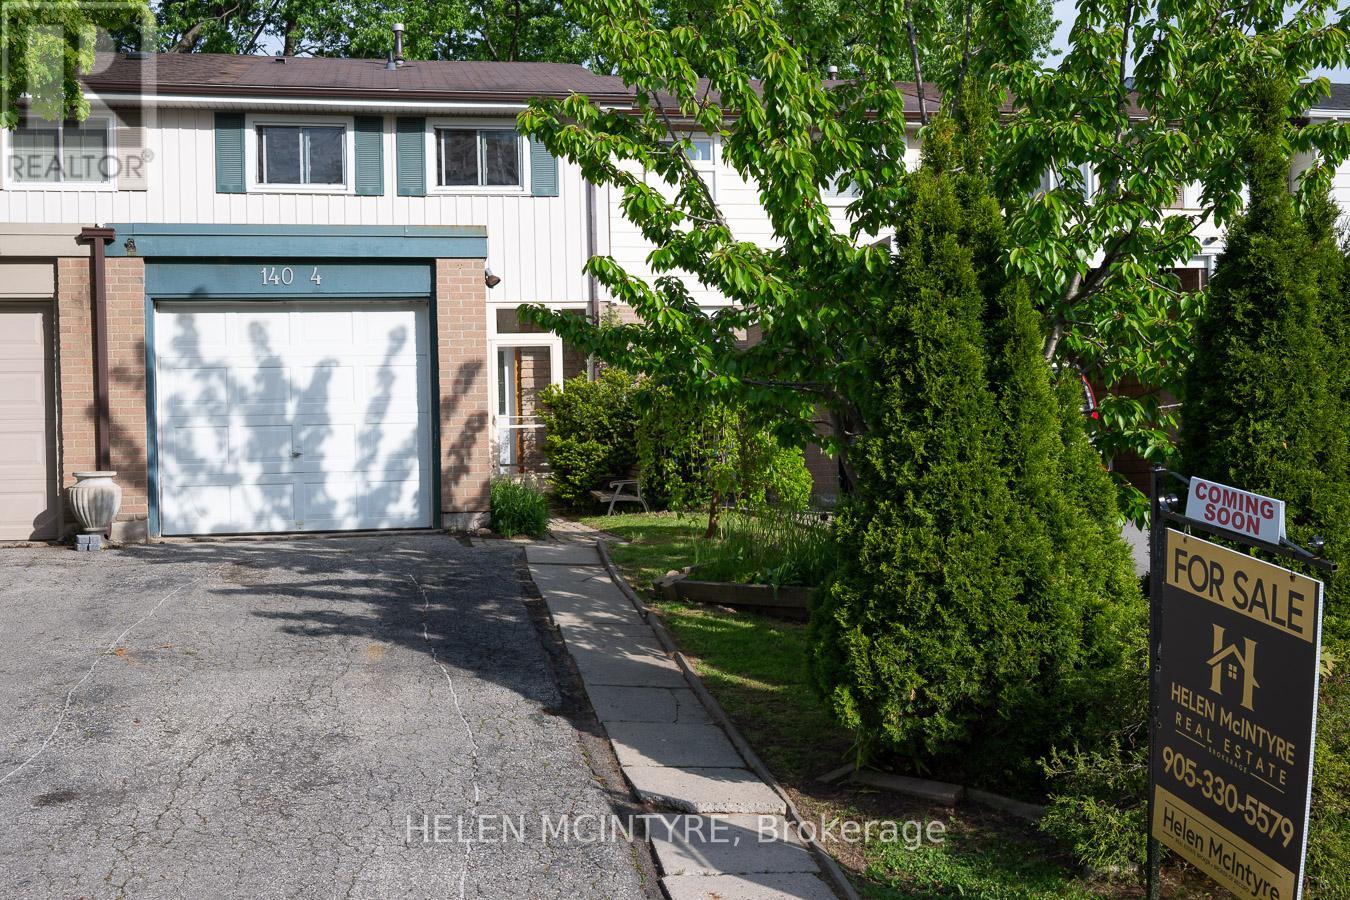
Tucked away on a quiet cul-de-sac in Oakville's desirable College Park community, #4-140 Ripley Court offers a calm, comfortable place to call home. Freshly painted throughout and offering approximately 1,118 sq ft plus an unfinished basement, the home combines a clean, functional layout with an easy, everyday flow. The main floor is bright and inviting, with a practical kitchen and an open-concept living and dining area that extends seamlessly to the backyard. Outside, a private, south-facing garden is framed by mature greenery, creating a peaceful outdoor setting with soft morning sun and a natural sense of privacy. A deck adds just the right amount of space for relaxed outdoor living. Upstairs, three well-sized bedrooms provide flexibility for family living, guests, or a home office, along with a 4-piece bathroom. The unfinished basement offers generous storage and in-unit laundry. Quietly positioned and just steps to parks, trails, and Munn's Creek, while still minutes to shopping, schools, and major routes. Three dedicated parking spaces complete the offering. A well-kept, move-in ready home in a consistently sought-after Oakville neighbourhood. (id:60120)
Brampton, Ontario
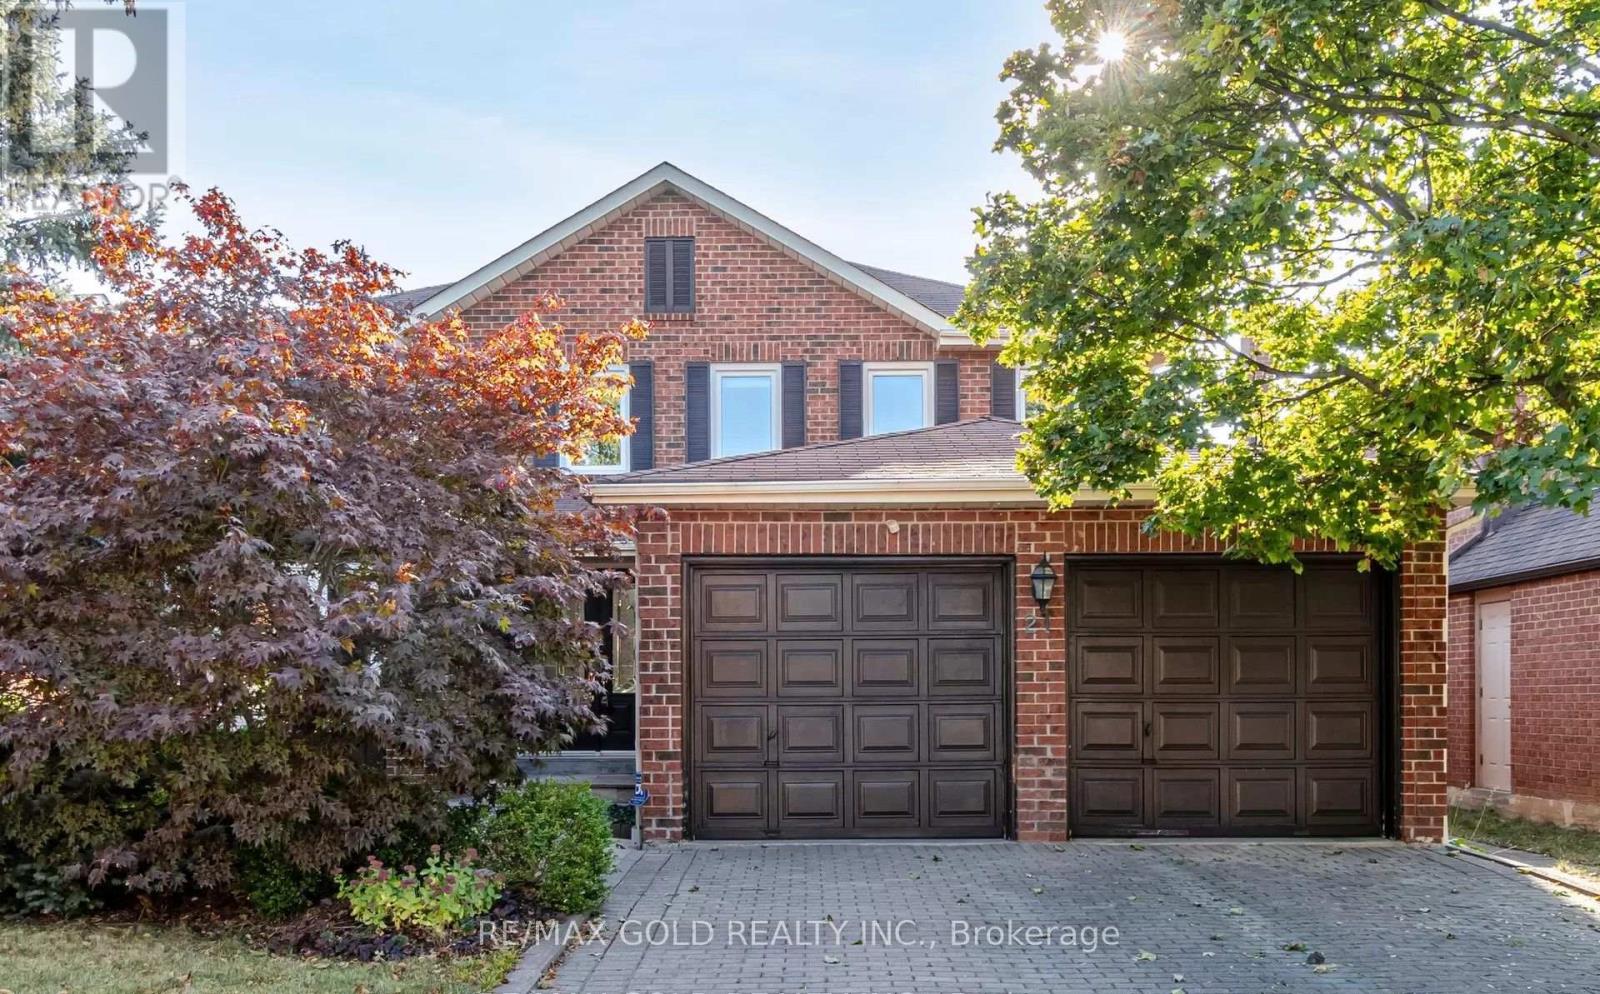
Aprx 2500 Sq Ft!! Come & Check Out This Very Well Maintained Fully Detached Home Featuring A Double Car Garage & Double Door Entry. This Home Comes With A Finished Basement, Offering Additional Living Space. Main Floor Offers Sep Family Room, Combined Living & Dining Room. Upgraded Kitchen Is Equipped With S/S Appliances & Breakfast Area With way Out To Yard. Second Floor Features 4 Spacious Bedrooms & 3 Full Washrooms. Master Bedroom With Ensuite Bath & Walk-in Closet. Conveniently Located Close To All Amenities Including Shopping Malls, Schools, Highway, Parks & Trinity Common Mall. (id:60120)
Mississauga, Ontario
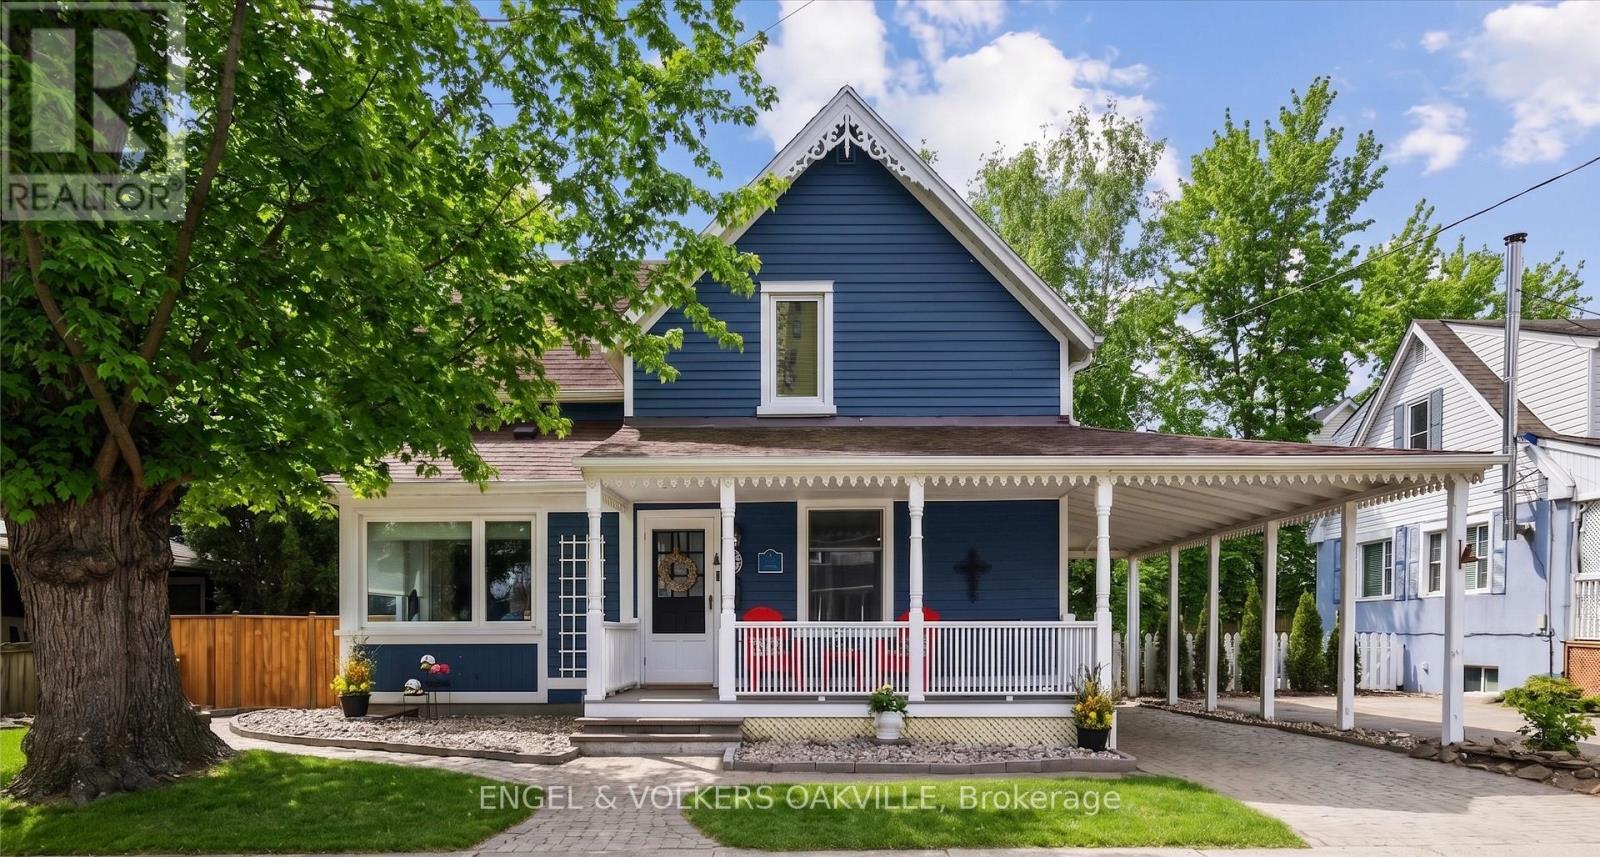
Freshly dressed in a bold navy blue colour and brimming with curb appeal, this stunning Port Credit character home is where timeless charm meets modern luxury by the lake. Fully transformed with over $100K in stylish upgrades, this move-in ready 3-bedroom, 2-bath gem delivers designer finishes, inviting living spaces, and the ultimate lakeside lifestyle just a short walk from the vibrant energy of Port Credit Village. Step inside to bright & refreshed interiors featuring new hardwood floors, new baseboards, and a warm, inviting layout made for both entertaining and everyday comfort. The cozy living room with fireplace flows effortlessly into a spacious dining area with walk-out access to the deck, while the updated eat-in kitchen boasts a large island, stainless steel appliances, and endless pantry storage. A versatile front room overlooking the charming front porch makes the perfect home office, den, or guest suite. Upstairs, you'll find three inviting bedrooms, including a flexible Murphy bed room ideal for a second office space. The sun-filled primary retreat features two oversized skylights that capture gorgeous sunset skies, while the beautifully renovated bathroom with a cast-iron clawfoot tub delivers the perfect touch of vintage-inspired luxury. Outside, the lifestyle only gets better. Enjoy slow mornings on the welcoming front porch, summer dinners on the expansive two-tier deck, and sunset evenings with wine in hand on the upper lounge deck. Ideal for downsizers craving an alternative to condo living or young families looking to plant roots in a vibrant lakeside community. This home is perfectly located steps to trendy Port Credit Village with boutique shopping, restaurants, marinas, waterfront trails, wine clubs & art tours with close access to public transit, GO station, highways, and the airport. Freshly transformed, full of personality, and move-in ready - this is Port Credit living at its best! (id:60120)

Brampton, Ontario
Welcome to this beautifully finished and spacious family home featuring a bright open concept main floor with combined living and dining areas, perfect for entertaining. Enjoy a large family size kitchen with a generous breakfast area overlooking the fully fenced backyard. The stunning home offers 9 foot ceilings on the main level, pot lights throughout, and two separate family rooms-one conveniently located on the main floor and another on the second floor with a walkout balcony. The exterior showcases, elegant stamped concrete in both the front and backyard, adding exceptional curb, appeal, and outdoor enjoyment. The fully finished basement provides additional living space with endless possibilities so much to offer and too much to list.This is a fantastic opportunity to own a fully finished move in ready home. Don't miss out! (id:60120)
Milton, Ontario
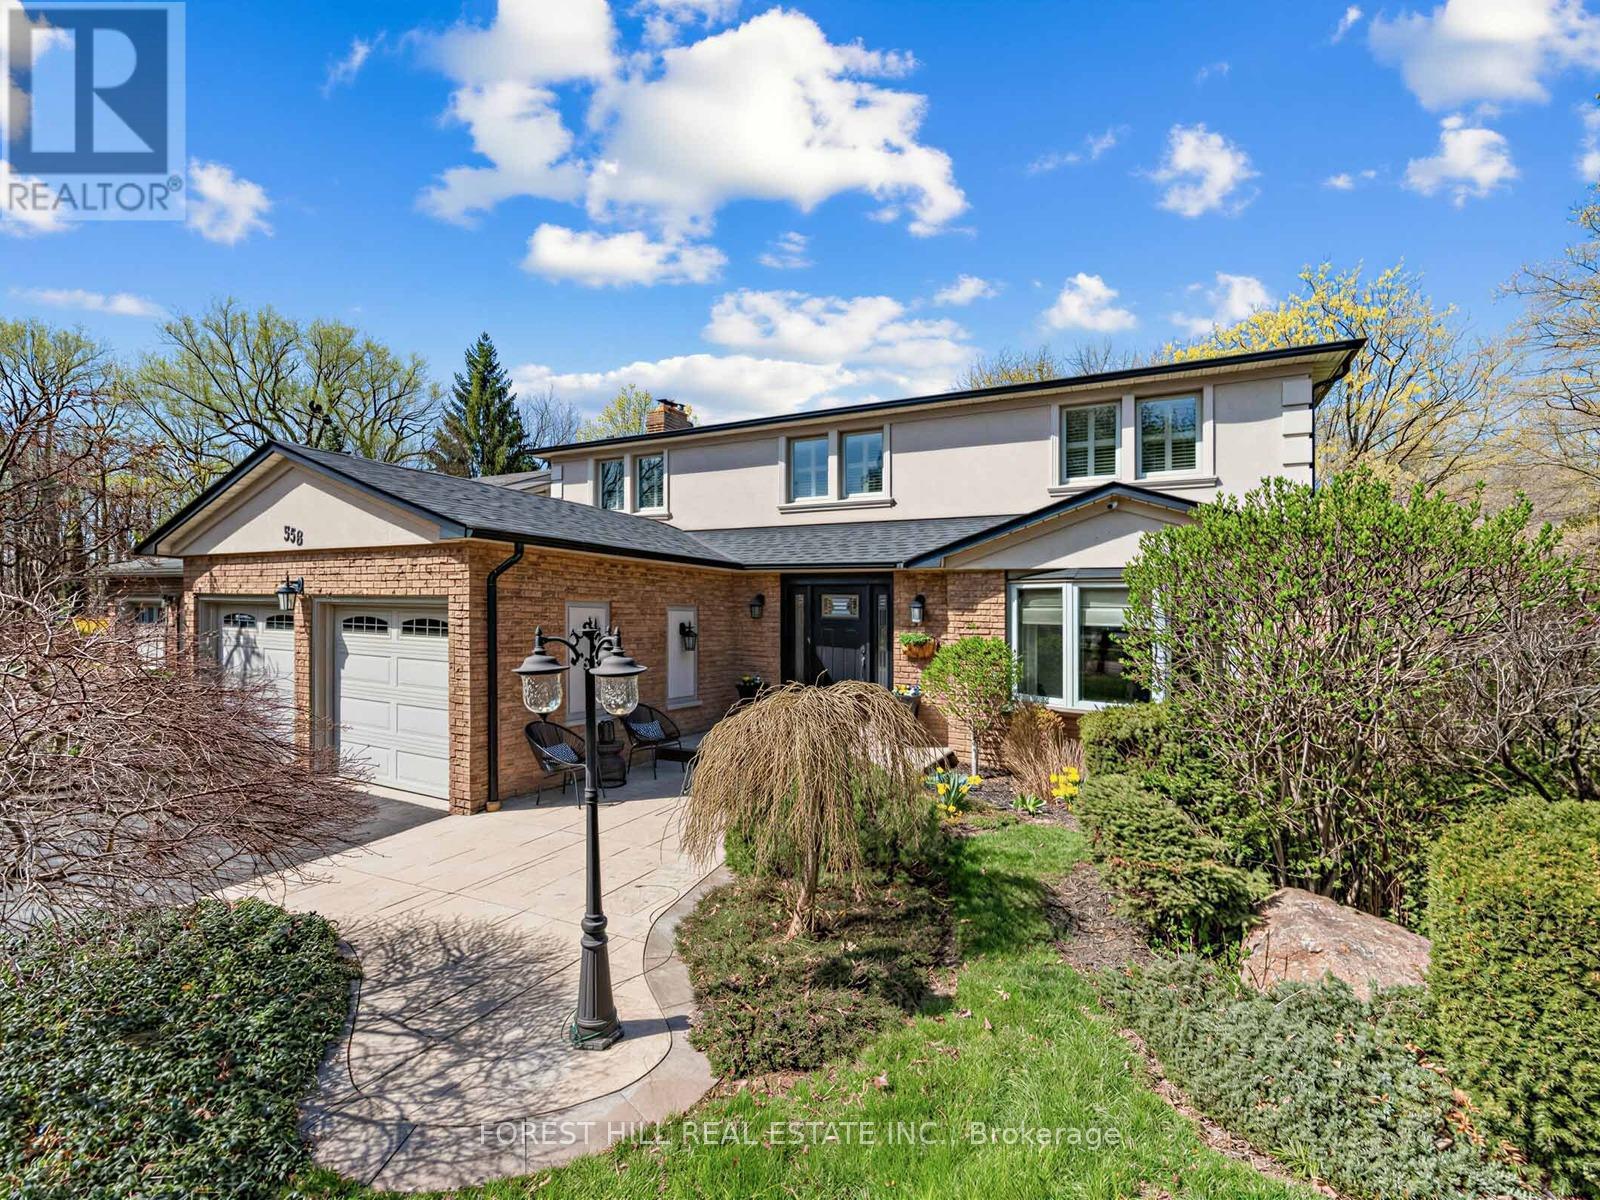
Find the charm of Old Milton in this updated spacious family home. Aspirational cul-de-sac pie shaped lot with loads of privacy and room to roam. From the inviting stamped concrete front porch to the centre hall plan, you will feel at home as soon as you enter. An entertainer's main floor with renovated chef's kitchen and an open concept plan featuring a living room to gather. Curl up on cool nights by the gas fireplace, or in summer you can walk out to the over-sized deck for outdoor dining perched over your impressive lot. With an abundance of trees around and Sixteen Mile Creek in sight, imagine the tranquility of a cottage just steps out of your glass patio doors. Host family dinners in the formal dining room with the character of wainscotting and an impressive bay window. Rounding off a perfect floor plan you can enjoy a main floor powder room and benefit from the direct access mud room/laundry room from the double garage entrance.The second floor has four well appointed bedroom with tons of natural light throughout. The primary bedroom features a walk-in closet and renovated bathroom with glass enclosed curbless shower & double sink vanity.The fully finished basement was designed with entertaining in mind with full renovation (2020). Ease into the recreation room with custom built in wall unit and electric fireplace. Honourable mention goes to the focal point-the high top custom hand made quartz bar table with room to seat 6+ guests. The built-in cabinets with 2 under mount beverage fridges has everything on demand. With a lower 3 pc bathroom, additional bedroom and flex space you can truly enjoy every square foot of this home. The lower level has a walk out patio for casual outdoor lounging while you soak in the sights and nature sounds of this unique, rarely offered treed lot. (id:60120)
Toronto, Ontario
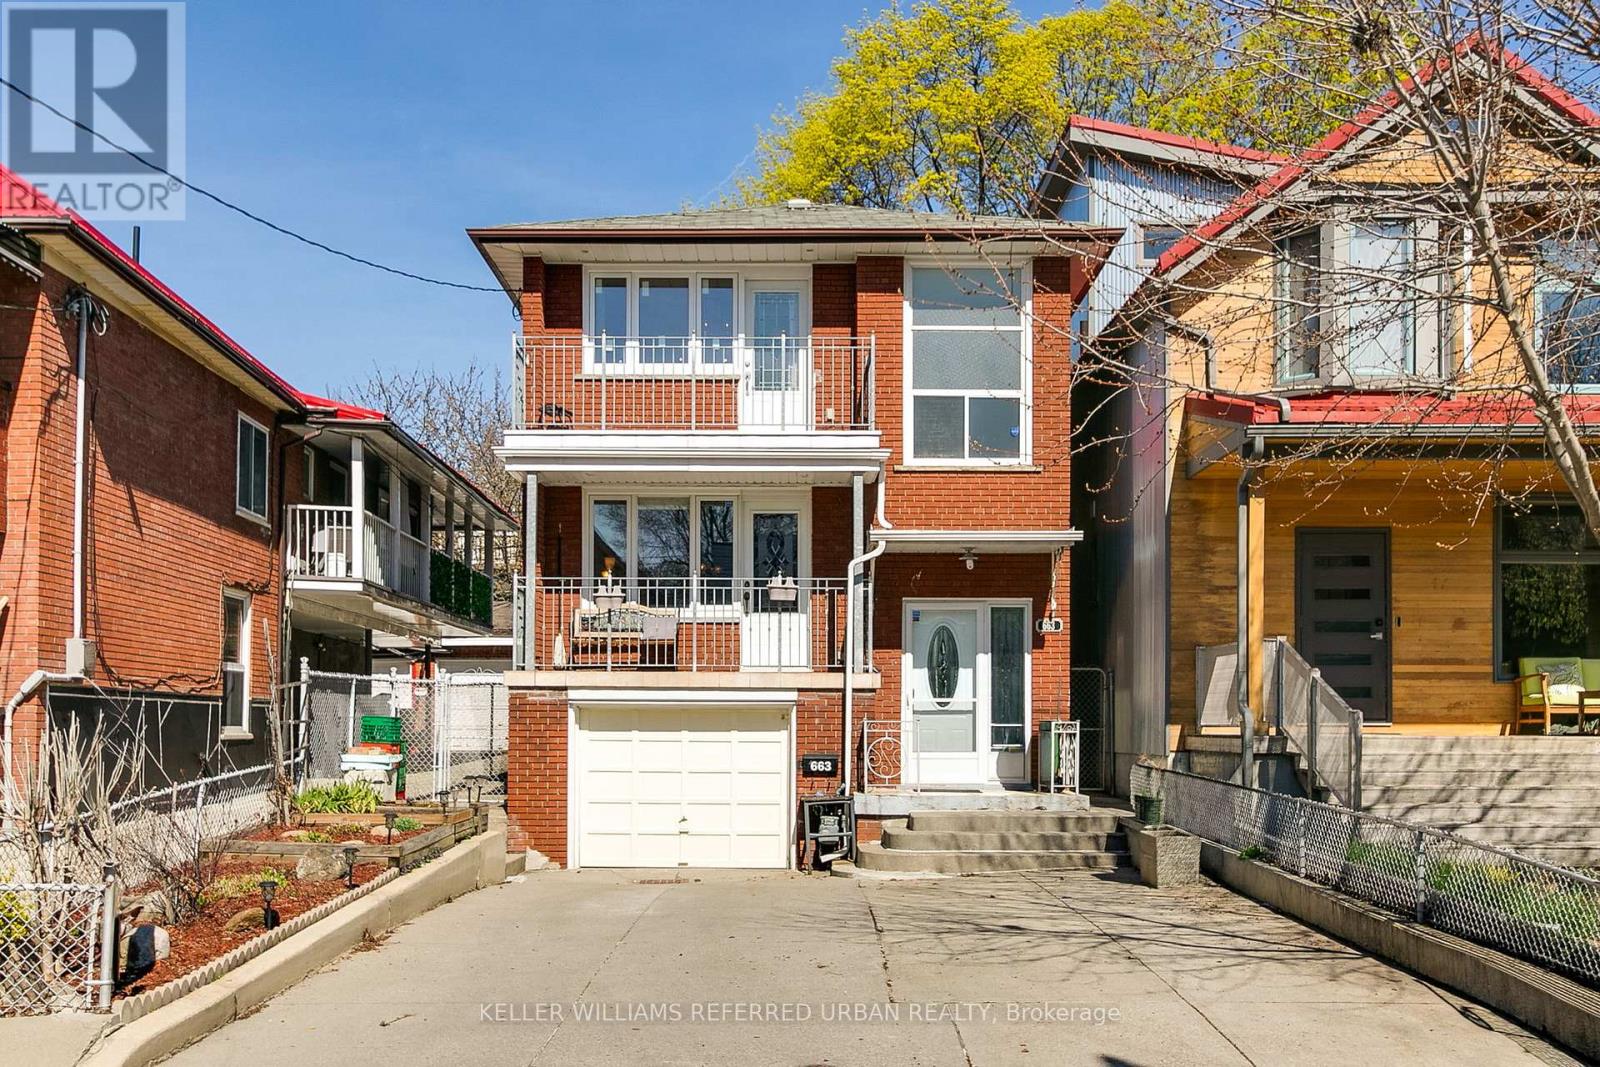
663 Brock Avenue sets itself apart from much of the housing stock in Bloordale Village. A rare frontage, almost 30-foot-wide solid brick home with a generous setback, private drive, ample parking, and a large garage, this property offers space and flexibility that are hard to find in Toronto's west end. Owned by the same family for 53 years, it is currently arranged as two separate apartments, with options for multi-generational living, co-ownership, investment, or conversion back to a spacious single-family home. Imagine three bedrooms upstairs and an open-concept main floor with approximately 750 sq. ft. for living, dining, and kitchen. The lower level adds another layer of possibility, with a raised-basement feel and garage access that may allow future owners to explore additional living space if the garage is no longer needed. With ample parking already in place, the flexibility here is exceptional. Two balconies offer the perfect place for morning coffee or a glass of wine as the day winds down. The backyard is a beautiful bonus, complete with two sheds, one with electrical service. Walk to Bloordale's main vibrant strip with an eclectic array of places to check out - think The Nut House, The Mercer Union Gallery, Sweet Pete's Bike Shop, Dead Dog Records to name a few. Dufferin subway, (3 mins walk), school; St Sebastians TCDSB, Pauline TDSB just up the street and a totally new Bloor Collegiate down the street. Dufferin Grove Park, cafes; take a leisurely stroll down the street to Buco Cafe Mercato, restaurants; too many great places to list, my picks would be 3 Speed, Bar Sugo, Bar Neon, Monte Bianco, Alma, The Burdock etc. Just walk up and down Bloor and soak in the vibrant multicultural energy of Bloordale Village. A rare west-end opportunity with width, parking, location, and options. (id:60120)

Toronto, Ontario
Welcome to this charming detached bungalow nestled in one of Etobicoke's most sought-after neighbourhoods. Offering 1,783 sq ft of total living space, this move-in ready home has been thoughtfully maintained and updated throughout. The open-concept main floor is bright and inviting, featuring a modern kitchen with brand new stainless steel appliances - perfect for those who love to cook and entertain. Freshly painted throughout, the main level offers 2 bedrooms and a full bathroom, with every detail designed with comfort in mind. With a desirable south-east facing front exposure, the home is bathed in natural light throughout the day. The fully finished basement is a standout feature, offering a completely open-concept layout with 2 additional bedrooms, 2 bathrooms, and a second kitchen - ideal as an in-law suite. Newer flooring (2025) adds a fresh, polished feel to the entire lower level. Outside, enjoy a large north-west facing backyard - perfect for summer gatherings, kids, or simply unwinding after a long day. The private driveway and garage provide ample parking for the whole family. Added peace of mind comes with a roof and eavestrough replacement approximately 8 years ago complete with a lifetime warranty, and a furnace serviced under an active Enercare maintenance plan. Located in the heart of Etobicoke, you're steps from boutique shops, cafes, parks, and top-rated schools, with seamless access to the Bloor-Danforth subway, GO Transit, and Highways 401 and 427. Downtown Toronto is just minutes away.This is a rare opportunity you won't want to miss. (id:60120)