
Oakville, Ontario
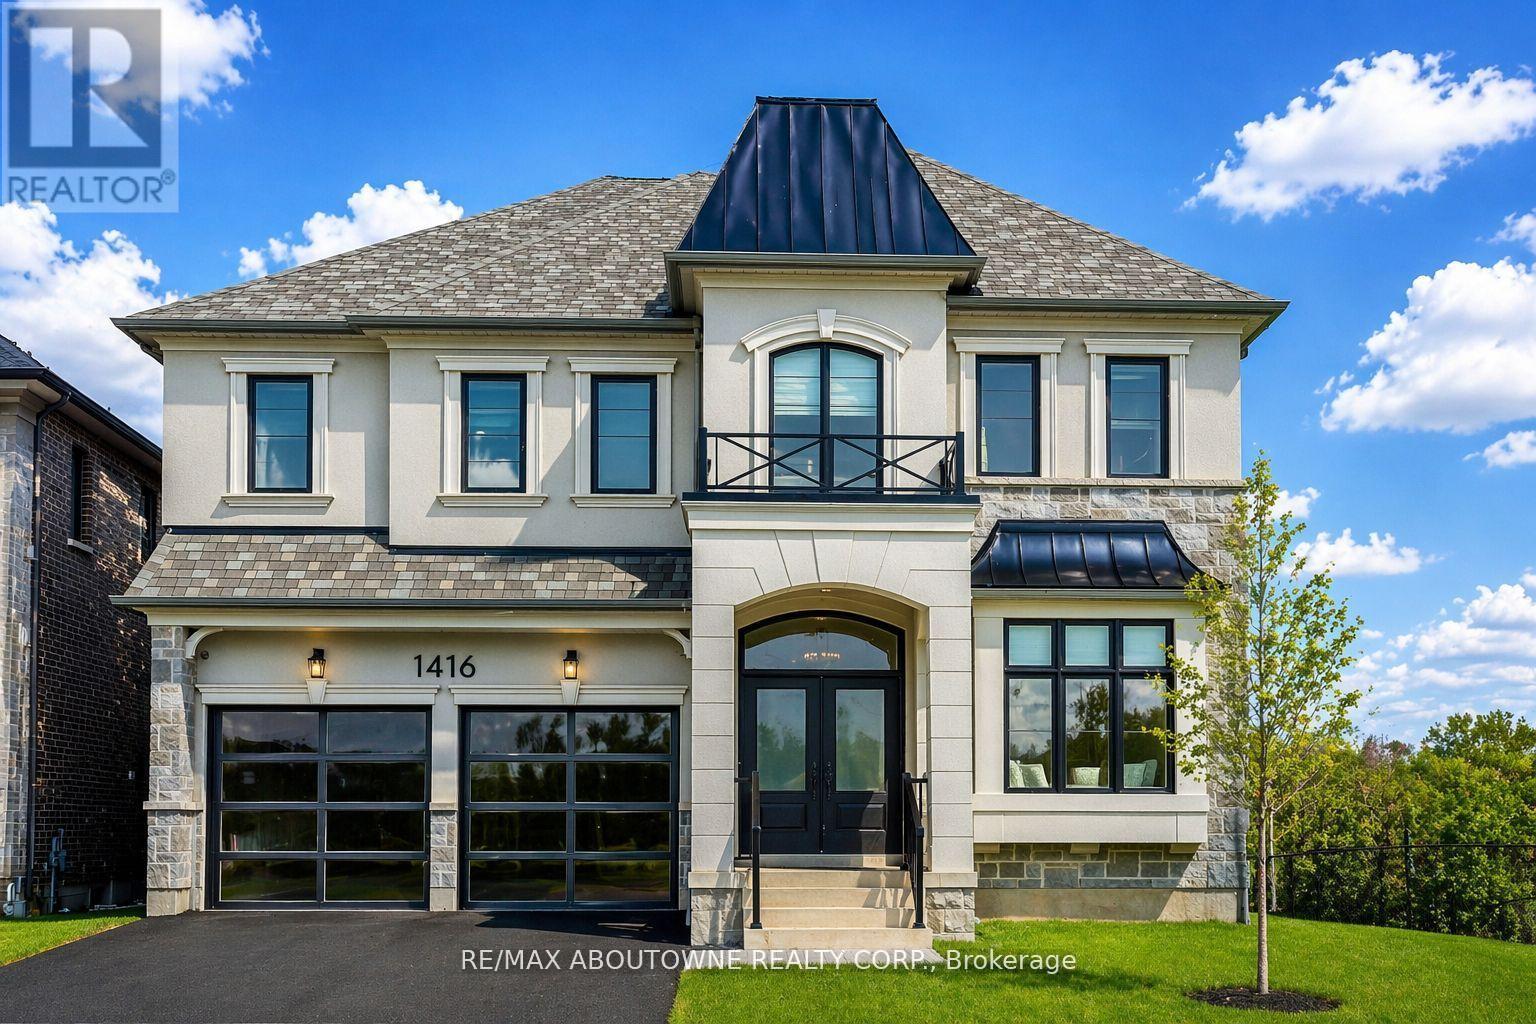
Rare offering of Mattamy's largest model "The Ryland" located in the prestigious upper Joshua Creek community offering over 3,700 sq. ft. of beautifully designed living space. This exceptional residence features 10' ceilings on the main floor and 9' ceilings on the second level and a walk-out basement, creating an open, airy feel throughout. Designed with modern family living in mind, the open-concept layout showcases a spectacular chef's kitchen complete with high-end appliances, including a Sub-Zero fridge and Wolf range. The oversized island serves as the perfect gathering place, while expansive windows flood the space with natural light and seamlessly connect the kitchen to the inviting family room with a elegant gas fireplace. A separate dining room with a convenient servery is ideal for formal entertaining, while a private main-floor office offers the perfect work-from-home setup. The thoughtfully designed mudroom with custom built-ins adds everyday functionality. Upstairs, the luxurious primary suite features elegant tray ceilings, dual custom walk-in closets, and a spa inspired ensuite with a glass-enclosed shower and freestanding tub overlooking tranquil green space. Three additional generously sized bedrooms, each with ensuite access and most with custom closets, provide comfort and privacy for the whole family. Plus and extra large media room that could be turned into a 5th bedroom. The second floor laundry room is bright and spacious. The walk-out basement with oversized windows offers endless potential for additional living space. Set on an impressive fully fenced 60 x 152 ft lot, this home enjoys true privacy and rare pond and ravine views, with direct access to trails and nature. Relax or entertain on the main-level deck while taking in the serene surroundings (id:60120)
Mississauga, Ontario
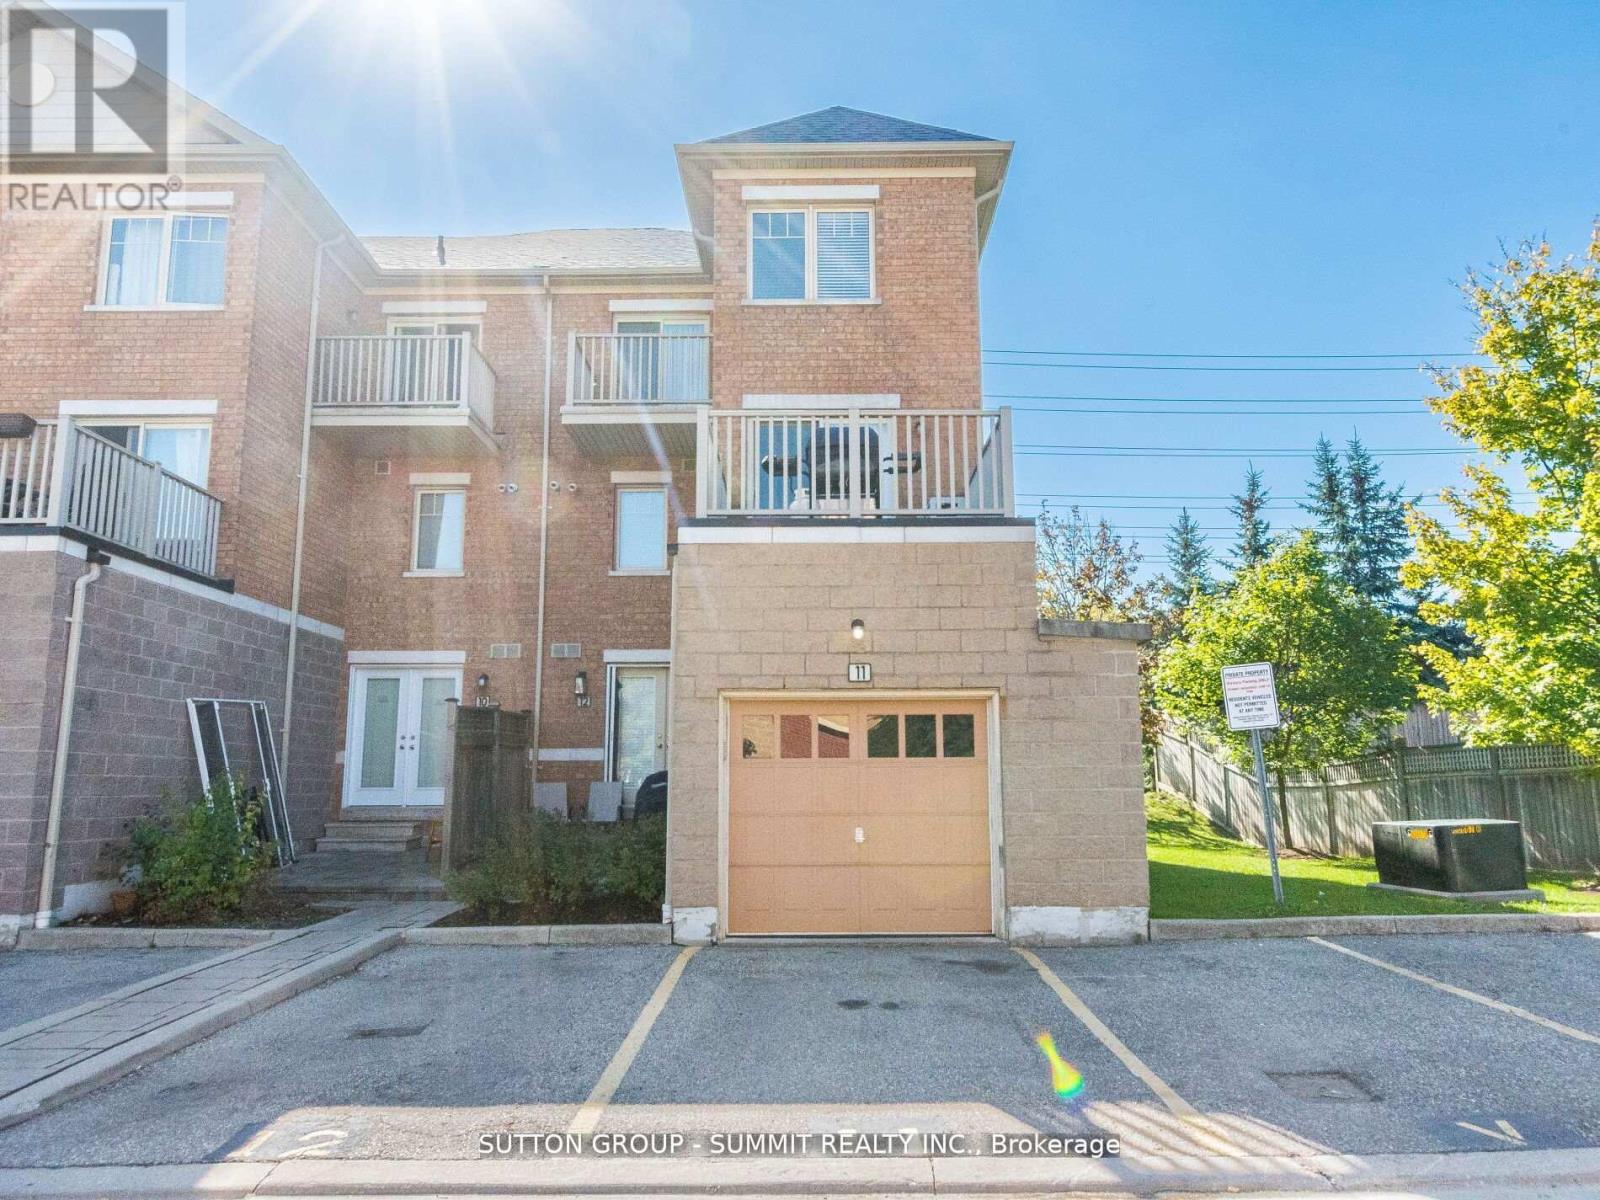
BEAUTIFUL END UNIT TOWNHOUSE in the highly sought-after Churchill Meadows community! This rarely available 3+1bedroom 3 WASHROOMS, FRESHLY PAINTED, EXTRA LARGE BERDOOMS ,WALK-IN CLOSET, DEN , ONE LARGE TERRACE AND OTHER BALCONY ON 2ND BEDROOM , OPEN CONCEPT , LARGE PICTURE WINDOWS , HARDWOOD FLOORS , KITCHEN BREAKFAST BAR , PRIVATE GARAGE AND SECOND PARKING , GREAT VIEW AND PRIVACY - END UNIT ... ENTRANCE FROM GARAGE AS WELL..., BBQ ON THE TERRACE , HOUSE IS FILLED WITH SUNLIGHT ...SPOTLESS AND AMAZING HOUSE TO CALL HOME !!! ).All of this in a prime location just minutes from schools, parks, shopping, and highways 403 & 407. Whether you're a first-time buyer, a growing family, or an investor this home offers incredible value. ORIGINAL OWNER , PRIDE OF OWNERSHIP. 88 ***PLEASE MUST SEE VIRTUAL TOUR*** (id:60120)
Brampton, Ontario
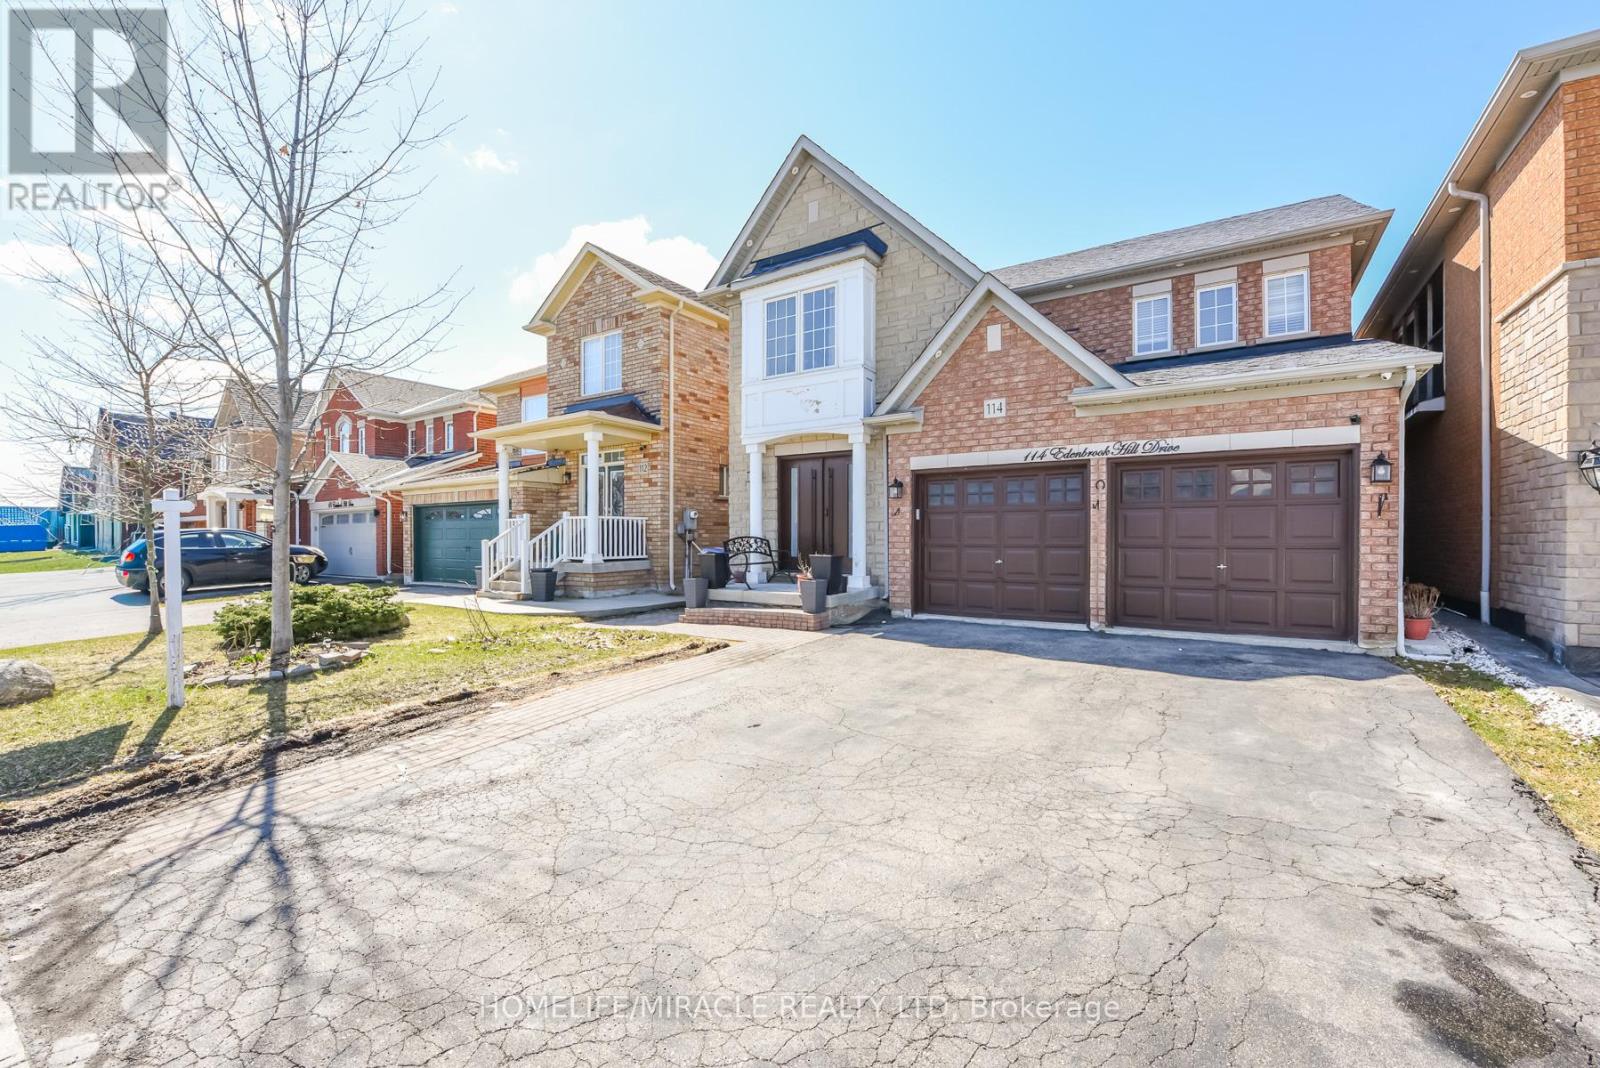
Gorgeous Detached Home In A Great Neighborhood, Beautiful Layout, Well-Kept, 4 Spacious Bedrooms, 3 Bath, Double Car Garage. Finished Basement w/ Kitchen, Bathroom, and Bedroom. Hardwood Flooring Throughout, S/S Appliances, Tile Backsplash. Entry Door From The Garage to House. Near All Amenities Including Parks, Schools, Plaza, Highways, etc. Must See! (id:60120)
Mississauga, Ontario
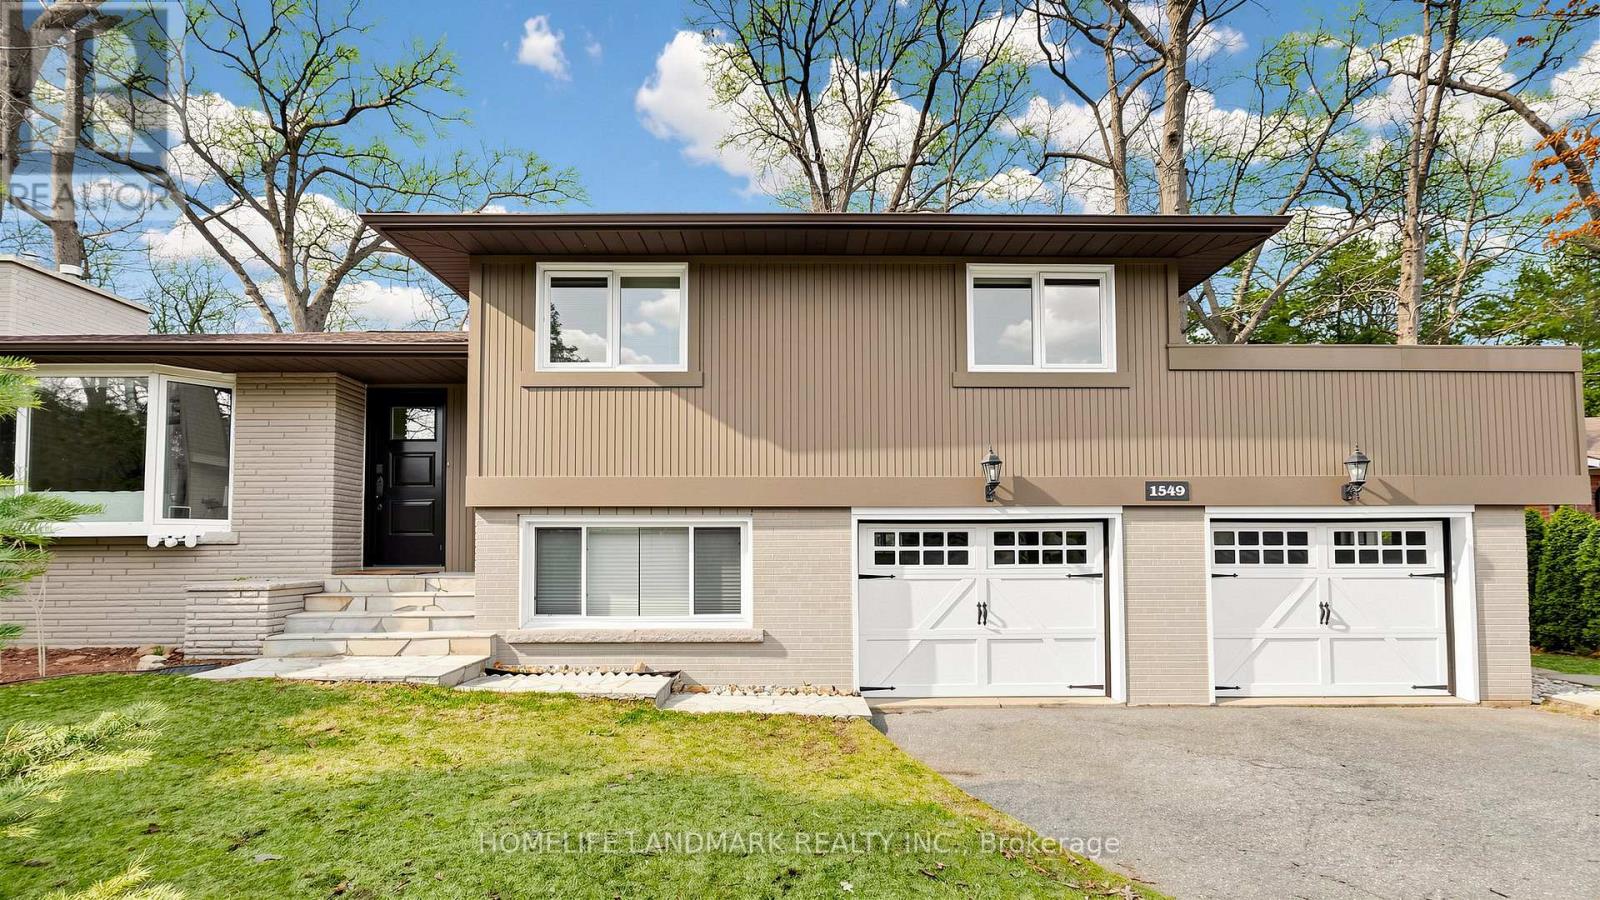
Welcome to 1549 Elite Road in prestigious Lorne Park, Mississauga, forested 100-foot lot offering both privacy and elegance. This completely renovated home features a modern open-concept design with soaring vaulted ceilings and seamless walkouts to a stunning 1,284 sq.ft. two-level wraparound deck, stunning inground pool surrounded by sleek and frameless glass fence offers both child safety and unobstructed views, ideal for entertaining or relaxing in style. The interior boasts exquisite finishes throughout, including newer flooring, and a chef-inspired kitchen equipped with a stainless steel Wolf 6-burner gas stove, built-in microwave, dishwasher, beverage fridge, and luxurious marble countertops. Ideal for the most discerning buyer. Enjoy the convenience of being steps from White oaks Park, the local library, and top-rated Lorne Park Secondary School. Complete with a beautifully landscaped yard, this property is truly one of a kind. (id:60120)
Brampton, Ontario
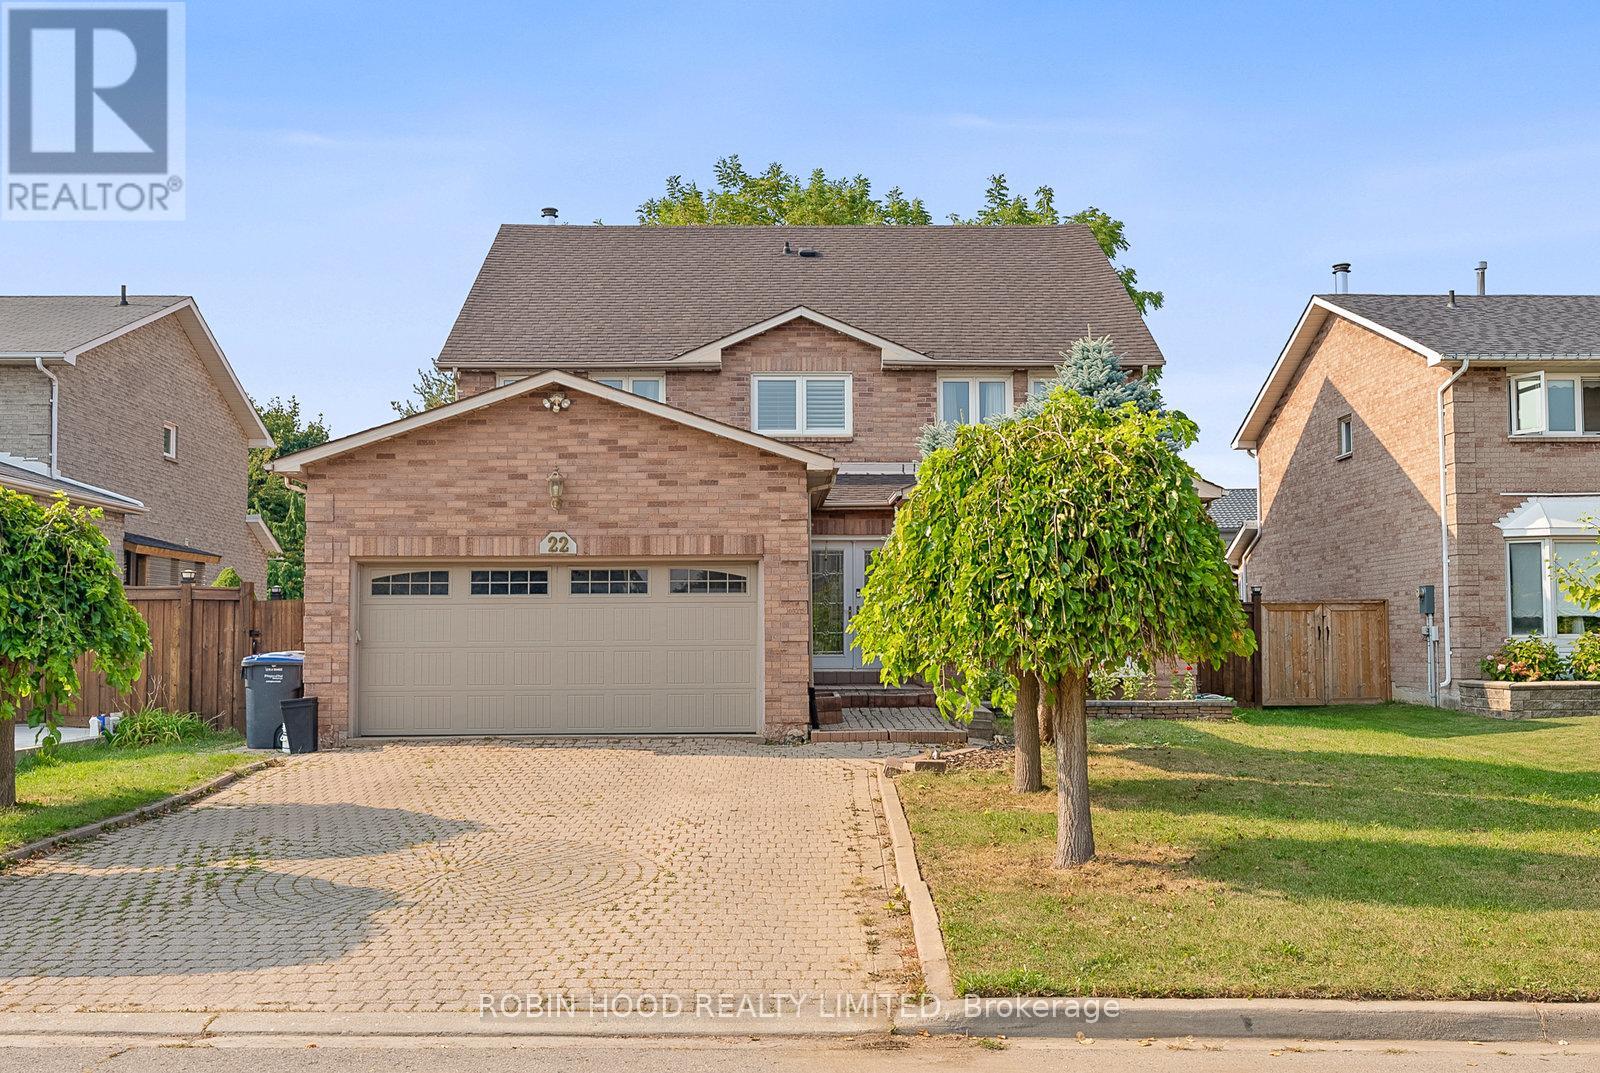
Welcome to this stunning 2.5-storey executive home offering over more than 3,500 sq ft, nestled on a premium 55' x 133' lot in the highly sought-after Heart Lake West community. This beautifully renovated 5-bedroom, 5-bathroom home is perfect for families, featuring a grand double-door entry, a spacious foyer with a sweeping spiral oak staircase and elegant wrought-iron railings, a bright main floor office/den, a cozy family room, a modern powder room, and a gourmet kitchen with granite countertops and newer stainless steel smart appliances. The second level boasts a luxurious primary retreat with his & her walk-in closets and a spa-inspired ensuite, along with large secondary bedrooms, most offering walk-in closets. A rare third-floor loft adds exceptional flexibility, complete with a private bedroom, sitting area, walk-in closet, and a 4-piece ensuite ideal for guests, teenagers, or a private home office. The separate entrance to the finished basement leads to a spacious 2-bedroom apartment with income potential (excellent tenants currently in place, willing to stay or leave). Additional upgrades include engineered mahogany hardwood floors throughout, updated energy-efficient brick-to-brick windows and doors, a high-efficiency Lennox furnace, central vacuum system, natural gas BBQ hookup, and a fully interlocked driveway, walkway, and patio. Ideally located just steps to the scenic Etobicoke Creek Trail, parks, top-rated schools, shopping plazas, and minutes to Highway 410, this exceptional home sits on a quiet, family-safe dead-end court a rare opportunity not to be missed! (id:60120)

Mississauga, Ontario
Custom Estate New Built In Offering Around 6,500 sqf Of Luxury Living Space (4200+ sqf Above Grade) Where Modern Architecture Meets Luxury, Published In DesignLinesMagazine, Located In Highly Sought-After Meadow Wood/ Rattray Marsh On Dest-End Rd Near Lake,Top-Rated Schools, Minutes To Go Station. Featuring 5 Bedrooms, 6 Baths, Open Concept Flr Plan, Soaring 20 Ft Ceiling Foyer& Living Rm, 10 Ft 1st& 2nd Flrs Bdrms, 9ft Basement, Circular Driveway, 2nd Flr Separate Mech Rm, Modern Canadian Aluminum/Wood Floor-Ceiling Windows& Doors, Marble Flrs Foyer& Powder Rm, 3 Gas Fireplaces, Custom Millwork, Modern Luxury Chandeliers& Wall Scones, Wide Plank Eng Hdwd, 1st Flr Sound Proofed Ceilings, Floating Metal/Solid Wood Staircase& Modern Metal Railings, Spacious Living Rm 2 Sets of Sitting Areas For Large Gatherings Boasts Focal Point Floor-Ceiling Luxury Fireplace Stone Surrounds& O/C 10-12 Seats Dining Rm. Grand Chef's Gourmet Kitchen HighEnd Stained Oak Wood Custom Cabinetry, Expansive Centre Island, Leather-Finished Granite Countertops& Backsplash, Gas Cooktop, Integrated Appliances. Large Family Rm W/ Flr-Ceiling Windows, W/O To Porch, Modern Marble 7 ft Linear Fireplace, Built-In Sound System& Bookcases. Breakfast Rm W/ Window, Large Office W/ Front Yard Window, Elegant Powder Rm W/ Marble Vanity, Mud Rm. Primary Bdrm Has Large Walk-In Closet, W/O Terrace, Spa-Like 7-Pc ensuite, Custom Vanities& Makeup Station, Marble Countertops, Heated Flrs, Soaker Tub, Double Shower, Prv Water Closet. 3 Well-Sized Bdrms W/ W/I Closets, 4-Pc Ensuites Inclds Second Primary Bdrm W/O Terrace. Second Flr Laundry Rm W/ Custom Cabinetry, Marble Countertops. Walk-Up Finished Basement W/ Separate Sideyard Entrance Designed For Entertainment, Large Great Rm, 2-Tier Wet Bar, Gym, bedroom5, 4-Pc Bath, Cold Rm, Insulated Flrs, Fireplace Stone Surround. The Amenities Extend To Lush Mature Trees/Evergreen Landscaping, Cedar Treed Private Backyard, Metal Fence All All Around& Security Systems. (id:60120)
Mississauga, Ontario
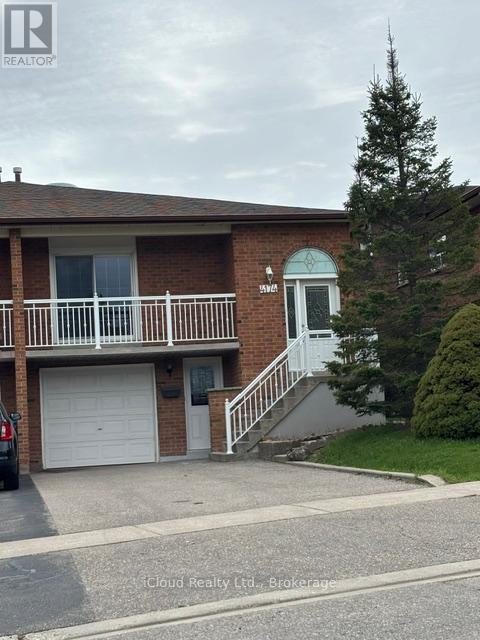
SEMI DETACHED 5 LEVEL BACKSPLIT WITH FINISHED BASEMENT, 2 SEPERATE ENTRANCE TO POTENTIAL BASEMENT APARTMENTS. PRIME SQUARE ONE LOCATION AND SOON TO BE COMPLETED HURONTARIO ST. LRT TRANSIT. SUPERB LOCATION ACROSS FROM WOODINGTON GREEN PARK & ELEMENTARY SCHOOL. ** MOTIVATED SELLER** APPROX. 2,500 SQ.FT OF TOTAL LIVING SPACE** (id:60120)
Brampton, Ontario
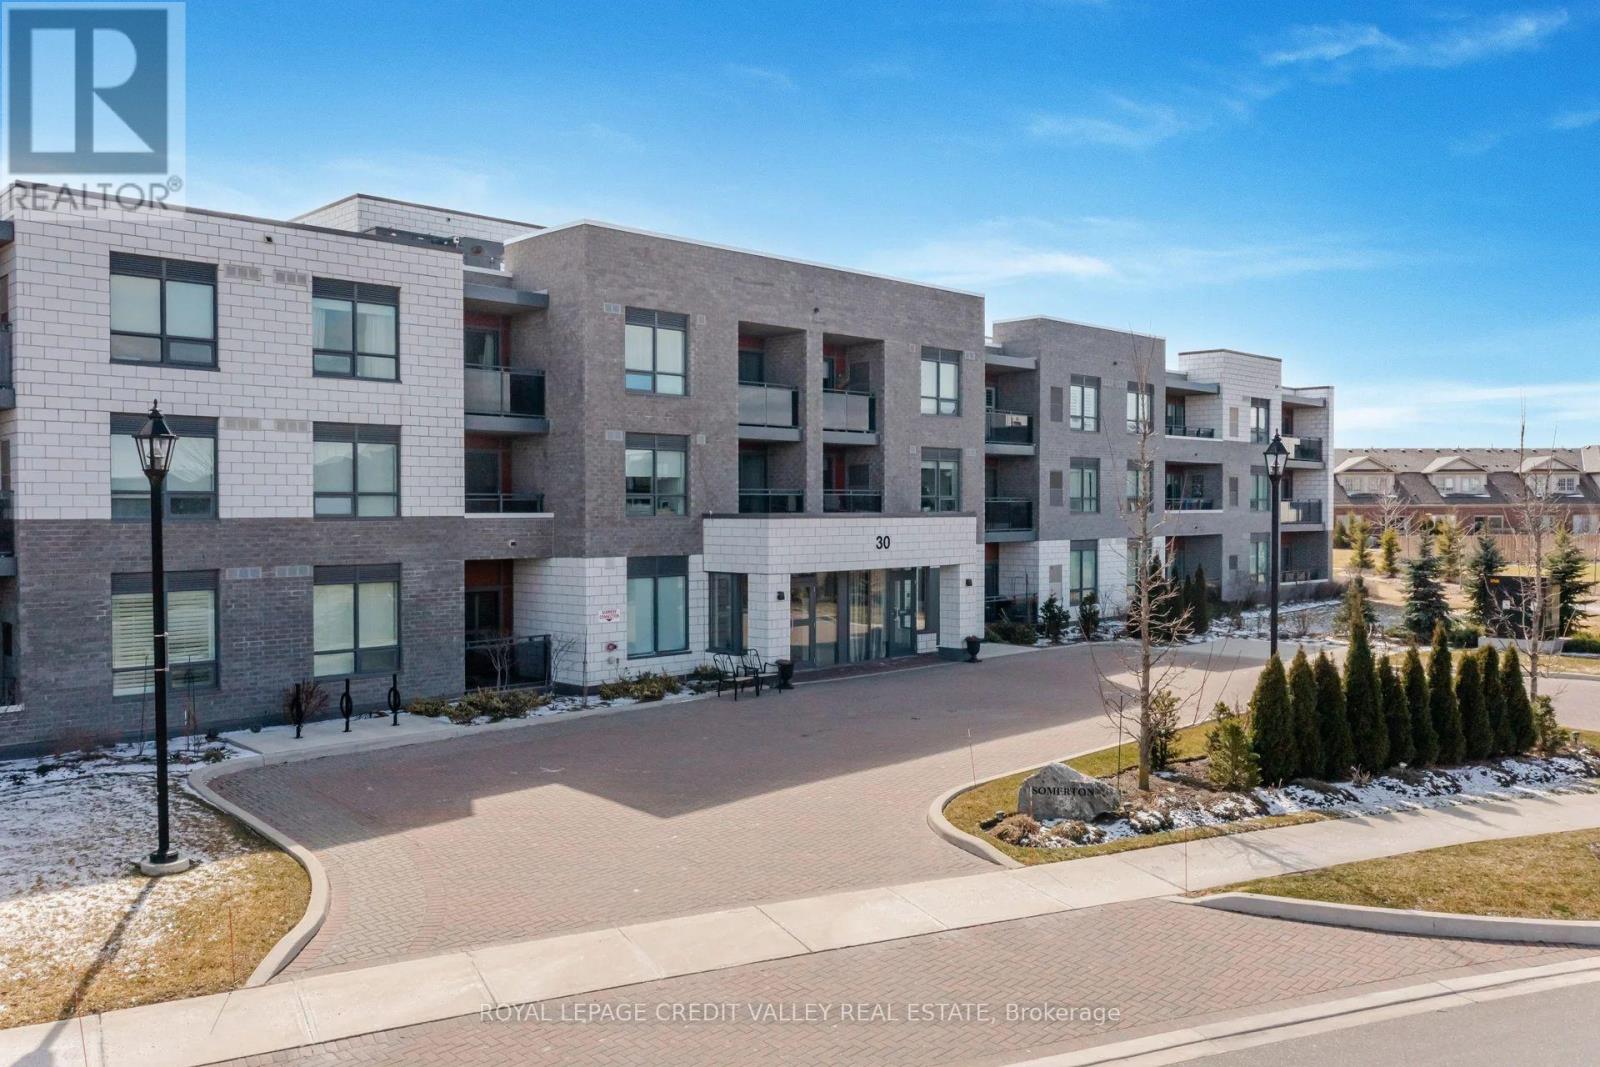
Welcome to the highly sought-after Village of Rosedale, a vibrant adult lifestyle community designed for recreation, wellness, and diversity.Residents enjoy an impressive array of amenities, including an indoor pool, billiards room, library, private 9-hole golf course, party room, and an extensive selection of social clubs. This building also features its own exclusive amenities for added convenience.This beautifully maintained unit is in mint condition and showcases pride of ownership throughout. Features include stainless steel appliances, laminate flooring (no carpet), a mirrored closet door, and a private balcony.The building boasts an elegant front lobby and a warm, welcoming atmosphere within a well-kept community.Ideally located just minutes from Highway 410 and Trinity Common Mall.Immediate occupancy. (id:60120)
Oakville, Ontario
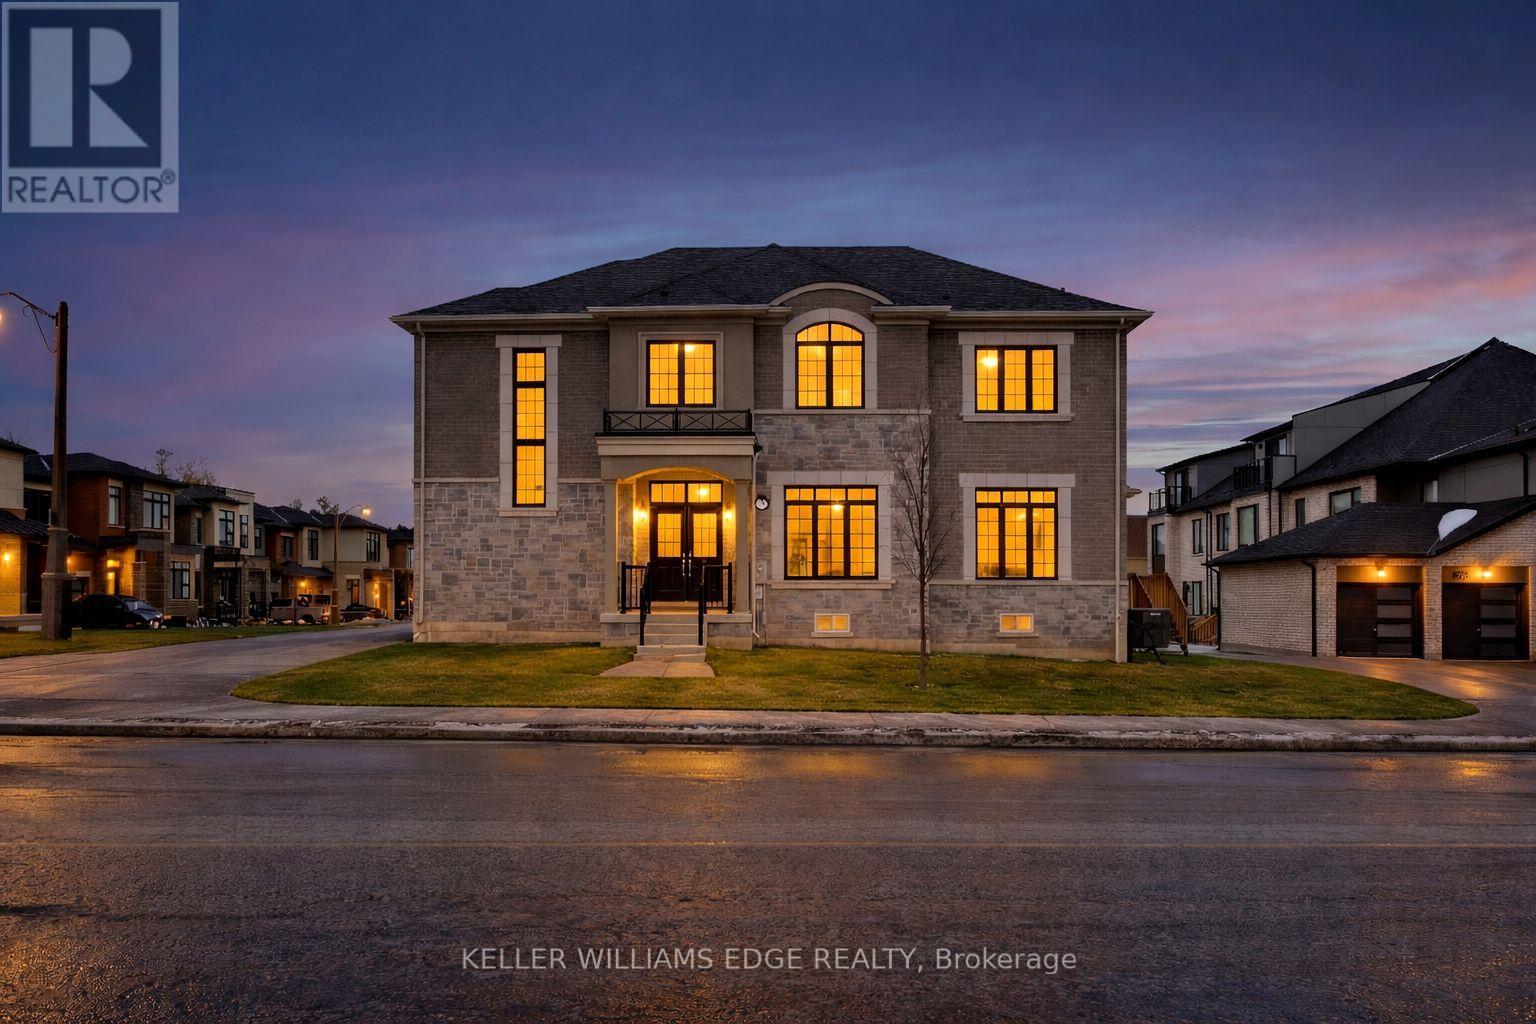
Discover this stunning home in a sought-after Oakville community, offering spacious living and modern convenience. Designed for comfortable living and entertaining, the home features a built-in security system and a basement equipped with a sound system-perfect for movie nights or gatherings. Located close to parks and green space, the property also benefits from a brand-new high school scheduled to open nearby in September 2026. An excellent opportunity to enjoy modern living in a growing, family-friendly neighbourhood. (id:60120)
Oakville, Ontario
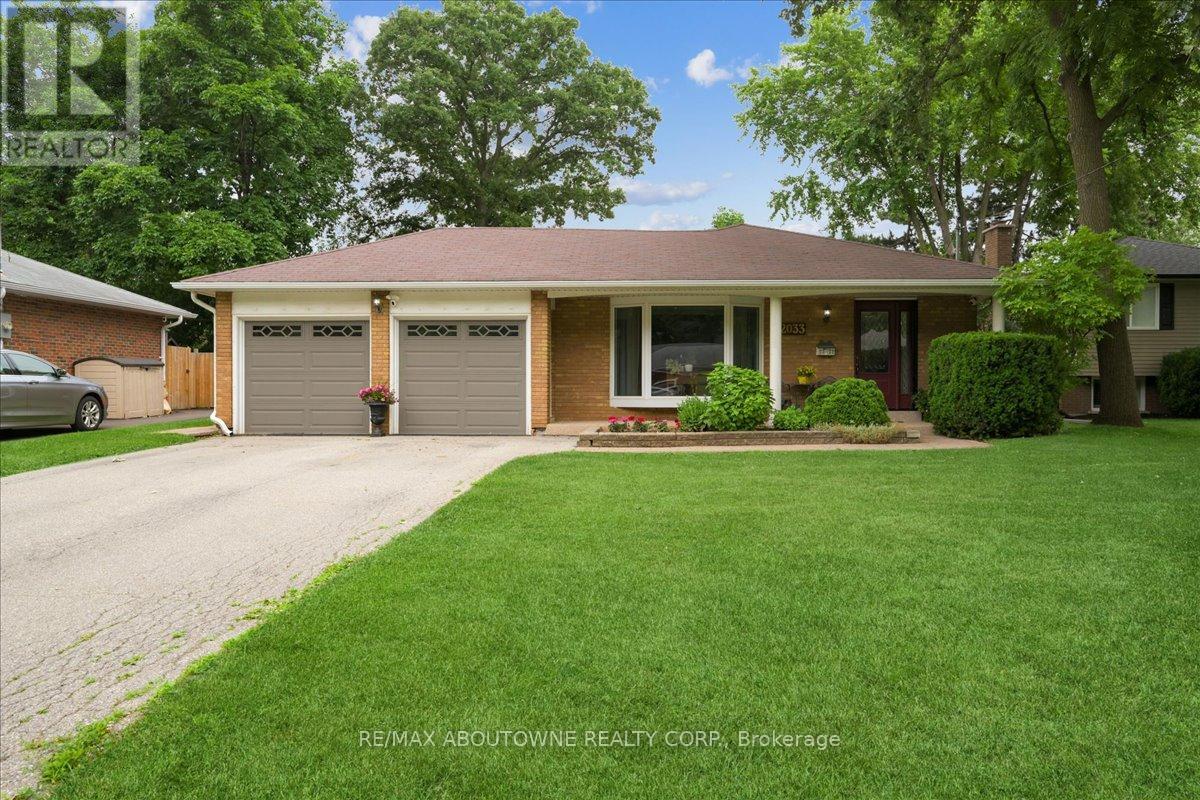
Seize this rare opportunity to acquire a beautifully updated 4-level backsplit complete with a full basement and a genuine double car garage. Discover 2033 Saxon Road, nestled on a tranquil, family-oriented street in the highly coveted West Oakville community. Boasting over 2200 sq ft, this spacious residence offers abundant living space for families, ensuring everyone has room to grow. The main floor showcases a sleek kitchen with modern cabinetry, stainless steel appliances, extra pantry storage, and convenient access to the backyard. The open living and dining areas lead out to the rear patio, gazebo, and yard-perfect for entertaining. Upstairs, there's a large primary bedroom, two additional bedrooms, and a refreshed main bathroom. On the lower level, enjoy a comfortable family room with a gas fireplace, a 3-piece bath, and a laundry/utility room with its own walk-up entrance to the backyard. The basement provides flexibility with a fourth bedroom, recreation area, and office/gym space suited for teens or extra living needs. Step outside to a backyard oasis featuring a spacious gazebo, ample patio space, beautifully landscaped flower beds with a water feature, and an above-ground pool for summer enjoyment. This home is ideally located close to transit-including Bronte Go Station-top schools, Queen Elizabeth Community Centre, shopping, restaurants, and local amenities. Walking distance to Bronte Harbour and Bronte Creek Lands Park, situated on a quiet crescent in a friendly neighbourhood, this property is not to be missed! (id:60120)
Toronto, Ontario

HST REBATE ELIGIBLE. This stylish 2-bedroom + den, 2-bathroom condo offers 806 sq. ft. of thoughtfully designed interior space, complemented by a Juliette balcony with a lovely southeast view. The open-concept layout features a sleek kitchen with quartz countertops, high-quality appliances, and ample storage - seamlessly flowing into the spacious living and dining area. With 9-ft ceilings and floor-to-ceiling windows, the home feels bright, airy, and expansive - perfect for both relaxing and entertaining. The primary bedroom includes a 3-piece ensuite and a large closet, while the second bedroom offers flexibility for guests or a home office. The den provides an ideal workspace or reading nook. Additional conveniences include in-unit laundry and secure parking. Located just minutes from the Gardiner Expressway and Highway 427, with TTC access at your doorstep, commuting is effortless. Enjoy proximity to Sherway Gardens Mall, top restaurants, shops, and parks - all within a vibrant, well-connected West Toronto community. EXTRAS: Amenities include an outdoor rooftop terrace, a private event space with a kitchen and fireplace, a library/study with terrace access, and a fully equipped gym featuring high-end training equipment (id:60120)
Toronto, Ontario
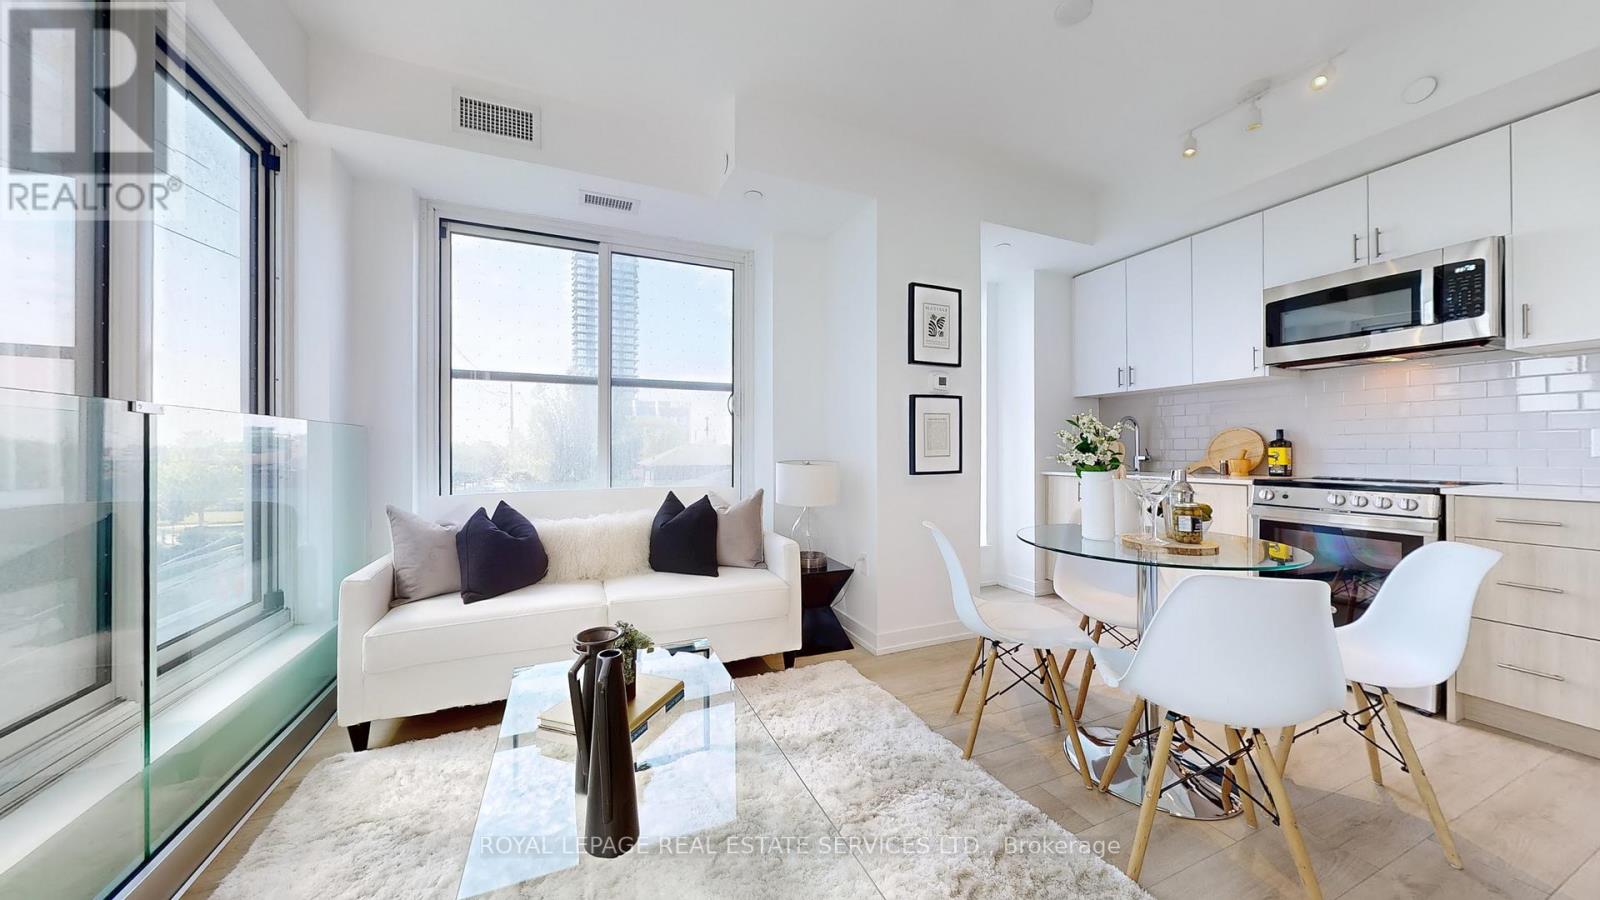
HST REBATE ELIGIBLE. Experience modern urban living in this 2-bedroom, 2-bathroom suite at The Tailor Condos - a stylish 10-storey boutique residence at 1195 The Queensway. Designed with both comfort and sophistication in mind, this beautifully appointed unit features a bright open-concept layout, soaring 9-foot ceilings, and a private balcony that invites abundant natural light. The contemporary kitchen showcases quartz countertops, a chic backsplash, and energy-efficient stainless-steel appliances, while sleek laminate flooring flows seamlessly throughout the suite. Enjoy the added convenience of ensuite laundry, making everyday living effortless. Commuters will appreciate easy access to the Gardiner Expressway, Highway 427, Mimico GO Station, and subway stations at Islington and Kipling, with a bus stop located directly outside the building. Residents enjoy premium amenities including an executive concierge, a wellness centre with yoga and weight-training facilities, a library lounge and event space, and a stunning rooftop terrace with BBQ and dining areas. Perfect for first-time buyers, professionals, or investors, this low-maintenance residence offers exceptional value in a prime Toronto location. One parking space and one locker is included. Live where style, comfort, and convenience meet - welcome to life at The Tailor Condos. (id:60120)