
Wasaga Beach, Ontario
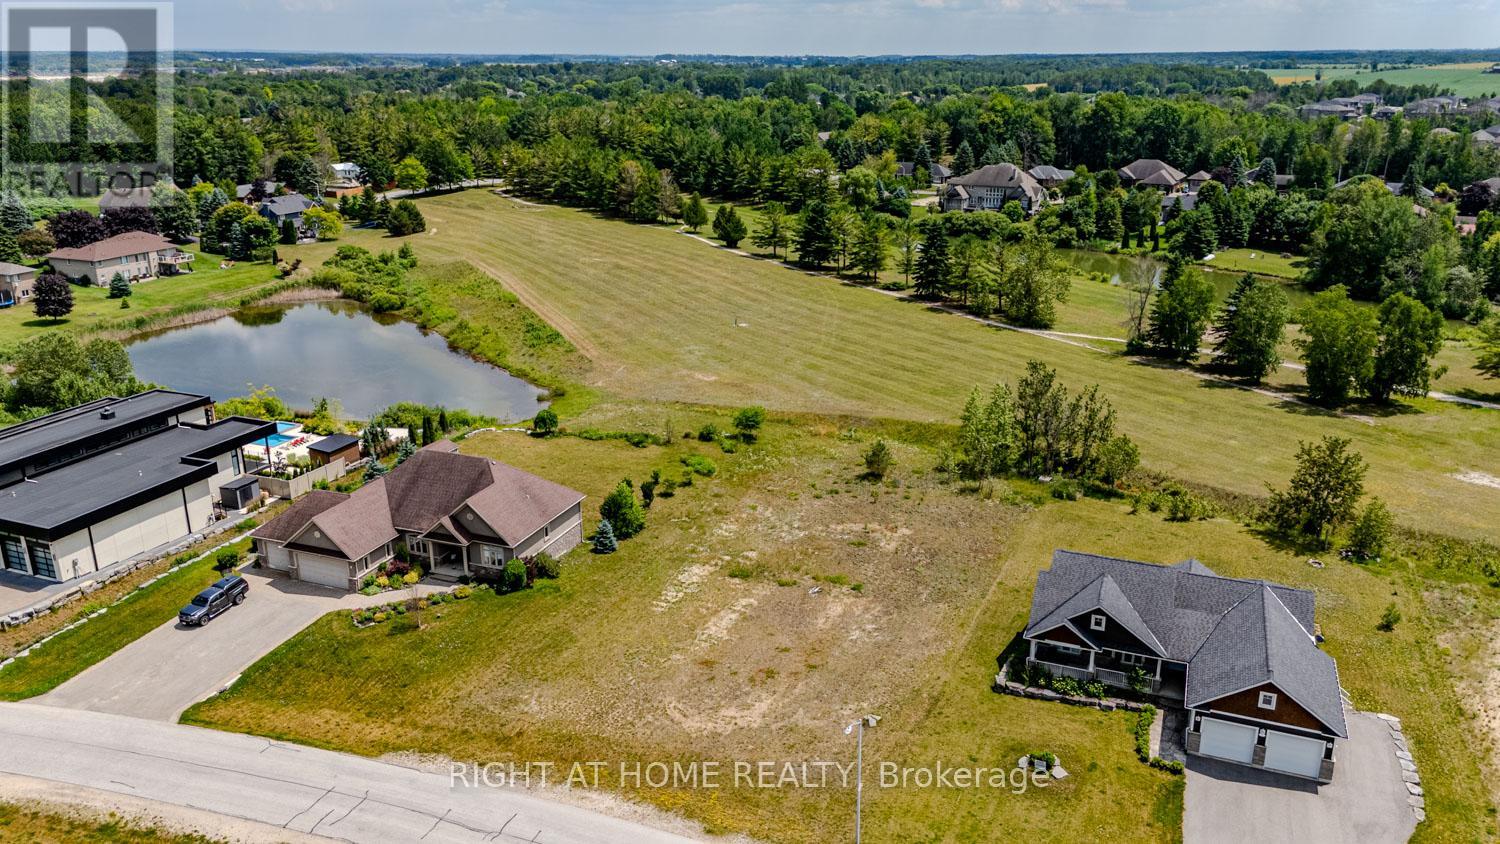
~ ALMOST 1/2 ACRE BUILDING LOT IN WASAGA SANDS! ~ If you've been waiting for an opportunity to secure one of the few remaining LARGEbuilding lots in Wasaga Beach backing onto golf course green space, here is your chance: with over 100 feet of frontage and almost 200 feet ofdepth, this vacant lot has been fully cleared to save you money and time. Located on Deanna Drive which adjoins Wasaga Sands Drive and RedOak Drive, you will appreciate reduced traffic flow because it is NOT a thoroughfare street. Surrounded by stunning custom homes andexpansive landscaping, you can easily imagine the potential for building your dream home or oasis. And, with your south-facing exposure fromyour rear view, you will be gazing onto one of the fairways of the former Wasaga Sands Golf Club and enjoying all-day sunlight. Pop by for a visitand don't delay in putting in that offer so you can call this spectacular piece of land your very own. (id:60120)
Clearview, Ontario
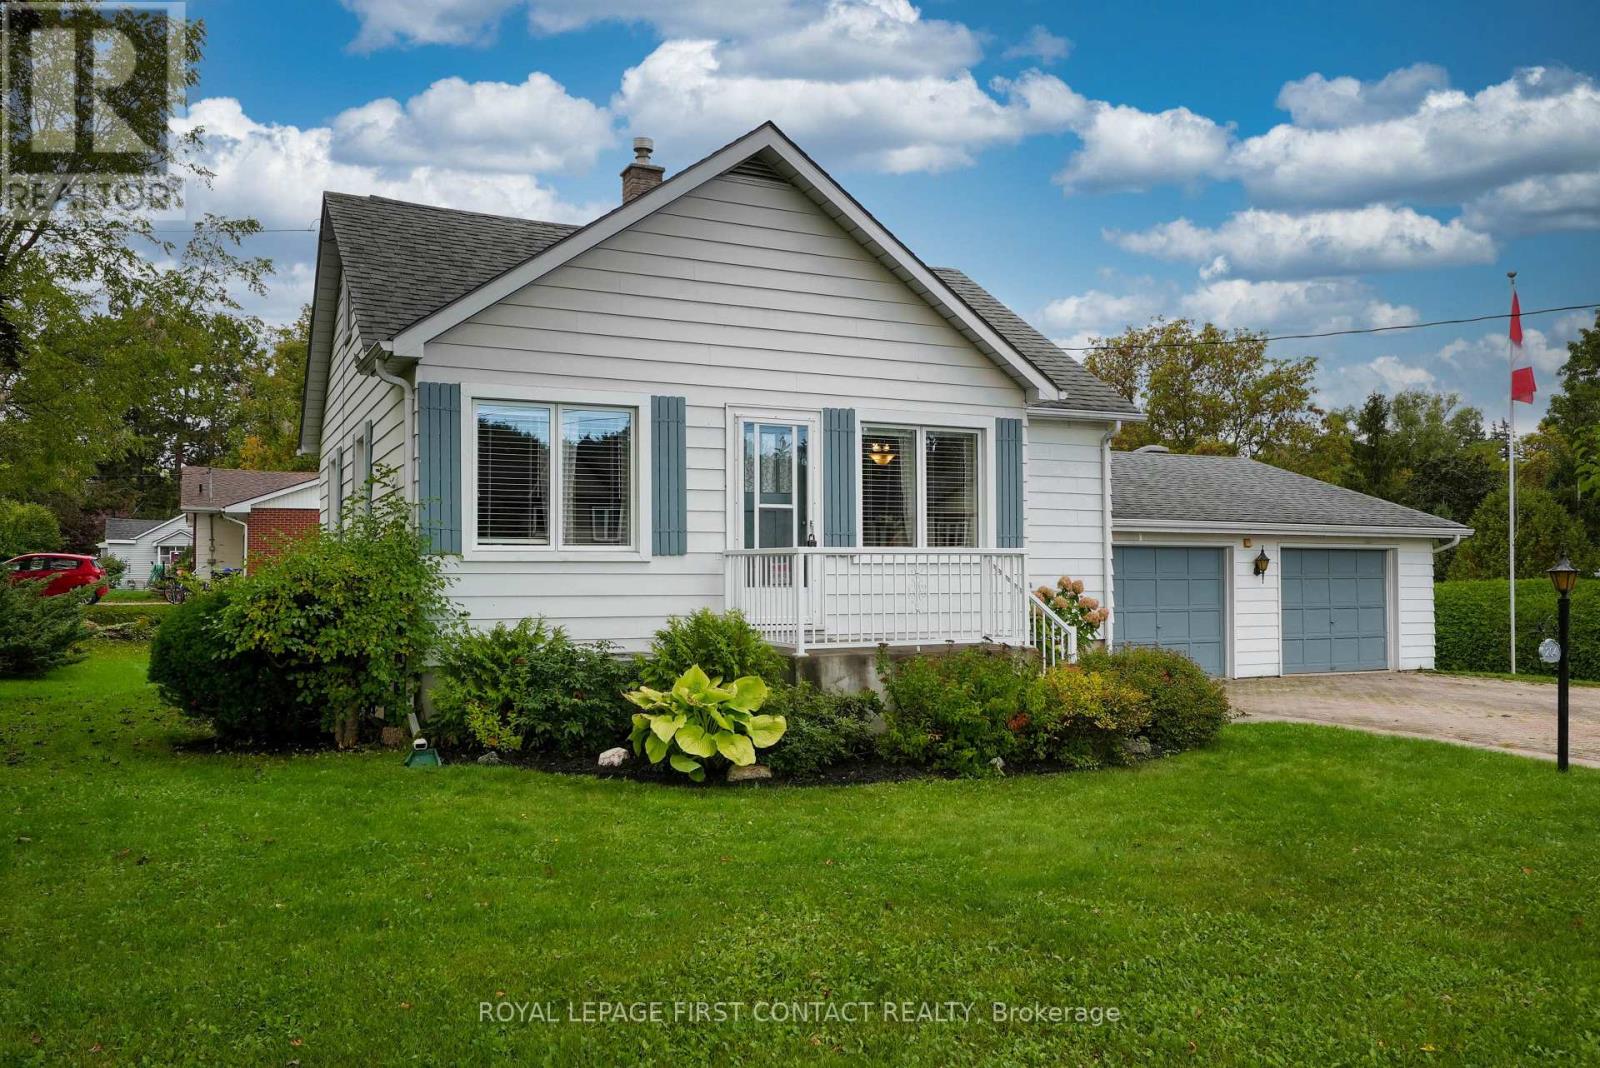
Welcome to 204 Dominion Drive, a charming and lovingly maintained home set on an impressive, landscaped lot in the heart of Stayner. Offering exceptional curb appeal with mature landscaping, a massive unistone driveway, and an abundance of outdoor space, this property presents a rare opportunity to enjoy small-town living with room to grow, entertain, and create your dream outdoor oasis. The expansive lot offers endless potential for gardeners, hobbyists or anyone seeking extra space and privacy, while the detached garden shed, greenhouse/sunroom area, and o'sized attached garage/workshop with its own washroom add tremendous versatility and functionality.Inside, warmth and character are evident throughout. The bright main level features a spacious eat-in kitchen, dining room (was previously a bedroom) a large sun-filled living room, a comfortable bedroom, and a well-appointed main bathroom. Natural light pours through the home, highlighting thoughtful details such as crown mouldings and the inviting atmosphere that makes this property feel instantly welcoming. Convenient inside access to the garage further enhances everyday living.The upper level is dedicated to a generous primary retreat, offering ample room for a sitting area, double closets,and a private 3-piece ensuite bathroom. The lower level extends the living space with a cozy recreation room anchored by a gas fireplace, a versatile office or bonus room ideal for working from home or accommodating guests, and a dedicated laundry area.Nestled in one of Simcoe County's most desirable small-town communities, Stayner offers the perfect blend of rural charm and modern convenience. Residents enjoy a welcoming atmosphere, local shops, restaurants, schools, parks, and community amenities, while remaining just a short drive to Collingwood, Wasaga Beach, Blue Mountain, and Georgian Bay. This home is ideal whether you're looking for your first home, a peaceful place to retire, or a property with incredible potential! (id:60120)
Tay, Ontario
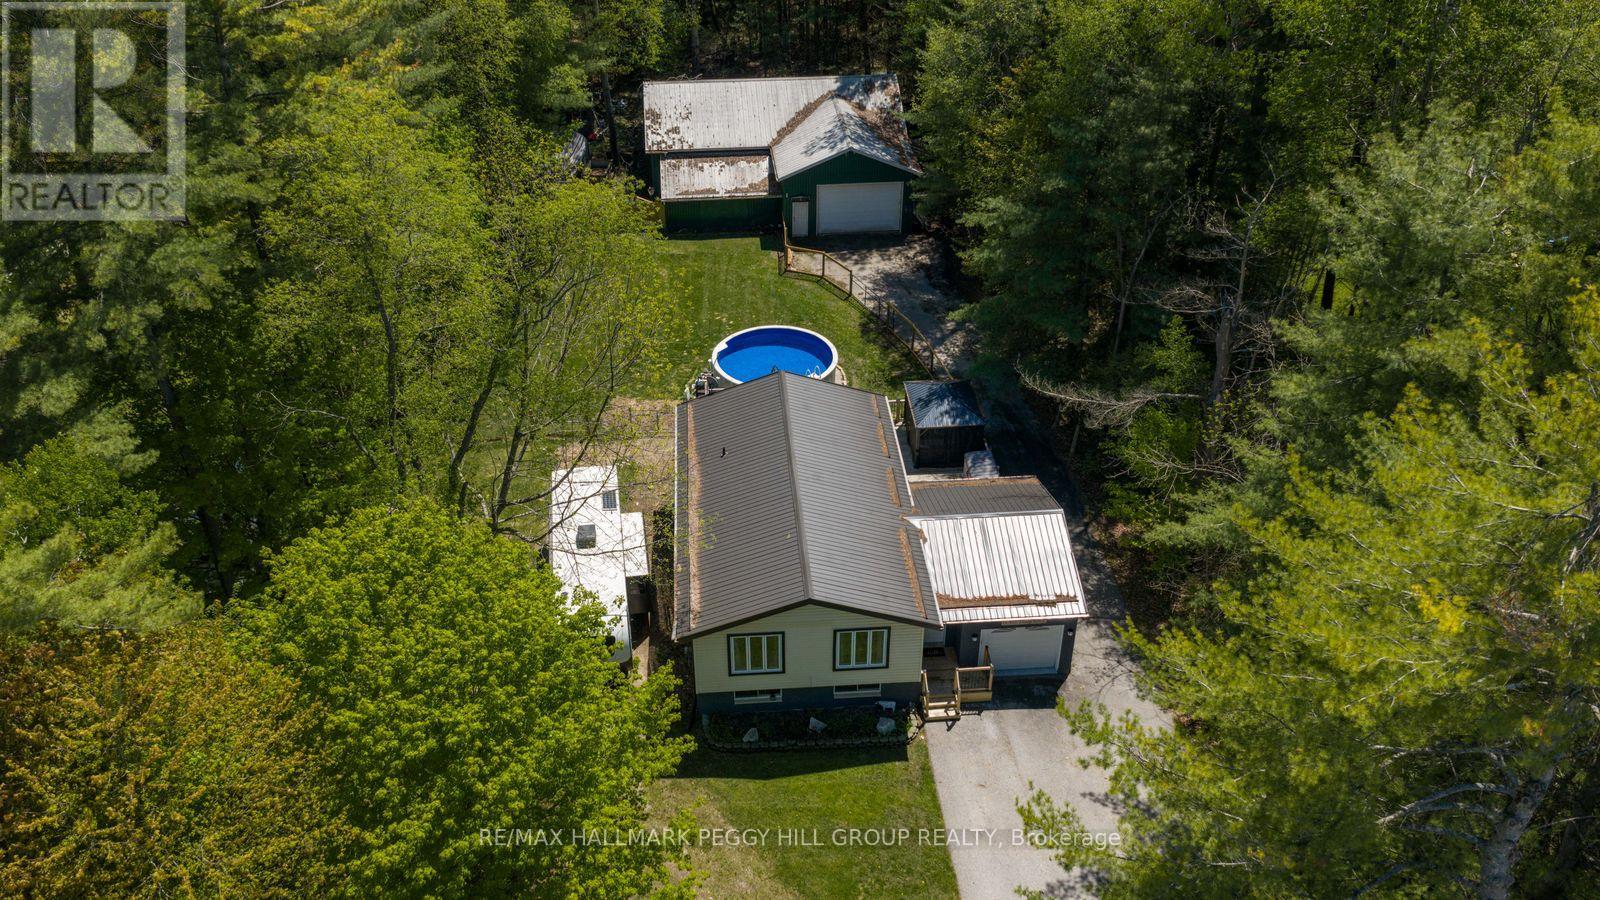
SHOP. POOL. ACREAGE. IN-LAW POTENTIAL. THE BIG-TICKET WISH LIST IS HERE! More than half an acre, a 50 x 50 ft heated shop, a newer heated pool for summer and a finished basement with in-law potential are only the start of what 6063 Vasey Road has to offer. Set on a private 100 x 265 ft lot surrounded by mature trees, this home gives buyers the space to spread out, host bigger, store more and make every season count. The massive detached shop with 100 amp service, natural gas heat, and hydro is ready for hobbyists, contractors, car enthusiasts or anyone craving a dedicated workspace. The backyard brings the fun with a heated above-ground pool installed by Pioneer Pools, a multi-tiered deck, hardtop gazebo, included natural gas BBQ and an additional shed for pool gear, tools and toys. A steel roof adds lasting durability, while the oversized driveway easily fits 6+ vehicles, trailers and recreational toys. The main level has an easy open flow with a modern kitchen featuring white cabinetry, beautiful counters, newer stainless steel appliances, a tiled backsplash and a large island with breakfast bar, all opening to bright living and dining areas framed by leafy views. Three main floor bedrooms include a primary bedroom with a walkout to the deck, while the finished basement opens the door to multigenerational living with a bedroom, kitchenette, full bathroom and rec room with fireplace. A newer furnace, A/C, owned water heater, water softener, UV light water treatment and updated oversized septic bed add practical value while taking care of several bigger-ticket items. Minutes to Orr Lake, Magnus Beach, Patterson Park Beach and the Tay Shore Trail, with quick access to Elmvale, Highway 400, Georgian Bay, Wasaga Beach, Copeland Forest, Snow Valley and nearby golf courses, this quiet community keeps beach days, trail walks, ski weekends and town runs all within easy reach. (id:60120)
Barrie, Ontario
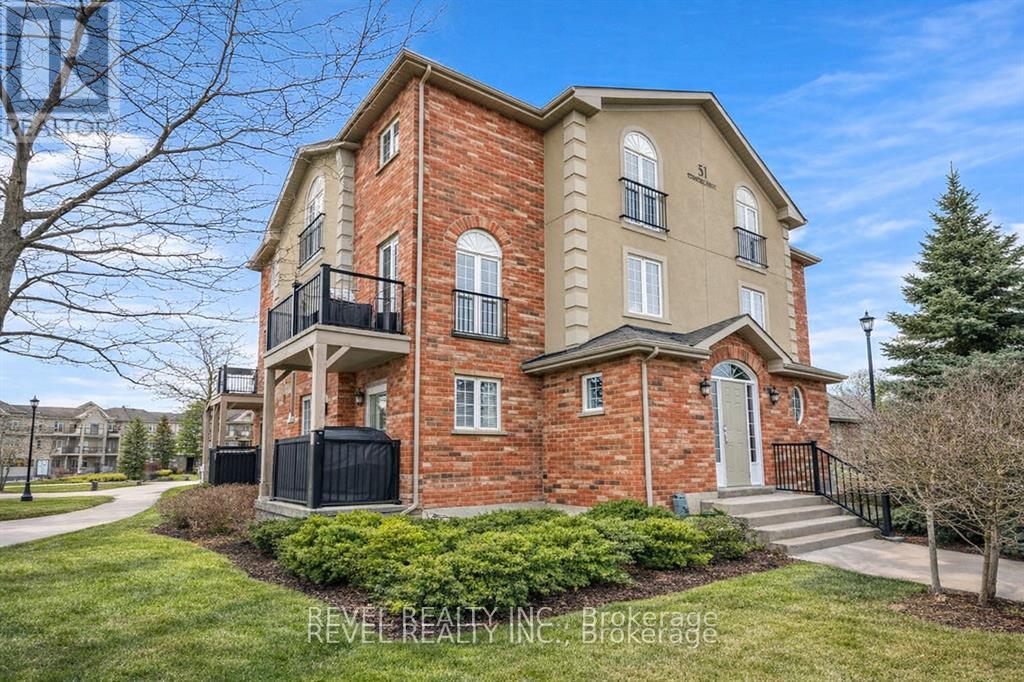
Your Perfect Blend of Space, Comfort & Convenience. Welcome to Suite 5 at 51 Ferndale Drive S, located in Barrie's highly desirable Manhattan community. This well-cared-for 2-storey condo offers approximately 1,305 sq ft of functional living space, featuring 2 bedrooms, 1.5 bathrooms, and a flexible closing to suit your timeline. The main level showcases a bright and open-concept layout with a spacious living and dining area, an eat-in kitchen, and a convenient 2-piece powder room. Walk out to your private balcony overlooking the park and children's playground - an ideal setting for morning coffee or summer BBQs. The lower level provides a peaceful and private retreat, complete with two generously sized bedrooms and a full 4-piece bathroom, offering excellent separation between living and sleeping spaces. Enjoy an unbeatable location just steps from Bear Creek Eco Park, scenic trails, and lush green space. Includes 1 owned parking space, with the option to rent a second for added convenience. Close to schools, shopping, public transit, and offering quick access to Hwy 400.A fantastic opportunity to experience low-maintenance living in a nature-filled, family--friendly community. (id:60120)
Springwater, Ontario
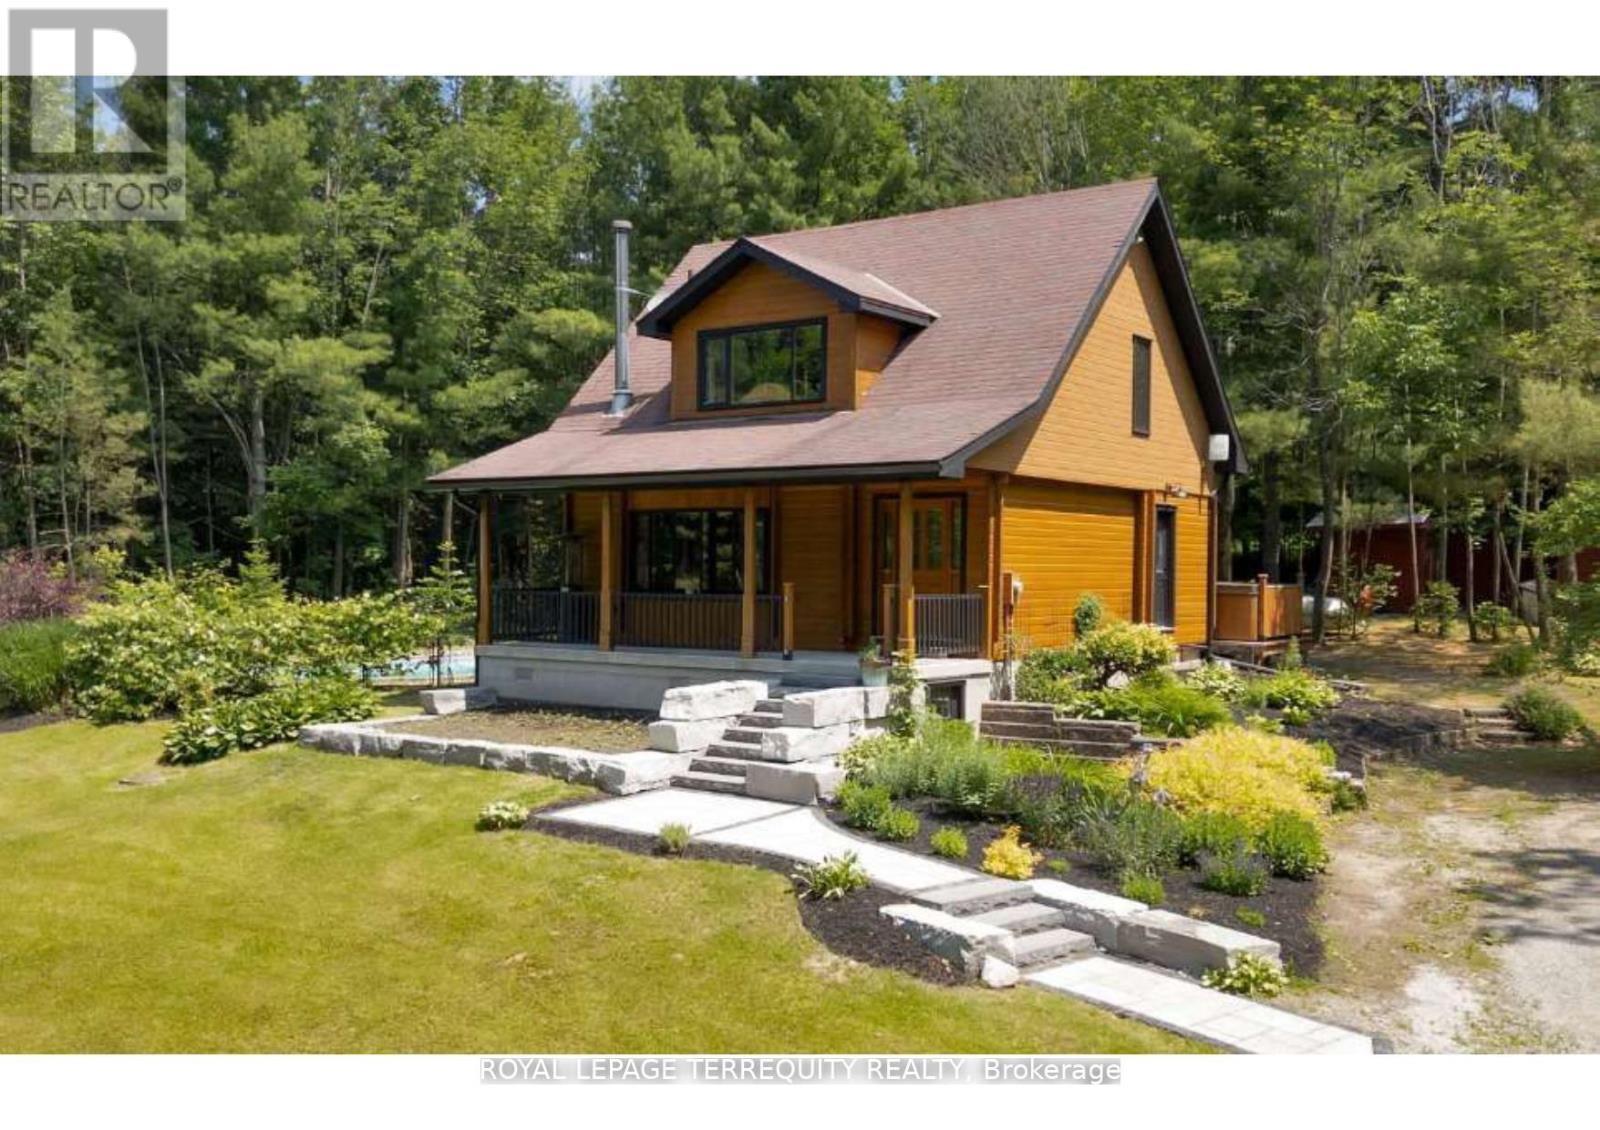
Welcome to 2668 McDonald Rd - a rare opportunity to own a private country retreat in the heart of Springwater. Nestled on just over 1 acre of beautifully usable land, this charming Western Red Cedar home offers the perfect blend of warmth, character, and modern comfort. Surrounded by mature trees and peaceful countryside, this meticulously maintained 3-bedroom, 3-bathroom home is designed for those seeking space, privacy, and lifestyle. Inside, you'll find a warm and inviting atmosphere with timeless cedar charm, functional family living, and thoughtful updates throughout. Step outside and experience your own backyard oasis. Spend summers enjoying the inground pool, entertaining family and friends, gardening, or embracing hobby farm living with space for chickens and outdoor projects. The expansive property also offers incredible potential to build a large detached shop, additional outdoor entertainment areas, or create the ultimate rural lifestyle setup. Recent upgrades including a newly paved driveway and newly built sheds add convenience, functionality, and curb appeal. With parking for 12 vehicles, there is ample room for trailers, recreational toys, work vehicles, and guests. Ideally located just a short drive to Barrie, Wasaga Beach, Midland, and everyday amenities, this property delivers the tranquility of country living without sacrificing accessibility. Whether you're looking for a family home, weekend escape, or lifestyle change, 2668 McDonald Rd offers a unique opportunity to enjoy space, nature, and endless possibilities - all within reach of the city. (id:60120)
Barrie, Ontario
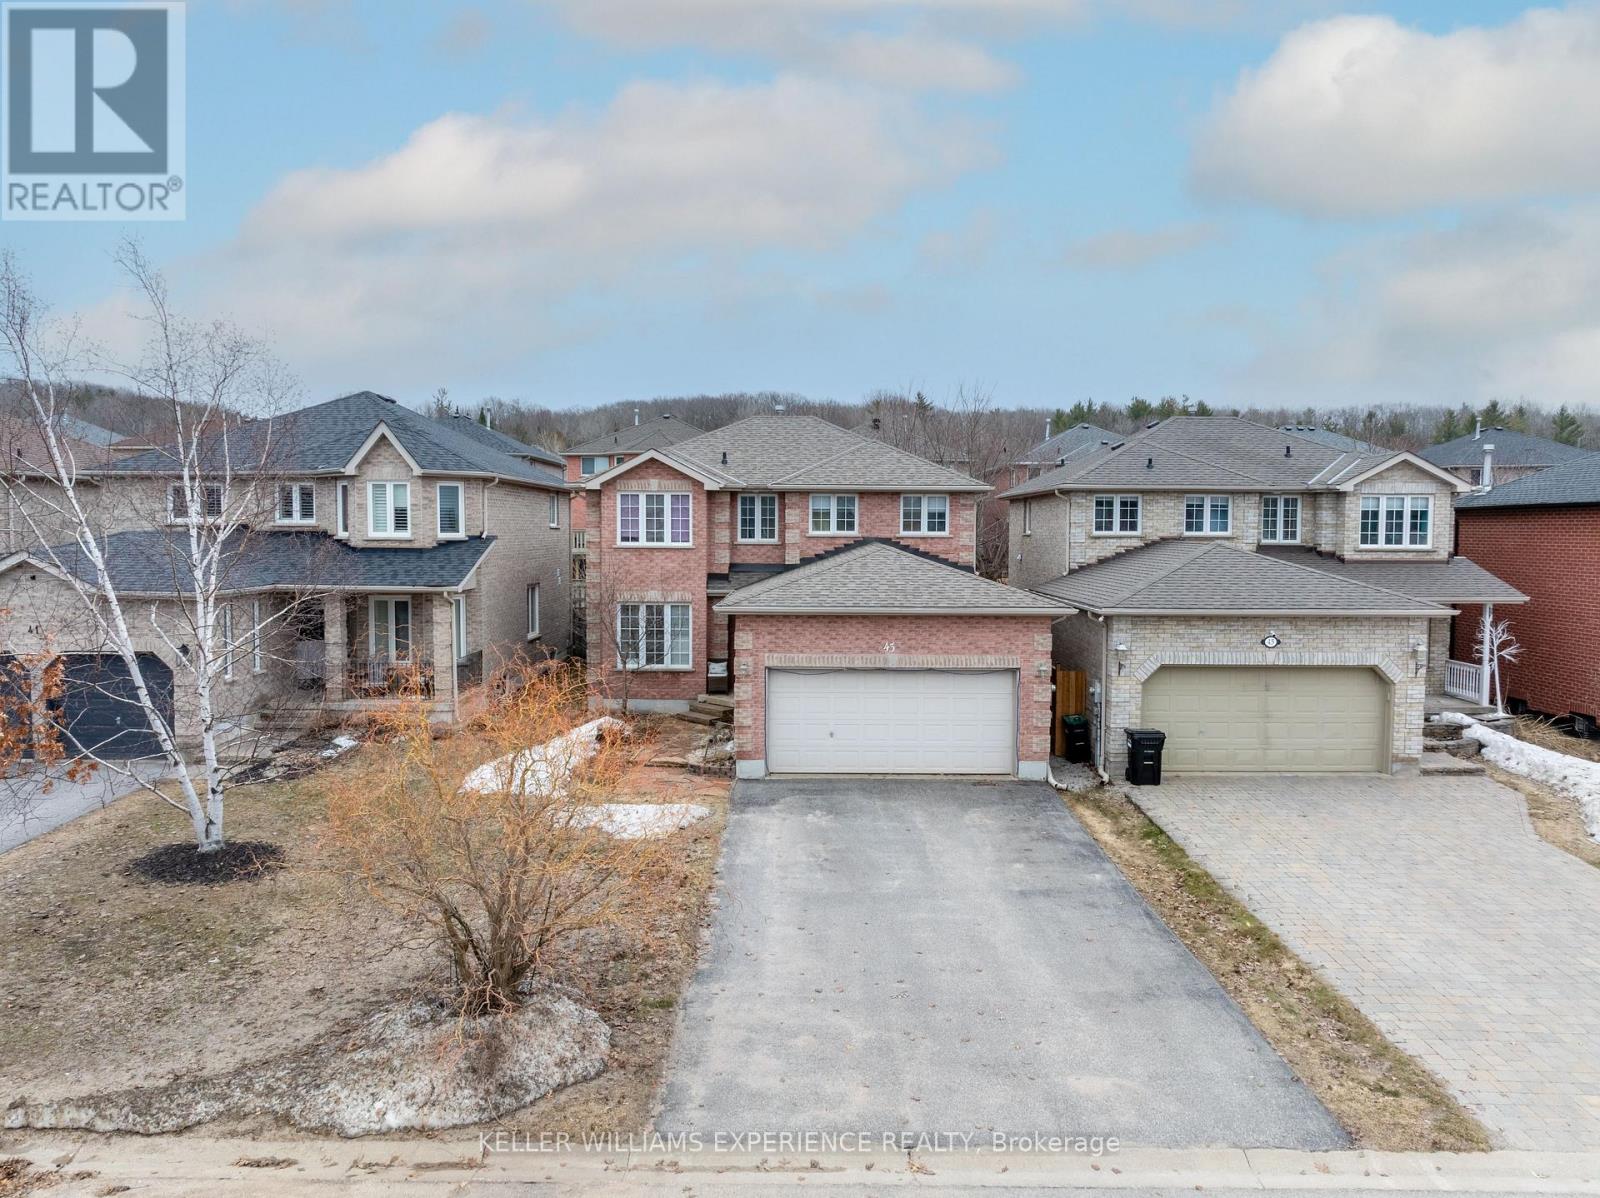
Discover a beautifully upgraded 3,040 sq.ft. home featuring a fully legal, city-registered second suite-perfect for generating income, hosting extended family, or offering a premium rental experience. Enjoy over $350K in high-end renovations, including a custom kitchen (2024) with 42" maple soft-close cabinetry, quartz counters, porcelain tile, and warm birch hardwood throughout. The lower level shines with two spacious bedrooms, a designer kitchen, a cozy living area, a modern 4-piece bath, and private laundry. Sun-filled main living spaces, generous bedrooms, and thoughtful finishes create comfort and style at every turn. Outside, lush gardens, immaculate landscaping, and a durable Owens Corning roof (2020) complete this exceptional property. 2,075 sq.ft. above grade plus a finished lower level (965 sq.ft.). (id:60120)
Barrie, Ontario
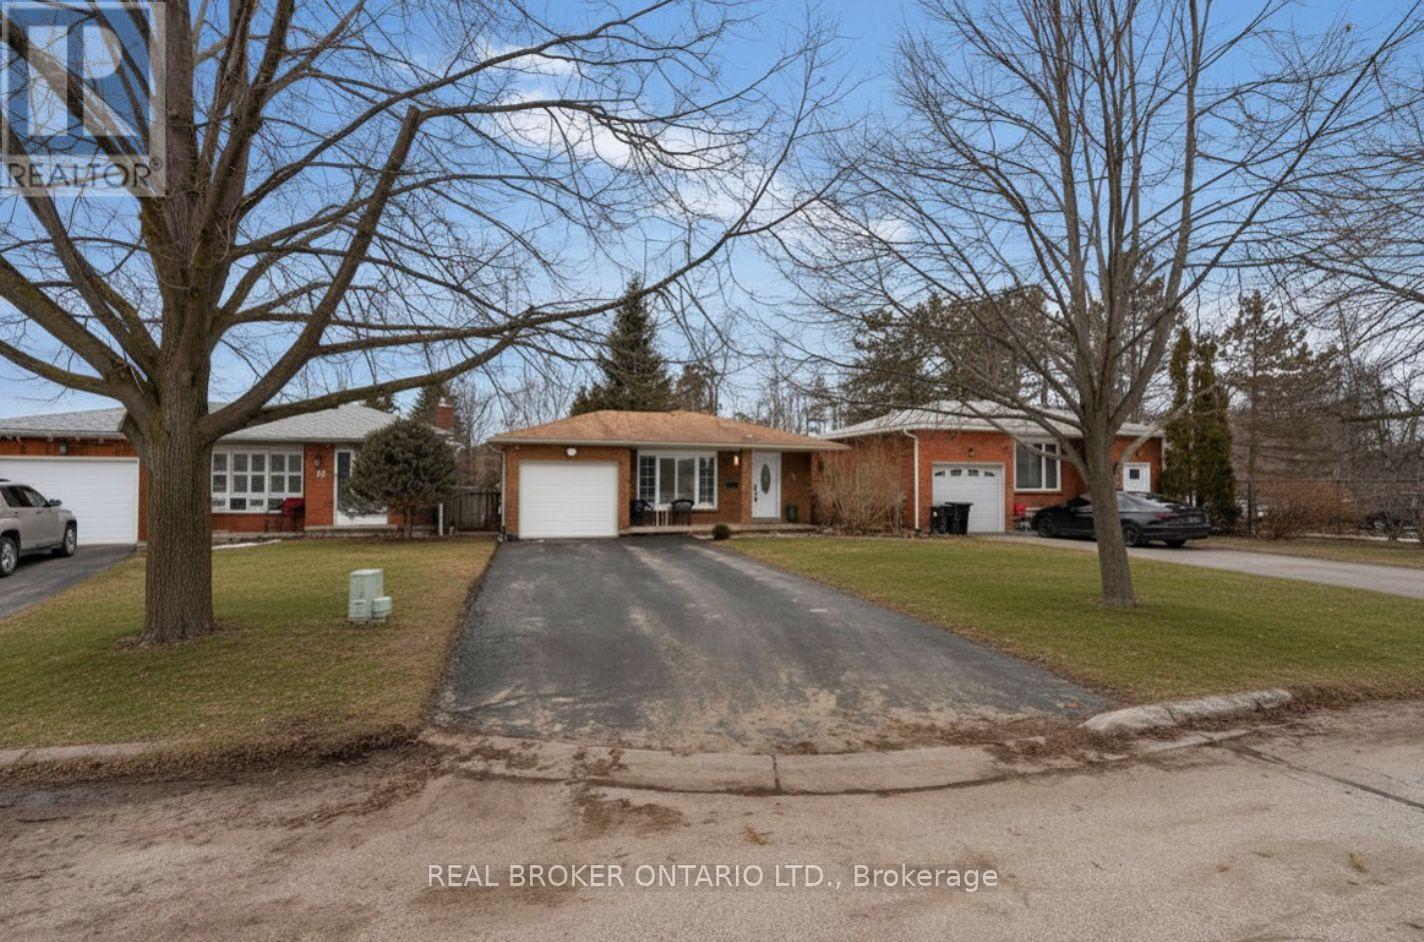
*OVERVIEW* Beautifully maintained backsplit in Barrie's sought-after east end, offering approximately 1,800 sq ft of finished living space just steps to a park. Situated on a quiet street with great neighbours, minutes to the waterfront, schools, and all amenities.*INTERIOR* Bright and updated throughout with engineered hardwood flooring, updated trim, pot lights, California shutters, and fresh paint. Renovated kitchen features stone countertops and stainless steel appliances. Functional layout with 3 bedrooms above grade, spacious living areas, separate dining room, and a large unfinished basement, excellent storage, including a cold room.*EXTERIOR* Private fenced backyard with walkout from the lower level. All brick exterior and ample parking with no sidewalk.*NOTABLE* Updated windows, interior doors and hardware, Napoleon furnace (2018), and A/C (2018) Truly a turnkey home looking for its next owner. (id:60120)
Whitchurch-Stouffville, Ontario
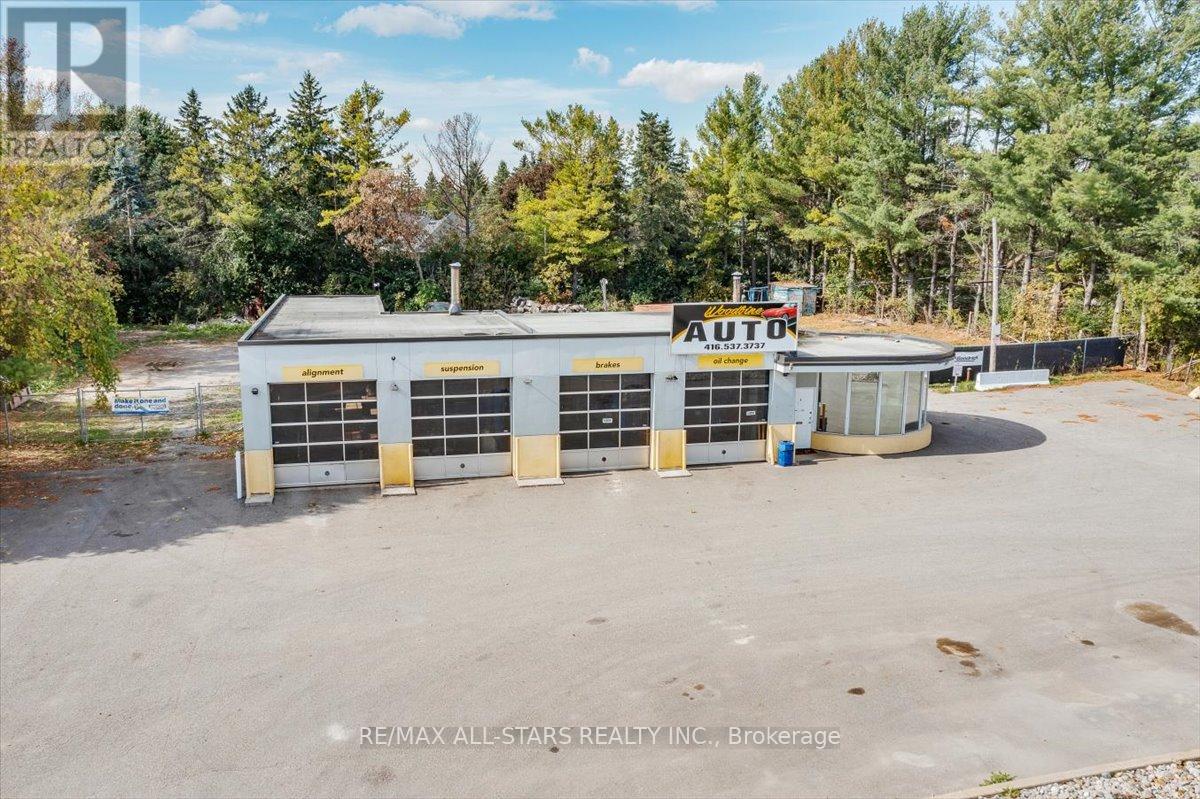
Rare standalone commercial opportunity on high-exposure Woodbine Avenue in the heart of the rapidly growing Whitchurch-Stouffville corridor. Formerly operated as a gas station and automotive service facility, the property has recently undergone environmental investigation and remediation. A 2026 Remedial Excavation Report confirmed successful removal of impacted soils and treatment of groundwater, with post-remediation testing demonstrating compliance with applicable Ontario standards. Situated on a 0.799-acre lot with approximately 175 feet of frontage, this versatile property offers exceptional visibility, easy access, and outstanding future potential.The existing 2,300+ sq. ft. commercial building features four drive-in service bays, including an extra-deep bay, office/reception area, ample parking, and a secure fenced compound well-suited for vehicle storage, fleet operations and a wide range of commercial uses. Flexible Commercial Village (CV) zoning supports numerous commercial and service-oriented applications.Strategically located just minutes from Highway 404, Aurora Road, and Stouffville, the property benefits from strong traffic exposure, excellent regional connectivity, and proximity to significant residential and employment growth throughout York Region. An exceptional opportunity for owner-users, investors, or developers seeking a highly visible commercial property with substantial yard area, functional improvements, completed environmental remediation, and long-term upside in one of the GTA's fastest-growing markets. (id:60120)
Richmond Hill, Ontario
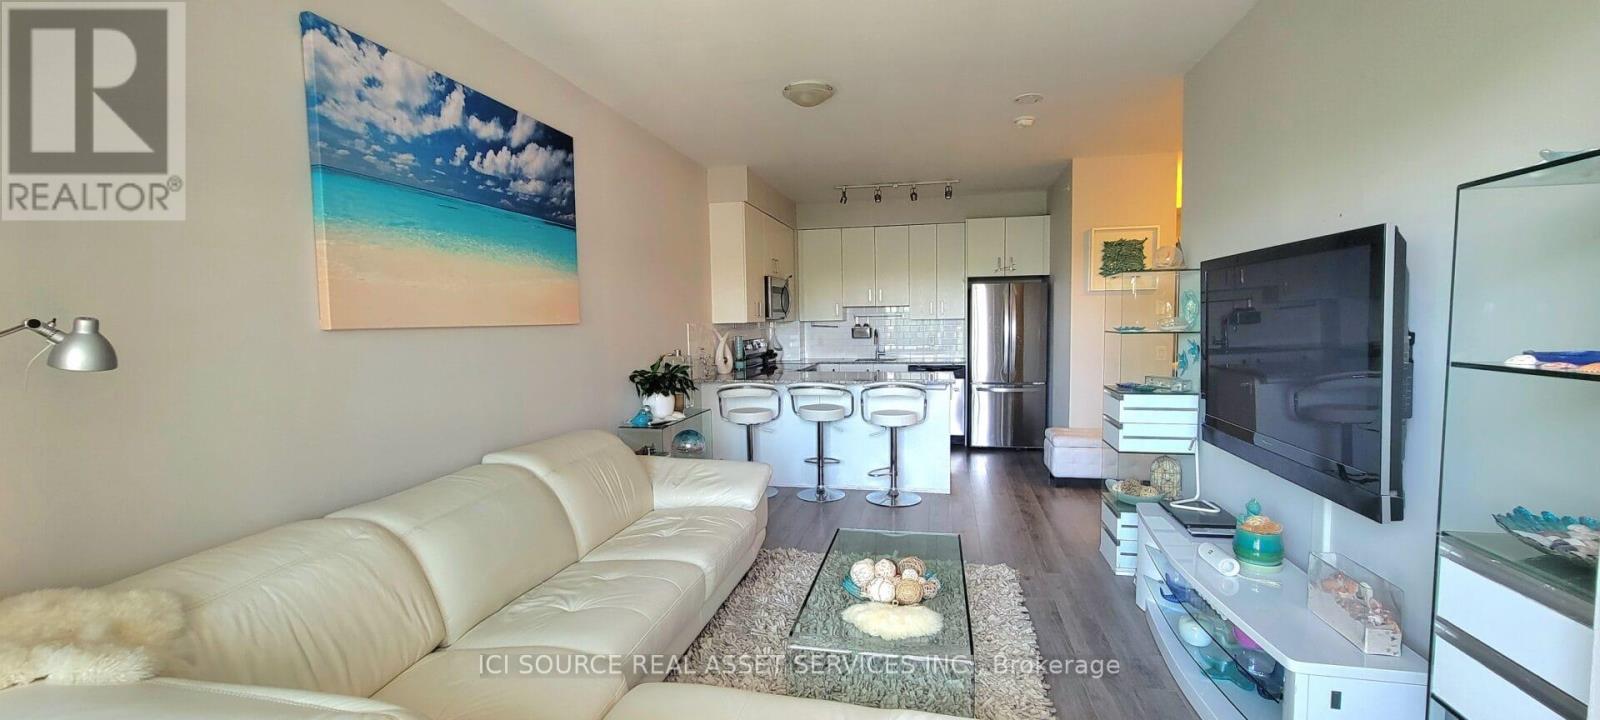
Welcome to The Bristol Condos, a modern residence in the heart of Richmond Hills Jefferson neighbourhood. This bright, beautiful condo is move-in ready and is perfect for enjoying! Practical layout: 2-bedroom, 2-bathroom unit with 2 balconies, facing courtyard views features: * East-side exposure *Courtyard views * Functional open-concept layout * Living room walks out to an open balcony * Upgraded kitchen with tall cabinets, stainless steel appliances and quartz countertops with breakfast bar * Primary bedroom with potlights, additional extra-large wall-to-wall wardrobe organizer, a 4-piece ensuite and a balcony * Secondary bedroom with potlights and a large closet. EV charger installation allowed with approval. Enjoy exceptional amenities, including underground visitor parking, a party room, an exercise room, a spacious 8th-floor rooftop patio, BBQs, bike storage, a guest suite, and concierge service. Ideally situated close to a variety of amenities, including Jefferson Plaza, Starbucks, grocery stores, banks, and public transit options, easy access to the Viva bus and Gormley/King GO Station offers an easy connection to Toronto Downtown and Union Station. Easy access to Hwy 404 and Hwy 400. Move in and enjoy this beautiful, well-located condo with everything you need at your doorstep! *For Additional Property Details Click The Brochure Icon Below* (id:60120)
Markham, Ontario
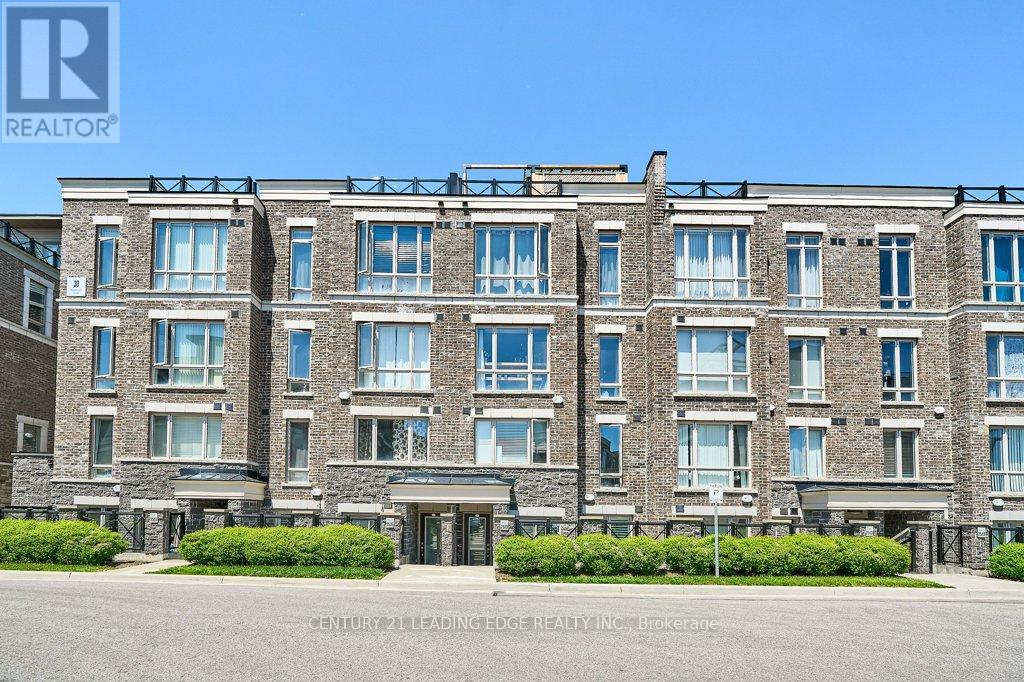
EXCEPTIONAL VALUE IN CORNELL! YOUR WAY INTO THE MARKHAM MARKET! 2 Bedroom, 2 Bathroom Townhome Offering The Convenience Of True Single-Level Living. Featuring 2 Side-By-Side Underground Parking Spaces, A Dedicated Locker, Private Balcony, And An Open-Concept Layout. The Kitchen Showcases Quartz Countertops, Stainless Steel Appliances, A Peninsula With Seating, And Ample Cabinetry, Seamlessly Connecting To The Dining And Living Areas. The Spacious Primary Bedroom Features A Deep Double Closet And A Private 4-Piece Ensuite. A Good-Sized Second Bedroom Is Complemented By An Additional 4-Piece Bathroom. Ideally Located Just Minutes To Markham Stouffville Hospital, Cornell Community Centre, Parks, Trails, Schools, Shopping, Transit, And Highway 407. An Excellent Opportunity To Own In One Of Markham's Most Sought-After Communities. (id:60120)

Markham, Ontario
An Exceptional Opportunity in Markham's Award-winning Cornell Community. This Rarely offered, South facing Semi detached home has been meticulously care for by its original owners. Perfect for a growing family, it boasts 4 sun-filled bedrooms, Double Garage, plus an extra parking pad, separate entrance, expansive porch, paved driveway and a low maintenance backyard with interlocking. Step inside to an inviting main floor featuring soaring 9 feet ceilings, seamless hardwood flooring and a highly functional layout designed for Modern living. The heart of the home is the sun filled open concept kitchen with a grand center island overlooking the dining and family room; perfect for watching the kids, hosting guests, or gathering with loved ones. The spacious Family Room features a gas fireplace along with convenient access to the backyard and Garage, creating a warm and practical space for everyday living and easy entertaining. The primary bedroom, complete with an oversized walk-in closet, a separate shower and a large soaker tub next to a sun-filled window. Located in one of Markham's most sought-after family neighbourhoods, just steps to top-ranked schools including Bill Hogarth Secondary School (4 min walk) and Black Walnut Public School. Minutes to Cornell Community Park opened in 2023 - 8 pickleball courts, playgrounds, splashpads, multiple sport's field and more, the state-of-the-art Cornell Community Centre & Library, Markham Stouffville Hospital, Highway 407, Markham-Cornell Bus Terminal, Mount Joy Go, Markham Go station, shopping, restaurants, and more. Don't miss your opportunity to make this exceptional family home yours. (id:60120)
King, Ontario
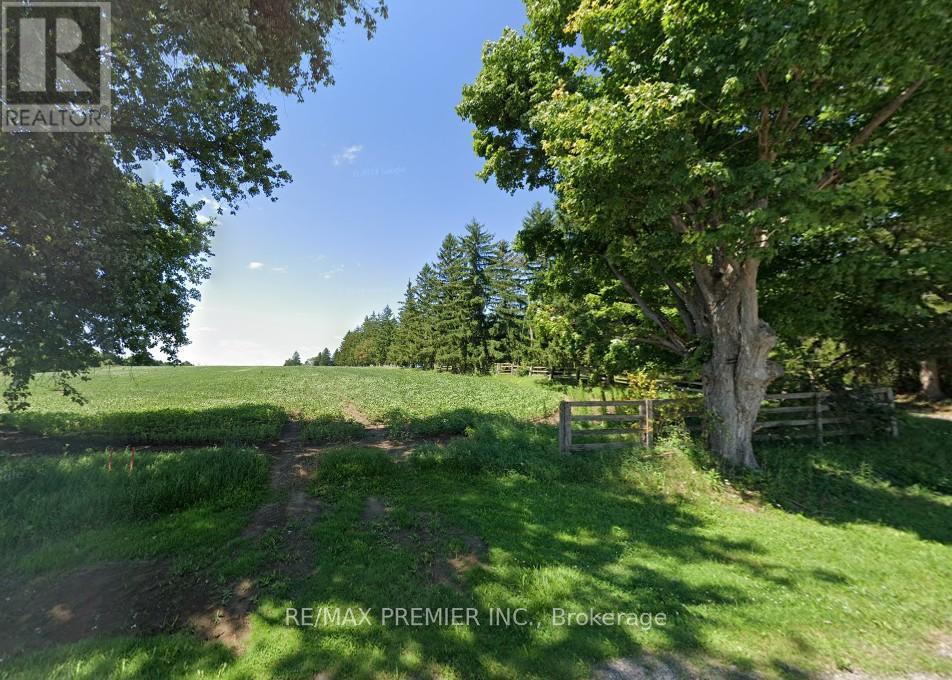
Rarely Offered Vacant 1.8 Acre Building Lot In King Township, Presenting A Blank Canvas For Your Custom Home. Rectangular Table Land Approximately 180 X 438 Feet With Desirable West-Facing Exposure For Those Evening Sunsets, This Property Provides The Flexibility To Design And Build To Your Exact Specifications, Including Potential For An Oversized Garage Or Shop.Situated On A Quiet Paved Road Along A School Bus Route, And Just Minutes To The Town Of Schomberg, Local Amenities, And Convenient Access To Highways. A Strong Opportunity To Secure Land In A Sought-After Rural Setting With Excellent Connectivity. (id:60120)