
Toronto, Ontario
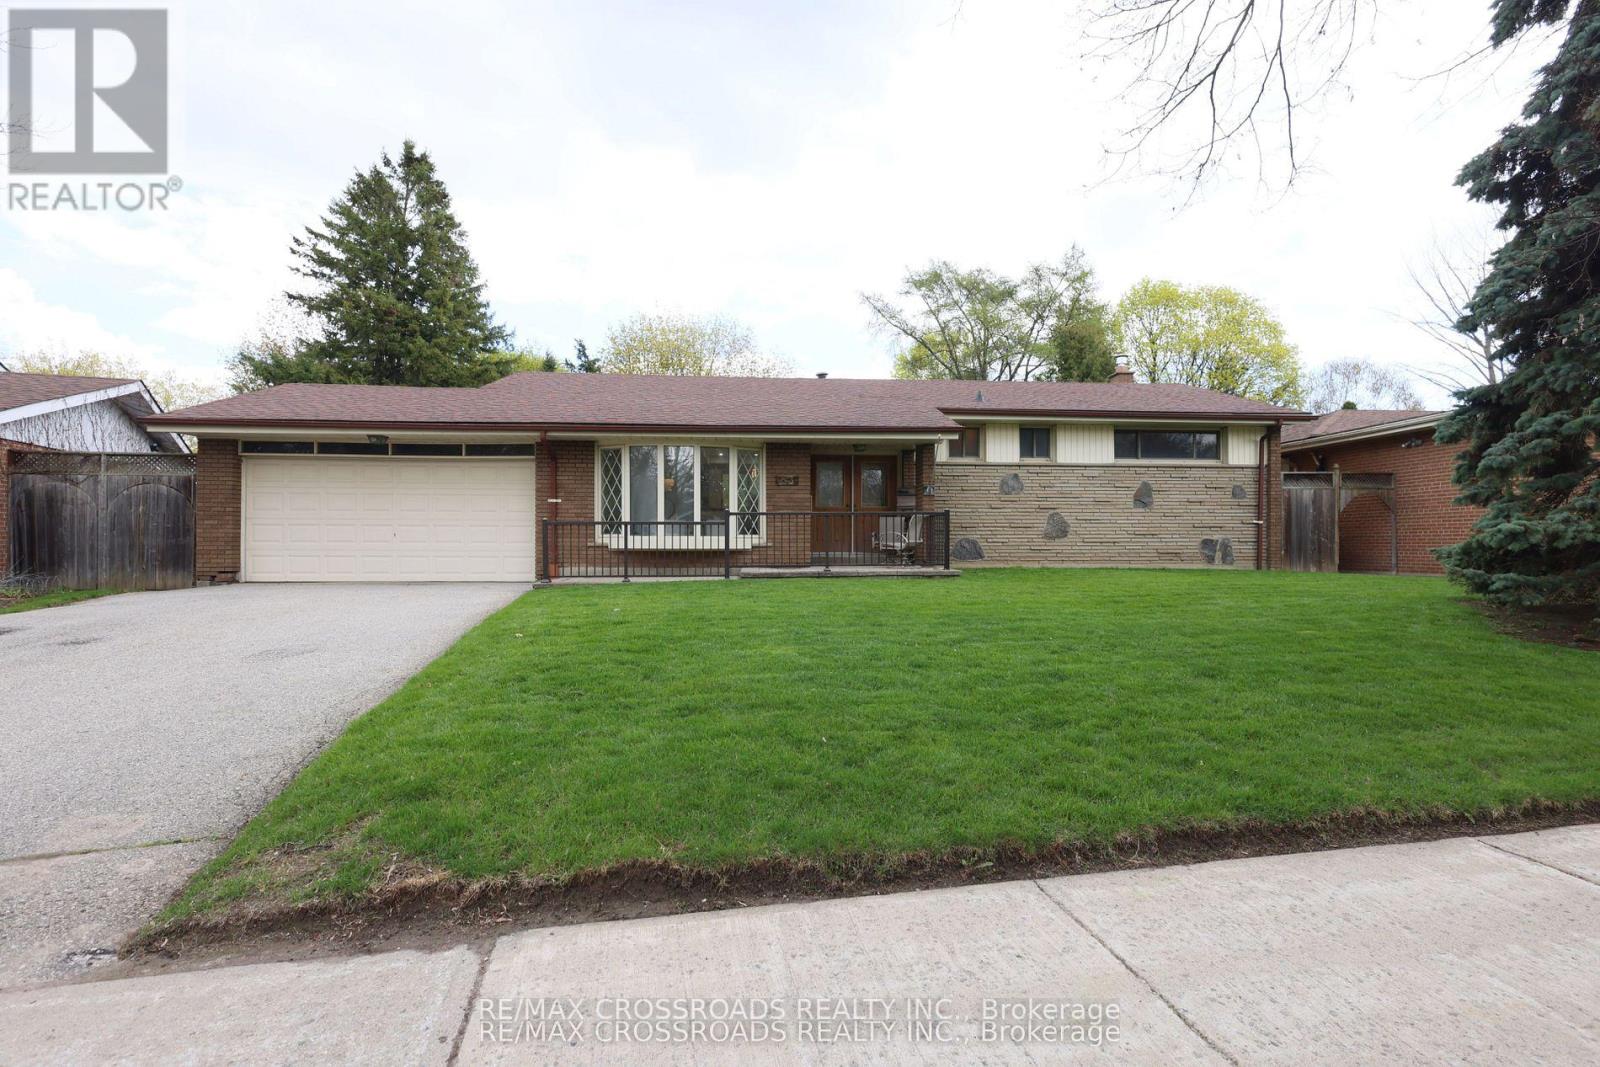
A Rare Ravine Bungalow - Once-in-a-Lifetime Opportunity! Discover this stunning, one-owner bungalow set on an exceptional 65-ft-wide ravine lot, offering the perfect blend of space, privacy, and natural beauty right in the city. Homes like this rarely come to market-don't miss your chance. Step inside to a bright and expansive layout featuring a separate living room with soaring ceilings and a beautiful bay window, filling the space with natural light. The formal dining area walks out to a serene backyard, perfect for entertaining or enjoying peaceful evenings surrounded by nature. The upgraded kitchen is designed for both function and style, complete with granite countertops, a central island, and a walk-out to the backyard, making indoor-outdoor living effortless. The main level offers 4 spacious bedrooms and 2 full bathrooms, ideal for families seeking comfort and convenience on one floor. Downstairs, the basement opens up endless possibilities, featuring a large recreation room with a cozy gas fireplace, a walk-out entrance, an additional bedroom, a 3-piece bathroom, and a generous storage area. With its layout and separate access, it offers excellent potential for an in-law suite or income-generating unit. Unmatched ravine setting, Rare 65 ft frontage, Walk-out basement with income potential. This is not just a home-it's a lifestyle opportunity you won't find elsewhere. Come see it in person and experience the difference- fulfil your dream. That's not it! Walk to School, Parks. Minutes to the hospital, STC, 401 and grocery shops. Get it or miss it! (id:60120)
Oshawa, Ontario
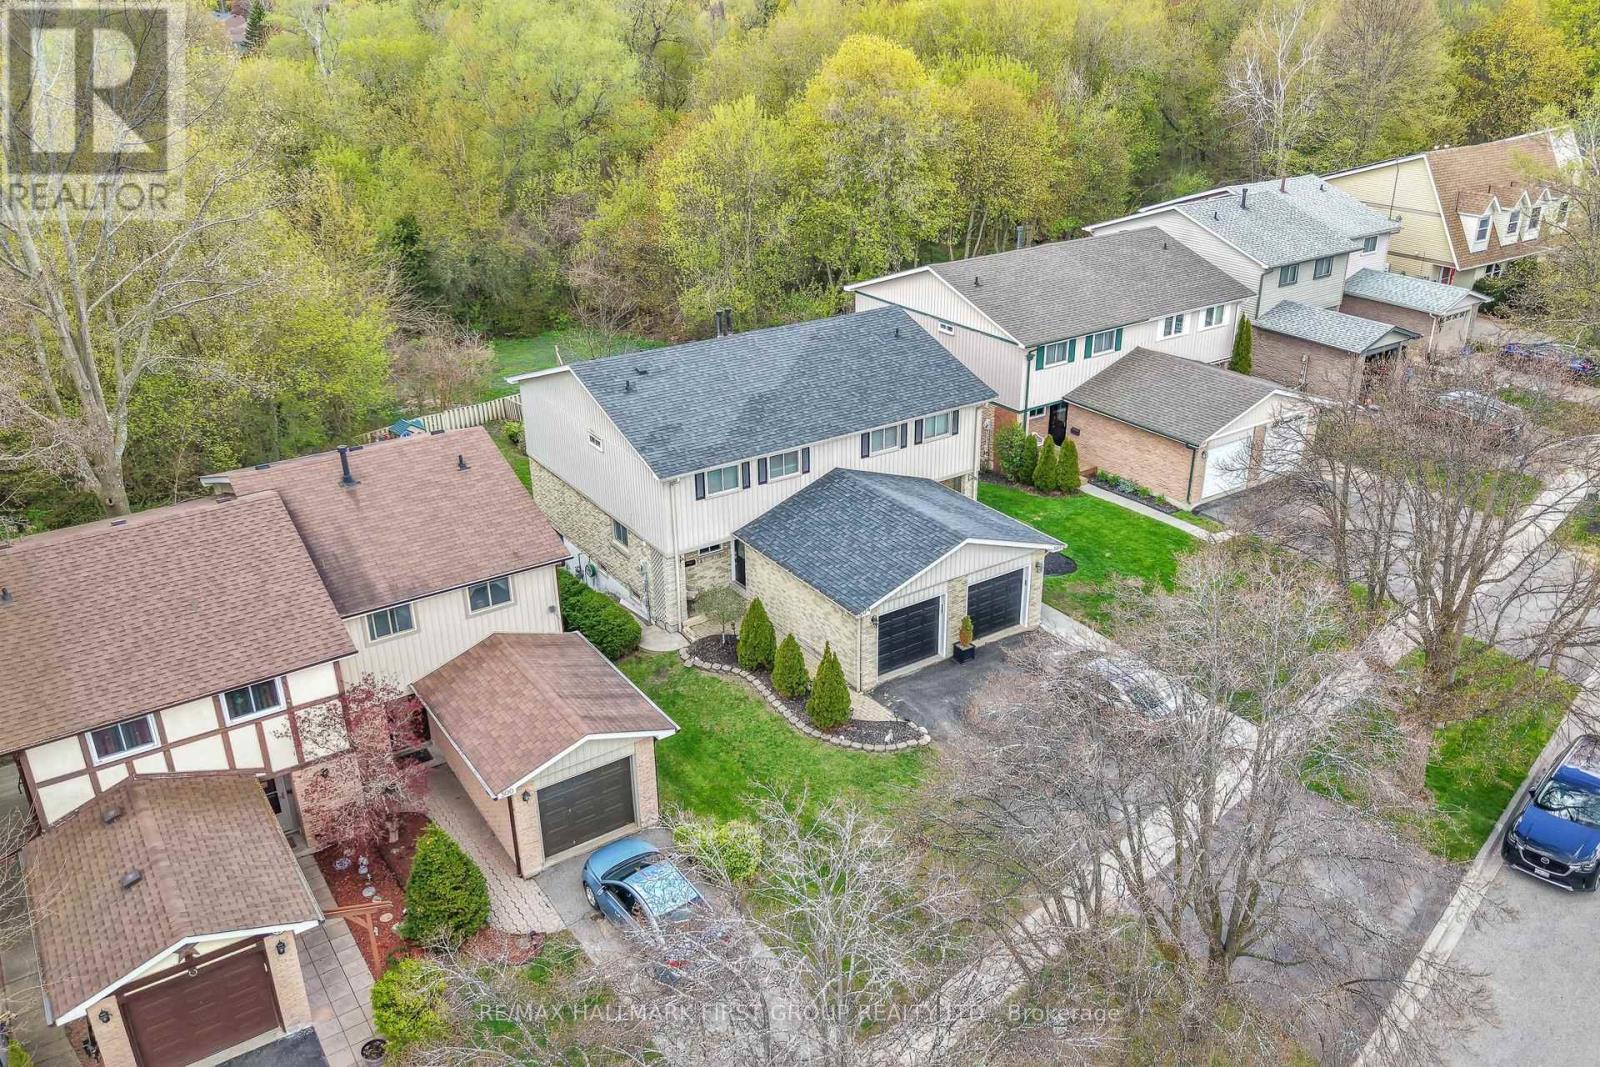
Welcome to this absolutely gorgeous 3-bedroom, 2-bathroom home nestled in a desirable family neighbourhood in Oshawa. Sitting on a stunning ravine lot with total privacy, this property offers a rare connection to nature right in your backyard - perfect for outdoor entertaining or watching the kids play.The main floor impresses with hardwood flooring, updated pot lights, and an open-concept living and dining room ideal for everyday living and entertaining. The family room is beautifully finished with elegant wainscoting, adding a touch of classic charm throughout. Upgrades elevate this home even further - including renovated stairs on the main floor and basement, a fully renovated upstairs washroom, refreshed basement flooring, and new light fixtures and pot lights throughout. The walk-out basement adds incredible versatility, offering additional living space with direct access to the backyard. Located in one of Oshawa's most sought-after family communities, you're surrounded by top-rated schools, parks, and everyday amenities. Commuters will love the quick access to both Highway 401 and 407, connecting you seamlessly to the Greater Toronto Area. With shopping, dining, and recreation all close by, this neighbourhood truly has it all. A beautifully maintained, move-in ready home in an unbeatable location - this one won't last long! (id:60120)
Toronto, Ontario
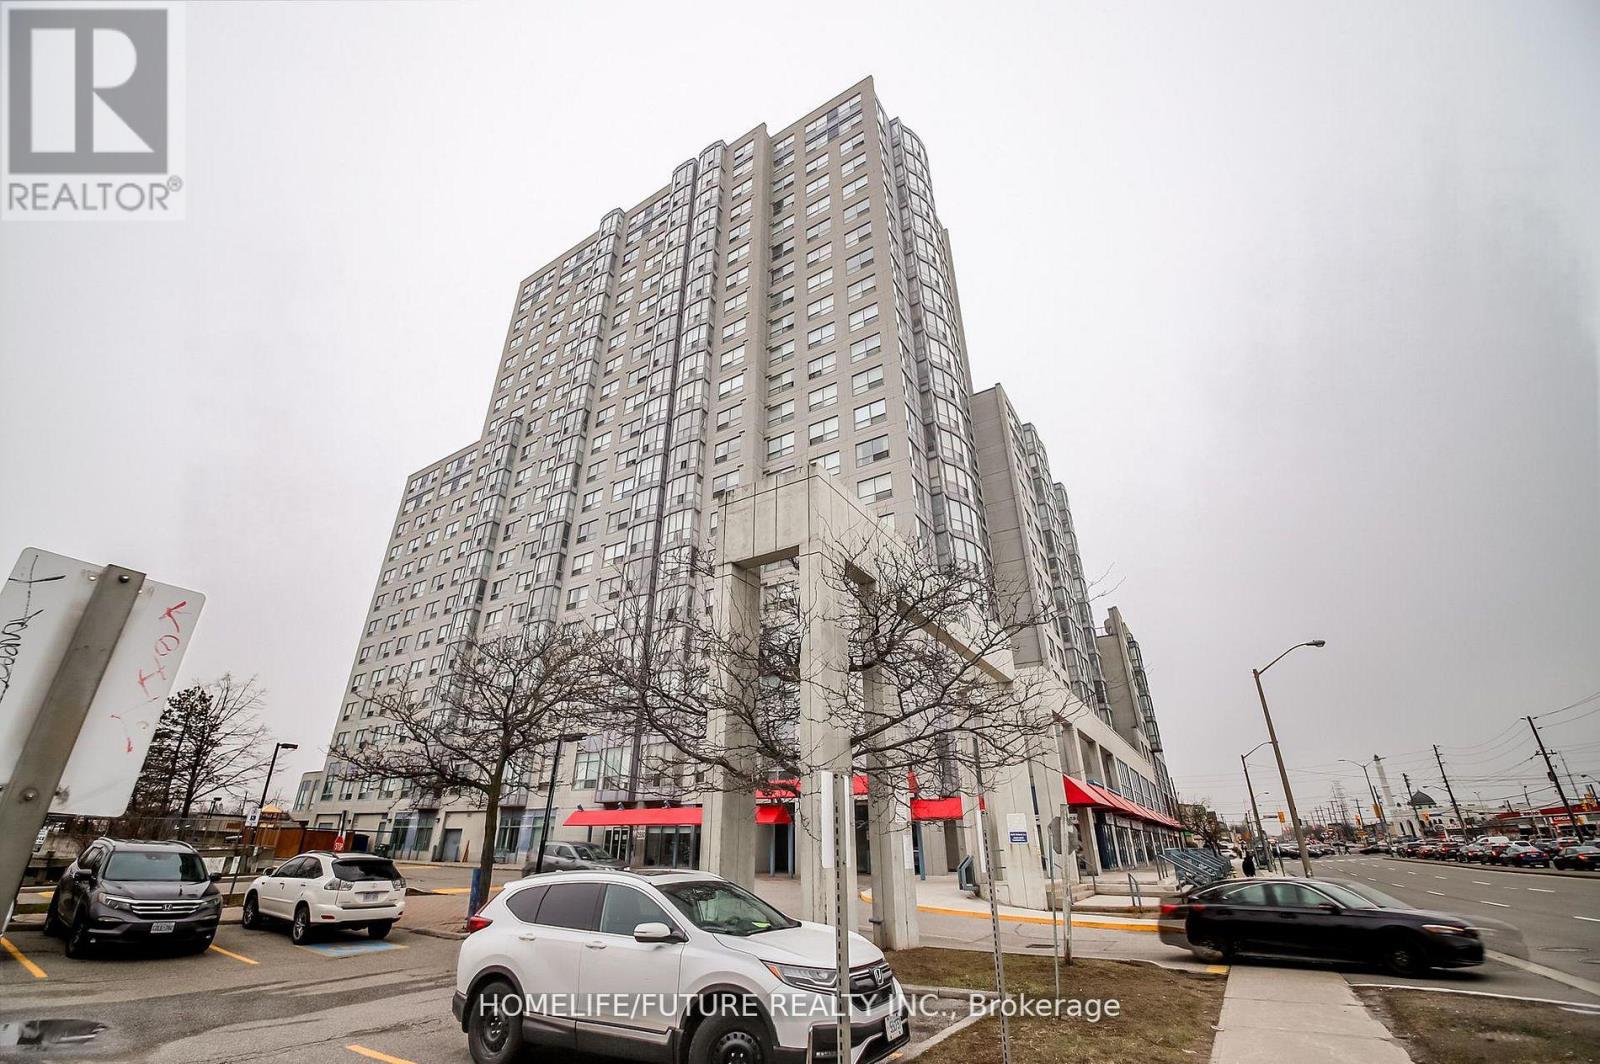
*Amazing Location! Rare *Corner Unit* On The Floor With Close Access To A Huge Open Terrace Patio Right Next Door, Offering Beautiful Views. This Spacious 2-Bedroom, 2 Full-Bath Suite Features A Large Living Area, A Dedicated Dining Space, And A Separate Kitchen With A Convenient Serving Window. The Unit Is Filled With Natural Light And Has Been Meticulously Maintained. Maintenance Fees Include All Utilities (Heat, Hydro, Water, And A/C). Laminate Flooring Runs Throughout The Unit. The Large Primary Bedroom Includes A 4-Piece Ensuite With A Jacuzzi Jet Bathtub. A Dedicated, Enclosed Laundry Area Is Located In The Second 4-Piece Bathroom. Includes Underground Parking With Remote Access, Fob-Secured Building Entry, And A Secure Mailbox. Building Amenities Include A Gym, Indoor Pool, Jacuzzi, Billiards Room, Table Tennis Party Room, Kids Playground, And Plenty Of Visitor Parking And 24-Hour Concierge Service. The Entire Building Is Monitored By CCTV Surveillance. Ideally Located Close To Kennedy Subway & GO Station, With TTC At Your Doorstep, And Near Schools, Places Of Worship, Libraries, Parks, Shopping, Hospitals, Highway 401, And More. (id:60120)
Toronto, Ontario
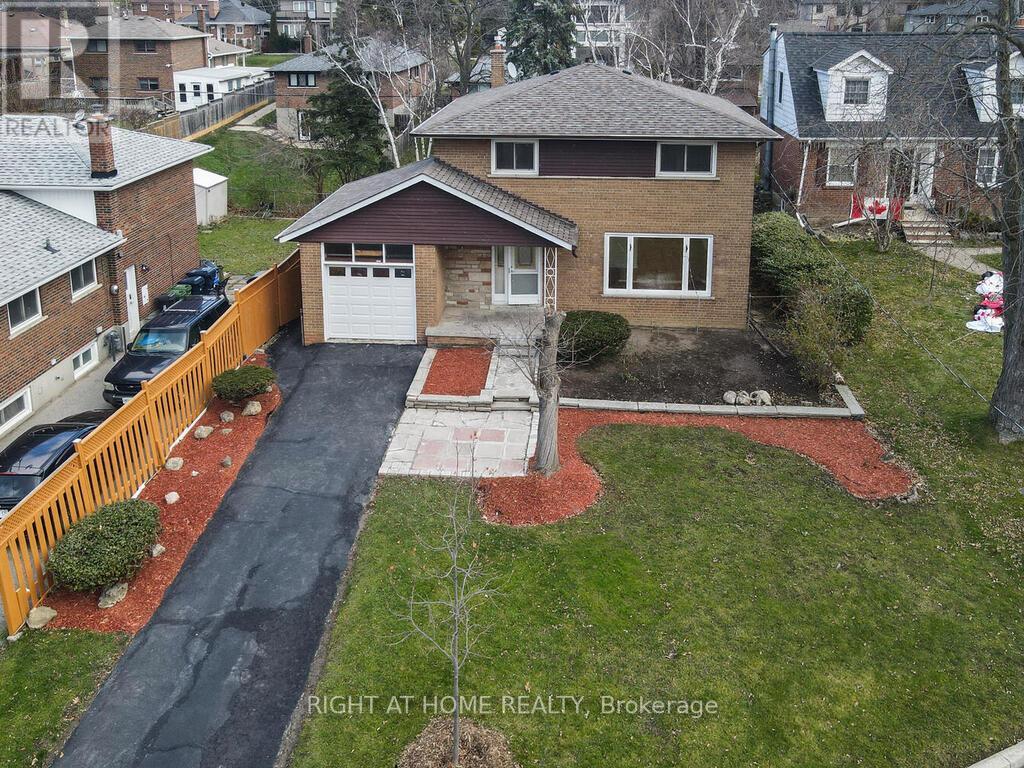
Discover the perfect place to begin your next chapter at 9 Allister Ave - a beautifully upgraded, solid-brick 2-storey home tucked into one of Cliffcrest's quietest and friendliest neighbourhoods. This turn-key home blends modern comfort with family-focused living, offering everything a new homeowner dreams of: space, style, community, and peace of mind. Step inside to a bright, sun-filled main floor featuring a wide picture window, a spacious dining area for family dinners, and a brand-new custom kitchen with quartz countertops, a breakfast island, and new stainless-steel appliances. Hardwood floors and pot lights throughout the main and second levels create a warm, inviting atmosphere that feels instantly like home. Upstairs, you'll find 4 generous sized bedrooms and a beautifully updated bathroom with a rain shower - the perfect retreat after a long day. The fully renovated 2-bedrooms basement suite with high ceilings offers incredible flexibility: extended family, rental income, or a private workspace. Outside, enjoy a 50 ft wide lot with a fenced backyard, sunlit deck, and patio - ideal for summer BBQs, kids' playtime, or quiet morning coffee. Gardening lovers will appreciate the lush front and back spaces ready for planting. Located just minutes from Scarborough GO, Warden Subway, TTC, top-rated schools including RH King Academy, places of worship, parks, shops, and the stunning Bluffers Park Beach & Marina. Commute downtown in 20 minutes via GO. Major updates include Furnace (2024), A/C (2024), Water Heater (2024), Roof (2021) - move in with confidence. If you're looking for a home that offers comfort, community, and long-term value, 9 Allister Ave is the one. A rare opportunity in one of Scarborough's most welcoming family neighbourhoods. (id:60120)
Toronto, Ontario
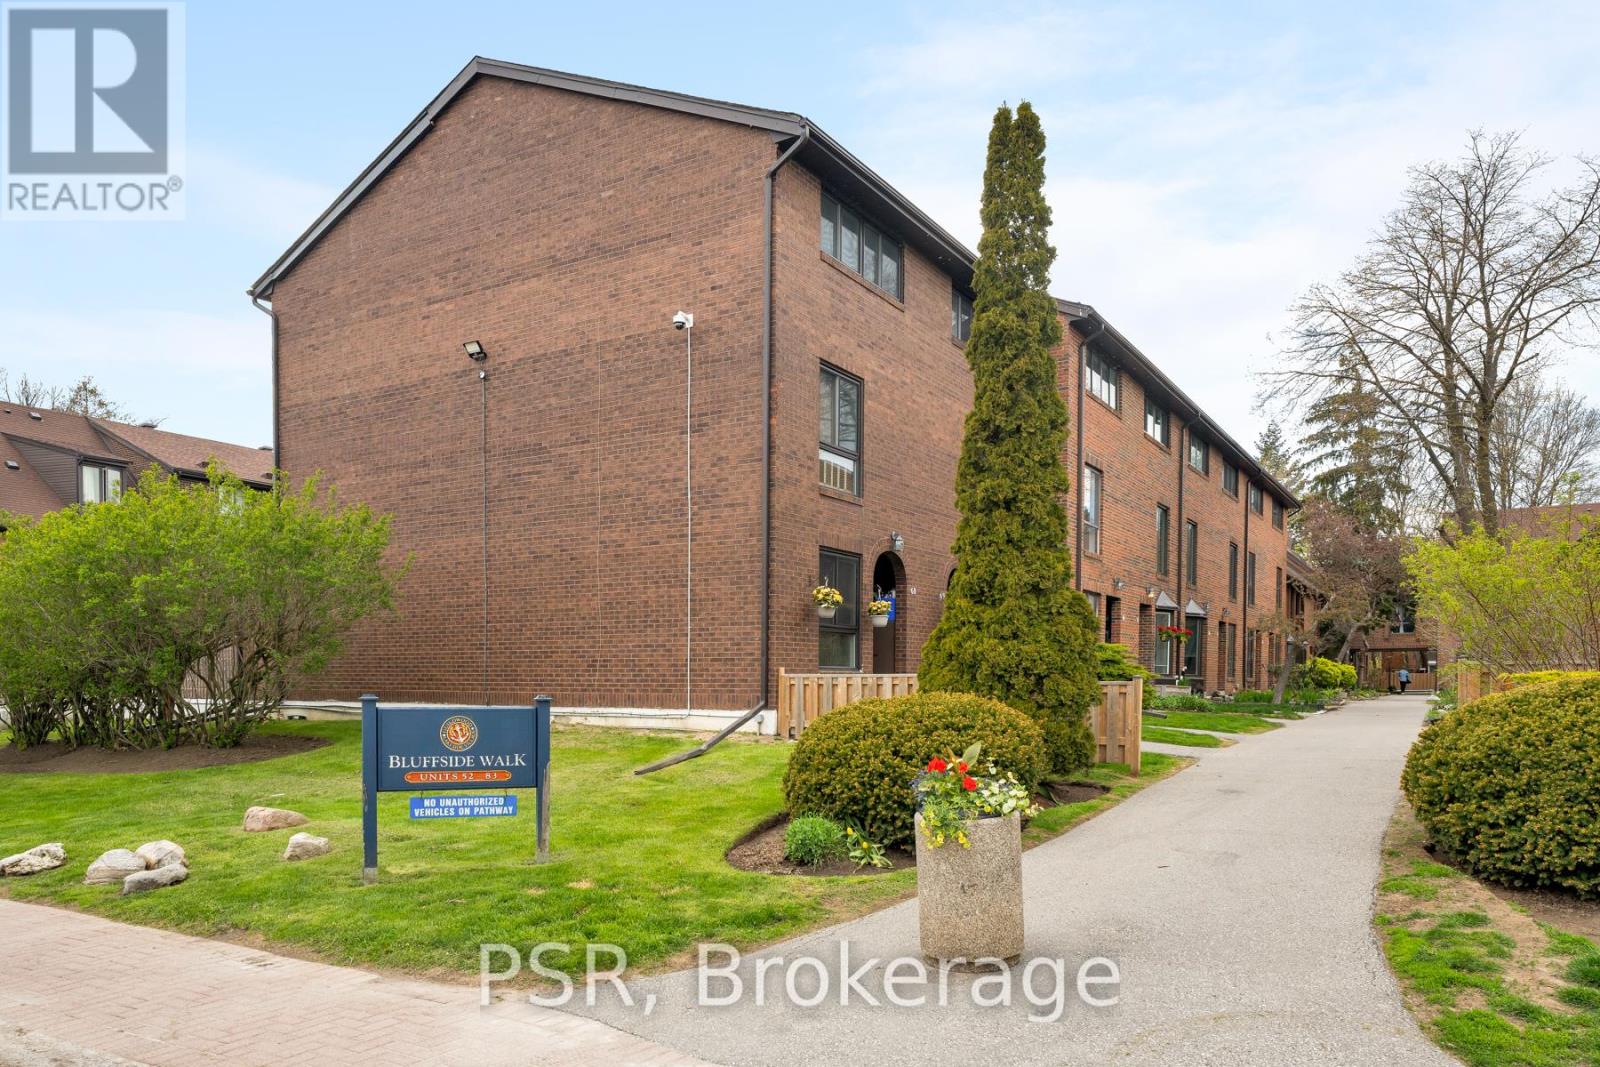
A new way of Livingston! This well-kept 3-storey end unit townhouse in the Guildwood community offers the beauty of lakeside living in one of Toronto's most desirable neighbourhoods. Perfectly positioned just steps beside Lake Ontario, the home sits surrounded by nature and offers a tranquil environment while having the convenience of the city's proximity. This end unit provides additional privacy combined with the open concept layout for the ideal home for both relaxing and entertaining. Residents of this well-managed community also enjoy access to a seasonal outdoor pool. Do not miss your opportunity to enjoy the lakeside lifestyle you have always wanted! (id:60120)
Toronto, Ontario
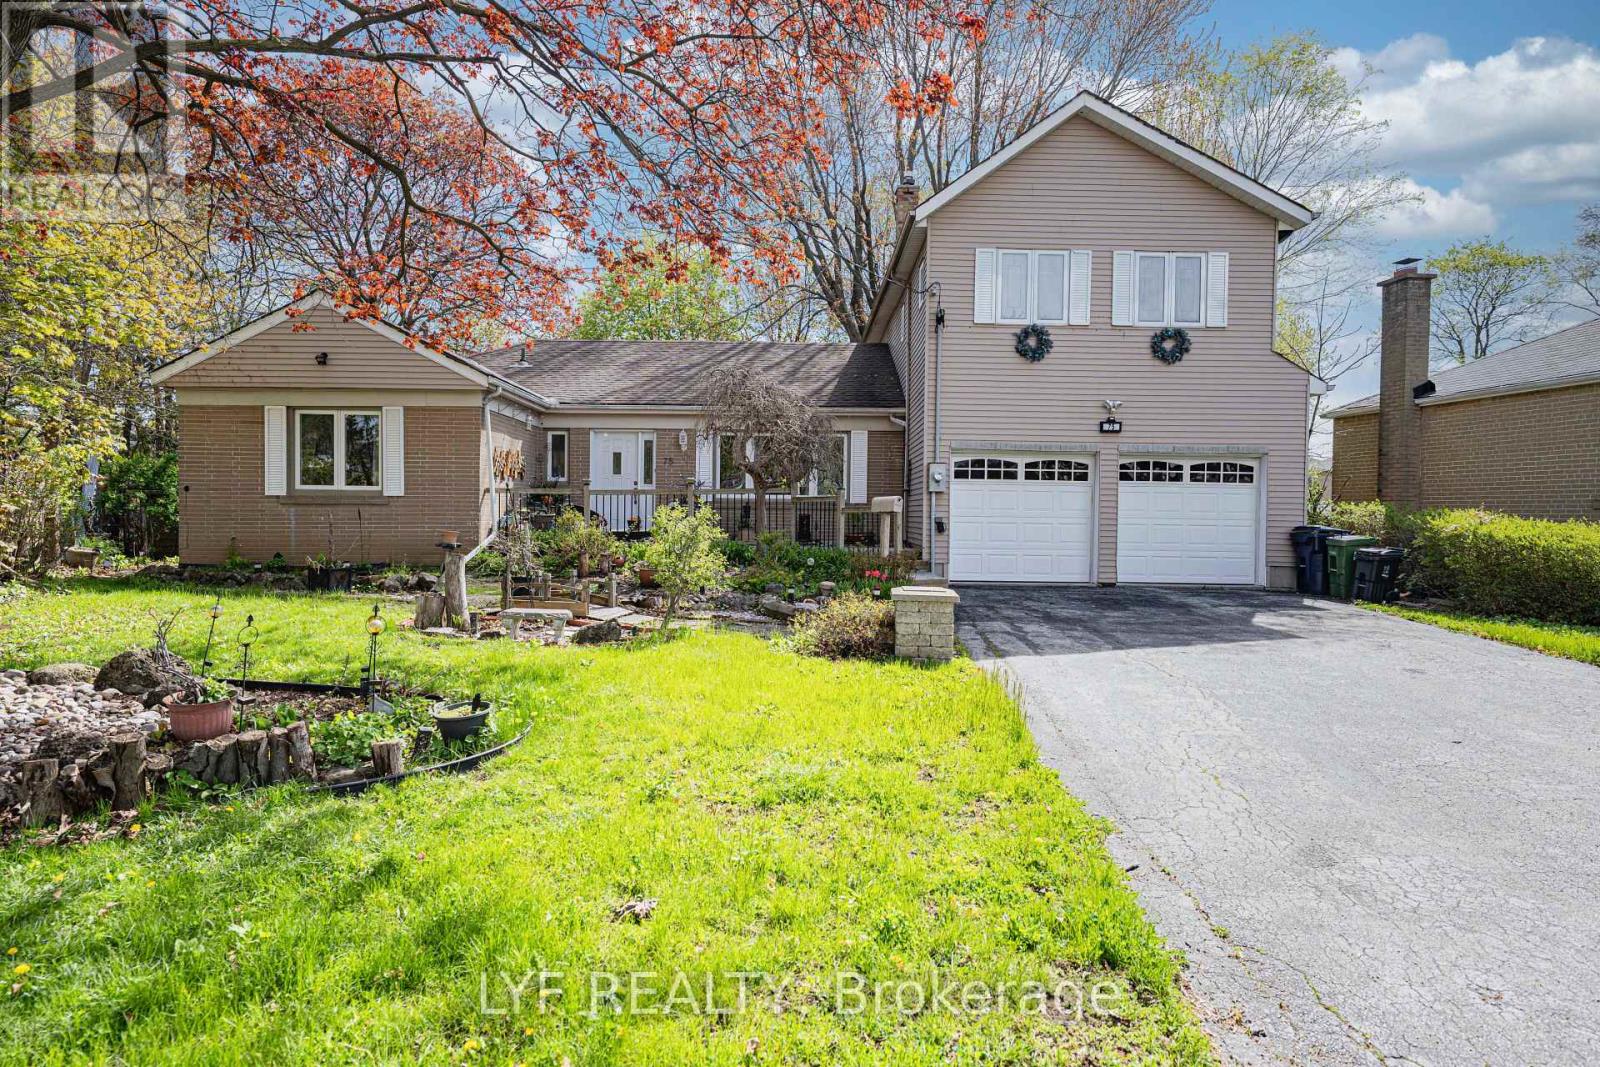
Exceptional Updated Back-Split Home Situated On A Rare Oversized Pie-Shaped Lot In A Highly Sought-After Neighbourhood! Lovingly Maintained By The Same Owners For Nearly 20 Years. Featuring A Rare 3-Car Tandem Garage With Extra Insulation & Drywall Finish, Prime Location, Spacious Lot & Access To Top-Ranking Schools. Bright Sun-Filled Kitchen With Stunning 270-Degree Windows Offering Exceptional Privacy & Scenic Backyard Views. The Primary Bedroom Retreat Showcases A Soaring Ceiling, Skylight & Large Picture Window Creating An Airy, Luxurious Feel. Professionally Finished Basement With Waterproofed Exterior For Added Peace Of Mind. Enjoy The Expansive Backyard Complete With Above-Ground Pool, Pool House & Multi-Level Deck - Perfect For Entertaining & Family Living. Surrounded By Luxury New Builds In A Prestigious High-Demand Community, ThisProperty Offers Incredible Lifestyle & Long-Term Land Value Potential. (id:60120)
Toronto, Ontario
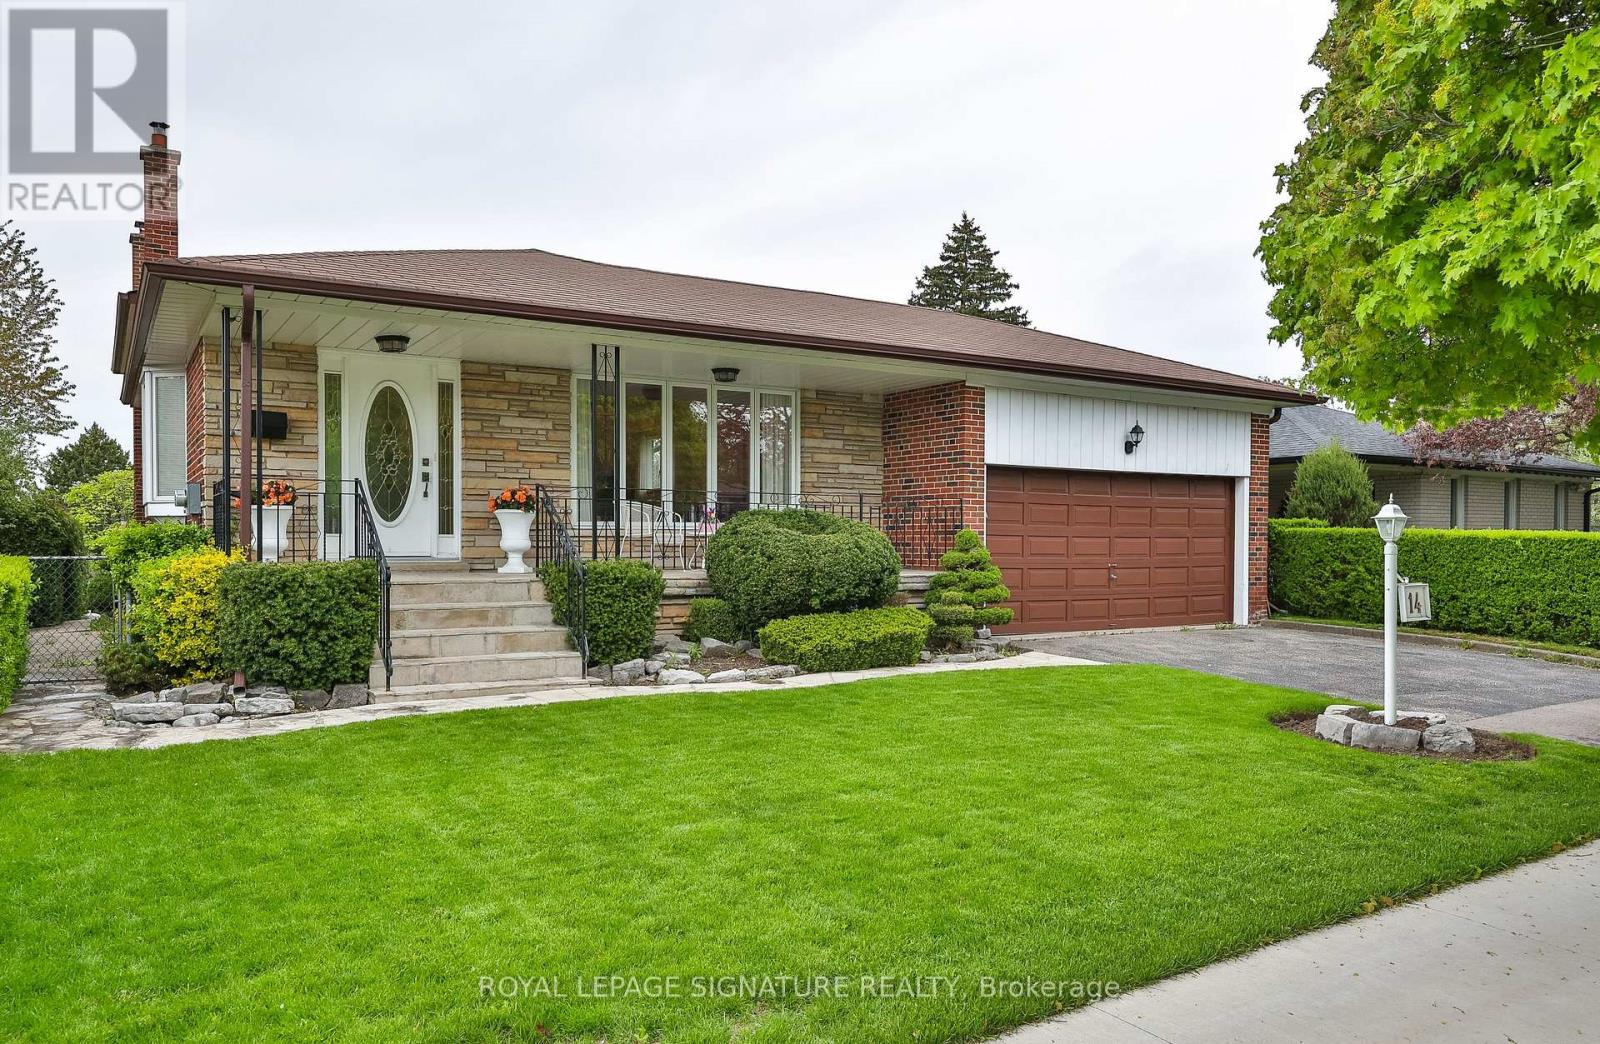
One of the largest backsplits, boasting 2092 sq ft above grade + high-potential full basement! Rare income & upsizing opportunity in sought-after Seven Oaks! Perfect for growing families, multi-generational living, or savvy investors seeking maximum cash flow. Set on a premium, beautifully manicured 56 ft x 132 ft lot, this expansive 4-level backsplit features a highly practical layout flooded with natural light from large windows. The main level offers a spacious foyer, oversized living and dining rooms, and a family-sized kitchen with a breakfast area. Upstairs holds four generous bedrooms, highlighted by an exceptionally large main bathroom with layout potential for a spa-style luxury retreat. The lower level features a massive 24 ft x 13 ft family room with sliding door walk/out. A dedicated side entrance easily supports a secondary income suite or in-law setup with minimal conversion costs. Original hardwood flooring sits preserved under most existing broadloom-offering a seamless, high-ROI modern upgrade. Complete with an attached double-car garage, double driveway, and a charming covered front porch, this package is an absolute rarity for the neighbourhood. Unbeatable location minutes to U of T Scarborough, Centennial College, Pan Am Sports Centre, SHN Centenary Hospital, TTC, and Hwy 401. Don't miss out-schedule your viewing today! (id:60120)
Toronto, Ontario
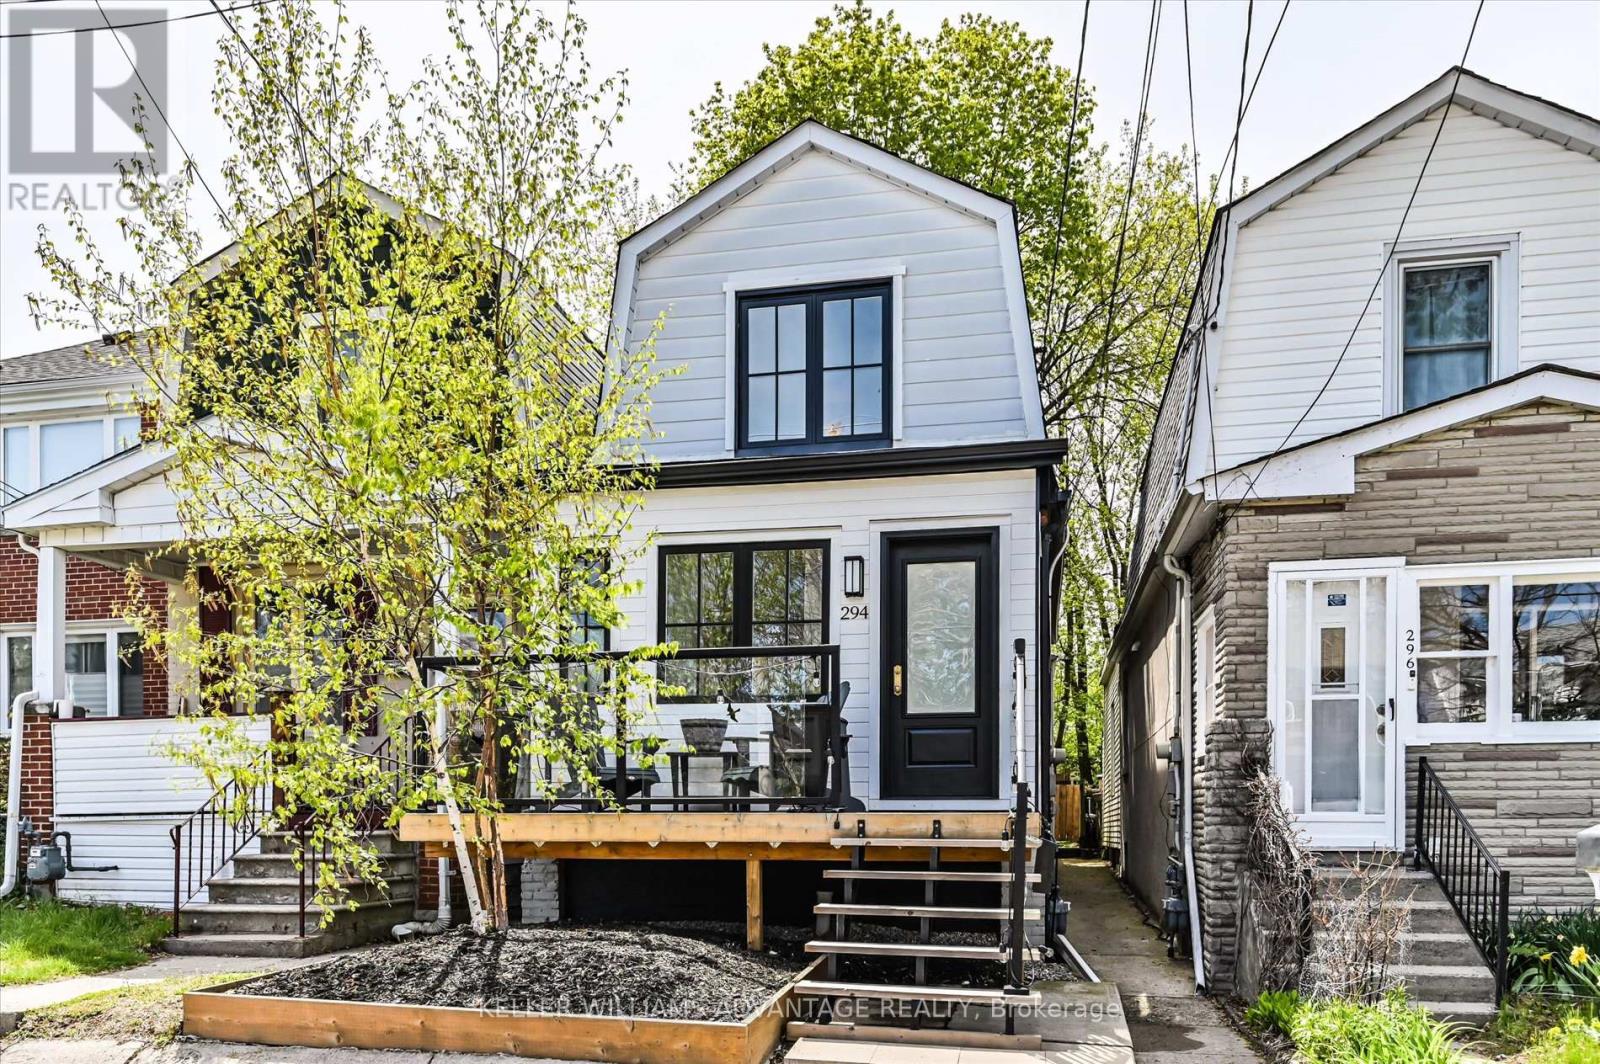
Welcome To This Beautifully Renovated, Fully Detached 2-Storey Home - A Perfect Opportunity For First-Time Buyers, Downsizers And Young Families Alike. Thoughtfully Updated With Exceptional Attention To Detail, This Move-In-Ready Gem Offers Stylish Modern Living On A Quiet, Family-Friendly Street.The Bright, Open-Concept Main Floor Is Filled With Natural Light And Designed For Both Everyday Comfort And Effortless Entertaining. Brand New Hardwood Floors Add Warmth Throughout The Space, While Sliding Doors Bring A Sleek, Contemporary Touch. A Rare Main-Floor Powder Room And Functional Mudroom Add Convenience, While The Rear Addition Creates An Impressive Eat-In Kitchen With Generous Space For Hosting And Everyday Living. Walk Out From The Kitchen To A Private, Fully Fenced Backyard Featuring A Brand New Deck - Perfect For Summer BBQs, Family Time, And Outdoor Entertaining.Upstairs, The Generous Primary Bedroom Comfortably Fits A King-Sized Bed And Features Custom Closet Organizers. The Beautifully Finished Bathroom, Complete With A Skylight, Adds A Touch Of Luxury And Warmth.Situated In One Of The City's Most Vibrant Neighbourhoods, You're Just Steps To Trendy Local Shops, Cafés, And The Danforth, With Easy Access To The Subway And GO Train. Enjoy The Natural Beauty Of Taylor Creek Park With Its Scenic Trails For Jogging And Biking, Or Take A Short Trip To The Beach For Relaxing Sunset Walks Along The Boardwalk. Offering The Perfect Blend Of Style, Comfort, And Community, This Is A Home You Won't Want To Miss. (id:60120)

Oshawa, Ontario
A Rare Gem in North Oshawa - Modern Luxury Meets Nature!A stunning condo townhouse nestled in a secluded, well-maintained complex in the heart of the sought-after Centennial community. This home offers a unique blend of privacy and urban convenience, backing directly onto lush, tranquil green space with no neighbors behind. Interior Excellence: Thoughtfully converted from a traditional 4-bedroom layout into a massive 3-bedroom masterpiece, this home features an oversized Primary Retreat designed for ultimate comfort. Freshly upgraded in May 2026, the entire home has been professionally repainted and boasts a fully renovated Chef's Kitchen. You'll love the brand-new stainless steel appliances, sleek modern cabinetry, and a bright breakfast area. The open-concept living and dining rooms feature beautiful laminate flooring and a walk-out to your private, fenced backyard-your own personal oasis for summer BBQs.Standout Features: Detached Garage: A rare find in this complex, providing secure parking in your garage and significant extra storage. Worry-Free Living: Recently upgraded high-efficiency furnace (October 2022), topped-up attic insulation to R60 for the whole home (October 2022), full renovation of the 2nd-floor bathroom (May 2026), and a condo fee that covers water, snow removal, and exterior maintenance. Investment Potential: Move-in ready for families or a high-demand rental for investors. The Location: Live where nature meets convenience! You are steps away from Highgate Park and the scenic Harmony Creek Trail system. Families will appreciate being within walking distance to top-rated schools like Gordon B. Attersley PS and local libraries. For your daily needs, Metro, Taunton Square, and popular eateries are just minutes away. Commuter's Dream: Enjoy rapid access to both Hwy 407 and 401, plus seamless connections to public transit and the Oshawa GO Station. Don't miss this turn-key opportunity in one of North Oshawa's prime pockets. (id:60120)
Pickering, Ontario
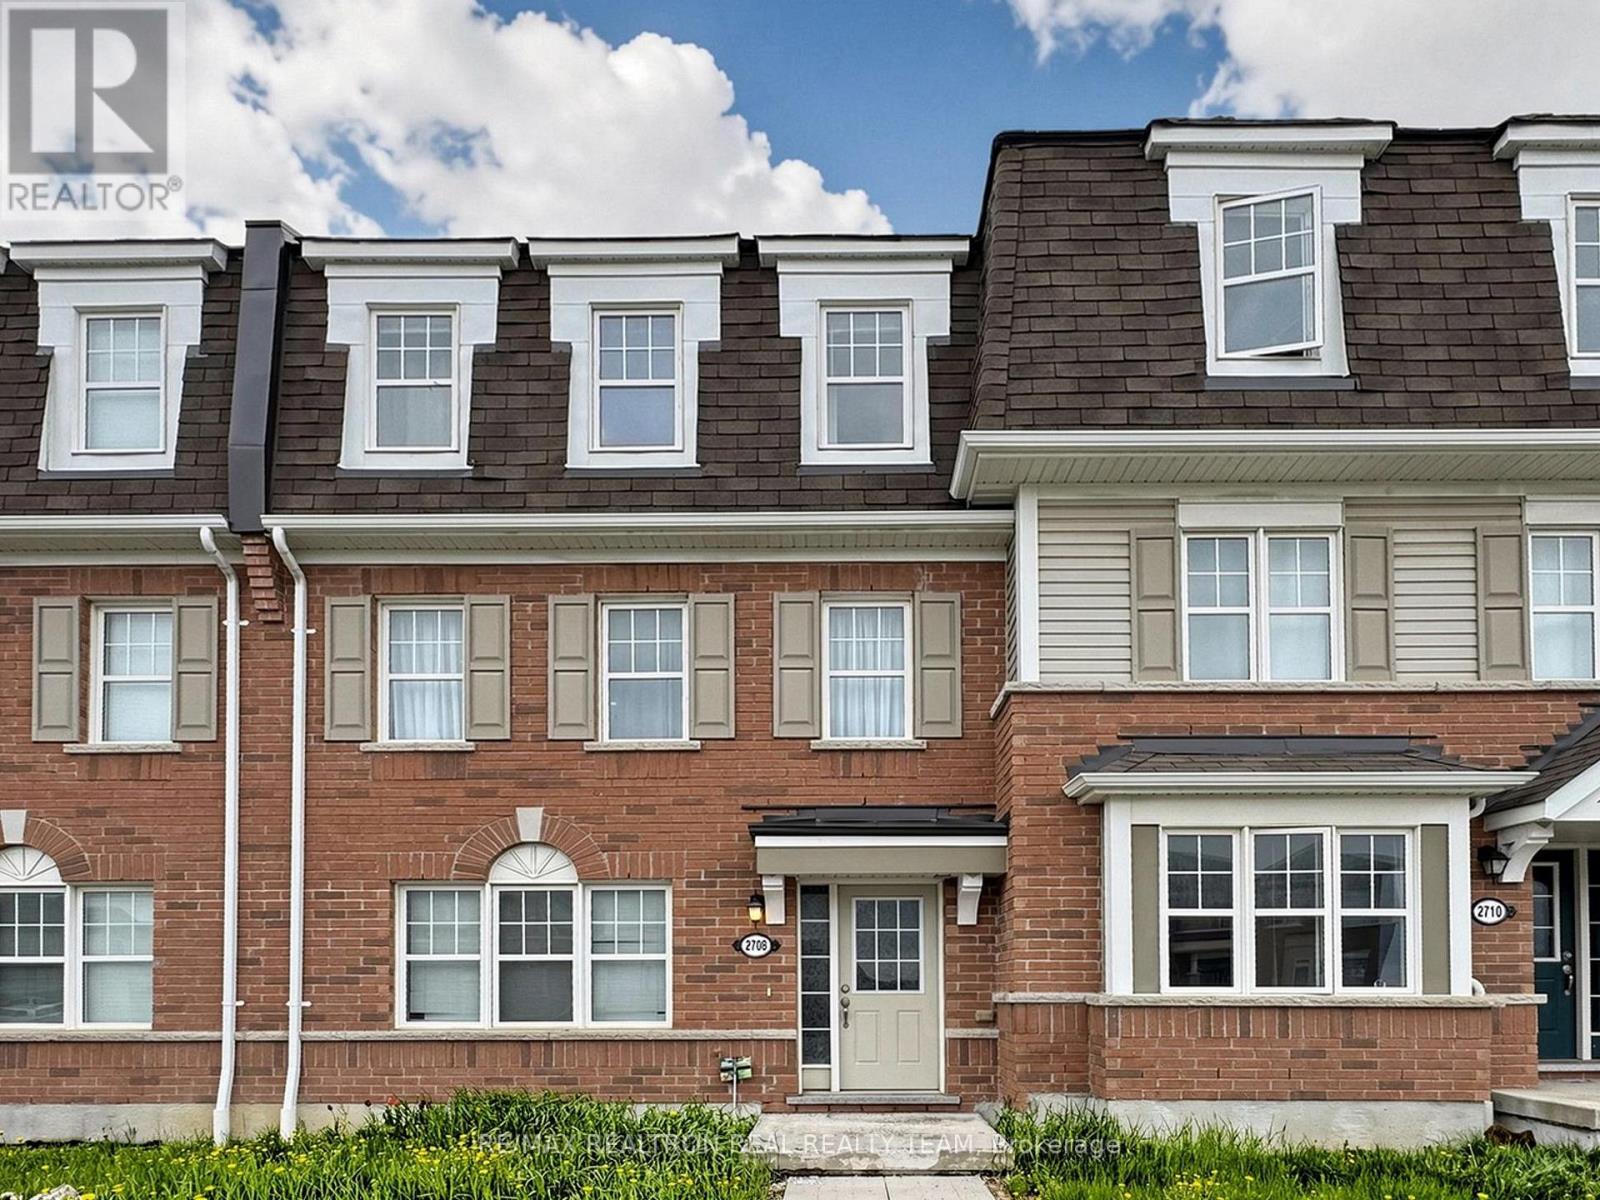
Mattamy Built Freehold Townhouse Located In The Beautiful Neighbourhood Of Pickering With 3+1 Bedrooms & 3 Washrooms, Double Car Garage, Close To Hwy 407 & 401, Oak Stairs, Laminate Flooring All Over, Master BR With Ensuite WR & Walk In Closet, Family/Office On Ground Floor Can Be Used As 4th Br, Newer Quartz Countertops. Pot Lights On Ground Floor And Second Floor. Walk Out to Big Beautiful Deck. (id:60120)
Ajax, Ontario
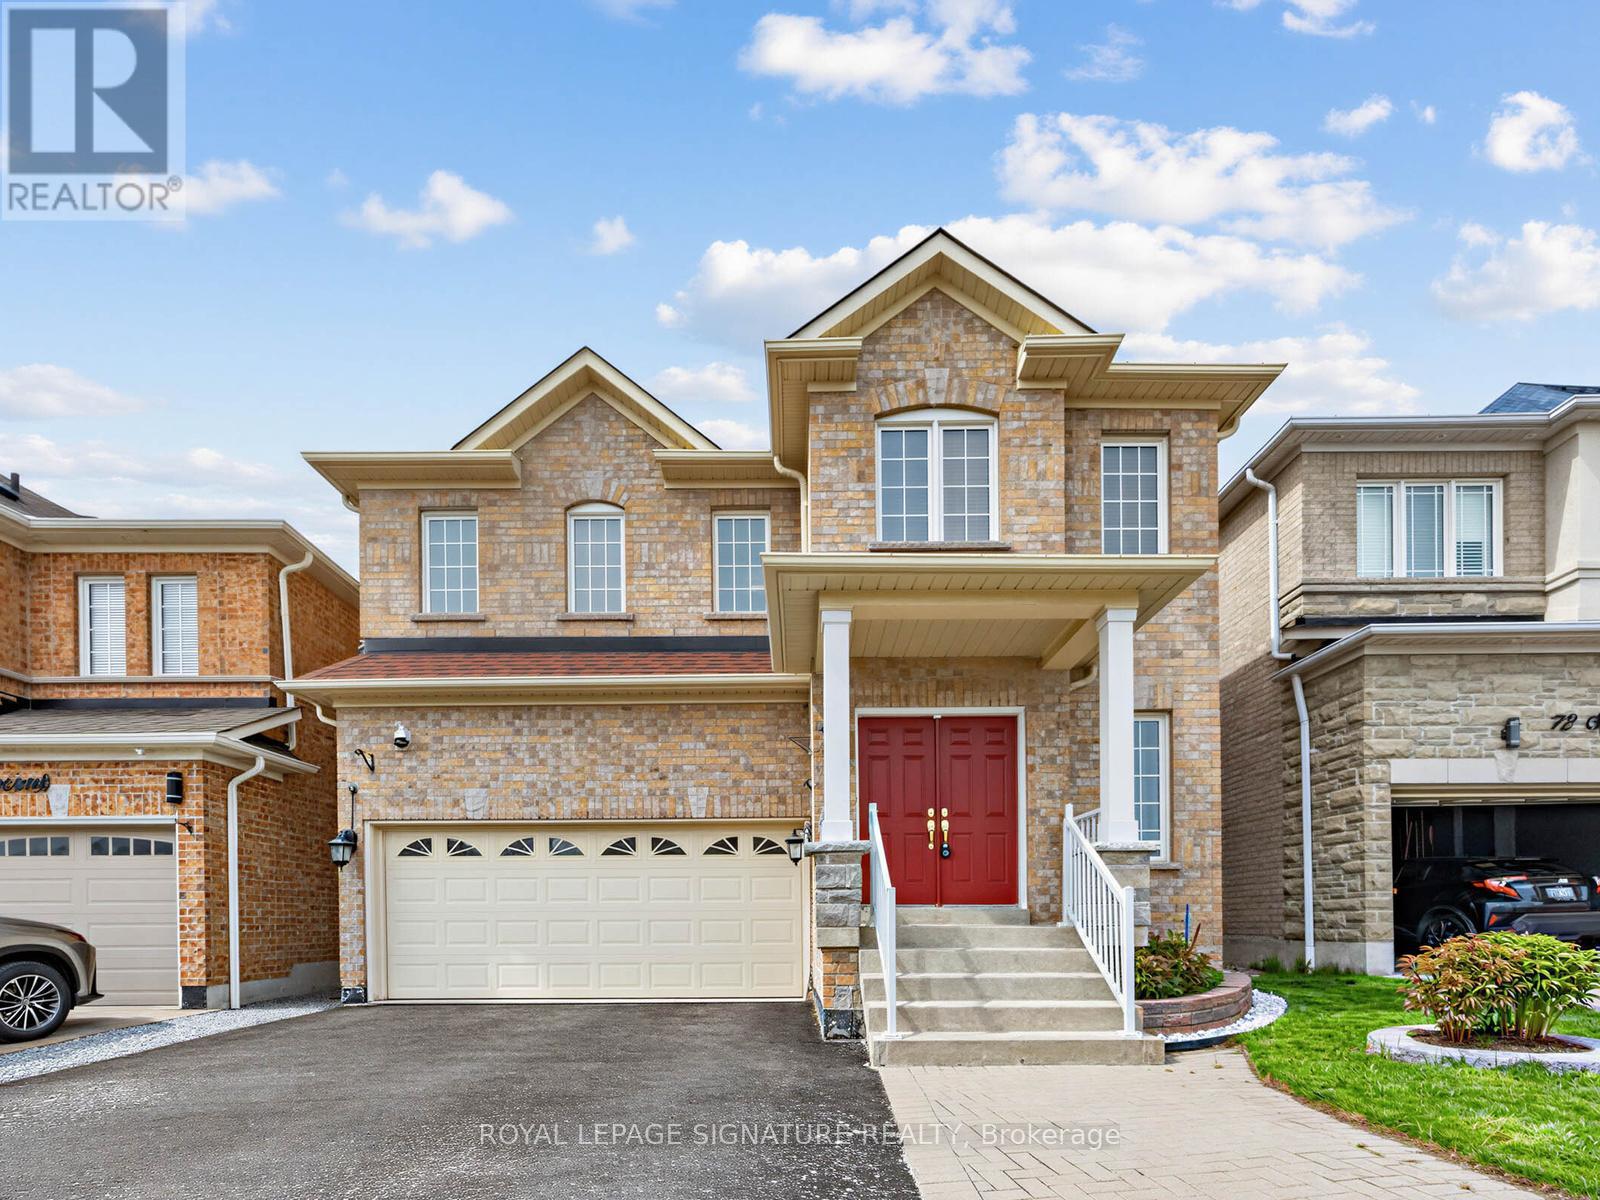
Welcome to this spacious and immaculate family home nestled in a sought-after northeast Ajax community, backing onto a peaceful park for added privacy and scenic views. Offering approximately 2,356 sq. ft. of versatile living space, this beautifully maintained home features a double garage, a bright main floor family room with a cozy gas fireplace, convenient main floor laundry, and a functional kitchen complete with a center island and walk-out to a private backyard oasis. Direct garage access through the laundry room to the basement provides excellent potential for an in-law or basement apartment setup.The second floor showcases gleaming hardwood floors, generously sized bedrooms, a luxurious primary retreat with a 5-piece ensuite and walk-in closet, plus a second bedroom with a 4-piece semi-ensuite. Pride of ownership is evident throughout with upgraded mechanics and meticulous care - truly a "Mr. Clean" home. Enjoy the beautifully landscaped backyard featuring fruit trees and added peace of mind with security cameras already installed. A fantastic opportunity for growing families in a prime location close to parks, schools, transit, and amenities. (id:60120)
Pickering, Ontario
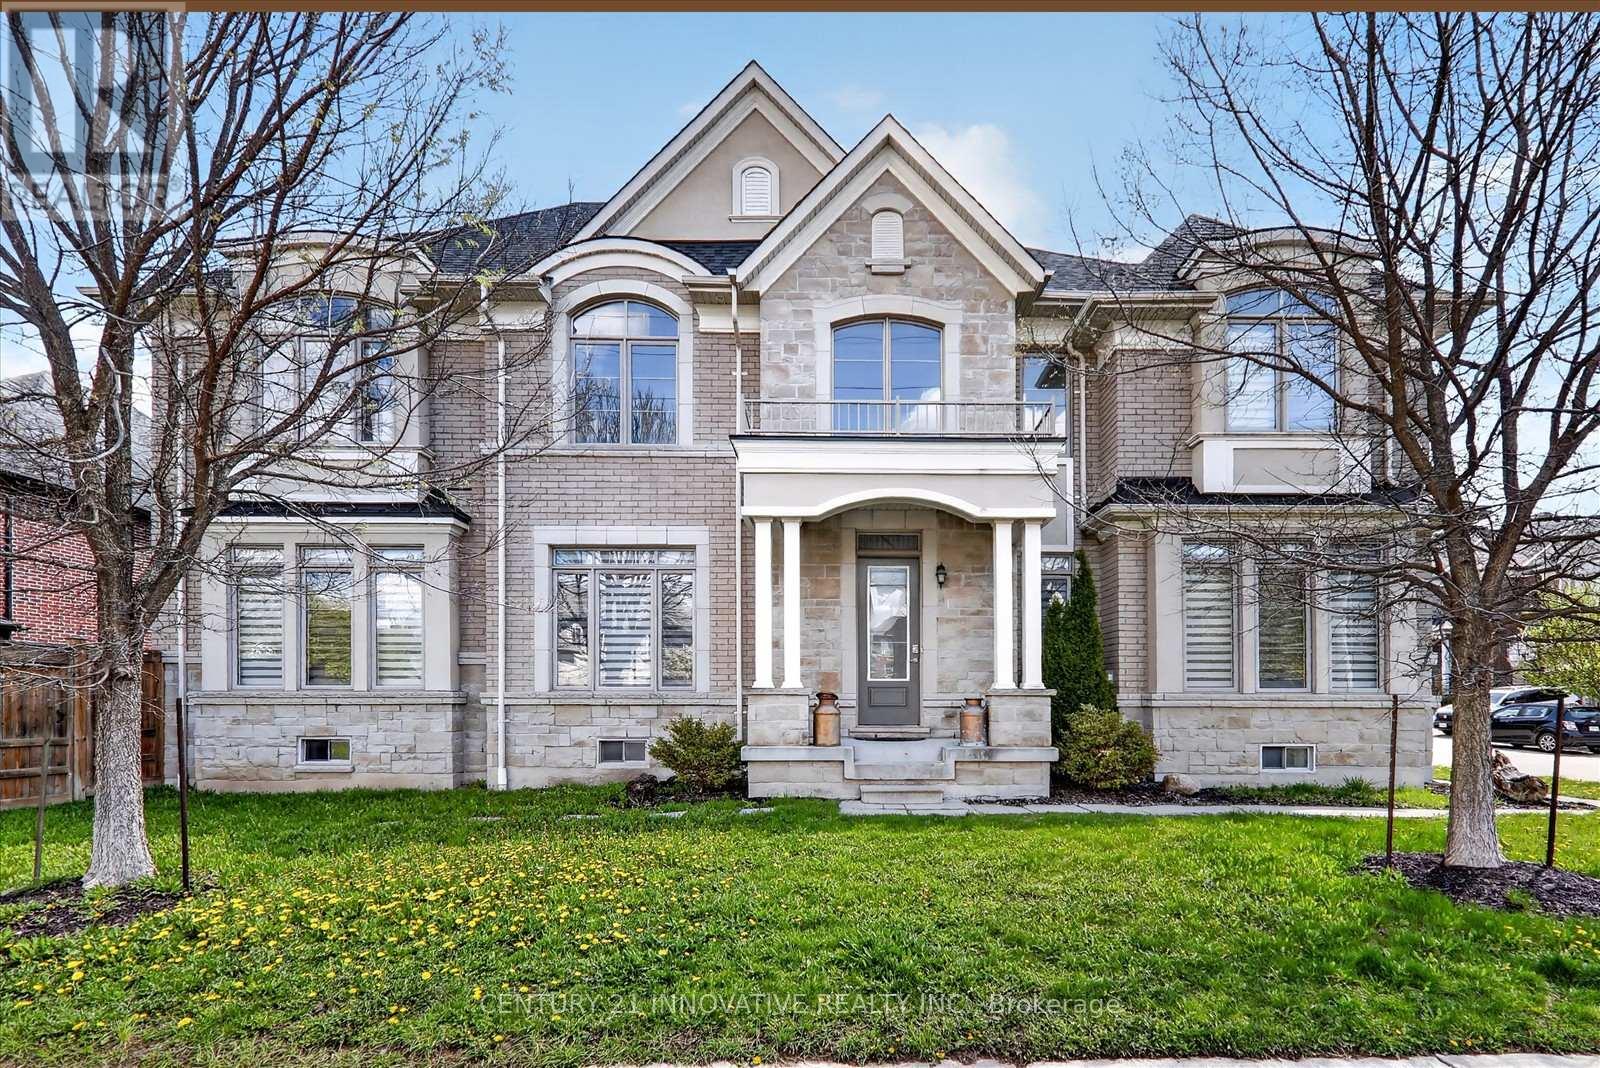
Spacious Custom Build By Marshall Homes, 4 Bedrooms with finished 2 Bedroom basement with separate entrance. Soaring 10' Flat Ceilings On Main & 9' Flat Ceilings On 2nd Floor. 3300+ Sq Ft, Hardwood Throughout. Spacious Bedrooms With Ensuite And Semi Ensuite. Master With 5 Piece Ensuite, Huge Walk In Closet. One Of Pickering's Most Desired Roads. Close To Great Schools, Shopping, Parks and more. Minutes to Hwy 401 (id:60120)