
Lake Of Bays, Ontario
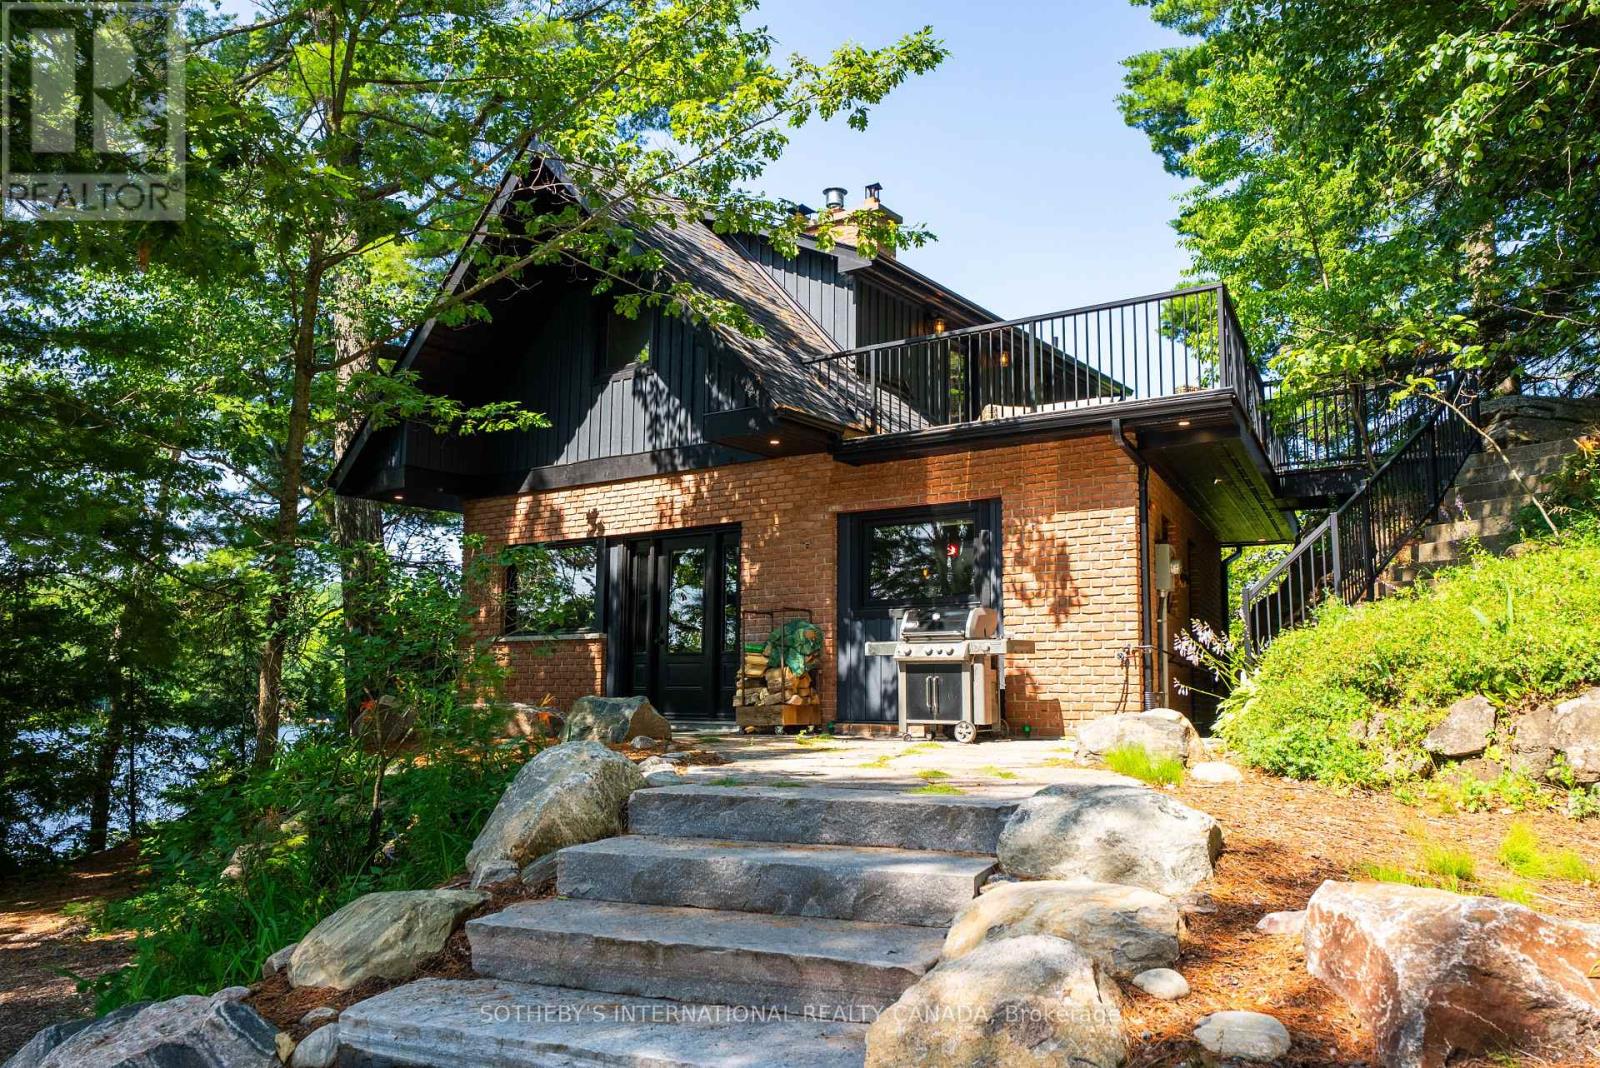
Echo Beach is a rare private peninsula property on pristine Echo Lake with 400+ feet of shoreline, sunrise-to-sunset sun, and exceptional privacy. Surrounded by towering pines and its own forested trails, this renovated waterfront retreat offers shallow sandy entry, deep water off the dock, a beautifully updated cottage, and a renovated bunkie ideal as a studio or guest retreat. Just minutes from Baysville, Echo Beach is a secluded sanctuary designed for those seeking nature, creativity, and quiet Muskoka living. (id:60120)
Kitchener, Ontario
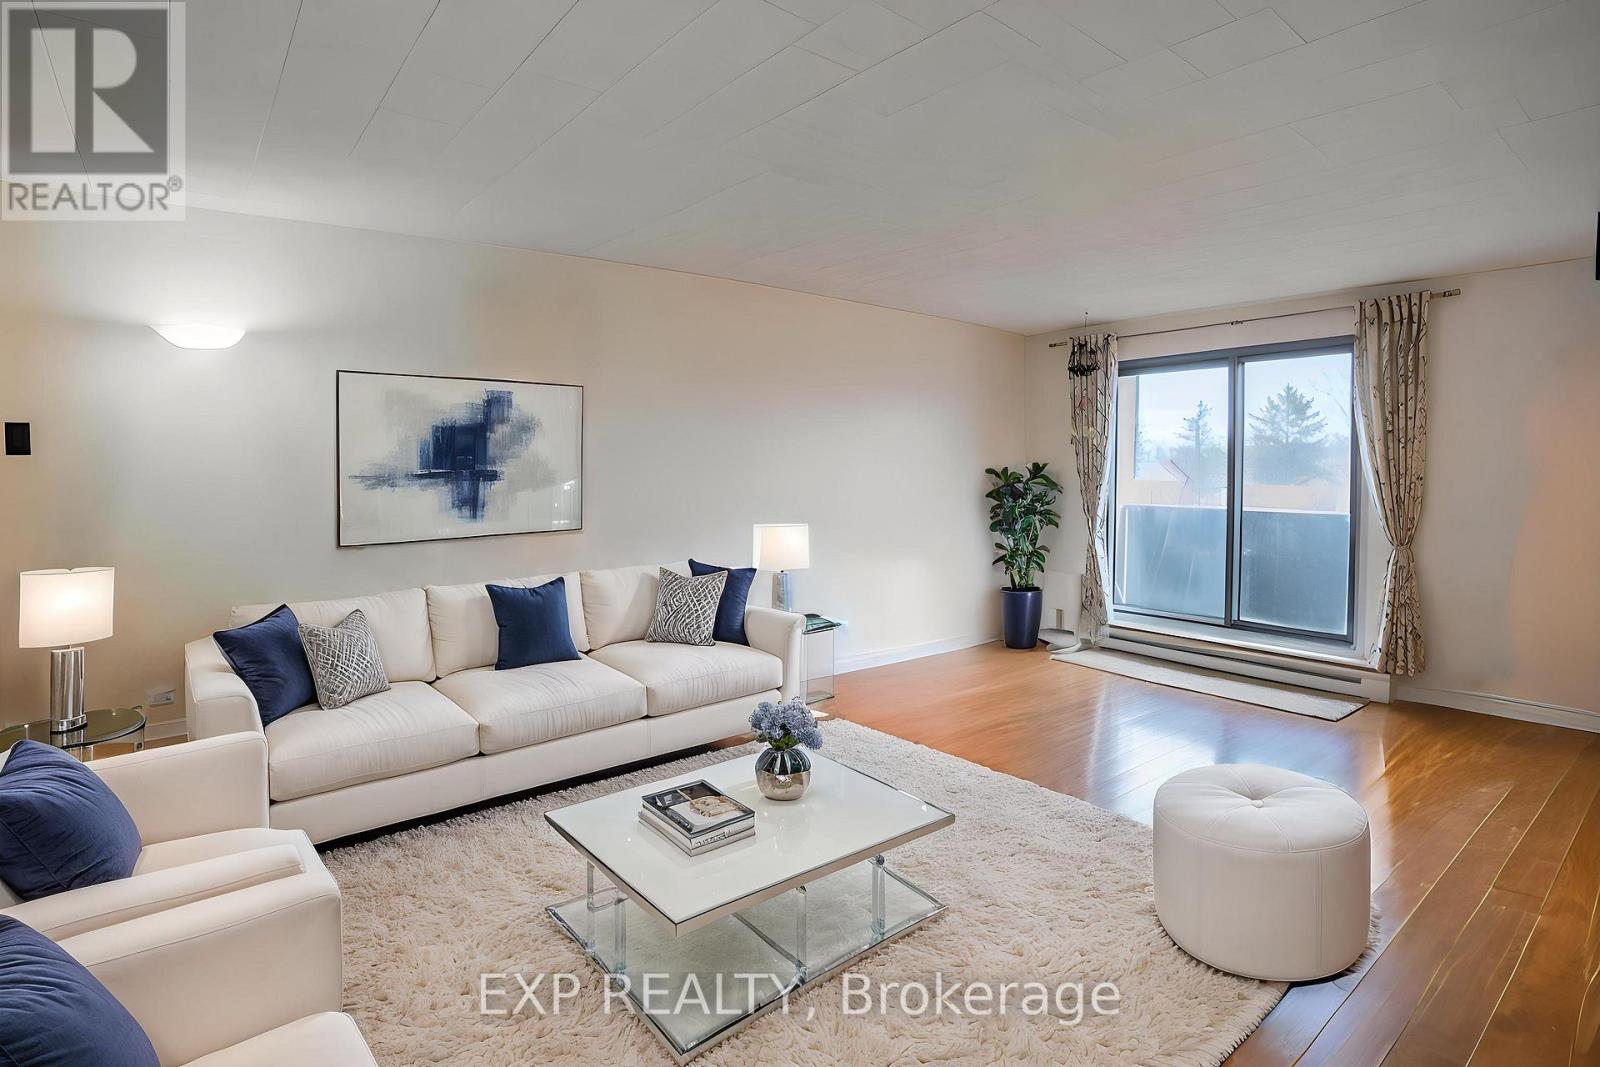
Located in the heart of Kitchener, 29 West Avenue Unit #302 offers bright and functional living space. This well-maintained condo features an open-concept living, dining, and kitchen area filled with natural light. The unit includes three spacious bedrooms with ample closet space, providing comfortable living for families or professionals.Building amenities include a fitness centre and shared laundry facilities, along with ample visitor parking. One garage parking space is included in the maintenance fees, with additional parking available if required. Conveniently located close to Kitchener GO Station, Kitchener VIA Rail Station, Victoria Park, and Conestoga College. Some pictures are virtually staged. A great opportunity for convenient urban living. (id:60120)
Hamilton, Ontario
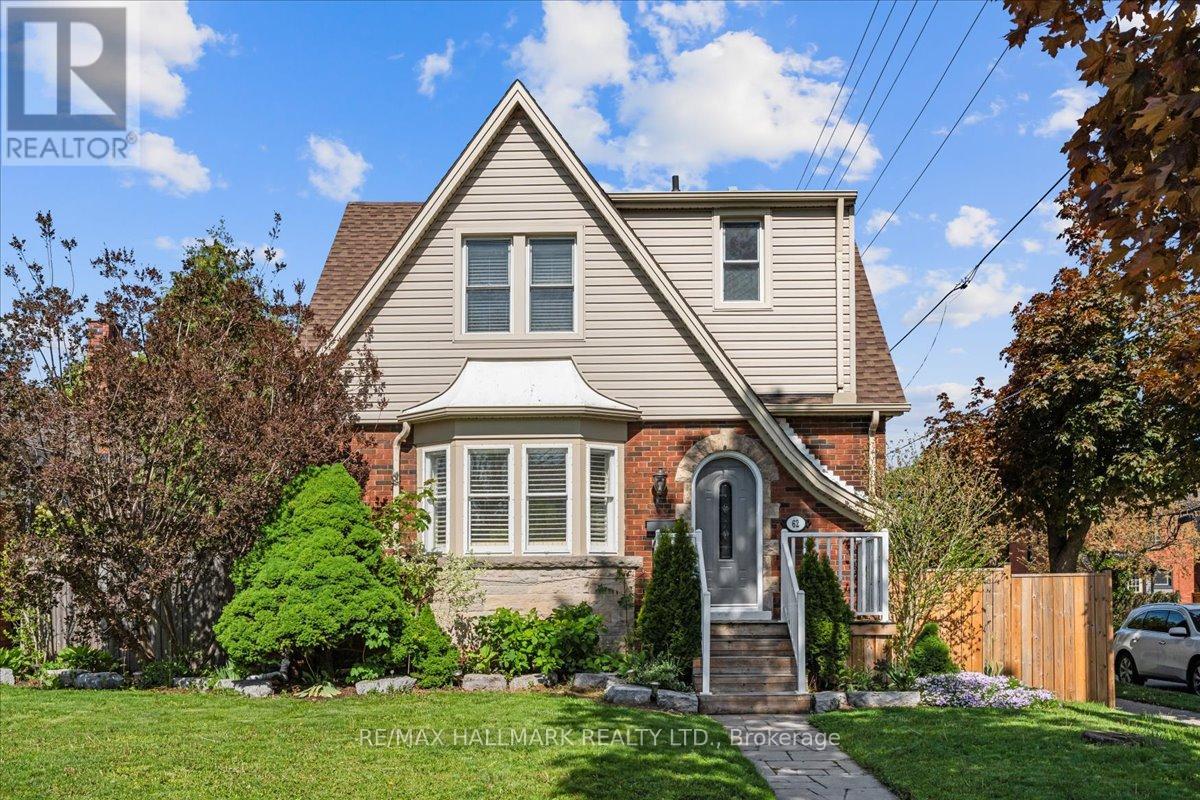
Welcome to 62 Tuxedo Avenue South, a charming home on a desirable corner lot in Hamilton's established Delta neighbourhood. Set on a lovely tree-lined street, this property offers a wonderful blend of character, space, and everyday convenience, with nearby schools, parks, transit, shopping, and local amenities all within easy reach. Inside, you'll find generous principal rooms, classic crown mouldings, and a warm, welcoming atmosphere throughout. The kitchen features a centre island, providing excellent workspace and a natural gathering place for family and friends. With three large bedrooms and two washrooms, the home offers comfortable space for families, professionals, or those looking for room to grow. The lower level features a large recreation room, ideal for movie nights, a playroom, home office, gym, or additional living space. A side entrance as well as a back entrance add convenience and flexibility to the home's layout. Step outside to enjoy a private, fenced backyard complete with an inground pool, perfect for summer entertaining, relaxing weekends, and creating lasting memories. The property also includes a garage and garden shed, offering excellent storage and practical outdoor functionality. Overlooking the pool is a bright and welcoming sunroom, offering the perfect spot for morning coffee, quiet reading, or casual gatherings with views of the backyard. Whether you are hosting family and friends or enjoying a peaceful afternoon at home, this backyard and sunroom combination creates a true indoor-outdoor lifestyle. (id:60120)
Meaford, Ontario
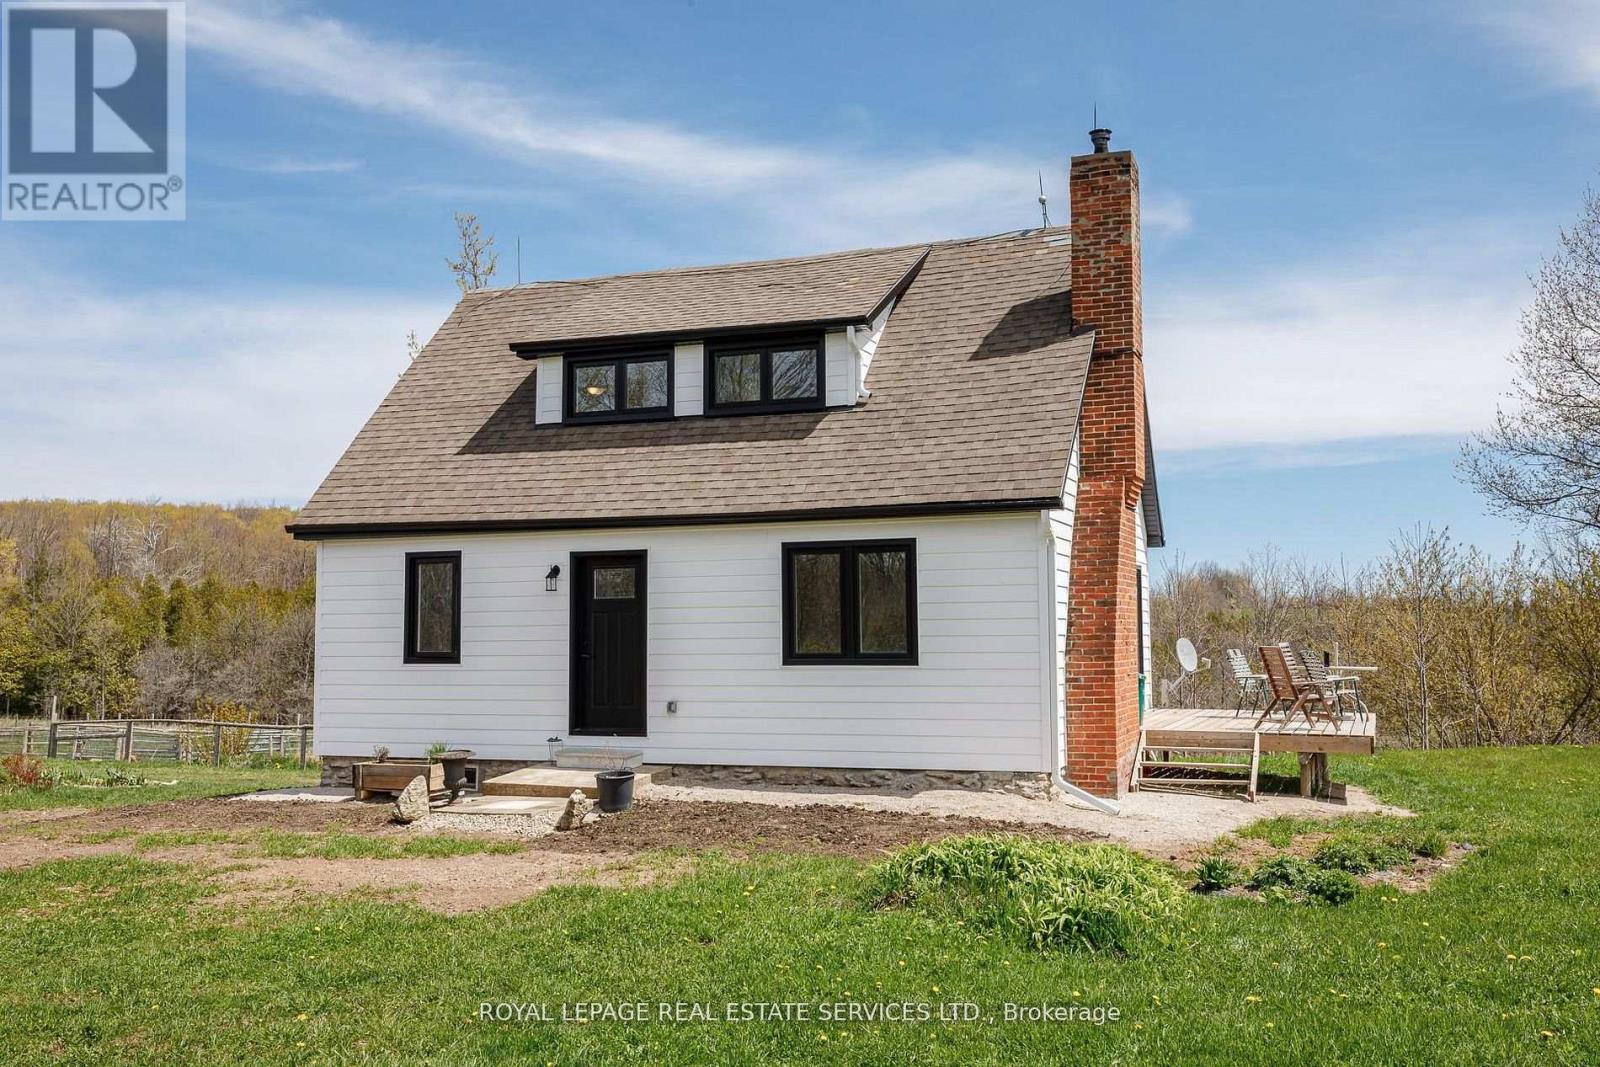
This charming 3 bedroom country farmhouse is a real gem! Situated on 39 private, tranquil acres in the rolling countryside just 10 minutes from Meaford. This special lovingly maintained home offers 3 bedrooms and 2 baths, has new energy efficient windows and doors, new composite siding, an upgraded 200 amp electric panel, Douglas fir flooring, new deck, main floor laundry and much more (full list of upgrades on the listing). Stroll the rolling hillside property and you will find fruit trees (apple, pear and pin cherry), trails through the beautiful cedar bush, and the Oxmede creek. There is 25 acres of workable area in sandy loam soil as well as a fenced in paddock area for animals or pets. This rural lifestyle property has natural beauty and is close to biking and hiking trails, beaches, boating, shopping and restaurants. Whether you are retiring, looking for a recreation property or a hobby farm, this property has it all! A great opportunity! (id:60120)
Welland, Ontario
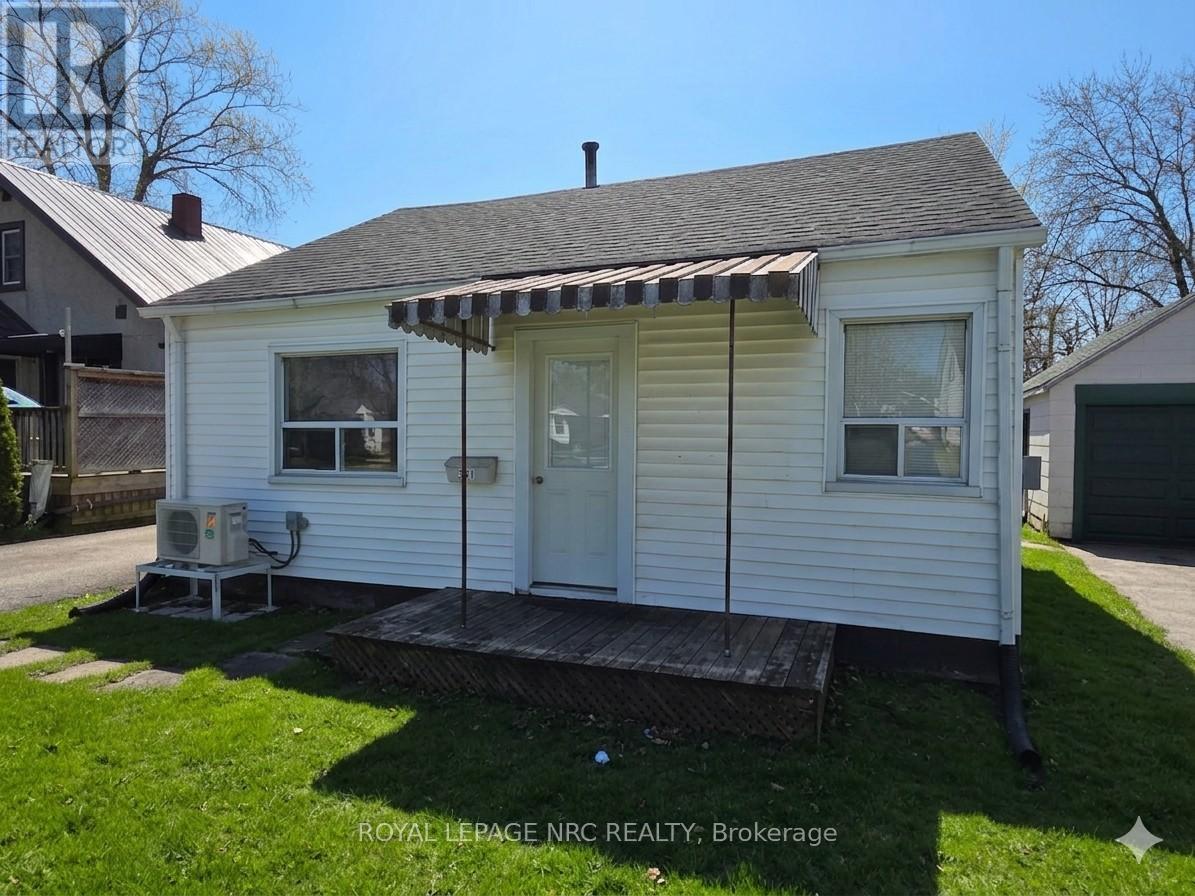
A wonderful place to start your home ownership journey, or to begin or add to your investment portfolio. First time buyers and downsizers will appreciate this comfortable and clean bungalow offering many updates allowing the ability to move right in and enjoy, as well as the flexibility to build equity with updates along the way. Set on a quiet street, backing on a park and only a short walk to shopping and amenities, offering easy highway access for commuters, the location leaves nothing to be desired. Everything you need is on one floor, giving you both convenience and comfort, with no stairs to contend with! Enjoy entertaining in the good sized fenced yard, a garage great for extra storage, workshop, or just waiting to be converted into the man-cave you've always wanted! Updates like the new ductless heat pump (2023), a modern kitchen, living room flooring & drywall, and more allow for time to enjoy without worry. A great value, allowing you to step into home ownership, or downsize for retirement at an easily affordable price! (id:60120)
Norfolk, Ontario
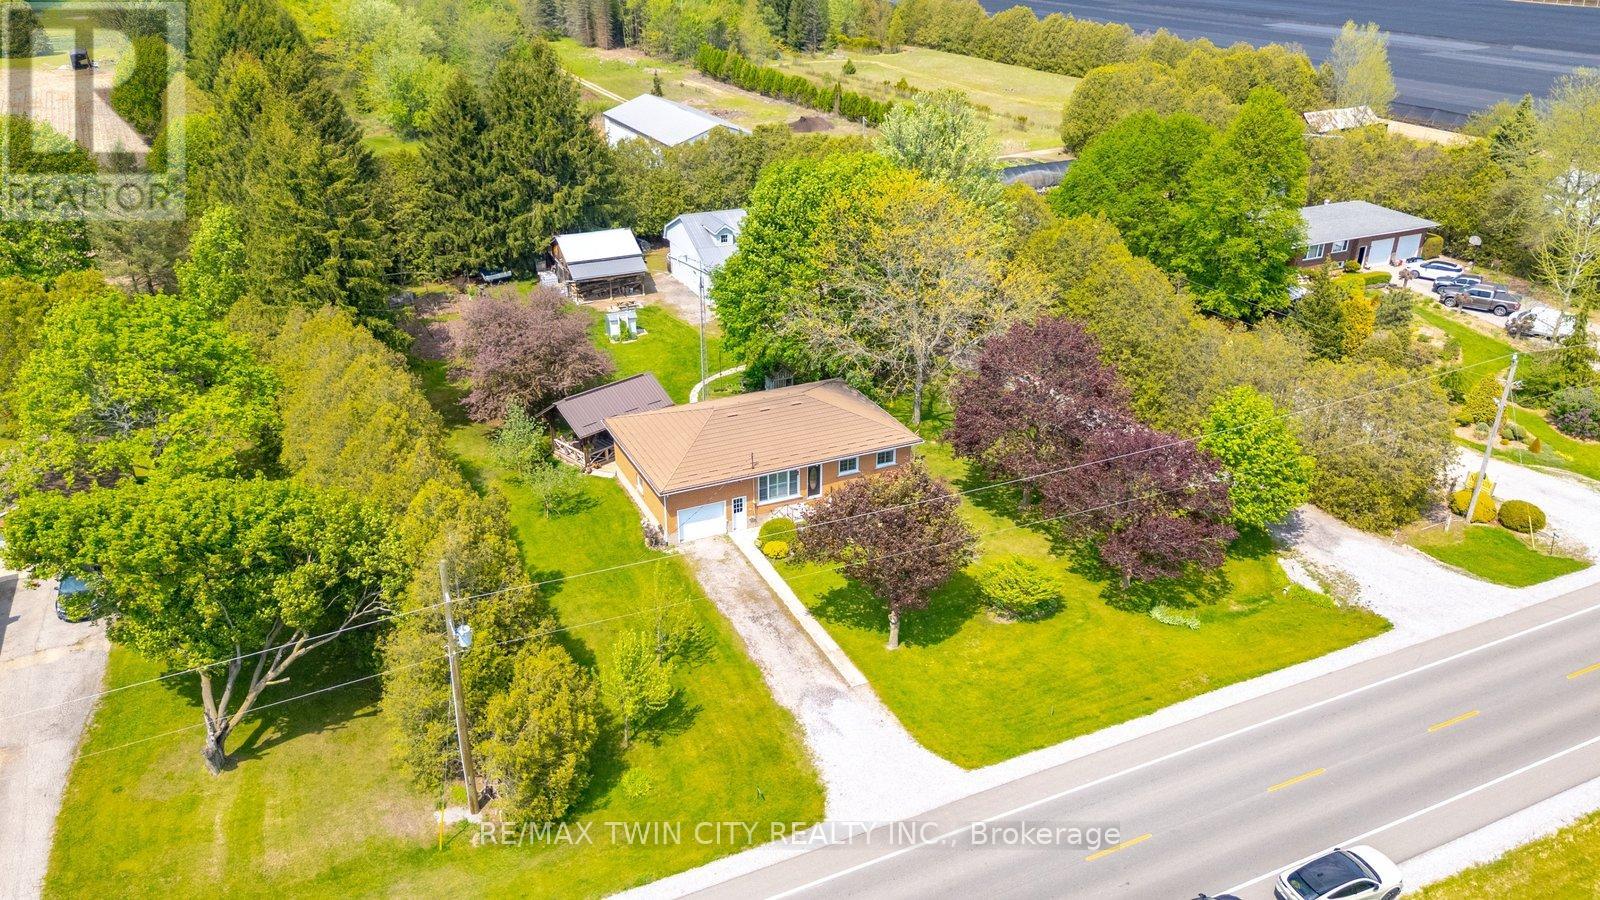
Country living with a shop! From the moment you arrive, this property feels like home. Set on a beautiful 1-acre lot and featuring an incredible detached workshop that is an absolute dream for woodworkers, mechanics and hobbyists alike, this well-cared-for all-brick bungalow offers the perfect blend of comfort, functionality and relaxed rural living. Pride of ownership truly shines inside and out. From the handcrafted cabinetry to the custom-built gazebo, you can feel the care and attention to detail throughout. The bright and inviting main floor features an open concept kitchen and living room perfect for everyday living. Overlooking the backyard and gardens, the kitchen creates a beautiful place to cook, entertain or unwind at the end of the day. Adding even more character is the beautifully handcrafted cabinetry, custom-built by the owner with remarkable craftsmanship. Completing the main floor are 3 comfortable bedrooms and a nicely updated bathroom, offering a layout that works beautifully for family living or those looking to downsize without compromise. The finished lower level adds even more versatile living space with a cozy rec room, 4th bedroom, convenient 3-piece bathroom/laundry combination and an impressive amount of storage space. And it's just as impressive on the outside...the incredible detached workshop, with its more than 1700 sq ft, and offering endless room for projects, storage and hobbies. The shop also features a finished loft space above - perfect for a hangout spot, office or home gym. An additional smaller barn/outbuilding adds even more flexibility for storage, garage space or hobbies. Just in time for summer, the custom-built gazebo will quickly become your favourite place to relax, entertain or simply enjoy the surrounding gardens and country setting. From the meticulously cared-for home to the incredible outdoor spaces and workshop - this is a property you will not want to miss! (id:60120)
Cramahe, Ontario
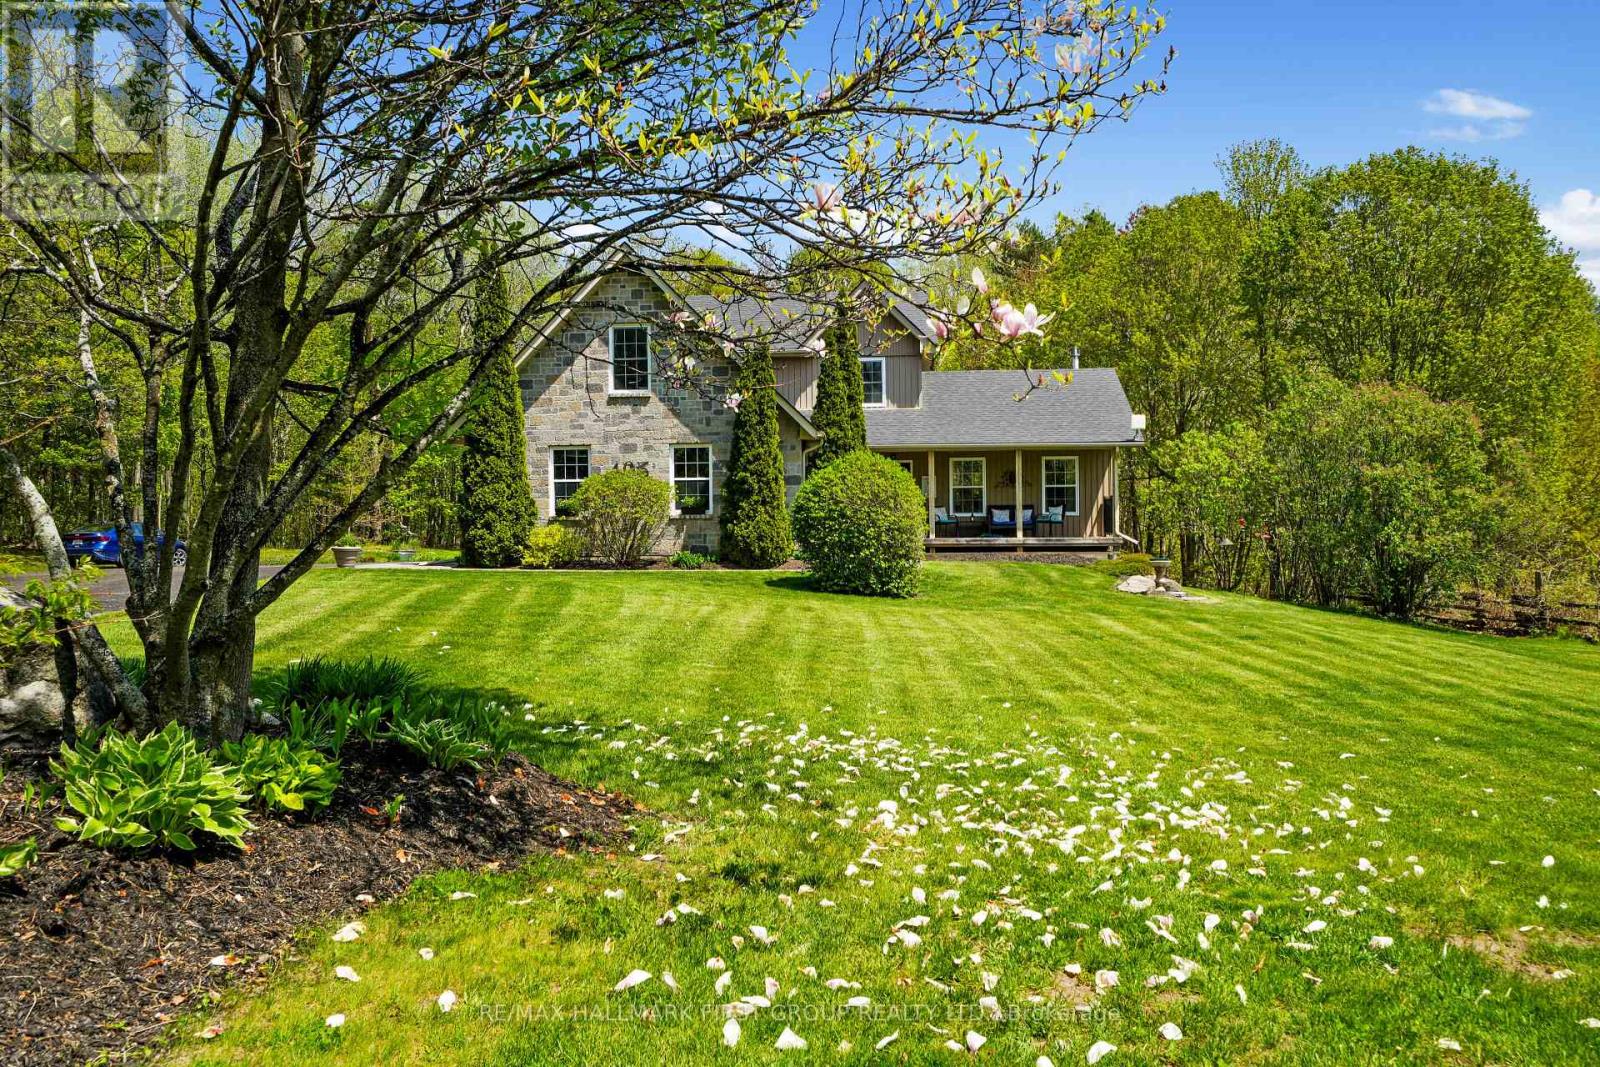
Set amidst 2 acres of picturesque countryside with an acre of forest to explore, this nature-inspired estate offers the perfect balance of privacy, charm, and everyday comfort. Rich in character inside and out, the home showcases outstanding curb appeal with timeless stone and board-and-batten siding, complemented by a covered front porch that sets the tone for the warmth found within. Bright, open living spaces create an inviting atmosphere throughout. The living room is a stunning focal point featuring a soaring cathedral ceiling, stove-style fireplace, dramatic stone feature wall, exposed wood beams, and recessed lighting. Designed for gathering and entertaining, the spacious dining area provides room for memorable family dinners and offers a convenient walkout to enjoy summer BBQs and alfresco dining. The kitchen blends functionality with elegance, showcasing rich ceiling-height cabinetry, stainless steel appliances, generous counter and cabinet space, a centre island with breakfast bar, and a dedicated desk area ideal for meal planning or a homework station. A guest bathroom, convenient main floor laundry, and direct access to the garage complete the main level. Upstairs, the tranquil primary retreat offers a spacious walk-in closet and beautifully updated ensuite bathroom. Three additional well-appointed bedrooms and an updated full bathroom with double vanity provide exceptional space for family and guests alike. The lower level expands the living space with a spacious rec and games room, an additional bedroom or home office, and ample storage. Outdoors, a multi level of deck with thoughtfully designed seating areas invite relaxation while overlooking an acre of maintained green space. Beyond, trails and wooded land offer endless opportunities to explore and connect with nature. Ideally situated between Colborne and Brighton with easy access to amenities, this private country retreat delivers peaceful living without compromise. (id:60120)
Erin, Ontario
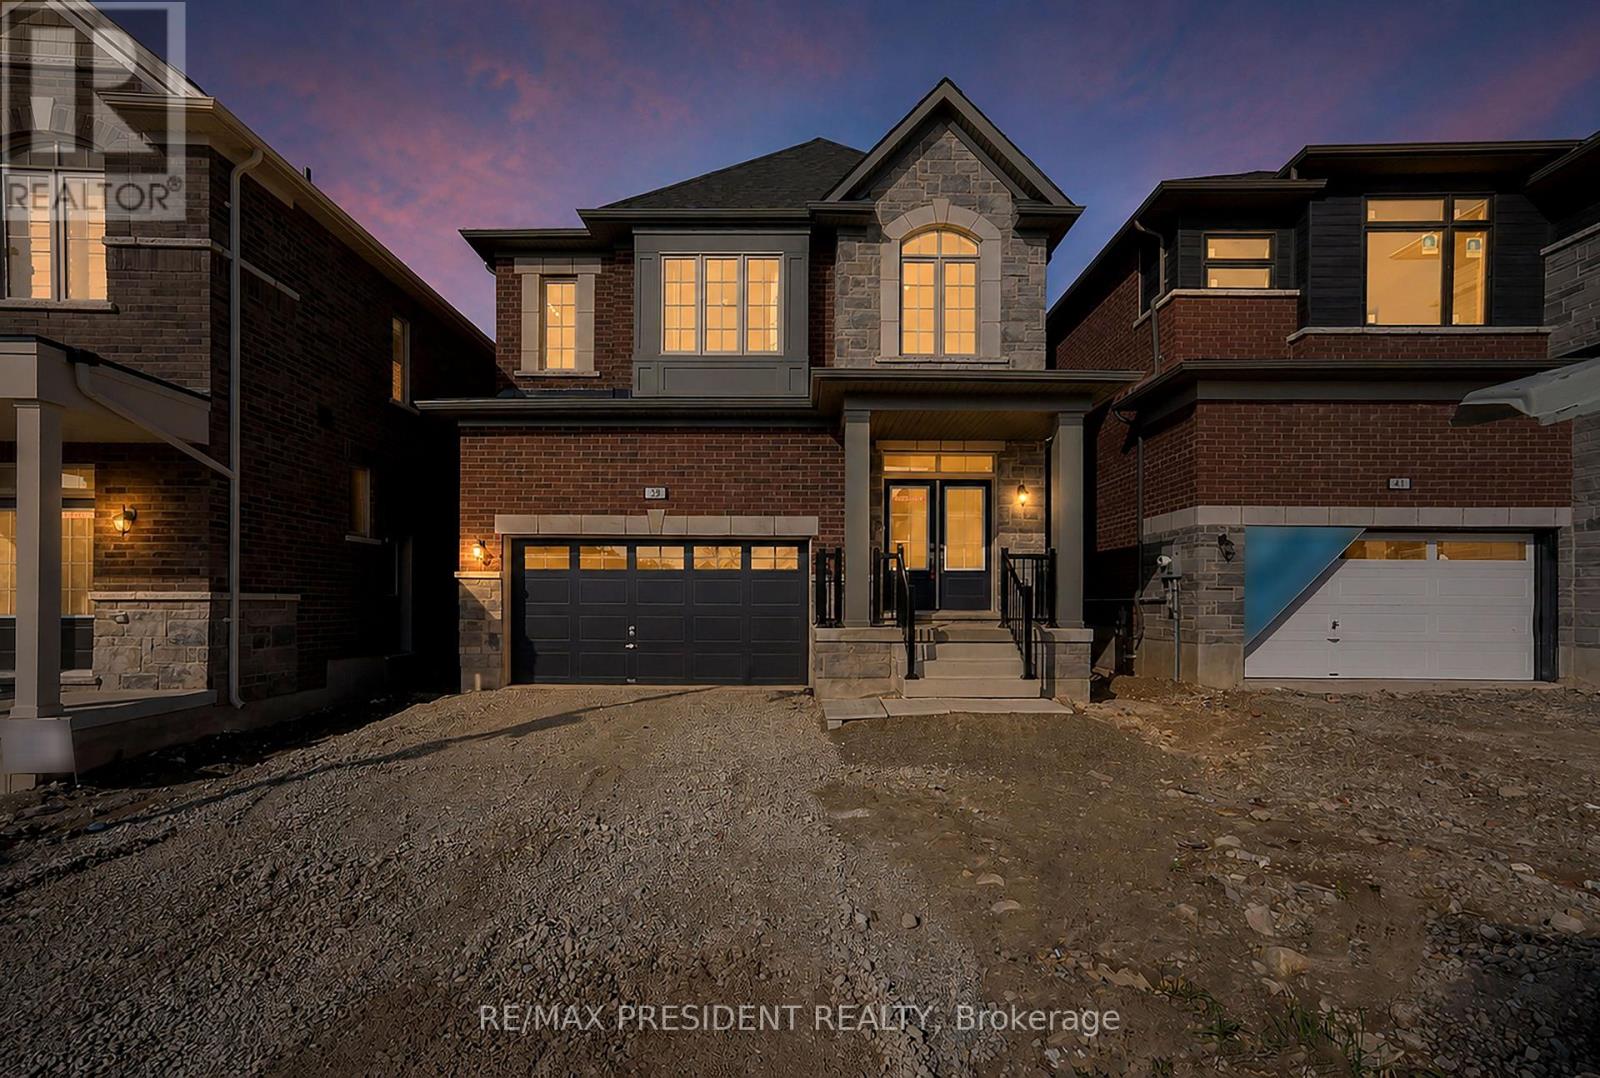
Exceptional 2025-built detached residence in Erin with double car garage and premium layout featuring 4 generously sized bedrooms and 3 full washrooms on the second level. Stunning great room with fireplace, modern kitchen with quartz countertops and center island, spacious principal rooms, and elegant contemporary finishes throughout. Thoughtfully designed family-friendly floor plan offering both comfort and functionality for modern living. This brand-new home presents an incredible opportunity for buyers looking for a move-in-ready property without the added burden of development charges. All builder-related purchase expenses have already been paid by the seller, providing exceptional value and peace of mind. Enjoy the benefits of owning a newly built home with modern construction, energy-efficient features, and the assurance of quality craftsmanship in one of Erin's most desirable and growing communities. (id:60120)
Hamilton, Ontario
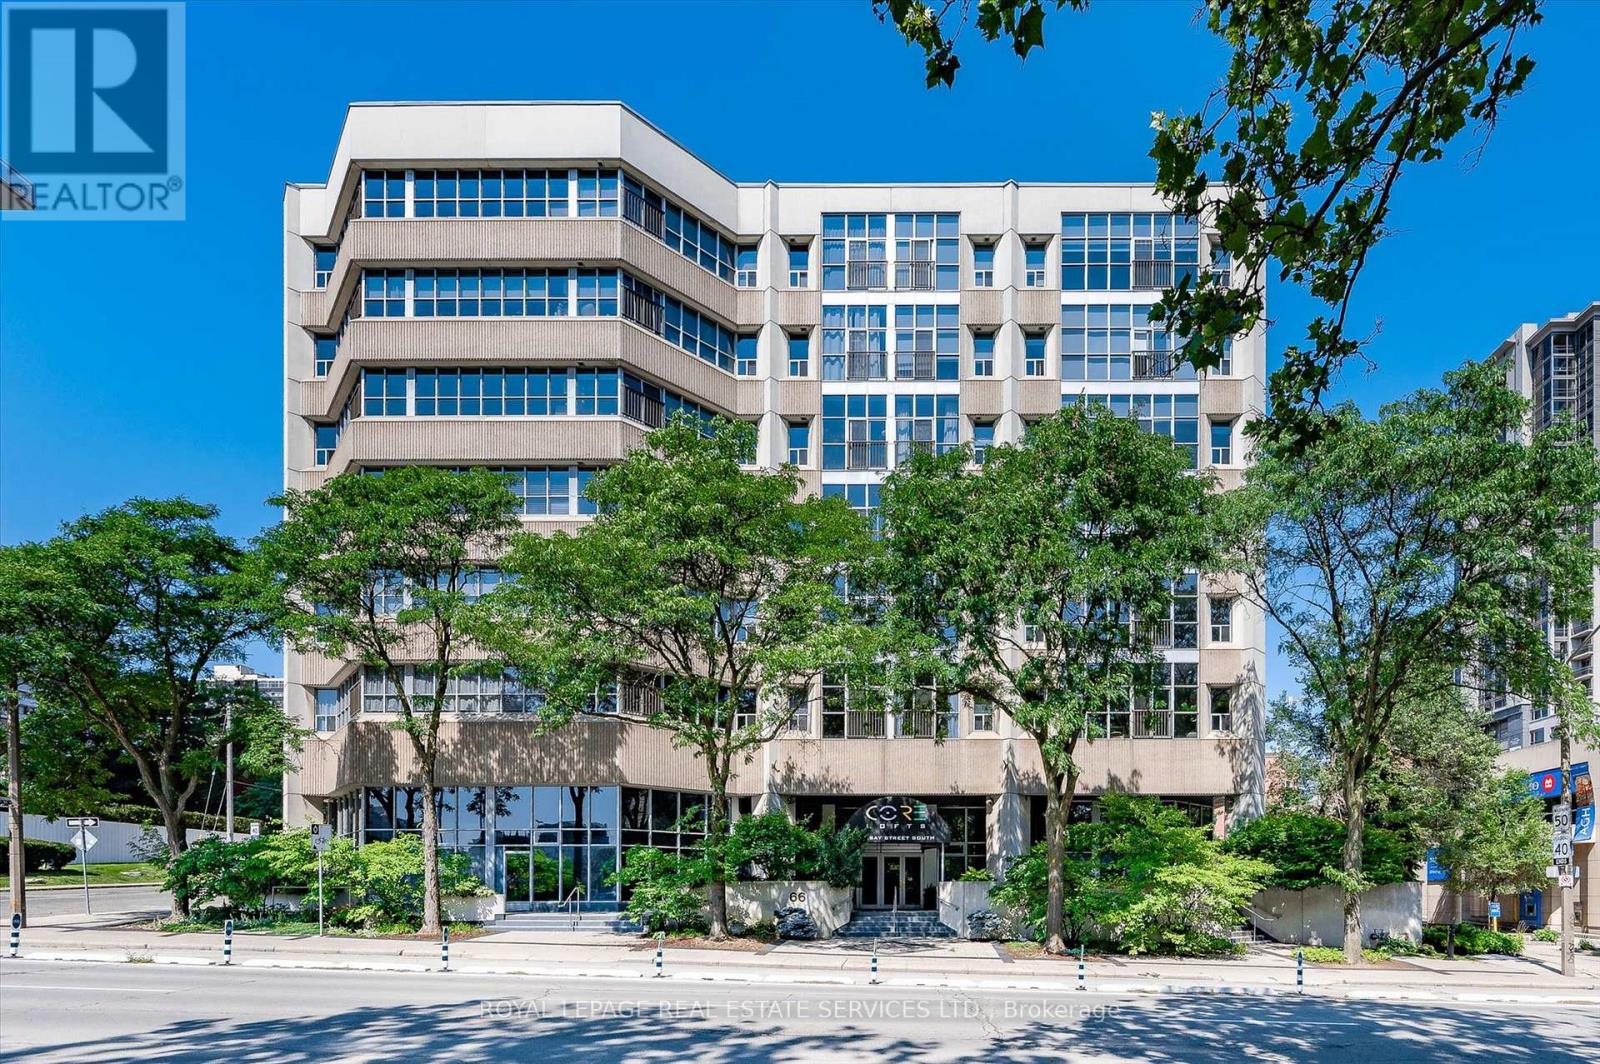
Discover a rare opportunity at Core Lofts with this bright and expansive 2 bedroom, 2 bathroom corner residence in the heart of downtown Hamilton. Offering approximately 1576 square feet of refined loft living, this exquisite home is framed by floor to ceiling windows with east and north exposure, overlooking lush greenery and seasonal cherry blossoms. Soaring over 10 feet, the ceiling height enhances the sense of volume, while polished concrete floors lend a sophisticated urban edge. The open yet defined layout includes a separate dining room, ideal for both intimate dinners and stylish entertaining. The kitchen is beautifully appointed with warm oak cabinetry, granite counters, stainless steel appliances, and a large breakfast island that invites gathering. The serene primary bedroom retreat features full height windows and a spa inspired ensuite with a deep soaker tub and a glass stand up shower. A well proportioned second bedroom and a chic second bathroom make the space as functional as it is beautiful. Tastefully finished throughout, this residence includes one parking space and one locker, with the parking being one of only a handful of large spots in the building. Residents enjoy access to desirable amenities including a gym, party and meeting room, and a rooftop terrace with barbecues. Steps to Hess Village, Locke Street, King William dining, Jackson Square, the arena, GO Transit, parks, shopping, and major highways, this location offers an unparalleled urban lifestyle. ** We encourage you to view other suites in the building so you can truly appreciate just how magnificent this particular loft is, and why it must be seen in person ** (id:60120)
Meaford, Ontario
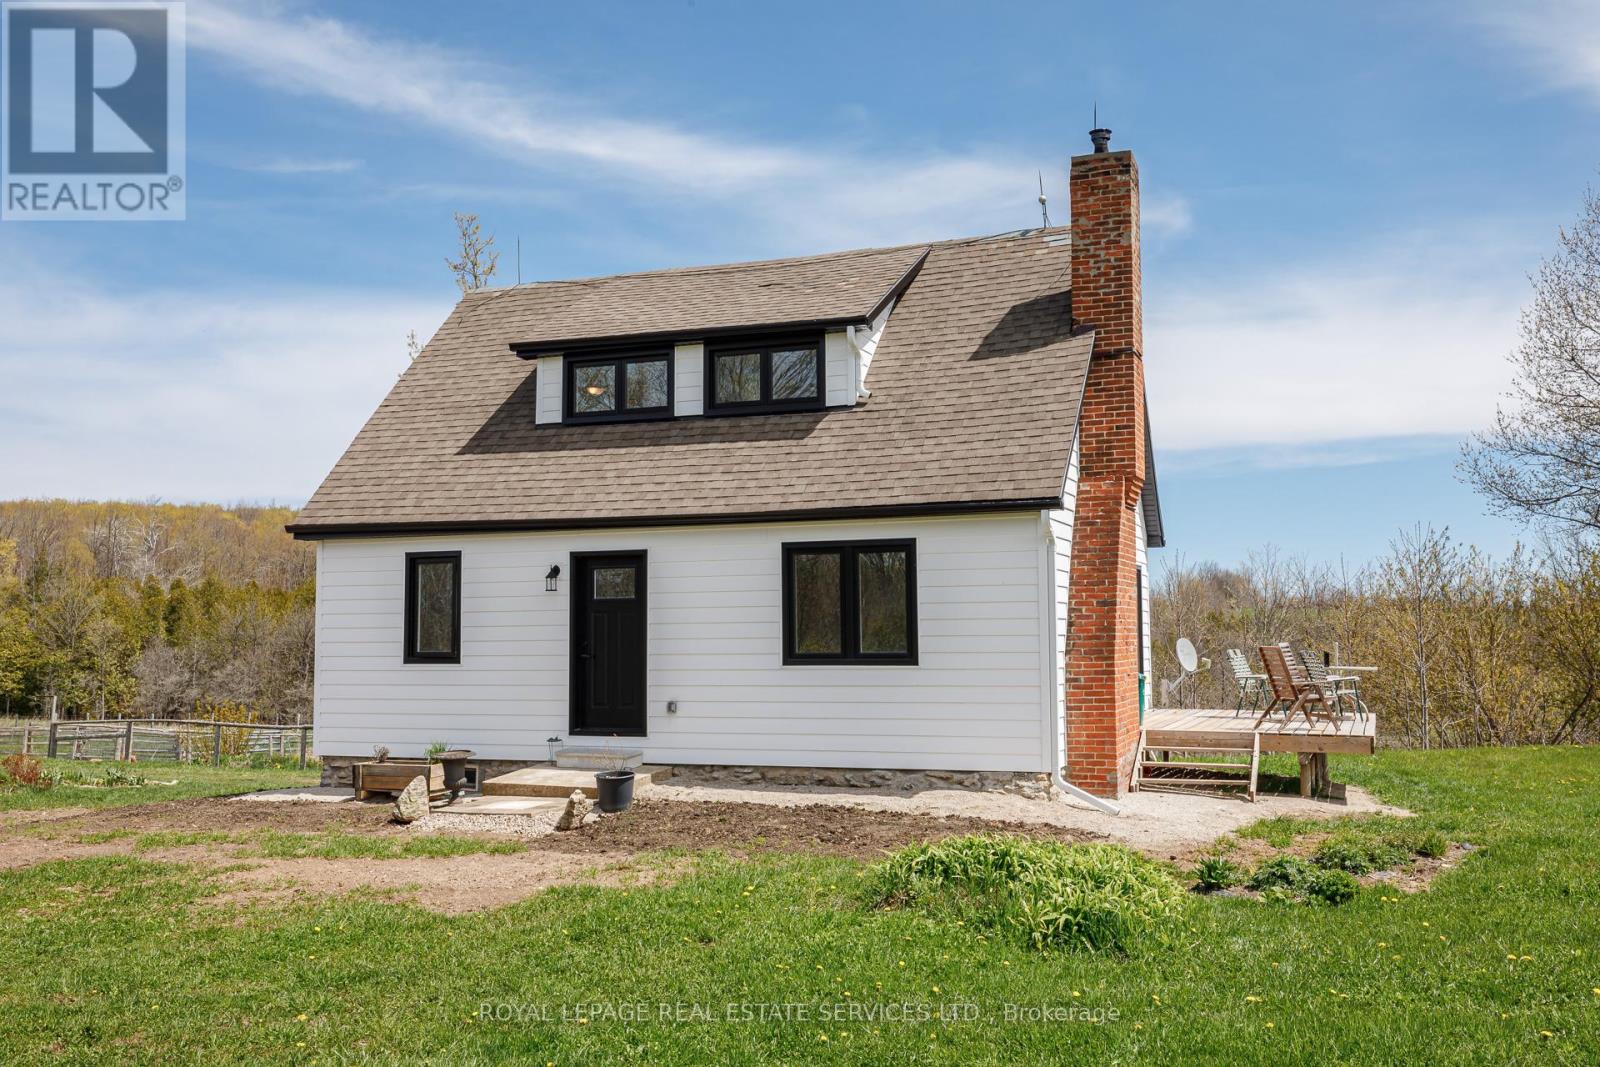
This charming 3 bedroom country farmhouse is a real gem! Situated on 39 private, tranquil acres in the rolling countryside just 10 minutes from Meaford. This special lovingly maintained home offers 3 bedrooms and 2 baths, has new energy efficient windows and doors, new composite siding, an upgraded 200 amp electric panel, Douglas fir flooring, new deck, main floor laundry and much more (full list of upgrades on the listing). Stroll the rolling hillside property and you will find fruit trees (apple, pear and pin cherry), trails through the beautiful cedar bush, and the Oxmede creek. There is 25 acres of workable area in sandy loam soil as well as a fenced in paddock area for animals or pets.This rural lifestyle property has natural beauty and is close to biking and hiking trails, beaches, boating, shopping and restaurants. Whether you are retiring, looking for a recreation property or a hobby farm, this property has it all! A great opportunity! (id:60120)
Brantford, Ontario
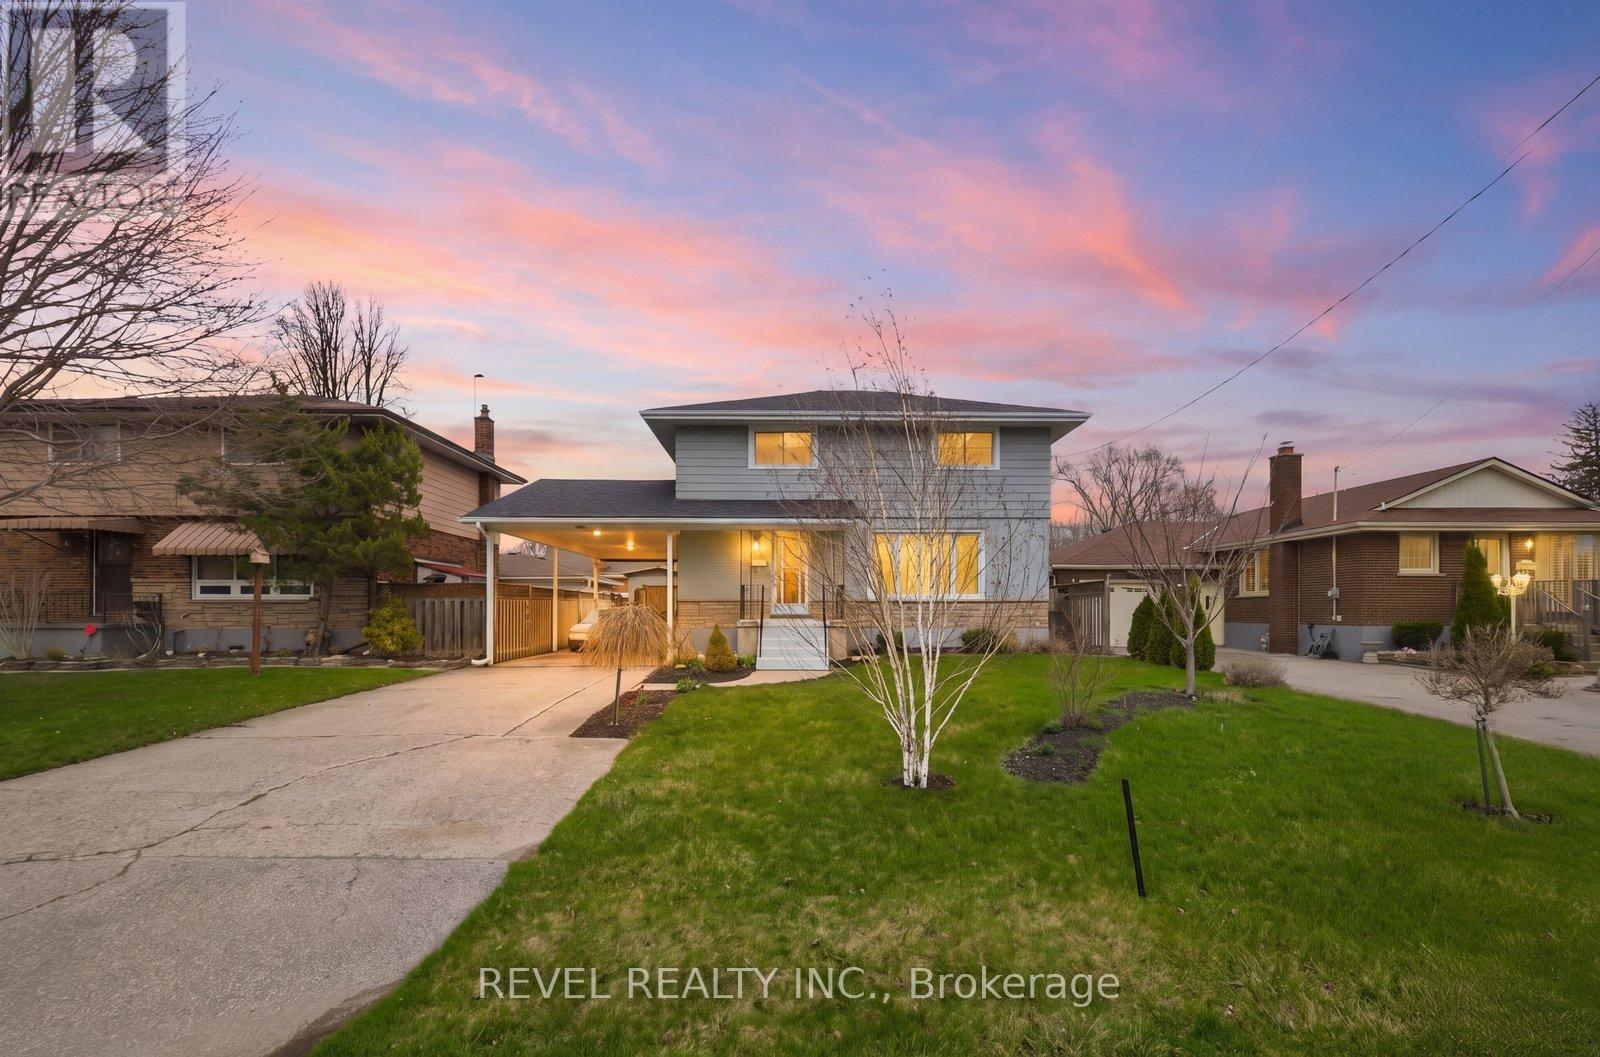
Welcome to 22 Paris Road in Brantford, a spacious family home offering comfort and convenience in the highly desirable Henderson neighbourhood. This turnkey, bright, spacious, newly renovated two-storey home features 4 bedrooms and 1.5 bathrooms, ideal for growing families, first time buyers or investors. The main floor offers a illuminated living room, separate dining area, and a functional kitchen perfect for everyday living and entertaining. Upstairs you'll find four generously sized bedrooms and a full bathroom. The finished basement adds valuable living space with a recreation room and laundry area-ideal for a family room, gym, or play space. Set on a generous irregular lot (approx. 51 x104ft) with parking for up to three vehicles and roof replaced in 2021. Conveniently located near excellent schools, large parks, the Brantford Golf and Country Club, shopping, public transit, and a stone's throw away to the 403 highway access, all conveniently located in one of Brantford's established communities. (id:60120)
Saugeen Shores, Ontario
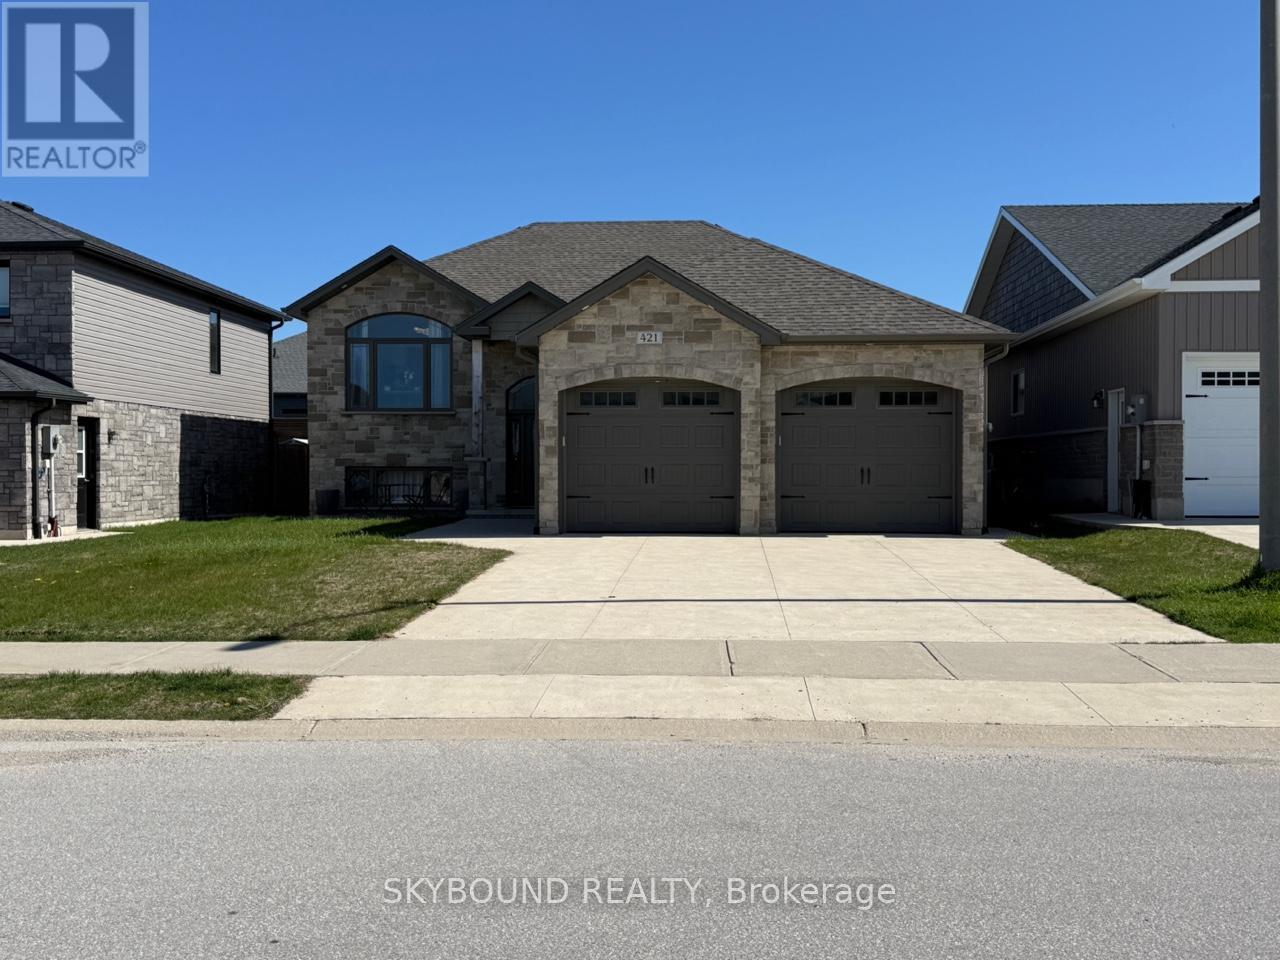
Welcome to 421 Buckby Lane - a stylish raised bungalow offering the perfect blend of comfort, flexibility and modern living in a highly convenient location. Thoughtfully designed with versatility in mind, this home is well-suited for families, multi-generational living, or buyers interested in creating a private secondary suite. The main floor spans 1260 sqft and features a bright open concept layout that effortlessly connects the living, dining and kitchen spaces - ideal for both daily living and hosting guests. Contemporary finishes throughout create a fresh, modern atmosphere. Hardwood floors throughout, highlighted by quartz countertops in the kitchen. Patio doors lead out to a partially fenced backyard with a 12' x 20' partially covered deck, offering a great space to unwind or entertain outdoors. This level is complete with two generously sized bedrooms and two full bathrooms, with zebra blinds throughout, along with a solid wood staircase that adds warmth and character. The exterior is equally appealing, featuring a concrete driveway and a double car garage with plenty of additional parking. The fully finished lower level adds exceptional versatility and includes strong income potential. With its own kitchen with a large eat-in island with bar-top seating and plenty of storage and open concept dining. Ceramic floors in kitchen and dining with carpeted floors in spacious living room. Two additional bedrooms and a full bathroom, it's well-suited for extended family or rental use. A separate entrance through the garage enhances both privacy and convenience. Ideally situated close to restaurants, schools, shopping, amenities and local beaches - this home delivers a well-rounded lifestyle in a sought-after area! (id:60120)