
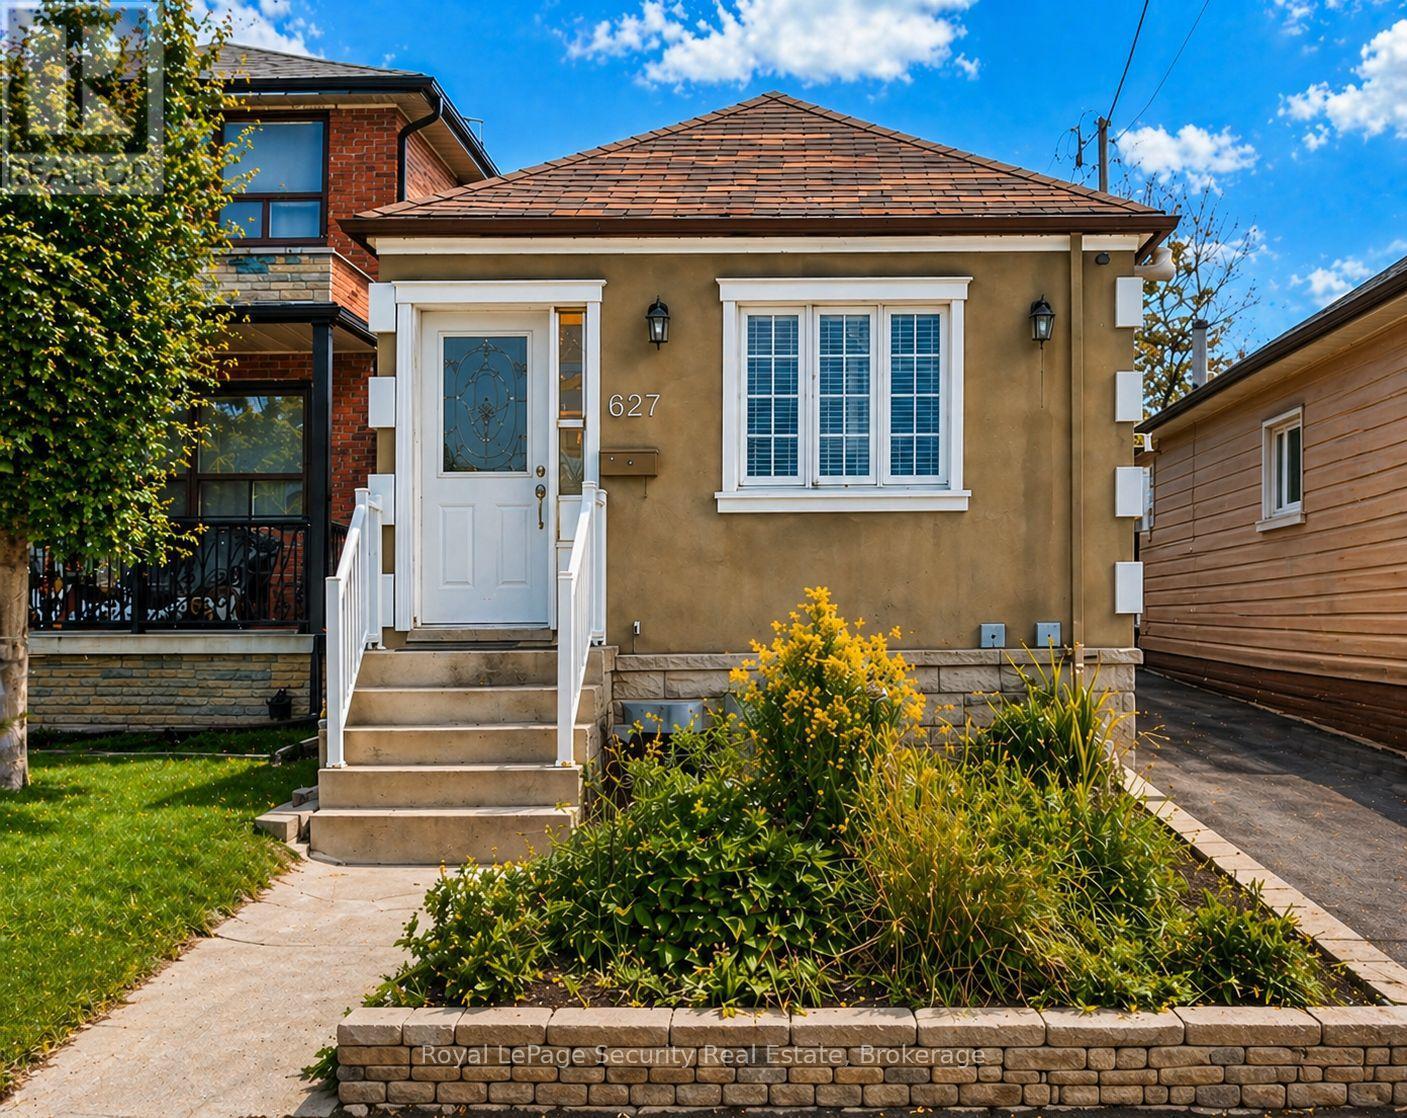
Toronto, Ontario
Updated and well maintained, this home offers exceptional value with rare features including ample parking and an oversized garage. Ideal for first-time buyers or savvy investors; the property is situated in a highly desirable location with strong long-term upside. A very functional layout maximizes both comfort and usability, featuring a separate entrance to a renovated basement with impressive ceiling height and above-grade windows, creating a versatile space as in law suite. Recent upgrades include newer windows, doors and roof shingles, enhancing both efficiency and curb appeal. Enjoy the convenience of a private driveway, oversized garage, and walking distance to the LRT and future GO Station, making commuting effortless. Surrounded by great shops, restaurants, schools, and parks, and just moments from the scenic York Beltline Trail-perfect for outdoor enthusiasts. A versatile opportunity in a sought-after neighborhood-move in, rent out, or invest for the future. (id:60120)
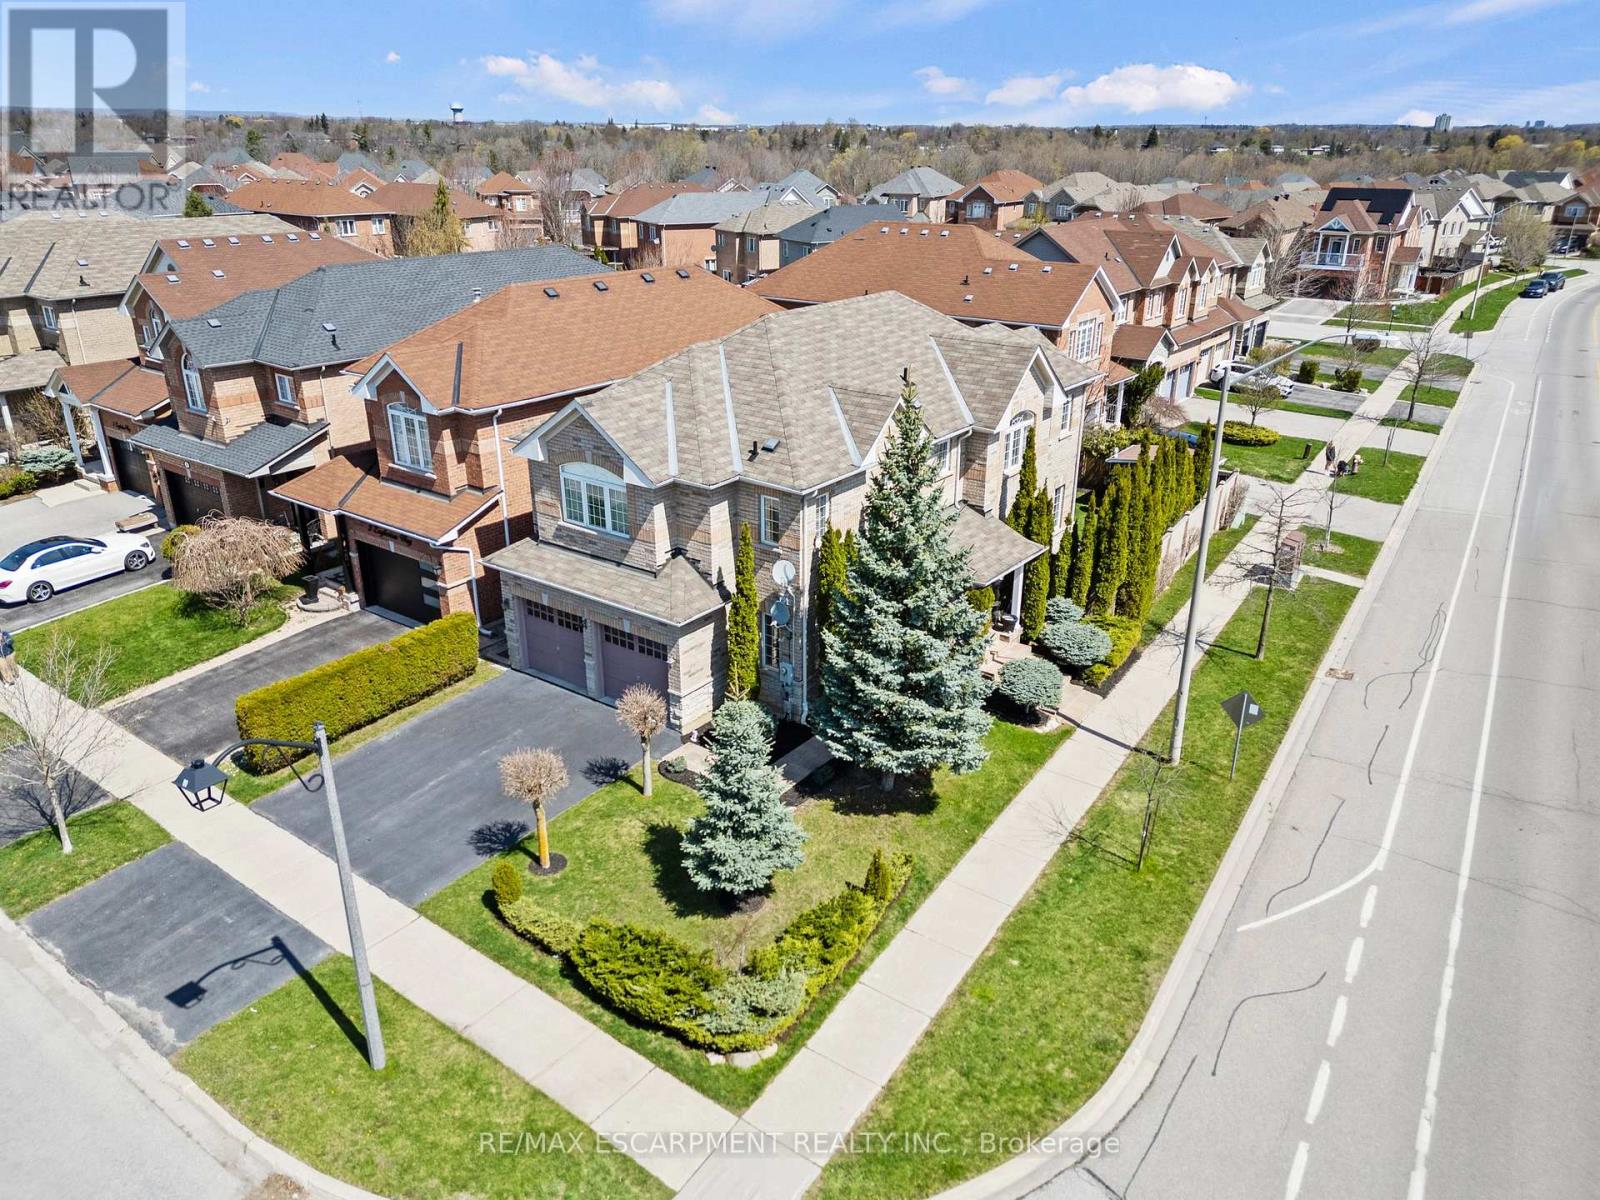
Halton Hills, Ontario
Welcome home to this stunning detached 4 bedroom, 4+1 bath home in the highly sought after community of Georgetown, showcasing true pride of ownership. Step through double front doors into a bright, open concept foyer that flows into the main level featuring a spacious gourmet kitchen with stainless steel appliances, ceramic backsplash, ample cabinetry, and generous counter space. The sun filled living room with large windows, gas fireplace, and hardwood floors overlooks a spacious dining area, ideal for entertaining. Walk out to a beautifully landscaped backyard with a stone patio, private greenery, and a custom storage shed with hydro. A convenient laundry/mudroom with access to the garage, basement, and exterior completes the main floor. Upstairs offers four generous bedrooms and three bathrooms, including two ensuites, plus a bright sitting area. The primary retreat features a walk in closet and a relaxing 4 piece ensuite with soaker tub. The fully finished basement with separate entrance adds excellent versatility, offering a large family room with fireplace, full bathroom, abundant storage, and a second kitchen-perfect for in law potential. Ideally located close to parks, schools (on bus route), and shopping. Act fast--this one won't last! (id:60120)

Mississauga, Ontario
Welcome to 4728 Antelope Crescent - a beautifully renovated 3+1 bedroom, 4-bath, bright and spacious home offering exceptional comfort and functionality. Thoughtfully upgraded throughout, this residence showcases a modern interior with quality finishes and meticulous attention to detail.The main level features hardwood and laminate flooring throughout - no carpet - complemented by upgraded light fixtures, baseboards, and enhanced attic insulation. The kitchen is equipped with updated appliances including a refrigerator, stove, and front-loading washer and dryer.All improvements have been professionally completed. The fully finished walkout basement includes a self-contained one-bedroom apartment with a separate entrance, Kitchen, 3 piece ensuite, and separate washer and dryer offering excellent in-law suite potential or additional living space. Ideally situated close to schools, parks, shopping, restaurants, public transit, and major amenities. Convenient access to highways makes commuting seamless. A fantastic opportunity in a desirable, family-friendly neighbourhood. (id:60120)

Brampton, Ontario
Welcome to 7 Kenpark Avenue in Brampton's sought-after Snelgrove community. This spacious home offers 6 bedrooms on the main levels and 3 additional bedrooms in the basement, with 5 bathrooms in total. It's a great fit for large or multi-generational families.With close to 5,000 sq ft of living space, the home features generous room sizes, multiple fireplaces, and separate formal and family areas.The backyard feels like a private retreat. Enjoy the inground pool, beautiful landscaping, stamped concrete, and an inground sprinkler system.Updates include a new furnace and A/C (2018), updated kitchen appliances (2023), and pool improvements - heater (2022), sand filter (2023), and pump (2020).The home also offers a double driveway and a 2-car attached garage. Conveniently located near Kennedy and Mayfield with easy access to major roads and highways. (id:60120)
Barrie, Ontario
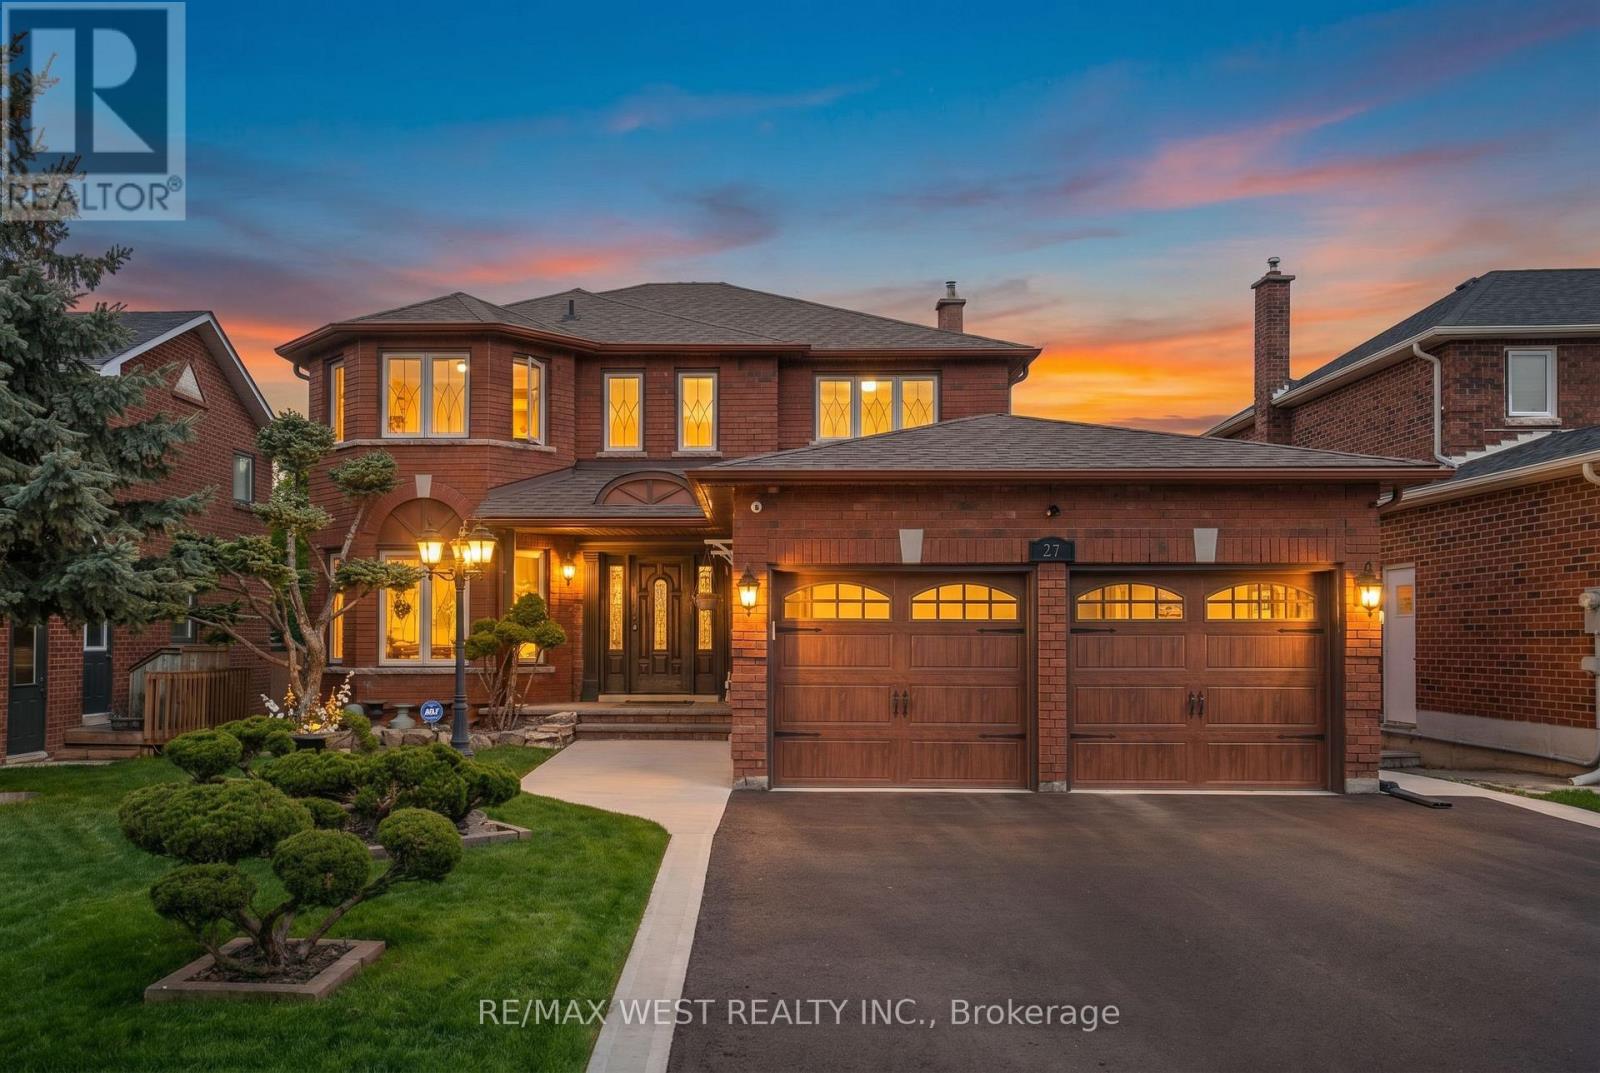
Welcome to 27 Golden Meadow Rd, a beautiful renovated family home with quality finishes throughout.The bright and inviting living room and formal dining room provide the ideal space for hosting guests or enjoying everyday moment with family. The New Gourmet kitchen is equipped with stainless steel appliances, quartz countertops, ample workspace and storage. Walk out to the deck that overlooks the backyard with perfect for BBQs and outdoor gatherings. Kitchen flows seamlessly into the spacious family room with a cozy gas fireplace. Convenient main floor laundry with direct access to the garage and another direct access to outside adds everyday ease. Upstairs, the generous primary suite offers two walk-in closets, a new private 6 pc ensuite featuring heating flooring and a double jacuzzi tub. Three additional bedrooms are generously sized, with closets and windows that let in plenty of natural light. Another new bathroom with a large shower and double sink. The finished basement offers excellent additional living space with its own kitchen and bedrooms and separate entrance with walkout to a second deck. The exterior is equally impressive with pot lights, security cameras, and a beautifully maintained curb appeal that truly makes the home stand out. This spacious home is thoughtfully designed for comfortable family living and entertaining. You don't want to miss this one! (id:60120)
Orillia, Ontario
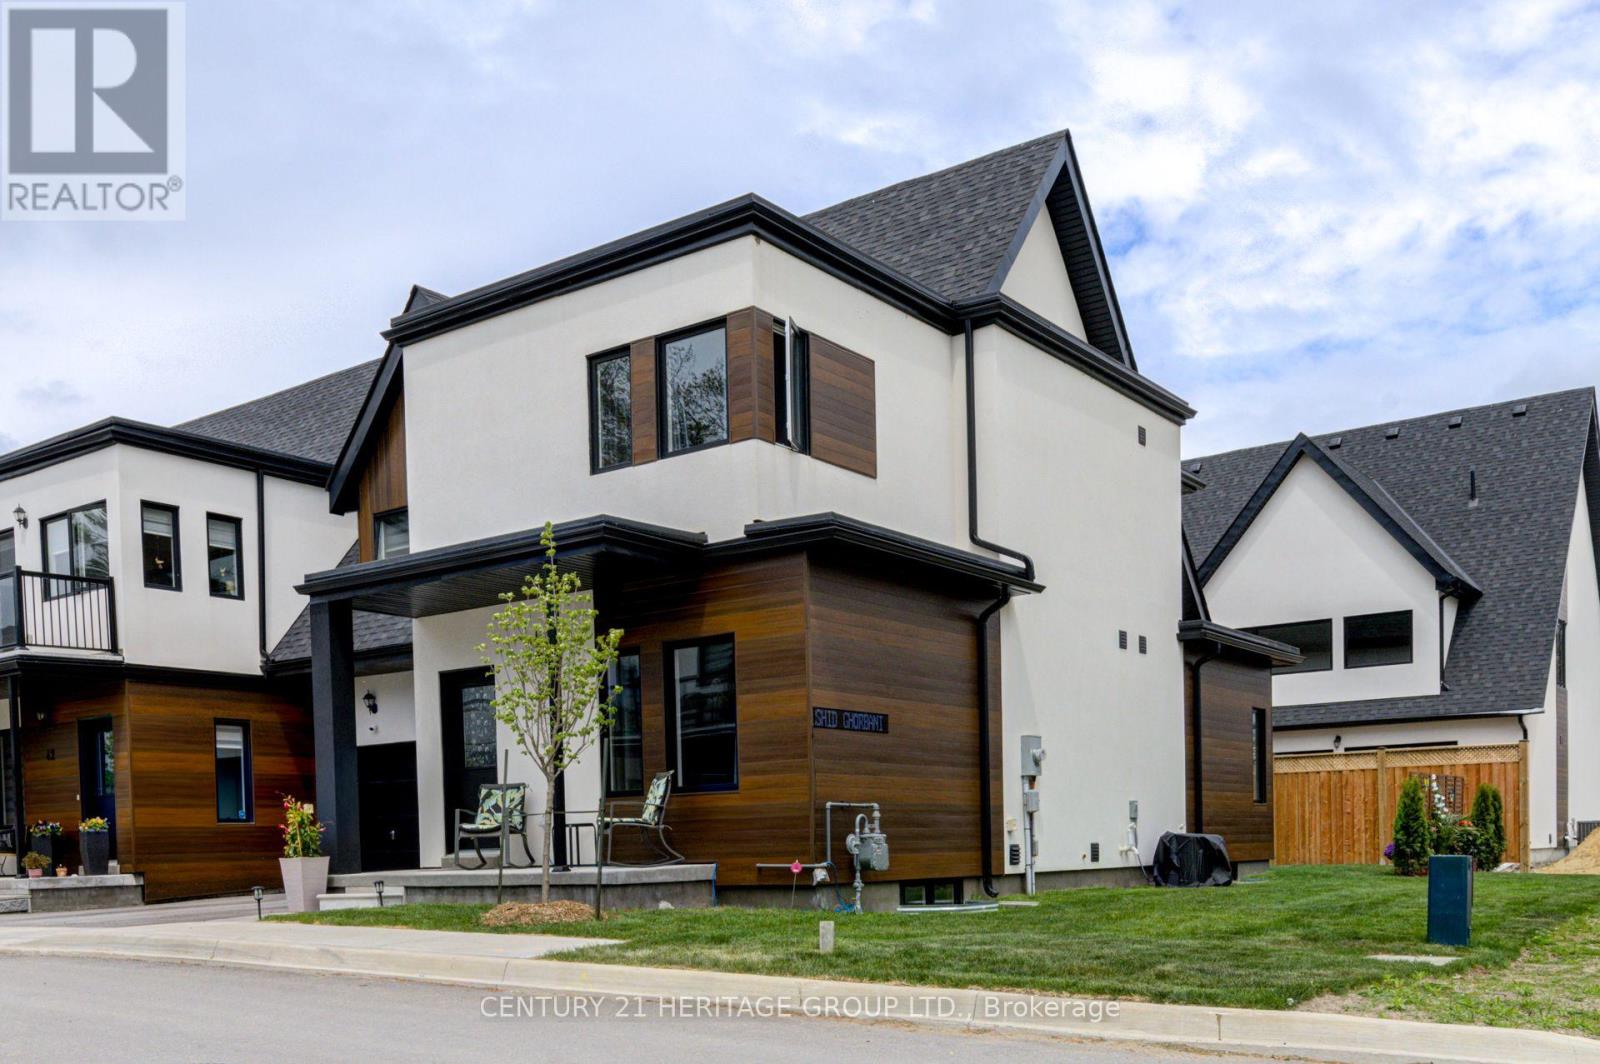
Welcome to Sophie's Landing, a sought-after gated waterfront community on Lake Simcoe in Orillia. This upgraded end-unit townhouse features 3 bedrooms, 2 full bathrooms, and a bright open-concept layout with soaring 18 ft ceilings in the living/dining area. Main floor bedroom with 4-pc bath offers flexibility for guests or multi-generational living. Modern kitchen with quartz counters, stainless steel appliances, and large island. Stylish vinyl cork flooring throughout. Private fenced backyard with no right-of-way easement, unlike interior units. Community amenities include lake access with private boat slips, dock, shoreline, and a new two story clubhouse with elevator, gym, shower, party room, patio, BBQ and outdoor pool. Steps to trails, parks, and Mara Provincial Park. Minutes to Casino Rama, downtown Orillia, shopping, and dining. Rare opportunity to own in this growing community. (id:60120)
Oro-Medonte, Ontario
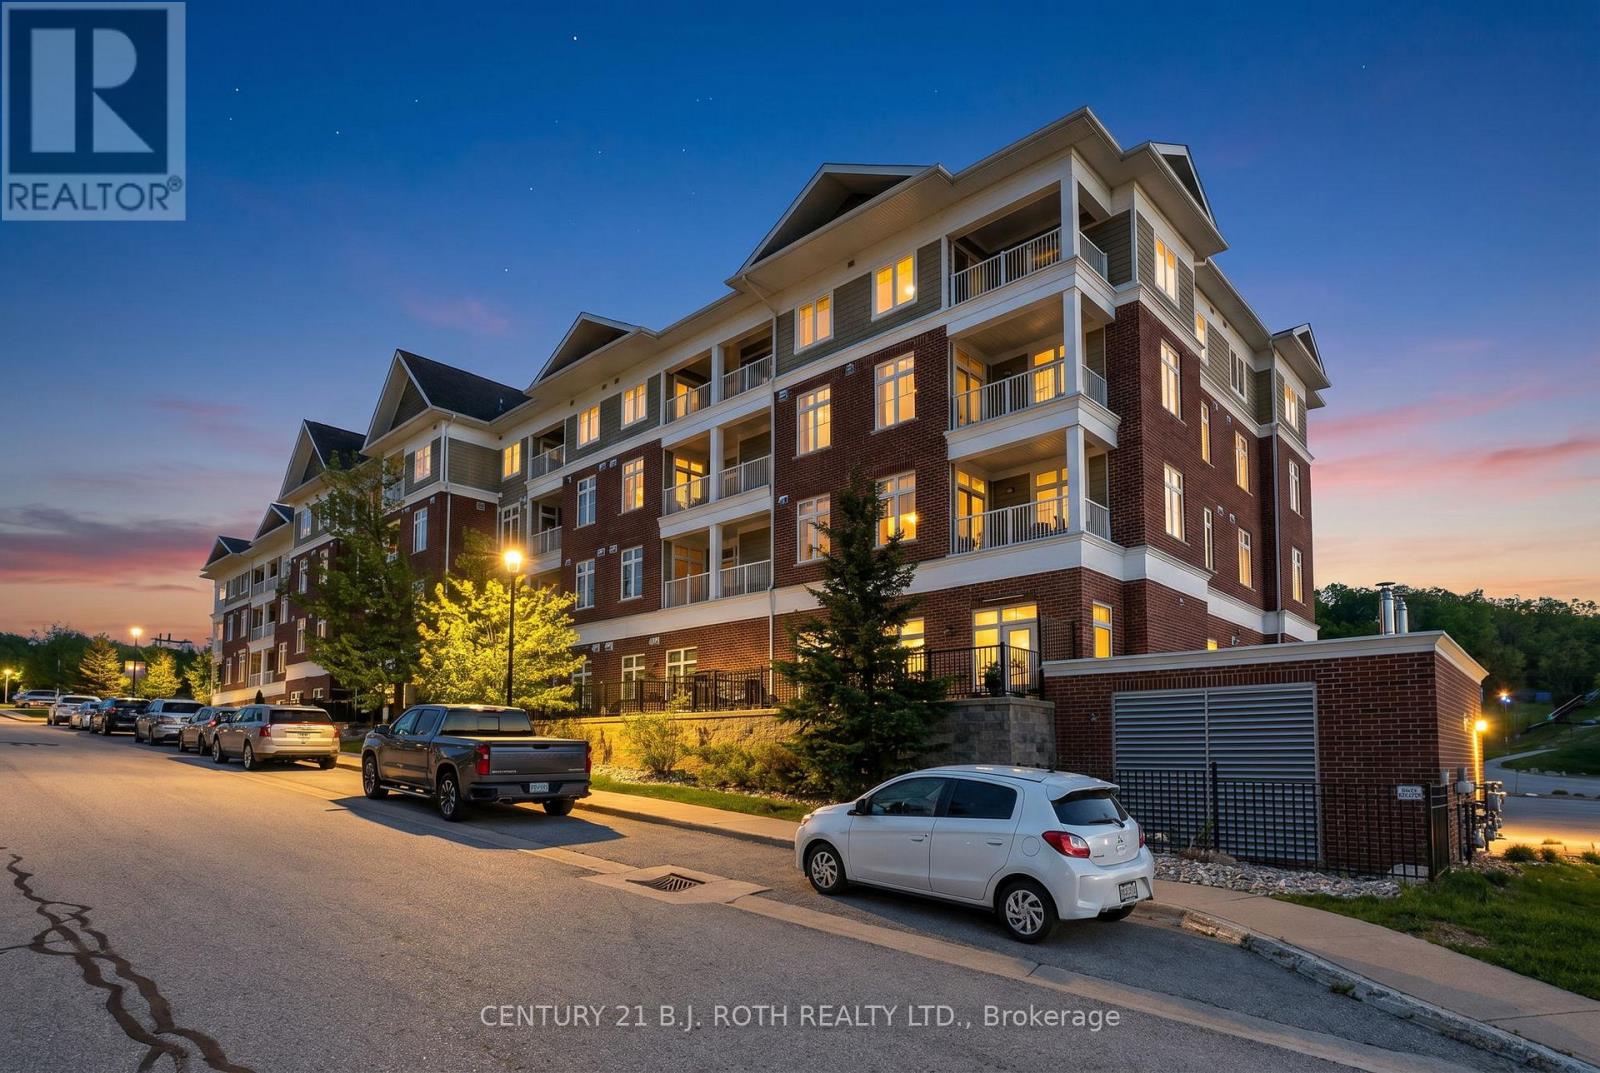
Welcome to Unit 310 at 40 Horseshoe Blvd., a bright and stylish corner unit condo facing the 18th hole, located in the heart of the Horseshoe Resort community. This beautifully maintained 2-bedroom, 2-bathroom suite includes its own underground parking and offers the perfect blend of comfort, style, and four-season resort living. Enjoy open-concept living, a private balcony with golf course views, custom shiplap feature wall surrounding the fireplace, glass shower doors in both bathrooms, a new stove, and a brand-new furnace for added comfort and peace of mind. Residents enjoy access to incredible year-round amenities including skiing, golf, hiking, biking, pools, restaurants, and fitness facilities at Horseshoe Valley Resort. Just minutes away is the renowned Vettä Nordic Spa offering luxury Nordic-inspired wellness experiences. Ideal for year-round living, weekend getaways, or investment potential in beautiful Oro-Medonte. **Some images have been Virtually Rendered** (id:60120)
Barrie, Ontario
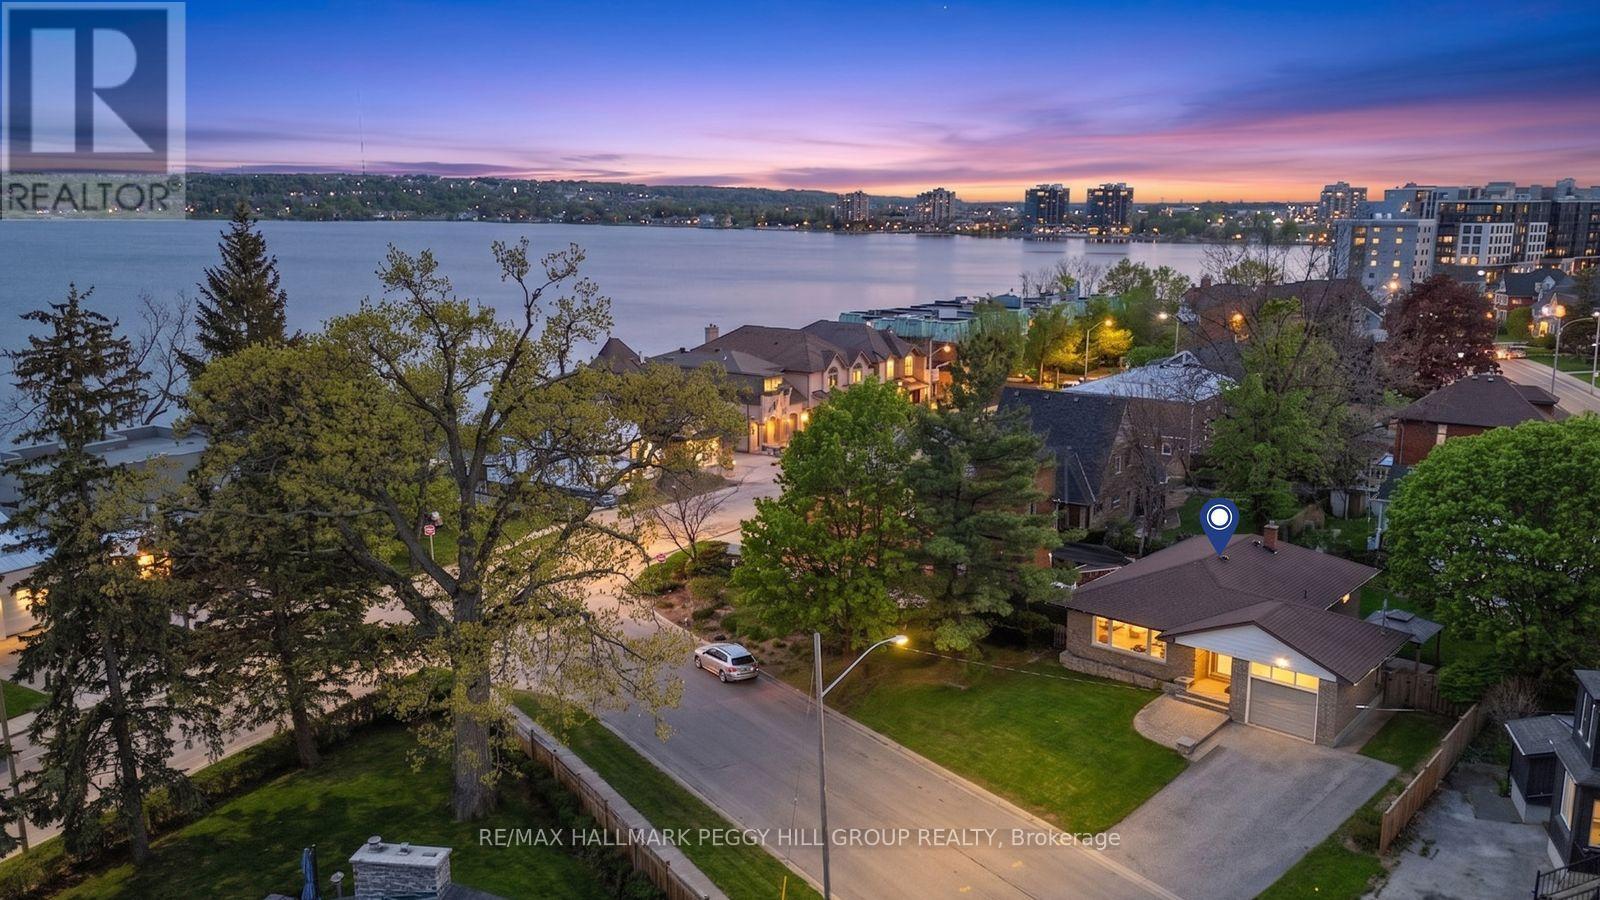
KEMPENFELT BAY VIEWS, A BEAUTIFULLY KEPT INTERIOR WITH THOUGHTFUL UPDATES, & IN-LAW CAPABILITY WITH A SEPARATE ENTRANCE! Morning walks along the Barrie North Shore Trail, quick access to Kempenfelt and St. Vincent Parks, afternoons at Centennial Beach or Johnson's Beach, and evenings spent downtown enjoying local dining, shopping, festivals, and the art scene, this address places you right where Barrie feels most alive. Impeccably maintained and full of warmth, this all-brick bungalow offers nearly 2,200 finished sq ft with 4 bedrooms, 2 full baths, and beautiful views of Kempenfelt Bay from the front porch, kitchen, and living room. An interlock front walkway and porch add charm from the moment you arrive, while the oversized 1-car garage and driveway parking for 4 bring everyday practicality. Out back, the fully fenced yard is beautifully finished with a large interlock patio, hardtop gazebo, garden shed, and attractive landscaping, creating a private outdoor setting to enjoy through the warmer months. Gleaming hardwood floors, crown moulding, updated light fixtures, and bright main living spaces bring character to the main floor, while the updated kitchen features quartz counters, a breakfast bar, tiled backsplash, and soft-close doors and drawers, along with sleek pocket doors that create separation between the kitchen and dining area. The main floor bathroom features heated floors, modern finishes, a frameless glass shower, and a vanity with a granite counter. Downstairs, the finished basement expands the home's versatility with a separate entrance ideal for in-law capability or extended family, plush broadloom throughout, a rec room with a cozy gas fireplace, ample storage, a large bedroom with dual closets, and a lower bathroom featuring heated floors, a large soaker tub, a frameless glass shower, and a vanity with a Corian counter. (id:60120)
Barrie, Ontario
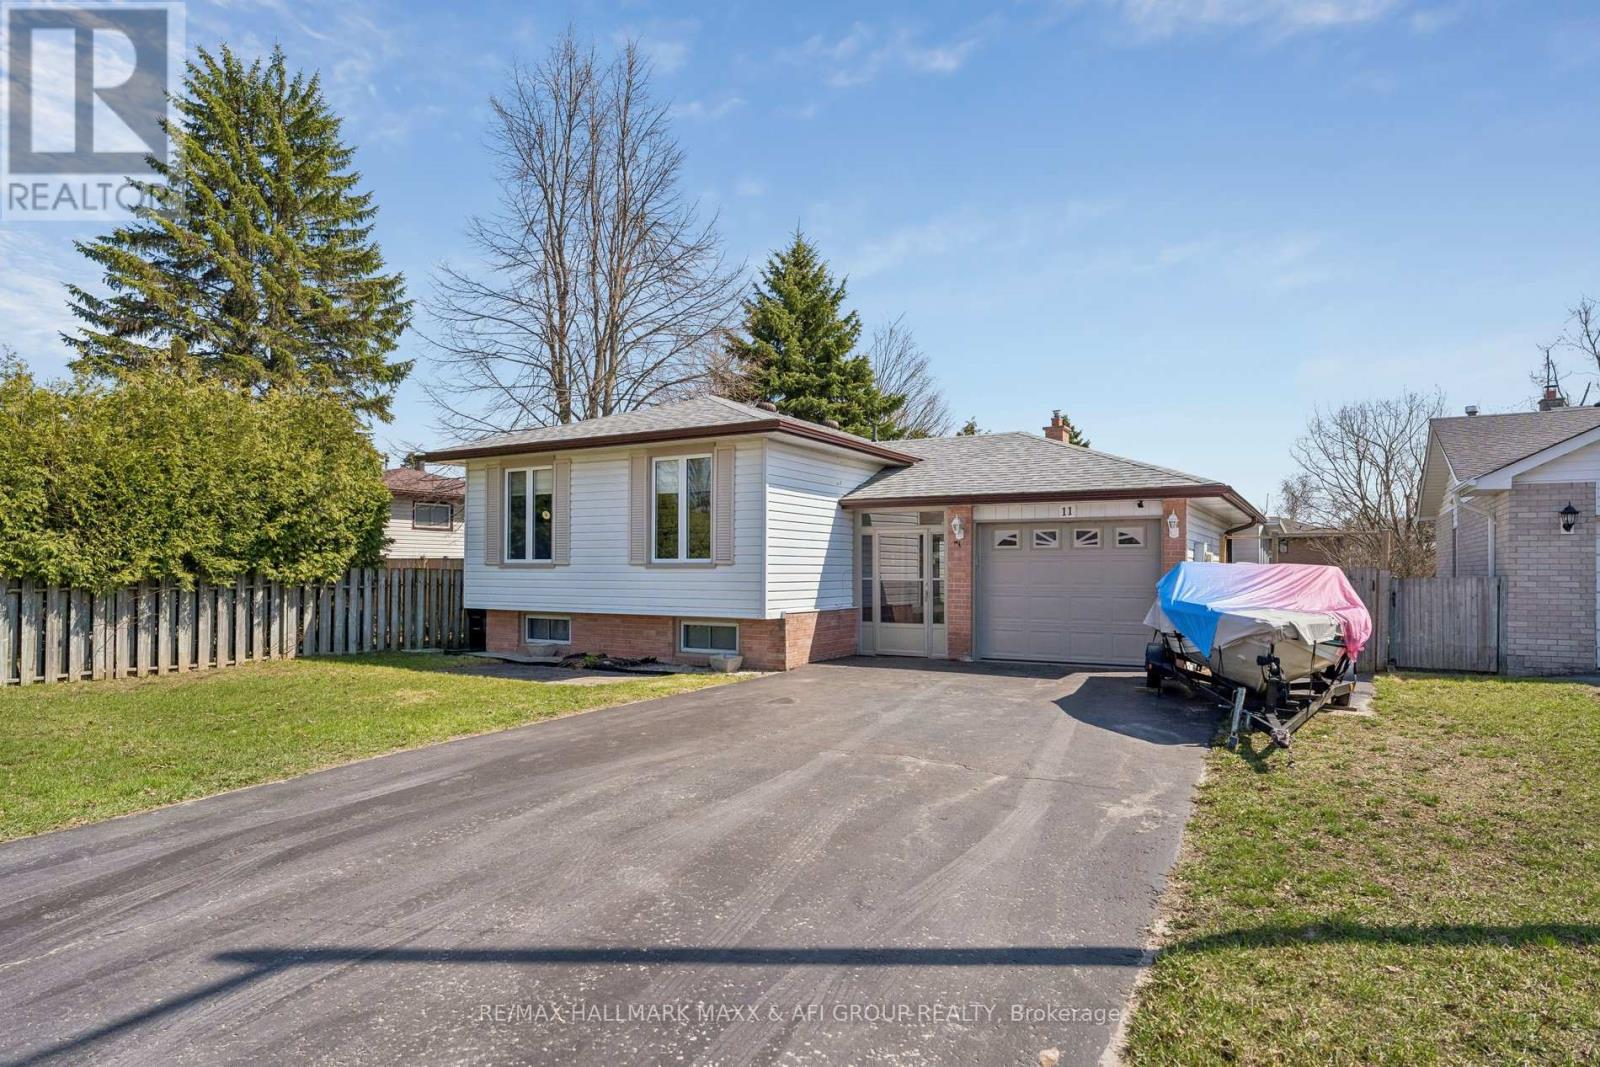
Beautifully Maintained Raised Bungalow on Premium Lot in Quiet Cul-de-Sac! Welcome to this well-kept 3+2 bedroom raised bungalow, ideally situated on a premium 65.23 x 141.64 ft lot in a peaceful cul-de-sac. Thoughtfully upgraded throughout, this home offers the perfect blend of comfort, style, and functionality. Enjoy your own private backyard oasis featuring an above-ground pool, expansive deck, and ample space for entertaining or relaxing in complete privacy. The bonus sunroom with hot tub is perfect for year-round enjoyment. Inside, the home showcases an updated kitchen with stainless steel appliances, custom cabinetry, and modern finishes, seamlessly combined with the living and dining areas. Large windows fill the space with natural light, creating a bright and welcoming atmosphere. New flooring (2024) and smooth ceilings with pot lights throughout (2024) add a fresh, modern touch, while the upgraded bathroom with new mirror and mirror closet (2024) enhances both style and functionality. The primary bedroom overlooks the backyard and features his-and-hers closets. The fully finished basement offers additional living space with a cozy rec room complete with gas fireplace, laminate flooring, pot lights, built-in speakers, and above-grade windows. Two additional generously sized bedrooms and a laundry room provide flexibility for family or guests. Conveniently located minutes to Lampman Lane Community Centre & Park, Sandy Hollow Golf Course, schools, shopping, restaurants, downtown Barrie, Centennial Beach, waterfront, and Hwy 400.Extras: Central vac, Pool Pump (2022), Pool Heater (2021), Kitchen (2018), Furnace (2018), Gas Fireplace (2018), Addition (2018), Hot Tub (2017), Flooring (2024), Smooth Ceilings & Pot Lights (2024), Bathroom Upgrade with Mirror Closet (2024). (id:60120)
Severn, Ontario
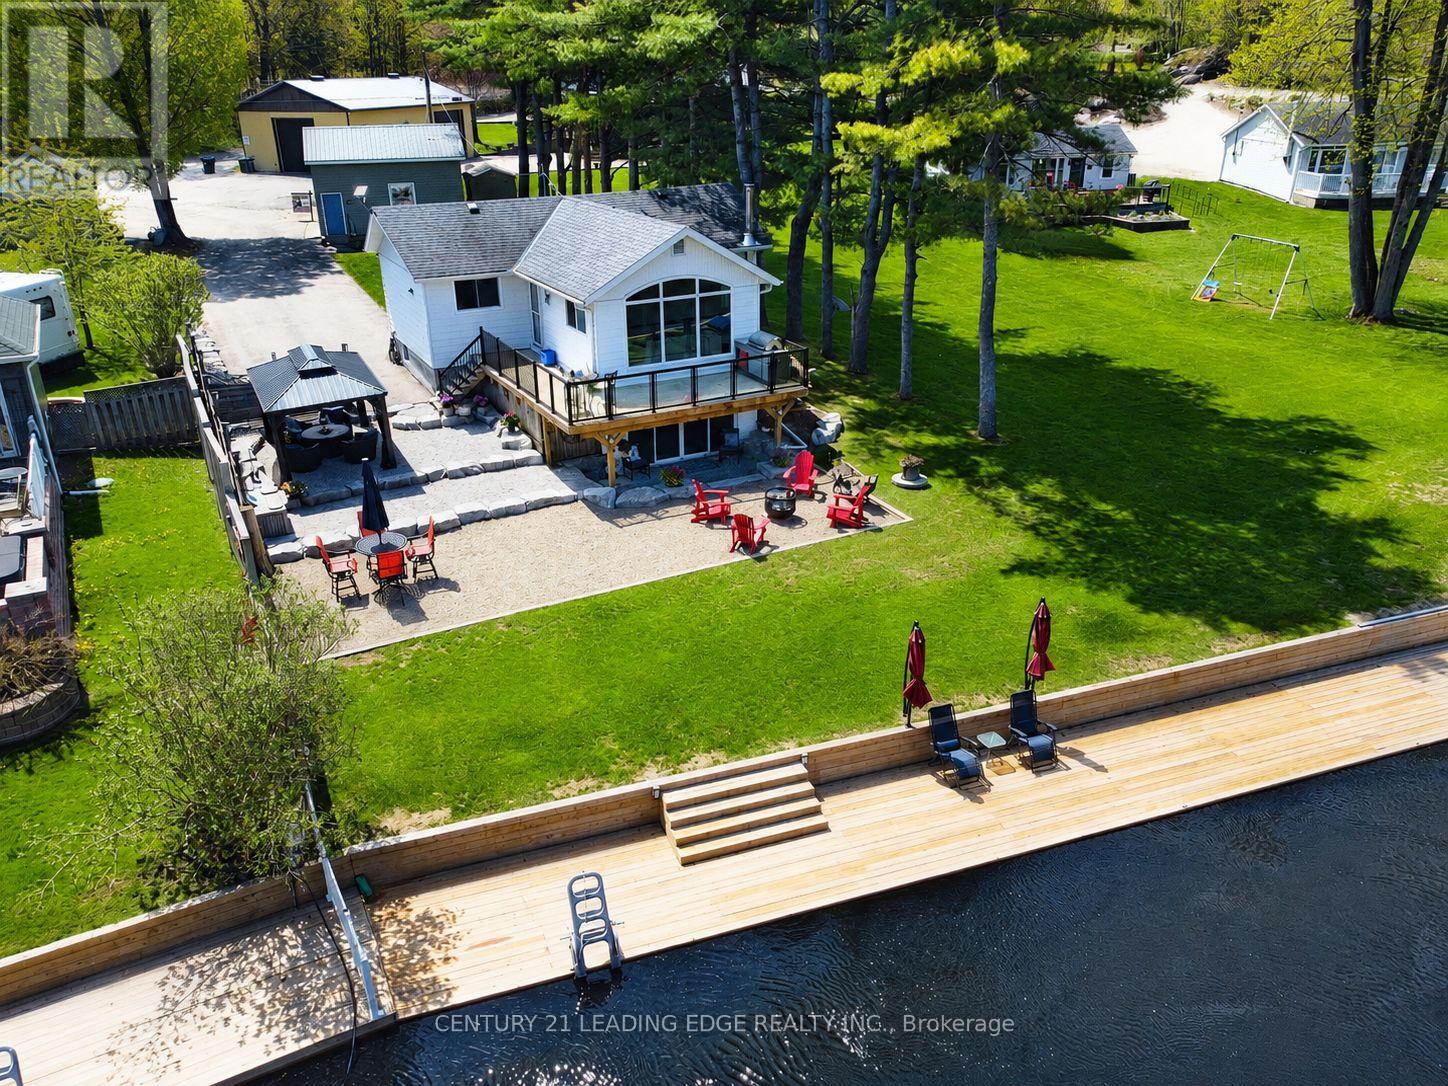
Luxuriously renovated direct waterfront escape on the Severn River. Set in a peaceful and private setting, this beautifully upgraded waterfront 3-bedroom home offers panoramic Severn River views and direct access to the Trent-Severn Waterway. The main floor features smooth ceilings with pot lights, 7 ft solid core doors, central vac, and a bright living room with a striking picture window framing the river views. The elegant kitchen includes premium finishes, stainless steel appliances, gas stove, dishwasher, and wine cooler. The fully renovated basement offers in-law suite potential with a separate walk-out entrance, extra-wide sliding doors to the backyard, abundant natural light, and scenic views. Outdoor living includes a spacious wrap-around deck, separate patio, scenic waterfront boardwalk, aluminum and glass deck railings, and a new 8' x 67' boardwalk dock with 30-amp service. Approx 20' water depth to allow for large boats/yachts. Additional highlights include 200-amp service, separate 20' x 22' heated garage/workshop with 16' x 10' doors and approx. 12' ceilings, ideal for a hoist and car enthusiasts, RV parking with 50-amp hook-up, and a 16 kW Generac generator sufficient to run both the house and shop during a power outage. Complete with a water treatment system including iron system, UV light, softener, and reverse osmosis, fully landscaped grounds, paved driveway, new well pump and foot valve, and a freshly renovated driveway. High-speed internet via Cogeco or Starlink. Approximately 15min to Sparrow Lake and 45min to Lake Couchiching. Just 10 minutes to Washago and Highway 11, this remarkable property offers luxury, privacy, function, natural beauty, low property tax, and an extraordinary opportunity for year-round waterfront living or an elevated weekend retreat. (id:60120)
Wasaga Beach, Ontario
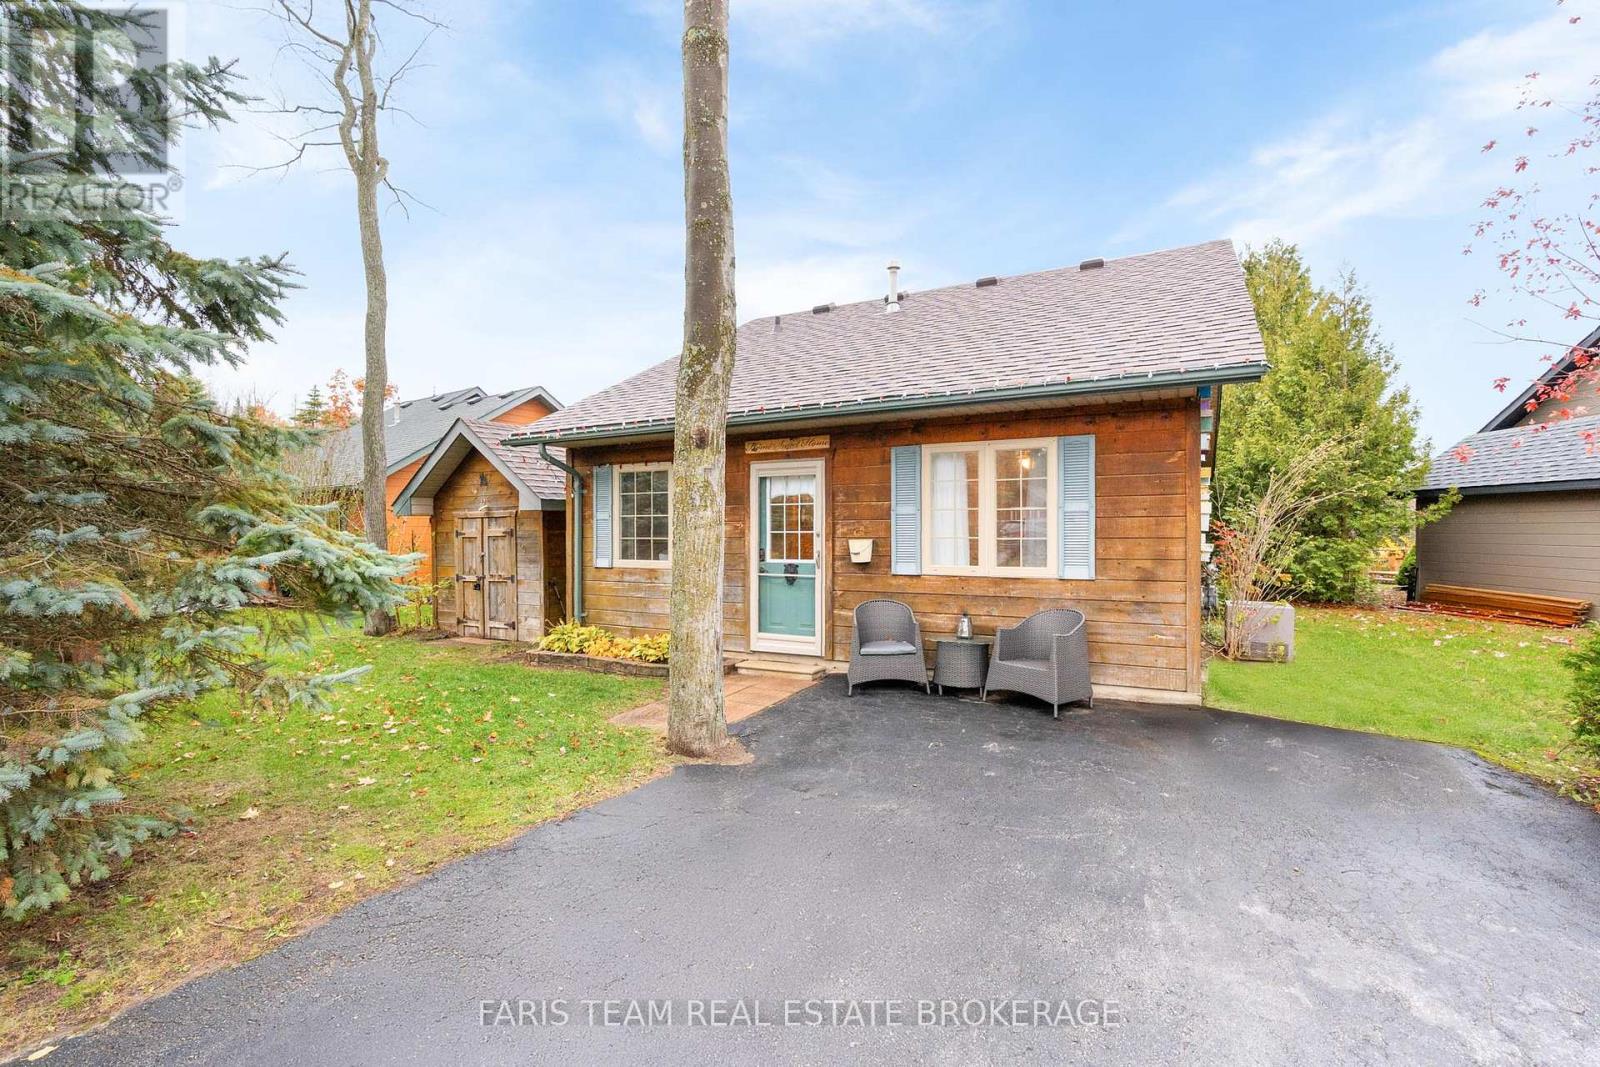
Top 5 Reasons You Will Love This Home: 1) Step into a warm and inviting cabin with cathedral ceilings, an open-concept kitchen, dining, and living area, and a refaced gas fireplace surrounded by natural stone (November 2024), delivering the perfect mix of rustic charm and modern comfort for an ideal year-round escape 2) Enjoy the benefits of major recent upgrades (approximately $75K in 2024-2025) including a brand-new roof (new struts, shingles, and plywood, November 2025), a fully renovated bathroom (November 2024), and a newly installed four-season sunroom featuring insulation, heat, air conditioning venting, and new flooring, with serene pond views 3) Relax in your private backyard oasis overlooking a tranquil pond, perfect for morning coffee, sunset reflections, or quiet evenings surrounded by nature's beauty 4) Located in the prestigious CountryLife Resort, you'll enjoy incredible amenities including indoor and outdoor pools, tennis and pickleball courts, mini golf, a playground, a splash pad, a bouncy trampoline, a basketball court, a recreation centre, and scenic walking paths leading straight to the sandy shores of Wasaga Beach 5) Walk or bike to local coffee shops, grocery stores, a library, and restaurants, with Collingwood, Blue Mountain, and Barrie just a short drive away, perfect for those seeking a weekend retreat or a four-season home. 946 above grade sq.ft. (id:60120)
Wasaga Beach, Ontario
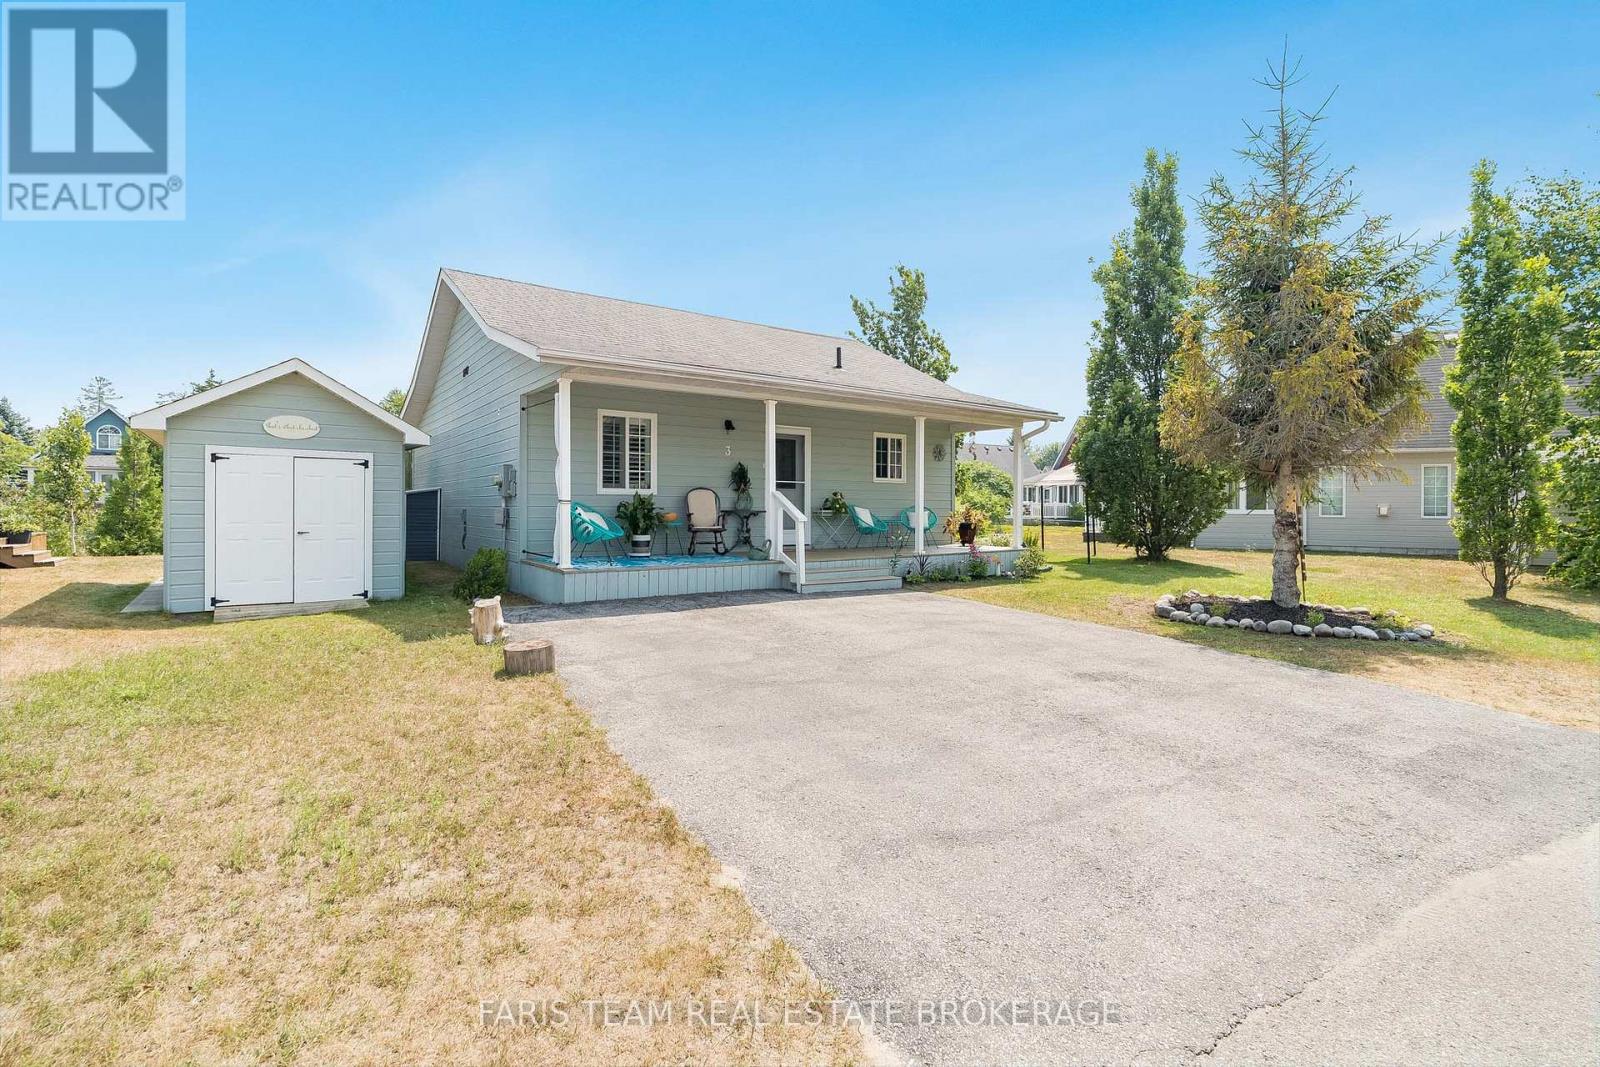
Top 5 Reasons You Will Love This Home: 1) Experience resort-style living in the secure, gated community of CountryLife Resort, where every day feels like a vacation, with residents enjoying a wide range of amenities including indoor and outdoor pools, a recreation centre, a splash pad, a bouncing pillow, tennis and pickleball courts, and mini golf, along with a private walking trail offering direct access to the sandy shores of Wasaga Beach 2) This charming chalet offers easy main-level living with two bedrooms and a full bathroom, complemented by a bright open-concept kitchen, dining, and living area, highlighted by soaring cathedral ceilings and a cozy gas fireplace, creating a warm and inviting space perfect for both relaxing and entertaining 3) The well-appointed kitchen serves as the heart of the home, featuring granite countertops, a centre island perfect for casual dining and gatherings, a new dishwasher, and eye-catching Tropical Blue Elmira Stove Works appliances that adds timeless character and charm, while a seamless flow into the living area keeps you connected when entertaining guests or enjoying a quiet night in 4) A bright sunroom adds valuable living space and offers a walkout to a wraparound deck overlooking the tranquil pond, creating the perfect setting for morning coffee, summer BBQs, or unwinding at the end of the day, complete with the added convenience of an outdoor shower for rinsing off after the beach or cooling down on warm afternoons 5) Whether you're seeking a weekend retreat or a low-maintenance retirement lifestyle, this property delivers exceptional value and convenience, just minutes from shopping, dining, and everyday essentials, with Collingwood, Blue Mountain, and the GTA all within easy reach. 890 fin.sq.ft. (id:60120)