
Vaughan, Ontario
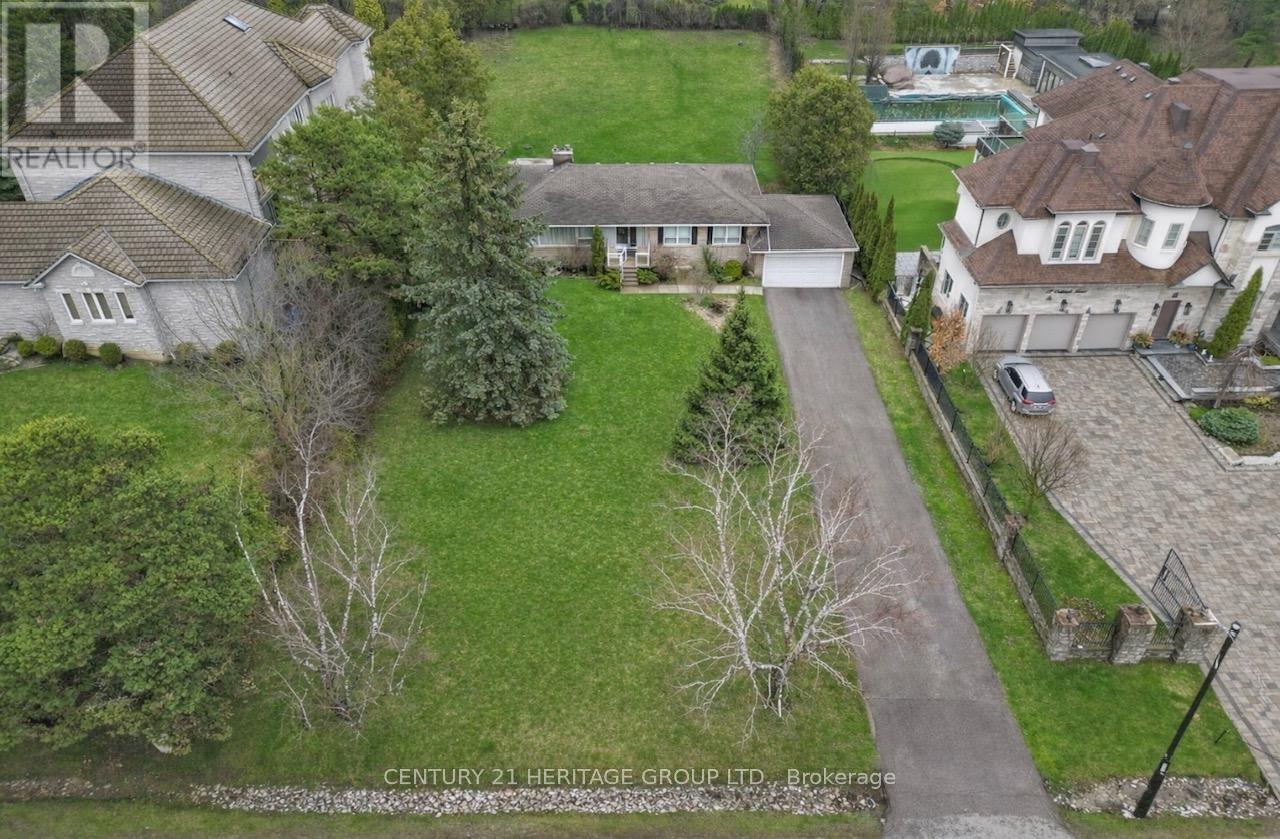
*** Welcome to 19 Oakbank Road ***an exceptional opportunity in the prestigious Uplands Community (Oakbank Pond). This spacious family-sized bungalow is ideally situated on a premium lot in the highly sought-after Thornbank neighborhood, surrounded by luxury custom homes. One of the last remaining mid-century properties in the area, this home offers incredible potential for redevelopment or to build your dream custom residence. Perfect for builders, investors, or end-users looking to create a bespoke home in a prime location. Enjoy close proximity to Thornhill Golf & Country Club and Toronto Ladies' Golf Club, top-rated schools, parks, restaurants, and places of worship, Conveniently located near Yonge Street and Highway 407, providing easy access throughout the GTA, A rare offering with outstanding long-term investment potential in one of the area's most desirable communities,Buyer to conduct their own due diligence regarding any future development or building plans. (id:60120)
Innisfil, Ontario
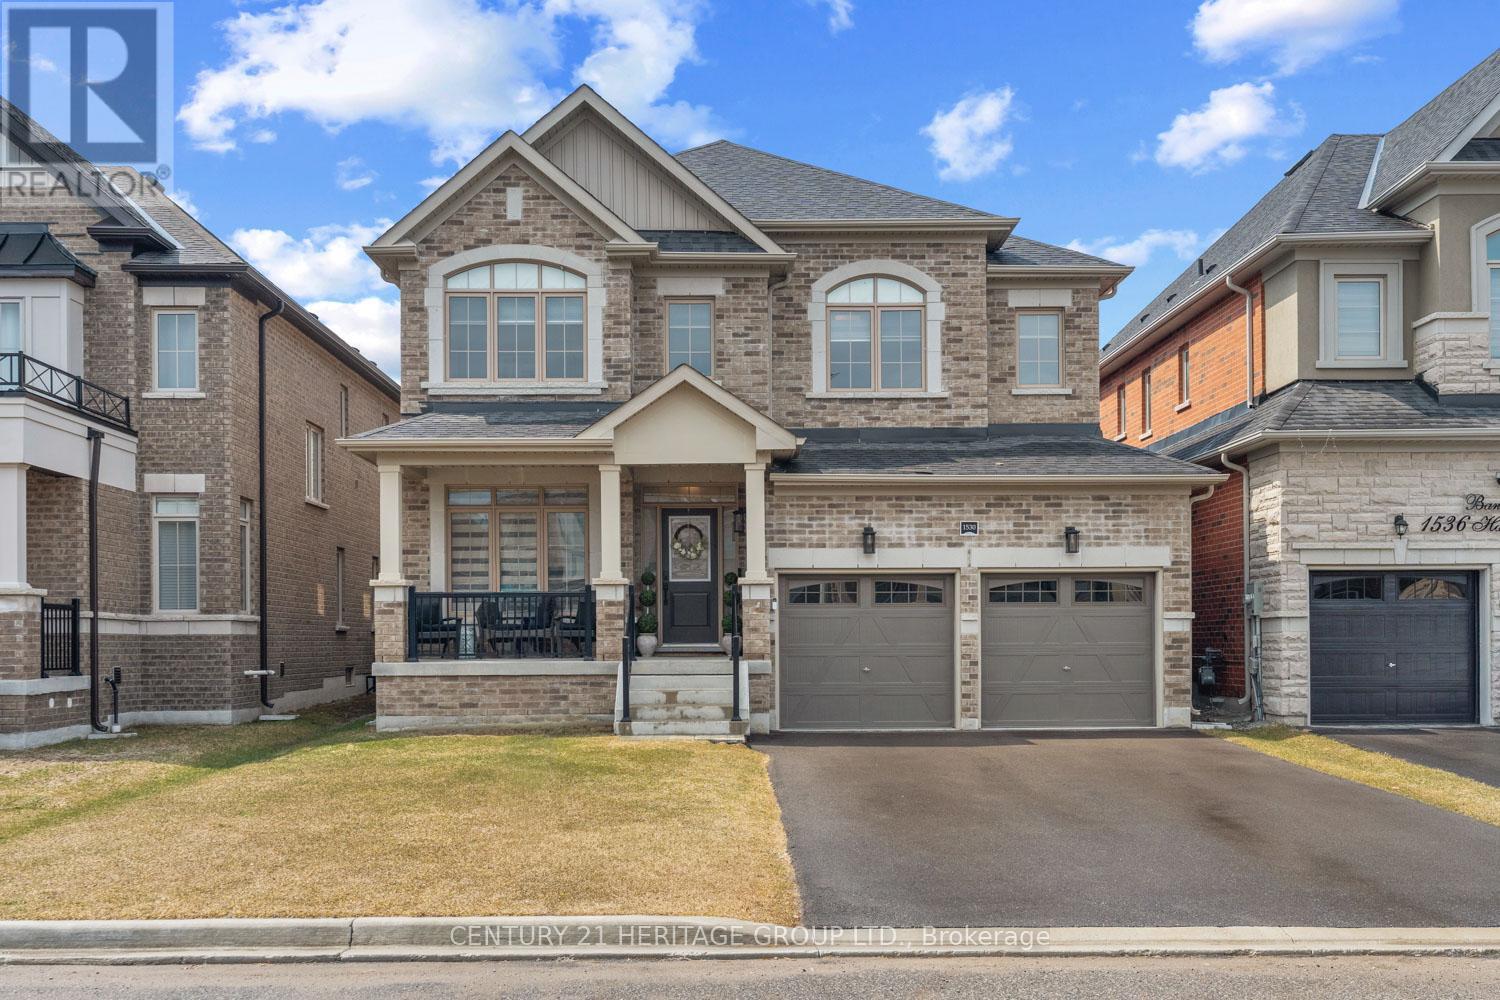
Welcome to 1530 Harker Street in beautiful Innisfil. This exceptional 3,300 sq ft family home offers five bedrooms and four bathrooms providing ample space for a growing family. Situated on a premium 42 x 115 ft lot, this home features a brand new fence on a pool-sized lot! There is a double car garage with no side-walk, allowing for six total parking spots. With over $80,000 in upgrades, this home includes: portlights throughout the main floor, upgraded interior and exterior light fixtures, all brand new high end stainless steel appliances+ a new professionally installed gas line ! The kitchen includes a large center island with added storage, complimented by a brand new artisan backsplash and undermount cabinet lighting. Upstairs, the primary suite features a walk-in closet and a 5 piece ensuite. 4 additional large bedrooms each having direct access to one of two spacious 5 piece bathrooms, both offering private bedroom entry. Stepping into the backyard, no expense was spared with a brand new professionally installed 650 sq ft stone patio, ready for your enjoyment. Never loose power, with a professionally installed Generac generator, giving you added peace of mind, value and security. ($20,000 value) This home is located on a quiet street, just minutes from the Innisfil waterfront, shops, restaurants and highways, and walking distance to local schools! This home is also steps away from a sprawling new park which will feature, trails, splash pad, playground and more. Come see everything this stunning home has to offer! (id:60120)
New Tecumseth, Ontario
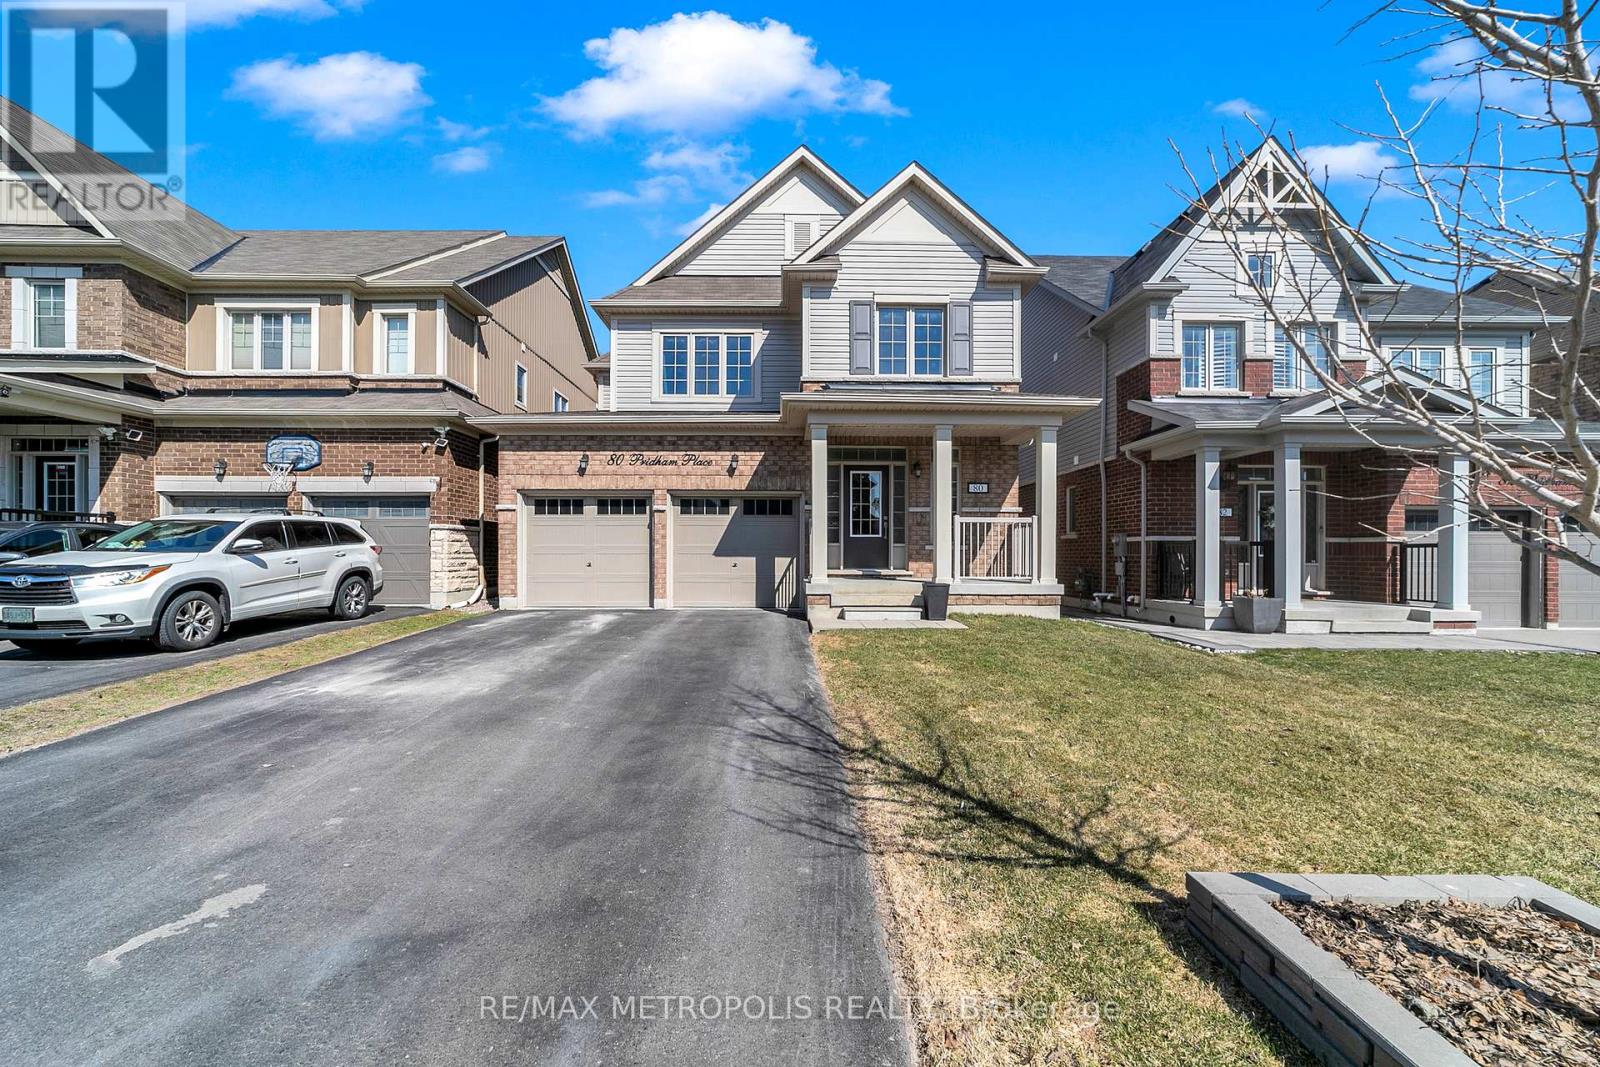
Welcome to this stunning 4+1 bedroom home built by Honeyfield Communities - a true turn-key opportunity nestled in the highly sought-after, family-friendly community of Tottenham. Offering approximately 3,000 sq ft of total living space, this beautifully maintained home is thoughtfully updated and loaded with upgrades throughout. Featuring a modern open-concept layout perfect for entertaining, the home boasts a stylish kitchen, hardwood floors, pot lights throughout, and has been freshly painted for a bright, move-in-ready feel. Enjoy the added convenience of main floor laundry and soaring 9-foot ceilings that enhance the spaciousness of the main level.The fully finished basement provides incredible versatility with an additional bedroom and full bathroom, ideal for in-laws, guests, or your own private retreat or man cave.Situated on a premium lot with no sidewalk, enjoy parking for up to 4 vehicles on the driveway plus 2 in the double garage. Located just minutes from grocey stores, banks, parks, including a new Catholic elementary school opening nearby(September 2026), this home offers the perfect blend of comfort, functionality, and convenience. (id:60120)
Vaughan, Ontario
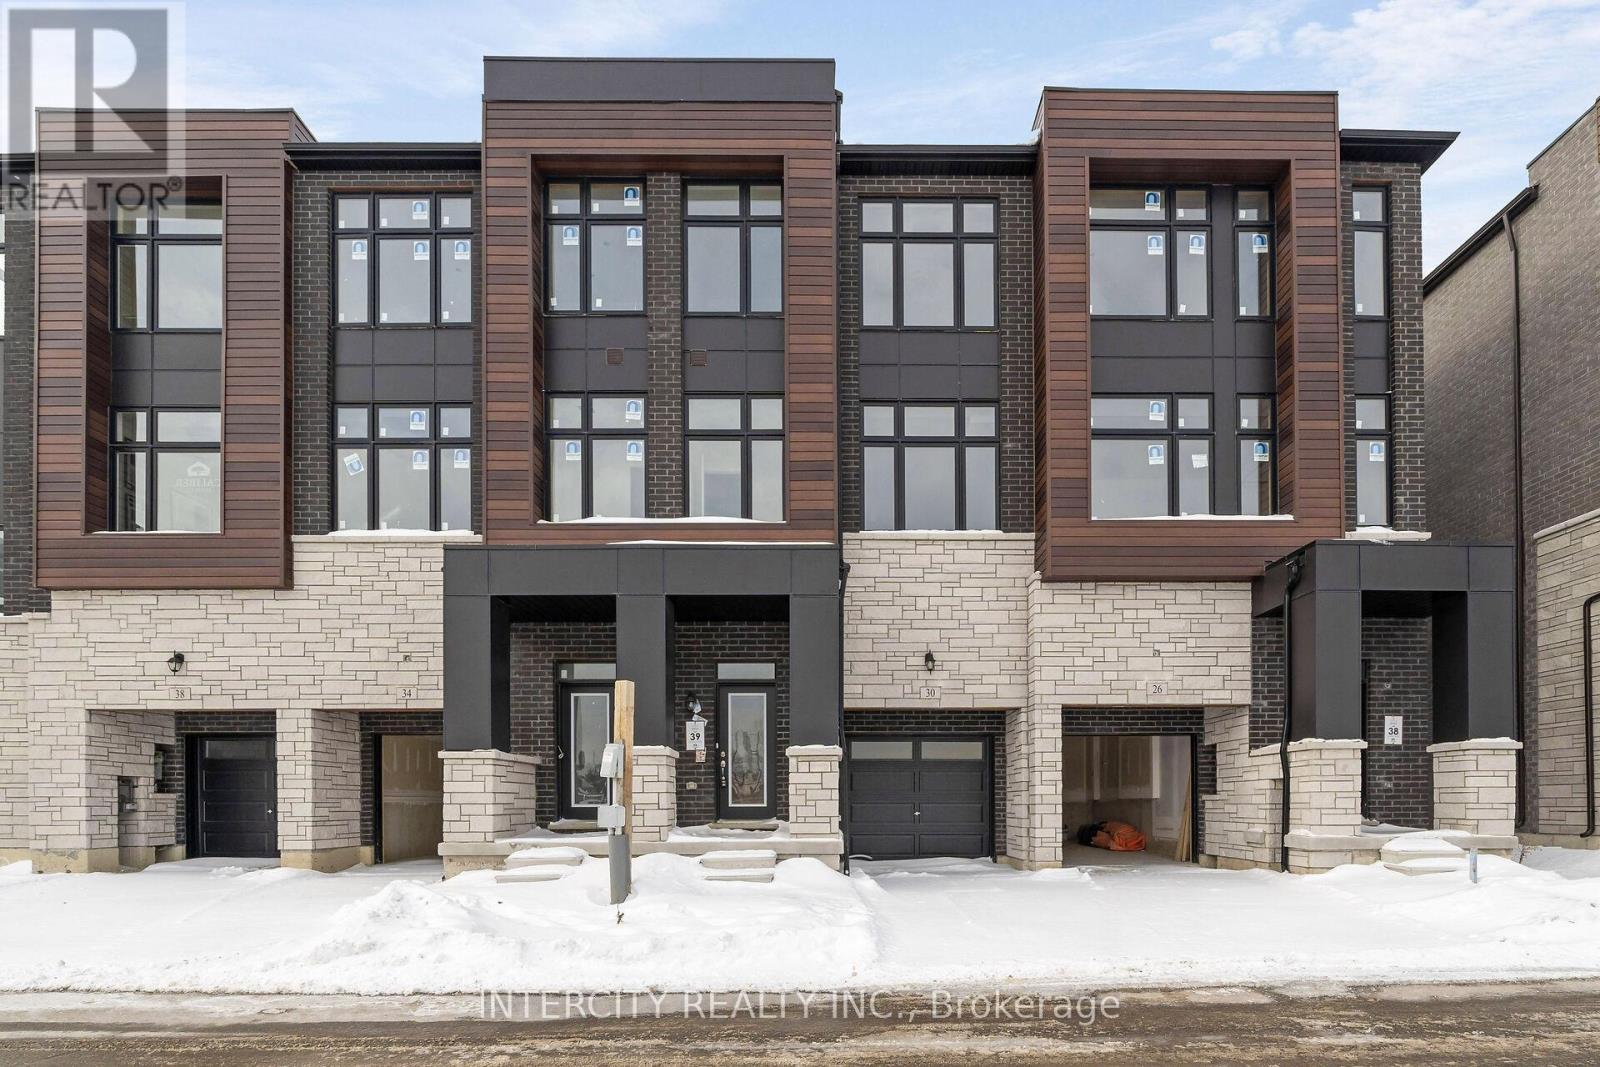
Rutherford Heights by Caliber Homes The Harris 1 Model. Discover The Harris 1, a stunning 2,080 sq. ft. executive townhome designed to impress. With soaring 9 ft ceilings on the first, second, and third floors, this sun-filled home is enhanced by massive windows that bathe every room in natural light. Smooth ceilings on main level. Featuring 3 spacious bedrooms and 3 modern bathrooms, the second level showcases hardwood floors (except in tiled areas) for a sophisticated touch. The gourmet kitchen boasts granite countertops, extended-height cabinets, and a large island with an extended breakfast bar-perfect for both casual meals and entertaining. Additional highlights include elegant 4 1/8" baseboards and the peace of mind of a 7-Year Tarion Warranty. The images have been virtually staged. Furnishings and decor have been digitally added and may not represent the actual property. (id:60120)
Toronto, Ontario
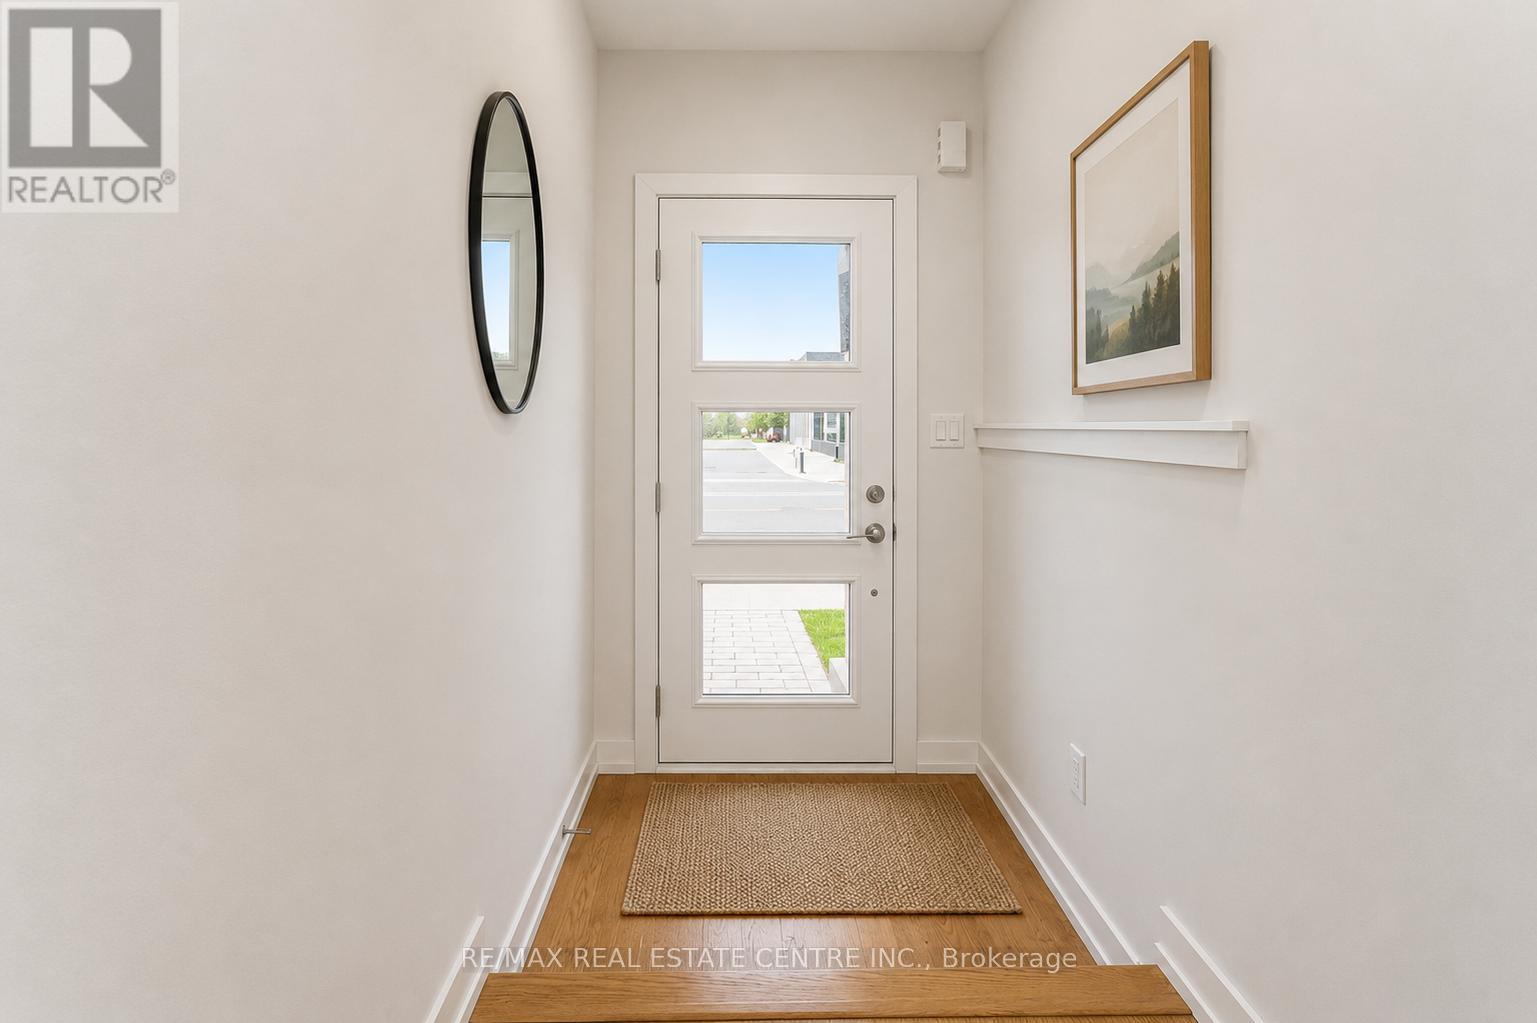
Welcome to this beautifully maintained townhouse in the highly sought-after MILA by Madison community. This Two year young classic townhouse offers approximately 1,746 sq ft of well-planned living space, set in a quiet, family-friendly neighbourhood. Ideally located at 134 Brockley Dr, the home sits beside David & Mary Thomson Collegiate Institute and just behind FreshCo, placing everyday shopping and essentials only steps away. You'll also appreciate the short walk to the mosque and the convenience of TTC transit right at your doorstep. Inside, the open-concept layout creates a seamless flow between the living, dining, and kitchen areas, making it perfect for both entertaining and everyday family life. Direct access from the garage to the basement provides excellent potential for a future separate entrance. Situated in a highly sought-after Scarborough community close to schools, parks, shopping, and major highways, this home is only a 15-20 minute drive to Downtown Toronto (approximately 45 minutes by transit). The den offers added flexibility and can easily be converted into a fourth bedroom. A fantastic opportunity in a prime location-don't miss it! (id:60120)
Pickering, Ontario
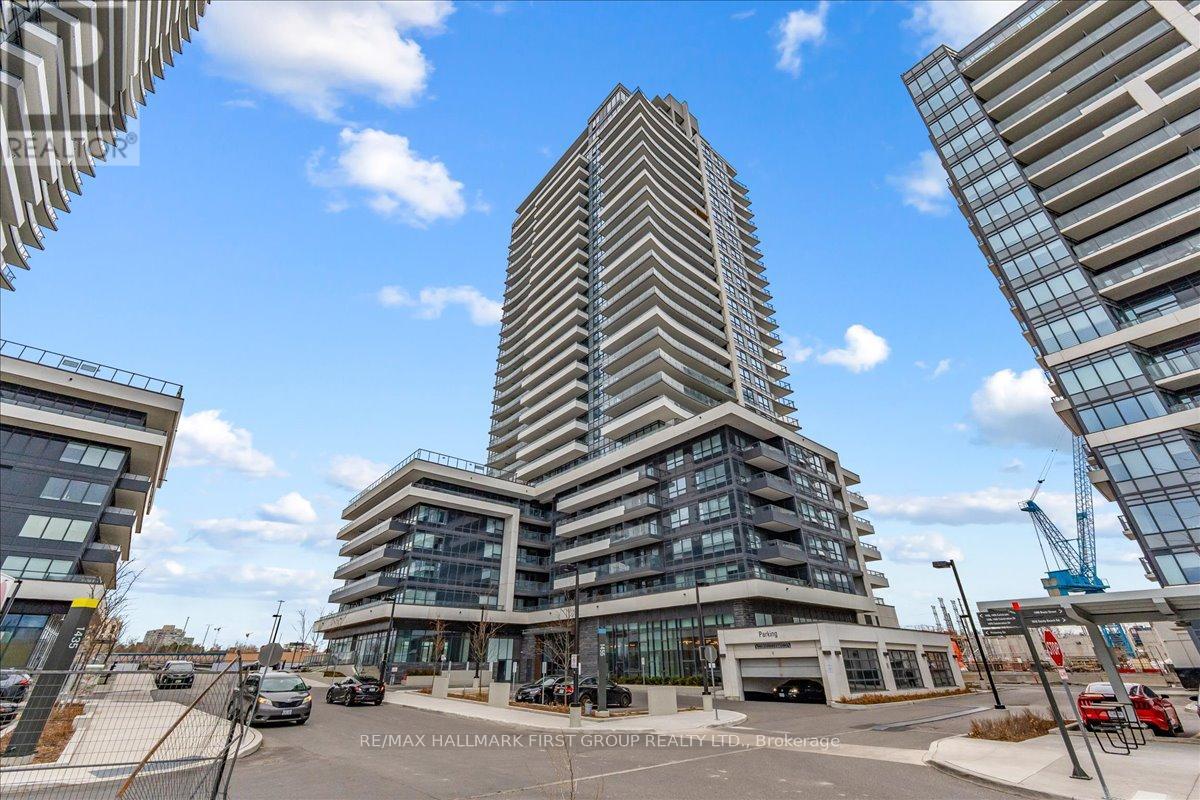
Welcome to 510-1455 Celebration Drive, a modern and well-designed condo in the heart of Pickering. This 1+1 bedroom, 1 bathroom suite features an open-concept layout with a versatile den-perfect for a home office or additional living space. The kitchen is equipped with stainless steel appliances and flows seamlessly into the living area, creating a functional and inviting space. The primary bedroom offers a walk-in closet, and ensuite laundry adds everyday convenience. Step out onto your private balcony, ideal for enjoying your morning coffee. Enjoy a full suite of building amenities including an outdoor pool, fitness centre, party room, heated underground parking, and 24-hour concierge service. Located just minutes from Highway 401 and the Pickering GO Station, and close to restaurants, grocery stores, and Pickering Town Centre, this is a perfect opportunity for first-time buyers, professionals, or investors seeking a move-in-ready home in a prime location. (id:60120)
Toronto, Ontario
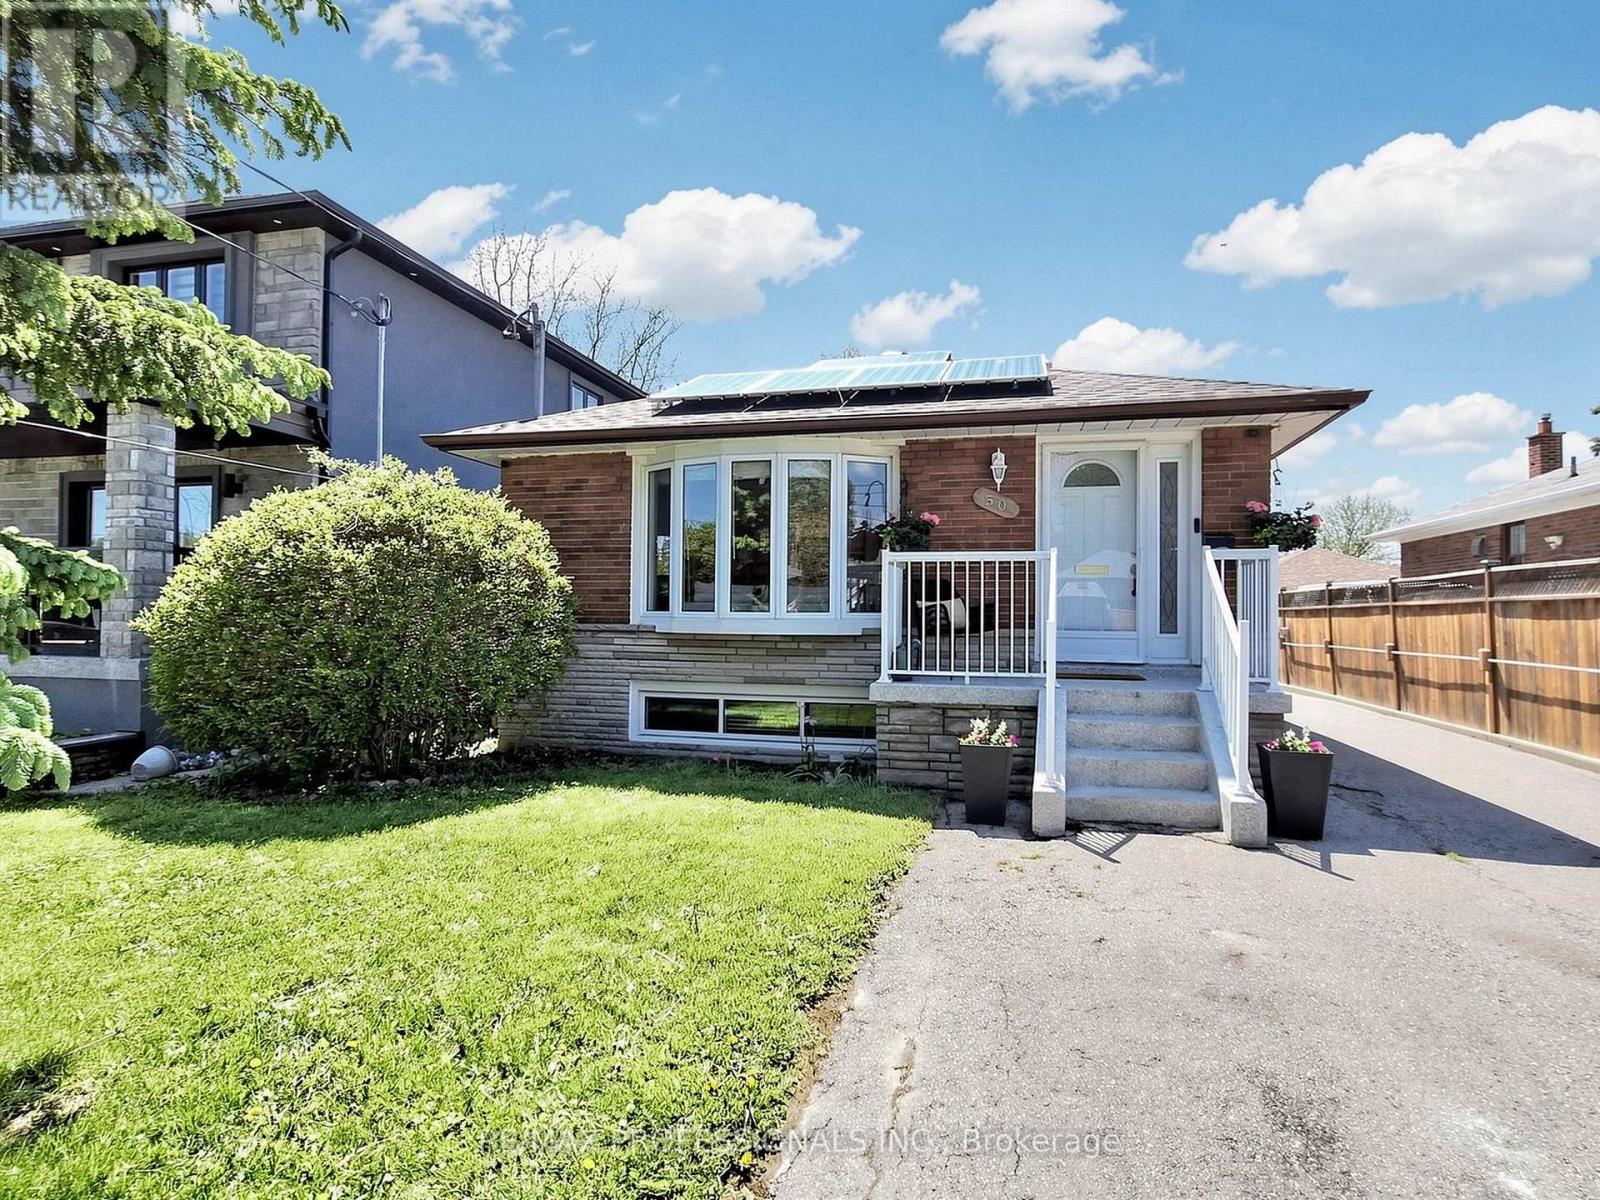
Welcome to a Rare Opportunity Offering Charm, Space, Strong Income Potential, and Future Redevelopment Possibilities - All Situated on an Exceptional 40 x 193 Ft Lot. This Beautifully Maintained 3+2 Bedroom Bungalow Delivers Incredible Flexibility for Investors, Multi-Generational Families, or Buyers Seeking the Perfect Blend of Comfortable Living and Significant Rental Income.The Main Level Features a Warm and Functional Layout Highlighted by an Updated Kitchen With Quartz Countertops (2025), New Main Floor Kitchen Appliances (2025), and Bright, Inviting Living Spaces Filled With Natural Light. The Finished Basement Includes Two Separate Tenanted Units - a Bachelor Suite and a 1-Bedroom, 1-Bath Suite - Currently Generating $3,140/Month in Rental Income, With Total Projected Rental Income Potential of Approximately $6,140/Month Including the Main Level.What Truly Elevates This Property Is the Exceptional Lot Size and Future Potential. The Expansive Backyard Presents Exciting Opportunities for a Future Garden Suite, Rear Addition, or Even a Custom New-Build Opportunity (Buyer to Complete Their Own Due Diligence). The Large Detached 2-Car Garage Already Features Existing Water and Power Supply, Offering Outstanding Potential for a Future Garage Conversion Into One or Possibly Two Additional Income-Generating Units.Pride of Ownership Is Evident Throughout With Numerous Recent Updates Including a New Roof (2025), Repaired and Cleaned Gutters (2026), Basement Renovations (2021), and Epoxy Garage Flooring (2023). Existing Solar Panels Help Offset Utility Costs by Approximately $300-$400/Month on Average.Whether You're Looking for a Turnkey Investment, a Multi-Income Property, or a Home With Long-Term Redevelopment Potential, This Property Offers Exceptional Value, Versatility, and Endless Possibilities on an Oversized Lot in a Highly Desirable Setting. (id:60120)
Toronto, Ontario
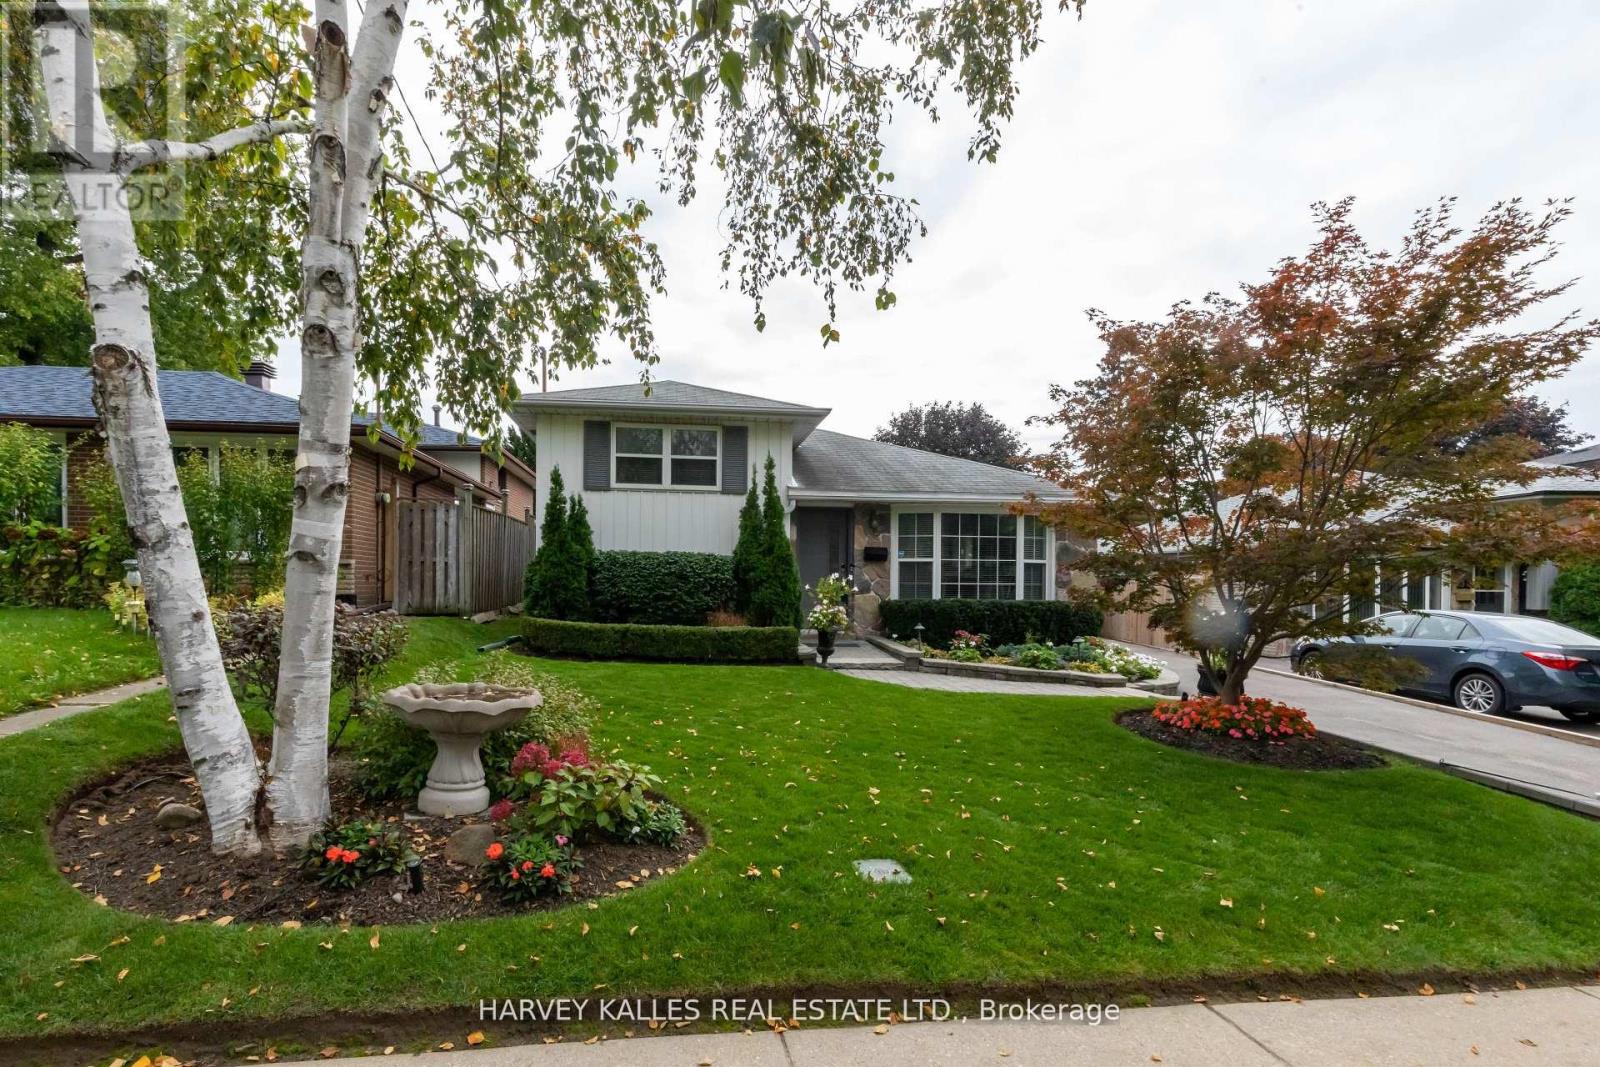
Peaceful Crescent Living in the Heart of Agincourt at 35 Manorglen Cres. This spacious 1,805 sq. ft. of living space is a fully renovated and upgraded family home that offers quiet crescent living in the heart of Agincourt.Turn onto Manorglen Crescent and feel the city's pace slow down instantly. Nestled along the gentle curve of this quiet, mature tree-lined street, 35 Manorglen Crescent blends thoughtful updates with comfortable family living. Carefully renovated over the past few years, this detached sidesplit delivers refined finishes and timeless charm.Natural light floods the main level, highlighting beautiful hardwood floors and custom millwork that add warmth to the generous living and dining areas. The redesigned kitchen serves as the true heart of the home, featuring sleek quartz counters, modern high-end appliances, and a large breakfast bar ideal for family meals and entertaining.Upstairs, three well-proportioned bedrooms provide comfort and flexibility. The finished lower level adds versatility with a bright recreation room and a convenient 3-piece bathroom.Outside, the private south-facing backyard is a tranquil oasis, enclosed by tall mature cedar hedges. Enjoy the spacious patio, charming gazebo, and professionally installed irrigation system - perfect for relaxing or summer gatherings. A beautiful mature Japanese maple graces the front yard, adding seasonal colour and curb appeal.The property sits on a generous 43.5 x 110.77 ft lot (widening to 52.43 ft at the rear) with a fully insulated detached garage featuring custom storage, plus a private three-car driveway.This prime Agincourt location is highly convenient. Walk to Iroquois Park and McDairmid Woods Park (with tennis courts). Excellent schools including C.D. Farquharson Junior Public School and Agincourt Collegiate Institute are nearby. Quick access to Agincourt GO Station, Highway 401, Pacific Mall, Scarborough Town Centre, & Agincourt Recreation Centre makes daily life effortless. (id:60120)
Toronto, Ontario
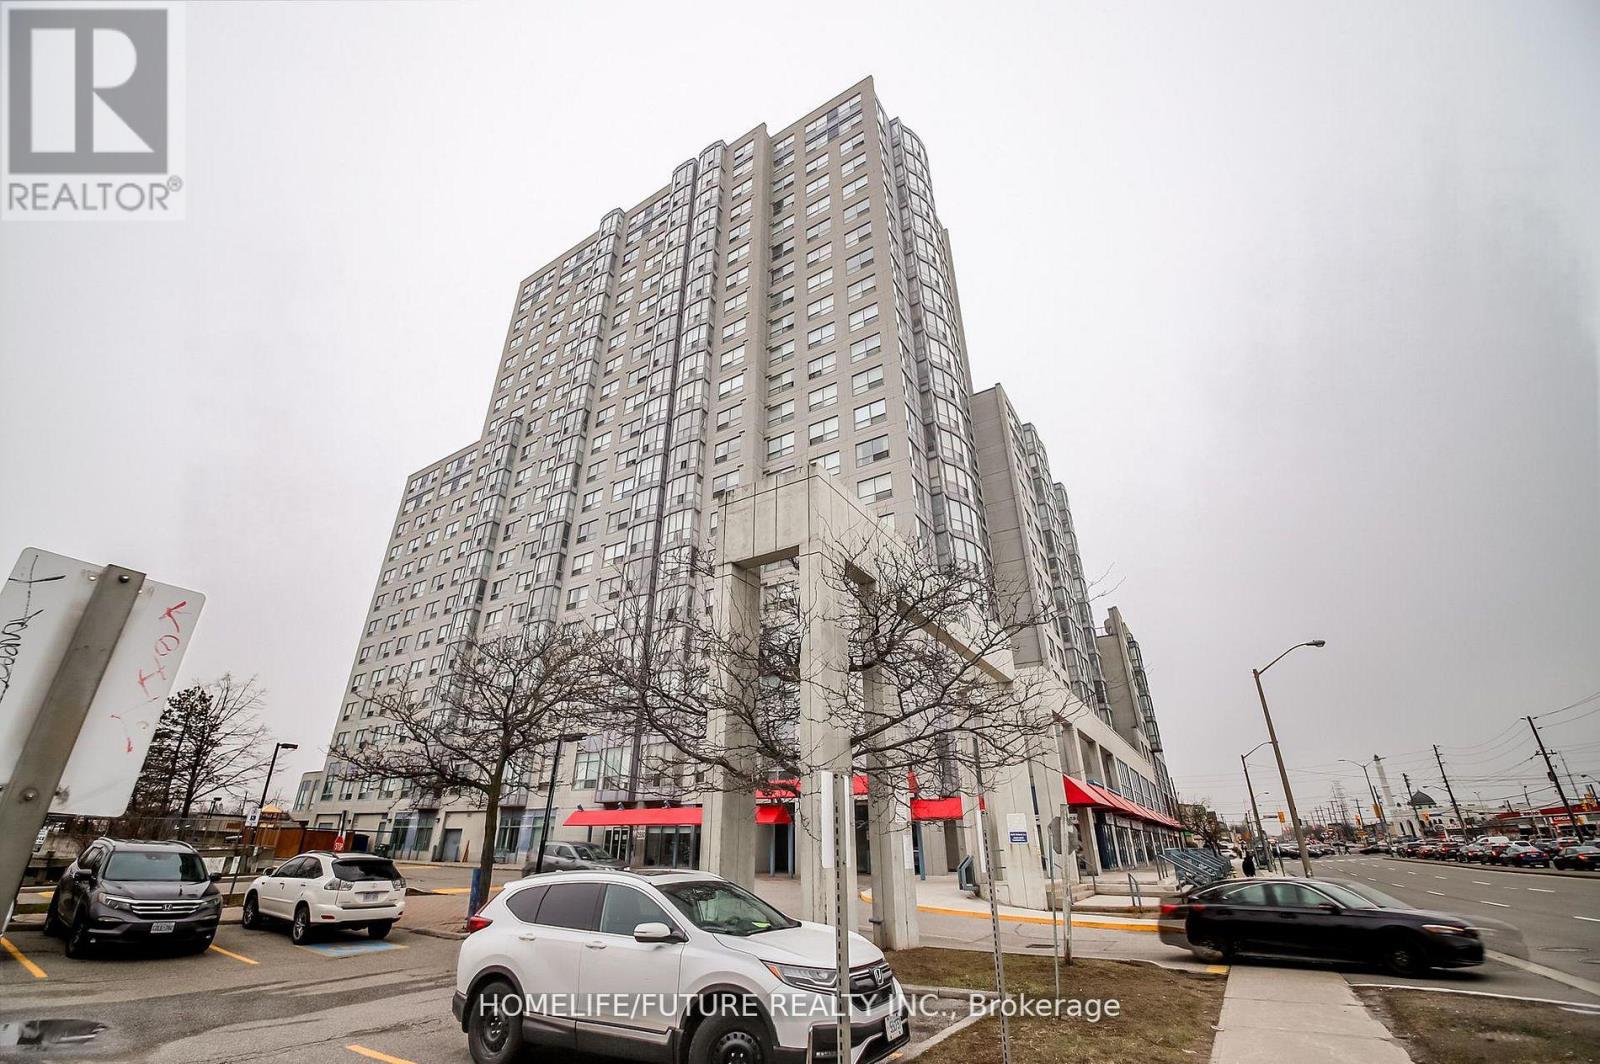
*Amazing Location! Rare *Corner Unit* On The Floor With Close Access To A Huge Open Terrace Patio Right Next Door, Offering Beautiful Views. This Spacious 2-Bedroom, 2 Full-Bath Suite Features A Large Living Area, A Dedicated Dining Space, And A Separate Kitchen With A Convenient Serving Window. The Unit Is Filled With Natural Light And Has Been Meticulously Maintained. Maintenance Fees Include All Utilities (Heat, Hydro, Water, And A/C). Laminate Flooring Runs Throughout The Unit. The Large Primary Bedroom Includes A 4-Piece Ensuite With A Jacuzzi Jet Bathtub. A Dedicated, Enclosed Laundry Area Is Located In The Second 4-Piece Bathroom. Includes Underground Parking With Remote Access, Fob-Secured Building Entry, And A Secure Mailbox. Building Amenities Include A Gym, Indoor Pool, Jacuzzi, Billiards Room, Table Tennis Party Room, Kids Playground, And Plenty Of Visitor Parking And 24-Hour Concierge Service. The Entire Building Is Monitored By CCTV Surveillance. Ideally Located Close To Kennedy Subway & GO Station, With TTC At Your Doorstep, And Near Schools, Places Of Worship, Libraries, Parks, Shopping, Hospitals, Highway 401, And More. (id:60120)
Toronto, Ontario
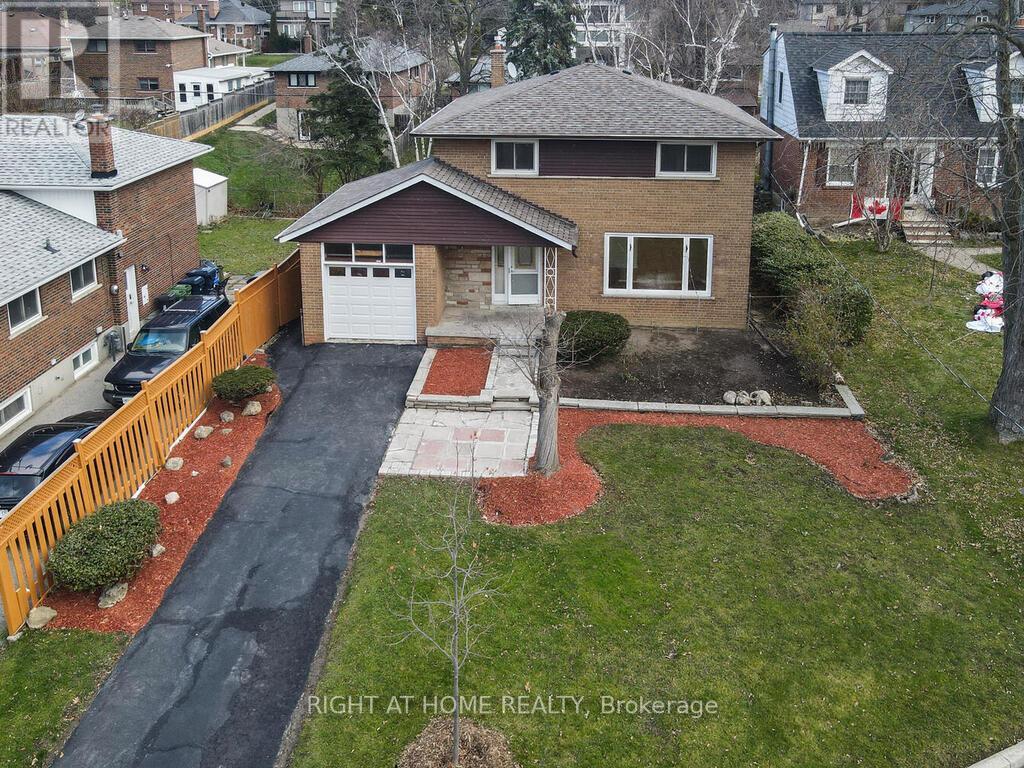
Discover the perfect place to begin your next chapter at 9 Allister Ave - a beautifully upgraded, solid-brick 2-storey home tucked into one of Cliffcrest's quietest and friendliest neighbourhoods. This turn-key home blends modern comfort with family-focused living, offering everything a new homeowner dreams of: space, style, community, and peace of mind. Step inside to a bright, sun-filled main floor featuring a wide picture window, a spacious dining area for family dinners, and a brand-new custom kitchen with quartz countertops, a breakfast island, and new stainless-steel appliances. Hardwood floors and pot lights throughout the main and second levels create a warm, inviting atmosphere that feels instantly like home. Upstairs, you'll find 4 generous sized bedrooms and a beautifully updated bathroom with a rain shower - the perfect retreat after a long day. The fully renovated 2-bedrooms basement suite with high ceilings offers incredible flexibility: extended family, rental income, or a private workspace. Outside, enjoy a 50 ft wide lot with a fenced backyard, sunlit deck, and patio - ideal for summer BBQs, kids' playtime, or quiet morning coffee. Gardening lovers will appreciate the lush front and back spaces ready for planting. Located just minutes from Scarborough GO, Warden Subway, TTC, top-rated schools including RH King Academy, places of worship, parks, shops, and the stunning Bluffers Park Beach & Marina. Commute downtown in 20 minutes via GO. Major updates include Furnace (2024), A/C (2024), Water Heater (2024), Roof (2021) - move in with confidence. If you're looking for a home that offers comfort, community, and long-term value, 9 Allister Ave is the one. A rare opportunity in one of Scarborough's most welcoming family neighbourhoods. (id:60120)
Toronto, Ontario
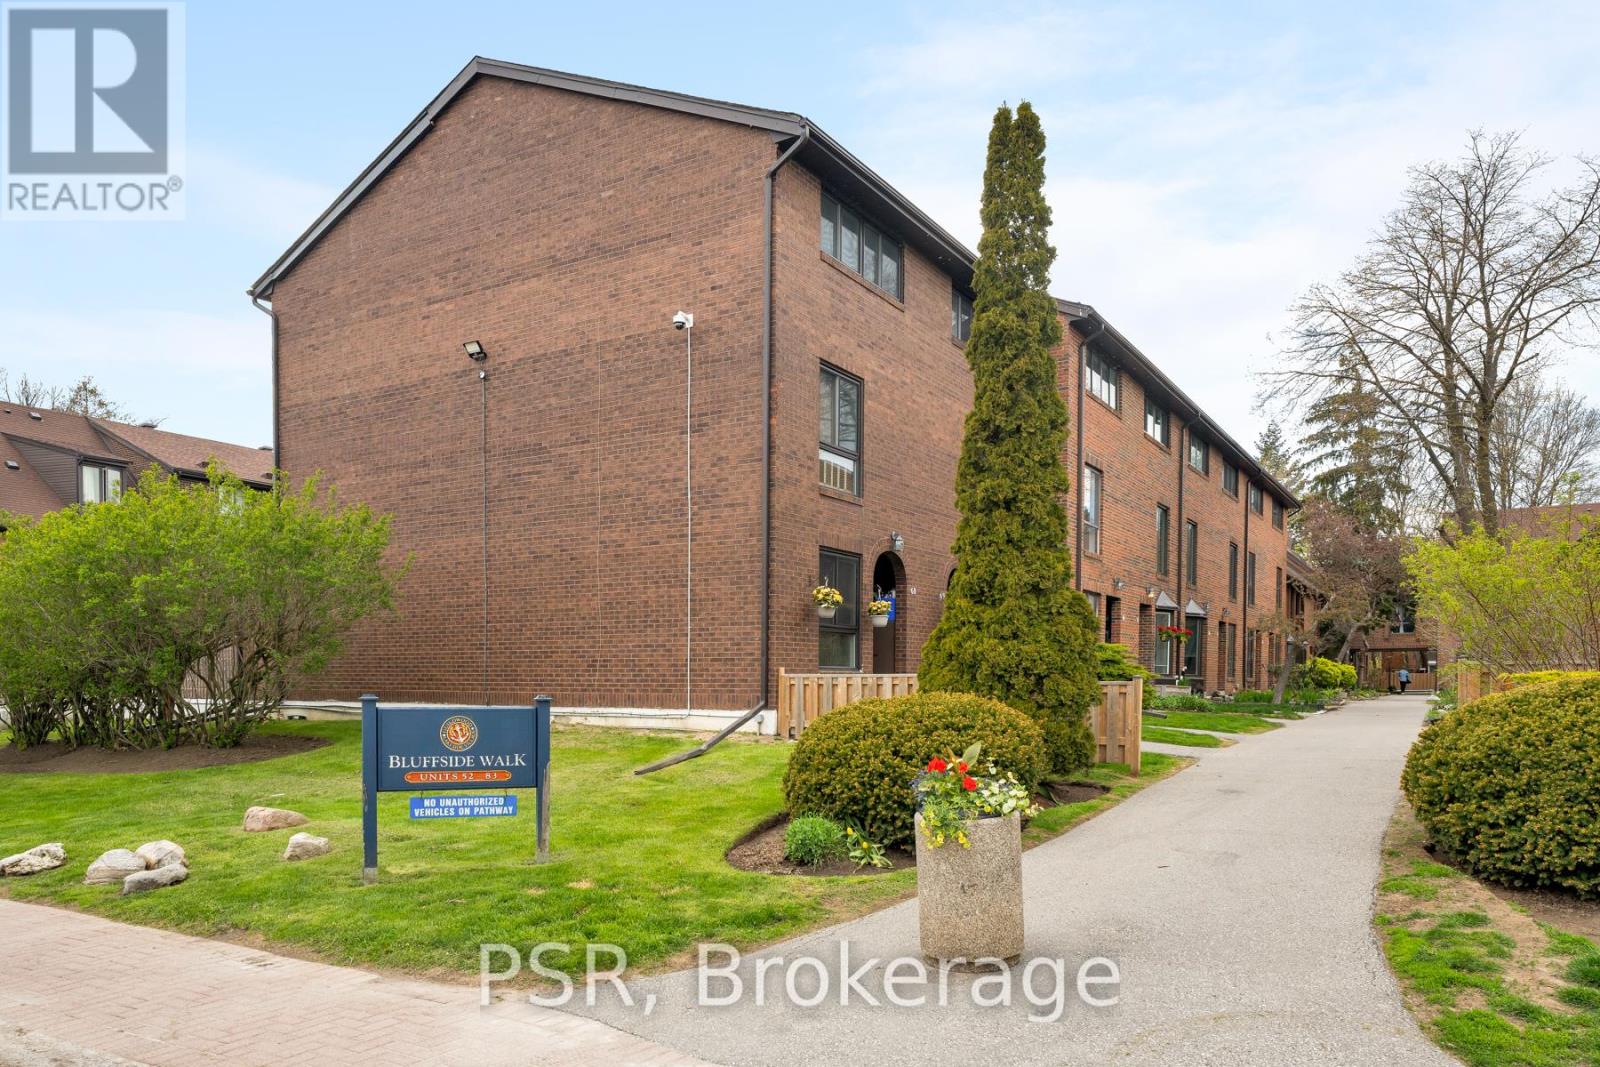
A new way of Livingston! This well-kept 3-storey end unit townhouse in the Guildwood community offers the beauty of lakeside living in one of Toronto's most desirable neighbourhoods. Perfectly positioned just steps beside Lake Ontario, the home sits surrounded by nature and offers a tranquil environment while having the convenience of the city's proximity. This end unit provides additional privacy combined with the open concept layout for the ideal home for both relaxing and entertaining. Residents of this well-managed community also enjoy access to a seasonal outdoor pool. Do not miss your opportunity to enjoy the lakeside lifestyle you have always wanted! (id:60120)
Toronto, Ontario
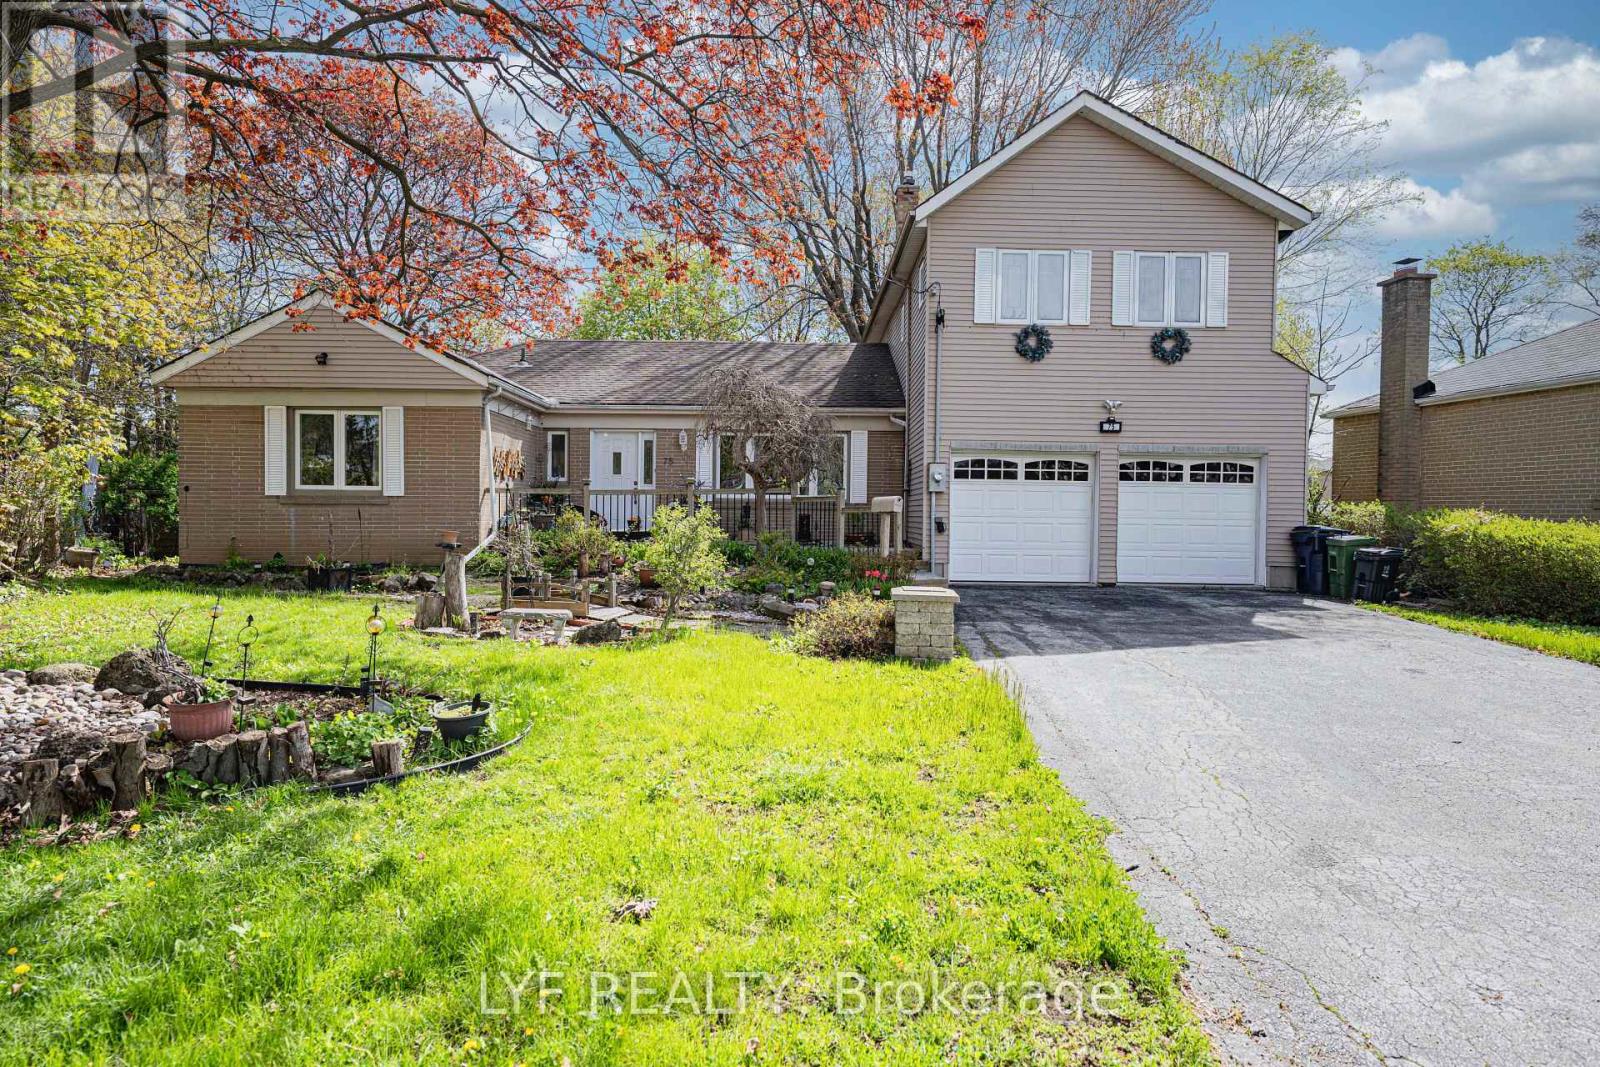
Exceptional Updated Back-Split Home Situated On A Rare Oversized Pie-Shaped Lot In A Highly Sought-After Neighbourhood! Lovingly Maintained By The Same Owners For Nearly 20 Years. Featuring A Rare 3-Car Tandem Garage With Extra Insulation & Drywall Finish, Prime Location, Spacious Lot & Access To Top-Ranking Schools. Bright Sun-Filled Kitchen With Stunning 270-Degree Windows Offering Exceptional Privacy & Scenic Backyard Views. The Primary Bedroom Retreat Showcases A Soaring Ceiling, Skylight & Large Picture Window Creating An Airy, Luxurious Feel. Professionally Finished Basement With Waterproofed Exterior For Added Peace Of Mind. Enjoy The Expansive Backyard Complete With Above-Ground Pool, Pool House & Multi-Level Deck - Perfect For Entertaining & Family Living. Surrounded By Luxury New Builds In A Prestigious High-Demand Community, ThisProperty Offers Incredible Lifestyle & Long-Term Land Value Potential. (id:60120)