
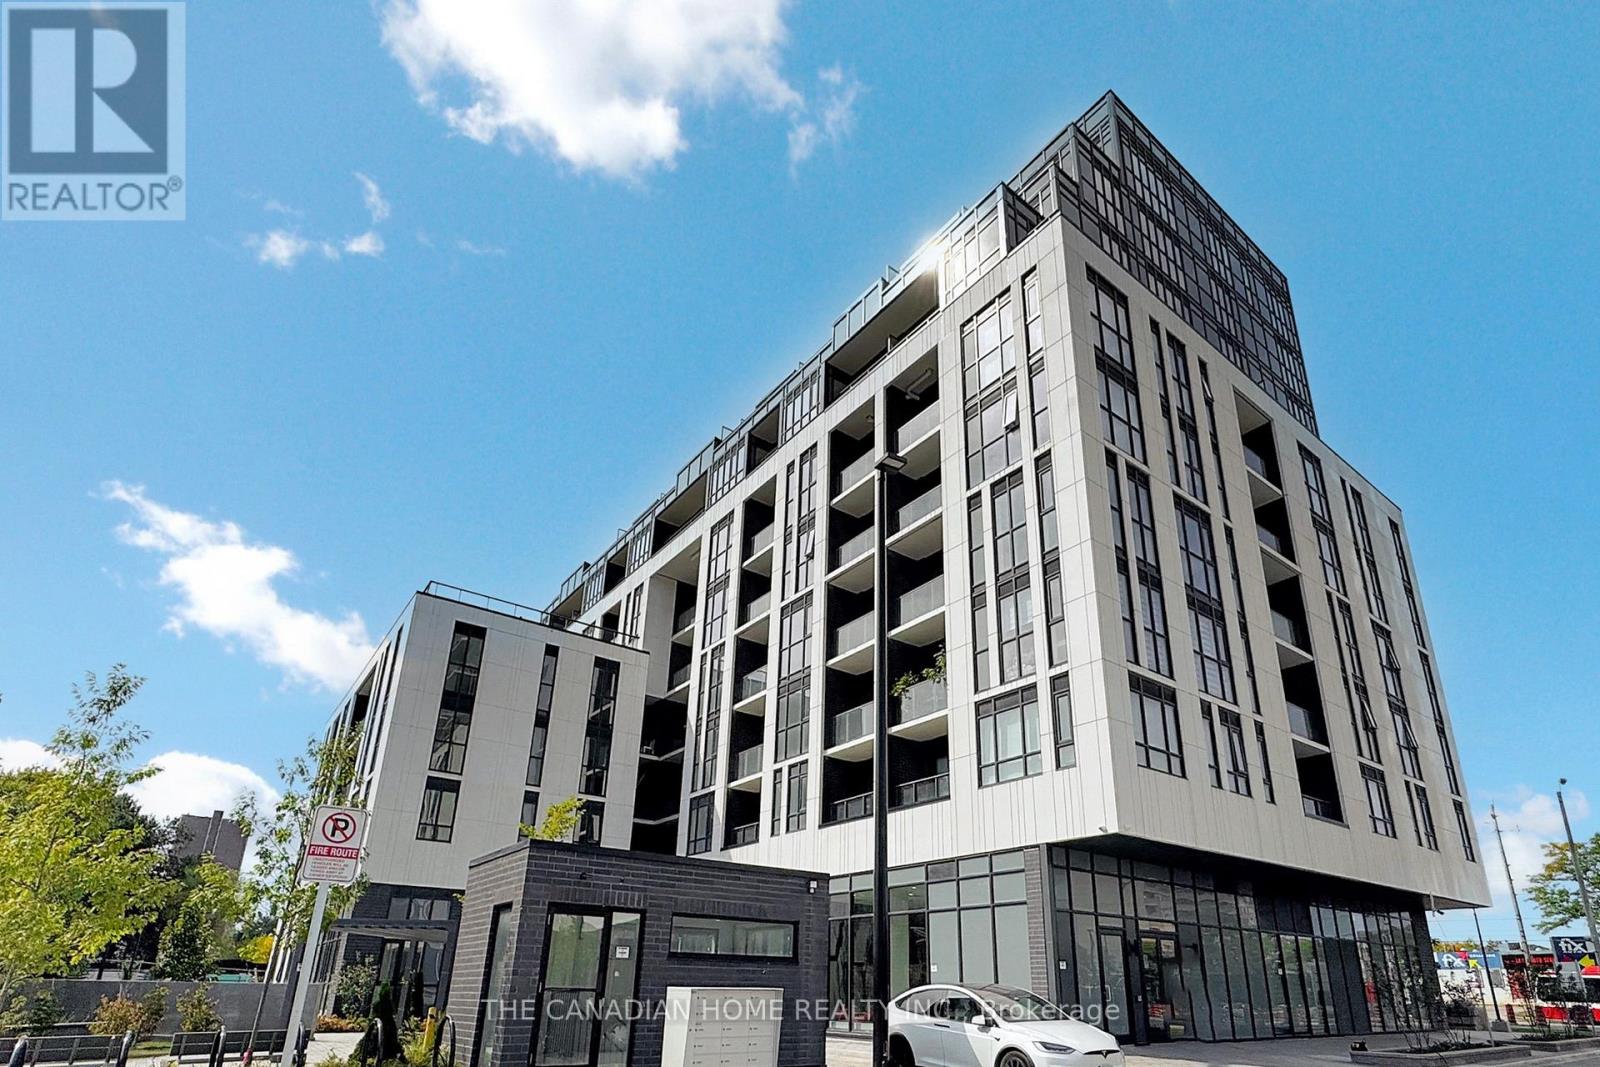
Toronto, Ontario
Modern Living Meets Everyday Convenience Welcome to this bright and spacious 1+Den condo featuring 2 full washrooms, soaring 9-ft ceilings, and a functional open-concept layout perfect for comfortable living and entertaining. Includes parking & locker for added value and convenience. Located close to transit, shopping, dining, and all essential amenities - an ideal opportunity for first-time buyers, professionals, or investors alike! (id:60120)
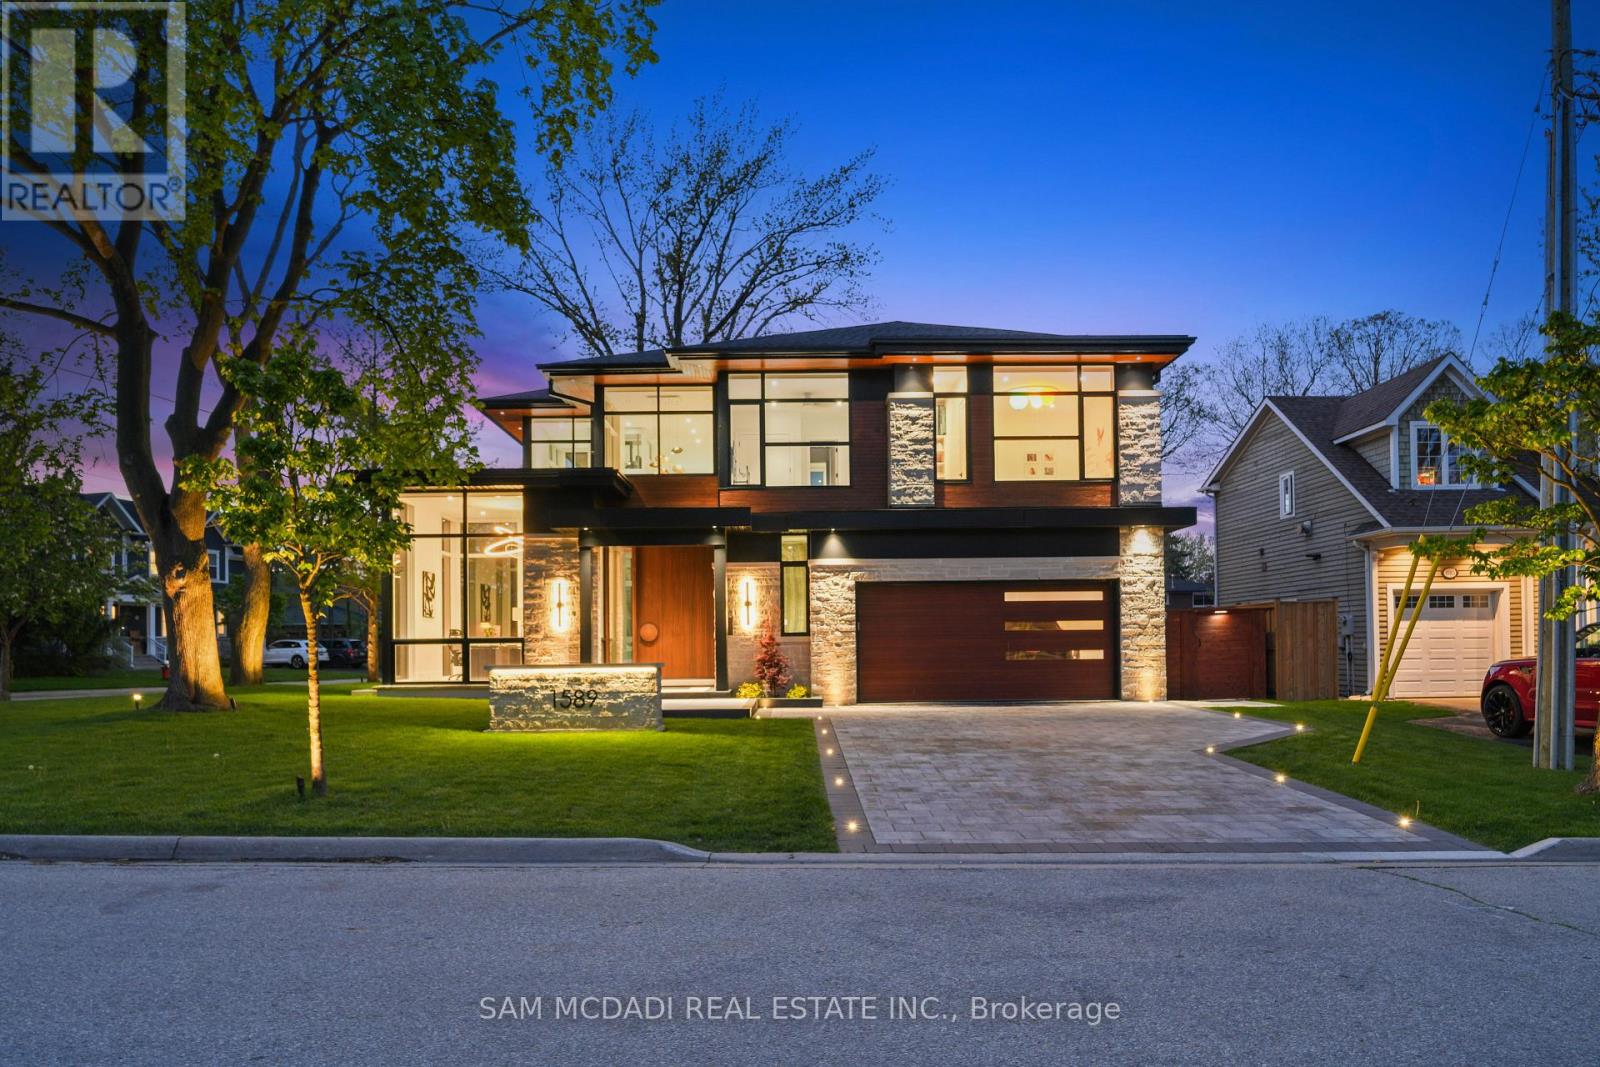
Mississauga, Ontario
Presenting this exceptional custom-built residence in prestigious Lorne Park, offering over 6,700 SF of total living space. This remarkable home captivates w/ & a main level anchored by a breathtaking living space featuring a floor-to-ceiling porcelain fireplace beneath dramatic 20-ft ceilings, bespoke lighting, & expansive floor-to-ceiling windows that create a refined atmosphere immersed in natural light. The showpiece chef's kitchen showcases imported ultra-matte electronic cabinetry, quartz counters & a custom backsplash overlooking the landscaped backyard oasis. A sculptural wine display, an elegant display bar & an onyx-clad powder room wrapped in porcelain further elevate the main level space. The upper level reveals a luxurious primary retreat complete w/ a boutique-inspired dressing room, private balcony w/ a jacuzzi & a spa-inspired ensuite. Additional bedrooms feature tailored walk-in closets & beautifully appointed ensuites or semi-ensuites. The walk-up lower level is designed for exceptional entertaining & wellness, offering a temperature-controlled wine cellar, custom wet bar, glass-enclosed gym, sauna, steam shower framed by arched glass doors, a nanny suite w/ an ensuite & walk-in closet + a fully soundproof theatre w/ star-lit ceilings, surround sound, automated curtains & an integrated projector system. The resort-inspired backyard delivers year-round enjoyment w/ a heated pool featuring a waterfall & automated cover, a jacuzzi, a cedar pool house w/ a change room & rainfall shower, a covered outdoor lounge w/ a built-in Napoleon BBQ, gas fireplace, ceiling heaters & fans, & full-height cedar fencing for exceptional privacy. Featuring Control4 automation, integrated audio, heated floors, multiple fireplaces, a pet wash station, laundry chute, extensive custom storage, heated driveway and a heated porch + a glass-enclosed elevator servicing all levels, this extraordinary residence was intentionally crafted for elevated modern living. (id:60120)
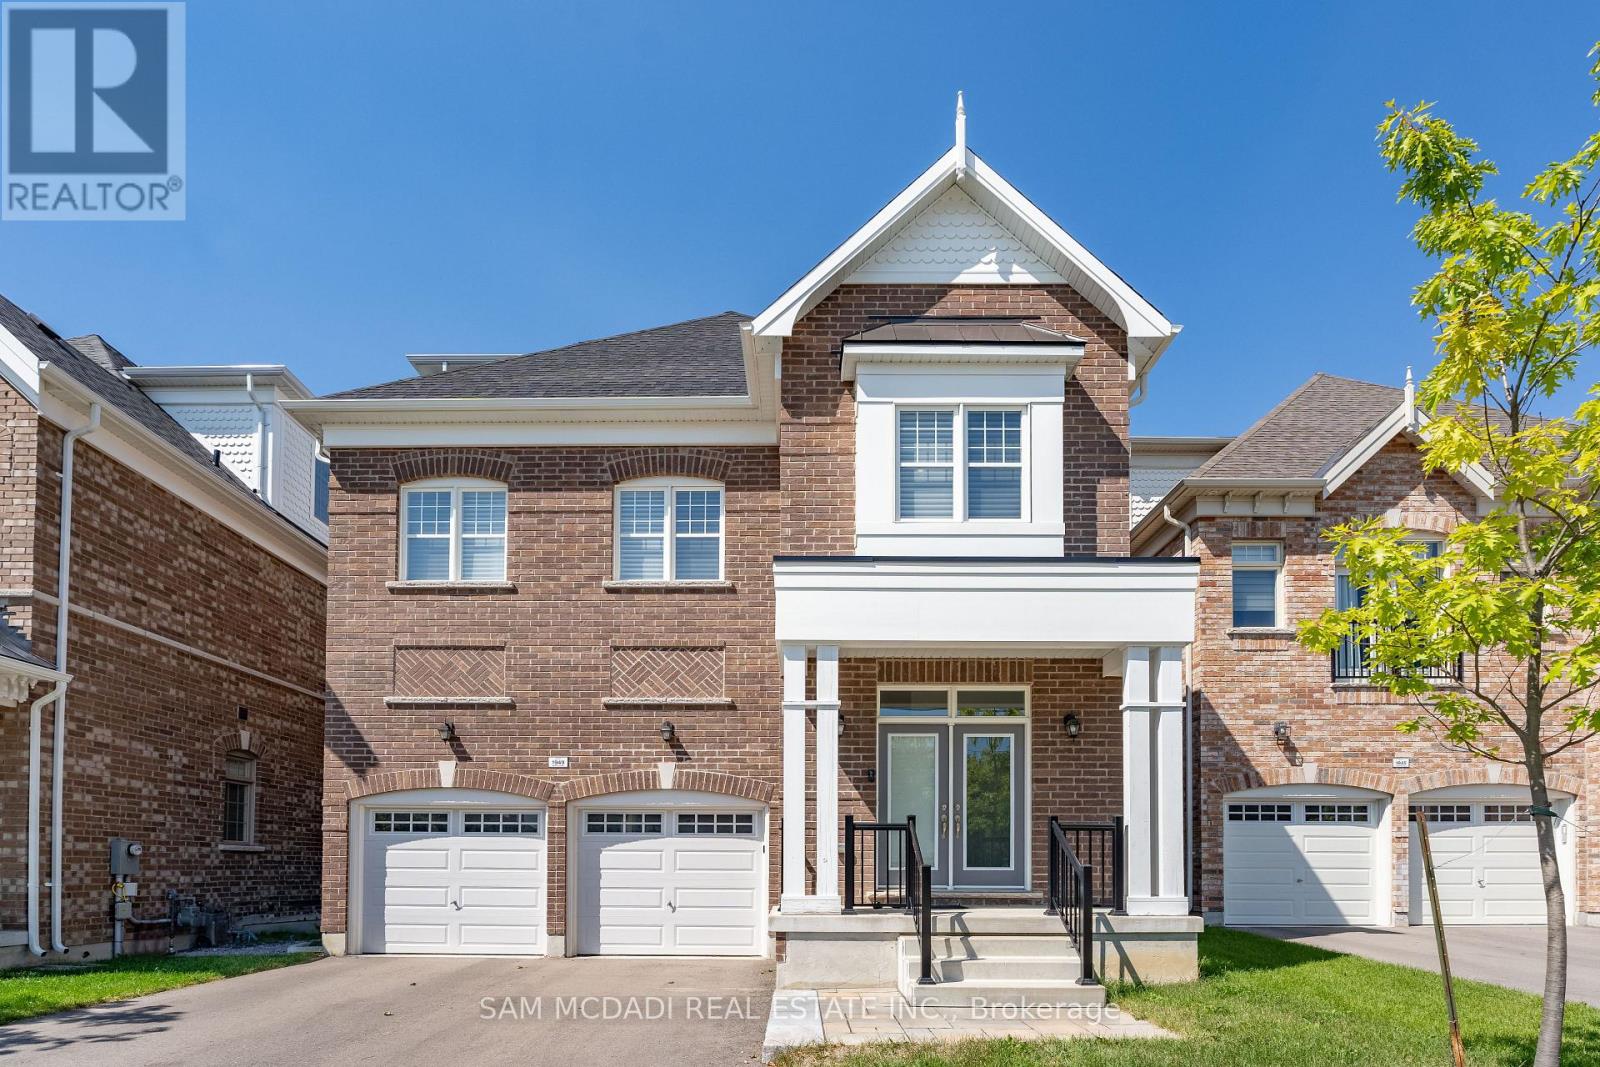
Mississauga, Ontario
Situated in sought-after Central Erin Mills, this exceptional City Park Group residence offers over 3,100 SF above grade and more than $200,000 in premium upgrades. Engineered oak hardwood flooring, soaring 10-ft ceilings on the main level, LED pot lights, and expansive windows create a bright, open-concept interior designed for modern living and entertaining. The chef-inspired kitchen features quartz countertops and a matching backsplash, built-in stainless steel appliances, abundant cabinetry, and an oversized centre island. Seamlessly connected to the living and dining areas, the layout offers excellent flow and direct access to a cozy rear deck. Ideal for buyers seeking minimal outdoor upkeep, this home pairs low-maintenance outdoor living with the rare advantage of a beautiful park just steps from the front door. A highly desirable feature, the private residential elevator provides convenient access to all levels, enhancing accessibility and long-term practicality. Designed with flexibility in mind, the second level offers three spacious bedrooms, each with walk-in closets and ensuite access, making them equally suited for family living, guest accommodations, remote work, or hobby spaces. Occupying the entire third floor, the primary retreat offers exceptional privacy with dual walk-in closets, a spa-inspired 5-piece ensuite with a soaker tub and glass shower, and a private terrace ideal for morning coffee or evening unwinding. With beautiful finishes throughout, this home is a must-see. Ideally located near Streetsville, Erin Mills Town Centre, parks and trails, top-rated schools including UTM, Credit Valley Hospital, major highways, downtown Toronto, and Toronto Pearson International Airport. (id:60120)
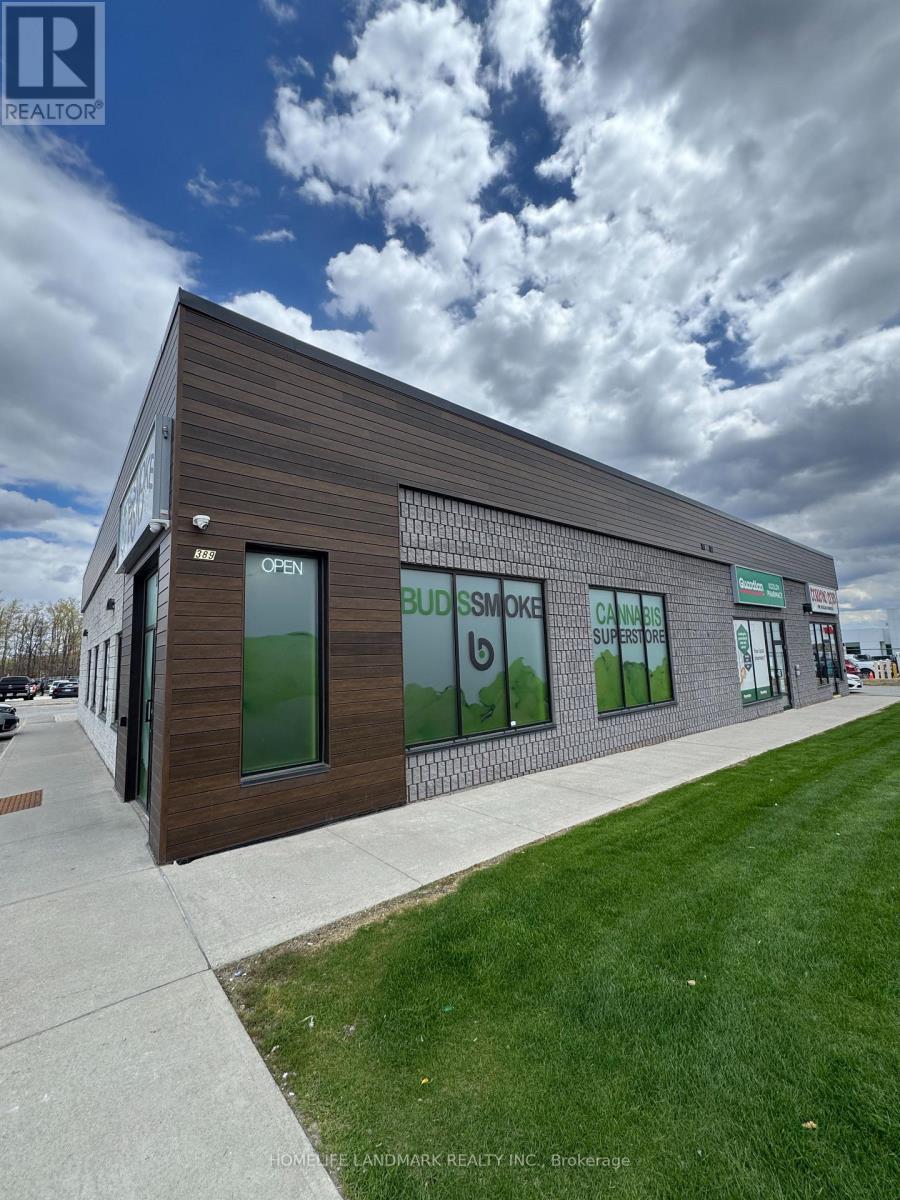
Barrie, Ontario
Discover an exceptional opportunity to own a modern, turnkey cannabis retail business in a prime Barrie location near Bayfield St and Cundles Rd. Situated in a high-traffic commercial area with excellent visibility and ample parking, this well-designed 2,143 sq ft store offers a bright contemporary layout and a welcoming customer experience. Fully equipped and operating as an established franchise, this business is easy to manage and ideal for both experienced operators and new entrepreneurs. Strong surrounding residential density and consistent traffic provide excellent growth potential. A rare chance to acquire a stylish, ready-to-operate business in one of Barrie's busiest retail corridors. (id:60120)
Vaughan, Ontario
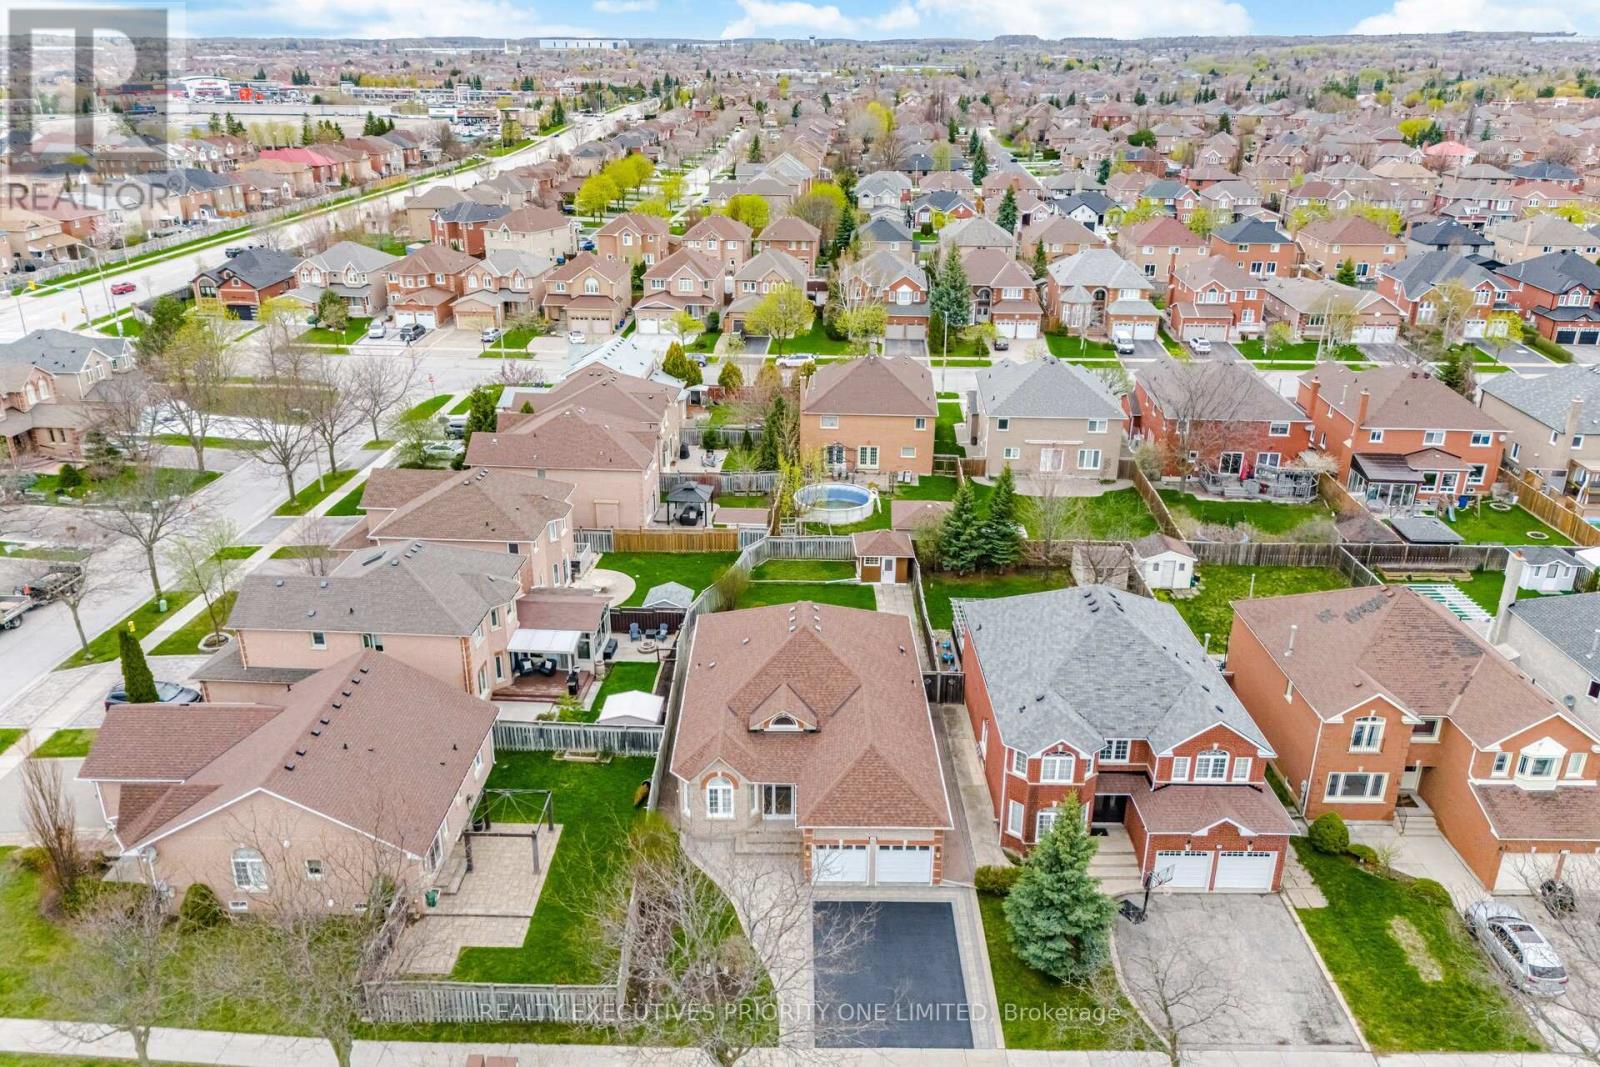
5 Reasons Why You Will Love This Bungalow: 1) The Primary Bedroom Offers Plenty Of Space, Including A Walk-In Closet, Ample Windows & A 4-Piece Ensuite 2) The Main Floor Features A Spacious Living Room Combined With The Dining Room, A Family Room & A Kitchen With A Walk-Out To The Backyard 3) The Finished Basement Presents Strong Income Potential, Featuring One Bedroom With The Possibility For Expansion, A Three-Piece Bathroom And a fully Equipped Kitchen, Along With A Shared Laundry Room With Its Own Private Entrance 4) Situated On One Of Maple's Most Sought-After Streets, This Home Features A Double Car Garage & Sits On An Impressive 49 x 140 Ft Lot 5) A Prime Location Close To Schools, Parks, Shopping, Transit, Major Highways, Maple GO Station, Vaughan Mills, Canada's Wonderland & Cortellucci Vaughan Hospital (id:60120)
Whitchurch-Stouffville, Ontario
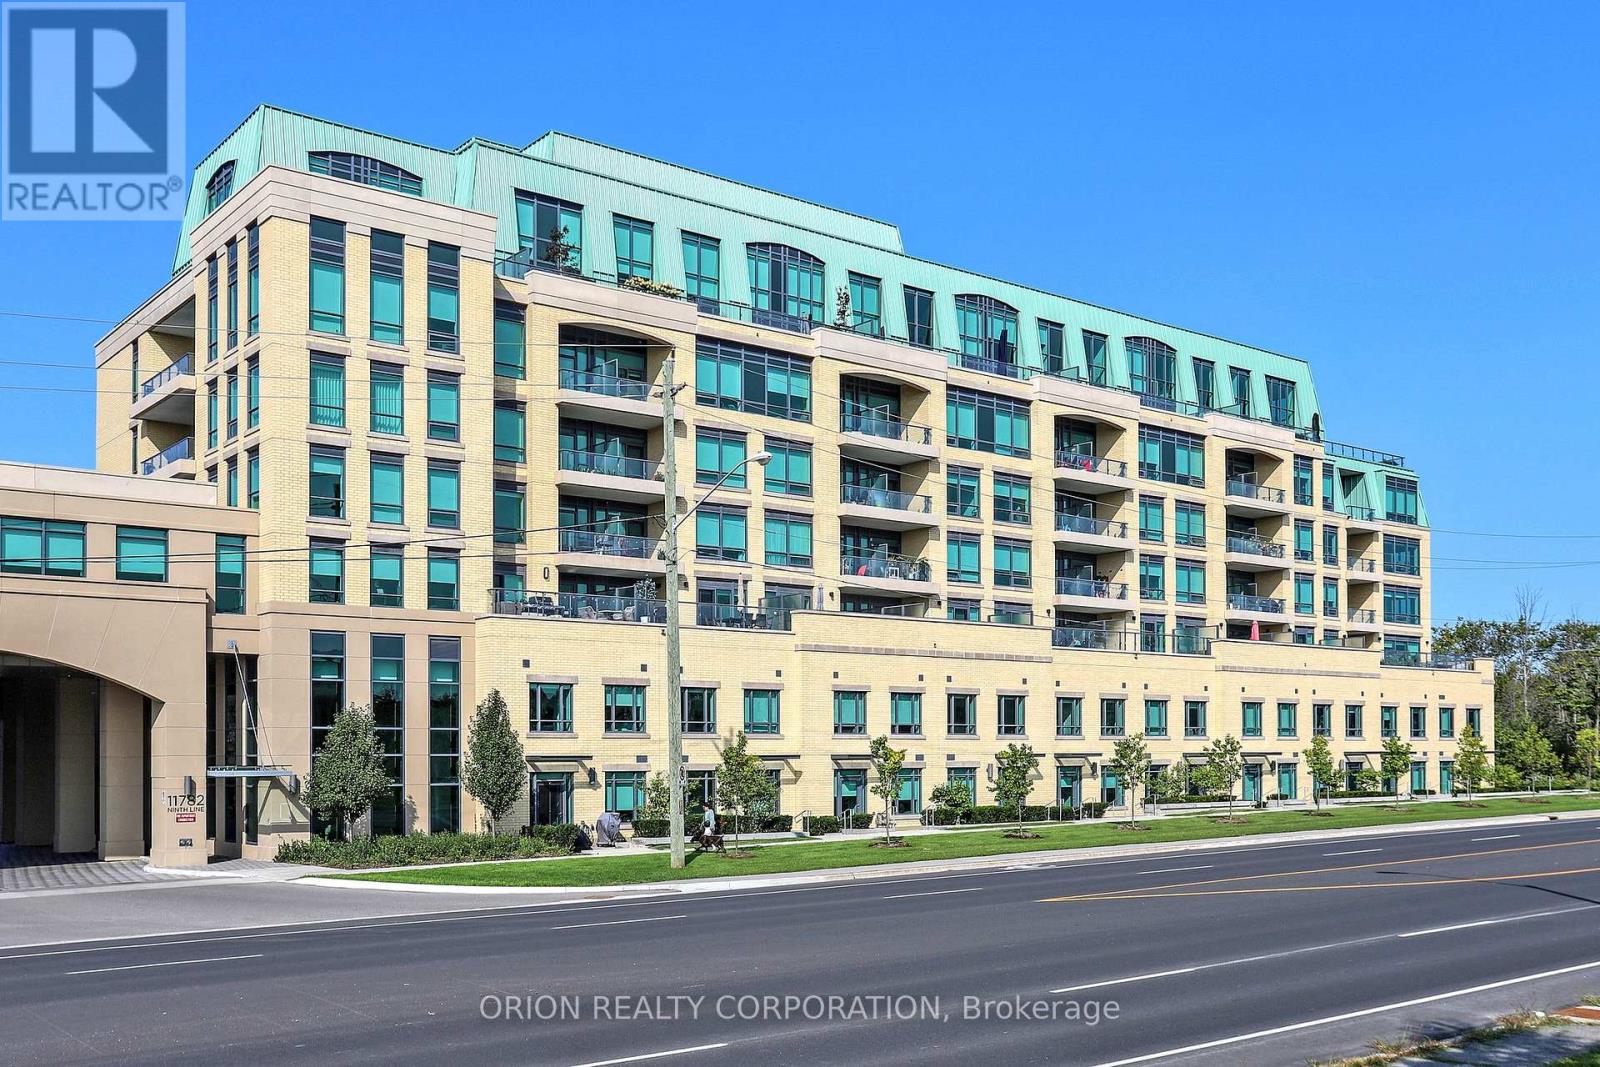
Welcome to Ninth & Main-Where modern design meets small-Town charm. This beautifully designed 1-bedroom + Den suite offers exceptional layout with 9ft Ceilings, creating a bright and airy living space that feels both spacious and inviting. The contemporary Kitchen is a standout feature, complete with a rare Gas Stove- A true upgrade for those who love to cook- and seamlessly flows into the open- concept living area, full-size washer and Dryer, step out to your oversize Private Balcony, equipped with a BBQ Gas Line- Perfect for entertaining, Relaxing, and enjoying outdoor living without compromise. The Versatile Den provides the ideal space for a home office, Guest area, or creative studio, adapting effortlessly to your lifestyle. This suite includes Parking & Locker, offering everyday convenience. Located in the heart of Stouffville, you are just minutes to The Go Train, Major Highways, charming main street shops, restaurants, and all the amenities that make this community one of the GTA's most desirable places to call home. Whether you are a first-time buyer, Downsizer, or looking for a stylish, low-maintenance Life-Style -This is the one that checks all the boxes. (2000 characters) (id:60120)
Bancroft, Ontario
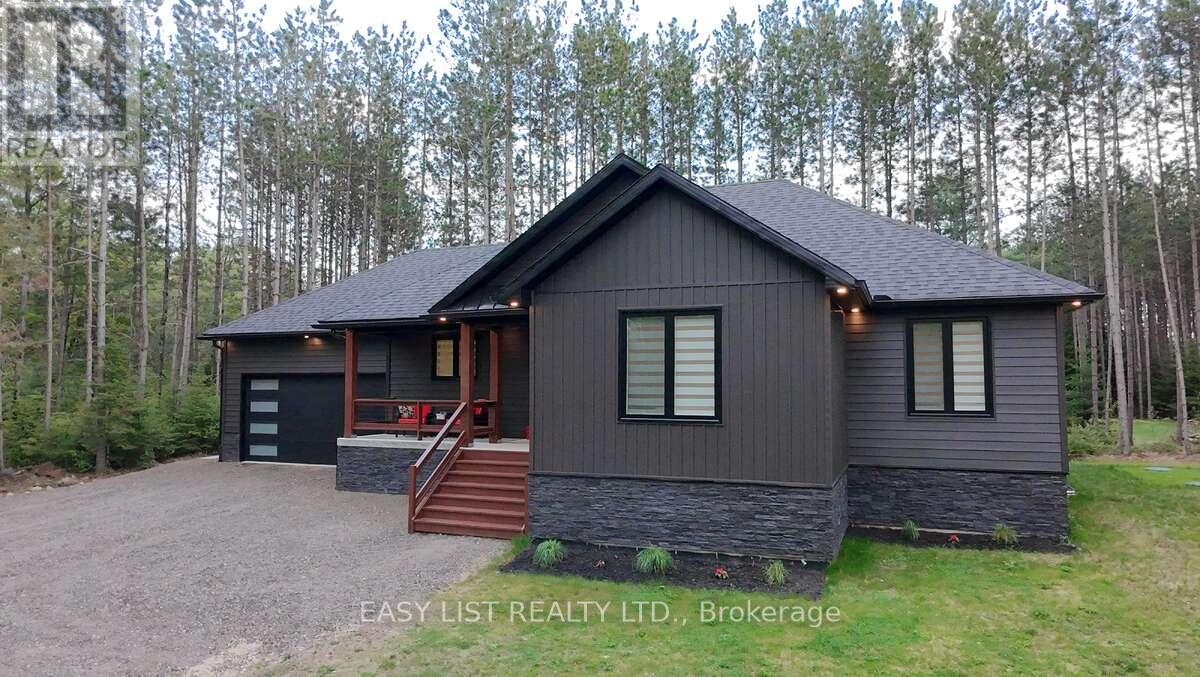
Visit the REALTOR website for further information about this listing. Welcome to this stunning newer build near Bancroft, perfectly located on a private road just 10 minutes from town, amenities, lakes, and trails. Sitting on a beautiful 1-acre lot, this 2-year-old home offers over 3,200 sq ft of finished living space with upscale finishes throughout. This spacious 4-bedroom, 3 full bathroom home features luxury vinyl flooring throughout, oversized windows for tons of natural light, and pot lights inside and out for exceptional curb appeal. The modern kitchen showcases quartz countertops and quality finishes, while the primary bedroom includes a walk-in closet and private ensuite. The fully finished open-concept basement features a cozy fireplace entertainment area and plenty of additional living space for family or guests. Outside, enjoy a large private backyard deck with beautiful views and a double car garage. Additional features include a forced air propane furnace, stove, and hot water tank, central air conditioning, fast 5G internet, GenLink generator hookup for peace of mind during outages, and a brand new well and septic system with excellent drinking water. Move-in ready and offering the perfect blend of privacy, luxury, and convenience - this property is a must-see!! (id:60120)
King, Ontario
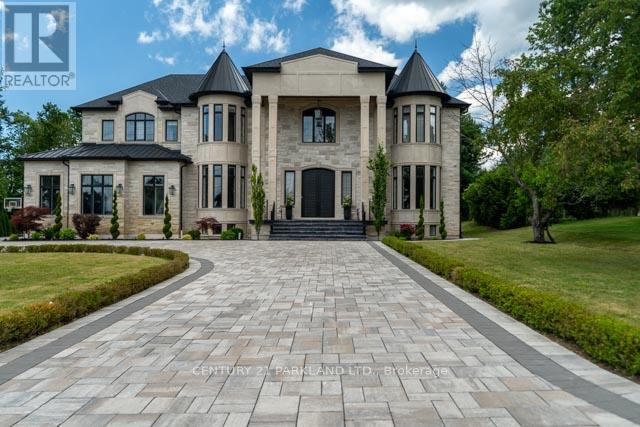
Introducing a rare opportunity to own this show-stopping custom estate offering over 12,000 sq ft of luxurious living space (8,000 sq ft above grade + 4,000 sq ft finished basement). Every inch of this home has been designed and crafted with uncompromising attention to detail and top-tier finishes throughout. Wrapped in Indiana limestone with oversized windows flooding the space with natural light, this home makes an unforgettable impression from the curb to the backyard oasis. Inside, you're welcomed by over 20 ft open-to-above ceilings in the foyer and family room, with 11 ft ceilings on the main floor and 10 ft on both the second level and basement. The heart of the home features a large custom kitchen with premium appliances, designer plumbing fixtures, and a fully functional spice kitchen - perfect for elevated entertaining. Rich hand-scraped hickory engineered floors flow throughout, adding warmth and elegance to the expansive open-concept layout. With 5 spacious bedrooms and 7.5 luxurious bathrooms, this home is designed for multi-generational living and ultimate comfort. The main floor office, oversized 3-car garage, and smart home wiring offer the practicality and tech-savvy convenience todays homeowners expect. The fully finished basement boasts a sprawling open-concept layout ready for a home theatre, gym, bar, or additional suites - endless possibilities to customize your lifestyle. This is more than just a home - it's a lifestyle of prestige, comfort, and refined living. (id:60120)
Toronto, Ontario
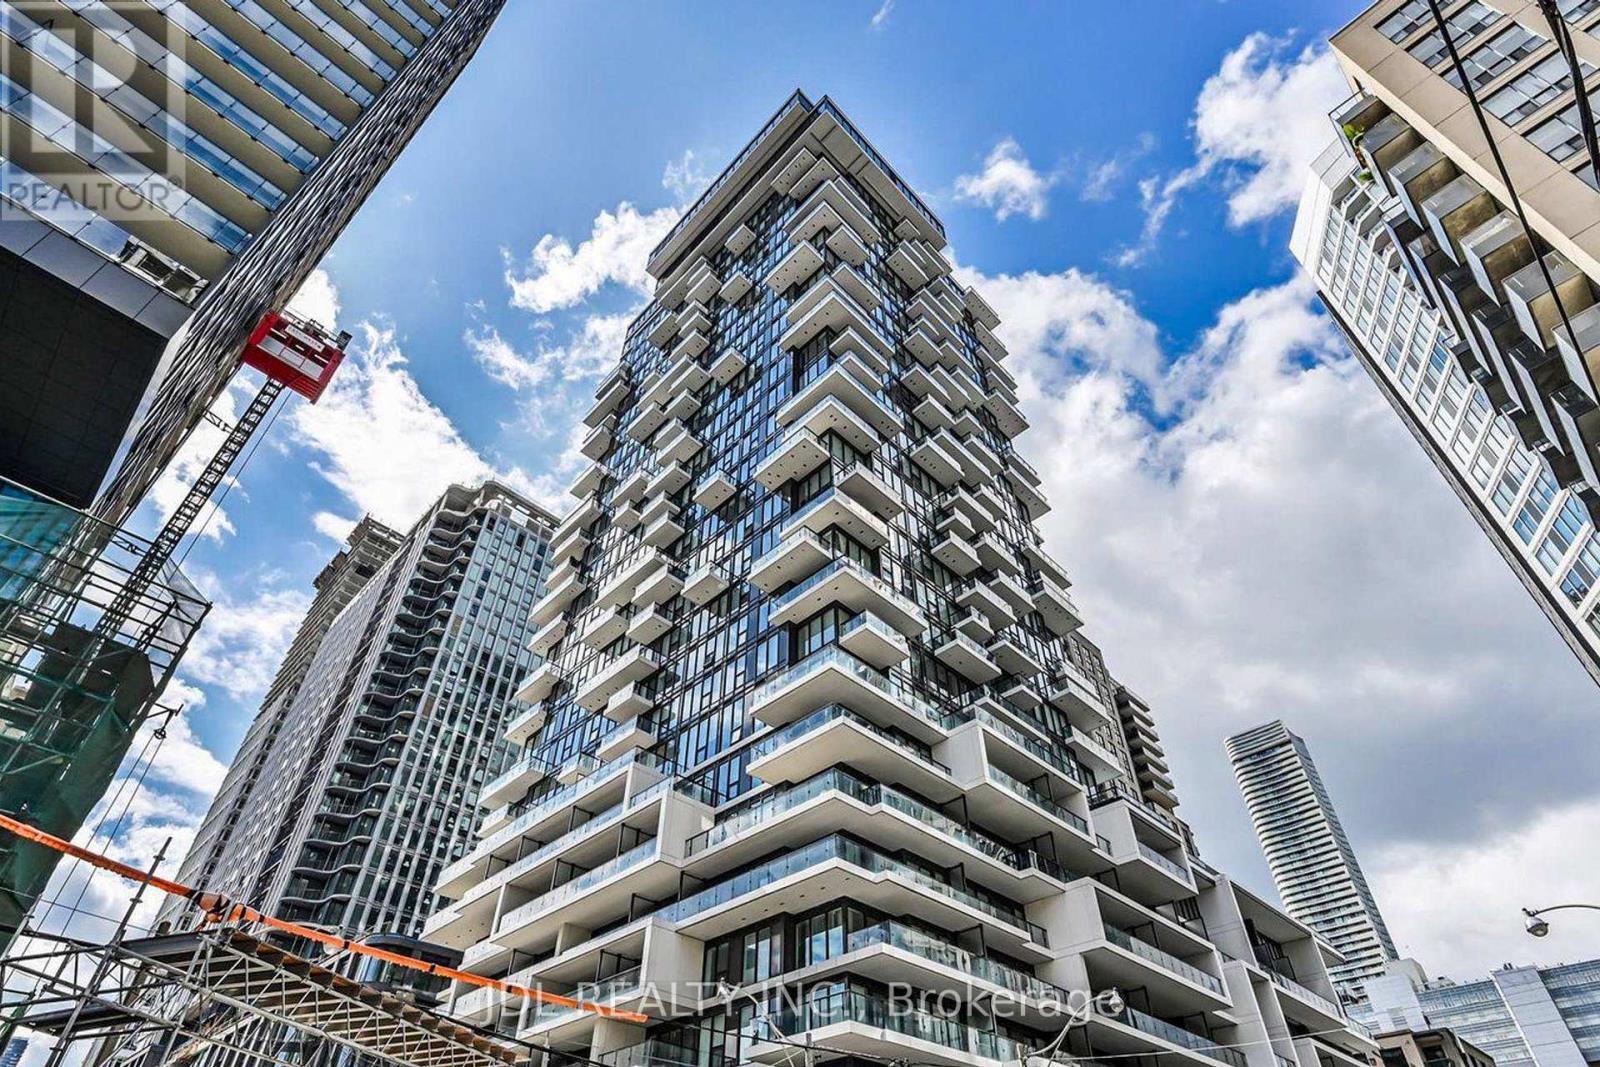
Seize a rare opportunity to own this bright and inviting one-bedroom suite Ideal for first-time buyers and savvy investors, this unit offers exceptional value with low maintenance fees. Thoughtfully designed with a functional open-concept living and dining area, the space is enhanced by sleek built-in appliances that create a clean, modern aesthetic. The kitchen features a practical island, complemented by ensuite laundry and roller blinds for added convenience. Located just steps from Toronto Metropolitan University, Eaton Centre, and everyday essentials-including a grocery store right at the base of the building-this home delivers true urban convenience. Residents also enjoy access to premium amenities such as a co-working space, fitness centre, party room, and a rooftop pool. (id:60120)
Brant, Ontario
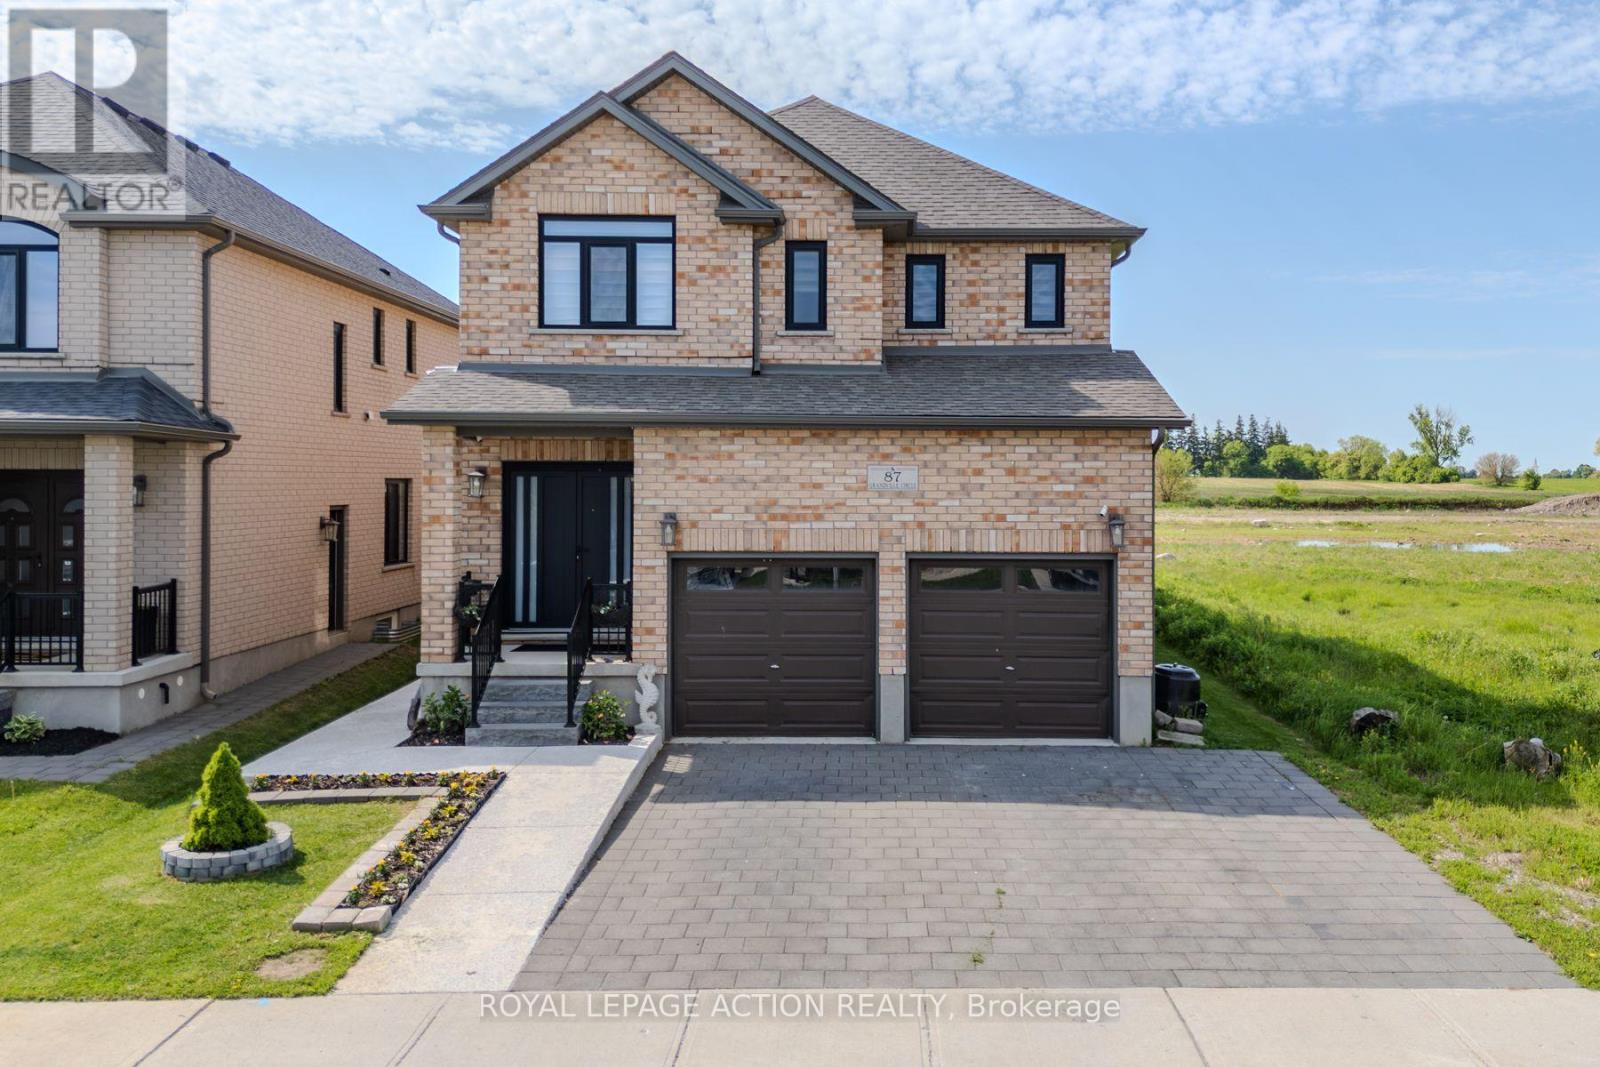
Welcome to 87 Grandville Circle, a beautiful family home nestled in Paris-affectionately known as the prettiest little town in Ontario. Designed with both comfort and connection in mind, the main house features 2,034 square feet of bright, above-grade living space, offering four spacious upstairs bedrooms, two and a half bathrooms, and modern, thoughtful updates throughout. Downstairs, a fully self-contained 763-square-foot below-grade basement apartment with its own private entrance offers a wonderful space for extended family or a built-in opportunity for rental income. Outside, your private backyard oasis awaits, complete with a cozy gazebo and a covered hot tub made for year-round relaxation. Ideally situated just over an hour outside of Toronto, the home is located just moments from Highway 403 for an easy drive, and sits only 15 minutes from a VIA Rail station that gets you to Union Station in a smooth, one-hour train ride. You are also steps away from everything that makes this community so special, from scenic Grand River walkways to historic downtown shops and excellent local schools. It is more than just a house; it's a beautiful place to grow. (id:60120)
Brantford, Ontario
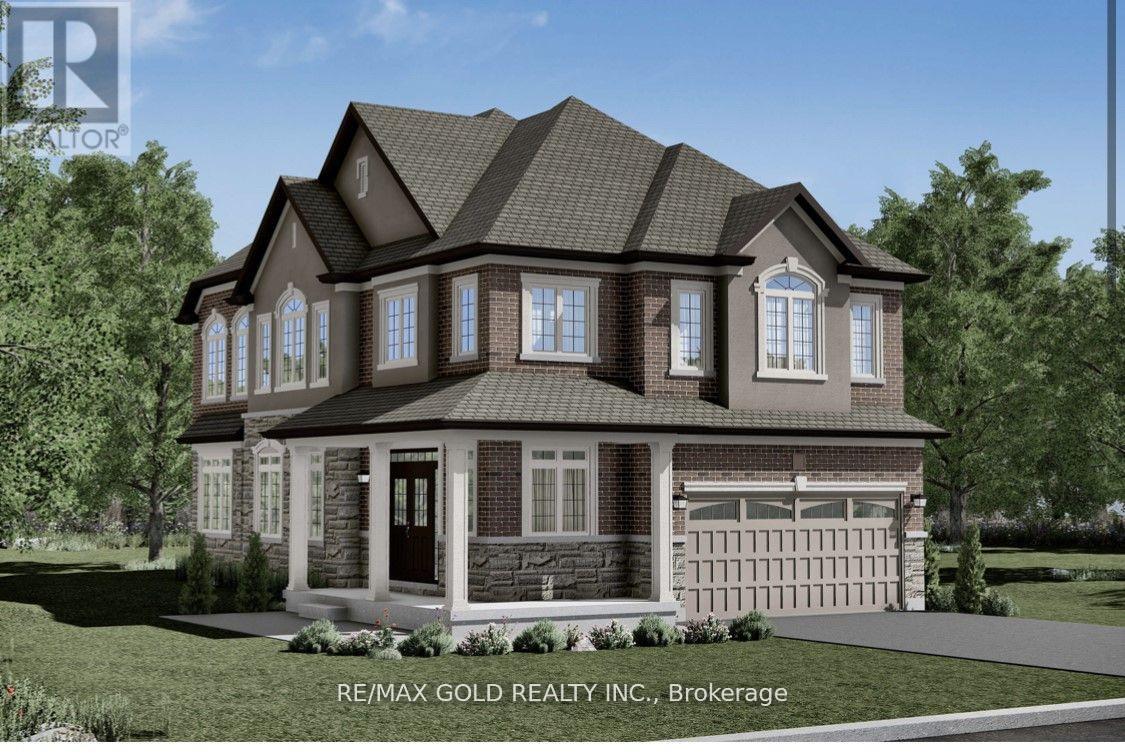
Beautiful 2 Story Single Detached Home Approximately 2430 Sq. Ft, Elevation B, CORNER LOT, in LIV Nature's Grand community In Brantford. Double Door Entry with Living/Dining & Large Great Room on Main Floor. Spacious Kitchen with Breakfast area. This Brand New Home Offers 4 Bedrooms, 3Washrooms, 9 Ft Ceiling On The Main Floor. Master Bedroom with 5 Pieces En-suite with walk in closets and All Bedroom are very good in size with Closet. Laundry on second floor. Just Step away from HWY 403 & Grand River. . Great Neighborhood. JUST Mins To Grand River, Highway 403, Downtown Brantford, , Wilfrid Laurier, University Brantford Campus, Brantford General Hospital, CLOSE TO Golf Course, Schools Trails Parks. (id:60120)
Southgate, Ontario
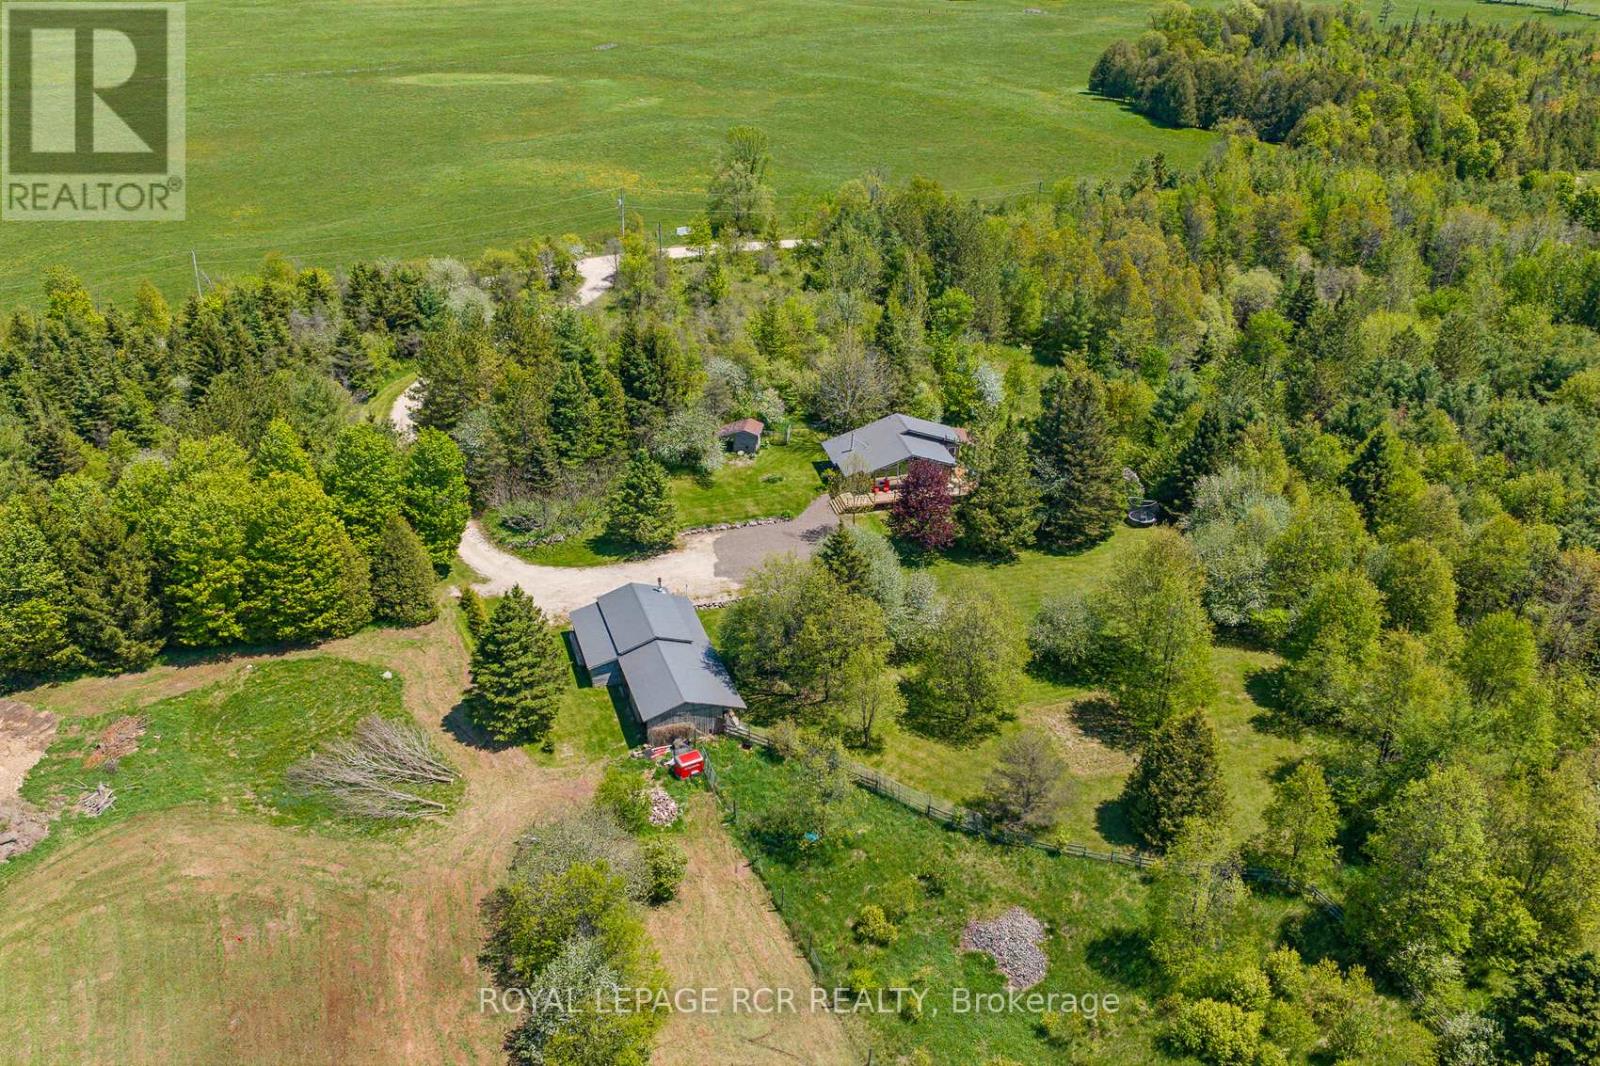
It doesn't get anymore perfect than this. Beautiful country retreat featuring 7.75 private acres, a bright 2 bedroom bungalow with wrap around porch, 20 x 30 detached workshop with hydro and heat and 20 x 30 cold storage at the back of the shop for all your toys. Step inside the mudroom entrance and into the updated open concept main level living space that features a vaulted ceiling and grand floor to ceiling windows for spectacular country views. The kitchen features stainless steel appliances and centre island, the family room with tons of light has a walkout to the wrap around deck. The primary bedroom also has a walkout to the deck and his and her closets. The lower level is partially finished with framing for 3 rooms and a wood stove that is the perfect way to supplement your heat in the winter months. Outside is perfect for all nature lovers and hobby farmers. There is a chicken coop and old paddock in need of a little TLC. Roof on the home was completed in 2022 and new roof on the shop in 2018. (id:60120)