
Hamilton, Ontario
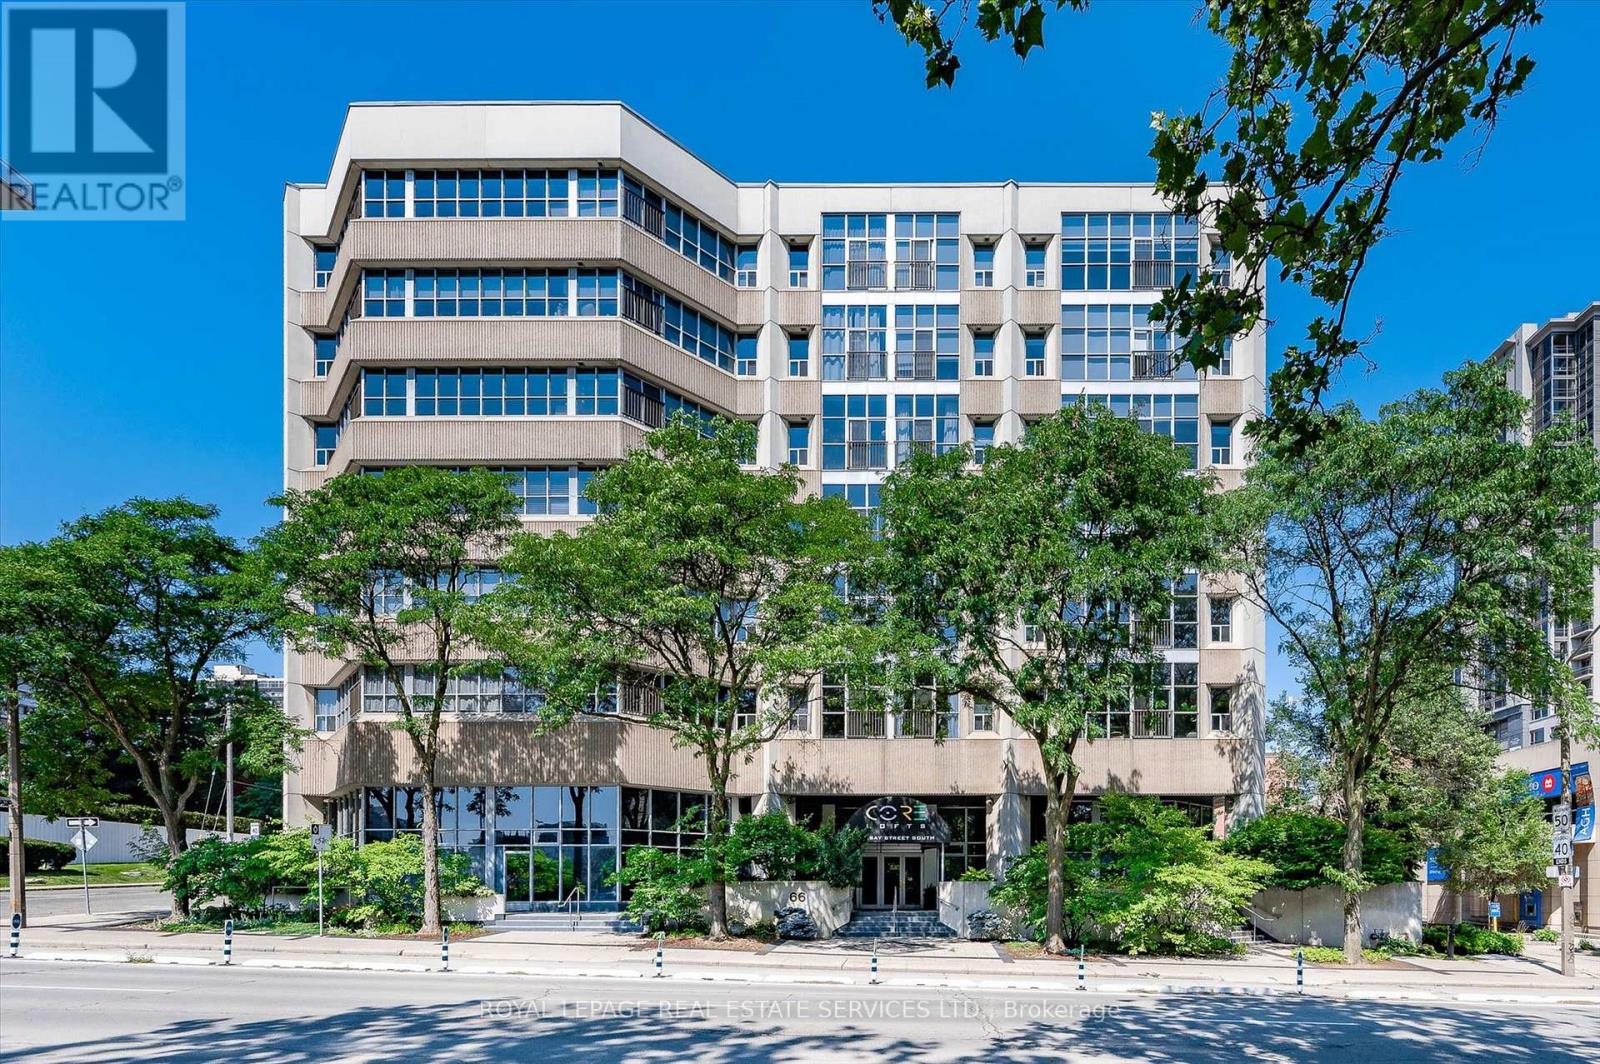
Discover a rare opportunity at Core Lofts with this bright and expansive 2 bedroom, 2 bathroom corner residence in the heart of downtown Hamilton. Offering approximately 1576 square feet of refined loft living, this exquisite home is framed by floor to ceiling windows with east and north exposure, overlooking lush greenery and seasonal cherry blossoms. Soaring over 10 feet, the ceiling height enhances the sense of volume, while polished concrete floors lend a sophisticated urban edge. The open yet defined layout includes a separate dining room, ideal for both intimate dinners and stylish entertaining. The kitchen is beautifully appointed with warm oak cabinetry, granite counters, stainless steel appliances, and a large breakfast island that invites gathering. The serene primary bedroom retreat features full height windows and a spa inspired ensuite with a deep soaker tub and a glass stand up shower. A well proportioned second bedroom and a chic second bathroom make the space as functional as it is beautiful. Tastefully finished throughout, this residence includes one parking space and one locker, with the parking being one of only a handful of large spots in the building. Residents enjoy access to desirable amenities including a gym, party and meeting room, and a rooftop terrace with barbecues. Steps to Hess Village, Locke Street, King William dining, Jackson Square, the arena, GO Transit, parks, shopping, and major highways, this location offers an unparalleled urban lifestyle. ** We encourage you to view other suites in the building so you can truly appreciate just how magnificent this particular loft is, and why it must be seen in person ** (id:60120)
Meaford, Ontario
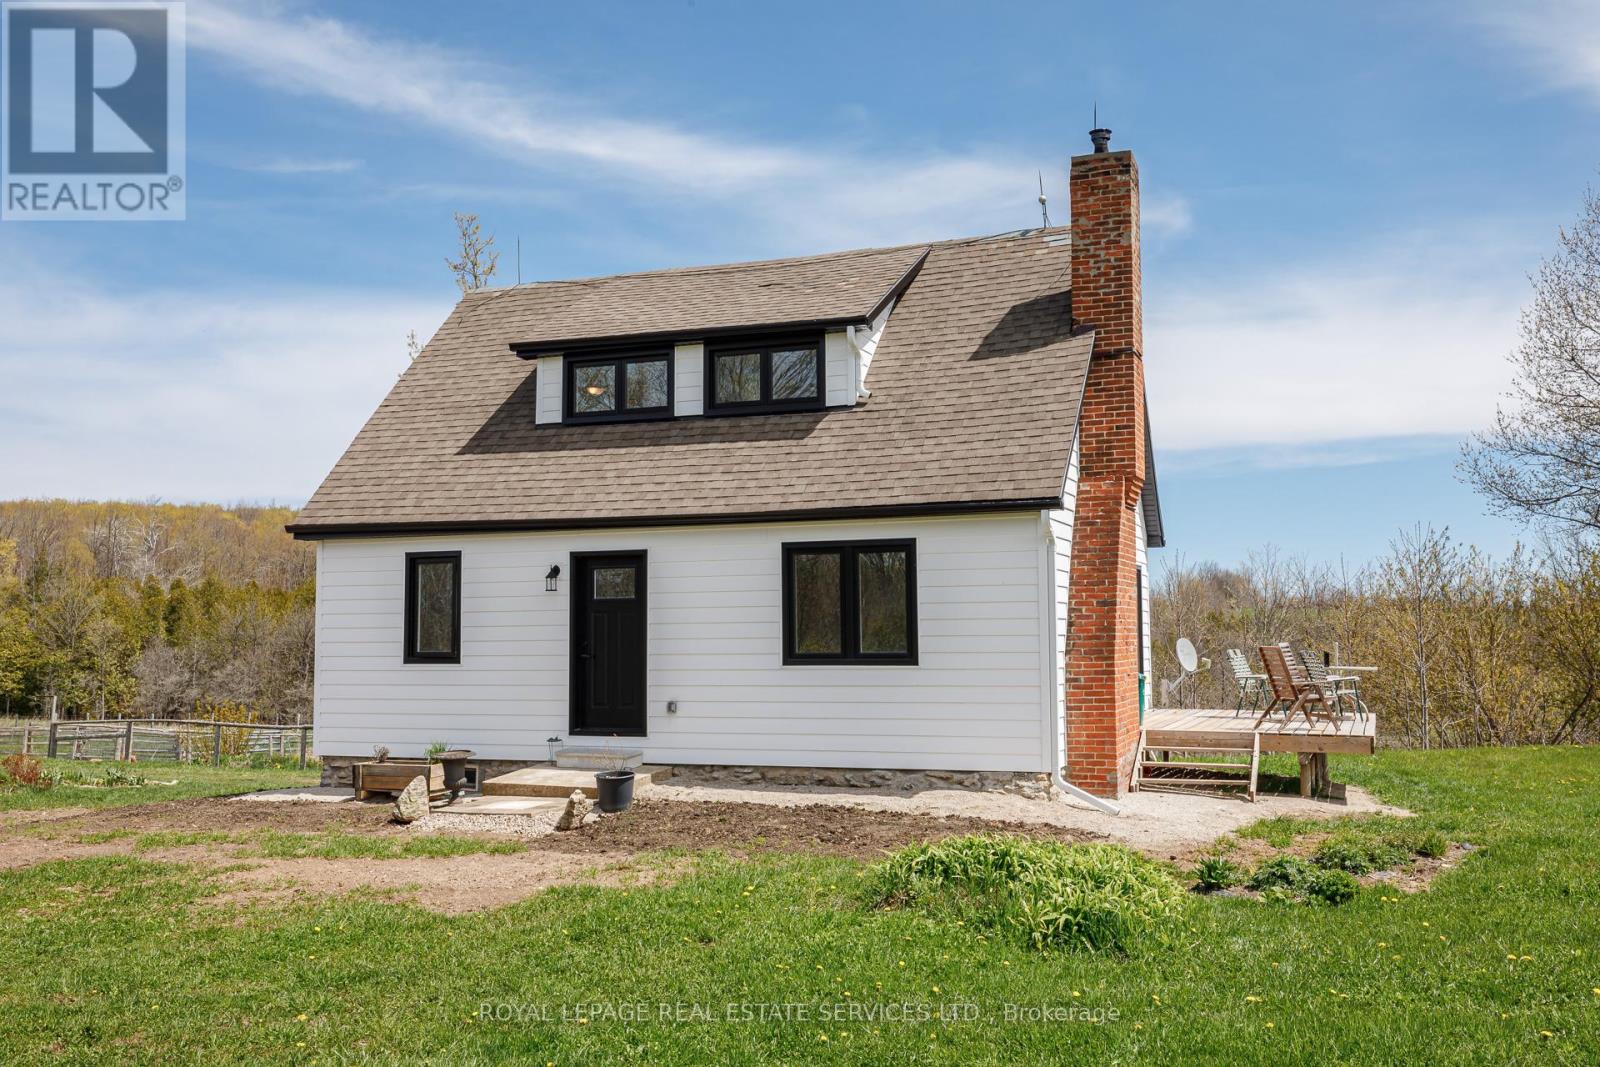
This charming 3 bedroom country farmhouse is a real gem! Situated on 39 private, tranquil acres in the rolling countryside just 10 minutes from Meaford. This special lovingly maintained home offers 3 bedrooms and 2 baths, has new energy efficient windows and doors, new composite siding, an upgraded 200 amp electric panel, Douglas fir flooring, new deck, main floor laundry and much more (full list of upgrades on the listing). Stroll the rolling hillside property and you will find fruit trees (apple, pear and pin cherry), trails through the beautiful cedar bush, and the Oxmede creek. There is 25 acres of workable area in sandy loam soil as well as a fenced in paddock area for animals or pets.This rural lifestyle property has natural beauty and is close to biking and hiking trails, beaches, boating, shopping and restaurants. Whether you are retiring, looking for a recreation property or a hobby farm, this property has it all! A great opportunity! (id:60120)
Brantford, Ontario
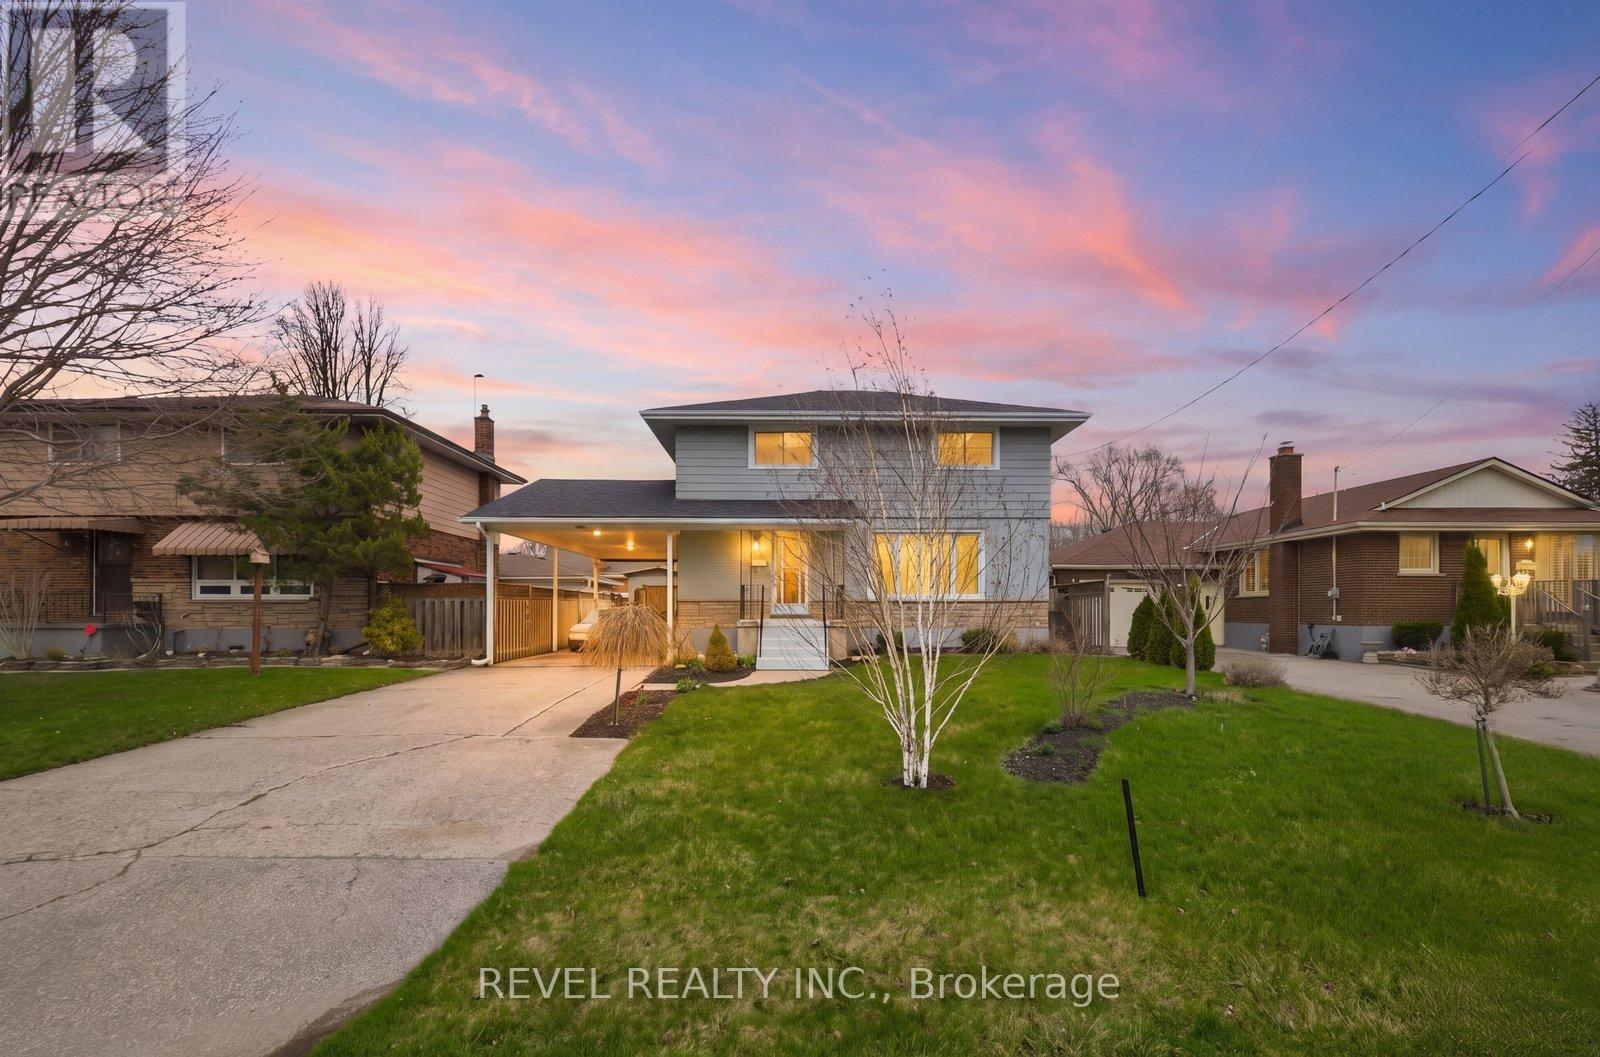
Welcome to 22 Paris Road in Brantford, a spacious family home offering comfort and convenience in the highly desirable Henderson neighbourhood. This turnkey, bright, spacious, newly renovated two-storey home features 4 bedrooms and 1.5 bathrooms, ideal for growing families, first time buyers or investors. The main floor offers a illuminated living room, separate dining area, and a functional kitchen perfect for everyday living and entertaining. Upstairs you'll find four generously sized bedrooms and a full bathroom. The finished basement adds valuable living space with a recreation room and laundry area-ideal for a family room, gym, or play space. Set on a generous irregular lot (approx. 51 x104ft) with parking for up to three vehicles and roof replaced in 2021. Conveniently located near excellent schools, large parks, the Brantford Golf and Country Club, shopping, public transit, and a stone's throw away to the 403 highway access, all conveniently located in one of Brantford's established communities. (id:60120)
Saugeen Shores, Ontario
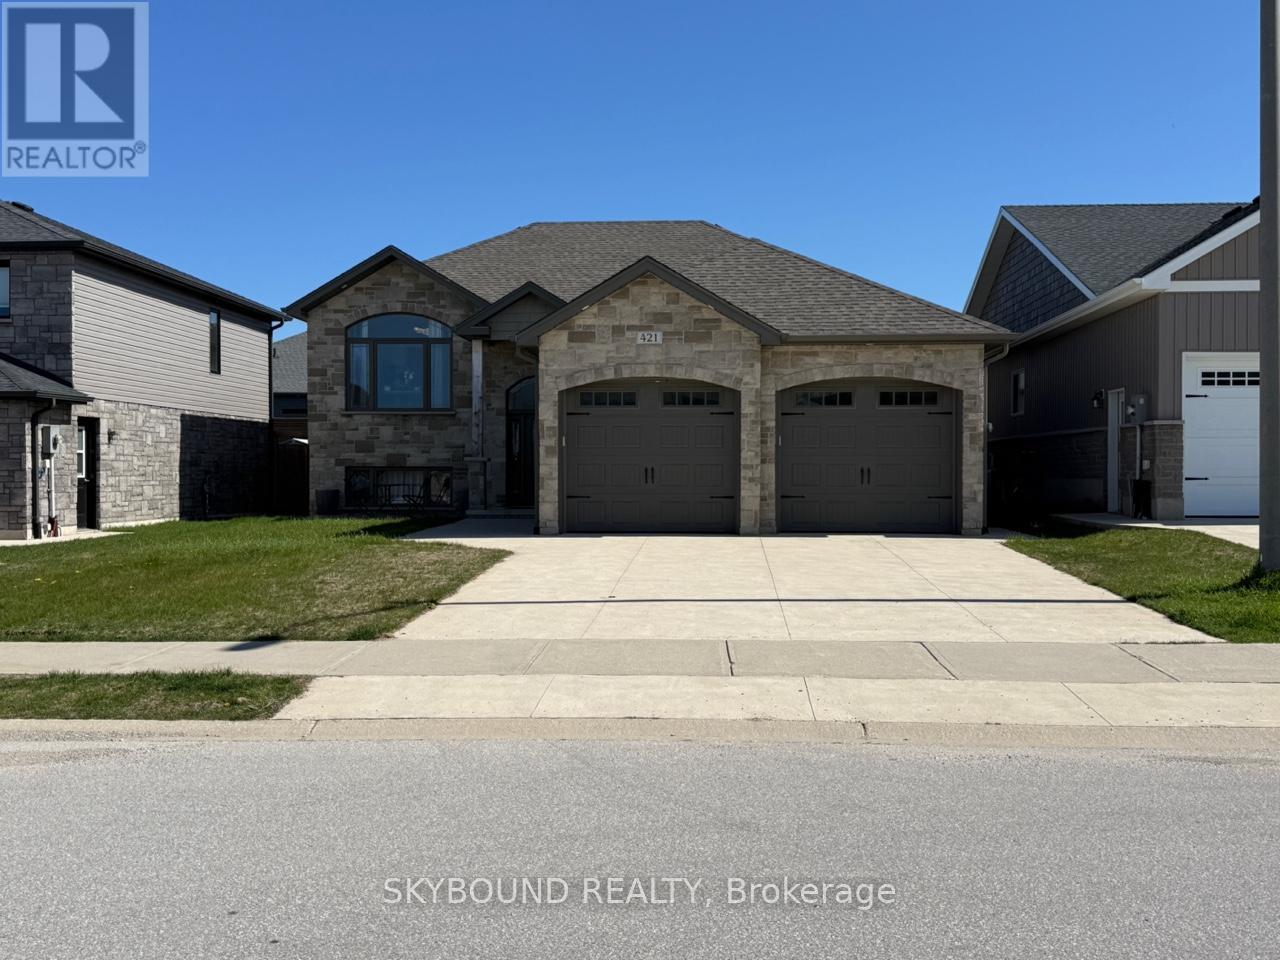
Welcome to 421 Buckby Lane - a stylish raised bungalow offering the perfect blend of comfort, flexibility and modern living in a highly convenient location. Thoughtfully designed with versatility in mind, this home is well-suited for families, multi-generational living, or buyers interested in creating a private secondary suite. The main floor spans 1260 sqft and features a bright open concept layout that effortlessly connects the living, dining and kitchen spaces - ideal for both daily living and hosting guests. Contemporary finishes throughout create a fresh, modern atmosphere. Hardwood floors throughout, highlighted by quartz countertops in the kitchen. Patio doors lead out to a partially fenced backyard with a 12' x 20' partially covered deck, offering a great space to unwind or entertain outdoors. This level is complete with two generously sized bedrooms and two full bathrooms, with zebra blinds throughout, along with a solid wood staircase that adds warmth and character. The exterior is equally appealing, featuring a concrete driveway and a double car garage with plenty of additional parking. The fully finished lower level adds exceptional versatility and includes strong income potential. With its own kitchen with a large eat-in island with bar-top seating and plenty of storage and open concept dining. Ceramic floors in kitchen and dining with carpeted floors in spacious living room. Two additional bedrooms and a full bathroom, it's well-suited for extended family or rental use. A separate entrance through the garage enhances both privacy and convenience. Ideally situated close to restaurants, schools, shopping, amenities and local beaches - this home delivers a well-rounded lifestyle in a sought-after area! (id:60120)
Wellesley, Ontario
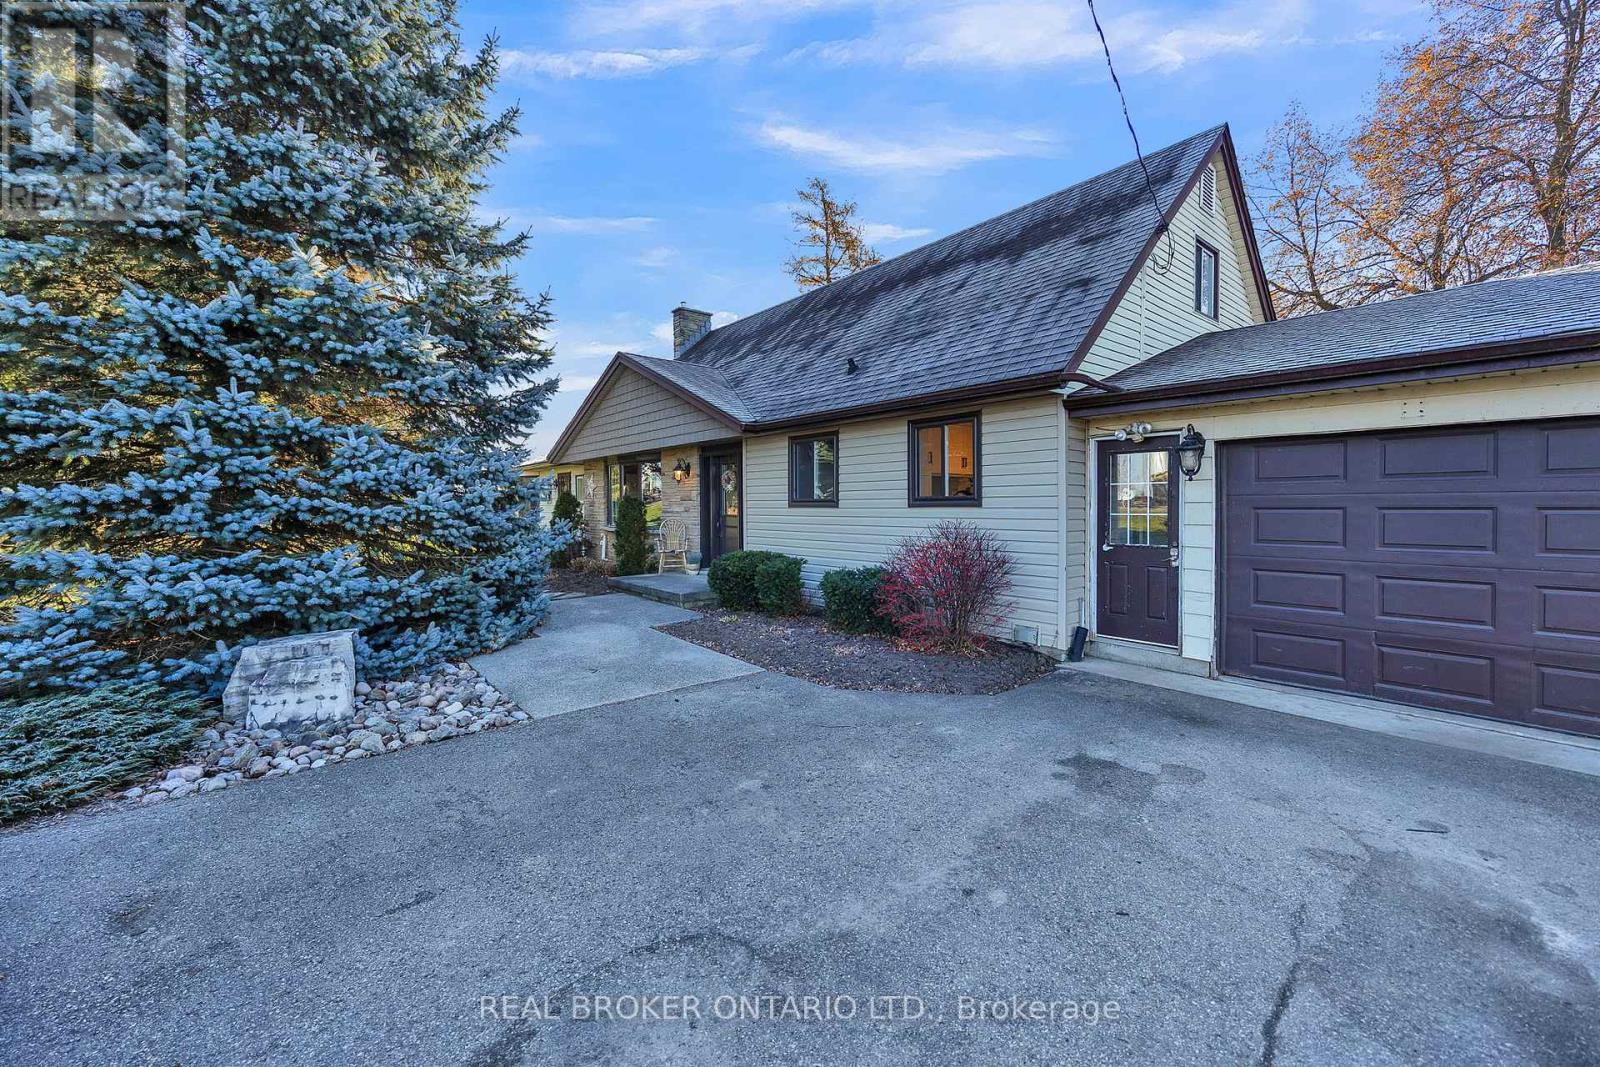
Enjoy the best of country living just minutes from Waterloo with this charming 1-acre property. This home is ideal for families with a large playground and beautifully landscaped yard. The house offers 3 bedrooms, 2 bathrooms and bright, inviting living spaces. A 2-car garage adds convenience while the expansive outdoor area provides plenty of room to relax, entertain, and grow. A rare opportunity to enjoy space and privacy close to the city. (id:60120)
Hamilton, Ontario
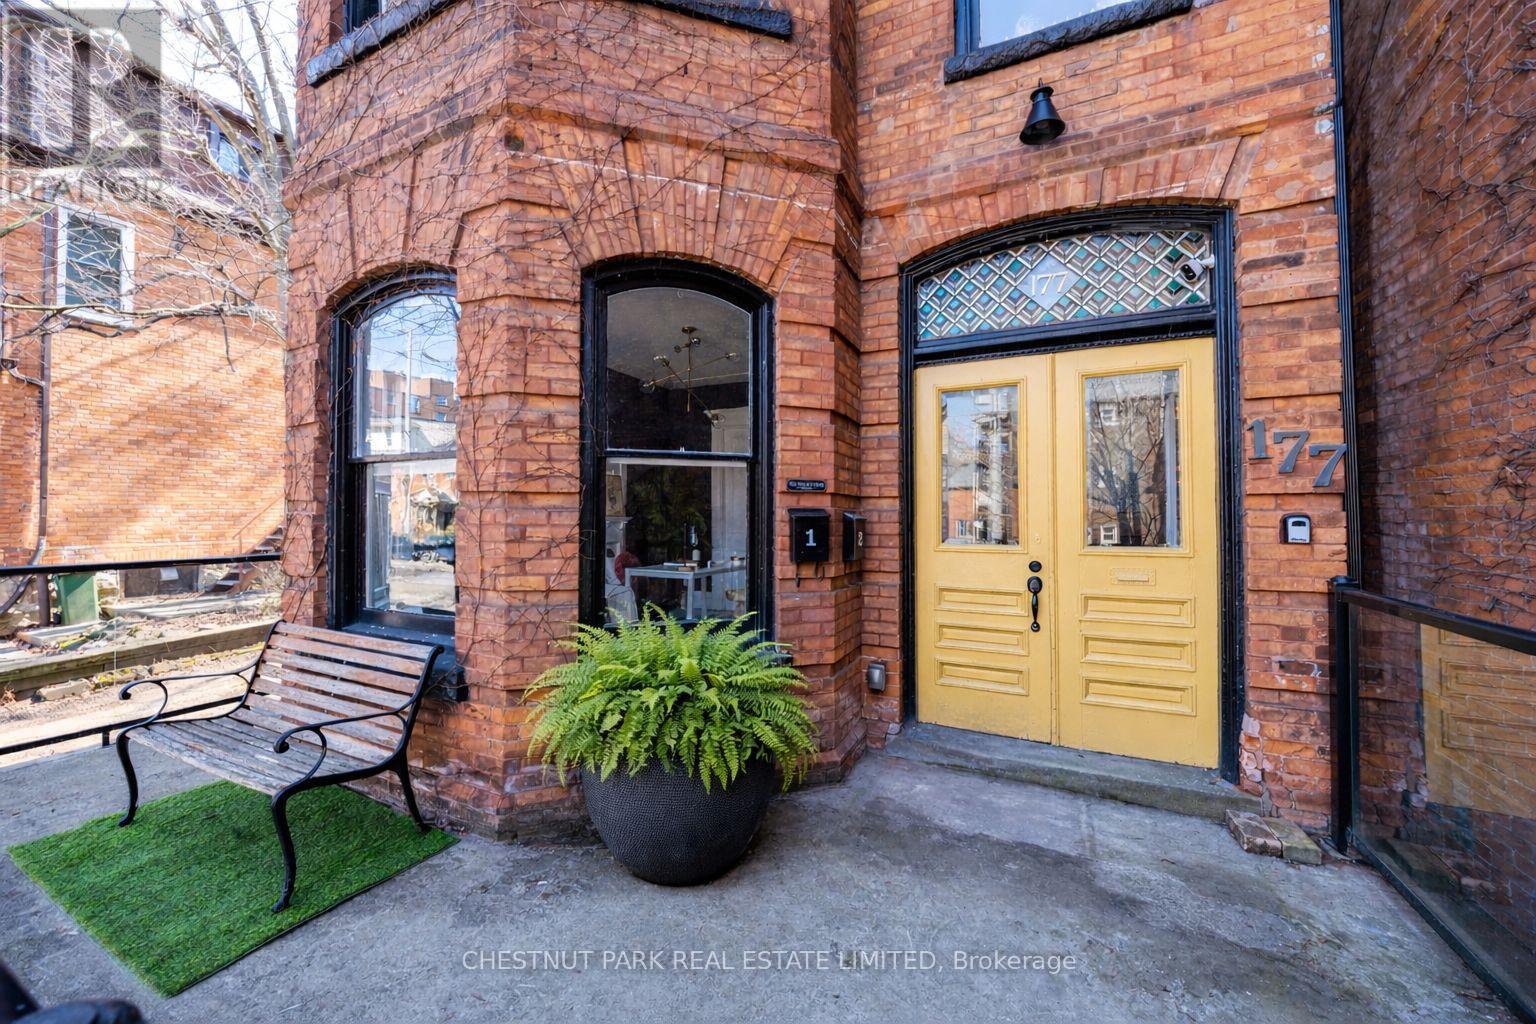
177 Charlton Street offers a compelling opportunity in the heart of Durand - a red brick century income property generating a 4.5% cap rate, anchored by a two-level upper residence that feels like a home. Configured as two residential units plus a separate street-level office, the property supports a range of ownership strategies: a straight forward investment, an owner-occupied income property, or a live/work setup with flexibility to adapt over time. Character carries throughout the home, with original detailing, stained glass, and period features that reflect its century heritage. The upper unit spans two full floors and offers a flexible layout with a bright living room with bay windows, a generous dining area (options as a third bedroom), a large eat-in kitchen, with access to a private fenced garden via front entry. Upstairs, two charming bedrooms in keeping with the home's era are complemented by an oversized bathroom with soaker tub, glass shower, and integrated laundry. On the main level, a self-contained one-bedroom suite provides reliable rental potential with its own laundry, ample storage, walk-in closet, and access to a private garden. At the front of the home, a bright spacious street-level office with private entrance, 2-piece bath, Victorian features, and original pocket doors creates a true work-from-home environment or additional income opportunity. The space also offers flexibility to be re-integrated into the main floor layout over time. Southern exposure brings consistent natural light, complemented by two private outdoor areas, five-car parking, and an unfinished basement with separate entrance offering additional flexibility and long-term potential. All just steps to Locke Street's cafés, restaurants, and wine bars, Hess Village, and downtown Hamilton, with convenient access to hospitals, transit, and the GO Station. An income property with a true owner's unit - well-located, functional, and positioned for long-term flexibility. (id:60120)
Centre Wellington, Ontario
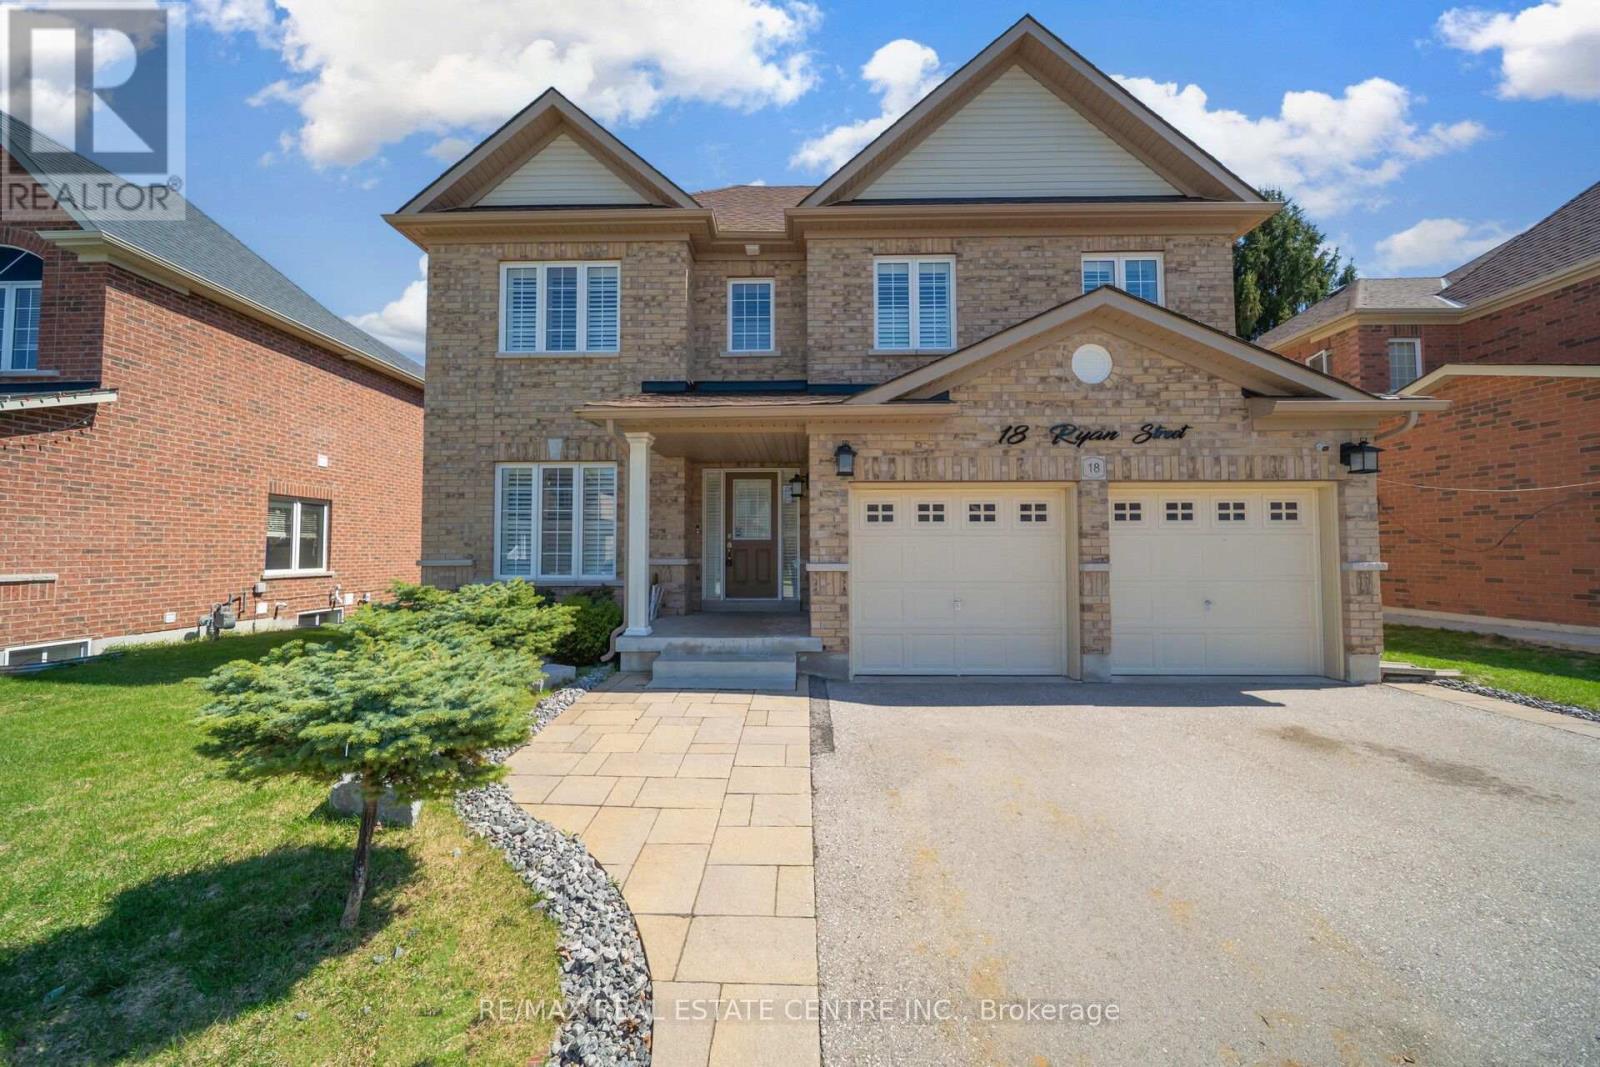
Beautifully Designed 2660+ Sq.Ft Home Featuring An Extraordinary Layout And Modern Finishes Throughout. Step Into A Bright, Spacious Living And Dining Area With Hardwood Flooring, An Eat-In Kitchen With Centre Island, Counter Seating, And All Built-In Stainless Steel Appliances. The Cozy Family Room ideal for everyday living and effortless entertaining, Includes An Electric Fireplace With TV Mounted Above. The Chef's kitchen Impresses With Waterfall Quartz Countertops, Modern Appliances, And Convenient Interior Access To The Patio. Pot Lights And Smooth Ceilings Run Throughout The Main Level. A 2-Piece Powder Room, Main-Floor Laundry, And Direct Garage Access Add Everyday Convenience. Upstairs, The Spacious Primary Bedroom Features A Walk-In Closet And A 5-Piece Ensuite With Double Sinks. The Second Bedroom Includes Its Own 3-Piece Ensuite. The Third And Fourth Bedrooms Share A Jack-And-Jill Bathroom. All Four Bedrooms Are Generously Sized, Making This Home Perfect For Growing Families. All Bedrooms Include Closets, Windows, And Comfortable Carpeting.This Meticulously Upgraded Home Delivers Tranquility, Convenience, And The Perfect Setting For A Vibrant Indoor & Outdoor Lifestyle In A Family-Friendly Neighbourhood. The Basement Is Unfinished, Offering Endless Potential For Customization.**A Home You'll Truly Love- Don't Miss Your Chance To Own This Exceptional Property!!** (id:60120)
Fort Erie, Ontario
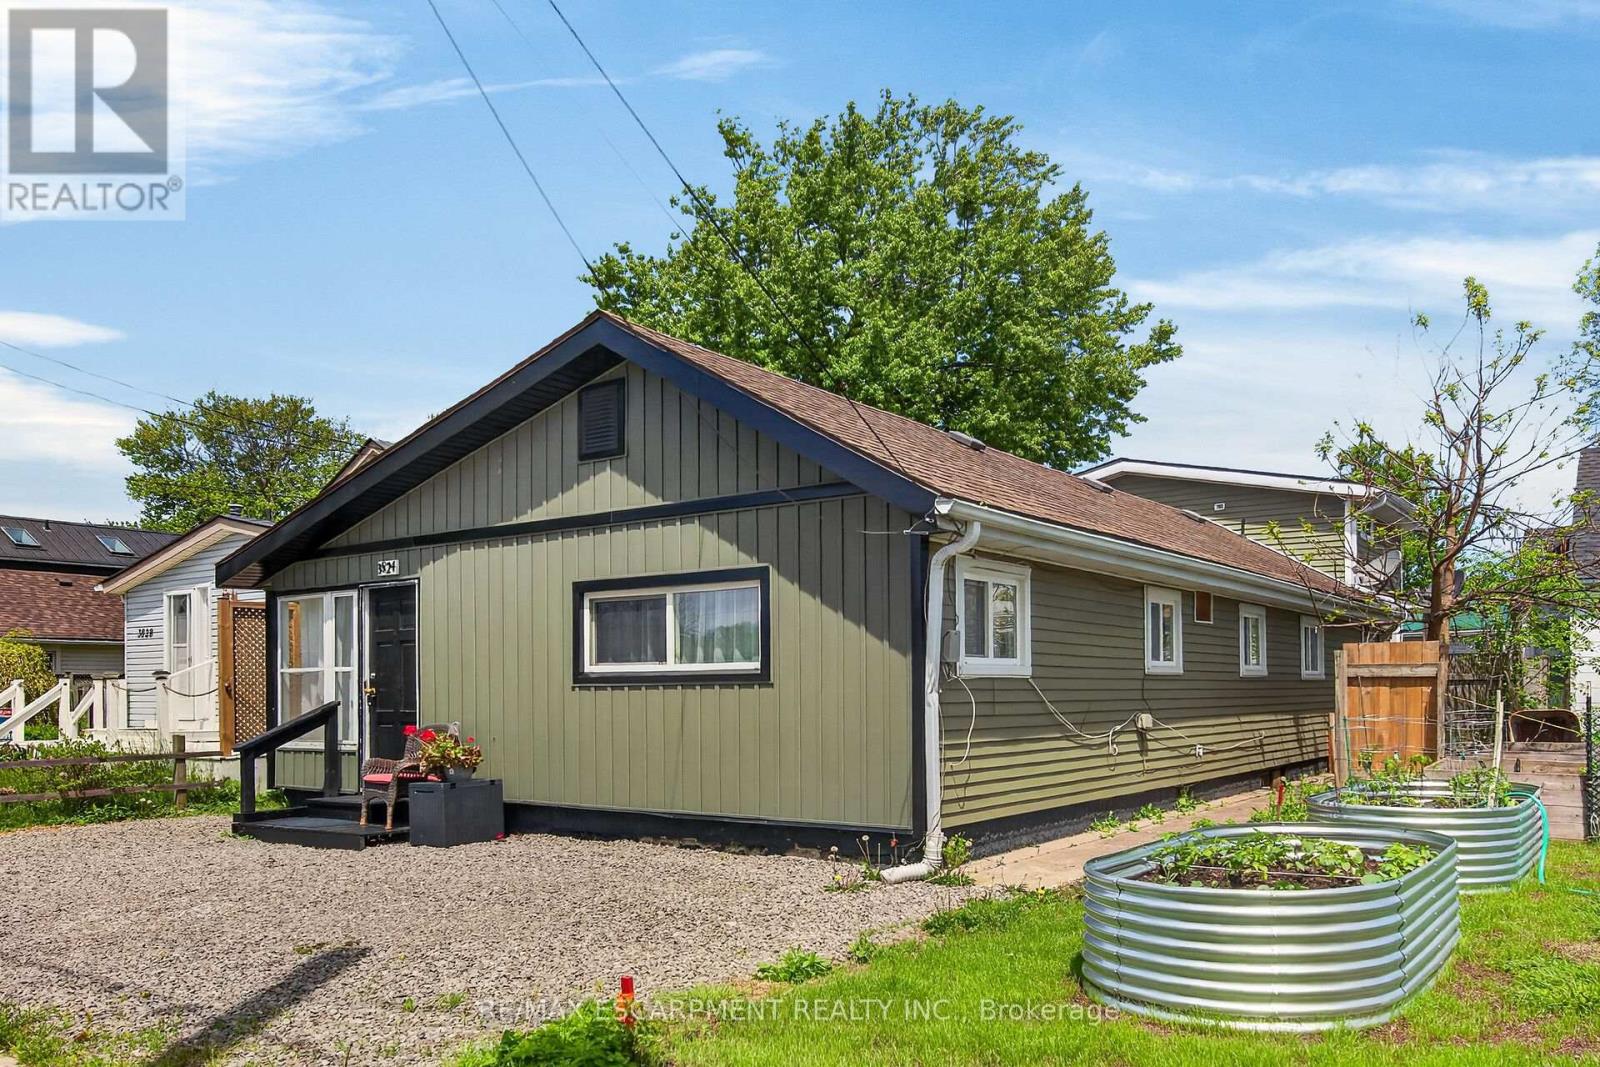
Very unique well maintained one storey duplex/two family home offering two separate units. Front unit includes living room, dining room kitchen, four piece bath, large bedroom and access to shared laundry. In the middle of the house is a bedroom that could be included in unit 1 or added to unit 2 - depending on what tenant needs. Second unit includes living room, kitchen, two piece bath and bedroom plus shared use of the laundry room, and a second level loft that includes a master bedroom and three piece bathroom. Check floor plans for my details included in this virtual tour! The house has been lovingly updated by its owner and includes engineered hardwood through out (no carpeting), two updated kitchens, 2.5 updated bathrooms, and lots of closet space. Mechanicals are all up to date, including a natural gas forced air furnace which is 3 years old, plus central air also 3 years old. Windows are all vinyl and were replaced approx 7 years ago, asphalt roof shingles replaced in 2017. Municipal water and sewer service the home. Updated exterior vinyl siding creates great curb appeal. Four parking spots in the front, and a beautiful private back yard - completely fenced in. The rear unit is currently lived in my the owner, and the front unit is vacant - previously rented as a one bedroom unit for $1500 per month. Great opportunity to live in one side and rent the other out - either with a full time tenant or as an air BNB - lots of demand for this in Crystal Beach! Or perfect for in-law suite or adult child moving back in! Amazing location with wonderful amenities including the beach, a quaint downtown and lots of shopping and restaurants nearby. (id:60120)
Shelburne, Ontario
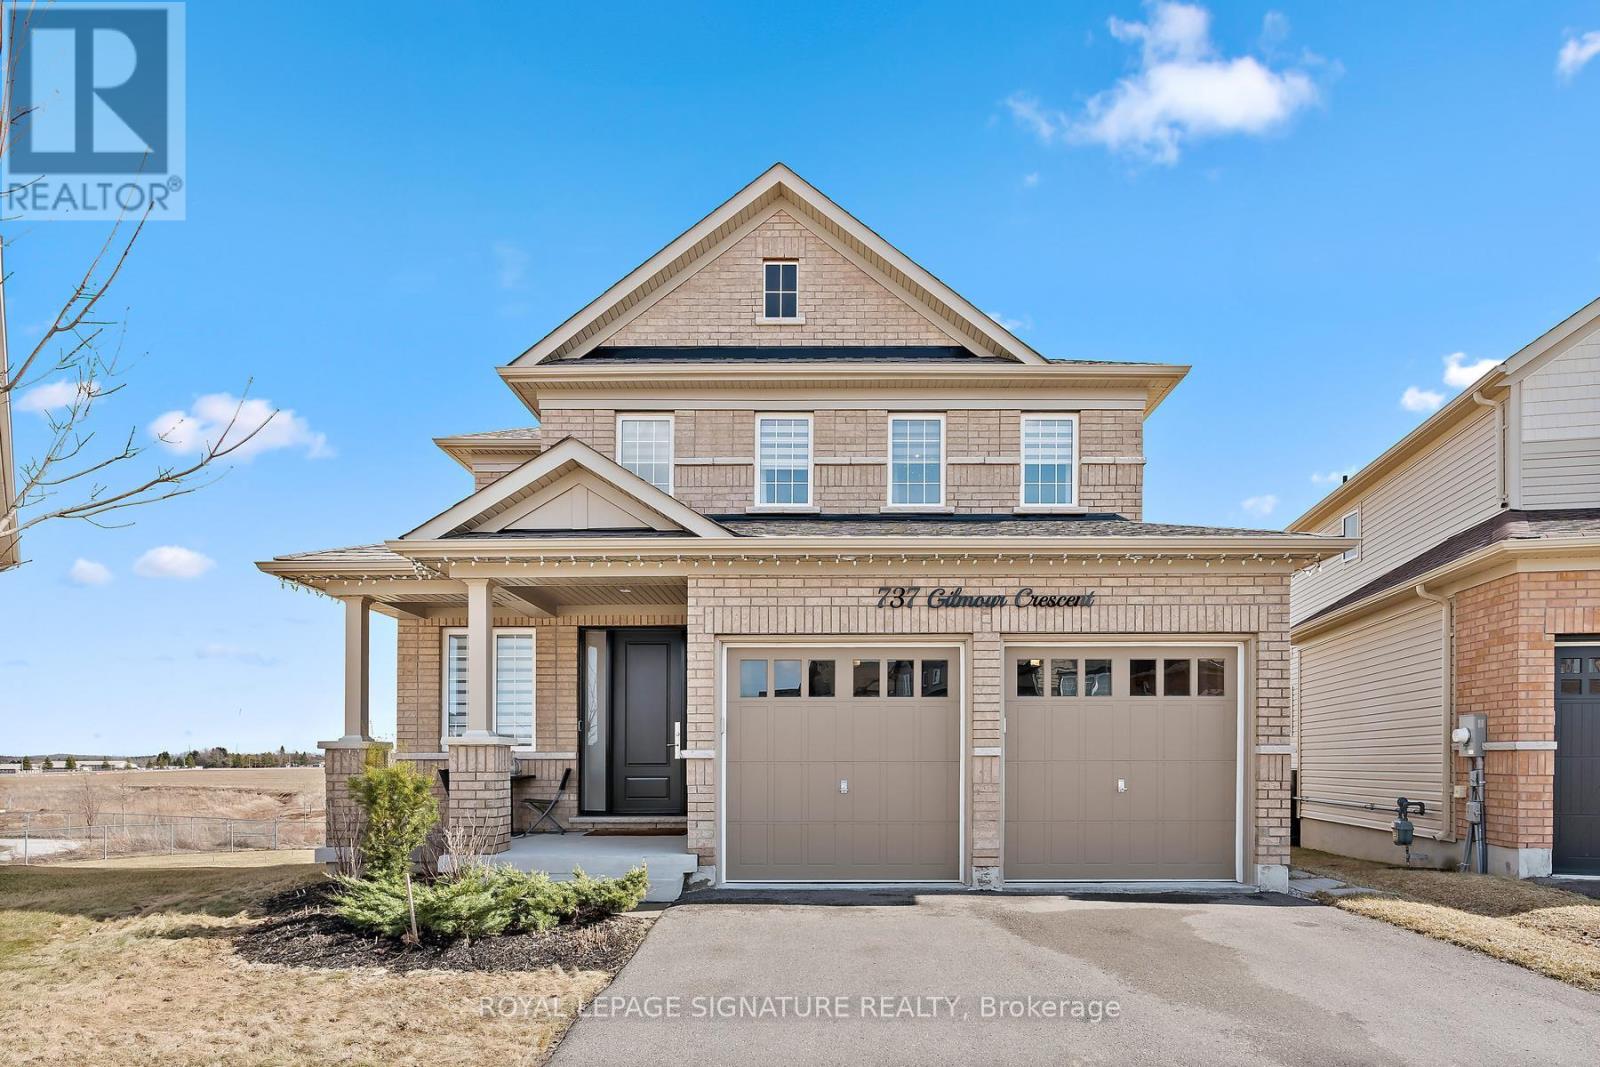
Stunning ravine lot with walkout basement in one of Shelburne's most sought-after communities! This magnificent detached 4 bed, 4 bath home offers over 3,000 sq. ft above grade and sits on one of the largest lots in the area. Featuring over $300K in professional upgrades, this carpet-free home showcases premium hardwood flooring, 9-ft ceilings and a functional layout with separate living, dining, family, and breakfast areas.The custom chef's kitchen boasts quartz countertops, upgraded appliances, tailored cabinetry and a large island with a unique butcher block table attached. Enjoy a gas fireplace with custom built-ins, zebra blinds and surround sound system throughout home.Upstairs offers spacious bedrooms, a luxurious primary suite with walk-in closet and spa-like ensuite, plus convenient upper-level laundry. Walkout basement with side entrance, upgraded windows, and abundant natural light. Ravine backyard with pond views completes this exceptional home.The home also features an elegant oak staircase, a side entrance to the basement, garage access and a bright walkout basement with upgraded windows and an additional side window-flooding the space with natural light and offering incredible future potential.Step outside to your private ravine backyard oasis, complete with serene pond views-an exceptional setting for relaxation and outdoor enjoyment.This is more than a home-it's a lifestyle defined by luxury, craftsmanship and an unbeatable location. (id:60120)
Hamilton, Ontario
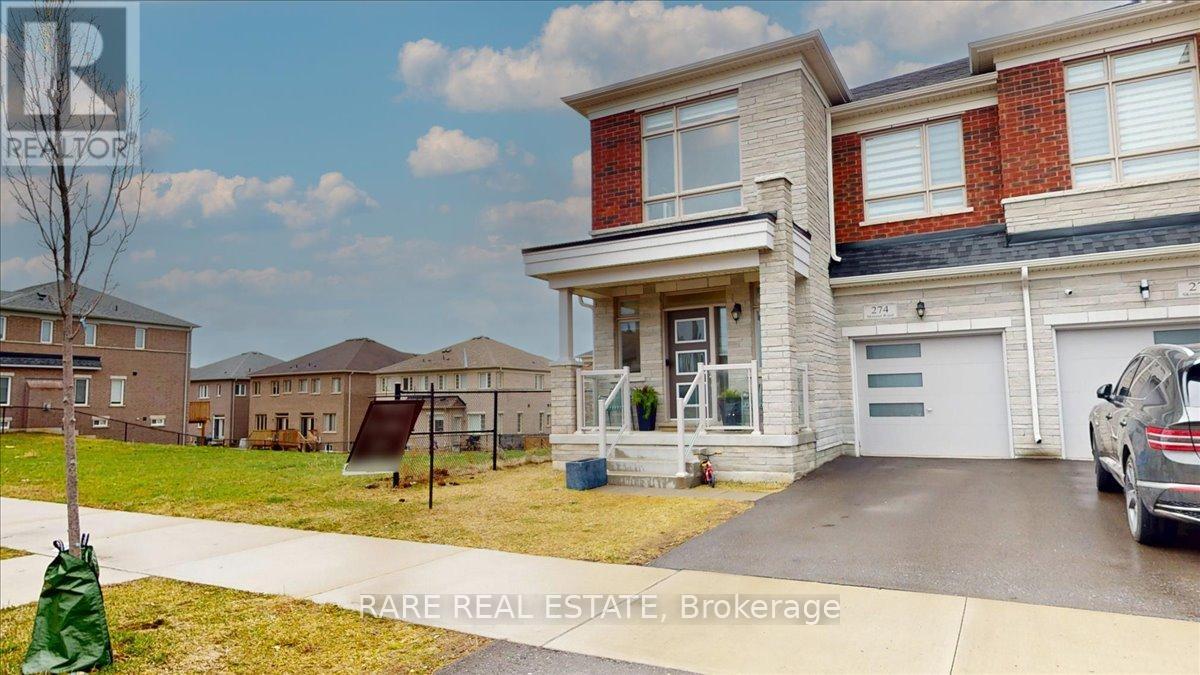
An opportunity in Waterdown you do not want to miss! One of the largest semi-detached homes currently available on the market spanning over 2,288sqft of living space. This four bedroom home in uniquely situated at one of the most convenient points of the community. With clear views to the east, the home allows for plenty of natural sunlight throughout the day. Open concept living, and dining that spills into a balcony in the backyard that makes this the main floor the perfect space for spending time with family and entertaining guests. The walkout basement is a blank slate to customize to your liking, and with the added light from the larger windows it truly feels like an extension of the home. With four generously sized bedroom upstairs, the second floors higher ceilings and uncompromising spaces gives the flow of the second floor an airy feel. Located in a sought-after and growing area of Waterdown, just minutes walk to St. Thomas the Apostle Catholic Elementary School, Skinner park, trails, and convenience stores. Best of all you're a short drive to highways 403, 407, and Aldershot GO station, and minutes drive from hardware stores, grocery, and plenty amenities nearby! (id:60120)

Thorold, Ontario
Welcome to this stunning Confederation log home at 1970 Hollow Dr in Thorold. Masterfully crafted from authentic white pine and showcasing timeless dovetail joinery throughout. Nestled on a private 1.67-acre lot backing onto a picturesque pond, this property offers the perfect blend of rustic charm and modern comfort. Inside, you'll find soaring vaulted ceilings, luxurious $10,000 quartex countertops, and a relaxing sauna, creating a warm yet refined living experience. The home has been thoughtfully updated with a new furnace (2020), water filtration system (2020), and a new well pump (October 2025), ensuring peace of mind for years to come. The kitchen features a certified roof redone in 2023, complete with three inspections/permits and an impressive 50 year builder warranty. Additional upgrades include an electric vehicle charging plug, Starlink tower for high-speed connectivity, and invisible pet fencing for convenience and safety. Adding to the property's unique appeal is a historic 1890 barn, full of character, with a permit currently in progress for an extension, offering exciting potential for future use. This one of a kind property combines heritage craftsmanship, modern upgrades, and serene natural surroundings, an exceptional opportunity to own a truly special home. (id:60120)

Mississauga, Ontario
Well-maintained multi-level 4-bedroom, 3-washroom townhome located in a highly desirable family-friendly condo community offering a bright and functional layout with laminate flooring throughout, freshly painted interiors, and a hardwood staircase with elegant iron spindle railings.The kitchen and dining area feature impressive 12 ft ceilings creating an open and airy feel,while the living room offers a walk-out to a private deck overlooking the dining area, ideal for everyday living and entertaining. The lower level includes a family room that has beenofficially and legally converted into a 4th bedroom with a 3-piece ensuite and walk-out to a private patio, with all required permits available, providing flexible space suitable forin-laws, guests, or extended family.Located in a prime position within the complex backing onto a park, this home offers added privacy, greenery, and a peaceful setting. Excellent location close to Meadowvale GO Station,offering convenient transit access for commuters. Maintenance fees include exterior upkeep such as roof, windows, balcony, landscaping, grass cutting, and snow removal, with certain utilities potentially included such as cable, water, and high-speed internet, which can significantly reduce overall monthly living costs (buyer to verify all inclusions with condo management).Conveniently situated close to parks, tennis courts, schools, Meadowvale Community Centre,Meadowvale Town Centre, and Highway 407, this property is ideal for families seeking comfort,convenience, and low-maintenance living in a well-managed community. (id:60120)