
Severn, Ontario
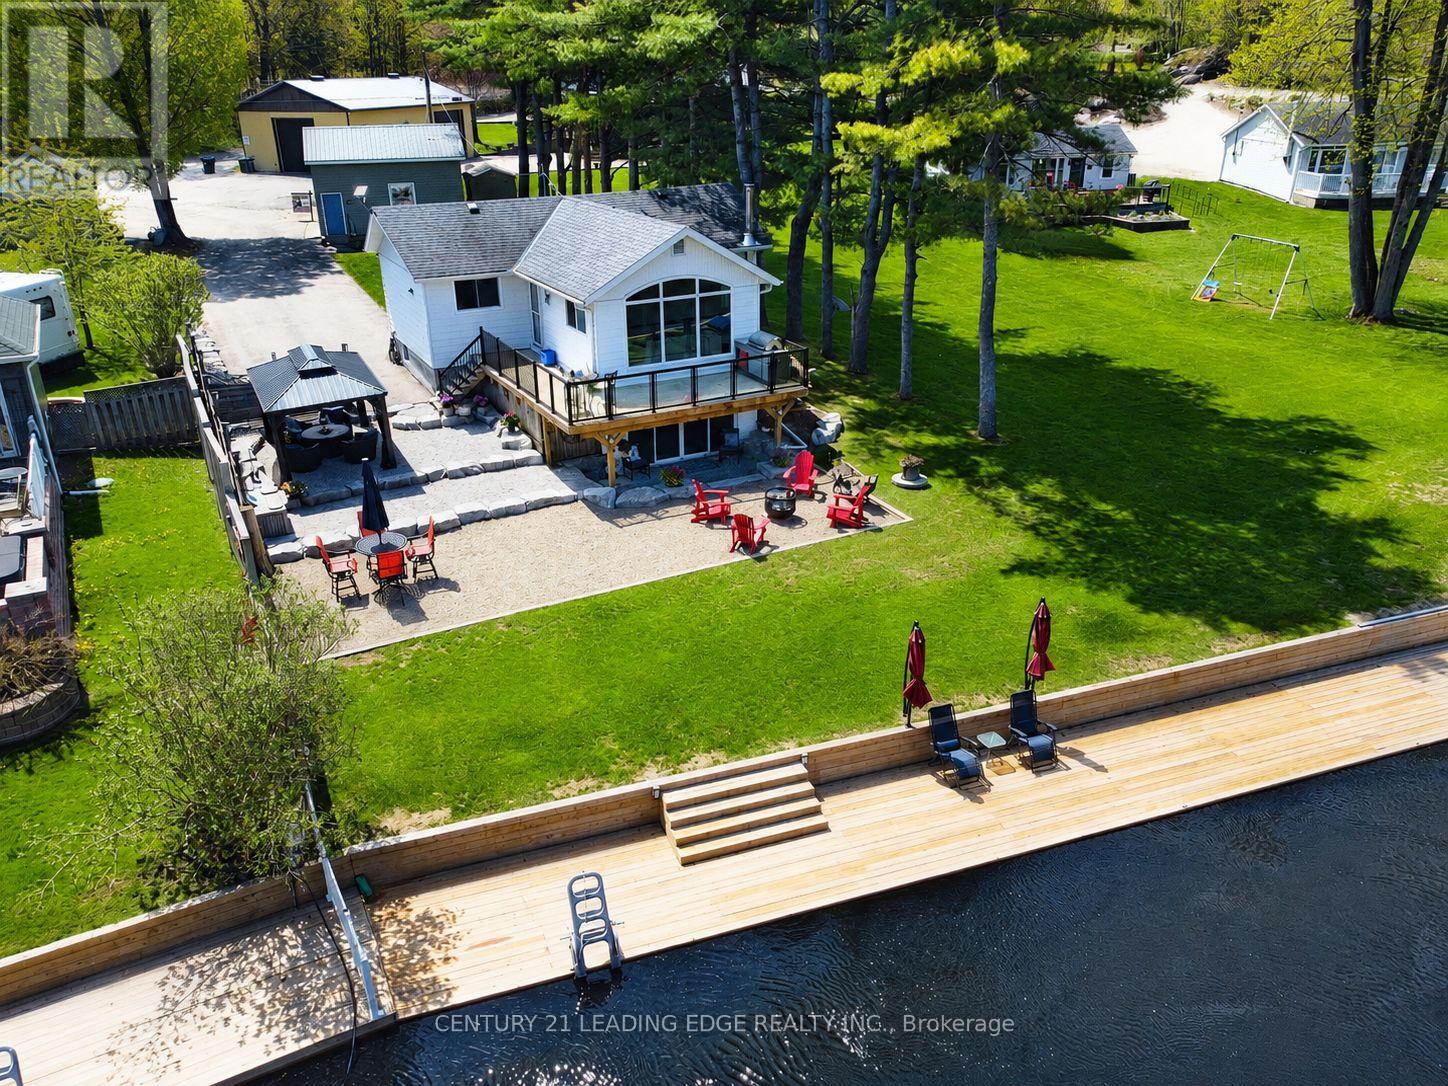
Luxuriously renovated direct waterfront escape on the Severn River. Set in a peaceful and private setting, this beautifully upgraded waterfront 3-bedroom home offers panoramic Severn River views and direct access to the Trent-Severn Waterway. The main floor features smooth ceilings with pot lights, 7 ft solid core doors, central vac, and a bright living room with a striking picture window framing the river views. The elegant kitchen includes premium finishes, stainless steel appliances, gas stove, dishwasher, and wine cooler. The fully renovated basement offers in-law suite potential with a separate walk-out entrance, extra-wide sliding doors to the backyard, abundant natural light, and scenic views. Outdoor living includes a spacious wrap-around deck, separate patio, scenic waterfront boardwalk, aluminum and glass deck railings, and a new 8' x 67' boardwalk dock with 30-amp service. Approx 20' water depth to allow for large boats/yachts. Additional highlights include 200-amp service, separate 20' x 22' heated garage/workshop with 16' x 10' doors and approx. 12' ceilings, ideal for a hoist and car enthusiasts, RV parking with 50-amp hook-up, and a 16 kW Generac generator sufficient to run both the house and shop during a power outage. Complete with a water treatment system including iron system, UV light, softener, and reverse osmosis, fully landscaped grounds, paved driveway, new well pump and foot valve, and a freshly renovated driveway. High-speed internet via Cogeco or Starlink. Approximately 15min to Sparrow Lake and 45min to Lake Couchiching. Just 10 minutes to Washago and Highway 11, this remarkable property offers luxury, privacy, function, natural beauty, low property tax, and an extraordinary opportunity for year-round waterfront living or an elevated weekend retreat. (id:60120)
Wasaga Beach, Ontario
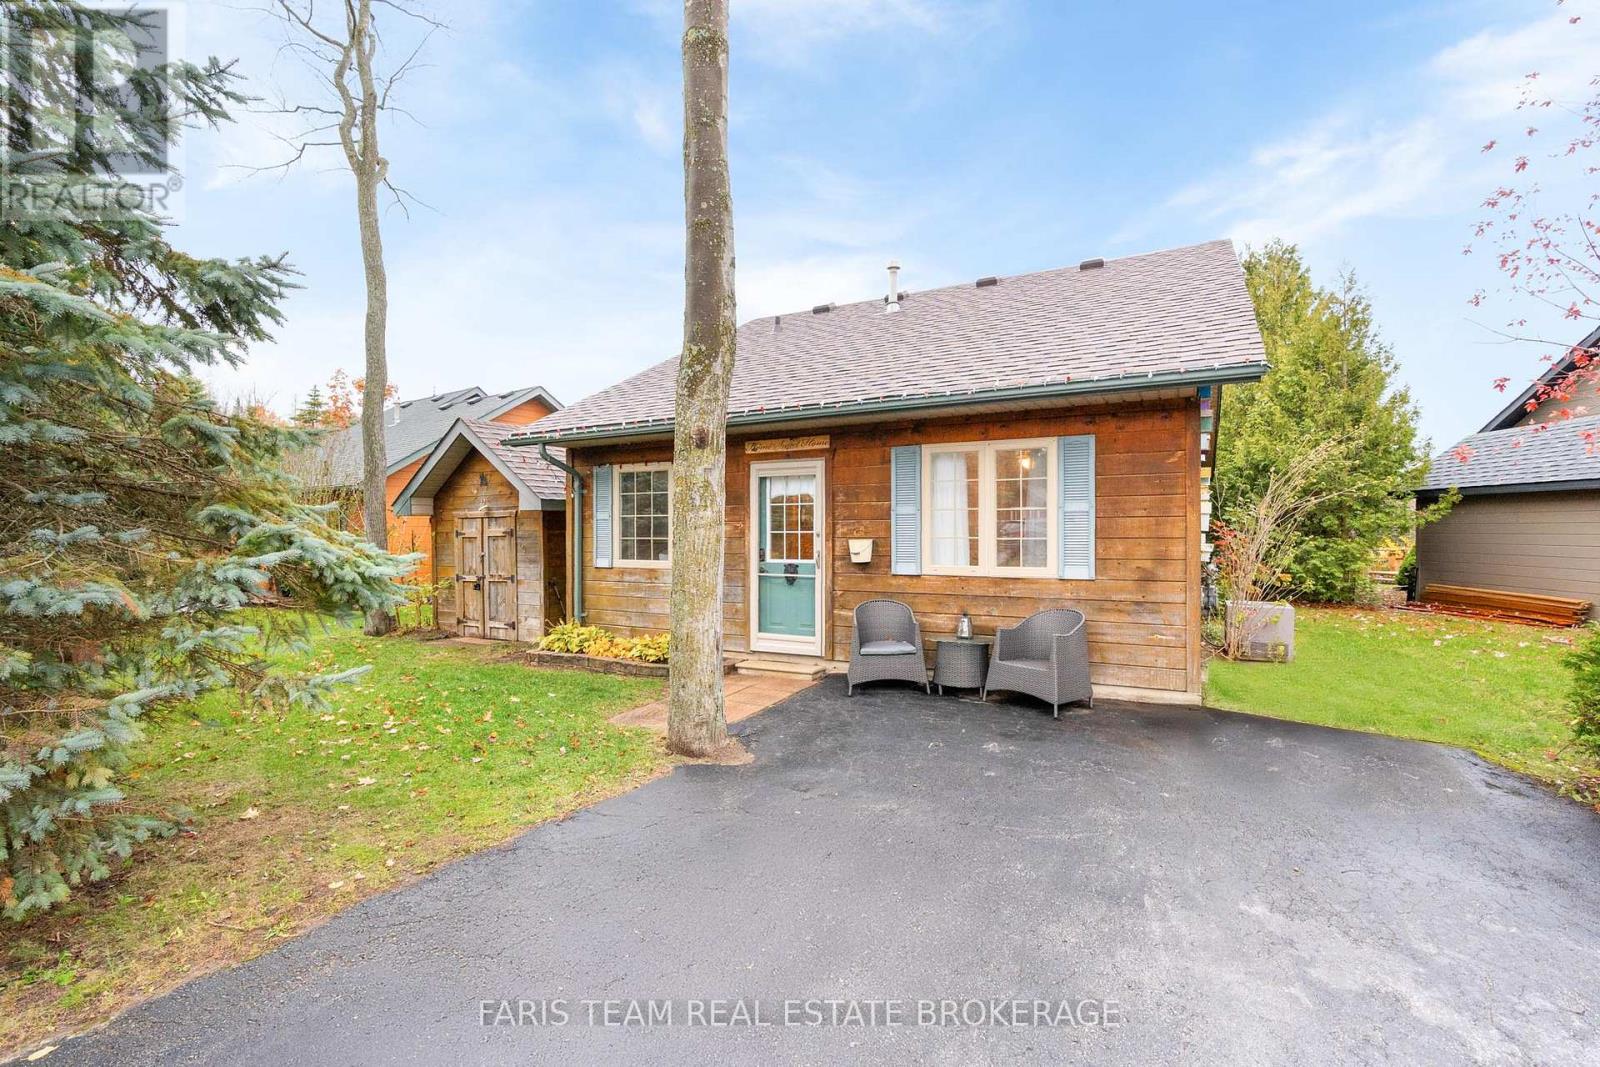
Top 5 Reasons You Will Love This Home: 1) Step into a warm and inviting cabin with cathedral ceilings, an open-concept kitchen, dining, and living area, and a refaced gas fireplace surrounded by natural stone (November 2024), delivering the perfect mix of rustic charm and modern comfort for an ideal year-round escape 2) Enjoy the benefits of major recent upgrades (approximately $75K in 2024-2025) including a brand-new roof (new struts, shingles, and plywood, November 2025), a fully renovated bathroom (November 2024), and a newly installed four-season sunroom featuring insulation, heat, air conditioning venting, and new flooring, with serene pond views 3) Relax in your private backyard oasis overlooking a tranquil pond, perfect for morning coffee, sunset reflections, or quiet evenings surrounded by nature's beauty 4) Located in the prestigious CountryLife Resort, you'll enjoy incredible amenities including indoor and outdoor pools, tennis and pickleball courts, mini golf, a playground, a splash pad, a bouncy trampoline, a basketball court, a recreation centre, and scenic walking paths leading straight to the sandy shores of Wasaga Beach 5) Walk or bike to local coffee shops, grocery stores, a library, and restaurants, with Collingwood, Blue Mountain, and Barrie just a short drive away, perfect for those seeking a weekend retreat or a four-season home. 946 above grade sq.ft. (id:60120)
Wasaga Beach, Ontario
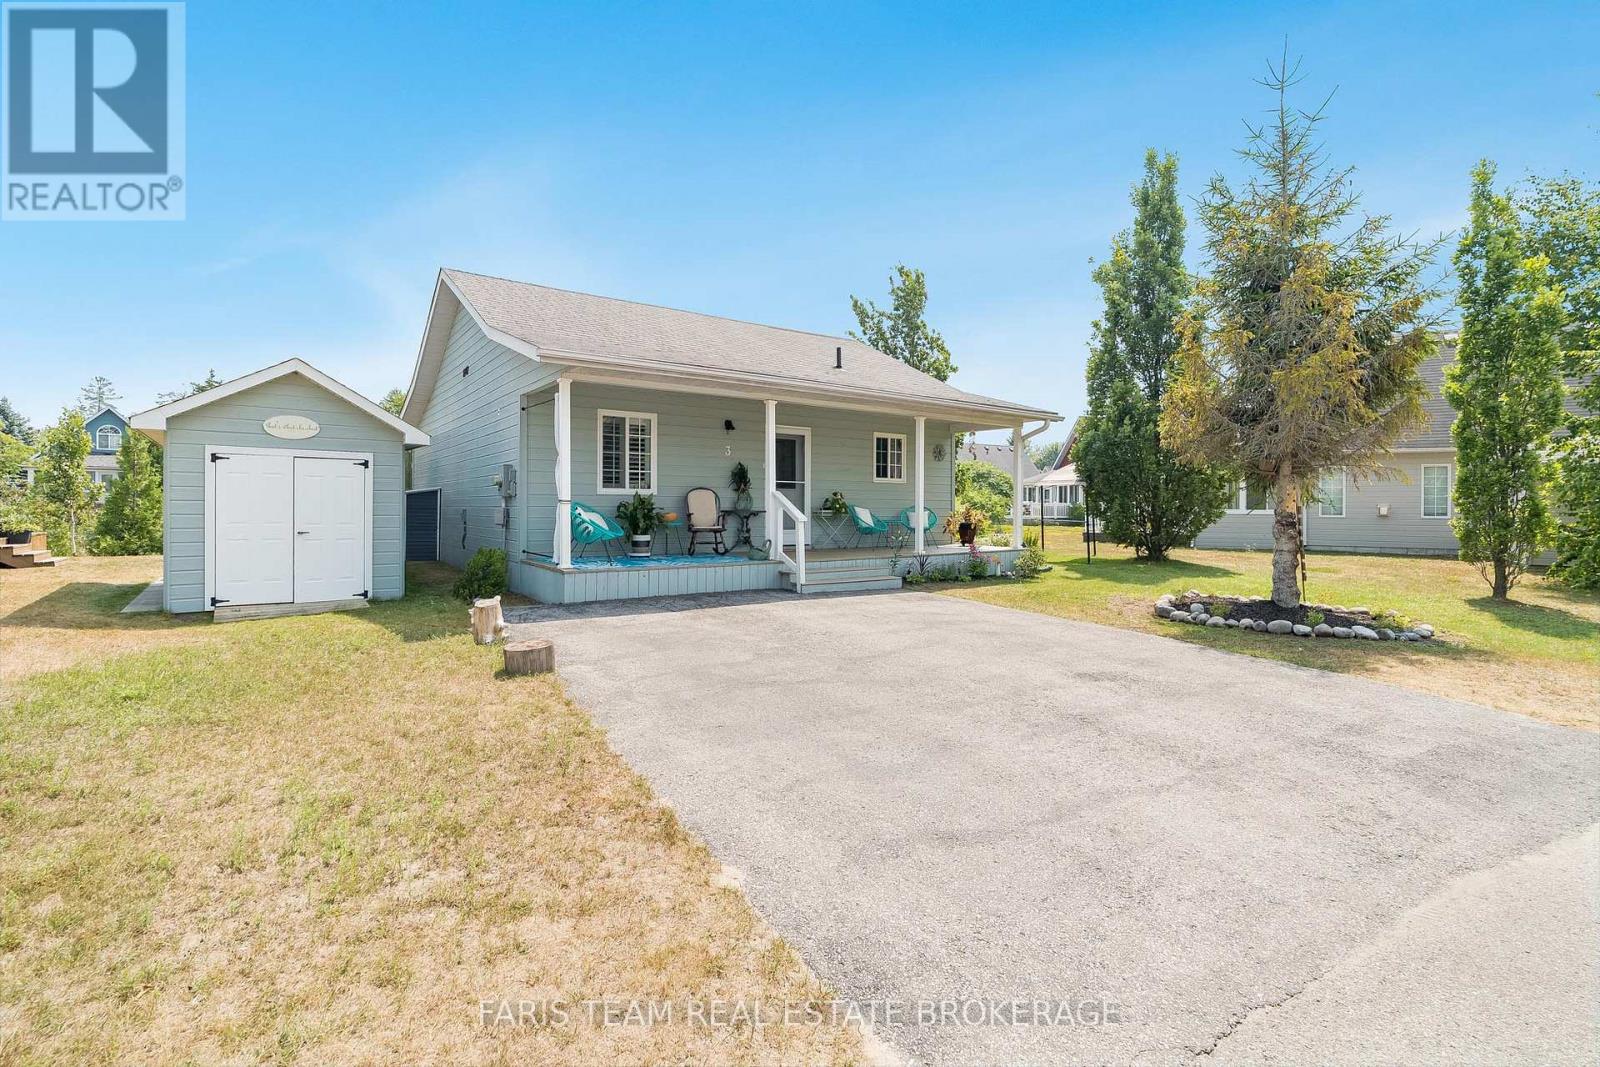
Top 5 Reasons You Will Love This Home: 1) Experience resort-style living in the secure, gated community of CountryLife Resort, where every day feels like a vacation, with residents enjoying a wide range of amenities including indoor and outdoor pools, a recreation centre, a splash pad, a bouncing pillow, tennis and pickleball courts, and mini golf, along with a private walking trail offering direct access to the sandy shores of Wasaga Beach 2) This charming chalet offers easy main-level living with two bedrooms and a full bathroom, complemented by a bright open-concept kitchen, dining, and living area, highlighted by soaring cathedral ceilings and a cozy gas fireplace, creating a warm and inviting space perfect for both relaxing and entertaining 3) The well-appointed kitchen serves as the heart of the home, featuring granite countertops, a centre island perfect for casual dining and gatherings, a new dishwasher, and eye-catching Tropical Blue Elmira Stove Works appliances that adds timeless character and charm, while a seamless flow into the living area keeps you connected when entertaining guests or enjoying a quiet night in 4) A bright sunroom adds valuable living space and offers a walkout to a wraparound deck overlooking the tranquil pond, creating the perfect setting for morning coffee, summer BBQs, or unwinding at the end of the day, complete with the added convenience of an outdoor shower for rinsing off after the beach or cooling down on warm afternoons 5) Whether you're seeking a weekend retreat or a low-maintenance retirement lifestyle, this property delivers exceptional value and convenience, just minutes from shopping, dining, and everyday essentials, with Collingwood, Blue Mountain, and the GTA all within easy reach. 890 fin.sq.ft. (id:60120)
Barrie, Ontario
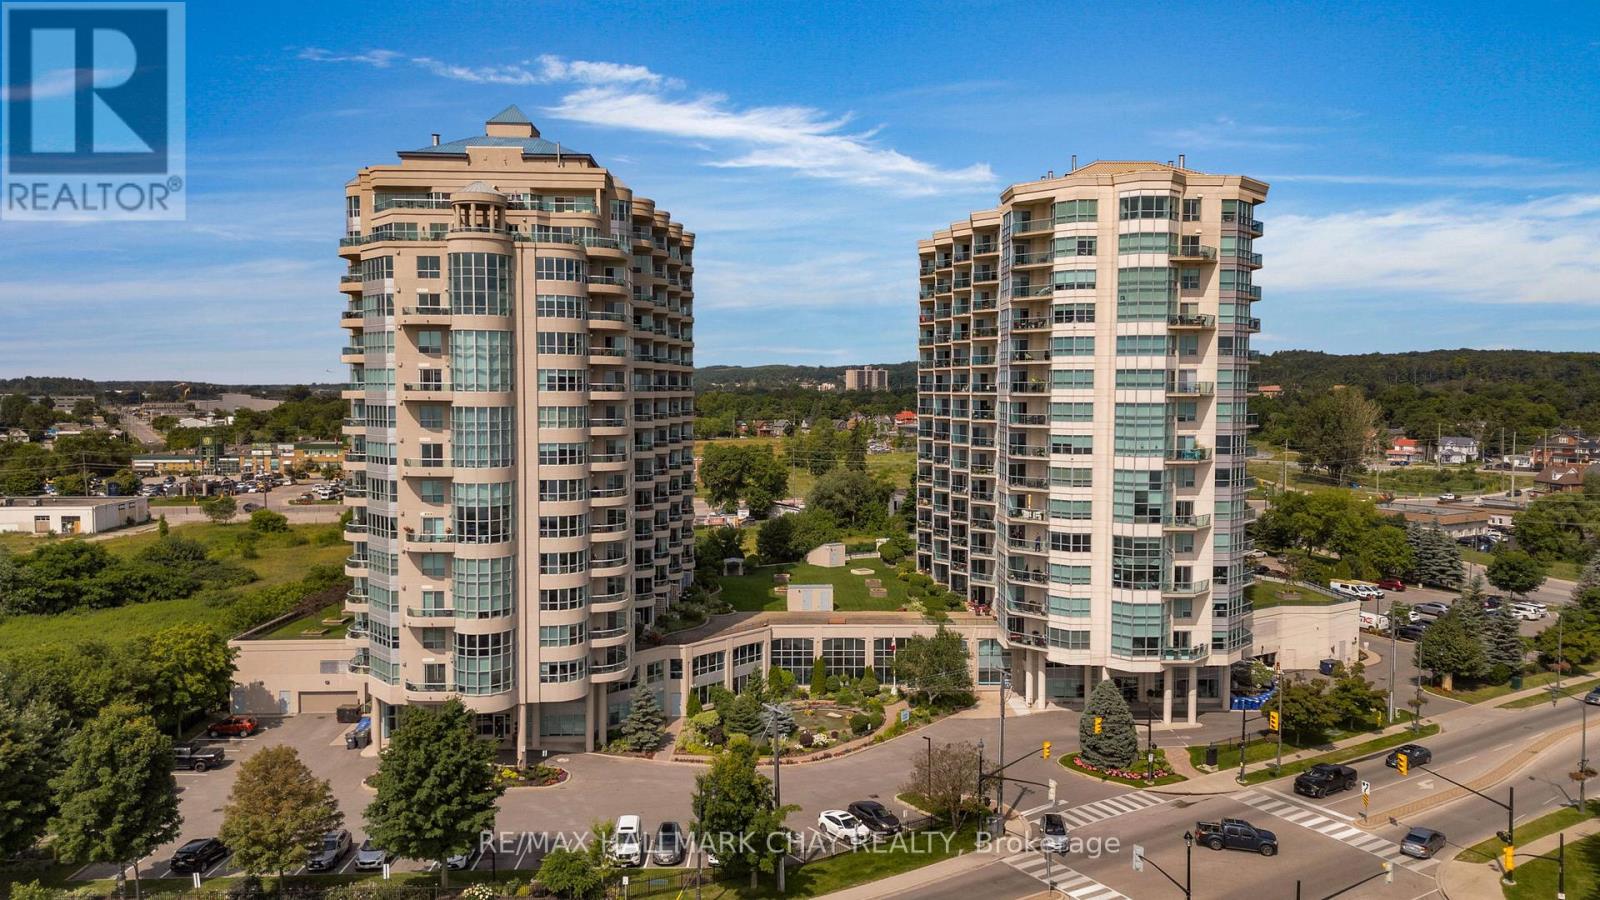
Welcome to waterfront condo living at The Waterview's coveted Key Largo suite (approx. 1,454 sq.ft.). One of only five of its kind, this rare two-storey, fully customized residence delivers an exceptional blend of modern design, functionality, and breathtaking views of Kempenfelt Bay. Striking architecture defines this suite, highlighted by an impressive 18' two-storey wall of glass that frames panoramic water views from both levels. The fully renovated interior showcases a custom chef's kitchen with two-toned solid wood cabinetry, quartz counters with waterfall edge, tiled backsplash, stainless steel appliances, pot filler, granite sink, and thoughtful storage-including a true pantry. The open-concept dining and living areas are ideal for entertaining, featuring a stone-faced floor-to-ceiling fireplace, dramatic windows, and a showpiece chandelier suspended from the upper level. A walkout to the open balcony offers the perfect setting for sunrise coffee or peaceful evenings overlooking the marina and boardwalk. Upstairs, the primary suite continues the waterfront experience with sweeping views, feature wall, gold accents, and walk-in closet. The versatile upper-level 2nd bedroom is ideal for a home office or guest space, complemented by spa like bathroom a kitchenette/wet bar and laundry for added convenience. Custom design throughout ensures exceptional functionality and storage rarely found in condo living. Residents enjoy beautifully maintained common areas and premium amenities: indoor pool, hot tub, sauna, gym, change rooms, library, games room, indoor parking, lockers, and a serene exterior pond feature. A true move-in-ready luxury suite-unpack and embrace the ease, elegance, and waterfront lifestyle that The Waterview is known for. Steps to the shores of Lake Simcoe's Kempenfelt Bay. (id:60120)
Collingwood, Ontario
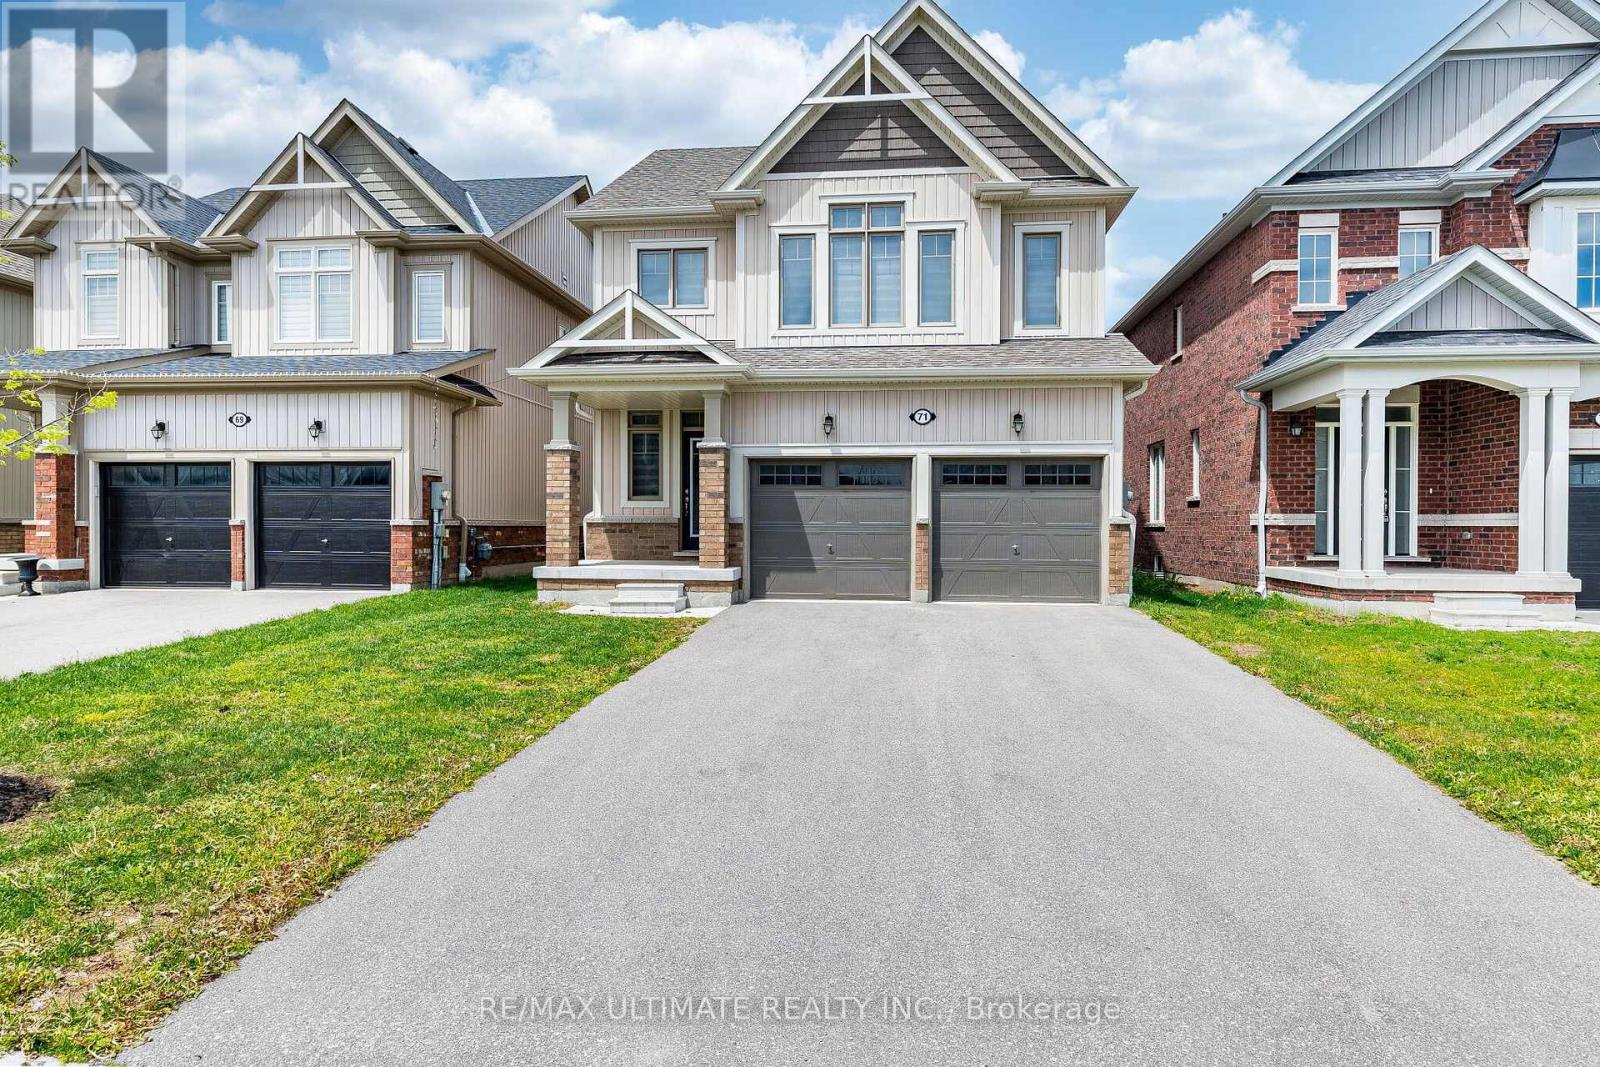
Welcome to 71 Tracey Lane in beautiful Collingwood neighborhood, a fantastic family home ideally located within walking distance to one of the town's top rated primary schools, Admiral Collingwood Elementary Public School. This bright and spacious 3-bedroom, 3-bathroom home offers the perfect blend of comfort and functionality. Featuring an open-concept kitchen, dining, and living area filled with abundant natural light, this home is ideal for both everyday living and entertaining. The upper-level office space provides incredible flexibility and can easily be used as a home office, playroom, gym, guest area, or creative studio. Enjoy the convenience of a 2-car garage with total parking for up to 6 vehicles. Sliding doors lead to a private backyard. Located in a desirable family-friendly neighborhood close to schools, parks, trails, shopping, and all local amenities, this home is perfectly positioned to enjoy everything Collingwood has to offer. Known for its four-season lifestyle, Collingwood is famous for winter skiing at nearby Blue Mountain, scenic golf courses, hiking and biking trails, and the breathtaking shores of Georgian Bay. Whether you're looking for year-round living or a weekend retreat, this versatile and welcoming home is an exceptional opportunity in one of Ontario's most sought-after destinations. (id:60120)
Orillia, Ontario
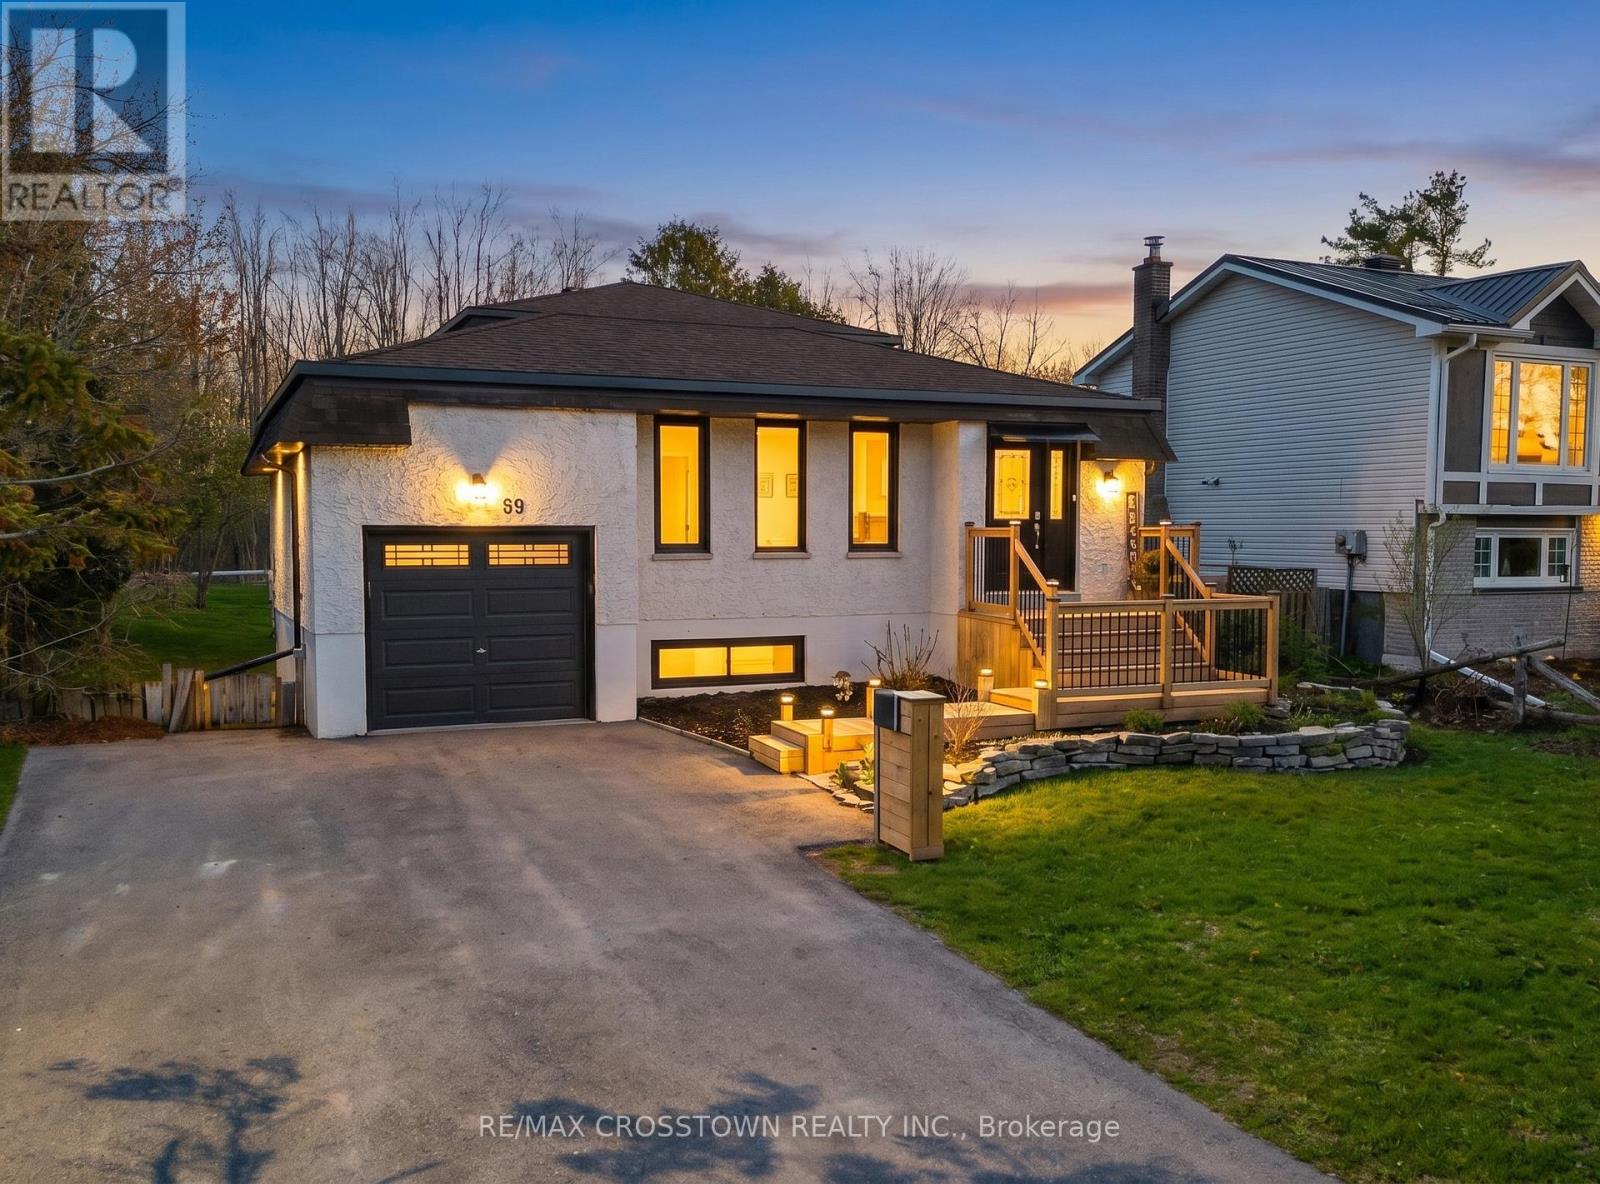
Welcome to 59 Lankin Blvd - an exceptional waterfront property where luxury, comfort, and lifestyle come together. This stunning home has been completely renovated from top to bottom with quality craftsmanship and stylish, high-end finishes throughout, making it truly move-in ready. From the moment you step inside, you'll appreciate the bright, refreshed interior featuring new flooring throughout, elegant new lighting, quartz countertops, stainless steel appliances, upgraded patio doors, and a beautiful gas fireplace that creates a warm and inviting focal point in the living space .Designed for both everyday living and entertaining, the thoughtfully updated interior offers a seamless flow and modern feel, with every detail carefully considered. Step outside and discover your own private backyard retreat on a generous lot backing onto the water. Enjoy summer evenings on the spacious deck, perfect for entertaining family and friends, or head down to the new all-season dock, ready for your outdoor toys and waterfront adventures. A rare opportunity to own a beautifully finished home with direct access to the lifestyle you've been dreaming of. This rare property offers the chance to enjoy turnkey living in a beautifully renovated home with direct waterfront access - perfect as a year-round residence or weekend retreat. A true must-see for buyers looking for something special. (id:60120)
Orillia, Ontario
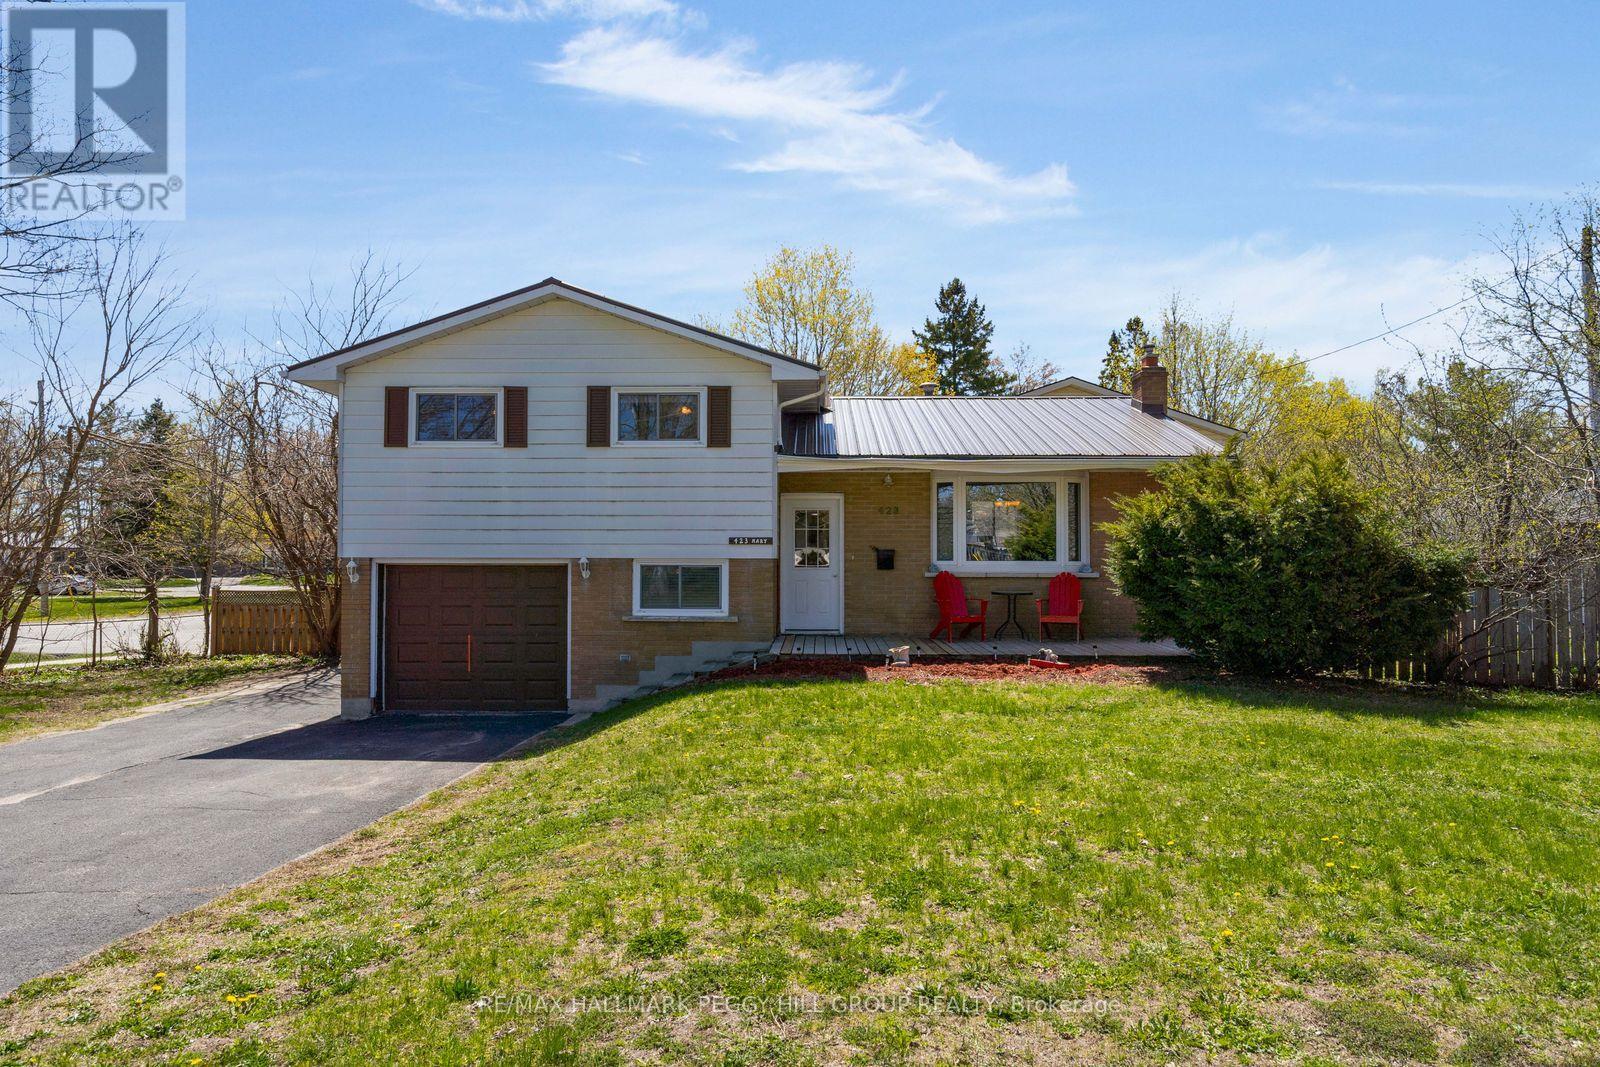
CORNER LOT SIDESPLIT WITH BIG-TICKET UPDATES, A BACKYARD BUNKIE, FINISHED BASEMENT & OVERSIZED GARAGE! 423 Mary Street starts strong where buyers tend to look hardest, with a newer steel roof, updated windows, newer A/C, furnace (2025), water heater (2025), plus an oversized single garage and a 10x10 bunkie or shed for bikes, tools, hobby gear or the extras that never seem to fit inside. Set on a corner lot in a mature Orillia neighbourhood, this sidesplit has an updated front porch, ample driveway parking and a backyard with room for gardens, pets, play or future plans. The main level offers an open-concept living and dining area warmed by a gas fireplace, along with a practical kitchen featuring a newer dishwasher. The upper level keeps all three bedrooms together with a 4-piece bathroom, while the lower level adds a flexible fourth bedroom or office and a 3-piece bathroom. The finished basement extends the living space with a spacious rec room and convenient laundry featuring a new washer and dryer (2025). Additional highlights include central vac and an owned water heater, giving buyers one less rental item to factor in. Multiple parks, Harriett Todd P.S. and Twin Lakes S.S. are within walking distance, with the Orillia Rec Centre, Hwy 12, shopping, amenities and Orillia Soldiers' Memorial Hospital just a quick drive away. This #HomeToStay takes the sting out of homeownership by checking off the big-ticket essentials, leaving you free to focus on the fun stuff, like styling the open-concept main floor or deciding what that backyard bonus space could become. (id:60120)
Severn, Ontario
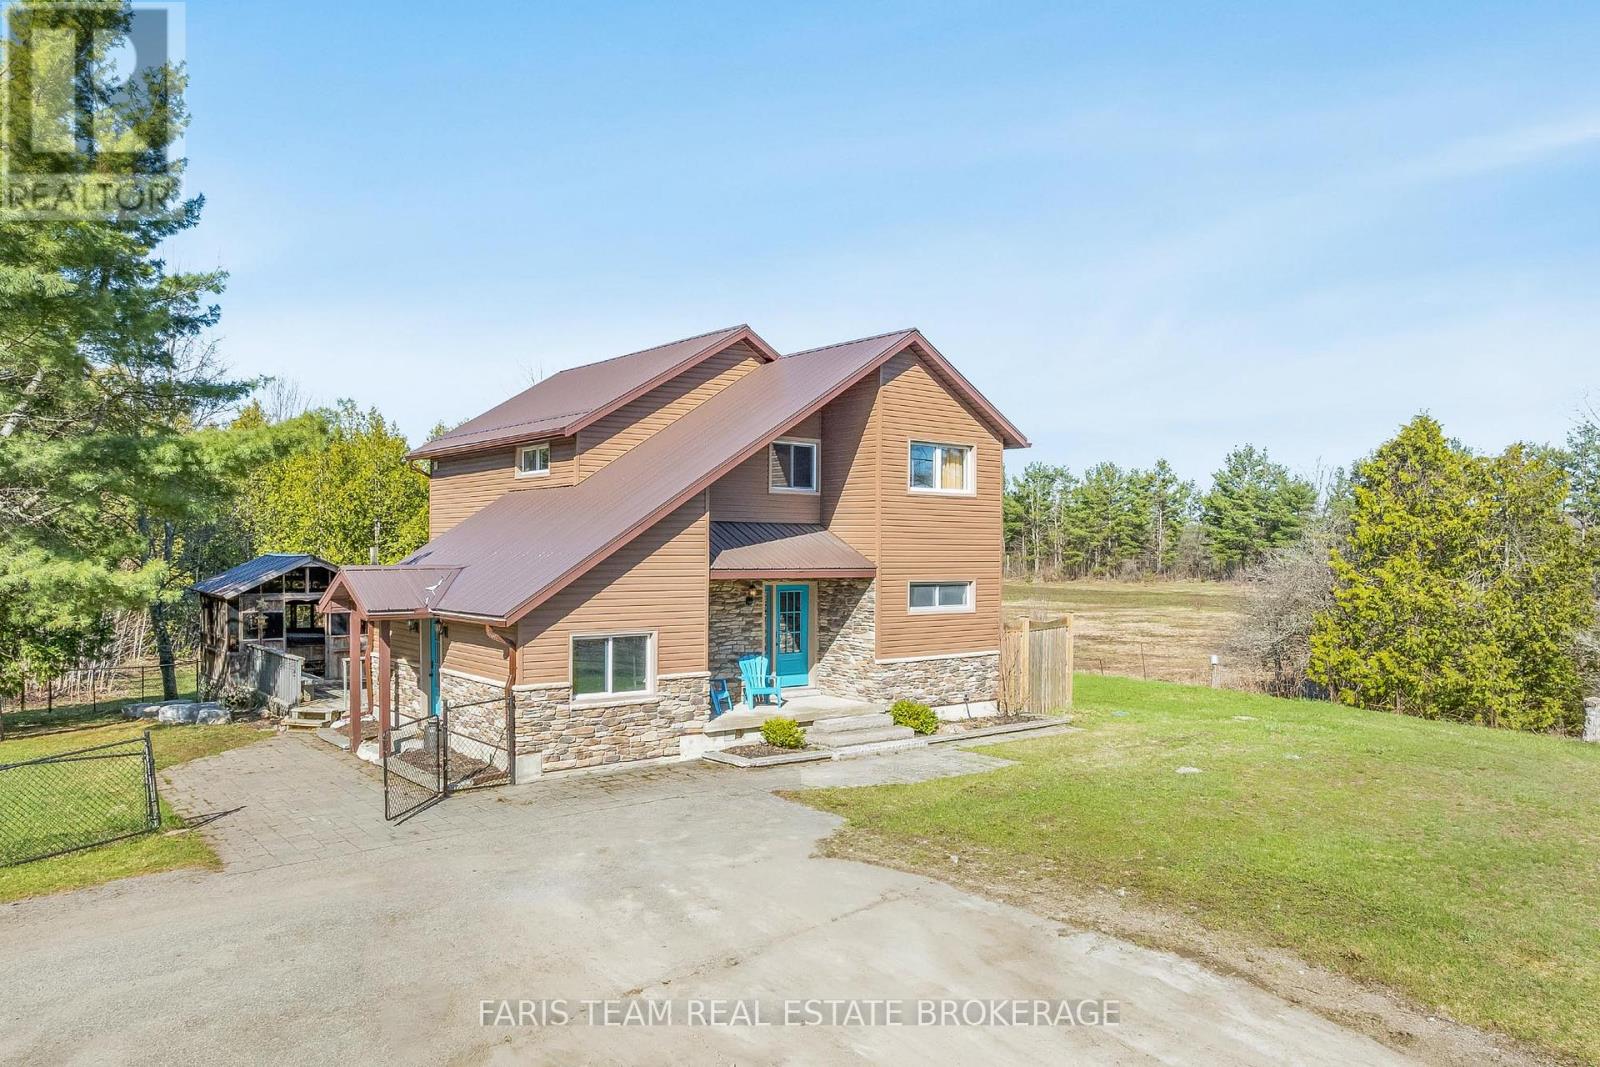
1) Rare opportunity to enjoy peaceful country living alongside a fully equipped commercial shop, ideal for mechanics, heavy-equipment operators, contractors, or entrepreneurs who want to run a serious operation from home without sacrificing the privacy, space, and open skies of rural living 2) Well-maintained three-bedroom, 1.5-bathroom home featuring a warm and functional layout with a dedicated office e for remote work or business administration, plus a private deck, hot tub, mature trees, and an expansive yard that creates a welcoming and comfortable atmosphere from the moment you arrive 3) Thoughtfully updated home offering peace of mind with newer windows, roof, flooring, and furnace, blending everyday comfort with practical improvements that make the property move-in ready 4) Ideally positioned at the junction of Highway 400 North and Highway 12 West, offering exceptional convenience for both residential living and business operations, while being just minutes from the growing Village of Coldwater with quick access to Orillia, Barrie, Midland, and surrounding cottage-country communities 5) Flexible property designed for those looking to simplify their lifestyle, expand a business, or enjoy more space to live and work, with the freedom of country living and the infrastructure of an established commercial operation already in place. *Please note some images have been virtually staged to show the potential of the home. (id:60120)
Orillia, Ontario
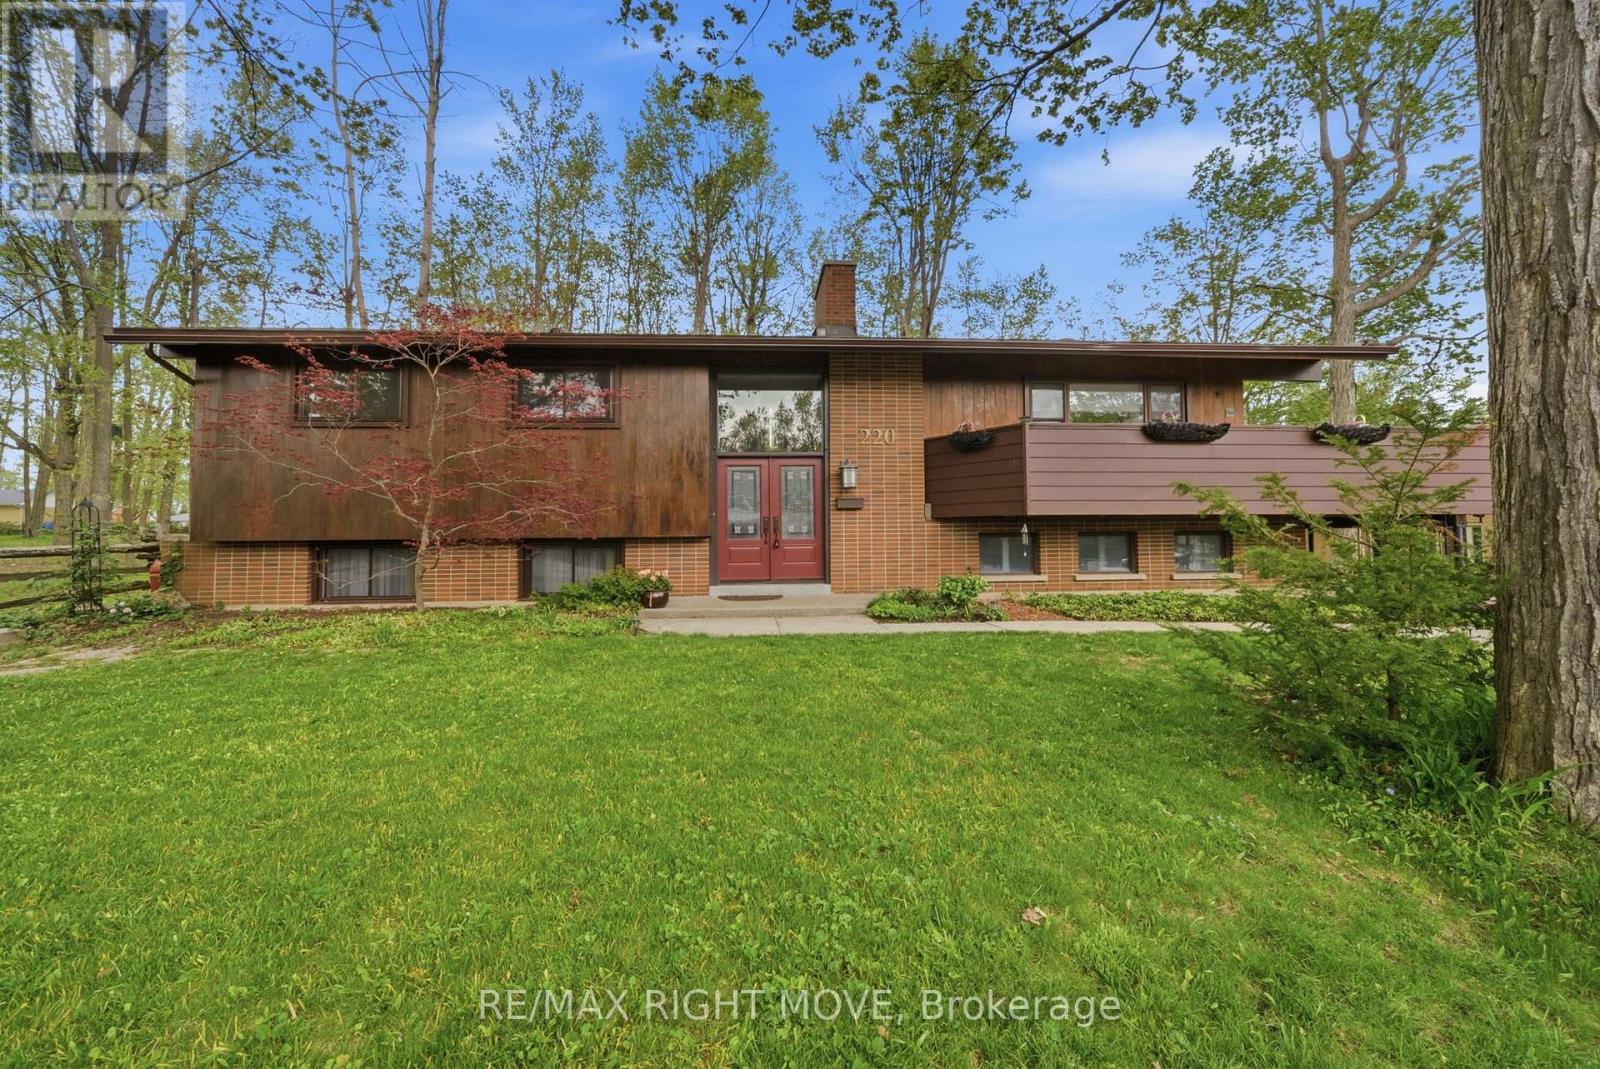
Welcome to this exceptional family home located in Orillia's highly desirable North Ward. Beautifully designed across two spacious levels, this home offers the perfect blend of comfort, functionality, and lifestyle for today's growing family.The main floor features three generous bedrooms, including a private primary suite complete with its own ensuite bathroom. A second full bathroom conveniently serves the remainder of the main level. The bright and functional kitchen flows seamlessly into the dining area, creating an ideal space for both everyday living and entertaining. From the dining room, step directly out onto the deck overlooking the backyard. One of the standout features of the home is the stunning sunroom, filled with natural light from nearly every angle, making it the perfect space for morning coffee, reading, or simply relaxing year-round.The warm and inviting family room is centred around a cozy natural gas fireplace, offering the perfect setting for quiet evenings at home. The lower level adds even more versatility with an additional bedroom featuring its own 3-piece ensuite, a spacious recreation room, and a dedicated laundry area - ideal for guests, teenagers, extended family, or a home office setup.Outside, you'll find a large private backyard surrounded by mature trees and beautifully maintained perennial gardens, creating a peaceful and secluded outdoor retreat.Situated just minutes from parks, top-rated schools, downtown Orillia, and all the amenities the North Ward has to offer, this property truly delivers the complete family package in one of the city's most sought-after neighbourhoods. An incredible opportunity to call this exceptional home your own. (id:60120)
Oro-Medonte, Ontario
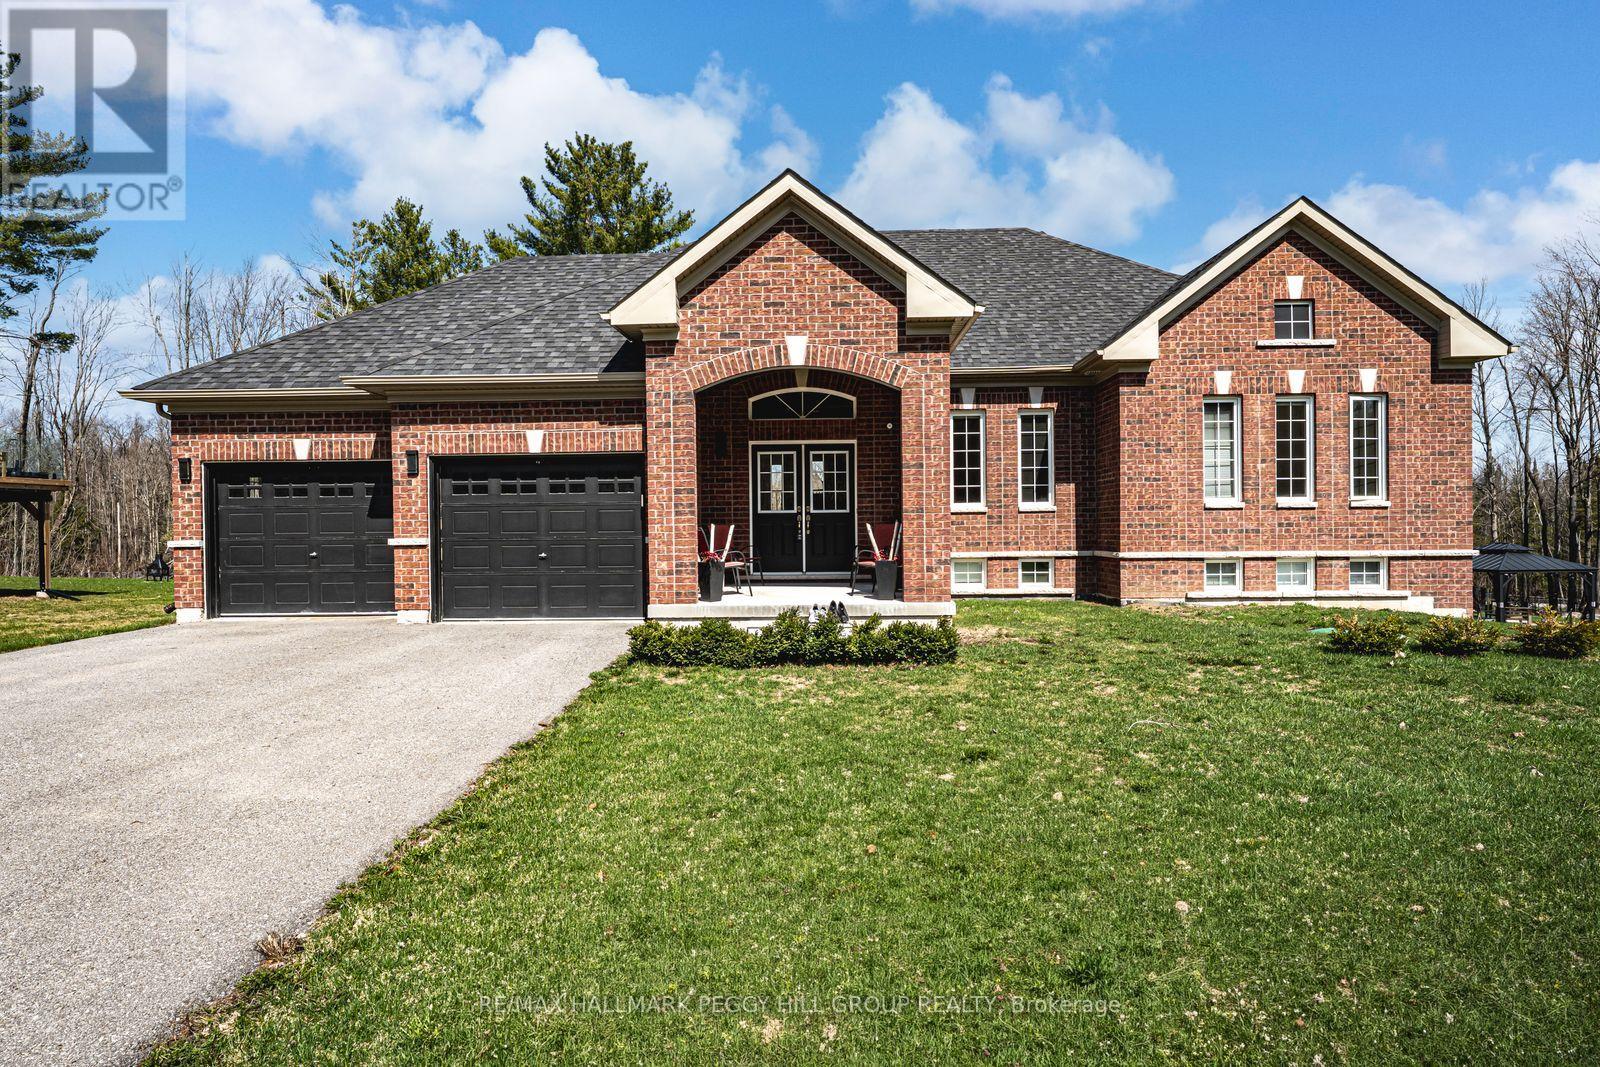
FOREST VIEWS, ELEVATED FINISHES, & A WALKOUT BASEMENT - YOUR PRIVATE HALF-ACRE RETREAT IN SUGARBUSH AWAITS! Tucked away on a quiet street in Sugarbush, this raised bungalow invites you to live a lifestyle wrapped in beauty, comfort, and year-round outdoor recreation. Surrounded by forest and protected green space, the setting offers a peaceful connection to nature, where mature trees line the landscape and every window captures a picture-perfect view. Imagine morning coffee on your balcony as the sun filters through the trees, backyard dinners under the stars, and weekends spent exploring nearby ski slopes, golf courses, Vetta Nordic Spa, hiking trails, and conservation lands, all just minutes from your door. The half-acre lot is beautifully landscaped with endless space for play, entertaining, and relaxation, with the exciting potential to add a backyard pool thanks to the front septic placement. Step inside to a bright, open-concept interior where natural light pours through oversized windows, highlighting the warmth of a gas fireplace in the living room, the elegant dining area, and the chef-worthy kitchen with quartz counters, modern cabinetry, a large breakfast bar island, and a walkout to the elevated balcony. Three spacious bedrooms grace the main level, including a primary retreat with dual closets and a private ensuite complete with a deep soaker tub. A sleek 3-piece bathroom and convenient main floor laundry round out the level. Downstairs, the finished basement offers incredible versatility with a fourth bedroom, a stylish bathroom, a cozy media room with an electric fireplace, and a large rec room that opens directly to the backyard, creating excellent in-law potential. Every inch of this home has been crafted with care, showcasing high-end finishes and a like-new feel that's ready for you to fall in love. Don't miss your chance to call this unforgettable #HomeToStay yours, where coming home each day feels like stepping into your very own private escape! (id:60120)
Orillia, Ontario
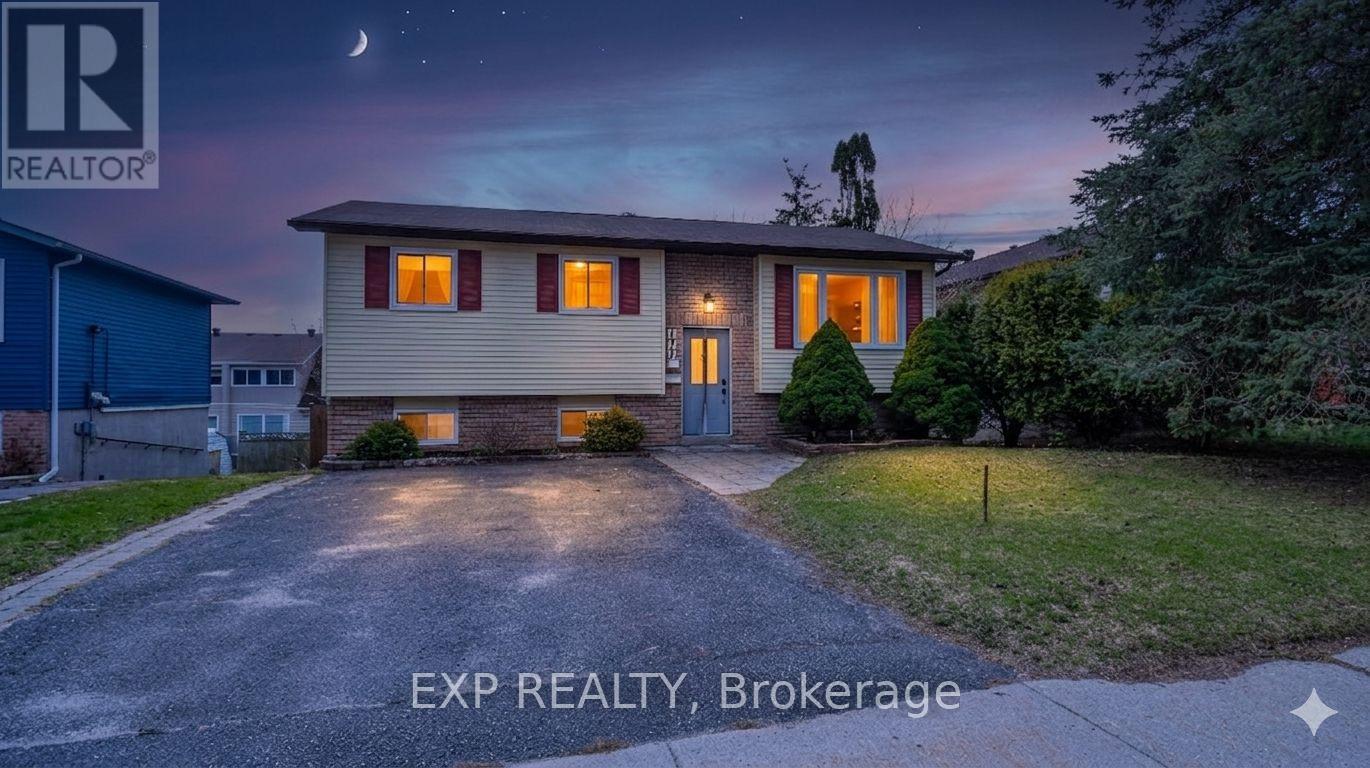
Welcome to 177 Shannon Street in Orillia-an opportunity to own a beautifully maintained raised bungalow in a location that truly checks every box. This solid 3+1 bedroom home offers over 2,000 sq ft of finished living space, perfect for growing families, downsizers who still want room to breathe, or buyers looking for in-law potential with a separate entrance and walk-out basement. Step inside to a bright and functional layout featuring a spacious living room, an eat-in kitchen ideal for family gatherings, and three comfortable bedrooms on the main floor-including a convenient primary bedroom on the main level. Downstairs, you'll find a fully finished lower level with a large rec room, additional bedroom, family space perfect for guests, extended family, or creating a private suite. Outside, enjoy a landscaped yard with deck and patio, offering the perfect space to relax, entertain, or unwind after a long day. But here's where this home really stands out... You're just a 5-minute walk to the water and nearby parks, giving you instant access to everything that makes Orillia special-morning walks, sunset views, and weekend relaxation. Plus, with quick access to Highway 12, commuting is simple and convenient-whether you're heading to work or escaping the city. Homes in this location, with this versatility and price point, don't last long. If you've been waiting for the right opportunity to make a move... this might be the one you don't want to miss. (id:60120)
Tay, Ontario
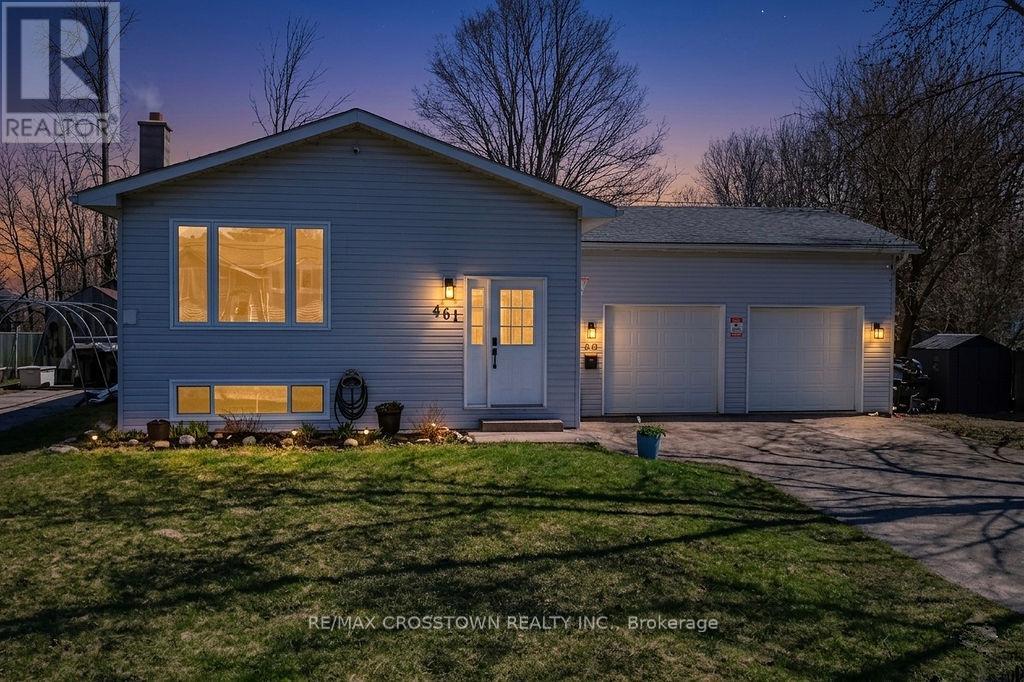
CHARMING raised bungalow in family-friendly Port McNicoll! This updated home offers 3 bedrooms on the main floor with a bright open-concept layout-perfect for everyday living and entertaining. The fully finished basement adds incredible space with a large family room, 2 additional bedrooms, and convenient powder rooms-ideal for growing families, guests, or a home office. The attached garage/workshop is perfect for storage, hobbies, or weekend projects. Enjoy a fully fenced backyard with no rear neighbours, offering privacy and a safe space for kids and pets or just on the deck in the hot tub. A move-in ready home with room to grow, just minutes to BEAUTIFUL Georgian Bay! (id:60120)