
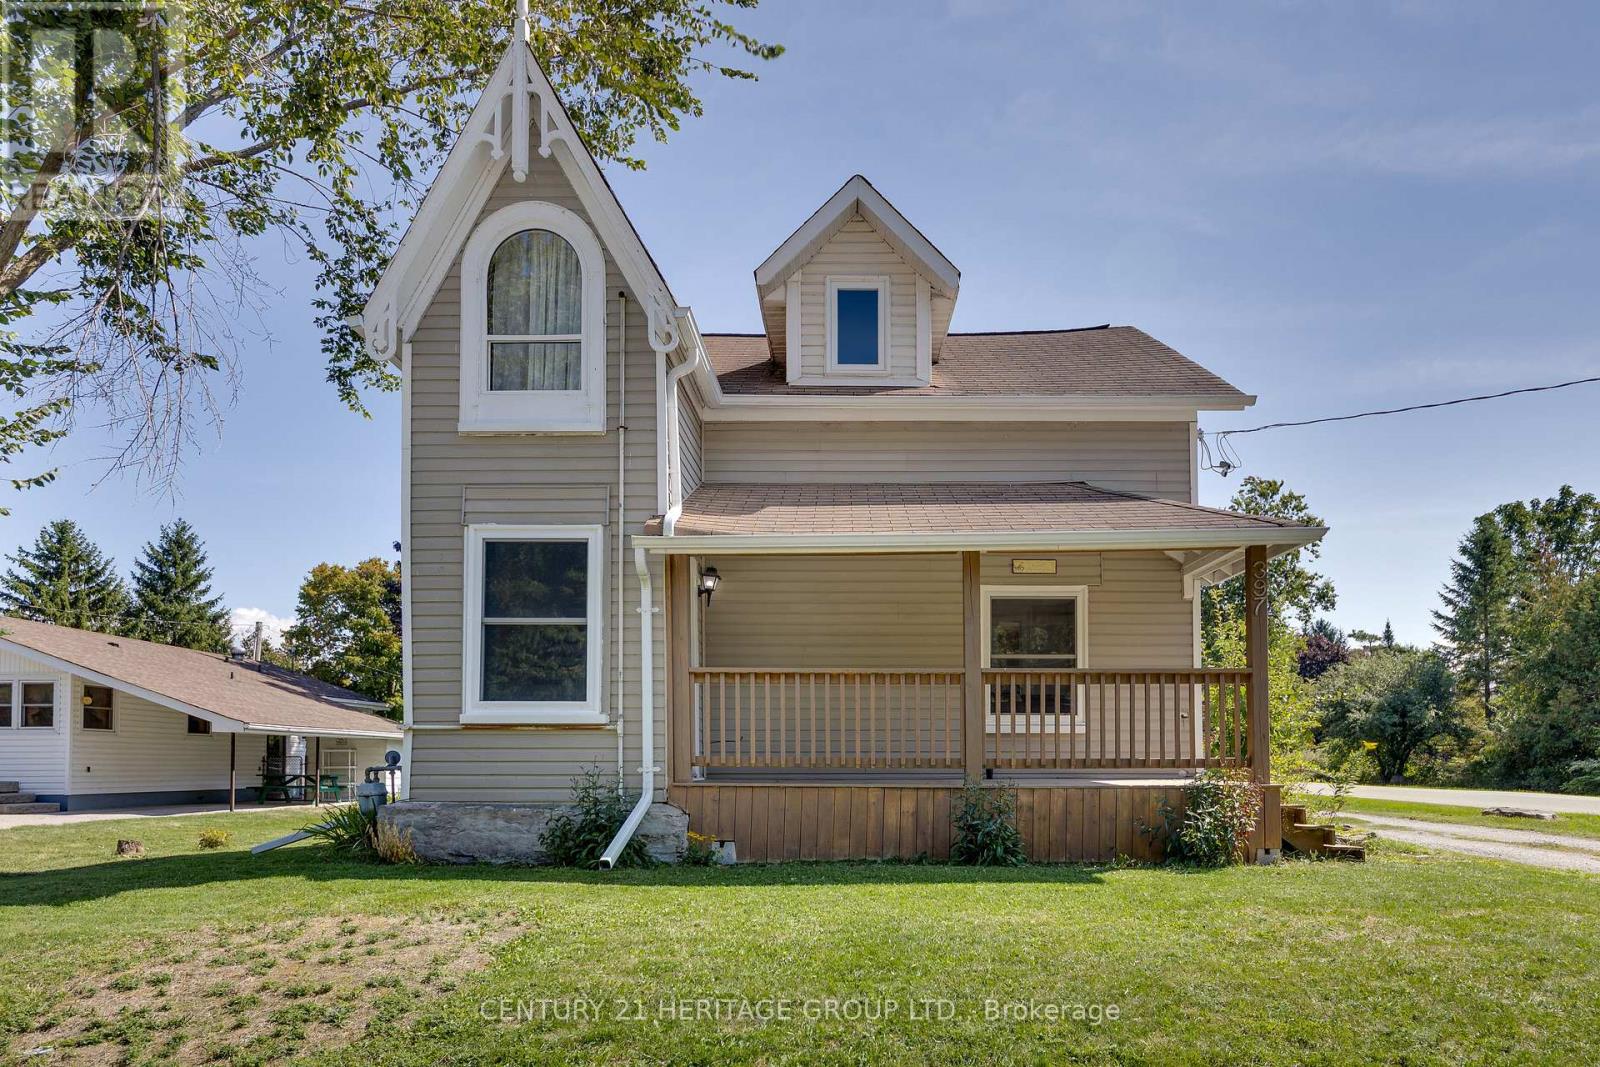
Brock, Ontario
This charming century home beautifully blends timeless character with modern-day comfort. A welcoming covered front porch sets the tone, while a separate side entrance with its own covered deck flows seamlessly around to a generous back deck - creating multiple inviting spaces for outdoor entertaining and everyday relaxation. Inside, the eat-in kitchen features stainless steel appliances, ample cabinetry, generous counter space including a movable island -perfect for casual meals. A formal dining room offers the perfect setting for hosting family and friends, while the inviting family room is a cozy spot to relax. Just off the kitchen, a versatile den with walkouts to both the side porch and backyard deck serves beautifully as a home office, hobby space or convenient mudroom. A three-piece bathroom and main-floor laundry add everyday practicality to the main level. A vintage staircase leads to the second floor, where three sun-filled bedrooms showcase large windows, vaulted ceilings, and easy-care laminate flooring. A well-appointed four-piece bathroom completes the upper level. The basement offers excellent additional storage space. Step outside to enjoy summer evenings in the backyard, complete with a fenced area for children or pets, plus a fire pit for memorable nights under the stars. Ideally located close to Lake Simcoe beaches, parks, schools and amenities, this home captures the best of small-town living. Beaverton is a year-round destination known for water sports, hiking, and ice fishing in the winter, offering a mix of historic charm, local attractions like the Old Stone Church and Sunflower Farms, and vibrant community events throughout the year. (id:60120)
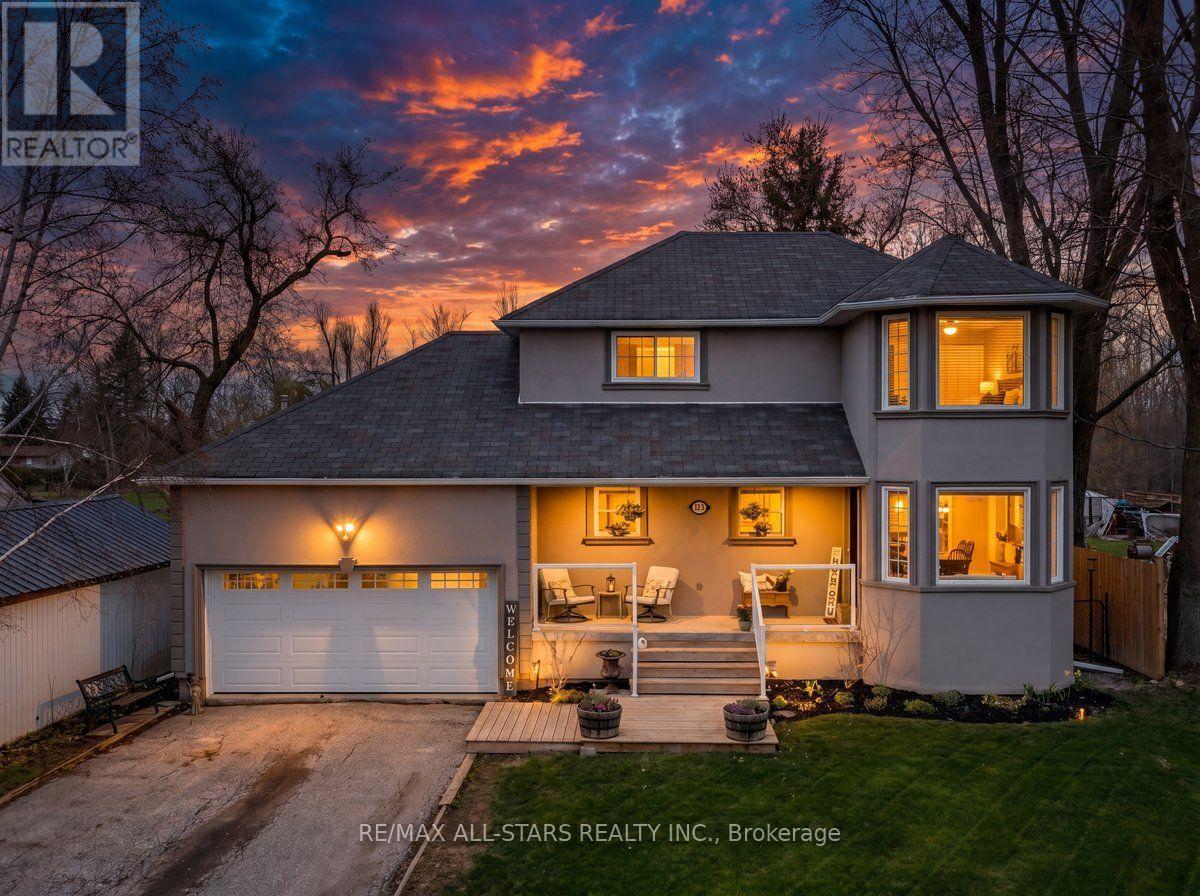
Brock, Ontario
Welcome to this fantastic family sized 3 bedroom home situated on an impressive 55 x 330 ft in town lot in the heart of Beaverton. Featuring a bright eat in kitchen (renovated in 2022) with stunning quartz countertops, this home also offers hardwood floors throughout the main living and dining areas, spacious bedrooms and a full finished basement, perfect for additional living space. Step outside to enjoy a large deck and massive, fully fenced backyard ideal for entertaining, recreation or future possibilities.The attached heated hobby garage is wired with 220V and includes a convenient pass through garage door, perfect for storing your recreational toys in the backyard. Enjoy an unbeatable location within walking distance to schools, downtown Beaverton, the beach, marina, boat launch, golf course and beautiful Lake Simcoe, offering year round activities including boating, fishing, swimming and watersports. An easy one hour commute to Toronto completes this exceptional offering. A rare opportunity to enjoy space, convenience, and lifestyle all in one! (id:60120)
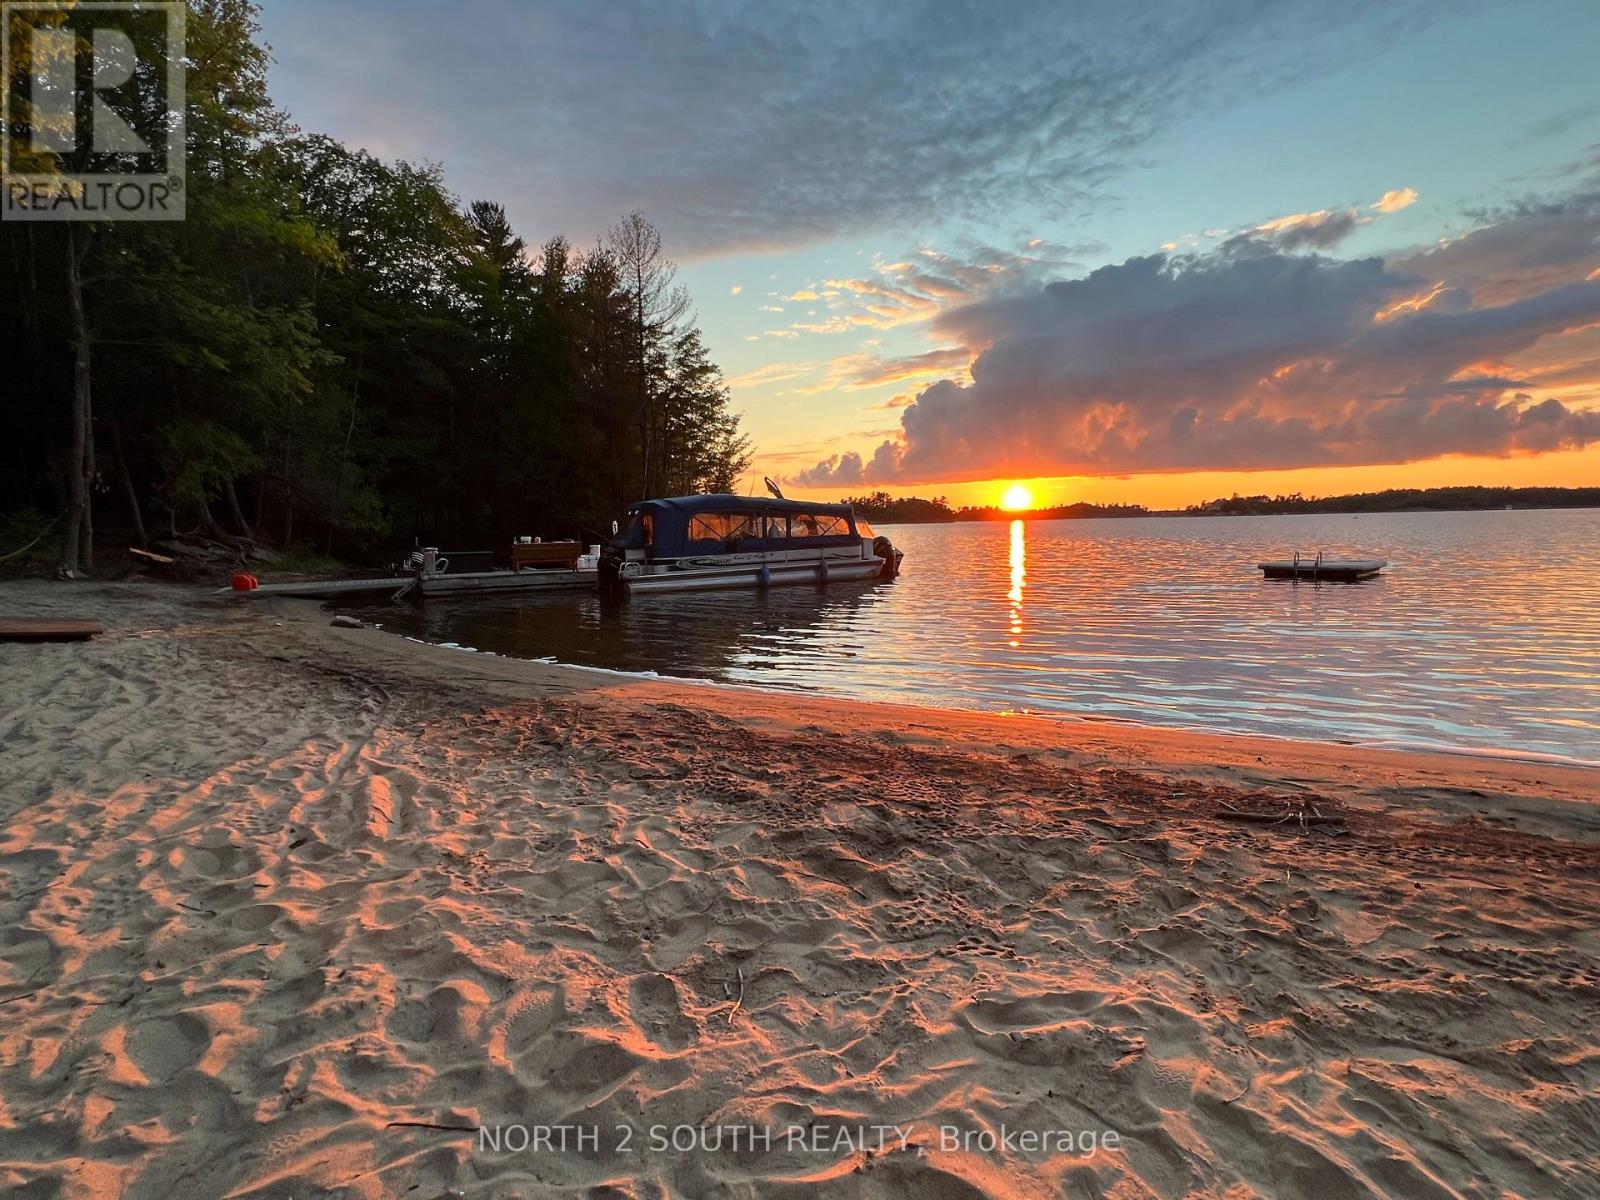
Georgian Bay, Ontario
This spectacular Georgian Bay waterfront property is available to build your dream cottage. In a beautiful sheltered Bay, there is over 500' of pristine waterfront, with a naturally made beach. This property is over 6 acres, with plenty of room to pick your favorite location to build. This stunning westerly sunset views from this location will not disappoint. Hydro is set at the lot line, and it's only a 10 minute boat ride from Honey Harbour. Boat access only. (id:60120)
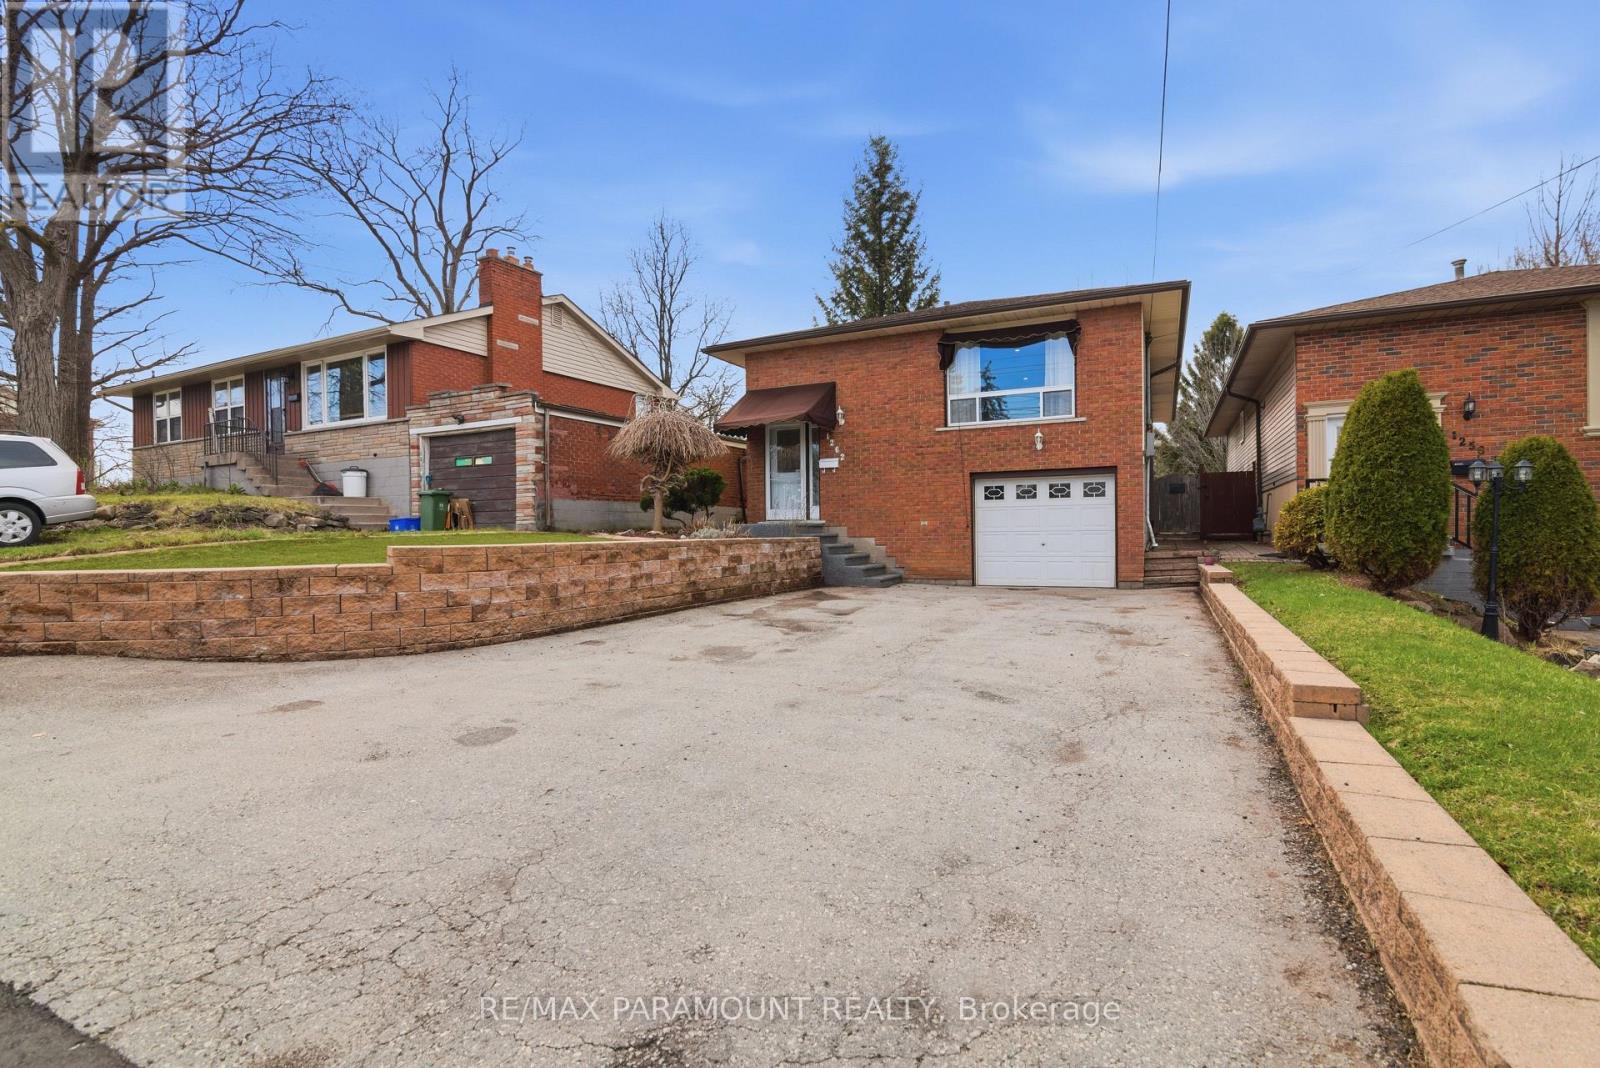
Hamilton, Ontario
Residential or Some Commercial Use (R4 Zoning), Raised bungalow in the heart of Central Hamilton Mountain. Featuring 3 Bedrooms on main floor and 1 in basement) , 2 full bathrooms, this home is ideal for families, multi-generational living, or savvy investors. A decent sized Living Dining rooms, Modern Kitchen with Granite Counter Top and S/S Appliances, Parking for up to 7-8 cars, Potential for an in-law suite or dual-family setup. The large backyard is perfect for entertaining, complete with two gazebos and a generous shed for extra storage. For investors, this property Zoned R4 permits many commercial uses like Child Care Centre, Office etc. Whether you're looking for your next home or a smart investment, this property offers unmatched versatility and long-term value. (id:60120)
Kawartha Lakes, Ontario
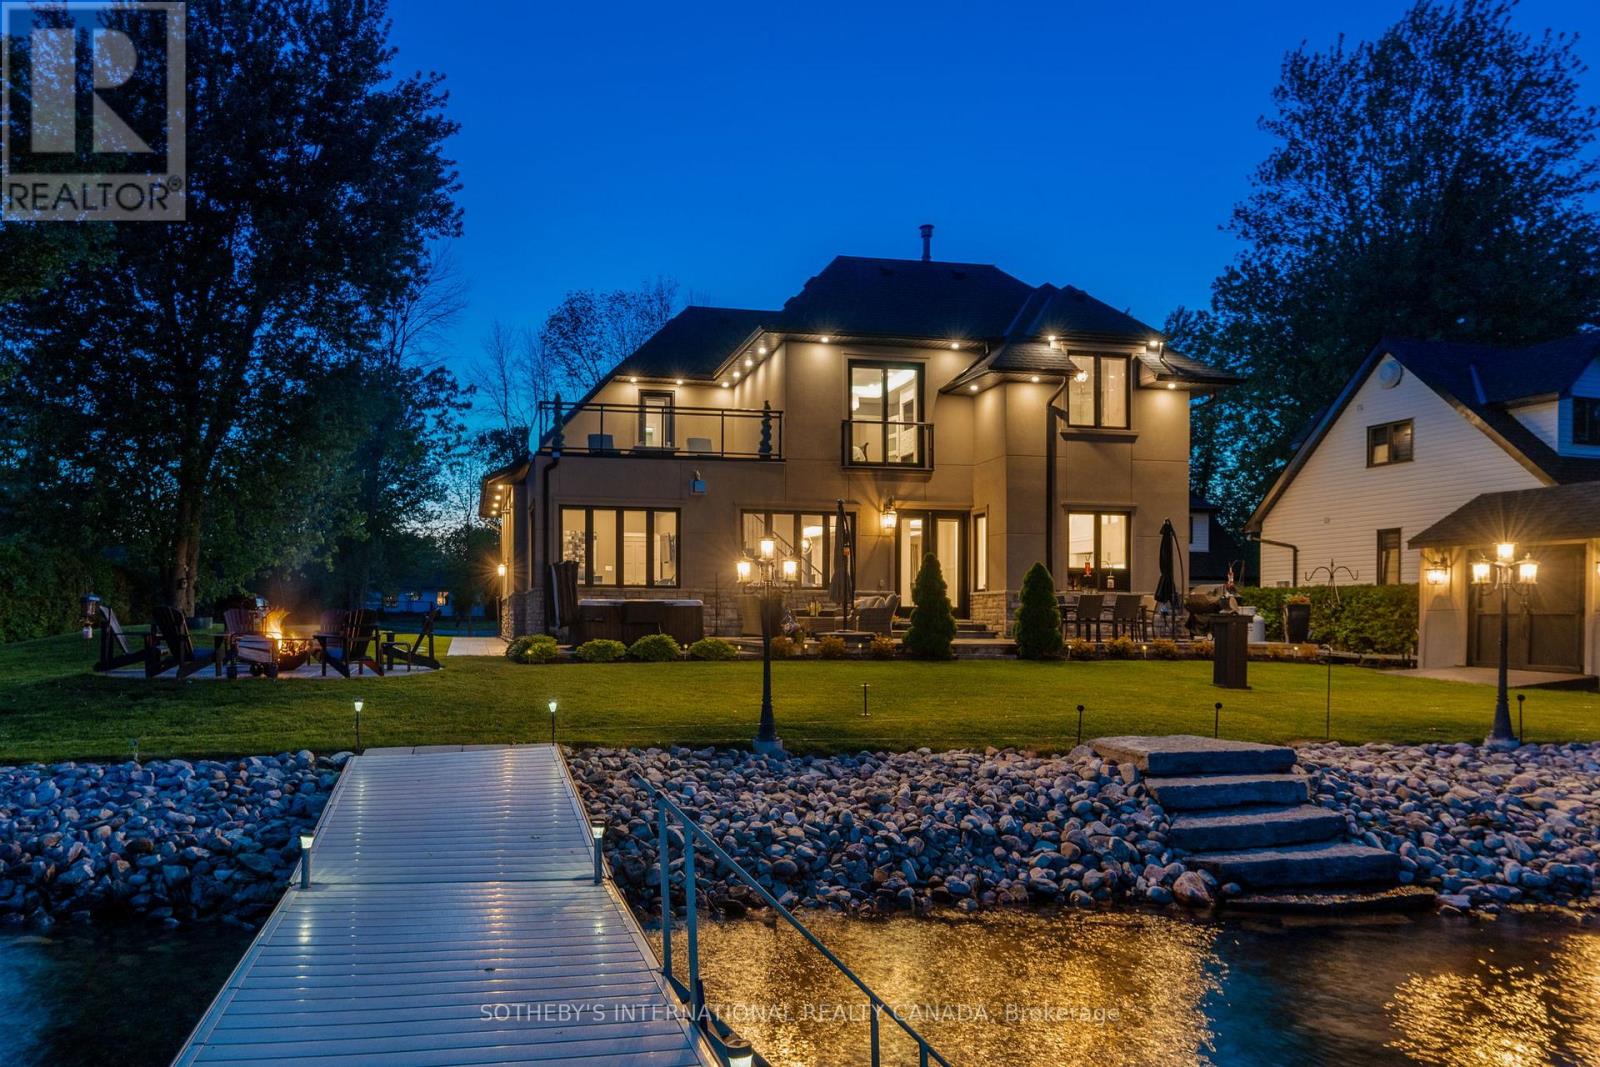
Imagine waking each morning to the gentle shimmer of Sturgeon Lake from your own private shoreline. A nearly 3,000 sq ft, 5-bedroom, 3-bath sanctuary set just 51 feet from 100 feet of linear waterfront, where every detail has been thoughtfully considered and no compromise was ever made. Built by its original owners as their forever home, the love and intention woven into every corner of this property is felt the moment you arrive, starting with soaring 10 ft coffered ceilings that set the tone for everything that follows. Spend your mornings with coffee by one of three stone fireplaces, your afternoons watching the kids wade into the calm shallow waters at shoreline before swimming out to dock, where the lake deepens into crystal-clear perfection. Cast a line and land world-class Sturgeon Lake fish steps from your own backyard. As the sun begins to set, gather around the stamped concrete firepit or ease into the private hot tub as the sky turns to colour over the water or escape to the second floor terrace where you can turn on a cozy gas fire table as the evenings here are nothing short of magical. When the seasons change, this home is ready. A high-efficiency furnace, a Generac Generator which feeds the entire home, an ultraviolet water treatment system and an insulated heated garage ensure year-round comfort and complete peace of mind. Stamped concrete walkways and a second paved driveway, perfect for an RV or guests, complete the picture of a property designed for effortless living at every level. Beyond your shores, life is equally rich. Positioned on the celebrated Trent-Severn Waterway, Ontario's iconic 386 km aquatic corridor, with the charming villages of Bobcaygeon and Fenelon Falls just minutes away, offering art, dining, culture and a community where Shop Local is simply a way of life. And when the city calls, the GTA is a comfortable 1.5-hour drive. This is not simply a home - it is the life you have been working toward. (id:60120)
Peterborough, Ontario
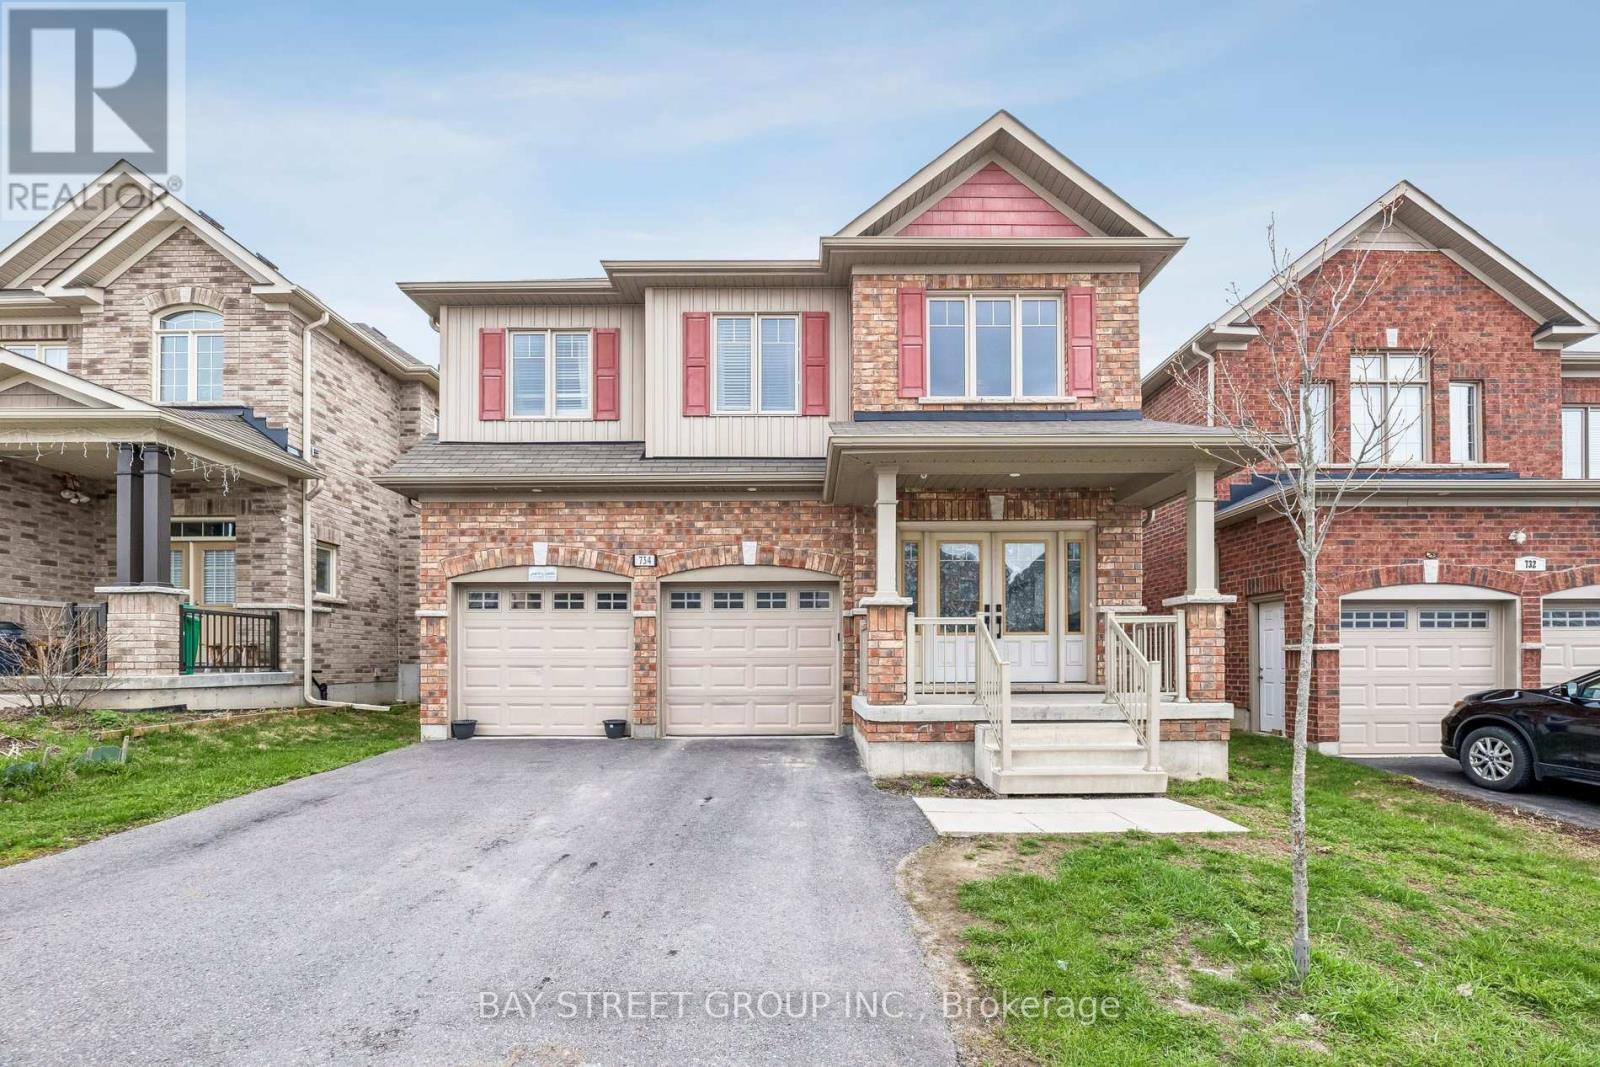
Welcome to this stunning luxurious living of two storey detached 4+2 beds , 4 Washrooms* sold brick house. approx. 2657 Sq ft (MPAC) plus huge finished basement with two extra beds and a kitchen for a potential rental income* Featuring high-end finishes, a gas S/S stove, premium cabinetry, and an open-concept layout, it flows seamlessly into the inviting family room with a cozy gas fireplace * bright and spacious* Ready to move in* The Open Concept Living and Dining with walk out to back yard * Oversized Quartz island with built-in Beverage Fridge * walk-in Pantry * Vaulted Ceiling * walk up /sep entrance from garage to the basement for in Law suit* Located in a Peterborough's North end highly sought-after Heritage Park neighborhood* (id:60120)
London North, Ontario
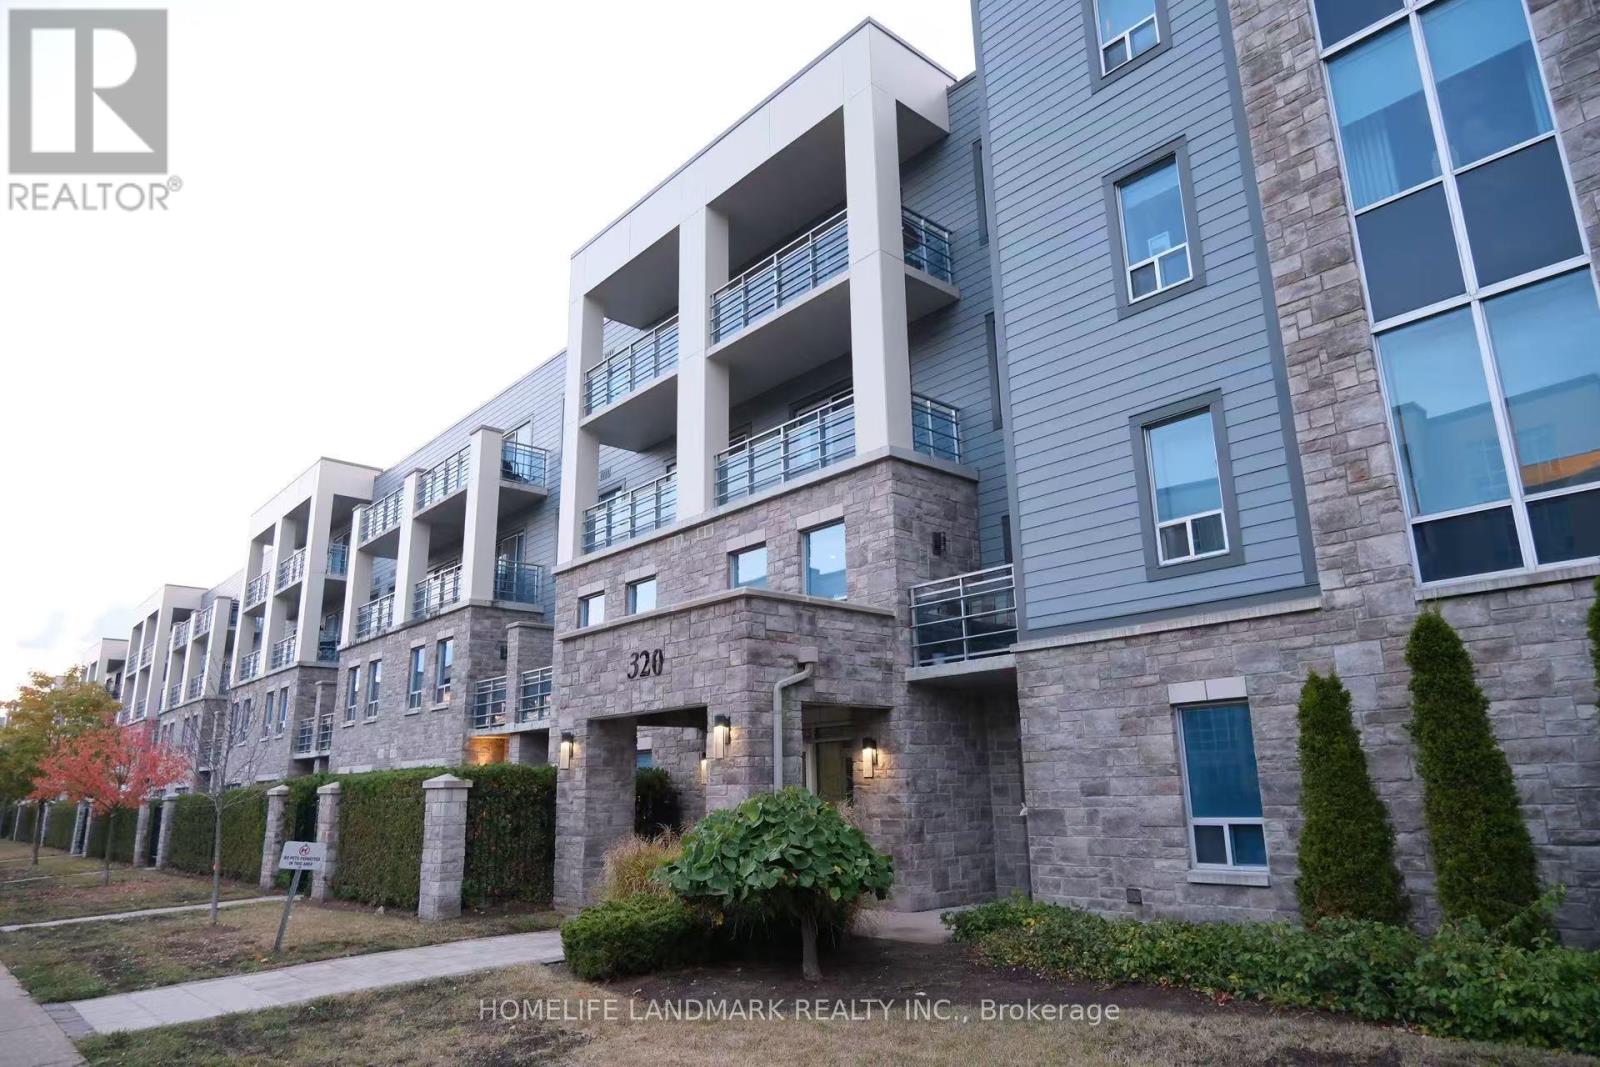
Welcome to this beautifully appointed 2-bedroom, 2-bathroom condominium in the heart of North London, here modern comfort meets exceptional convenience. Step into a bright, open-concept living space eaturing a kitchen with elegant granite countertops and a breakfast bar, flowing seamlessly into a cozy ving area with an electric fireplace and stylish tray ceiling. Beyond the thoughtfully designed interior, this ome offers practical amenities including in-suite laundry, one parking space, private storage, and remarkably low condo fees covering water, heating, and insurance. Perfectly positioned for your lifestyle needs, you'll find yourself just steps from T&T Supermarket, Costco, Farm Boy, and direct bus routes to Western University -making every day both comfortable and effortlessly connected (id:60120)
Greater Sudbury, Ontario
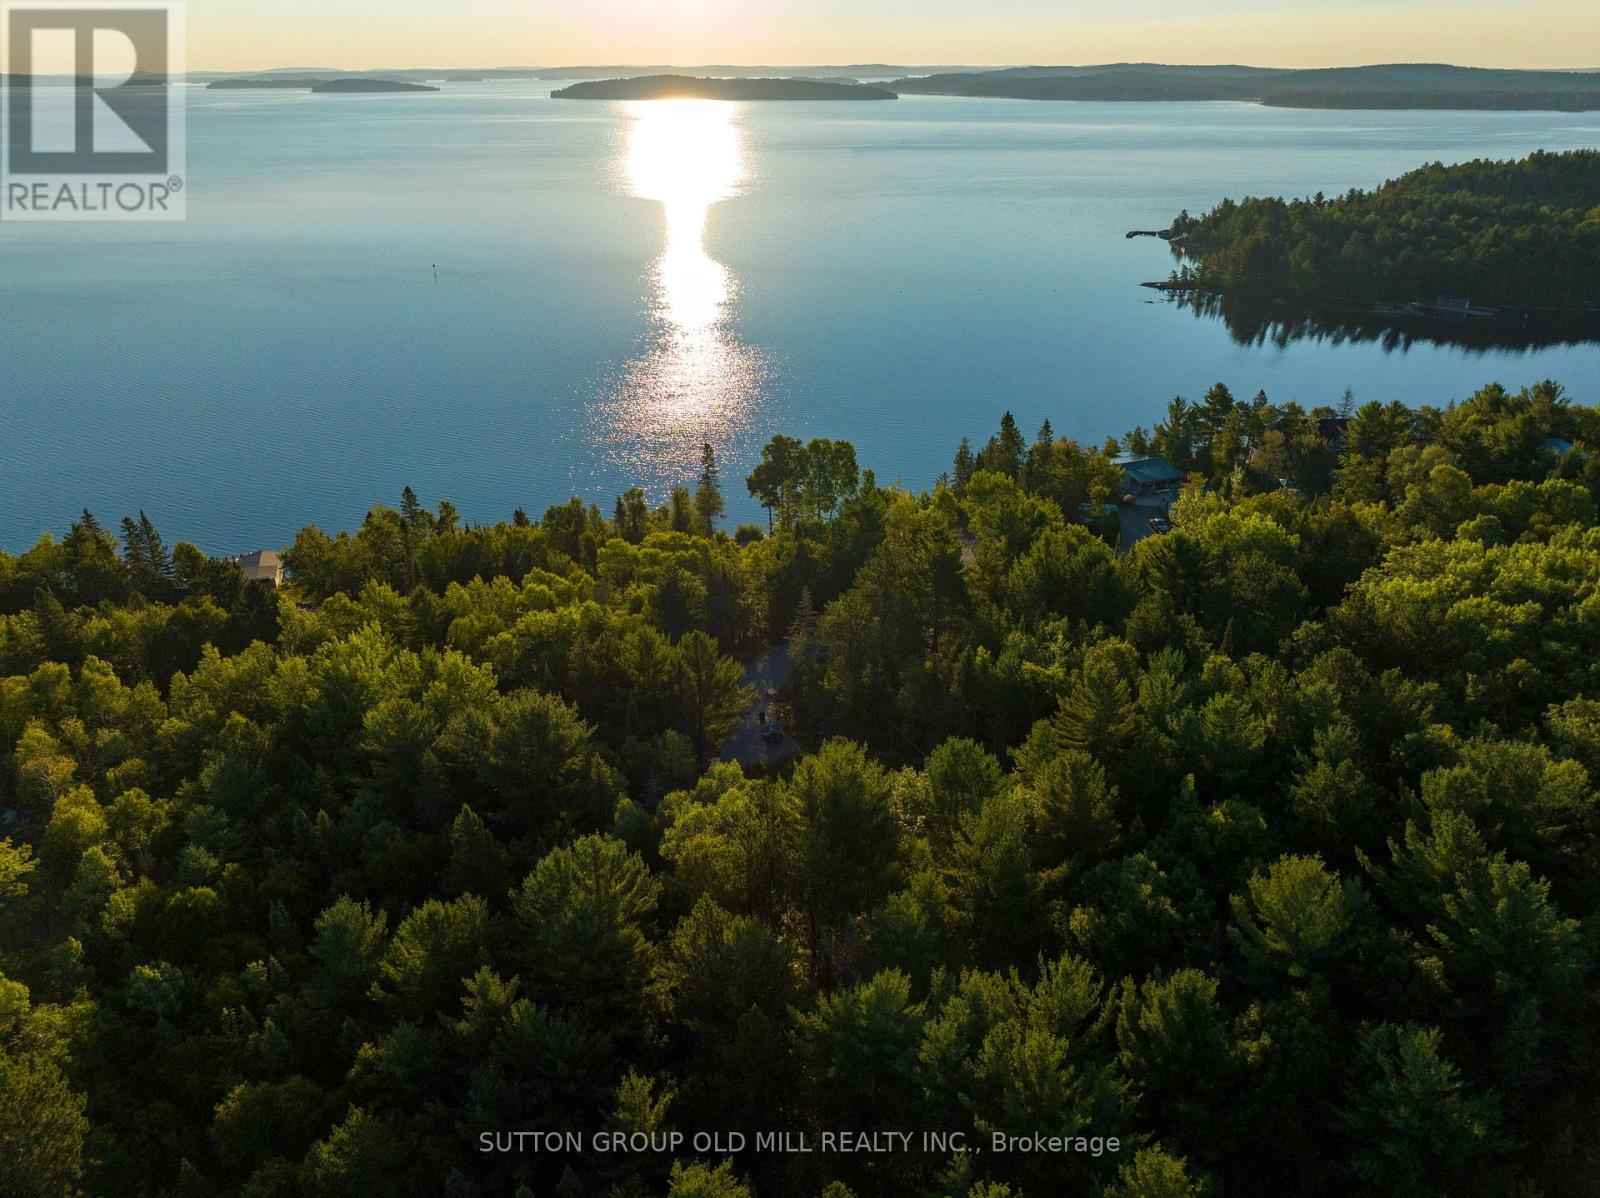
Discover the unparalleled charm of this pristine 2.7+ acre, partially cleared waterfront property, perfectly situated with stunning sunrise views of Wanapitei Lake. Tucked away just a few minutes north of Bowland's Bay, this property offers an idyllic retreat with convenient access to the Sudbury airport and a 20 minute drive to all amenities. Whether you envision building your dream cottage or a custom home, this generous parcel presents a rare opportunity to create a personal haven amidst nature's beauty. The land backs onto private & picturesque crown land with extensive trails and small lakes perfect for exploration. An inviting driveway to the heart of your future retreat. The options are as limitless as the potential of this remarkable property. Embrace the opportunity to create your own sanctuary in this captivating location. Don't miss out on the chance to own this piece of paradise! (id:60120)
Oakville, Ontario
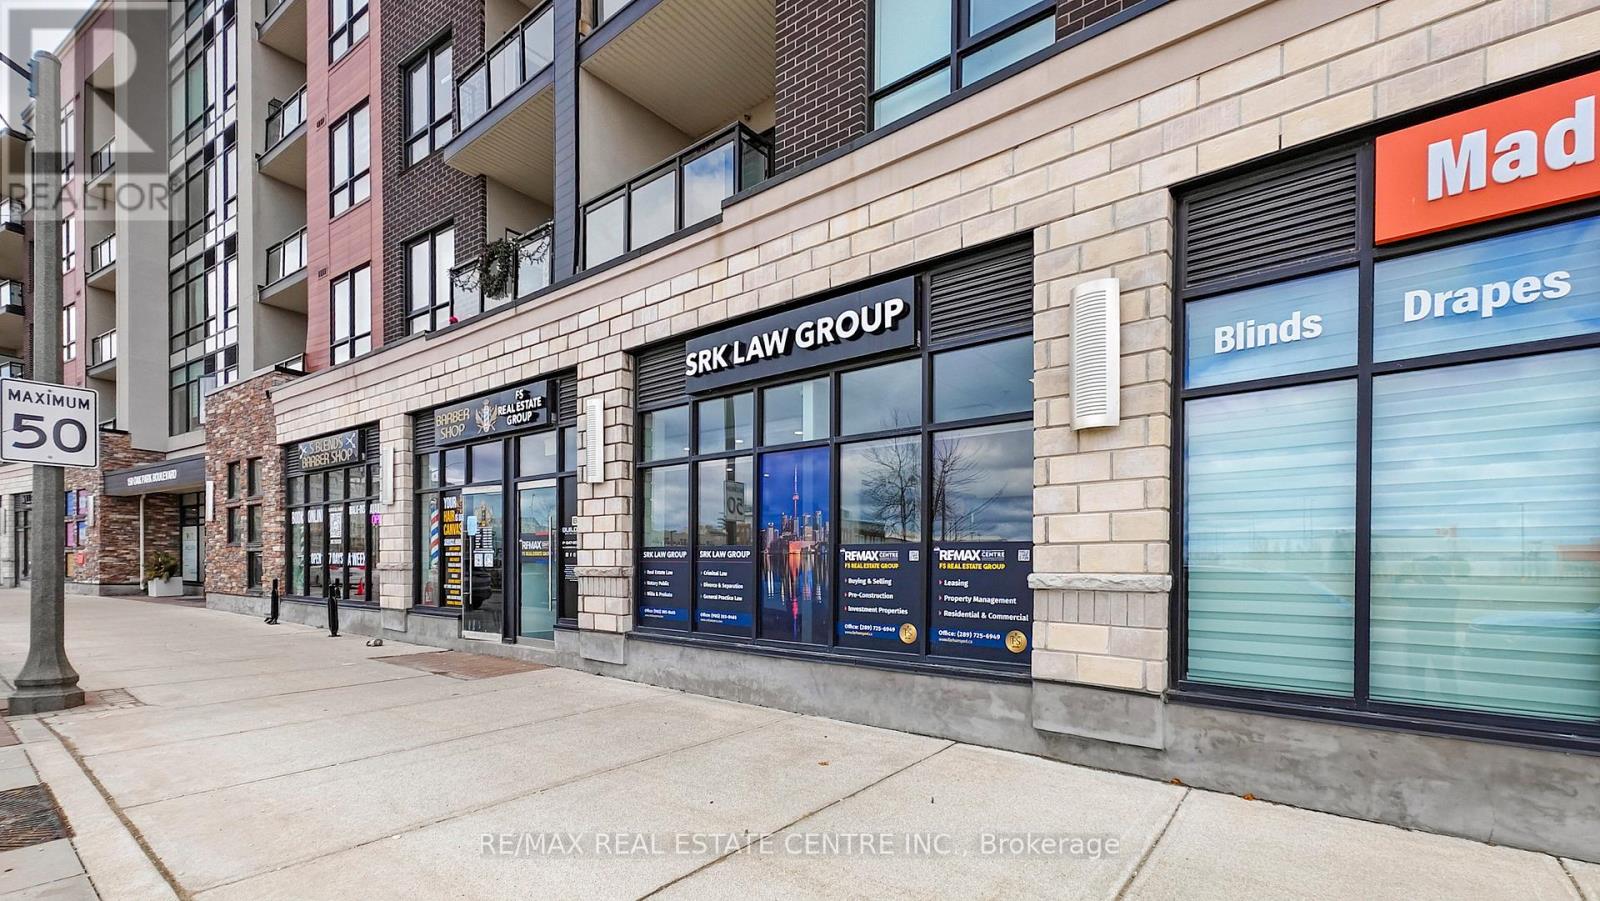
The Cosmopolitan Oak Park - Exceptional Commercial Opportunity Exceptional opportunity to own a premium turnkey commercial unit in the highly sought-after Trafalgar & Dundas corridor in Oakville. Located within The Cosmopolitan Oak Park, this beautifully maintained unit offers outstanding exposure in one of Oakville's fastest-growing mixed-use communities. Built in 2020, the space features flexible zoning allowing for a wide range of permitted uses, including medical, professional office, salon, retail, and restaurant. Currently operating as a law office, the unit is thoughtfully laid out with 4 private offices, a spacious reception area, and a private washroom, offering a turnkey setup that can easily be customized to suit a variety of business needs. Situated at street level with prime frontage along Oak Park Blvd, the unit benefits from excellent visibility, strong pedestrian presence, and consistent traffic from the surrounding residential population above and nearby. The property will be delivered vacant on possession, making it ideal for both end-users looking to establish their business and investors seeking a high-demand commercial asset in a thriving location. Surrounded by established and growing residential communities, major amenities, and strong local demographics, this is a rare opportunity to secure a premium commercial space in one of Oakville's most desirable and high-exposure corridors. (id:60120)
Toronto, Ontario
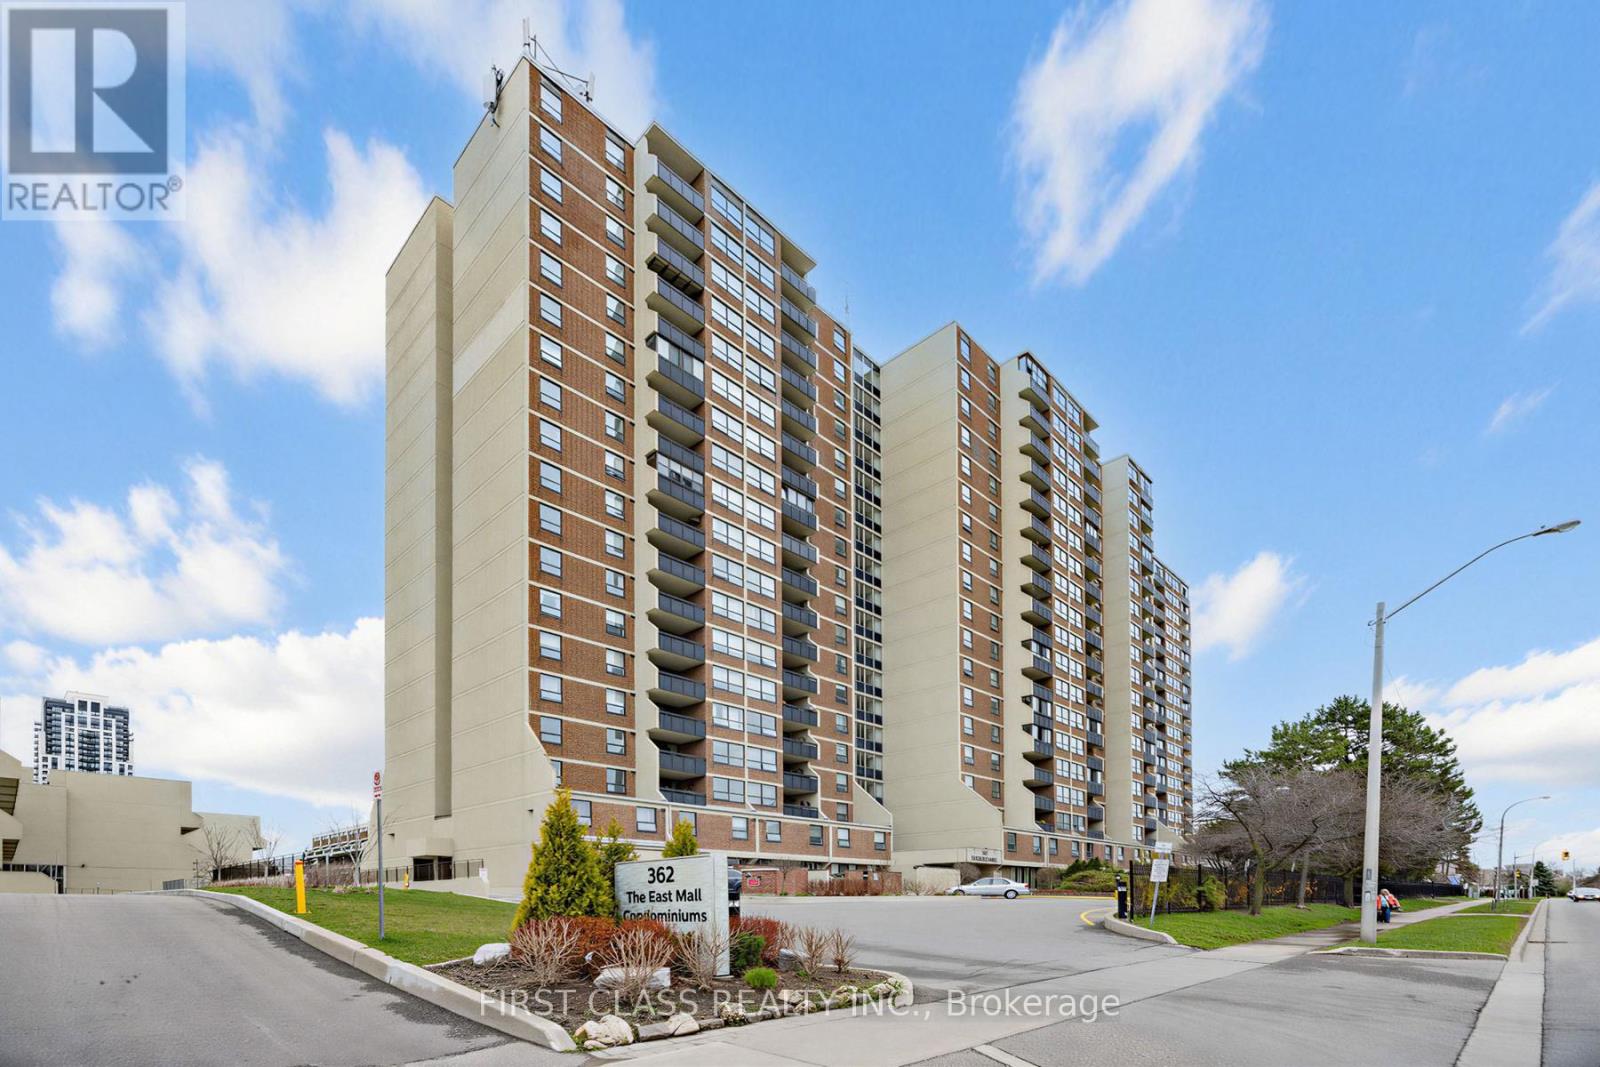
Beautifully updated 2 bedroom + Den, with 1.5 modern bathrooms. This bright, open concept home features and upgraded kitchen with premium maple wood cabinetry and hardwood flooring throughout. Enjoy a custom walk-in closet, a fully organized storage room with build-in shelving's, and a refined living/dining area enhanced with crown molding, upgraded trims, and modern doors. Step out onto large balcony and take in the spectacular, unobstructed view. A Rare find- Maintenance fee includes: water, hydro, cable tv and internet. Located just steps from transit, bus to the subway, 5min walking distance to public library, close to shopping, schools and major highway access (id:60120)
Ramara, Ontario
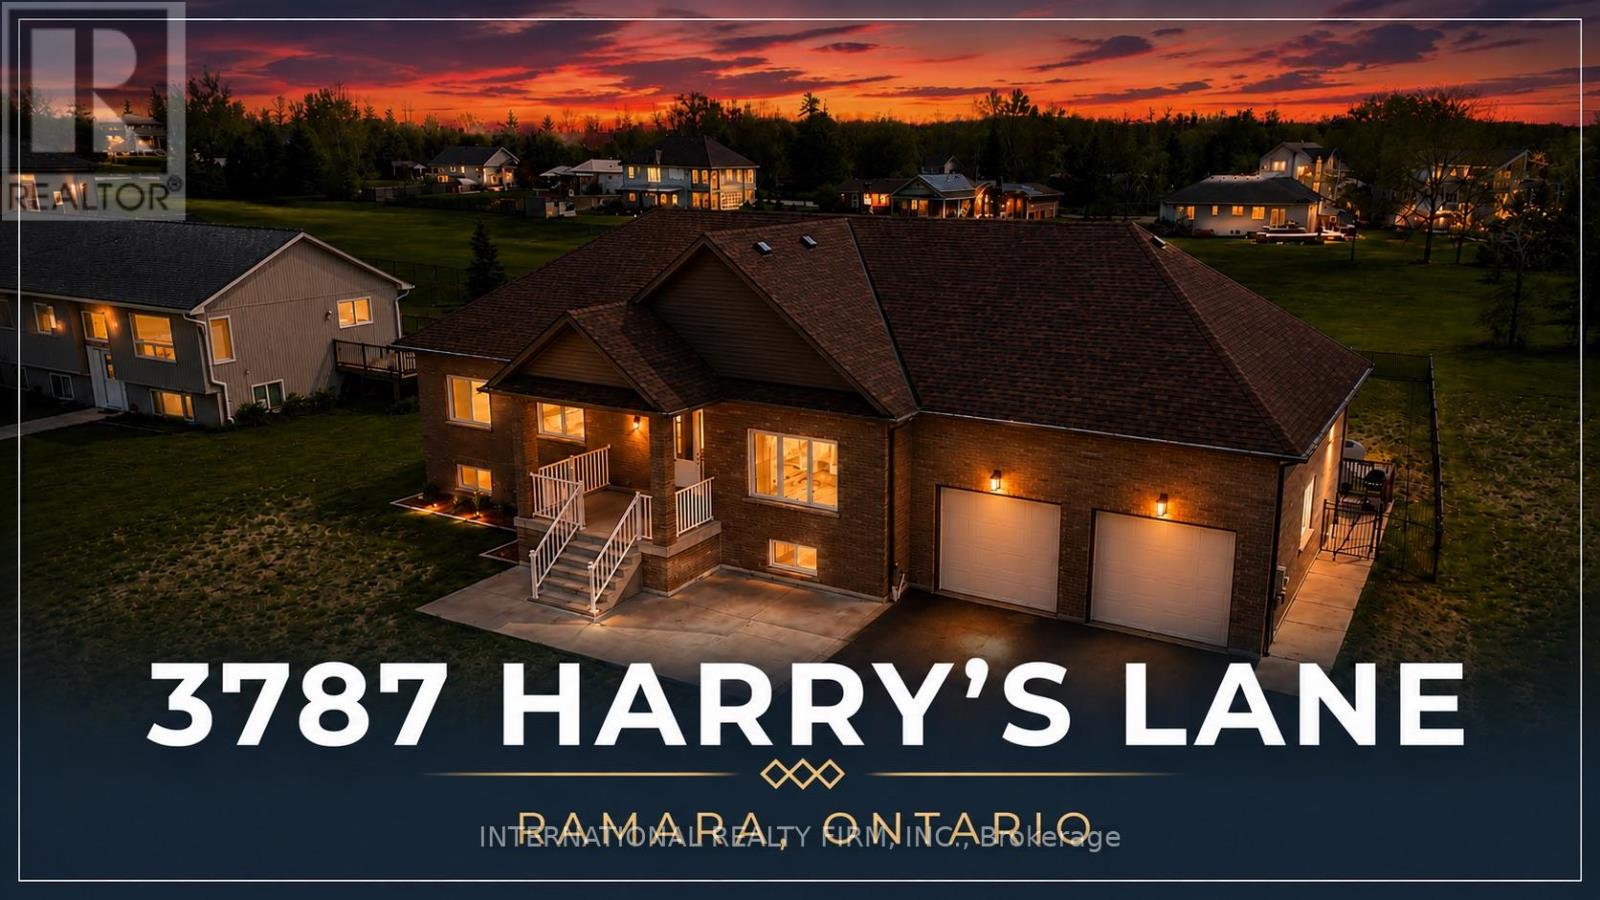
Welcome to prestigious Val Harbour Estates, ideally located just minutes from the beautiful city of Orillia. Situated on an impressive 109.98ft x 174.98ft lot, this custom raised bungalow was thoughtfully built by the owner with quality craftsmanship, functionality in mind and thousands spent in upgrades throughout.Step inside to discover a bright and spacious layout featuring 9 ft ceilings on the main level. Elegant porcelain tile flooring flows throughout the principal living areas, complemented by laminate flooring in the bedrooms for added warmth and comfort.The spacious primary suite features a custom walk-in closet with built-ins and a beautifully designed ensuite complete with an impressive walk-in shower and built-in bench seating, creating the perfect private retreat.The stunning kitchen is designed to impress with granite countertops, built-in oven and microwave, a built-in 6-burner gas range, and a sleek stainless steel hood fan - perfect for entertaining and everyday living.The partly finished basement offers additional living potential and includes a complete laundry room and a convenient 3-piece bathroom.The oversized 2-car garage is a standout feature, offering 14 ft ceilings, oversized 9ft x 8ft garage doors, a convenient loft space measuring approximately 5ft x 23ft, and direct access to the basement. The expansive driveway provides parking for up to 6 vehicles.Step outside to enjoy the fully fenced backyard complete with a gate, a spacious 12x12 deck off the dining area, and a custom-built 12x12 shed equipped with both water and electricity. Additional notable features include blown-in insulation in the attic and garage, plus a built-in Generac 1800 kw generator providing added comfort and peace of mind year-round.3787 Harry's Lane offers the perfect blend of comfort, craftsmanship, and a location close to Orillia, lakes, parks, and amenities. (id:60120)
Oshawa, Ontario
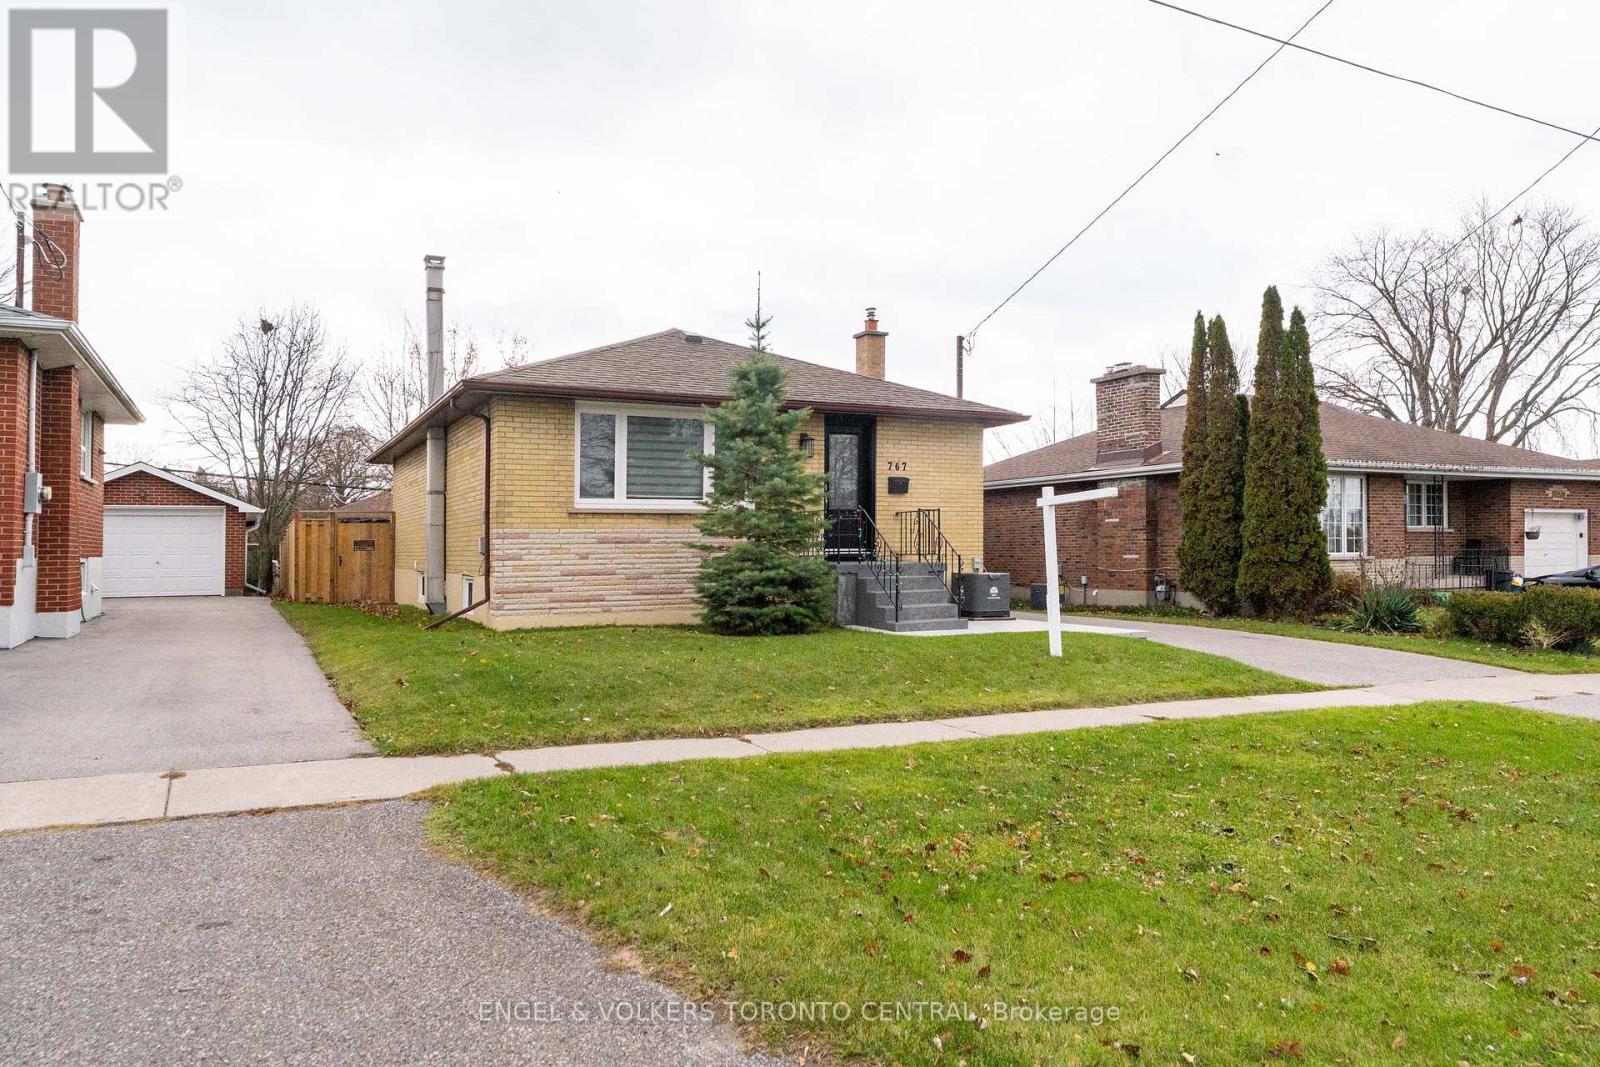
Attractive and well-built, this 1960s bungalow has been beautifully updated with luxurious finishes that rival those of a brand-new home. Stripped right down to the bare walls, all electrical wiring and plumbing have been completely replaced to meet today's rigorous property standards. Interior Highlights: Enjoy beautiful ceramic and laminate flooring throughout, stunning quartz countertops, and state-of-the-art stainless steel appliances. All cabinetry has been custom-built to perfectly maximize space and function. A wireless, remote-controlled security system is included, giving you peace of mind whether you are at home or away. All windows and doors are new, and a convenient exterior sliding door was added to the Primary Bedroom for easy backyard access. Both the front and rear yards have been resodded. Recent exterior upgrades include crafted fence design and gates, new interlocking front and rear patios, and a brand-new deck off the Primary Bedroom. There is a shared laundry space just outside the in-law suite, as well as the original laundry area retained in the basement suite, accommodating two separate laundry pairs. Whether you choose to create a home full of lifetime memories for your entire family, or want to pay off your mortgage sooner by utilizing the basement suite's rental potential, this property perfectly blends solid vintage construction with high-end, modern living. You are invited to come discover all the possibilities of turning this exceptional house into your cherished home - Arrange your personal viewing soon! (id:60120)