
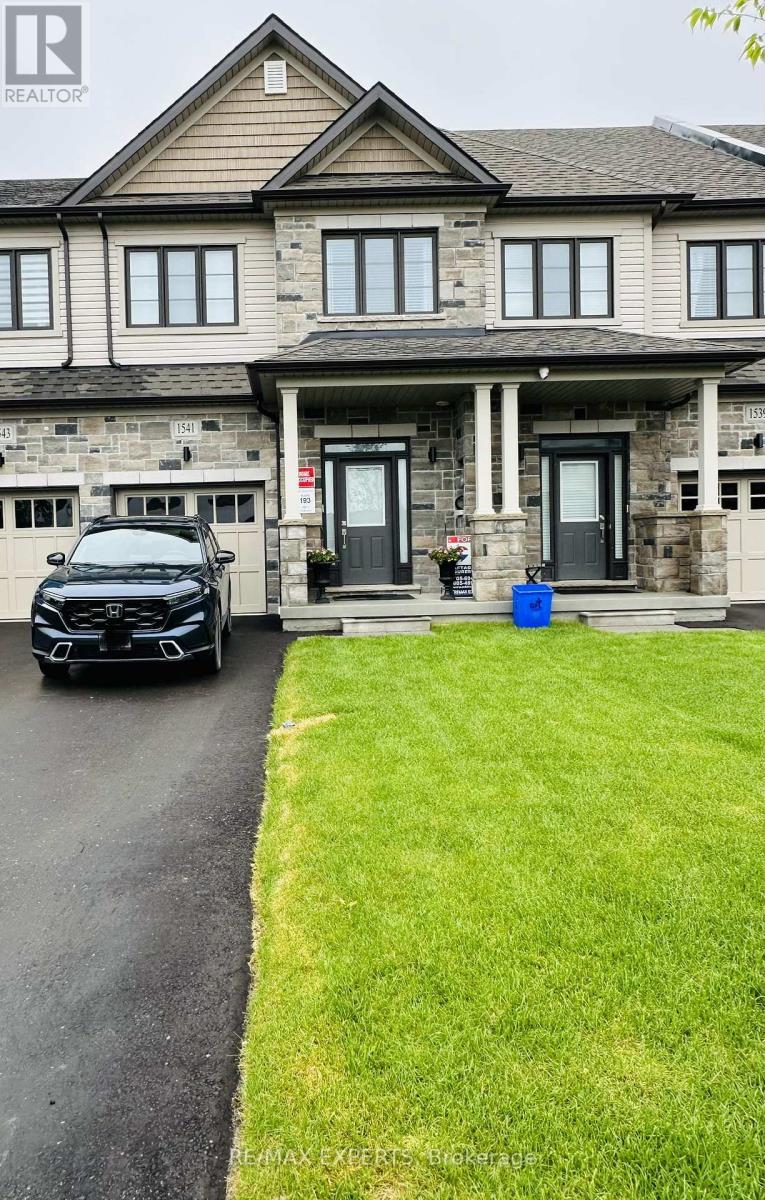
Oshawa, Ontario
Welcome to this stunning like-new townhome built in December 2024, located in the desirable North Oshawa community. This upgraded home features 3 spacious bedrooms, 3 modern bathrooms, and a bright open-concept layout perfect for modern living. The stylish kitchen offers quartz countertops and upgraded finishes, overlooking the spacious living area with an elegant electric fireplace.The primary bedroom features a large closet and a beautiful 4-piece ensuite with double sinks. Conveniently located minutes from Hwy 407, Durham College, shopping, restaurants, schools, parks, and trails. Extras include Smart Home System, Smart Thermostat, Ring Doorbell, Automatic Remote Garage Door Opener, Electric Fireplace. (id:60120)
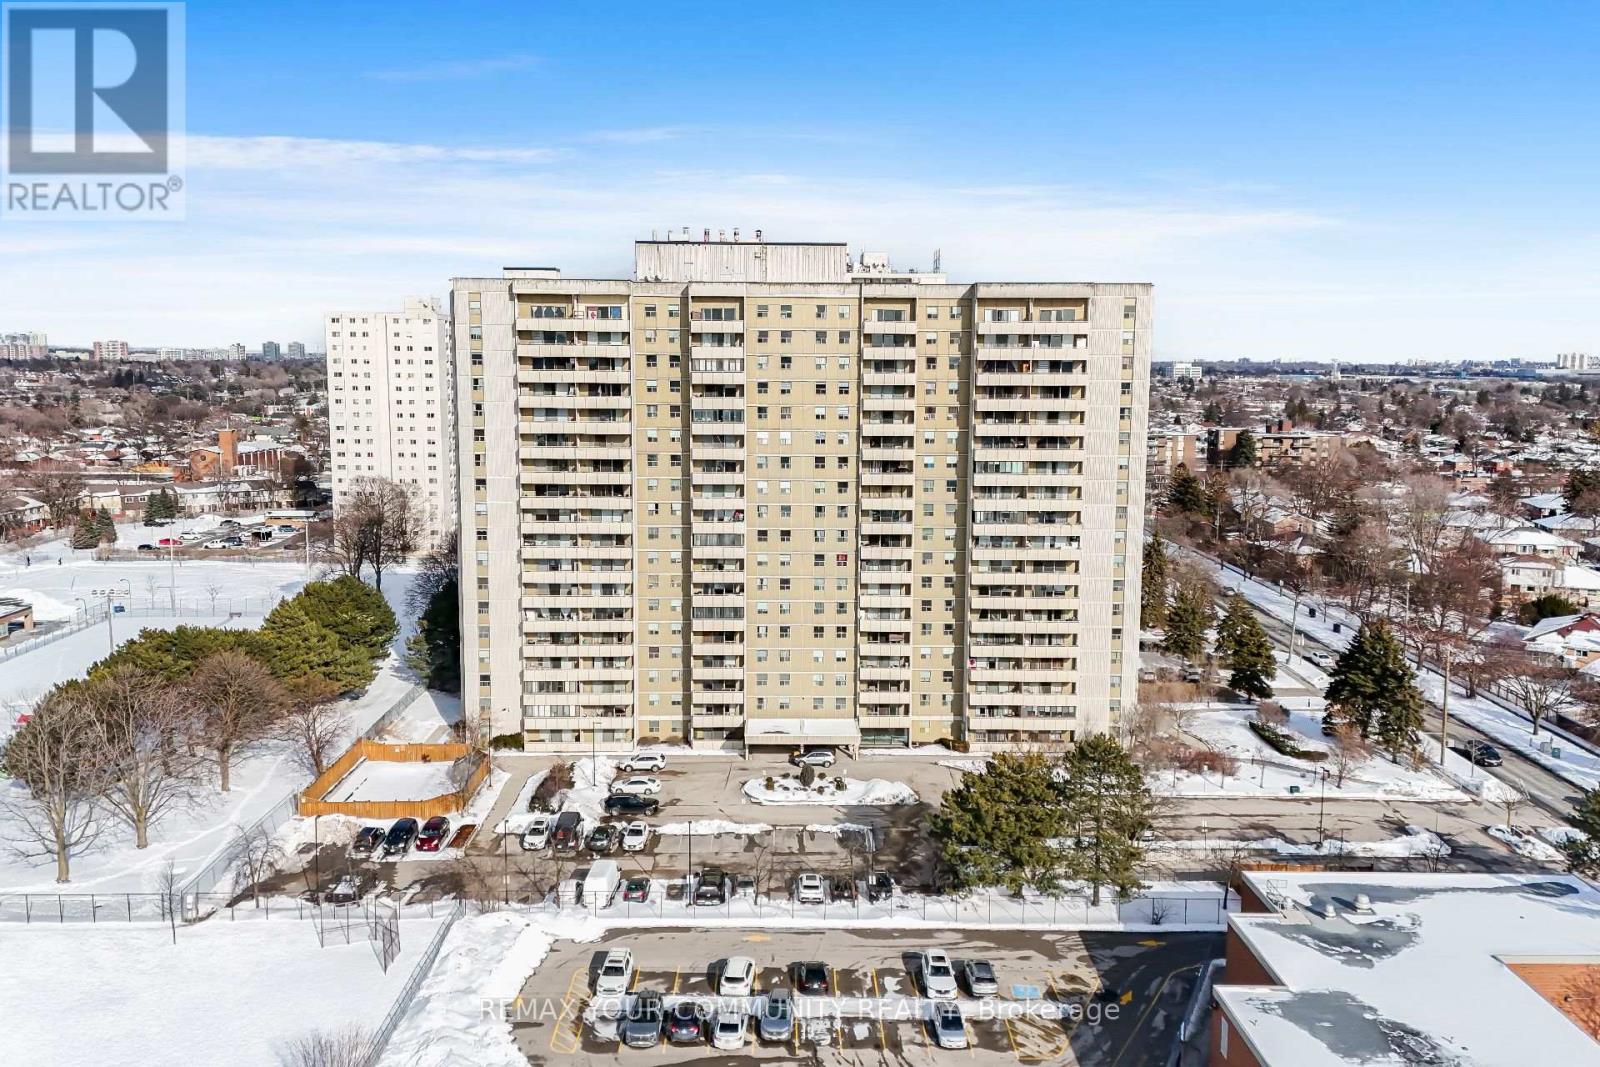
Toronto, Ontario
Experience elevated city living at 1338 York Mills Rd., Apt. 1603 - a beautifully maintained upper-level condo offering comfort, convenience, and panoramic skyline views in one of North York's most connected communities. This bright and inviting residence features a spacious, functional layout designed for both everyday living and entertaining. Large picture windows fill the home with natural sunlight, while the open-concept living and dining areas create a seamless flow with plenty of room to relax .The updated kitchen combines style and practicality with sleek marble countertops, generous cabinet storage, and modern finishes. The oversized primary bedroom offers a peaceful retreat with ample closet space, while the second bedroom is perfect for family, guests, or a home office. The enclosed solarium/balcony adds valuable extra living space that can be enjoyed year-round as a reading nook, workspace, or lounge area with stunning views overlooking the city. This well-managed building is known for its excellent amenities and strong sense of community beautifully landscaped grounds. Maintenance fees include heat, hydro, water, cable TV, parking, and building insurance, offering exceptional value and stress-free ownership. Ideally situated in the highly sought-after Parkwoods-Donalda area, residents enjoy quick access to Hwy 401, DVP, and Hwy 404, making commuting across the GTA effortless. TTC transit is conveniently located at your doorstep, while nearby shopping centers, restaurants, schools, parks, and walking trails provide everything needed for comfortable urban living. Perfect for first-time buyers, downsizers, or investors seeking a prime North York location without standing convenience and lifestyle appeal. (id:60120)
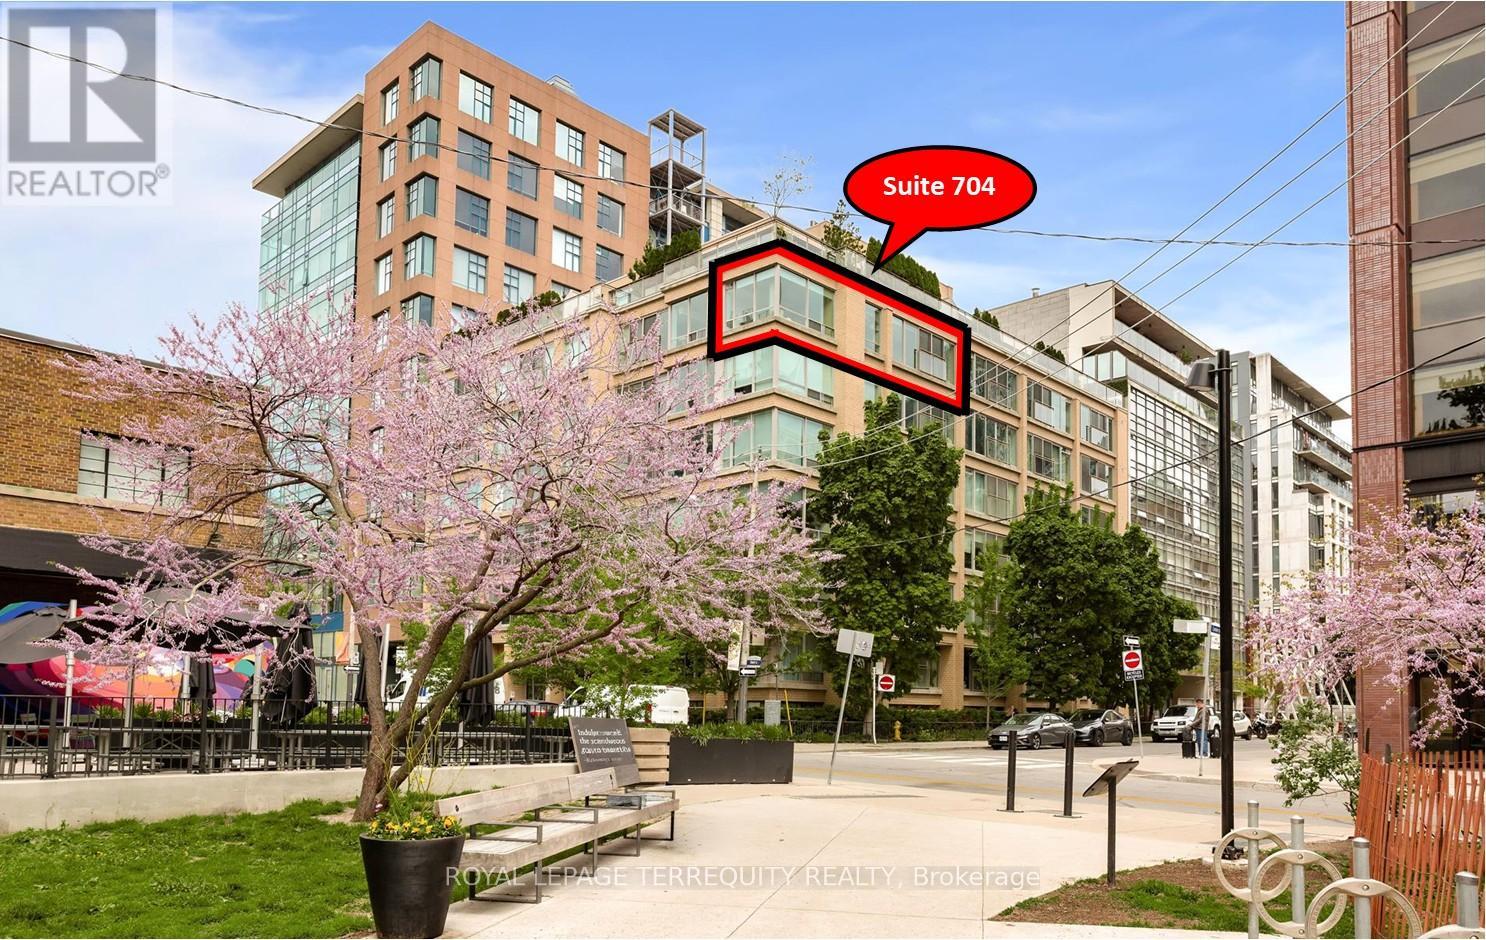
Toronto, Ontario
Sun-drenched and sophisticated, this absolutely stunning 1,000 sq. ft. southwest corner suite offers an exceptional split-bedroom layout featuring walll to wall windows. Tucked away in a boutique, loft-style condominium favored by young professionals, the residence blends vibrant urban convenience with a peaceful neighborhood feel, situated steps from King West streetcar lines, directly across from the historic Waterworks building, and overlooking the serene expanses of St. Andrew's Park. The airy, high-ceiling interior features a bright living area with a Juliette balcony framing views of the CN Tower, alongside extensive premium upgrades. Notable enhancements include smart-home blackout blinds, updated flooring in both bedrooms, custom built-in bedroom closets with tailored shelving, a modern frosted-glass sliding wall in the second bedroom, new designer lighting fixtures and contemporary hardware throughout. Complete with custom dining room built-ins, fully modernized bathrooms featuring updated fixtures, mirrors, and cabinetry, plus the added value of an included parking space and storage locker (6.56ft H x 2.78ft W x 2.06ft D), this turnkey property defines luxury downtown living. (id:60120)
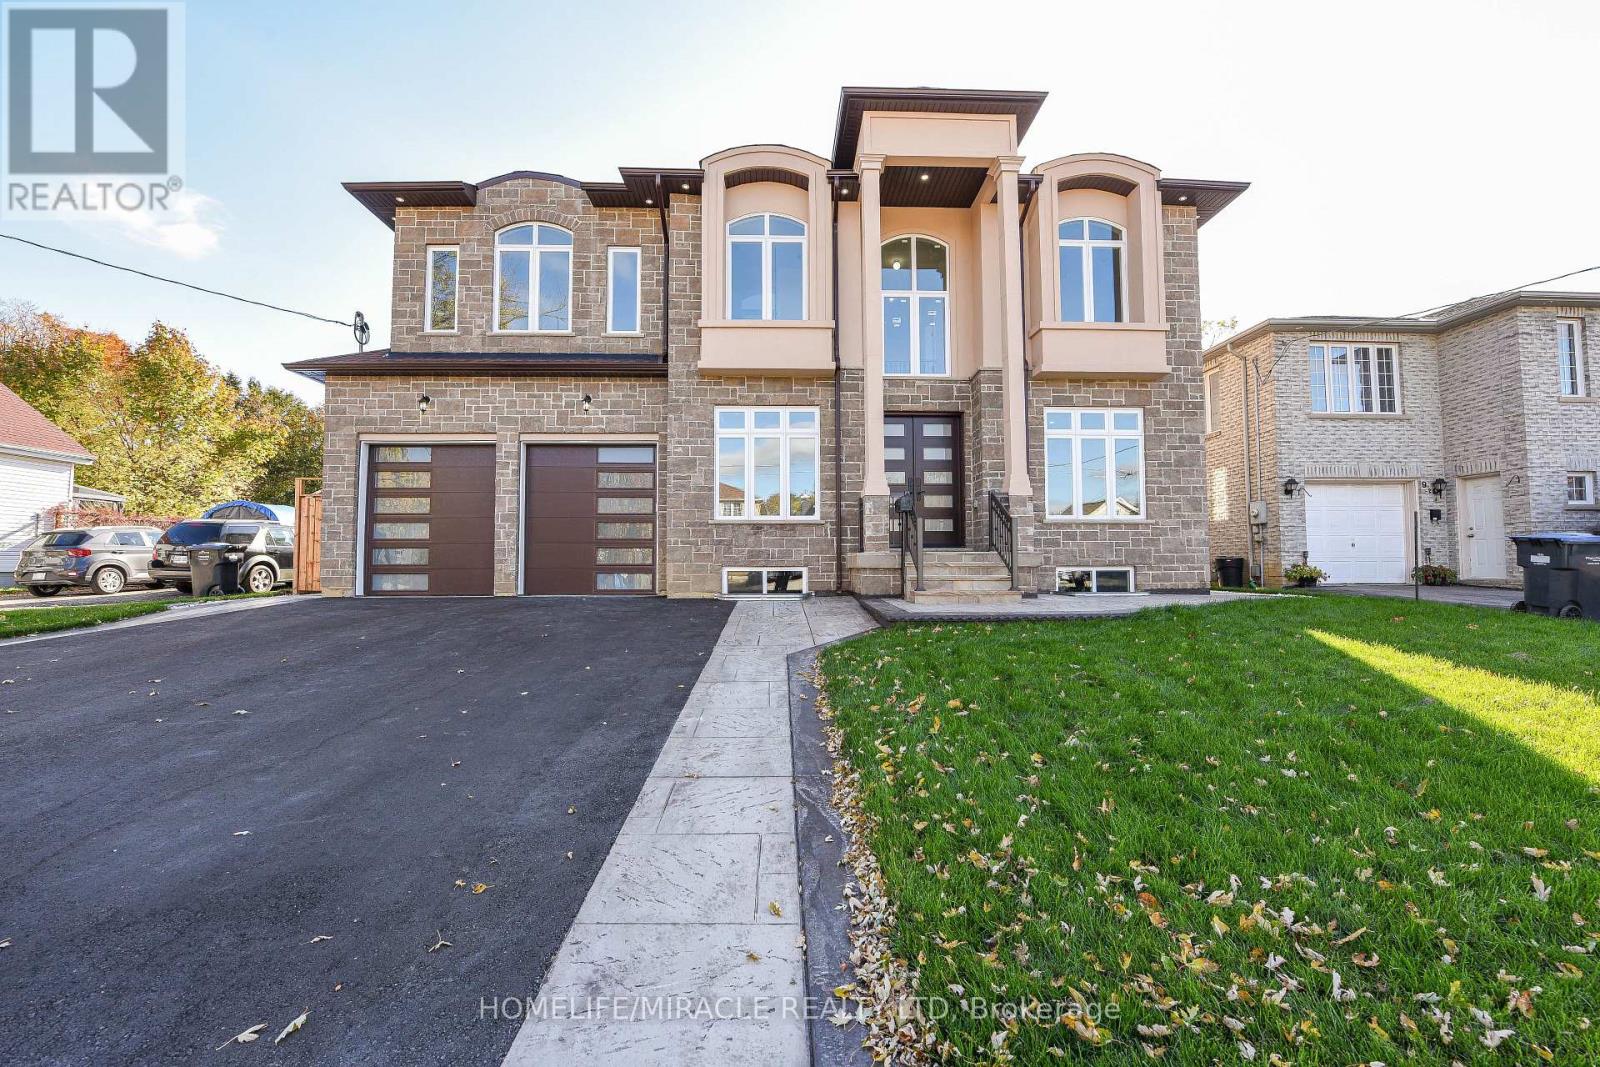
Brampton, Ontario
Welcome to Newly Custom built Luxury Architectural Masterpiece This home features five spacious bedrooms with their own dedicated ensuite washrooms accommodating privacy, joint & large family living. Additionally a room on the Main floor which can be used as a Den or 6th Bedroom beside a Full Washroom. Prepare to be captivated by this truly magnificent custom-built residence, where a striking double-door entry reveals a breathtaking 20-foot foyer ceiling, a designer staircase gallery, and airy 9-foot ceilings across both levels. Seamlessly blending grand scale with thoughtful design, the home features a versatile main-floor den with a 3-piece bath that easily serves as a sixth bedroom, alongside a chef-inspired open-concept kitchen with built-in appliances that flows into a family room with a custom accent TV wall and a walkout to a massive backyard patio. Ultimate privacy awaits upstairs, where all five spacious bedrooms feature their own dedicated ensuite washrooms, led by a lavish primary retreat with a massive walk-in closet and a spa-like bath. Meticulously finished with rich hardwood, elegant pot lights, expansive windows, and a garage EV charger, this property offers an unbeatable final advantage: a huge basement with large windows and two separate entrances, delivering endless potential for a premium income suite or future development. (id:60120)
Caledon, Ontario
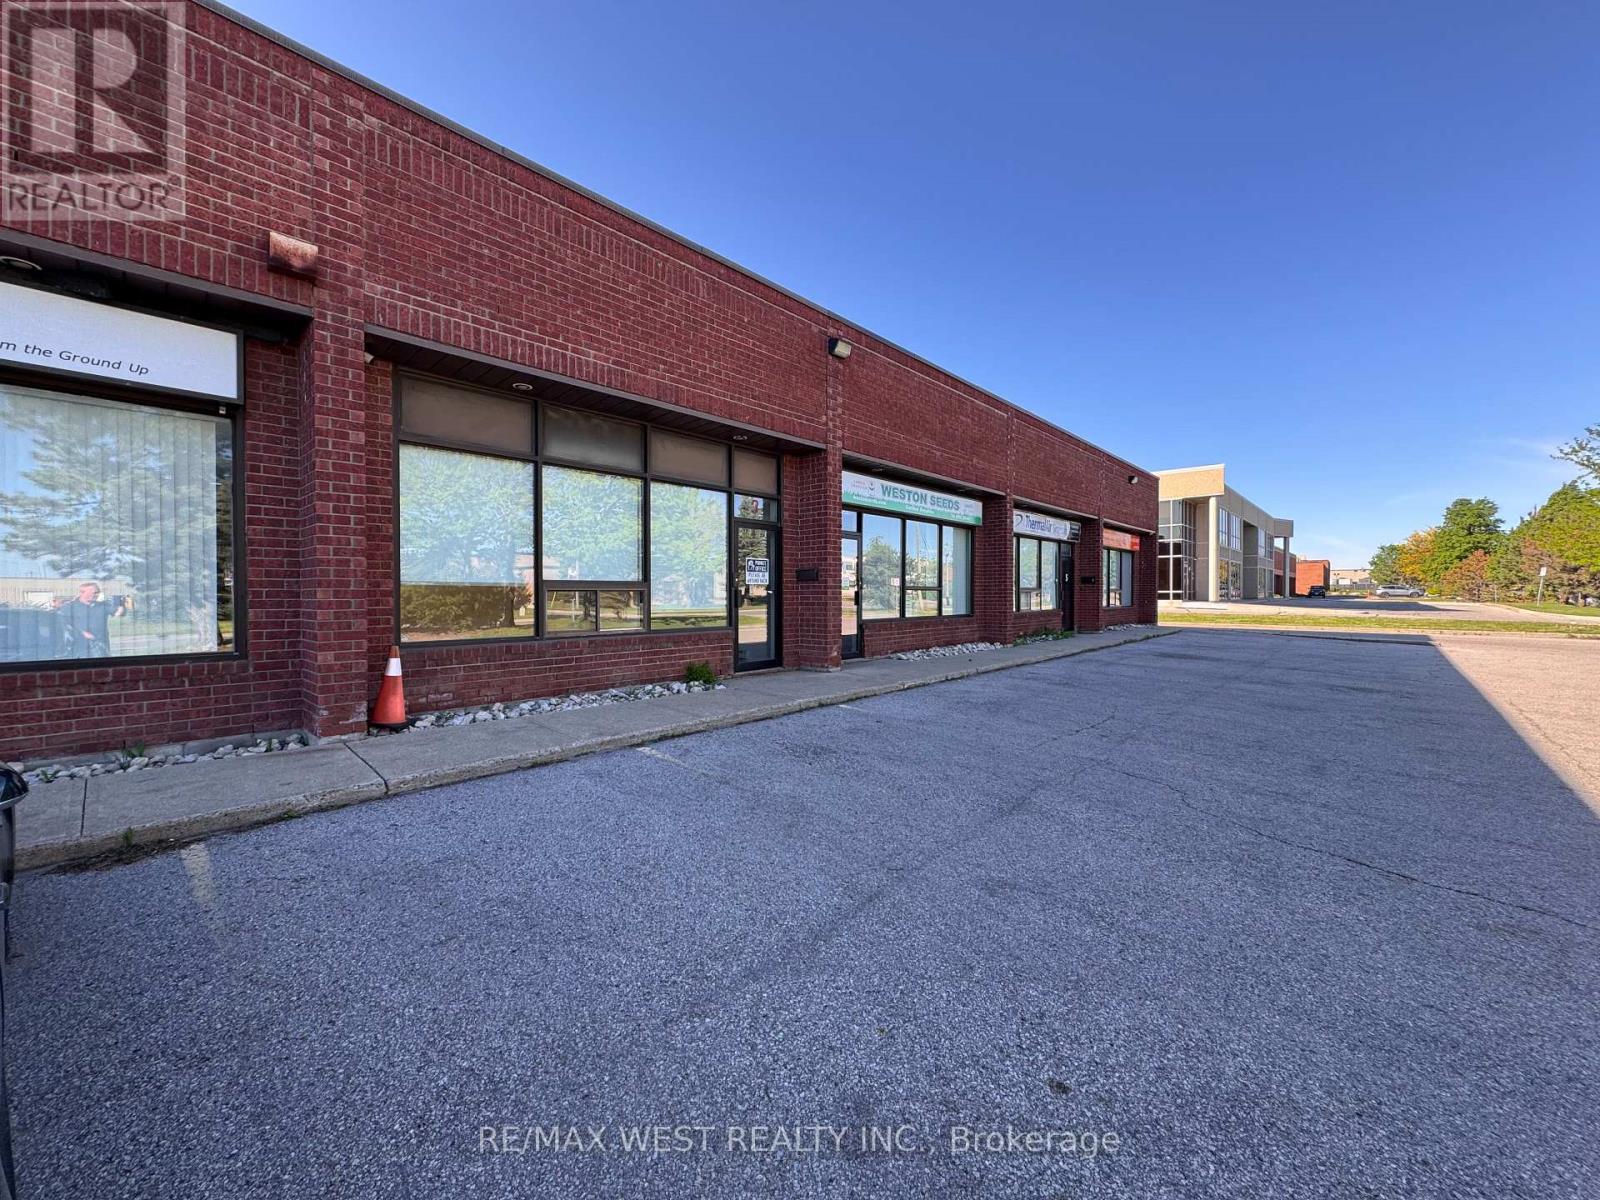
In Bolton, great exposure, clean, bright, unit with office in front with large windows. 2 man doors 1in front 1 in the rear. 1 overhead door 12 feet high 11 feet wide. Rarely available small units in Bolton. Act fast. (id:60120)
Vaughan, Ontario
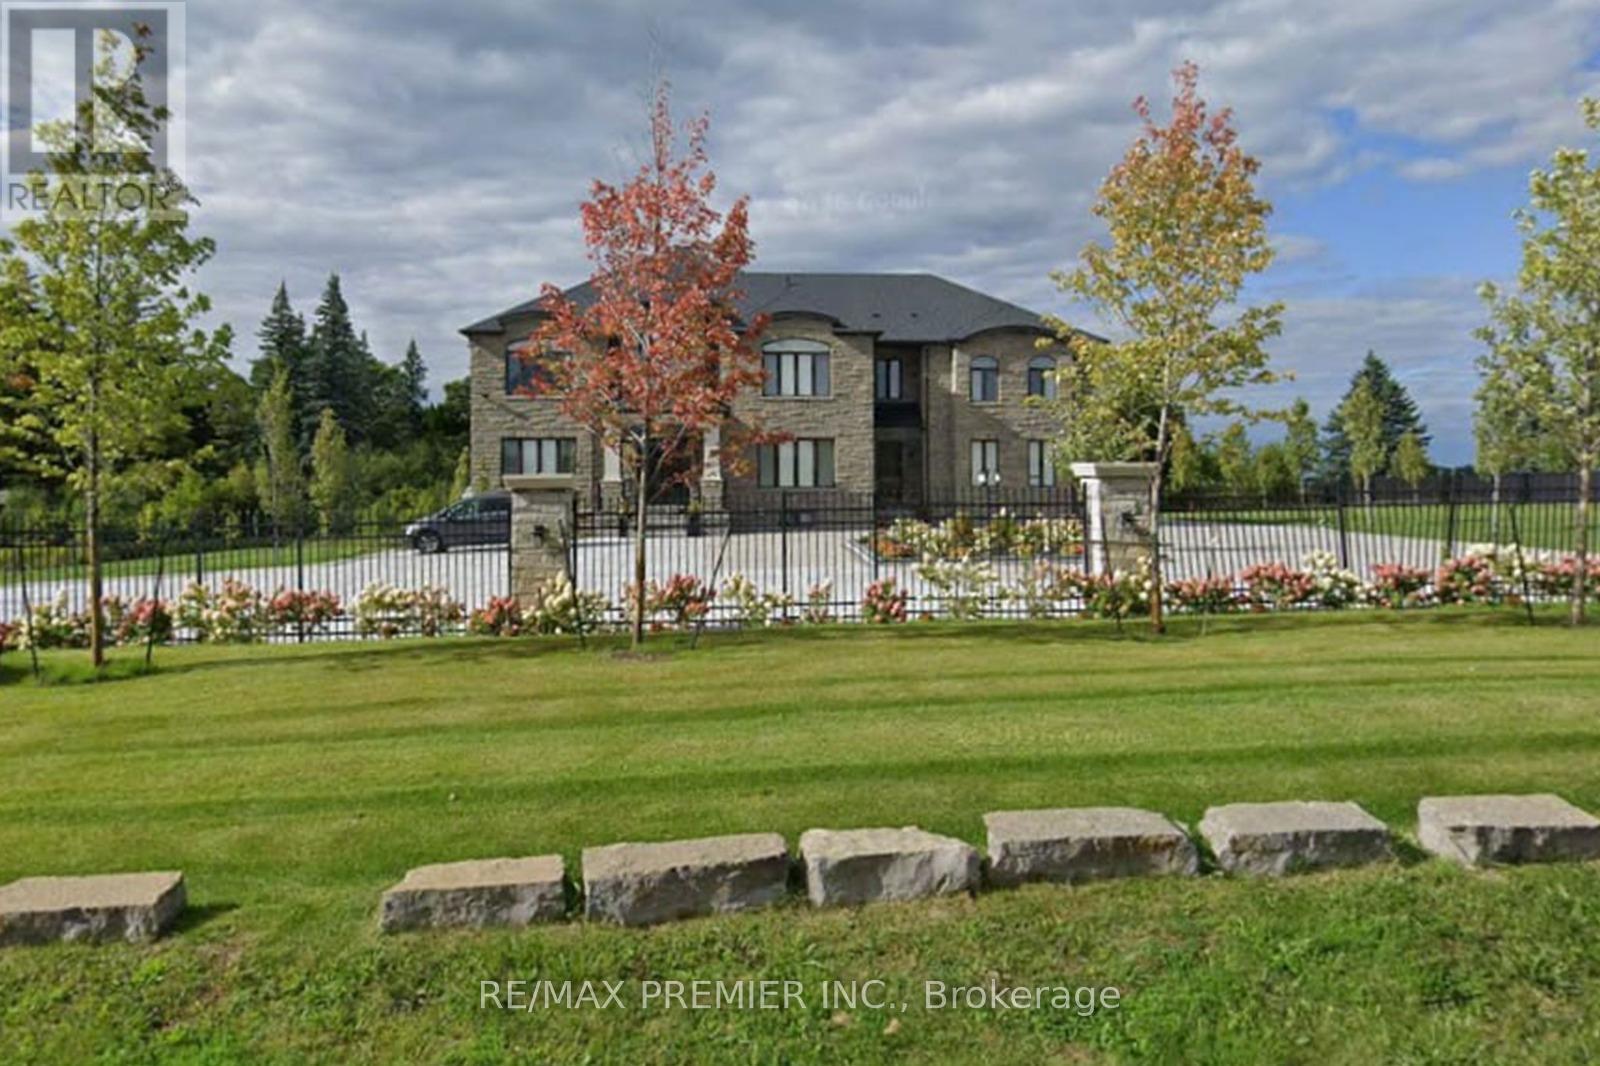
Experience luxury living in this stunning custom-built estate offering over 8,500 sq ft on a premium 1.70-acre lot in prime Maple. Designed for both grand entertaining and family comfort, the home features a circular interlocked driveway with parking for up to 30 cars, two automatic gates, security system, and beautifully landscaped grounds with lighting, mature trees, and a sprinkler system-creating a private, resort-like setting with lush green open space.The home offers 6+3 bedrooms and 6+2 bathrooms, including a main-floor large size ensuite ideal for extended family or home office use.The main suite features a spacious layout with a private sitting area. Interior finishes include 10 ft ceilings, engineered hardwood flooring, quartz countertops, custom cabinetry, and elegant feature ceilings with designer lighting.Professionally finished basement with 2 full kitchens with islands, 3 bedrooms, 2 full bathrooms, and 2 separate walk-up entrances-perfect for in-law suites.Additional features include 3 oversized garages with epoxy floors, 2 laundry rooms, and a large covered patio with TV and LED lighting, outside property ideal for entertaining up to 200 guests.around $1M spend on landscaping and upgrades. A rare opportunity offering luxury, privacy, and exceptional space for large families. (id:60120)
Oro-Medonte, Ontario
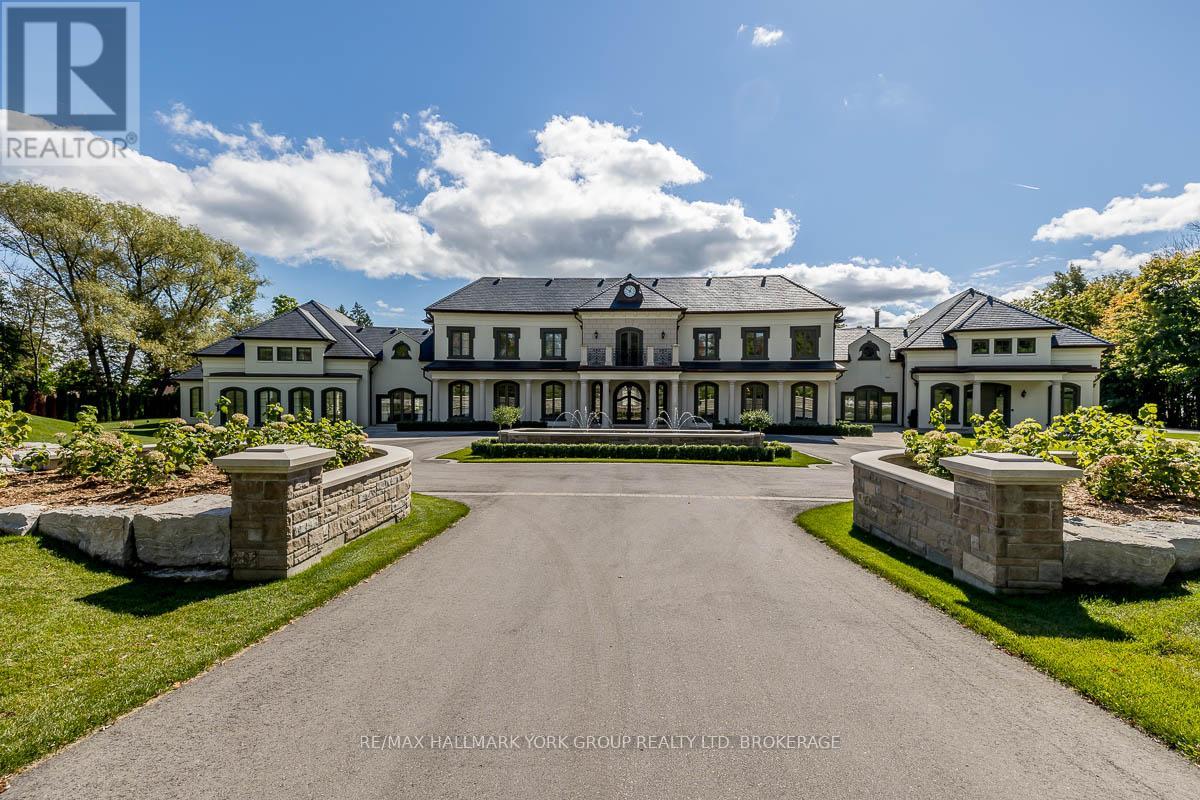
Welcome to this exquisite waterfront estate nestled on sprawling 10 acres. The palatial mansion is truly a masterpiece, offering breathtaking vistas of Kempenfelt Bay on Lake Simcoe. Boasting expansive views of blue water, complemented by a range of luxe amenities. Featuring garage space for 8-cars, an indoor pool and spa, an outdoor pool and meticulously terraced grounds and tennis court. Boathouse with a finished loft and separate 3-bedroom gate house ensure ample space for guests, Designer interiors impress with gorgeous custom chef's kitchen. The primary suite offers an enormous walk-in closet, dressing room and spa-like bathroom. Towering trees line the winding drive that leads to this private oasis, located just a 1-hour drive from Toronto and 10 minutes to private airport. With 385 feet of shoreline, a private pier and unparalleled beauty both inside and out, this waterfront estate is truly a dream come true. **EXTRAS** Local Lake Simcoe Regional Airport supplies full service for private jets, helicopters and charters. Situated in the historic hamlet of Shanty Bay, one of Ontario's most desired areas for country homes and private waterfront estates. (id:60120)
Vaughan, Ontario
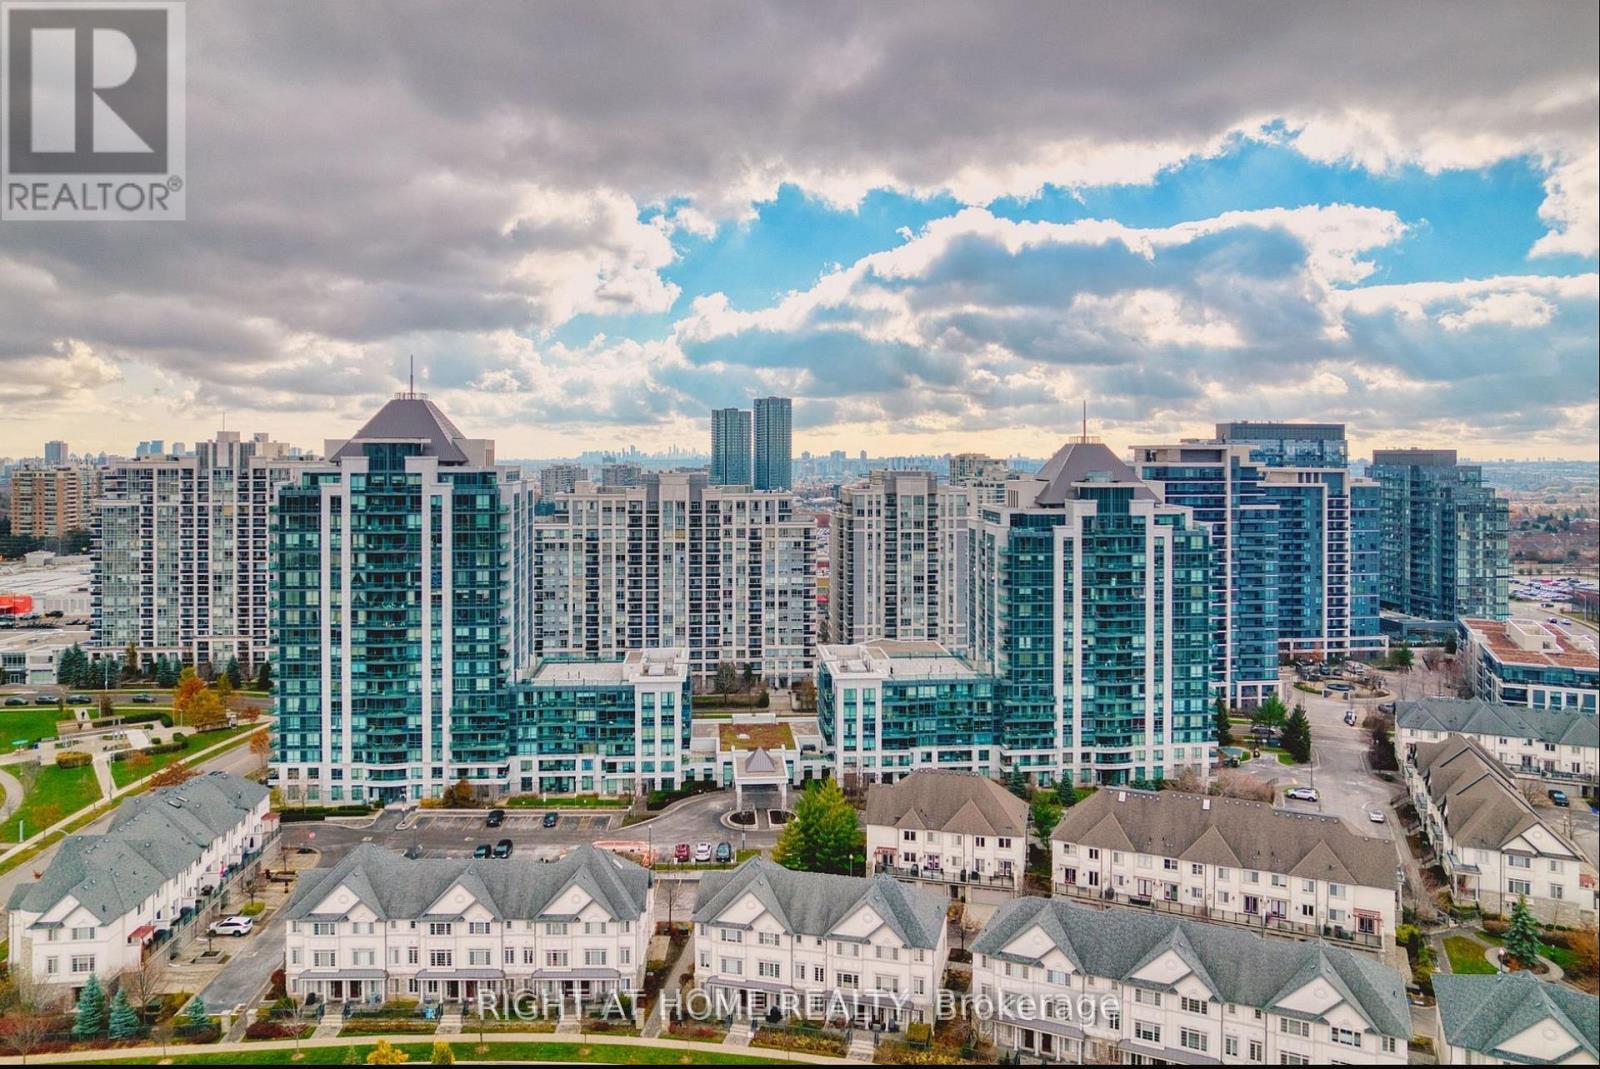
Welcome to this stunning, sun-filled condo in the heart of Thornhill! This spacious 1+1 bedroom unit offers breathtaking unobstructed views and a thoughtfully designed open-concept layout. The modern kitchen features granite countertops and stainless steel appliances, while the large den is perfect for a home office or guest area. Includes conveniently located parking. Enjoy premium building amenities including a fitness centre, indoor pool, party room, and 24-hour concierge. Steps to Promenade Mall, restaurants, parks, public transit, and top-rated schools. This is the perfect home for professionals, first-time buyers, investors, or downsizers seeking a low-maintenance lifestyle in a prime Thornhill location. A must-see! (id:60120)
Toronto, Ontario
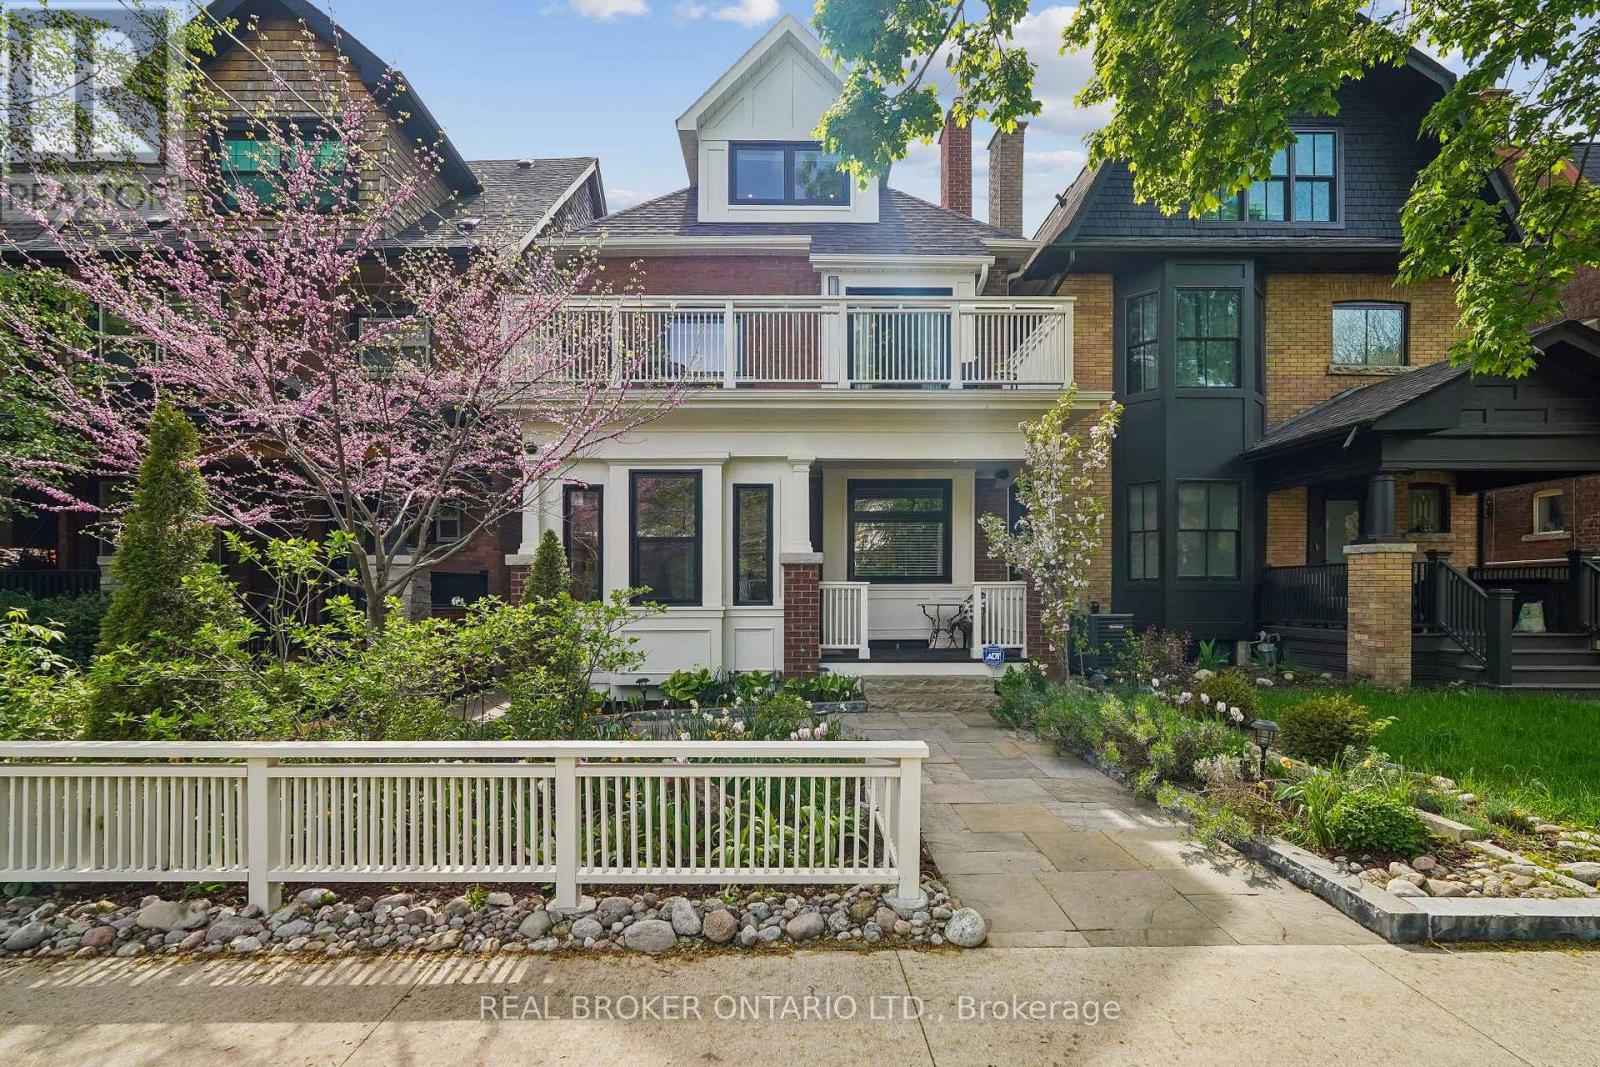
Welcome to one of Toronto's most coveted hidden gems in the heart of the Beach Triangle, where timeless character meets sophisticated modern living, just steps from the Beach. This extraordinary 3-storey residence offers 5 spacious bedrooms, 5 bathrooms, and an exceptional blend of architectural charm and contemporary design curated for elevated living. Thoughtfully designed with balconies extending from nearly every bedroom, the home seamlessly connects indoor comfort with the beauty of its lush surroundings. Refined finishes, and sun-filled principal rooms create a warm yet sophisticated atmosphere throughout. The large statement kitchen and elegant living spaces are perfectly suited for both everyday living and upscale entertaining. The fully finished lower level impresses with 9-foot ceilings, a private home theatre, dedicated gym space, and abundant room for recreation and relaxation. A true standout convenient and luxury feature is the rare heated garage complete with Hydro Lift technology, currently accommodating 3 vehicles. Located in the highly coveted Beach Triangle enclave, this home offers the ultimate Toronto lifestyle just moments from Woodbine Beach, the Boardwalk, and the Martin Goodman Trail. Enjoy the charm of Queen Street East's boutiques, cafés, acclaimed restaurants, artisan markets, vibrant community atmosphere, quick commute to downtown and 24 hr streetcar service, all while being surrounded by tree-lined streets, parks, and top-rated schools. Luxury lakeside living at its finest where character, community, and modern convenience come together in one truly remarkable property. (id:60120)
Barrie, Ontario
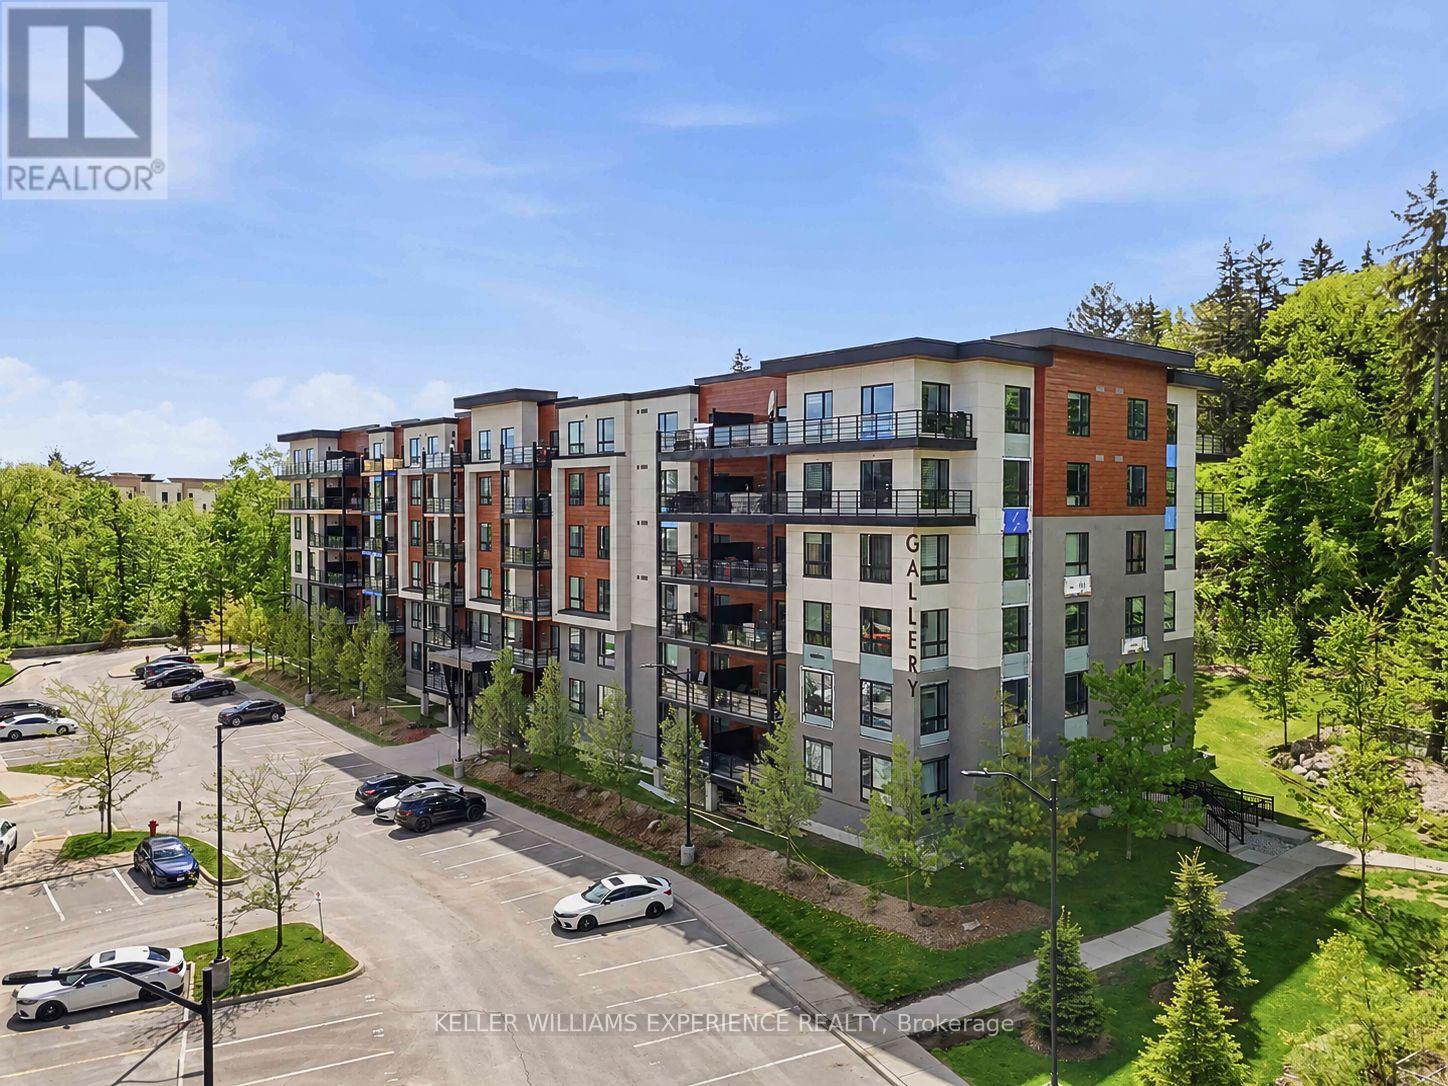
Welcome to elevated condominium living at The Gallery! This impressive 1,374 sq ft suite offers a rare combination of refined finishes, functional design, and breathtaking natural surroundings overlooking 14 acres of environmentally protected forest. Thoughtfully designed for both everyday comfort and stylish entertaining, this spacious 2-bedroom plus den layout features an open concept living, dining, and kitchen area enhanced by stunning hardwood flooring and elegant crown moulding. The beautifully renovated kitchen showcases quartz countertops, new stainless steel appliances, and modern finishes that blend seamlessly into the sophisticated living space. The spacious primary retreat offers a walk-in closet and private 4-piece ensuite, while the generously sized second bedroom provides exceptional flexibility for family or guests. A separate den creates the perfect opportunity for a home office, reading room, or an additional lounge area. The main bathroom features a convenient step-in shower ideal for guests or accessible living needs. Large south-facing windows fill the home with natural light while providing peaceful treetop views that create a truly tranquil setting. Perfectly located within one of Barrie's most desirable condominium communities, residents enjoy upscale living surrounded by nature while remaining just minutes to shopping, dining, walking trails, and commuter routes. Don't miss your opportunity to experience fine living at The Gallery. (id:60120)
Whitchurch-Stouffville, Ontario
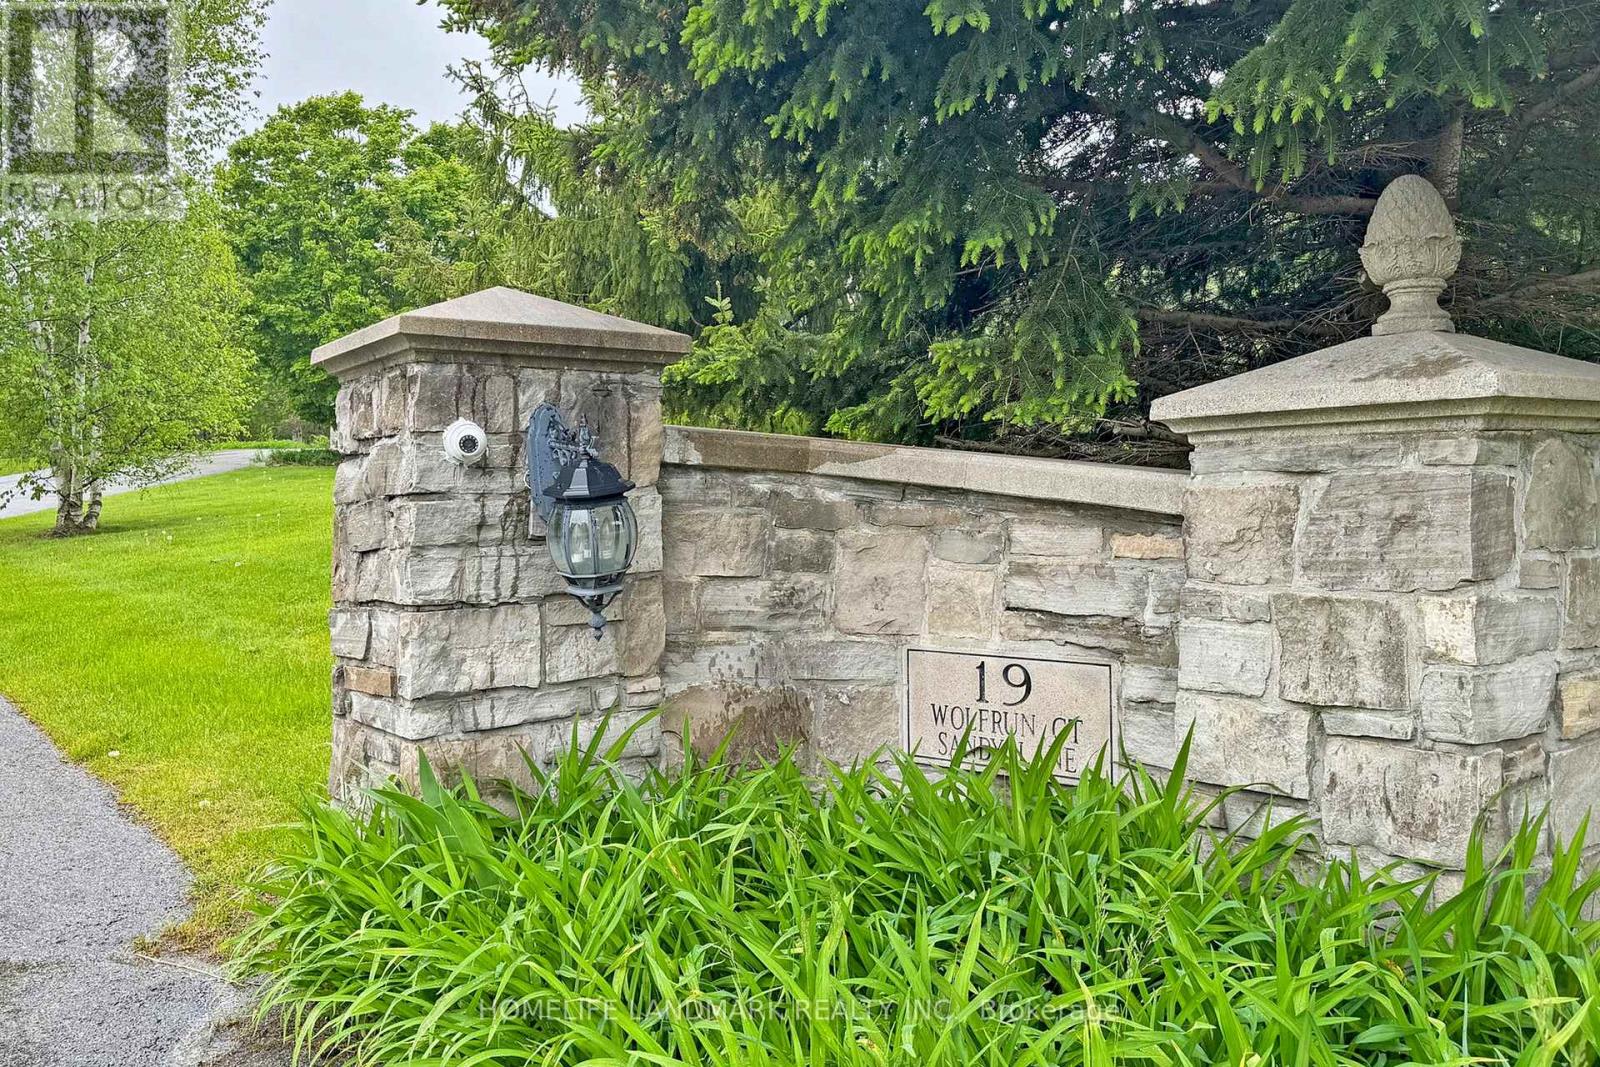
Stunning 7200Sf Luxurious Estate in The Prestige Trail of The Woods, Ultimate Luxury & Privacy, On A Quiet Cul-De-Sac, Top of The Hill, Surrounded By Trees, Enough Space For the Entire Family, Natural Stone Exterior, Enjoy the Beautiful View And BBQ, Have a Coffee/tea on The Large Wrap Around Deck or Master Balcony, Hangout In The Spacious Living Area, Head Down To The Media Room W/A Custom Sound System in W/O Basement, Where A Dry Bar Awaits, Feeling Tired After All The Drinks and Entertainment? The Elevator Will Take You To All Levels, Including the Master Suite To Settle In For The Night. All existing Light Fixtures, Stainless Steel Fridge, Stove, Dishwasher, Washer, Dryer, Speakers And Projection Screen In Media Room, Roughed In Central Vac. (id:60120)
Markham, Ontario
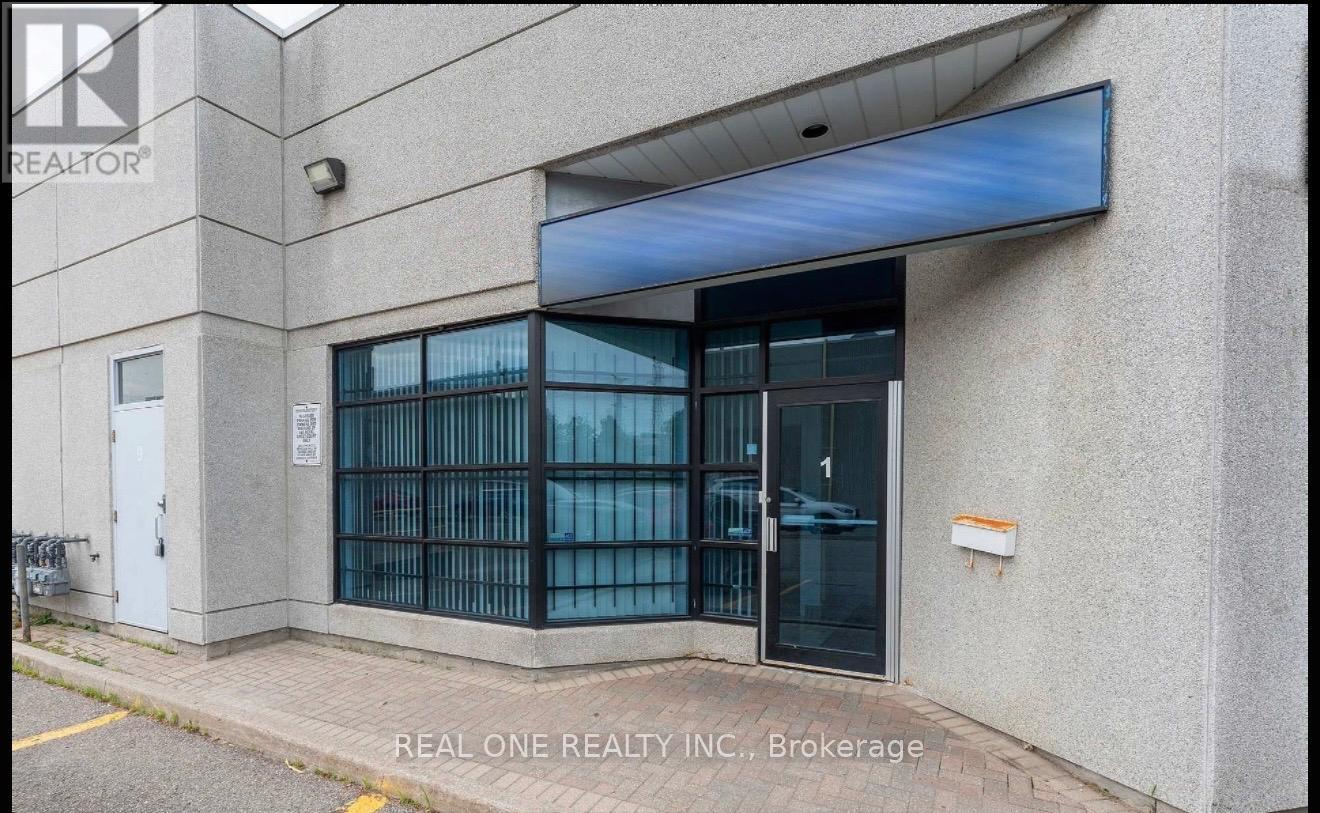
Attention, Investor, Price to Sell! Take advantage of this excellent opportunity to acquire a renovated industrial unit in a prime Markham employment area. Offering approximately 1,371 sq. ft. of functional space, the unit features a mezzanine and multi-use zoning, accommodating a wide range of permitted uses.Currently improved as a professional property management office, the space can be easily converted for showroom, professional office, tutoring centre, or light industrial use. The unit is well maintained and benefits from low TMI, along with ample above-ground parking.Conveniently located just minutes from Highways 404 and 407, with access to YRT and TTC transit for ease of commuting. Surrounded by restaurants, banks, cafes, and retail amenities. Note: New HWT (Nov 2024), HVAC (Nov 2018). (id:60120)