
Barrie, Ontario
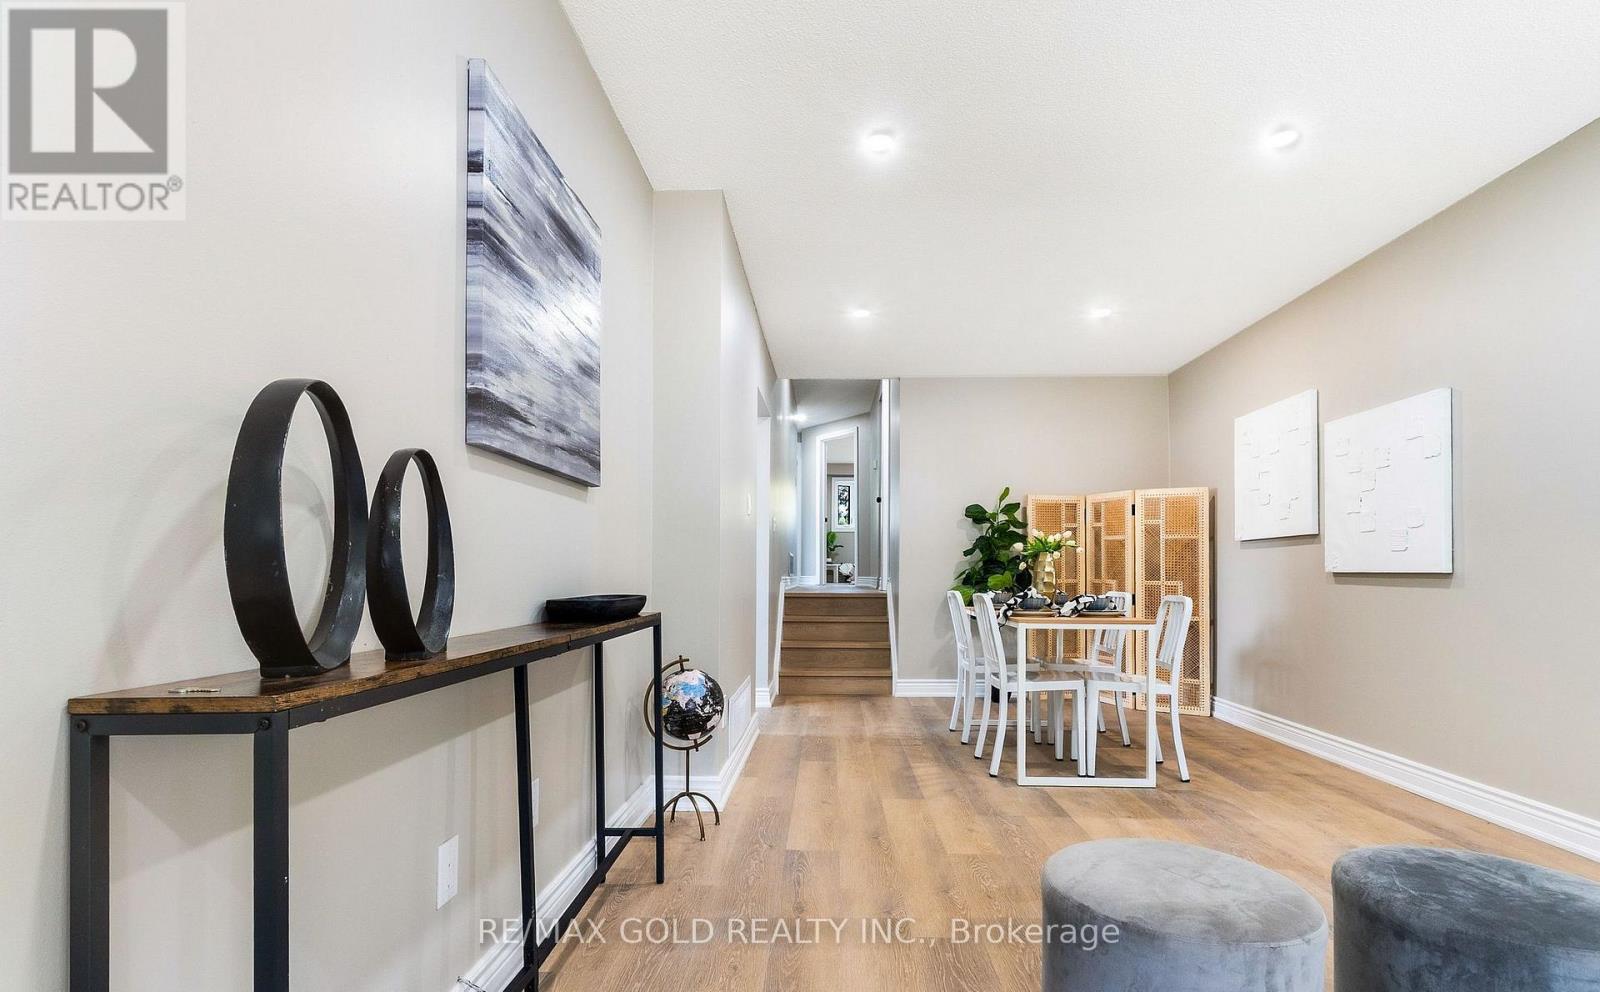
Welcome to this beautifully upgraded 3+2 bedroom 2-bath semi-detached home in Barrie's highly desirable North End. Perfectly located just steps from Georgian College, Royal Victoria Hospital and a variety of amenities. This property offers exceptional convenience and lifestyle. The main level features three spacious bedrooms, a bright eat-in kitchen with stainless steel appliances, and a sun-filled living room with large windows. Recent up grades include fresh paint, new vinyl flooring, modern pot lights, and a stylish kitchen update. The finished basement boasts a separate entrance, two additional bedrooms, and a full bath, making it ideal for an in-law suite or rental potential. Move-in ready and set in a family-friendly neighborhood. This versatile home is a rare find. Don't miss your chance to make it yours! (id:60120)
Thorold, Ontario
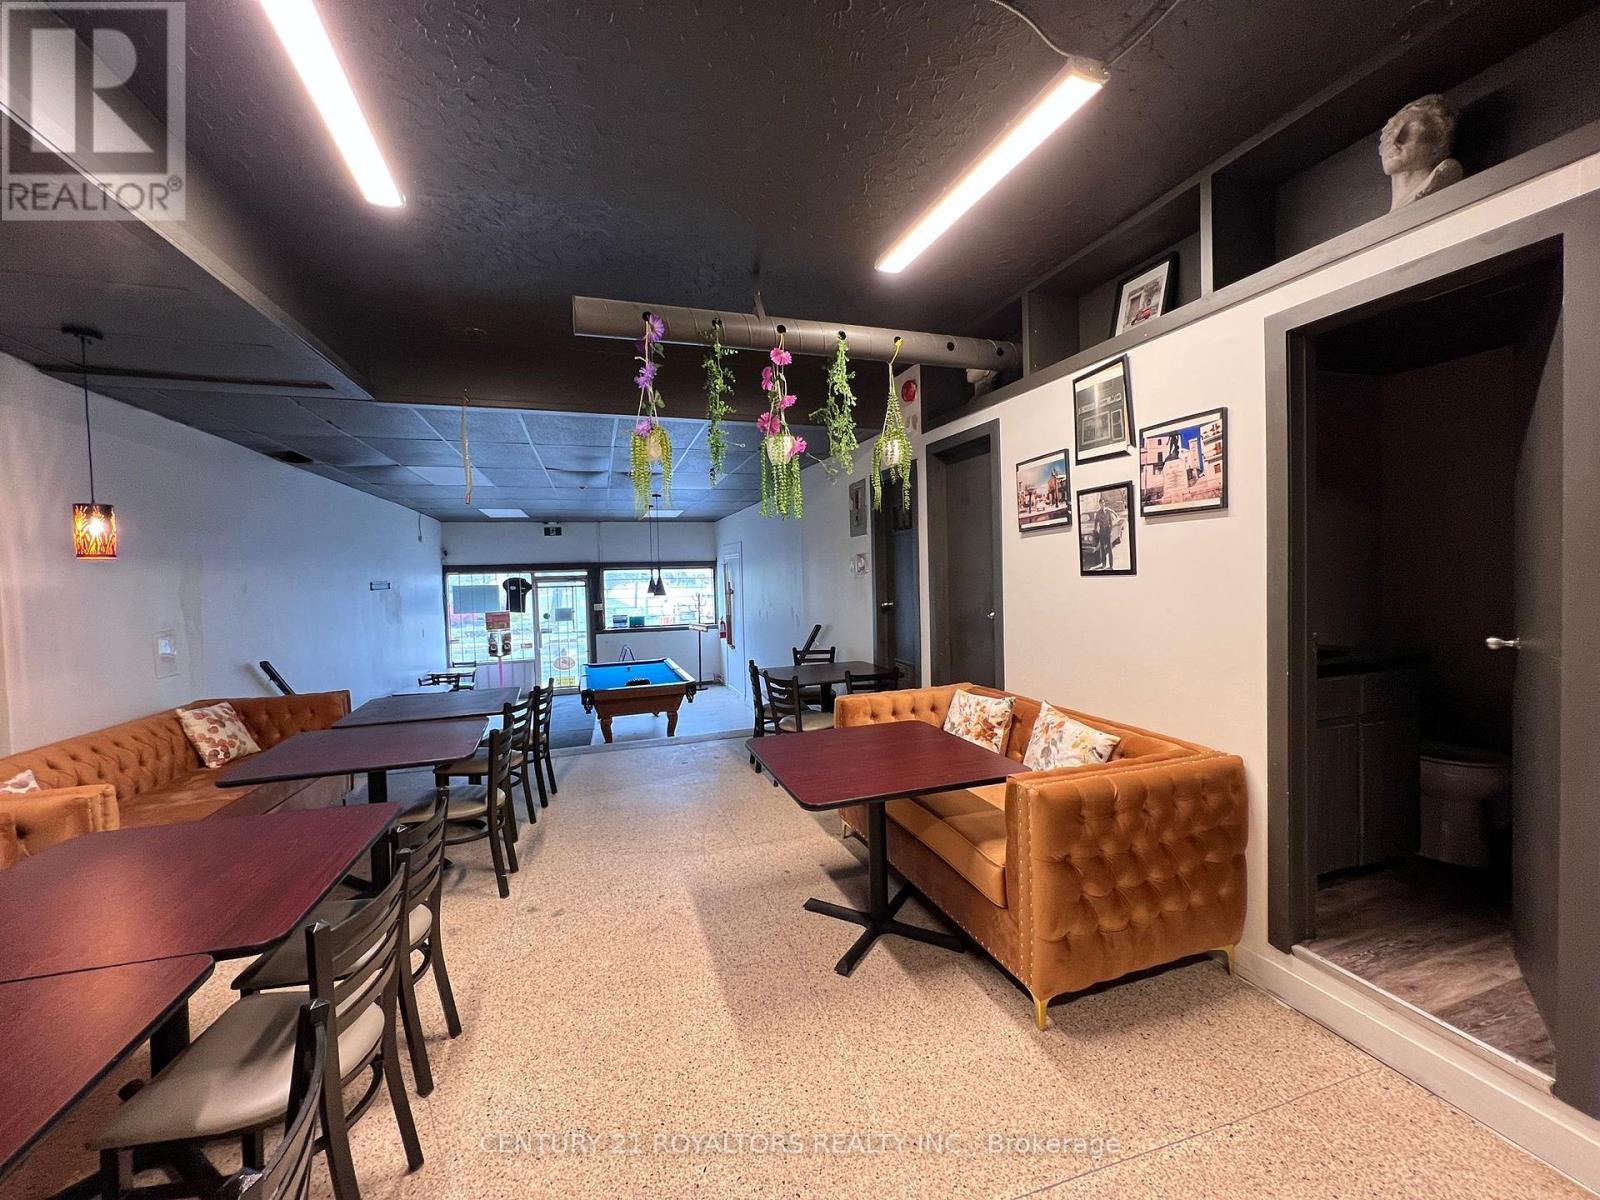
Turnkey pizza and bar business available in a prime location in the growing community of Thorold, just minutes from Brock University. Excellent opportunity for entrepreneurs or experienced operators to take over an established business in a high-traffic area with strong student and local customer exposure. Features an LLBO licence, fully operational and professionally equipped kitchen, and a functional layout ready for immediate operation. Ideal for dine-in, takeout, delivery, or late-night business potential. Great opportunity to step into a fully set-up restaurant and bar operation with tremendous growth potential. (id:60120)
Brantford, Ontario
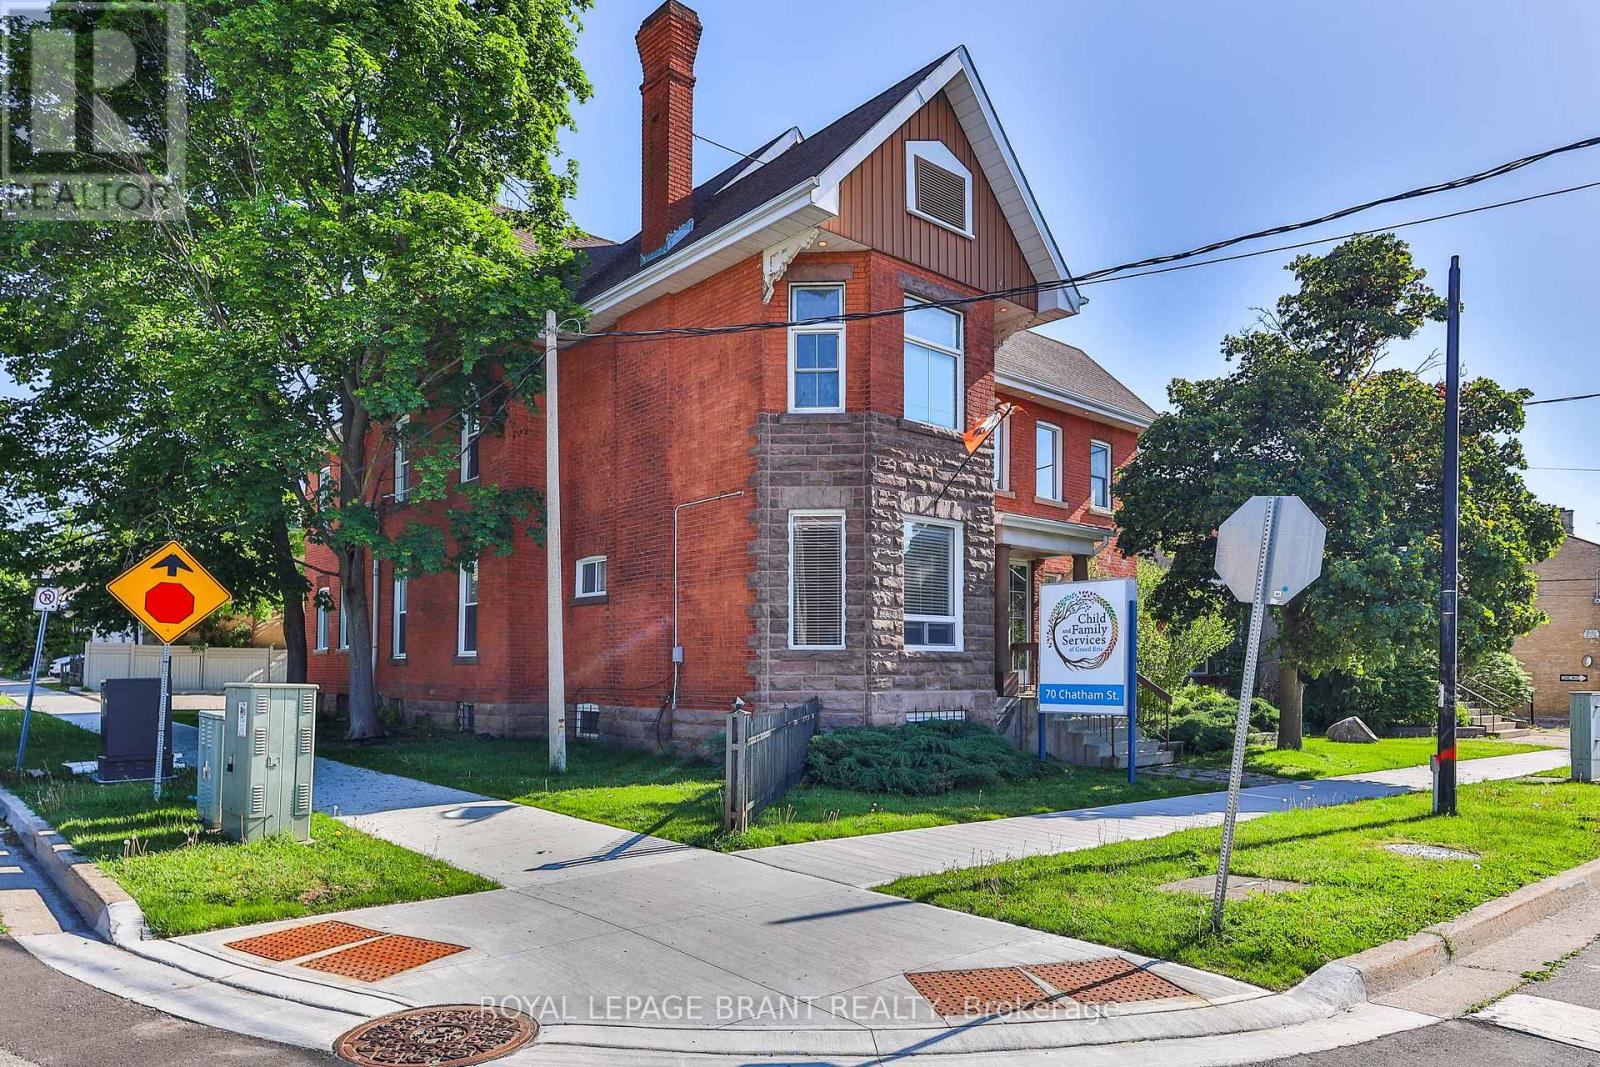
This well-appointed commercial property offers a functional and professional layout ideal for a variety of office or business uses including apartment dwellings, childcare centres, crisis residences, group correctional homes, mixed use buildings, art galleries, medical clinics, museums, financial institutions, libraries, place of worship, veterinary clinics, restaurants, retail stores, and hotels to name a few. The main level welcomes you with an open reception area finished with attractive laminated hardwood flooring, creating a warm and professional first impression for clients and visitors. Adjacent to the reception area is a dedicated staff room featuring durable laminate flooring, stainless steel sink, and built-in cabinetry, providing a convenient and practical space for employee use. The main floor also includes a washroom equipped with two toilets and two sinks, designed to comfortably accommodate staff and guests. The second floor comprises multiple private office spaces, offering flexibility for executive offices, meeting rooms, or collaborative work areas. This level is supported by two additional washrooms for added convenience. The basement level expands the functional space further, featuring additional offices as well as storage areas, making it ideal for records management, equipment storage, or supplementary workspace. With its efficient layout, multiple washrooms, and combination of private and open work areas, this property is well-suited for professional, administrative, or service-based businesses seeking a versatile and move-in-ready space. (id:60120)
Waterloo, Ontario
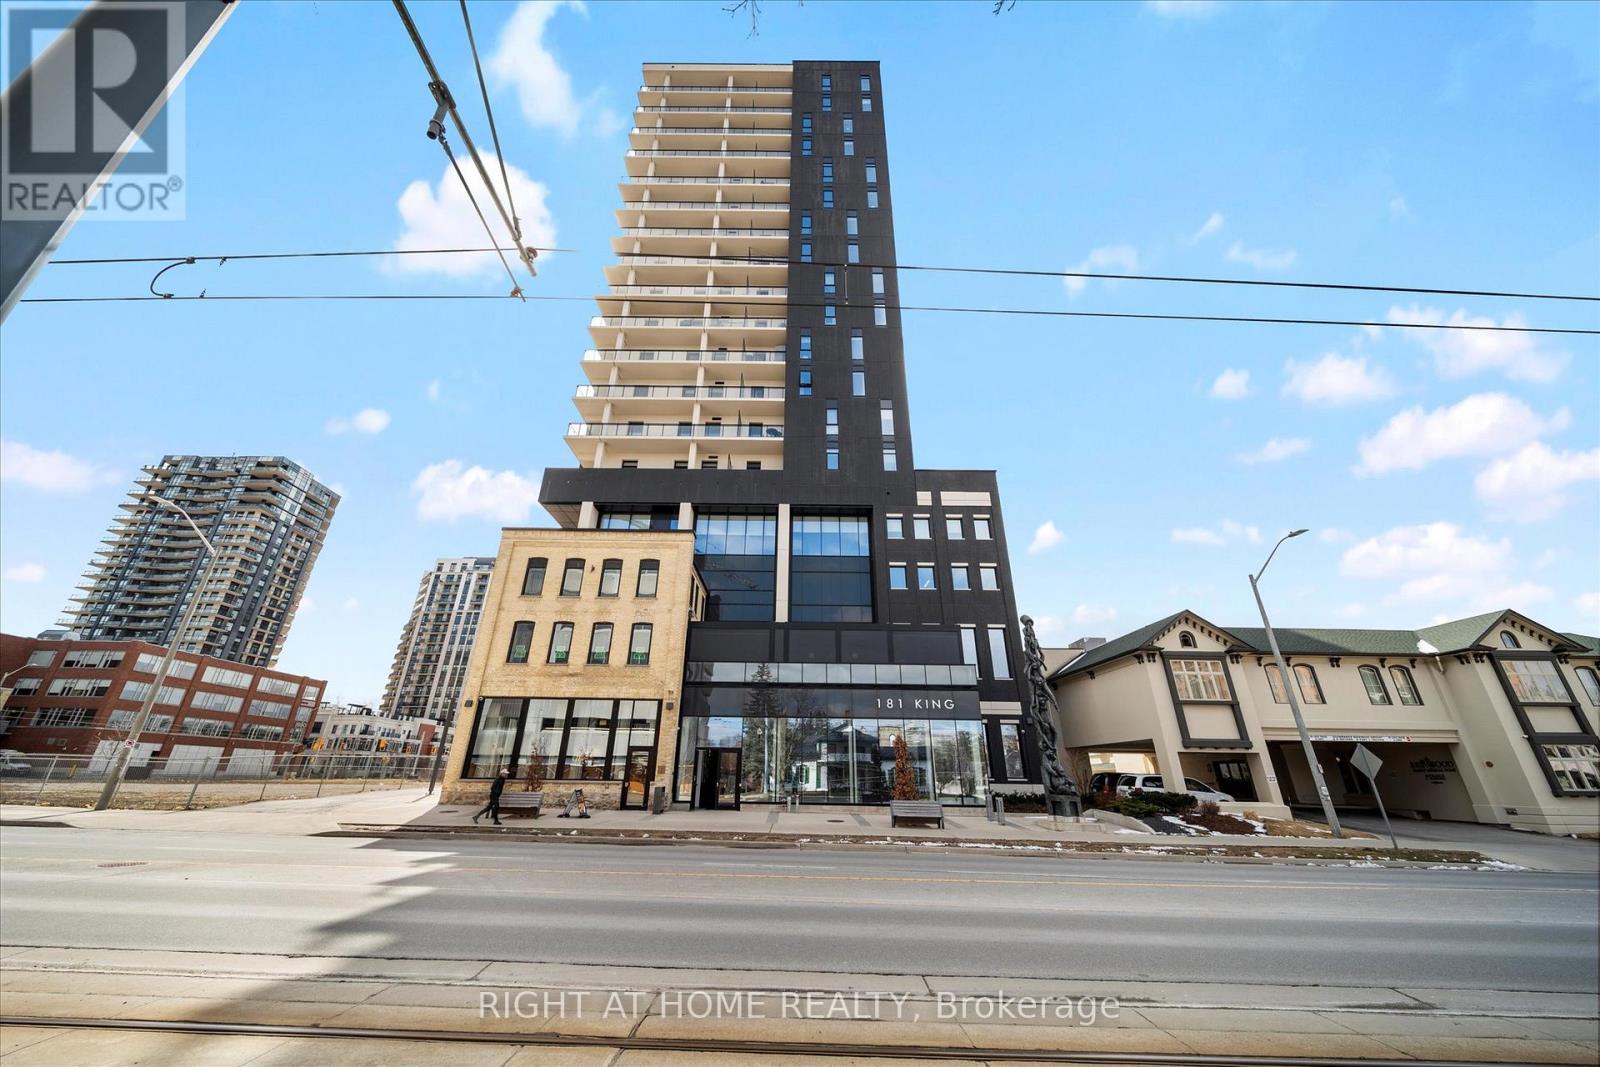
Welcome to Suite 1214 at Circa 1877 a rarely offered corner suite that blends modern luxury with the energy of Uptown Waterloo. This spacious 2-bedroom + den, 2-bath condo offers 1,100 sq ft of carpet-free living, plus a 280 sq ft wraparound balcony with panoramic city views.Flooded with natural light, the open-concept design features wide-plank laminate flooring, Lutron dimmable lighting, roller shades, and 9-foot ceilings. The sleek kitchen showcases quartz counters, subway tile backsplash, hidden fridge and dishwasher, stainless steel oven and cooktop, and a large island with seating ideal for both everyday living and entertaining.The versatile den is perfect for a home office or creative nook. The primary bedroom offers a built-in wardrobe and a stylish ensuite with a glass shower. The second bedroom and main 4-piece bath are perfect for guests or family. In-suite laundry completes the comfort.Step outside to your private wraparound balcony nearly 300 sq ft of outdoor living space for relaxing or entertaining year-round.Circa 1877 is more than a home, its a lifestyle. Enjoy rooftop amenities including a pool, private cabanas, fitness centre, yoga zone, indoor-outdoor lounge with BBQs, co-working space, and direct access to Lala Social House cafe and bar.Located in the heart of the Bauer District, you're just steps to the LRT, Waterloo Park, top restaurants, shops, grocers, and the city's thriving tech hub, with Google, Deloitte, and both universities nearby. Suite 1214 includes secure underground parking. Experience elevated urban living at Circa 1877 modern, stylish, and connected. (Some pics are virtually staged) (id:60120)
Vaughan, Ontario
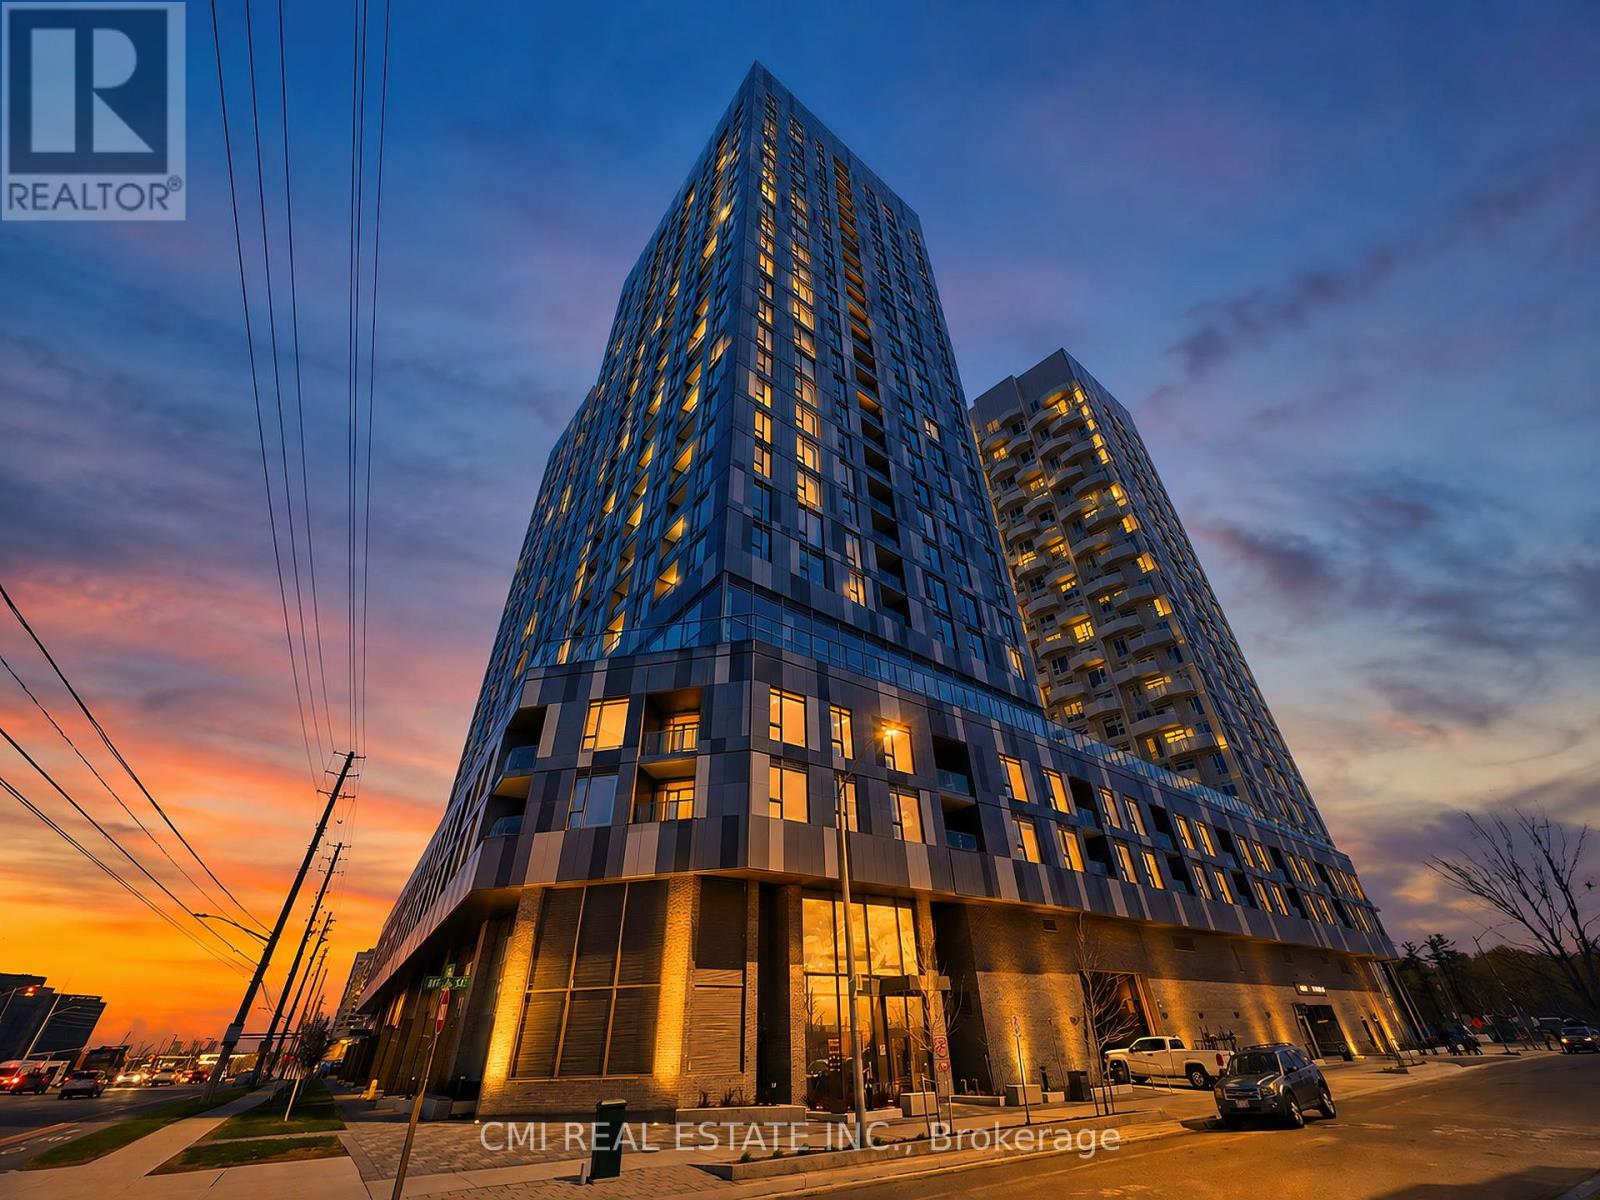
Welcome to urban luxury in the highly sought-after Abeja District. This pristine 3-bedroom, 2-bathroom condo offers a rare blend of space, functionality, and upscale finishes-ideal for families, professionals, or savvy investors. Enjoy the exceptional convenience of 2 parking spaces, a true premium in condo living. Step into a thoughtfully designed layout that maximizes comfort and livability, complemented by modern interiors and quality finishes throughout. Experience La Dolce Vita with unbeatable access to Vaughan's top amenities. Located steps from Vaughan Mills Shopping Centre and just minutes to Canada's Wonderland and Cortellucci Vaughan Hospital. Commuting is effortless with Highway 400 only 3 minutes away and YRT transit at your doorstep, providing quick connections to the Vaughan Metropolitan Centre (VMC) TTC subway .Residents of the Abeja District enjoy an unmatched lifestyle with access to state-of-the-art amenities, including: Fully equipped fitness centre & yoga studio Wellness spa with plunge pool & infrared sauna Artist studio & theatre room Elegant party lounge & dedicated work hub Pet spa Outdoor terraces & rooftop BBQ/dining areas With its spacious layout, premium features, and vibrant location, this is more than a home-it's a lifestyle upgrade. Don't miss this exceptional opportunity. (id:60120)
Bradford West Gwillimbury, Ontario
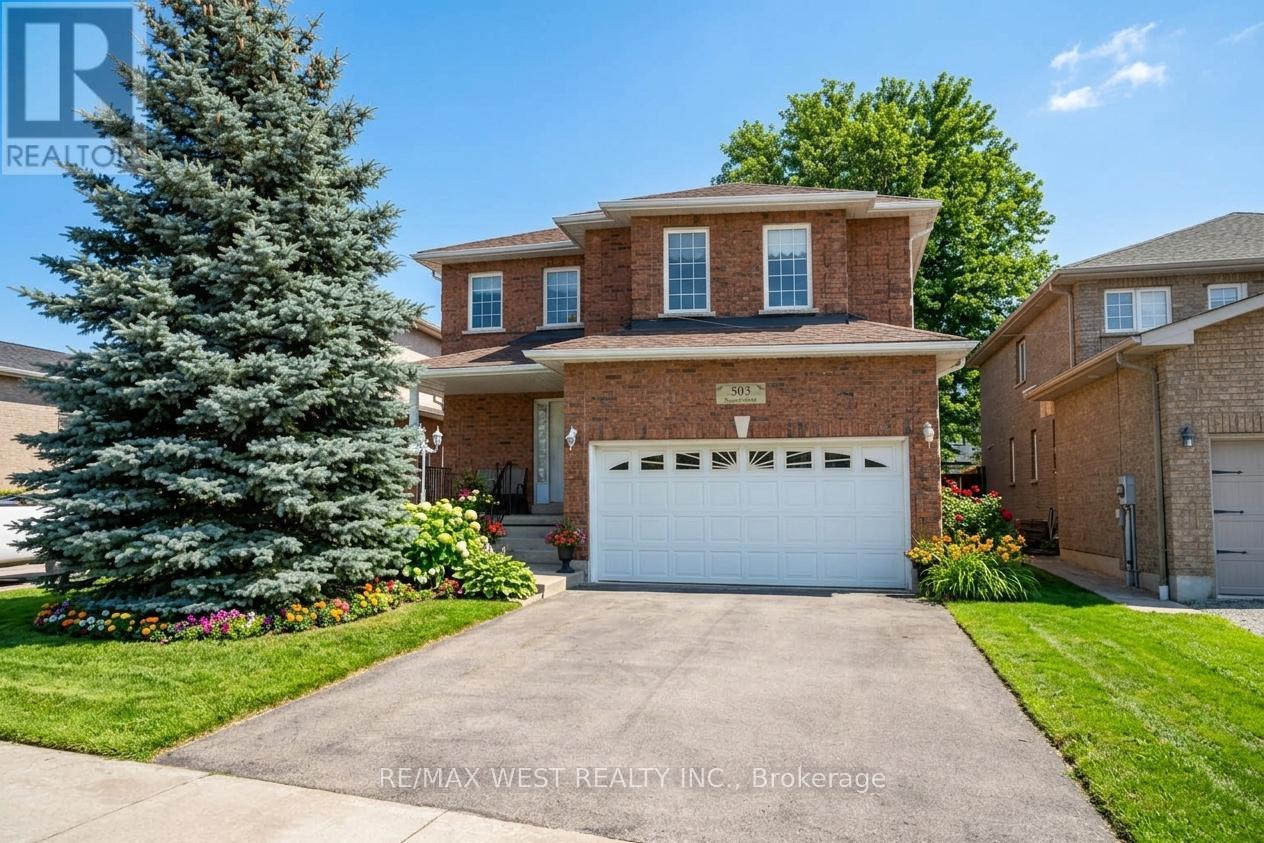
Welcome to 503 Simcoe Rd! This beautifully maintained all-brick, detached two-storey home offering space, comfort, and exceptional value. Featuring 4 generously sized bedrooms and 3 bathrooms, this home is ideal for growing families or those seeking room to live and entertain. The spacious main floor welcomes you with an open foyer and inviting living room, setting the tone for the rest of the home. Enjoy hosting in the large, separate dining room, perfect for family gatherings and special occasions. The family-sized kitchen with breakfast area offers ample cabinetry and counter space, overlooking the open family room - a warm and functional layout designed for everyday living. Upstairs, the large primary bedroom is a true retreat, complete with a 5-piece ensuite bathroom and walk-in closet. The second, third, and fourth bedrooms are all generously sized, providing flexibility for family, guests, or a home office. Additional highlights include main floor laundry, a double car garage with convenient inside access, and driveway parking for up to four vehicles. Situated on an extra-deep lot, this property offers plenty of outdoor space for relaxation, play, or future possibilities. Ideally located with easy access to schools and everyday amenities, including shopping, restaurants, transit, and major highways. Some Photos AI edited. (id:60120)
Bradford West Gwillimbury, Ontario
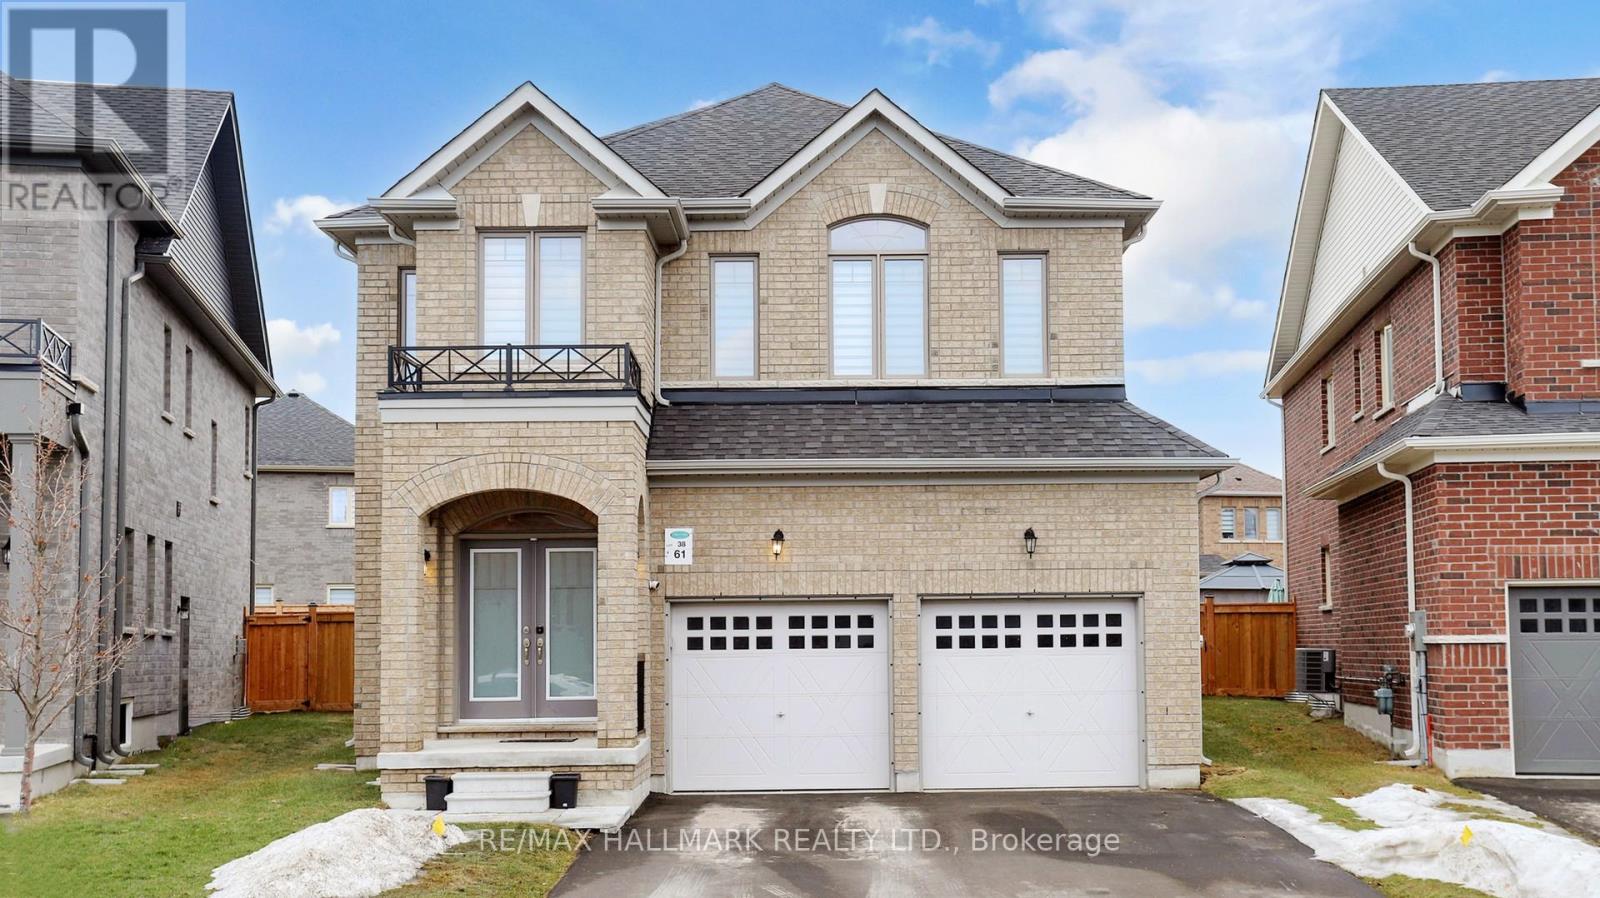
Welcome to 61 Mac Campbell Way, a newly built (2023) two-storey detached home offering over 3,000 sq. ft. of beautifully designed living space. Featuring 5+1 bedrooms and 4 bathrooms, this home provides exceptional space and flexibility for families of all sizes. The main floor includes a versatile office that can easily function as a sixth bedroom, ideal for guests or a private workspace. The open-concept main level showcases smooth ceilings and rich hardwood flooring throughout, creating a modern and elegant feel. The chef-inspired kitchen is equipped with premium finishes, including a built-in oven and bar fridge, and flows seamlessly into the spacious family room perfect for entertaining and everyday living. Upstairs, the primary suite offers a private retreat, complete with a walk-in closet and a spa-like five-piece ensuite. Four additional bedrooms feature convenient semi-ensuite access, offering added comfort and functionality. A second-floor laundry room adds everyday convenience for busy households. The home also includes a two-car garage with no sidewalk, providing extra parking and great curb appeal. The unfinished basement offers endless potential to customize and create your dream space. (id:60120)
Toronto, Ontario
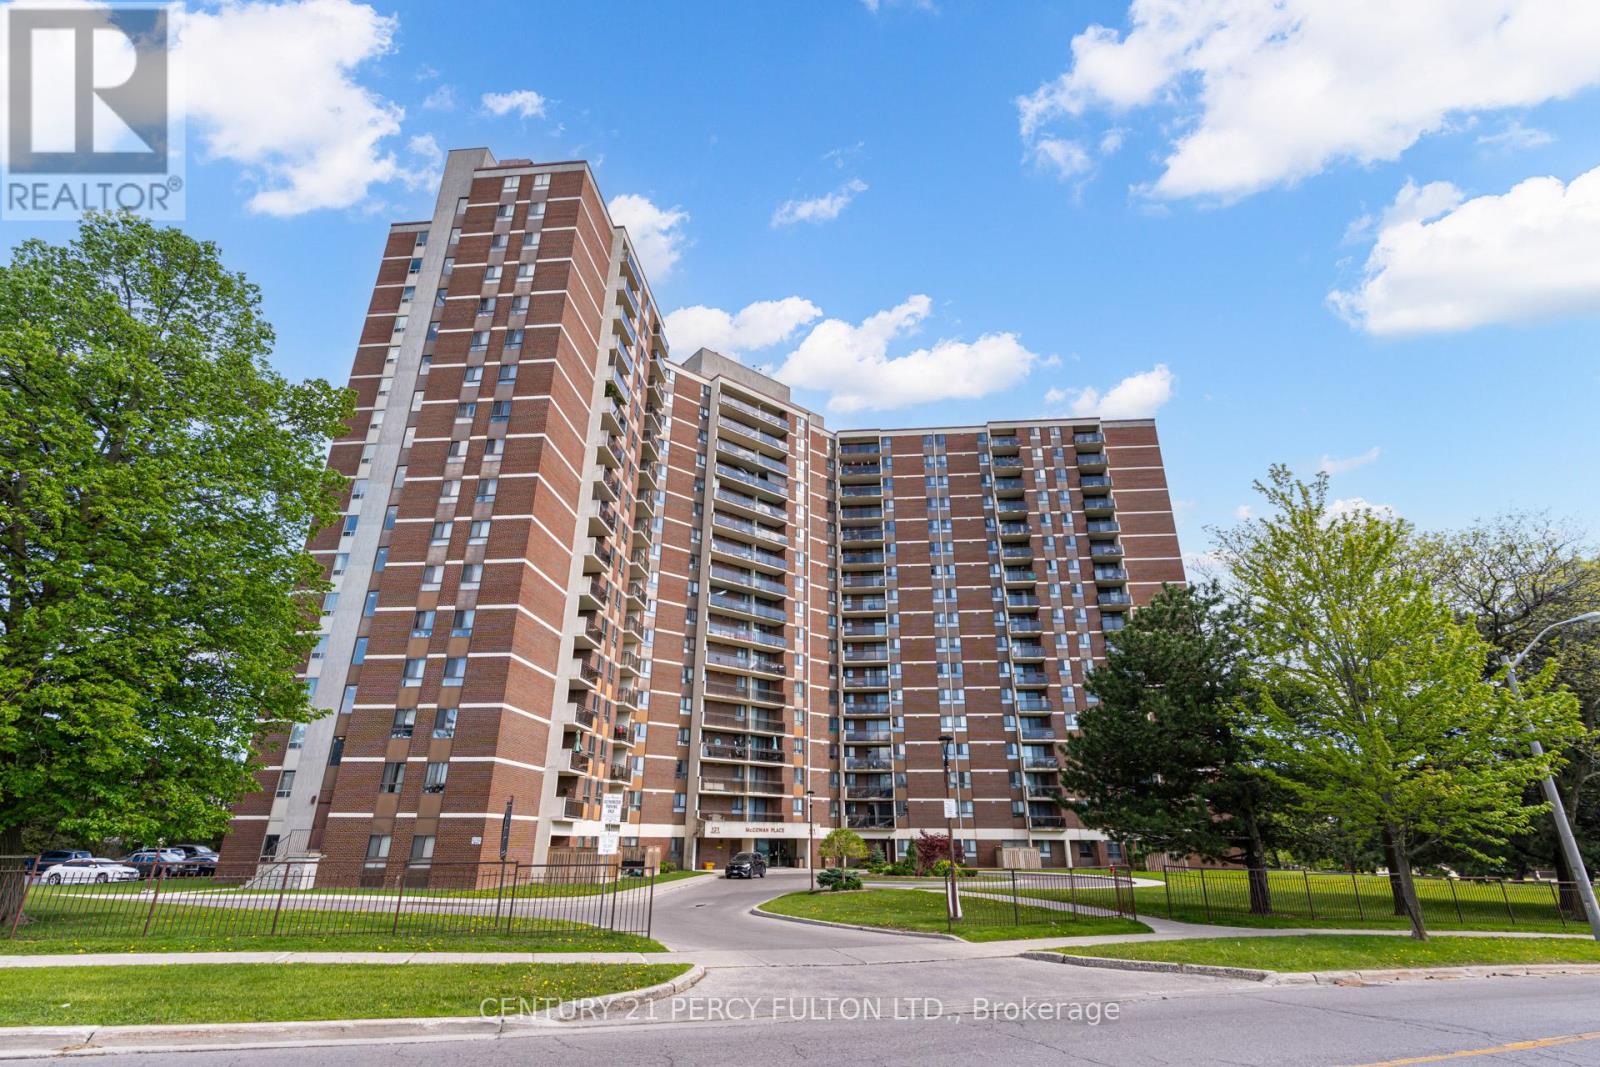
Spacious 2 Bedroom + Den Condo In A Prime Toronto Location * 1285 Sq Ft * Bright & Functional Layout * Living & Dining Rooms Enhanced With Elegant Crown Moulding * Large Eat-In Kitchen With Spacious Breakfast Area * Primary Bedroom Featuring Walk-In Closet & Private 2-Piece Ensuite * Den With Closet - Ideal As A Home Office, Guest Room Or Potential Third Bedroom * Convenient In-Suite Laundry * Ample Space For Families, Professionals, First-Time Buyers, Downsizers Or Investors * Well-Maintained Building In A Highly Accessible Location * Close To TTC, Schools, Parks, Shopping, Scarborough Town Centre, Hospitals & Everyday Amenities * Easy Access To Major Highways And Commuter Routes * Excellent Opportunity To Own A Spacious Condo In A Desirable Toronto Community. **Maintenance Includes Hydro, Water, Heat, Cable Tv, Parking** (id:60120)
Hamilton, Ontario
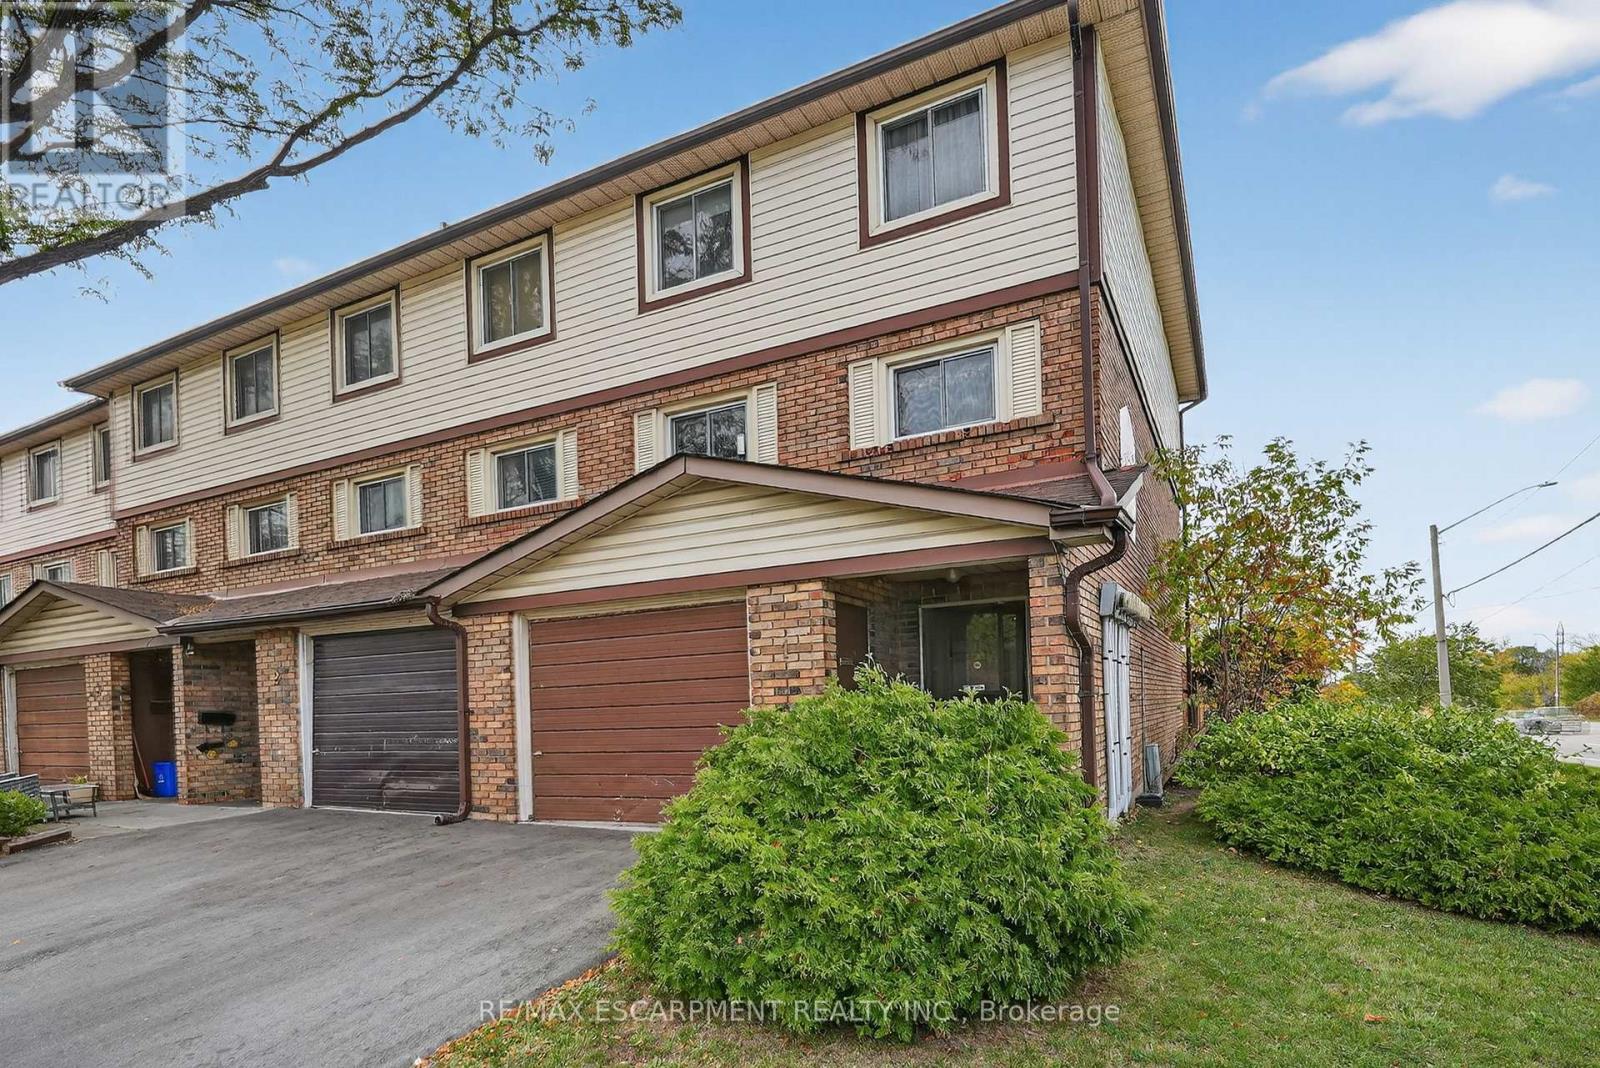
TRADITIONAL CHARM WITH EVERYDAY COMFORT... Discover the warmth and character of a bygone era blended with practical modern living in this well-maintained END-UNIT condo townhome at 1-34 Bow Valley Drive in desirable East Hamilton. Filled with timeless appeal, this inviting home is ideal for families, professionals, and first-time buyers. The ground level adds valuable living space with a cozy family room featuring sliding doors to the fully fenced backyard. Enjoy outdoor living on the patio, complemented by a NEW FENCE, gate access to greenspace, and a garden shed for added storage. A convenient 2-pc bath and laundry room complete this level. The bright main floor offers a spacious living room highlighted by a beautiful bay window that fills the space with natural light. A dedicated dining area creates the perfect setting for everyday meals and entertaining, while the EAT-IN KITCHEN provides a functional layout with ample opportunity to update and personalize to your taste. Upstairs, you'll find three generous bedrooms and a 4-pc bath. An attached garage and private driveway add everyday convenience. Set within a welcoming community close to parks, trails, schools, public transit, shopping, and quick highway access, this charming residence offers exceptional value and comfort in a sought-after Stoney Creek location. Some images have been virtually enhanced to show possibilities. CLICK ON MULTIMEDIA for virtual tour, drone photos & more. (id:60120)
Kingston, Ontario
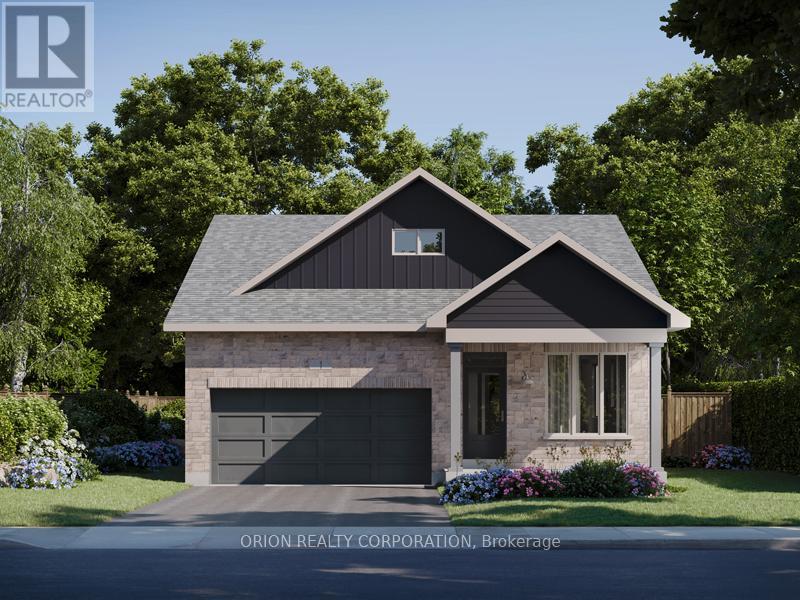
Limited-Time Opportunity To Own A Brand New CaraCo Bungalow In The Highly Sought-After Riverview Shores Community. This Stunning 1,500 Sq. Ft. Home Offers 2 Bedrooms Plus A Versatile Den, 2 Full Bathrooms, And A Bright Open-Concept Layout Designed For Modern Living. The Chef-Inspired Kitchen Features Quartz Countertops, Extended Upper Cabinets And Seamlessly Connects To The Spacious Living And Dining Areas, Perfect For Entertaining. Hardwood Flooring Throughout The Main Living Areas Adds Style And Elegance. Enjoy A Double-Car Garage, Private Backyard And A Prime Location Just Steps From Parks, Walking Trails, Schools, Public Transit And Everyday Amenities. Nestled Near The Cataraqui River, Riverview Shores Offers The Perfect Blend Of Nature And Convenience. Brand New Construction By Award-Winning CaraCo Developments With Full Tarion Warranty Coverage. Limited-Time Builder Pricing - Secure Your New Home Today. Includes a $20,000 Design Centre bonus to personalize your finishes and a 5 Appliance Package. A rare opportunity to secure a new construction home with an accelerated 4.5-month timeline & Take advantage of The New HST Rebate already reflected in the Price! (id:60120)
Shelburne, Ontario
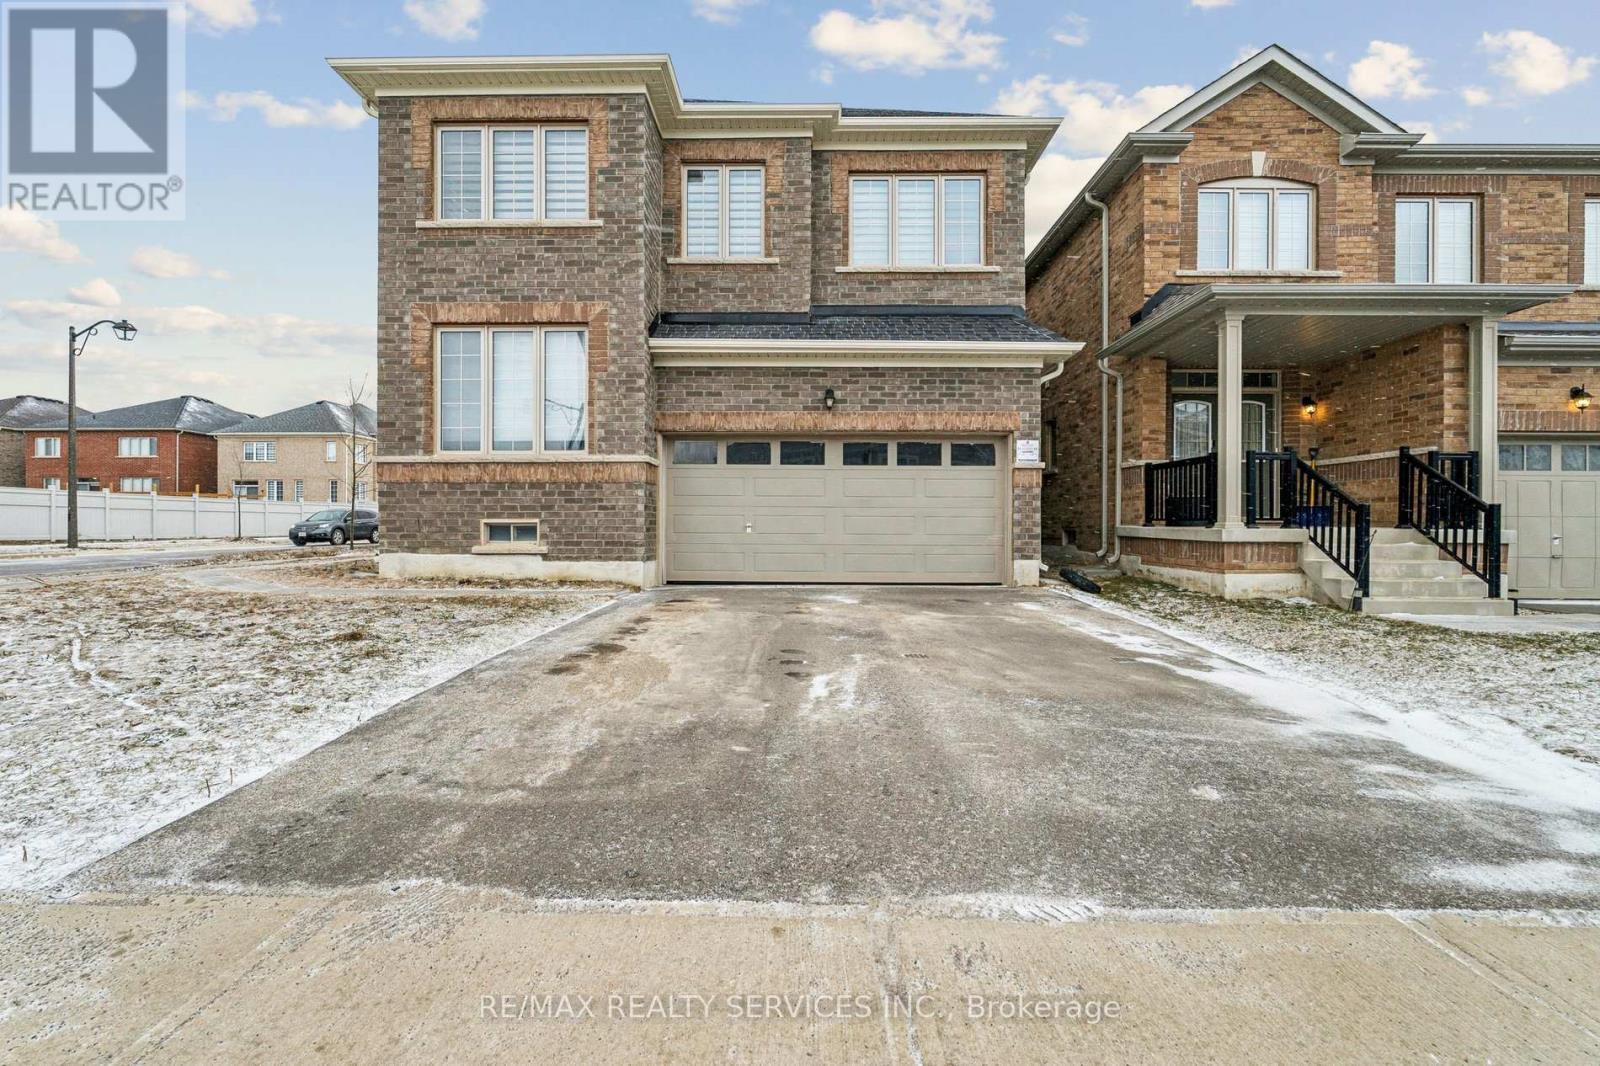
Discover This Spectacular 5-Bedroom, 5-Bathroom Detached Home in One of Shelburne's Most Sought-After Communities, Built by the Highly Reputable Fieldgate Homes. Situated on a Premium Corner Lot, This Mulholland Model Boasts Impressive Curb Appeal and Extensive Builder Upgrades Throughout. Step Inside to 9 Ft Ceilings With Crown Molding, Oak Hardwood Flooring on the Main Level, and Elegant Oak Stairs Leading To the Second Floor. The Upgraded Kitchen Features Quartz Countertops and a Stylish Backsplash, Offering Both Function and Sophistication. This Home Is Truly Turn-Key, Featuring a Legal Separate Entrance From the Builder, a Main-Floor Guest Suite, and Three Full Bathrooms on the Second Level. With 2,487 Sq. Ft. Of Above-Grade Living Space. This Home Offers Ample Room for Families of All Sizes. Located Just Minutes From Orangeville, This Growing Community Provides Both Convenience and Future Potential. Don't Miss This Incredible Opportunity! (id:60120)
Hamilton, Ontario
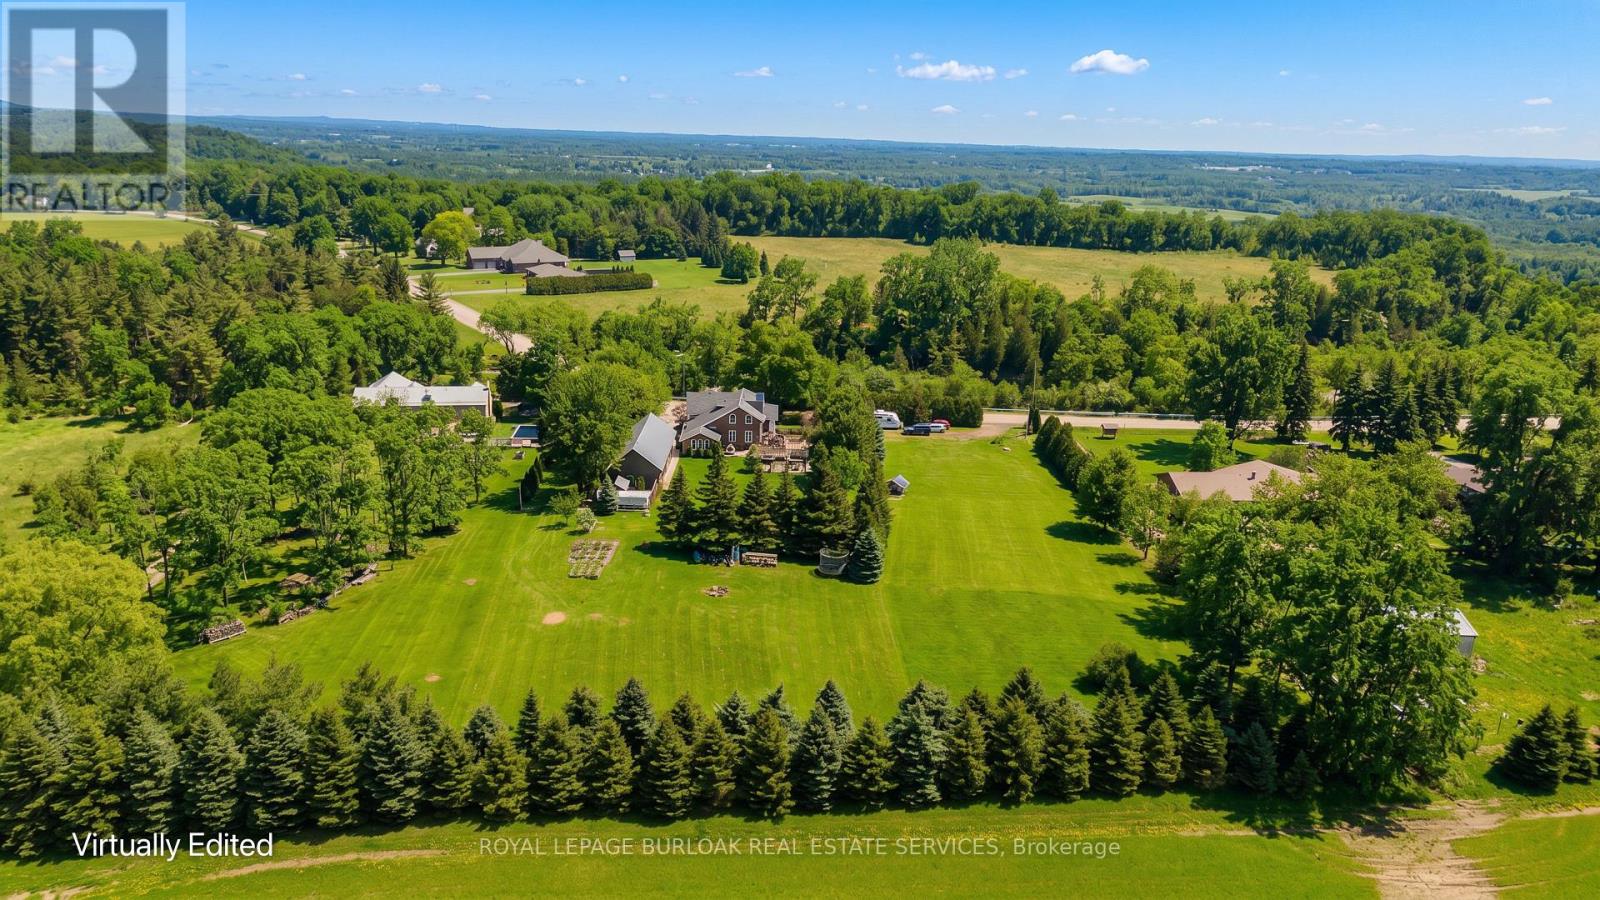
Escape to the peace and privacy of country living with this exceptional 6-bedroom family home set on just over 2 acres in the heart of Greensville. Surrounded by mature trees and picturesque countryside, this one-of-a-kind property offers over 3,300 sqft of living space, a detached workshop, and the perfect blend of character, comfort, and functionality-all just minutes to Dundas, Burlington, trails, golf, conservation areas, top-rated schools, and commuter routes. A welcoming wraparound porch create stunning curb appeal, while the beautifully landscaped grounds and expansive green space provide a truly serene setting. Inside, the home showcases timeless charm with exposed brick, wood beam ceilings, custom millwork, and oversized windows framing scenic views from every room. The spacious living room with fireplace flows into an elegant dining area designed for hosting family gatherings and entertaining. At the heart of the home, the chef-inspired kitchen features granite countertops, custom cabinetry, premium appliances including a gas cooktop, oversized island with seating, and a bright breakfast area overlooking the property. The main floor also offers a private office, powder room, and an impressive primary retreat with vaulted ceilings, exposed beams, walk-in closet, and a beautifully renovated ensuite with clawfoot tub and glass shower. Upstairs, five additional bedrooms and multiple updated bathrooms provide exceptional space for growing families, guests, or work-from-home flexibility. Outdoors, enjoy peaceful mornings on the covered porch, summer evenings under the pergola, and endless room for kids to play and explore. The detached workshop/garage is ideal for hobbyists, car enthusiasts, or additional storage needs. A rare opportunity to enjoy the tranquility of country living without sacrificing convenience-this is the lifestyle property your family has been waiting for. (id:60120)