
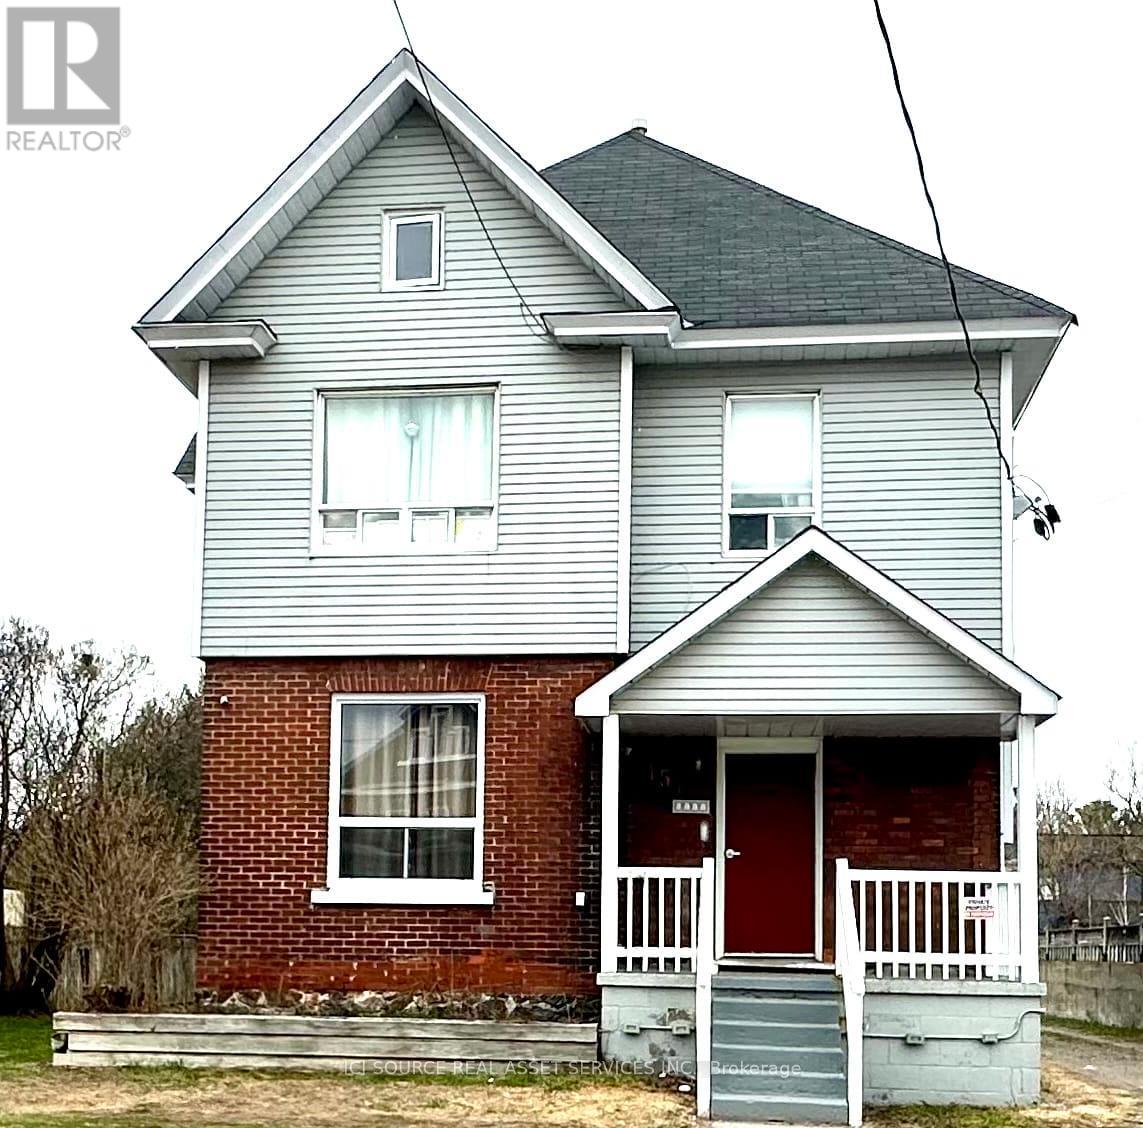
North Bay, Ontario
This four Plex multifamily house is an excellent source of investment revenue. All four rentals are filled with solid tenants. There are two 1 bedroom units and two 2 bedroom units. There is parking for four Vehicles. A two car garage is detached in the backyard A 5th unit is utilized by the landlord in the entire basement with separate entrances both at the side and back of the house There is pay per use laundry in the common area lobby. Security and life safety are addressed with key control and camera surveillance in the common area areas and perimeter of the house Smart technology is utilized to manage remotely through automatic door lock, Wi-Fi smoke detector, cameras and light switches. All units are individually needed for Hydro. Closing on this house is flexible. Showings can be arranged once an agreement in principal has been reached in an effort to minimize tenant inconvenience. *For Additional Property Details Click The Brochure Icon Below* (id:60120)
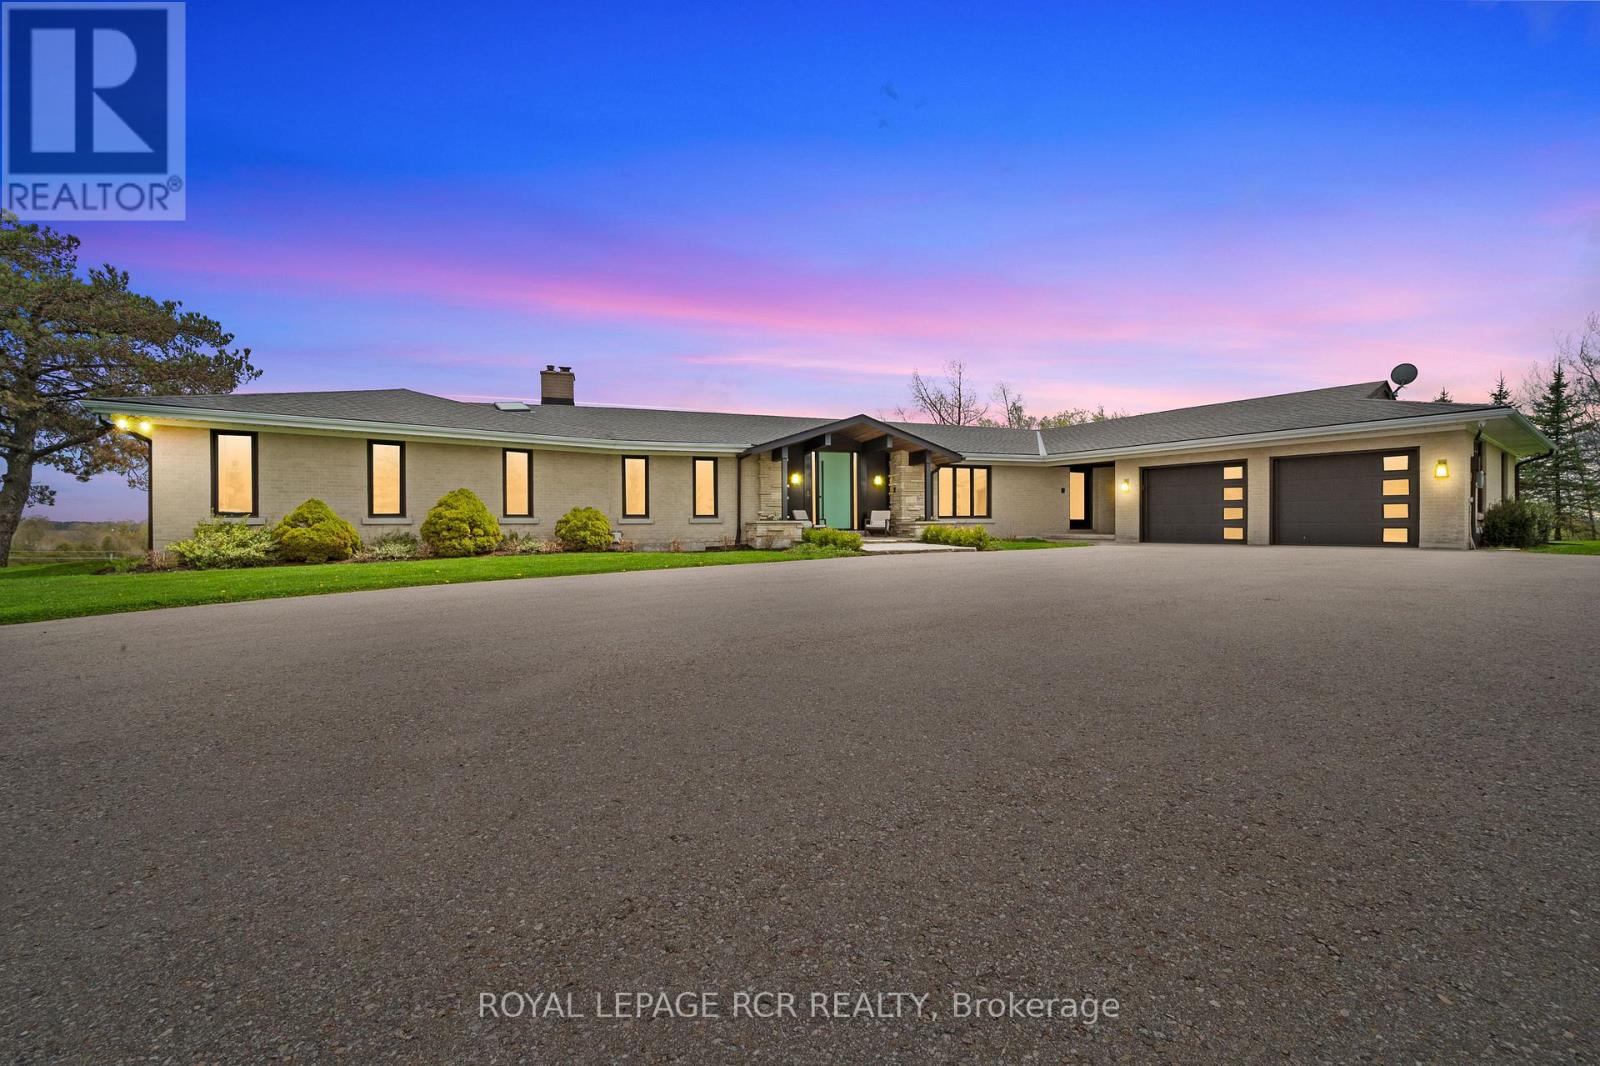
Centre Wellington, Ontario
A winding driveway draws you toward The Riverlands, a spectacular top-of-the-line modern estate offering over 7,000 sq ft of total space. Nestled on 3.67 acres with commanding views of the Grand River, this architectural gem underwent an extraordinary full-scale renovation from '20 to '22. Today, it stands as a seamless fusion of timeless design and forward-thinking sustainability, boasting carbon- neutral, net-zero-ready systems. The main level features a stunning chef-inspired kitchen with quartz countertops, custom cabinetry, and an impressive suite of appliances. Sliding doors lead to a stone patio with a fireplace and BBQ, perfectly positioned to enjoy the sights and sounds of one of Ontario's premier fly fishing destinations. The open-concept living and dining area is enhanced by natural light, bespoke walnut built-ins, and sweeping river views. The primary suite is a private retreat, complete with a five-piece ensuite, custom dressing room with integrated laundry, and access to a versatile den or office with a wood-burning fireplace and access to the rooftop terrace. Two more bedrooms offer walk-in closets and share a beautifully updated bath. A curved staircase leads to the lower level featuring a second kitchen with an indoor charcoal grill, a family room with fireplace, a billiards room, a guest suite, a wine room, and a walk-in fridge. Thoughtfully designed to function seamlessly as a multi-generational home, this level offers independent yet connected living spaces ideal for extended family or guests. The showstopping indoor saltwater pool has dedicated HVAC and solar-powered heating, plus a sauna, change room, and adjoining sunroom with walkout to the backyard. Rooftop solar panels, geothermal systems, upgraded electrical, smart home features, and plans for a detached 3-car garage complete this one-of-a-kind package. Just minutes from Belwood Lake and downtown Elora, The Riverlands is a rare blend of modern luxury, natural beauty, and sustainable living (id:60120)
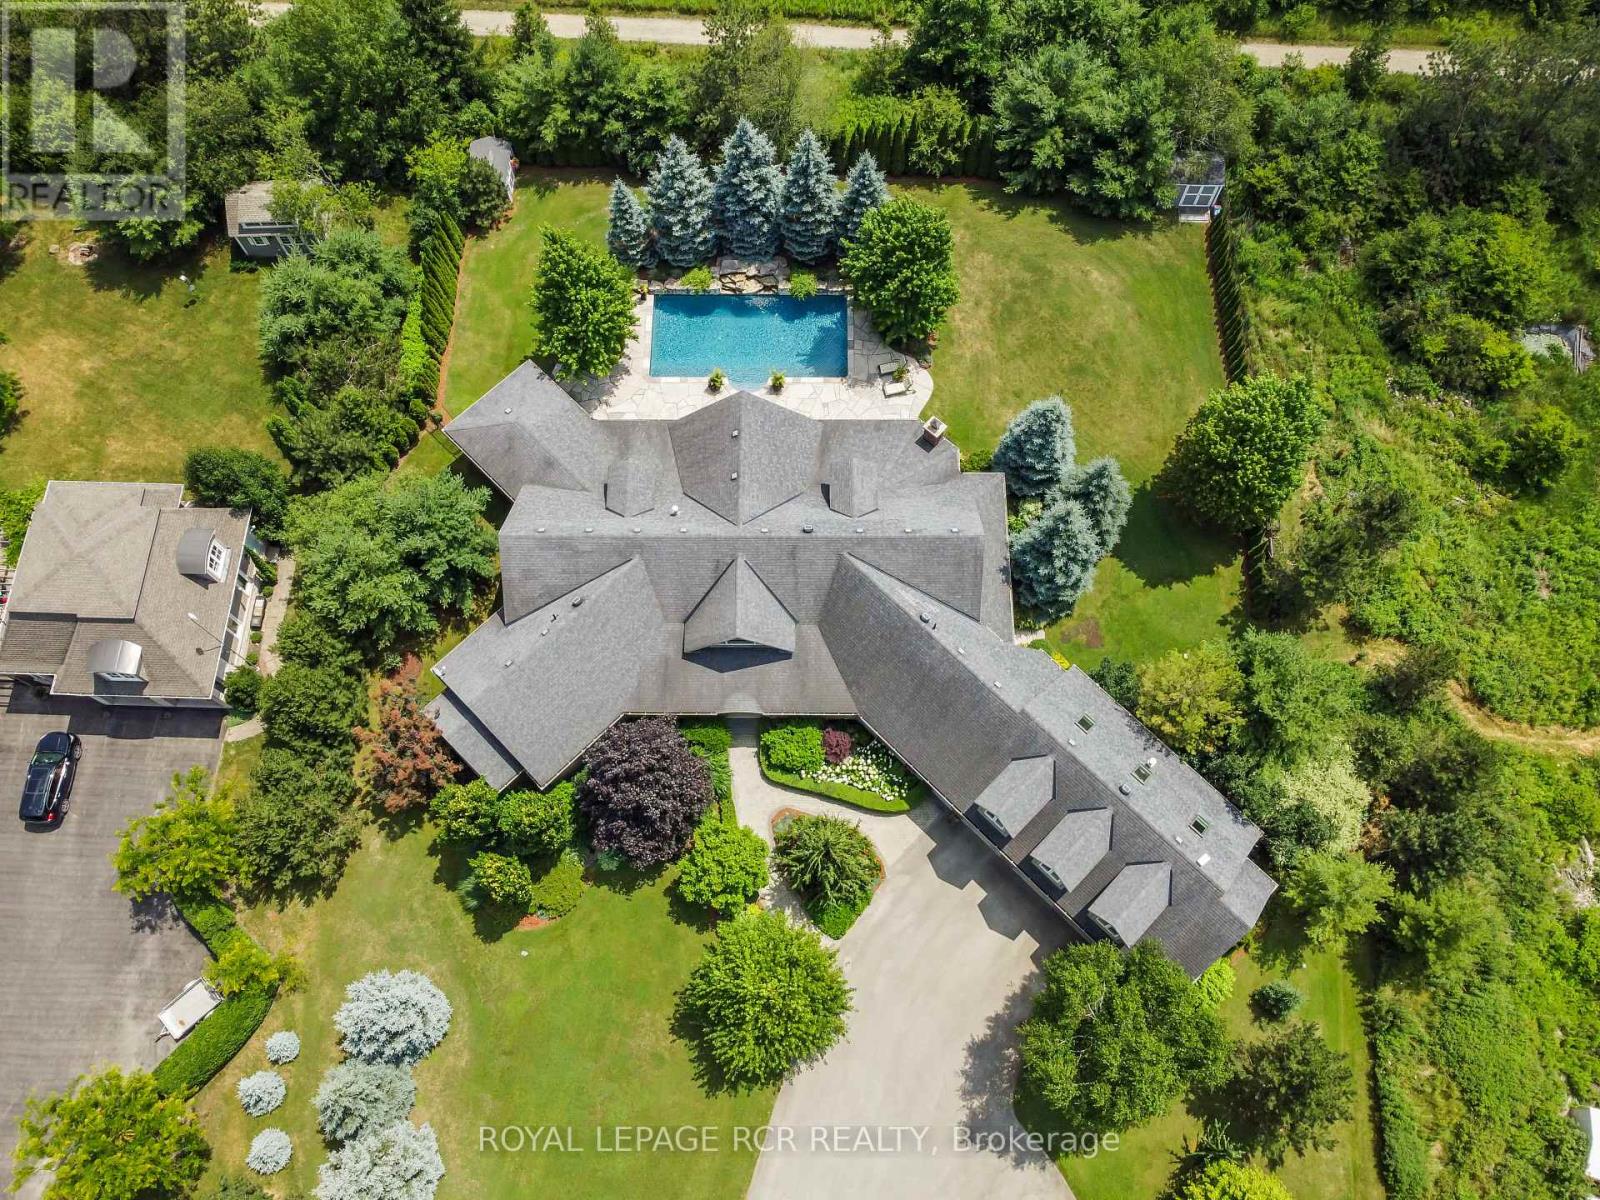
Erin, Ontario
Welcome to your own private paradise just outside of Erin - where luxury, lifestyle, and location converge. This exquisite executive bungalow offers approximately 8,000 sq ft of total finished living space, blending comfort, elegance, and thoughtful design, both inside and out. Set on a beautifully landscaped lot just over an acre, the property is fully fenced and equipped with an in-ground sprinkler system. The backyard is a true oasis for relaxation and entertainment. Dive into the saltwater pool with a cascading waterfall, unwind in the covered hot tub, or host gatherings under the covered porch featuring cedar ceilings, outdoor speakers, a TV, and a wood-burning fireplace for cozy evenings. This outdoor space feels like your private resort, perfect for summer parties or tranquil morning coffees amid lush gardens. Inside, the main floor spans 3,500 sqft with soaring cathedral ceilings in the stunning great room. Durable bamboo flooring and a double- sided fireplace enhance the home's heart, while the eat-in chef-inspired kitchen, updated in 2022, boasts high-end appliances and ample prep space, ideal for daily meals or entertaining. Three generous bedrooms on the main level each offer their own ensuite bathrooms, including the luxurious primary suite with heated floors in both the ensuite and shoe room, a soaker tub beside a fireplace feature, and a walkout to the hot tub. A versatile 1,000 sqft loft above the oversized 3-car garage serves as guest space or a home studio, complete with a three piece bathroom with heated floors. The finished lower level adds approximately 3,500 sqft of living space, featuring heated floors, two bedrooms, two full baths, and a full kitchen. With smart technology and premium finishes, this home is not just a residence; it's a lifestyle. Close to schools, shopping, dining, equestrian centres, golf, and the nearby Elora Cataract Trail, it offers everything you need for a luxurious life. (id:60120)
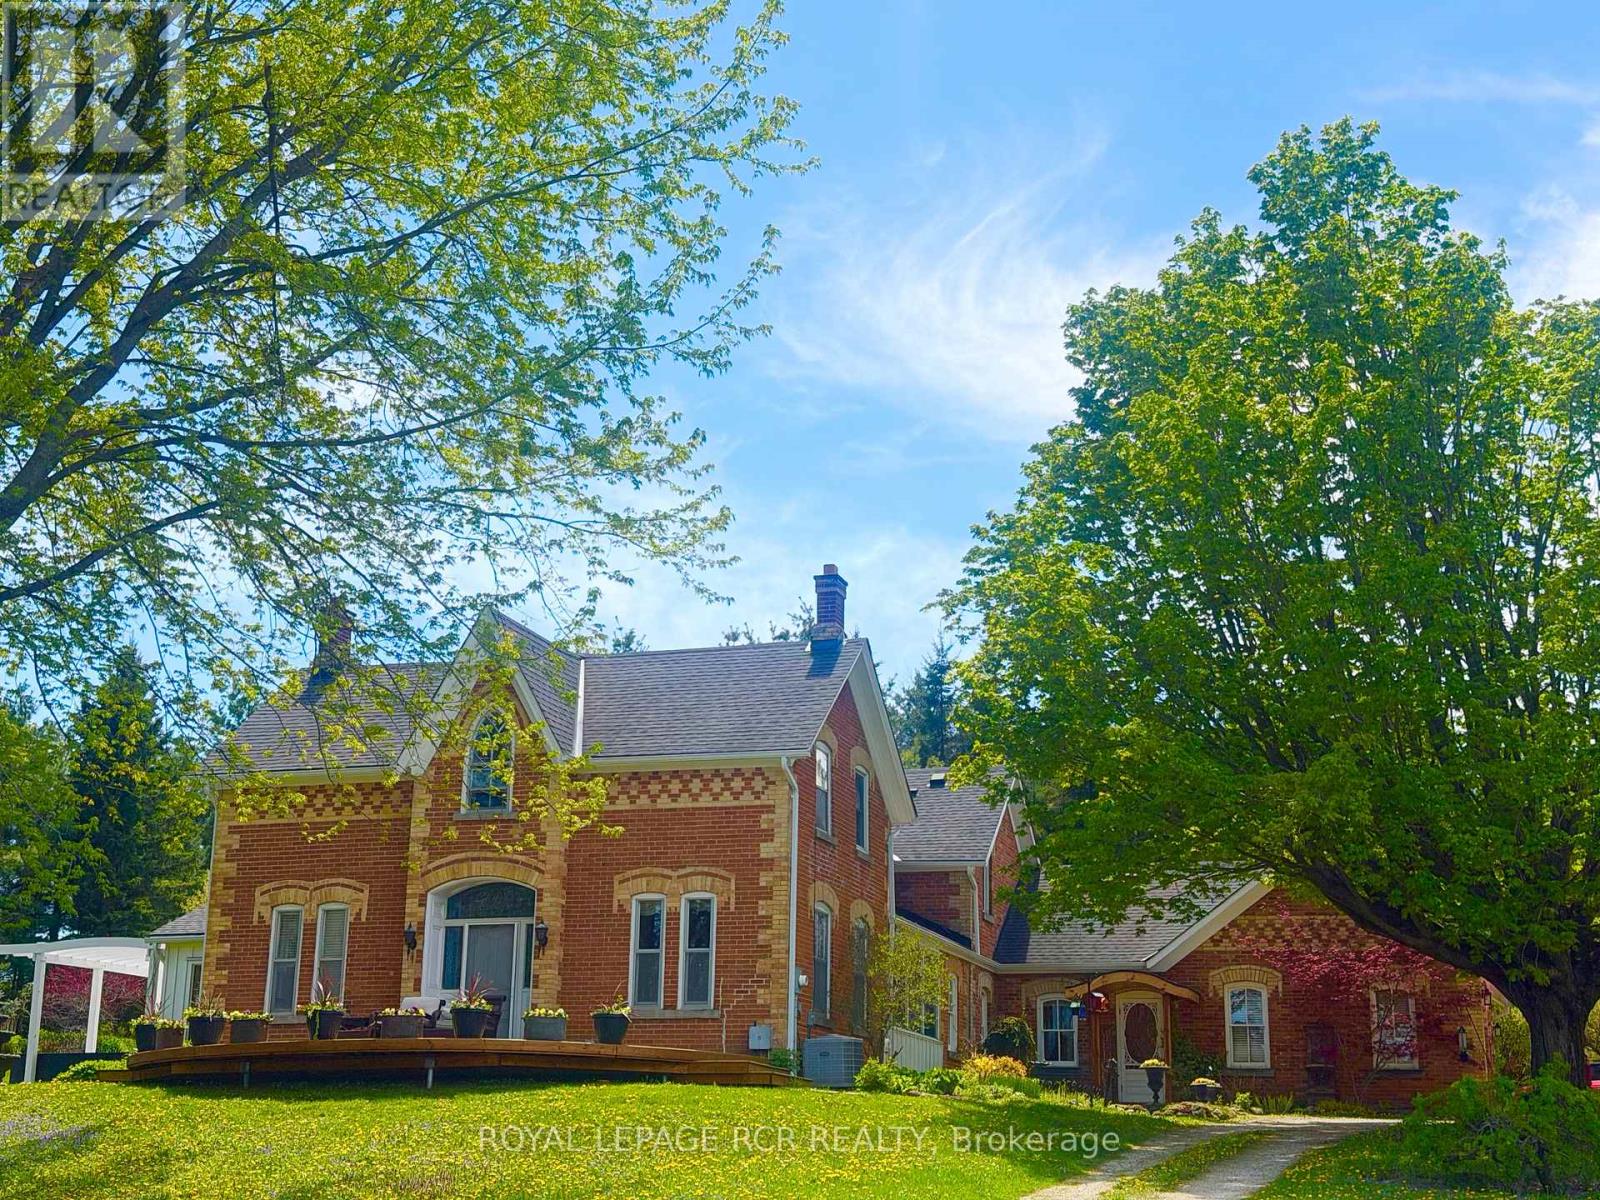
Erin, Ontario
There is an unmistakable sense of romance & quiet artistry woven into this home, a feeling that settles in gently and stays. Painted by Trisha Romance in '83, the property carries a warmth & softness that feels timeless, as though it has always belonged to the land it rests on. Natural light fills the interior, reflecting off wide plank flooring & glowing through custom stained glass accents that add colour, character & a subtle sense of wonder to everyday moments. The home unfolds with an easy rhythm, offering spaces that feel both expansive & intimate, designed for connection, creativity, & calm. An expansive family room with fireplace, built in bar & walkout invites both lively gatherings & quiet evenings. The beautifully updated eat in kitchen features a generous island, JennAir appliances, & a welcoming breakfast nook, flowing into the formal dining room for effortless entertaining. A private office & a separate living room with fireplace & walkout offer peaceful retreats, while main floor laundry & a sixth bed add flexibility to daily life. Upstairs, five beds provide space to gather & unwind, including a serene primary suite with soaker tub, four piece ensuite & walk in cedar closet. Two finished lower levels extend the living space, offering room for recreation, hobbies, or tucked away escapes. Outdoors, the lifestyle truly shines. An inground pool is paired with a pool house that also serves as a charming bunkie, while a pizza oven sets the scene for long evenings under open skies. The property spans over 22 acres, with 19 acres forested & enrolled in the Managed Forest Tax Incentive Program, creating privacy & a deep connection to nature. A classic barn with two stalls, two paddocks, equipped chicken coops, an attached three car garage & a detached workshop with hydro complete this refined rural offering. This is a place where art, nature & daily life intertwine, inviting you to slow down, breathe deeply & imagine a life shaped by beauty & quiet luxury!!! (id:60120)
Quinte West, Ontario
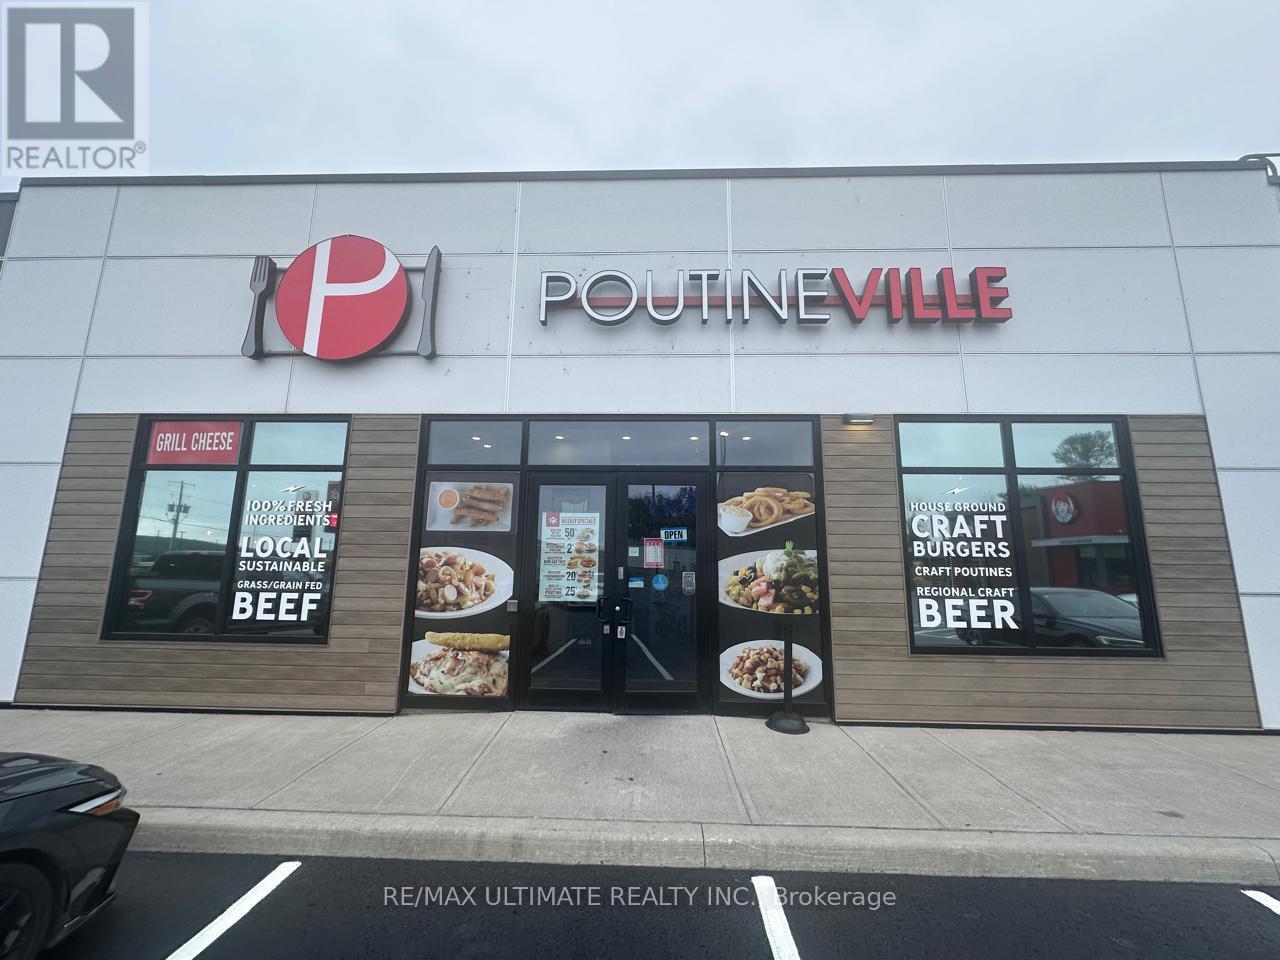
Busy Poutine Restaurant in Prime Highway Exit Location! This established and popular poutine restaurant is located in a high-traffic area with excellent visibility, drawing consistent local and traveler traffic. The business has strong sales with steady growth potential and a proven operating model. It is fully equipped and turnkey, allowing a buyer to continue under the current concept or EASILY CONVERT to another brand to suit their vision. A rare opportunity to own a well-performing restaurant in a sought-after location! (id:60120)
Burlington, Ontario
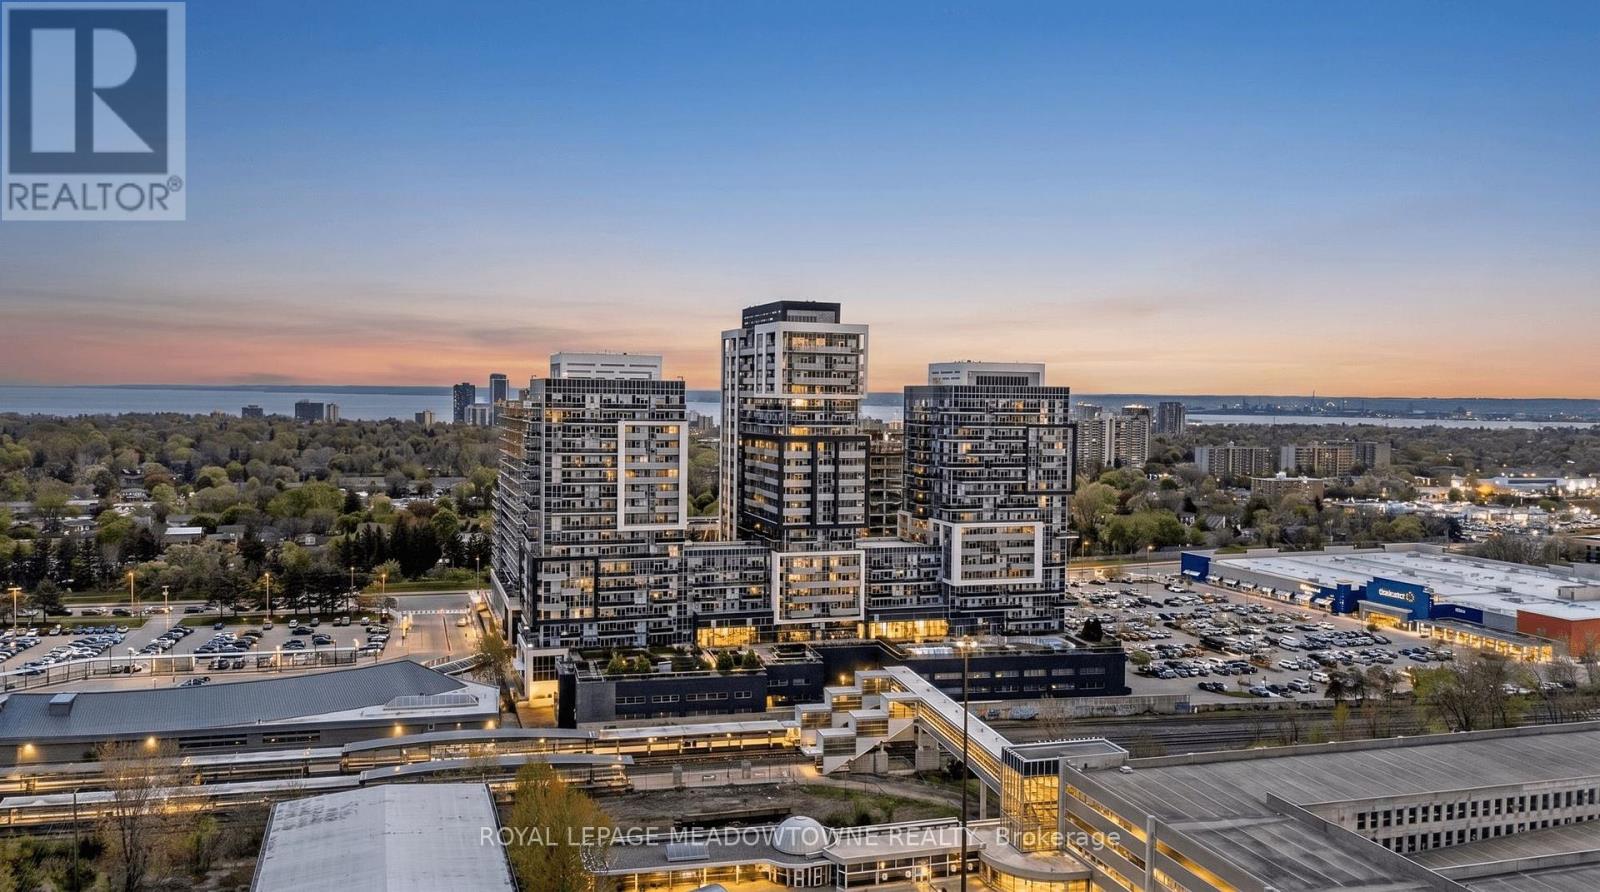
Experience elevated condo living in this stunning 2-bedroom 2 bathroom corner suite on the 19thfloor at 2093 Fairview St. Offering breathtaking unobstructed views of Lake Ontario, the Toronto skyline, and the Niagara Escarpment, this bright and modern residence is all about lifestyle, comfort, and convenience. Featuring 2 balconies where you can enjoy both spectacular sunrises and sunsets, this beautifully upgraded unit offers a modern kitchen with stylish backsplash and breakfast island, blackout blinds, ensuite laundry, custom closet organizers, and contemporary finishes throughout. The spacious primary bedroom includes a private 3-piece ensuite for added comfort. A rare bonus: 1 owned underground parking space and 2 owned lockers an exceptional feature not commonly found in condo living. Enjoy luxurious executive-style amenities including indoor pool, sauna, fully equipped gym, basketball court, party rooms, sky lounge, guest suites, media room, outdoor BBQ area, outdoor exercise space, visitor parking and EV parking. Located in one of Burlington's most desirable locations, just steps to GO Transit, Mapleview Shopping Centre, dining, parks, and major highways. Perfect for commuters, professionals, downsizers, or anyone seeking sophisticated urban living with incredible views and convenience at your doorstep. (id:60120)
Barrie, Ontario
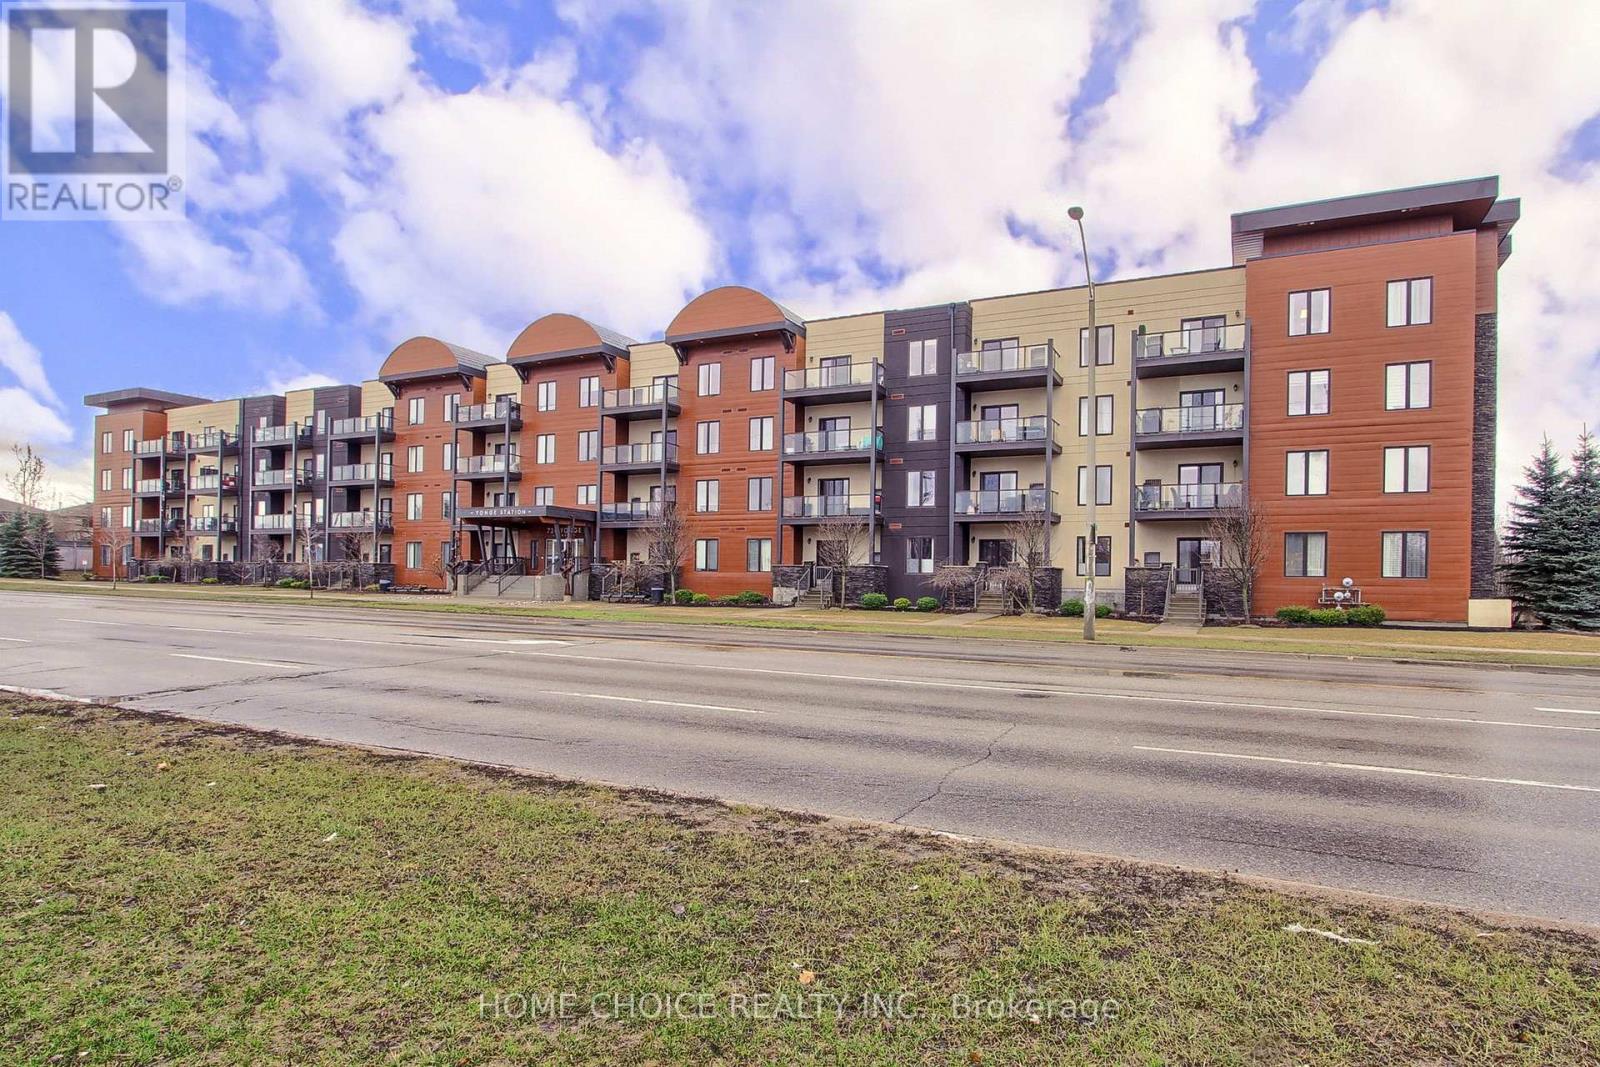
WELCOME TO THIS EXCEPTIONAL CORNER UNIT CONDO. POSITIONED IN A HIGHLY SOUGHT AFTER LOCATION. FLOODED WITH NATURAL LIGHT FROM THE EXPANSIVE WINDOWS. THIS CONDO OFFERS BREATHTAKING VIEWS, ENHANCED PRIVACY, AND EFFORTLESS ACCESS TO THE VERY BEST THE AREA HAS TO OFFER. THE LIVING AND DINING ROOM HAVE A SENSE OF MODERN STYLE WITH DOUBLE SLIDING DOOR WALKOUT TO AN OPEN BALCONY GREAT FOR RELAXATION AND BBQ. THE MASTER SUITE HAS HIS AND HER CLOSETS AND A 3 PIECE ENSUITE BATH. THE DEN CAN BE USED AS AN OFFICE OR EXTRA BEDROOM. ENJOY THE CONVENIENCE OF INSUITE LAUNDRY, 1 UNDERGROUND OWNED PARKING, LOCKER SPACE, CROWN MOLDING AND HIGH BASEBOARDS. MINUTES TO G0, HIGHWAY 400, GOLF COURSES, SCHOOLS, SHOPPING, AND BARRIES BEAUTIFUL WATERFRONT. HOME IS A 10+ WITH NOTHING TO DO BUT MOVE IN AND CALL IT HOME. PETS ALLOWED WITH SOME RESTRICTIONS... (id:60120)
Clearview, Ontario
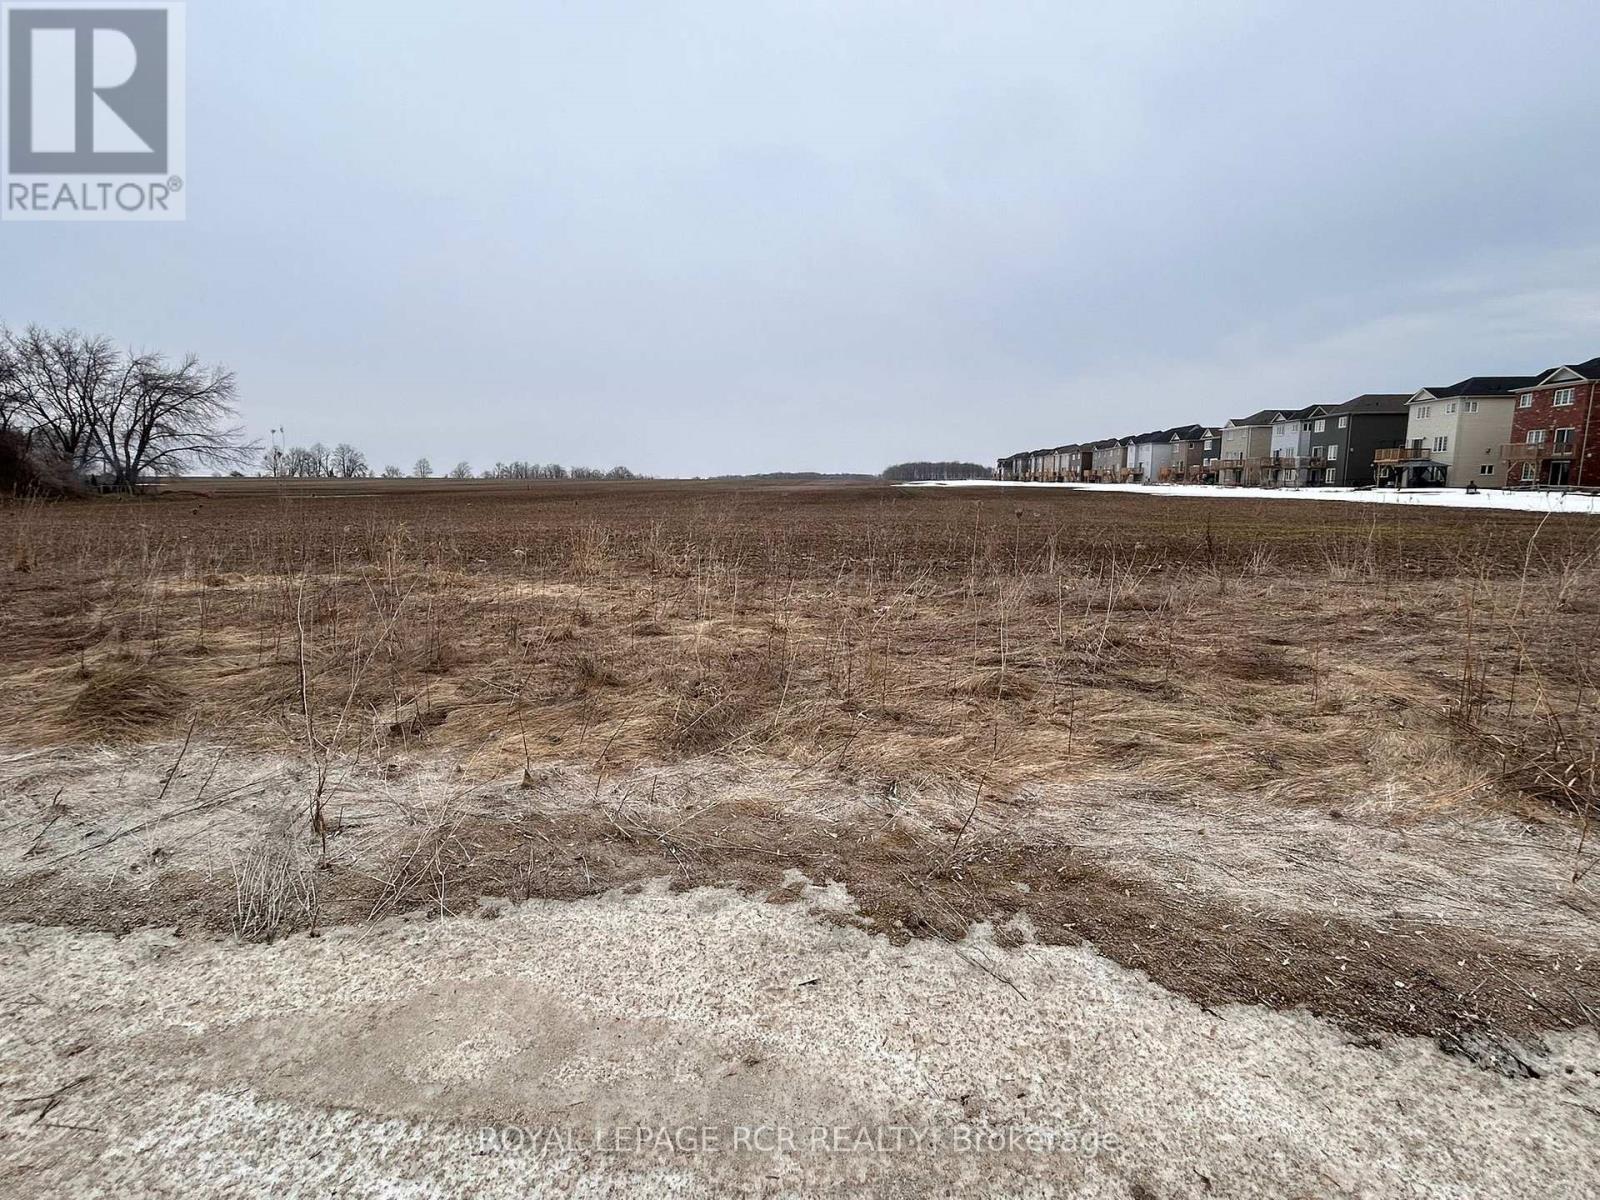
Build the home you've always envisioned on this ideally located, just over half-acre vacant lot in the welcoming community of Stayner. With developments underway in the area and the option to further sever this property, the opportunities are endless. Flexible zoning offers multiple possibilities to fit your needs, giving you the freedom to create a custom home that suits your lifestyle. Experience the perfect balance of country charm and town convenience just minutes from schools, the local library, shops, and everyday amenities, with easy access to the scenic Georgian Bay, all within a welcoming, family-friendly community in Simcoe County. Imagine, design, and build-this is your chance to make it happen in Stayner! (id:60120)
Aurora, Ontario
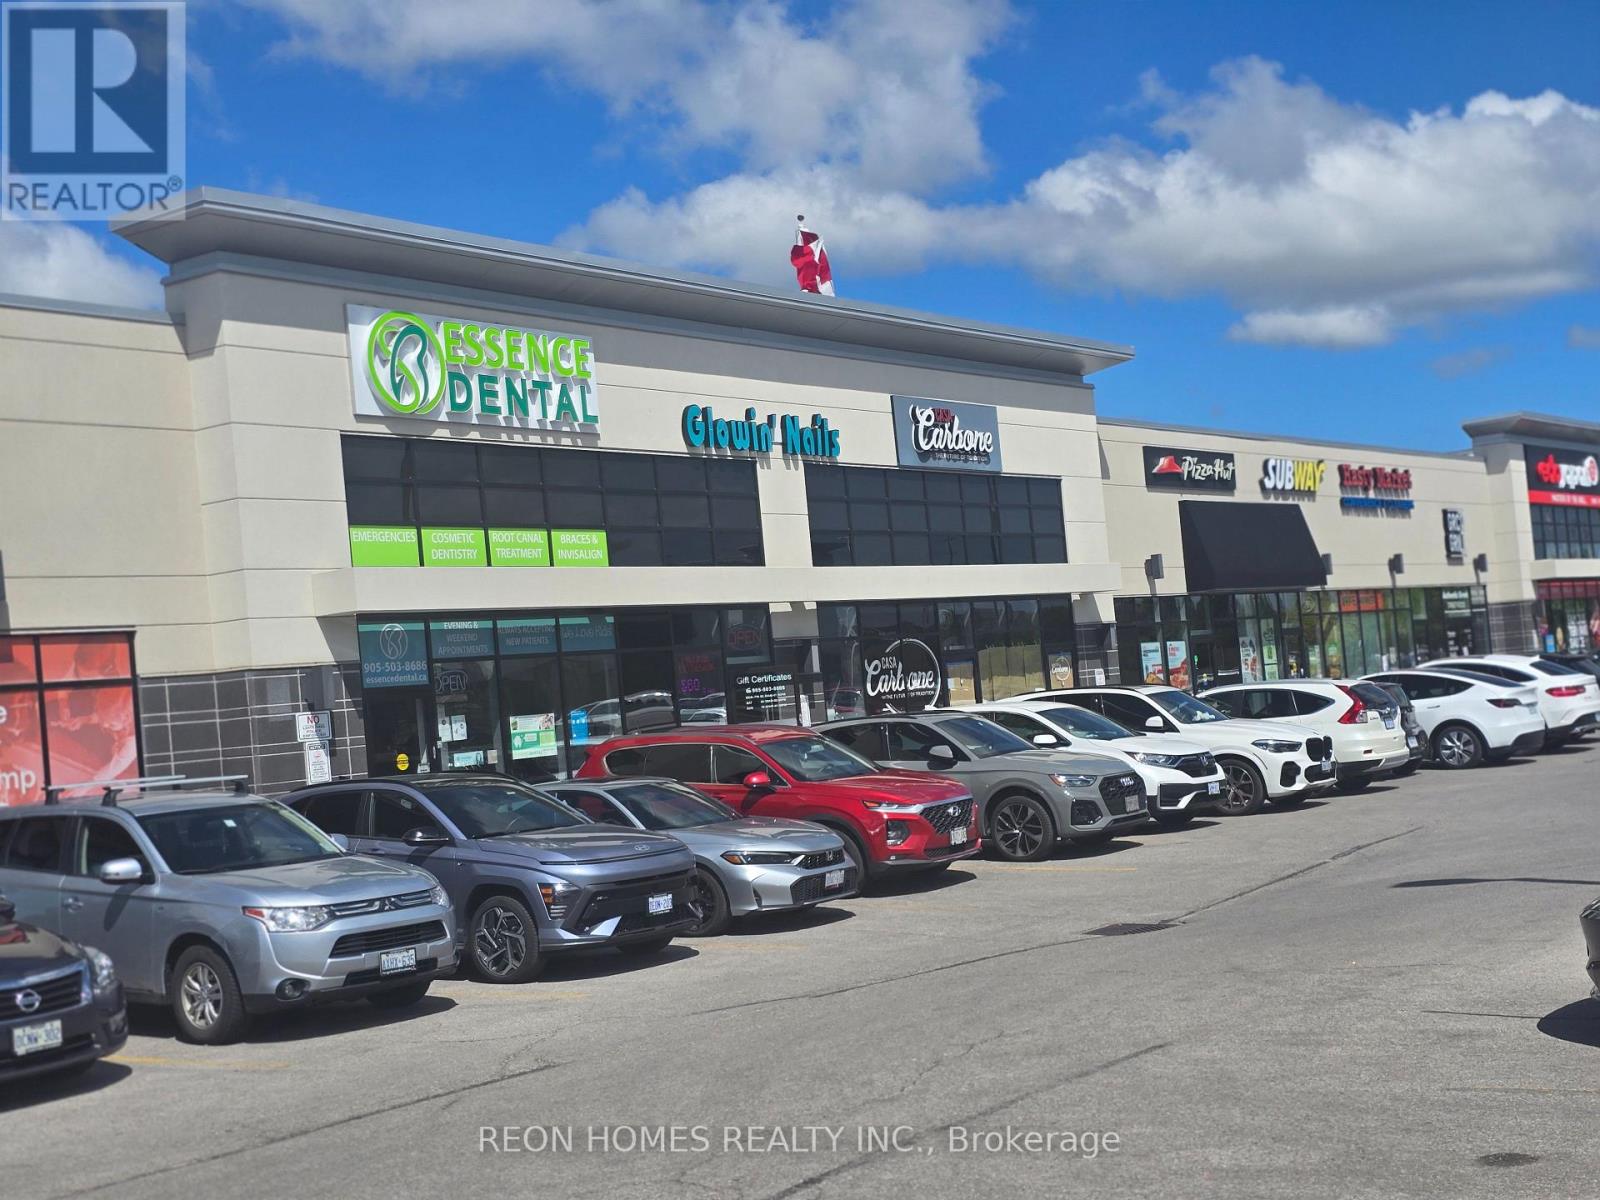
Rarely available restaurant space with most of the key features already in place. Located in a very popular plaza with plenty of parking and strong customer traffic. The interior is beautiful, with high-quality chattels, fixtures, and a very efficient layout that makes great use of the space. The unit includes a large commercial kitchen with 2 exhaust hoods, a walk-in cooler, a walk-in freezer, expensive kitchen equipment, and additional storage space. Both the dining area and the kitchen are set up very well, making this a great opportunity for many restaurant concepts. Rent $13,000 (TMI & HST included) 2 + 5 years option to renew. (id:60120)
Richmond Hill, Ontario
Welcome to Elgin East by Sequoia Grove Homes. Excellent opportunity for first-time buyers, Downsizers or investors. Great location, Family friendly community. Spacious 1+1 bedrooms, convenient 2 bathrooms, 652 sq. Excellent layout, Open concept with a balcony , Very bright, 9 feet smooth ceiling through out, Modern kitchen, Quartz countertop , Built in appliances .Condo amenities include concierge, piano lounge, party room, outdoor BBQ, Theater, hobby room, gym and a yoga studio. Great location, minutes from Costco, Home Depot, Walmart, Dollarama, Restaurants, Library, Community Centre Hwy 404, and GO Train station. (id:60120)
Vaughan, Ontario
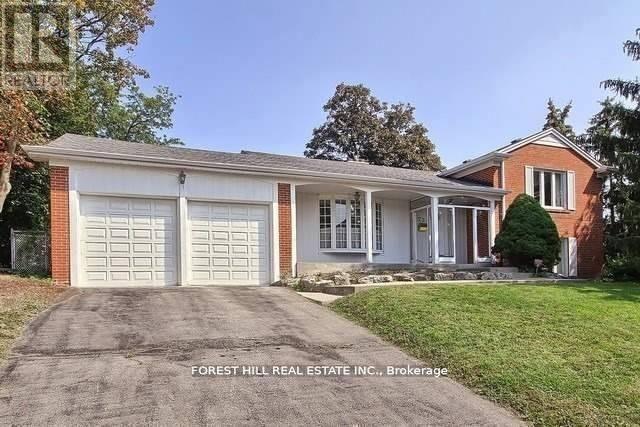
Attention Builders And End Users: Prime Uplands Location, Golf & Ski Hills, Transportation, Easy Access To Yonge, Hwy 407, Hwy 7 And Shopping. Total Land Area 10,210Sq. Ft. According To The New Survey Attached. New Laminate Through Out, Samsung S S. Appliances, Furnace And Air Condition 2012, Outdated Drawings & Permit For Construction of Approximately 5771 Sq.Ft. Above Grade Plus 1756 Sq.Ft. Basement Available. La Has Interest In The Property. (id:60120)
Toronto, Ontario
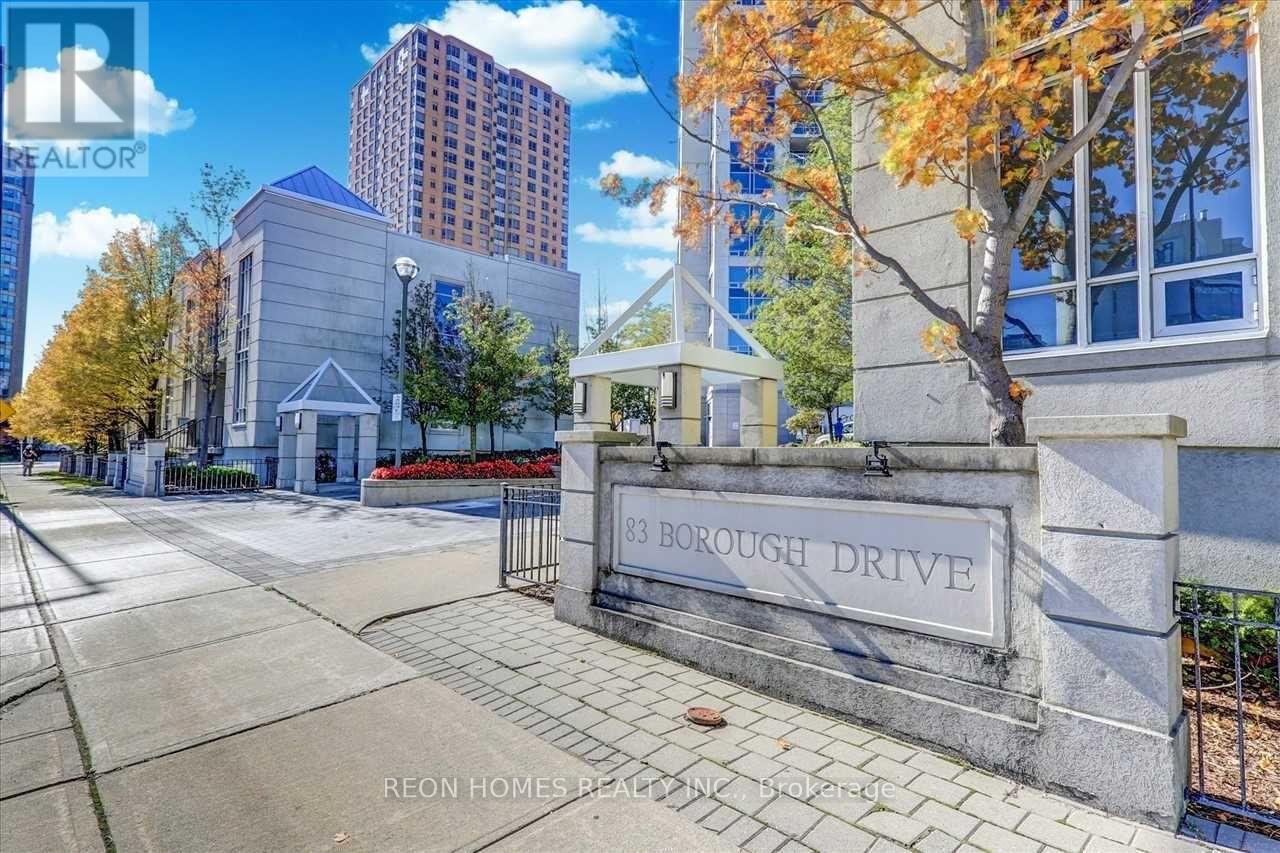
Welcome to 83 Borough Drive, a beautifully designed condo built by the renowned Tridel. The unit includes one underground parking space. Perfect for professionals or first-time buyers; elegant quartz countertops. Enjoy unmatched convenience with Scarborough Town Centre, TTC, contemporary finishes, including stylish light fixtures, durable laminate flooring, transit, and the 401 highway just moments away. The building offers excellent amenities and is located in the sought-after Bendale neighbourhood of Scarborough. This modern unit showcases for buyers seeking comfort, style, and prime urban accessibility. Walk to Scarborough Town Centre, movies, a superstore, restaurants, TTC, Go Buses, 401. (id:60120)