
Highlands East, Ontario
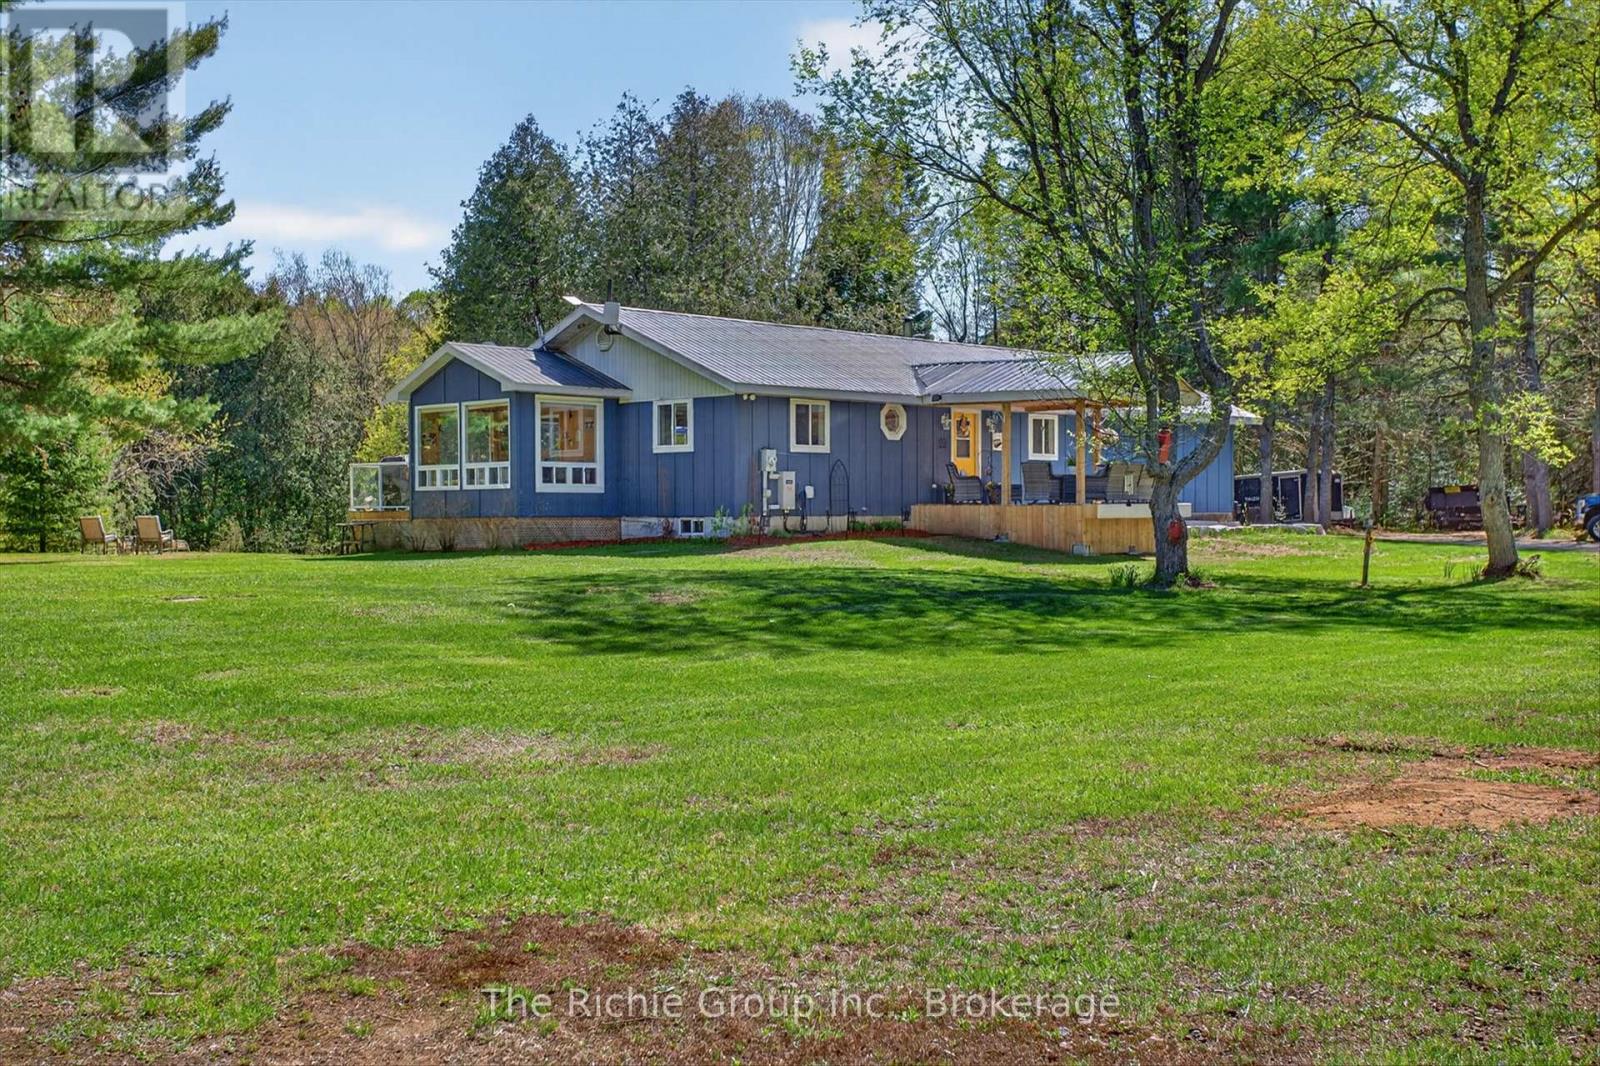
Tucked along the river's edge with no visible neighbours in sight, this immaculate year-round bungalow is the rare escape that doesn't ask you to compromise. South-facing and flooded with natural light through a stunning wall of windows, this three-bedroom, three-bathroom retreat feels as though it was designed by nature itself.From the moment you step inside, the gleaming hardwood floors and open-concept layout set the tone - warm, inviting, and livable space. The awesome fireplace anchors the living space for cozy evenings, while the sunroom steals the show. Wrapped in natural light with the river just beyond the glass, it is the kind of room you never want to leave - perfect for morning coffee, afternoon reading, or evening wine in every season.The primary bedroom is a true retreat within a retreat. Featuring a generous walk-in closet, a private three-piece ensuite, and a direct walkout to the back deck - your mornings begin with fresh air and a river view before the rest of the world wakes up.Downstairs, the full walkout lower level opens seamlessly to the outdoors and features a fully furnished games room - the perfect rainy day escape or late-night hangout space.Step outside onto the fixed rear deck where the hot tub awaits. Whether it's a crisp fall evening under the stars or a lazy summer afternoon by the water, this outdoor space is made for making memories.The updates here tell the story of a property genuinely cared for. New in 2026: garage door and opener, and a huge outbuilding. 2025 brought a Generac whole-home generator for year-round peace of mind. 2023 saw beautiful new siding, a refreshed front deck, and a new dishwasher. A 2022 garage heater keeps the workshop comfortable in any season, and a 2020 propane furnace rounds out a long list of meaningful improvements.Step outside and the adventure expands further. Canoe or kayak directly to two lakes from your own backyard. Dreaming of a true cottage escape or a peaceful space to live (id:60120)
Waterloo, Ontario
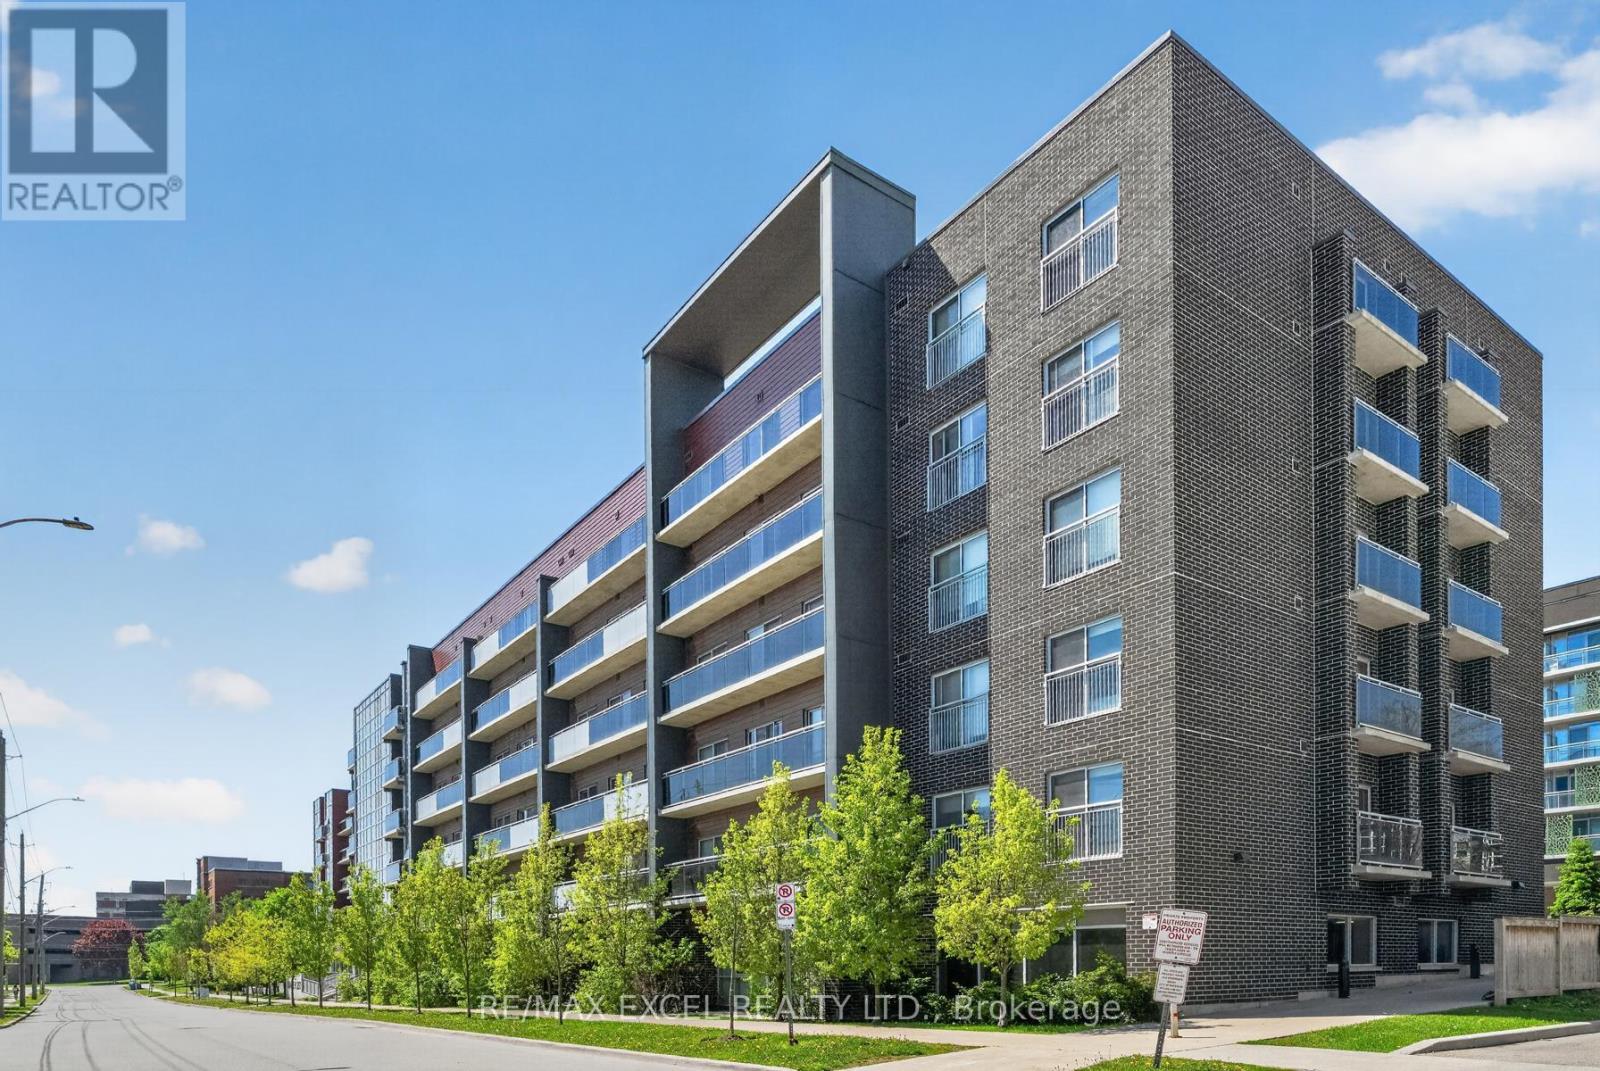
Bright and modern fully furnished 2-bedroom, 2-bathroom unit in the highly sought-after Sage Condos. This well-designed and functional layout offers a spacious, square-shaped floor plan that maximizes comfort and usability. The two bedrooms are positioned on opposite sides of the living room, providing excellent privacy and minimal disturbance between occupants - ideal for students, roommates, or young professionals. Both bedrooms offer direct access to the balcony, while the west-facing exposure fills the unit with abundant natural light and warm afternoon sunshine.The suite features a modern open-concept kitchen equipped with high-end appliances, stainless steel finishes, granite countertops, and in-suite laundry. Fully furnished with all furniture and TVs included, this move-in-ready unit has been exceptionally well maintained and feels just like new.Conveniently located just minutes from Wilfrid Laurier University and University of Waterloo, with easy access to public transit, shopping plazas, restaurants, banks, and libraries. A fantastic opportunity for end-users, parents of students, or savvy investors. (id:60120)
Oakville, Ontario
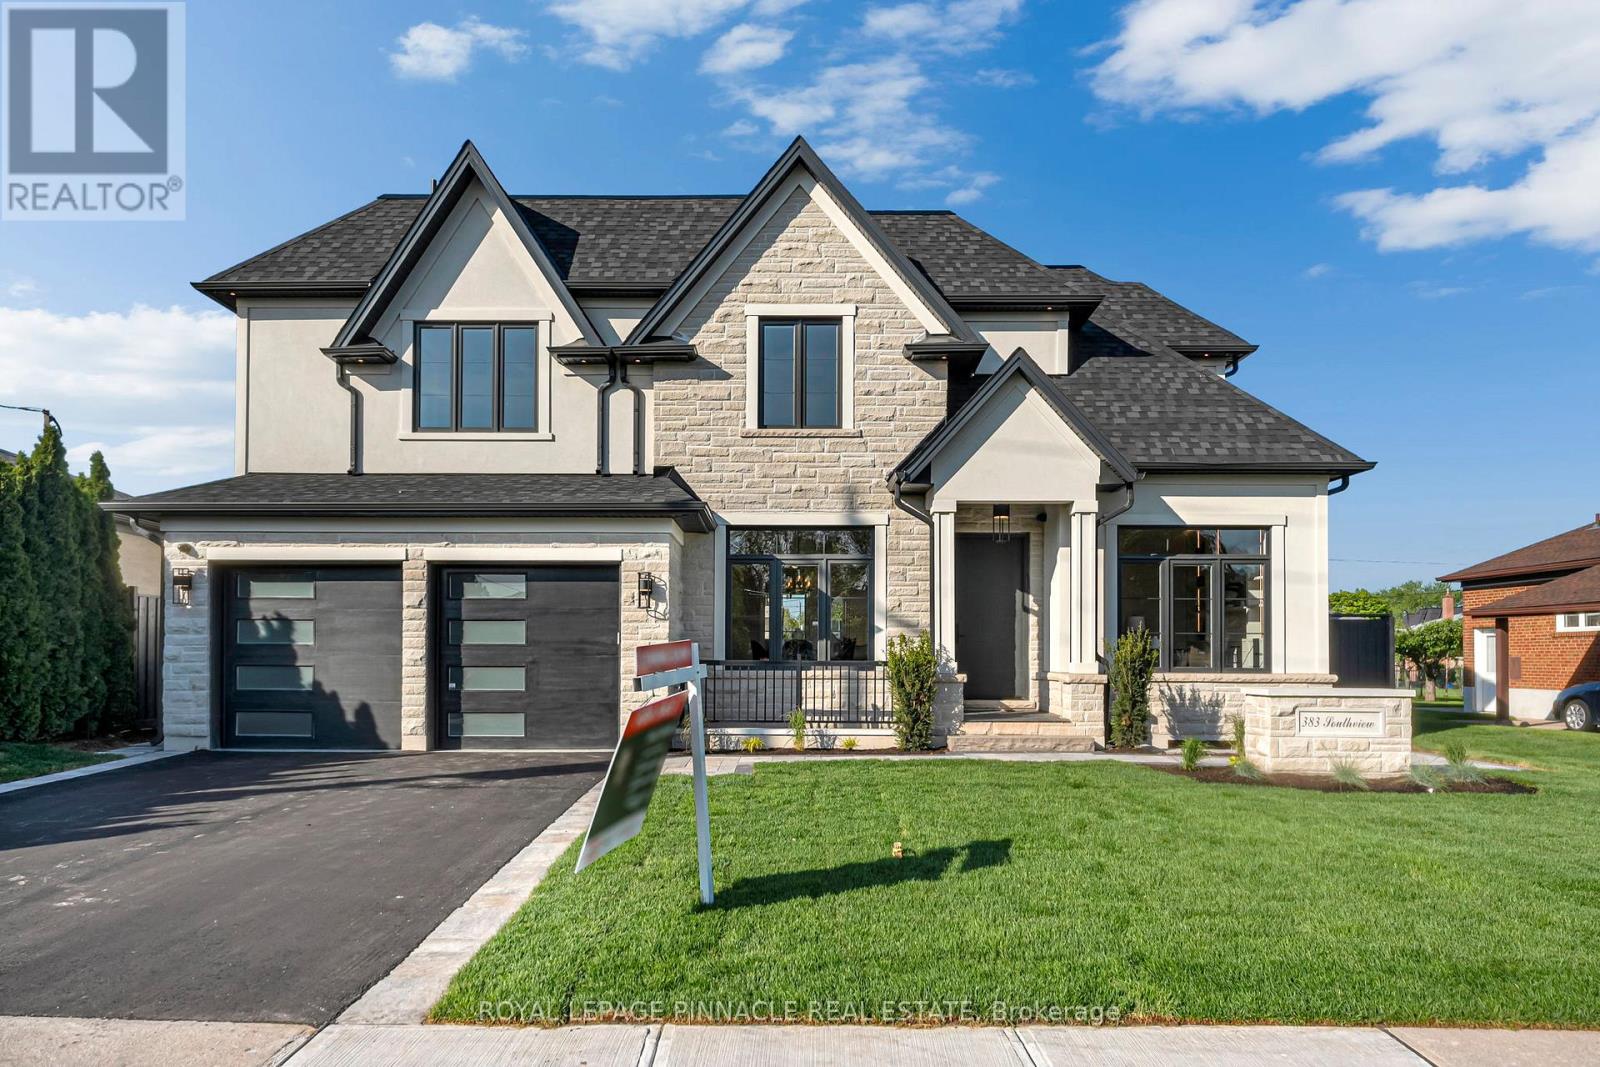
Welcome to 383 Southview Rd, a spectacular brand new custom-built home showcasing refined craftsmanship, luxury finishes, and thoughtfully curated upgrades throughout. Offering over 3,500 sq ft above grade plus a legal finished basement apartment, this exceptional residence blends elegance, comfort, and functionality, all backed by a Tarion warranty.The chef-inspired kitchen is a true showpiece featuring natural quartzite countertops, full-height quartzite backsplash, quartzite-clad hood fan, panel-ready JennAir appliances, custom shelving, finished servery, and custom cabinetry. Detailed millwork, wood panel accents, designer wallpaper, and feature ceilings add warmth and sophistication throughout.Elegant coffered ceilings, crown moulding, upgraded trim, 8-ft interior doors, pocket doors, skylight, and engineered hardwood flooring on the main and upper levels elevate the design. The stunning 18-ft family room features floor-to-ceiling wood paneling, stone accents, and a dramatic fireplace wall.Spa-inspired bathrooms showcase porcelain and natural stone finishes, frameless glass showers, heated floors, backlit mirrors, and a luxurious primary ensuite with freestanding tub.Designed for comfort and convenience, the home includes forced-air heating and cooling, central A/C, radiant heated basement floors with zoned control, custom closet organizers, integrated lighting, Aria vents, central vacuum, security system, upgraded windows, and generator rough-in.The legal finished basement apartment offers a separate side entrance through the garage and complete secondary living space with kitchen, laundry, bedrooms, and living area-ideal for extended family or multi-generational living.Enjoy the covered backyard retreat with porcelain tile flooring, wood ceiling, built-in BBQ with custom cabinetry, and stone fireplace wall. Additional highlights include epoxy garage flooring, enlarged basement windows, fully fenced yard, and exceptional attention to detail throughout. (id:60120)
Toronto, Ontario
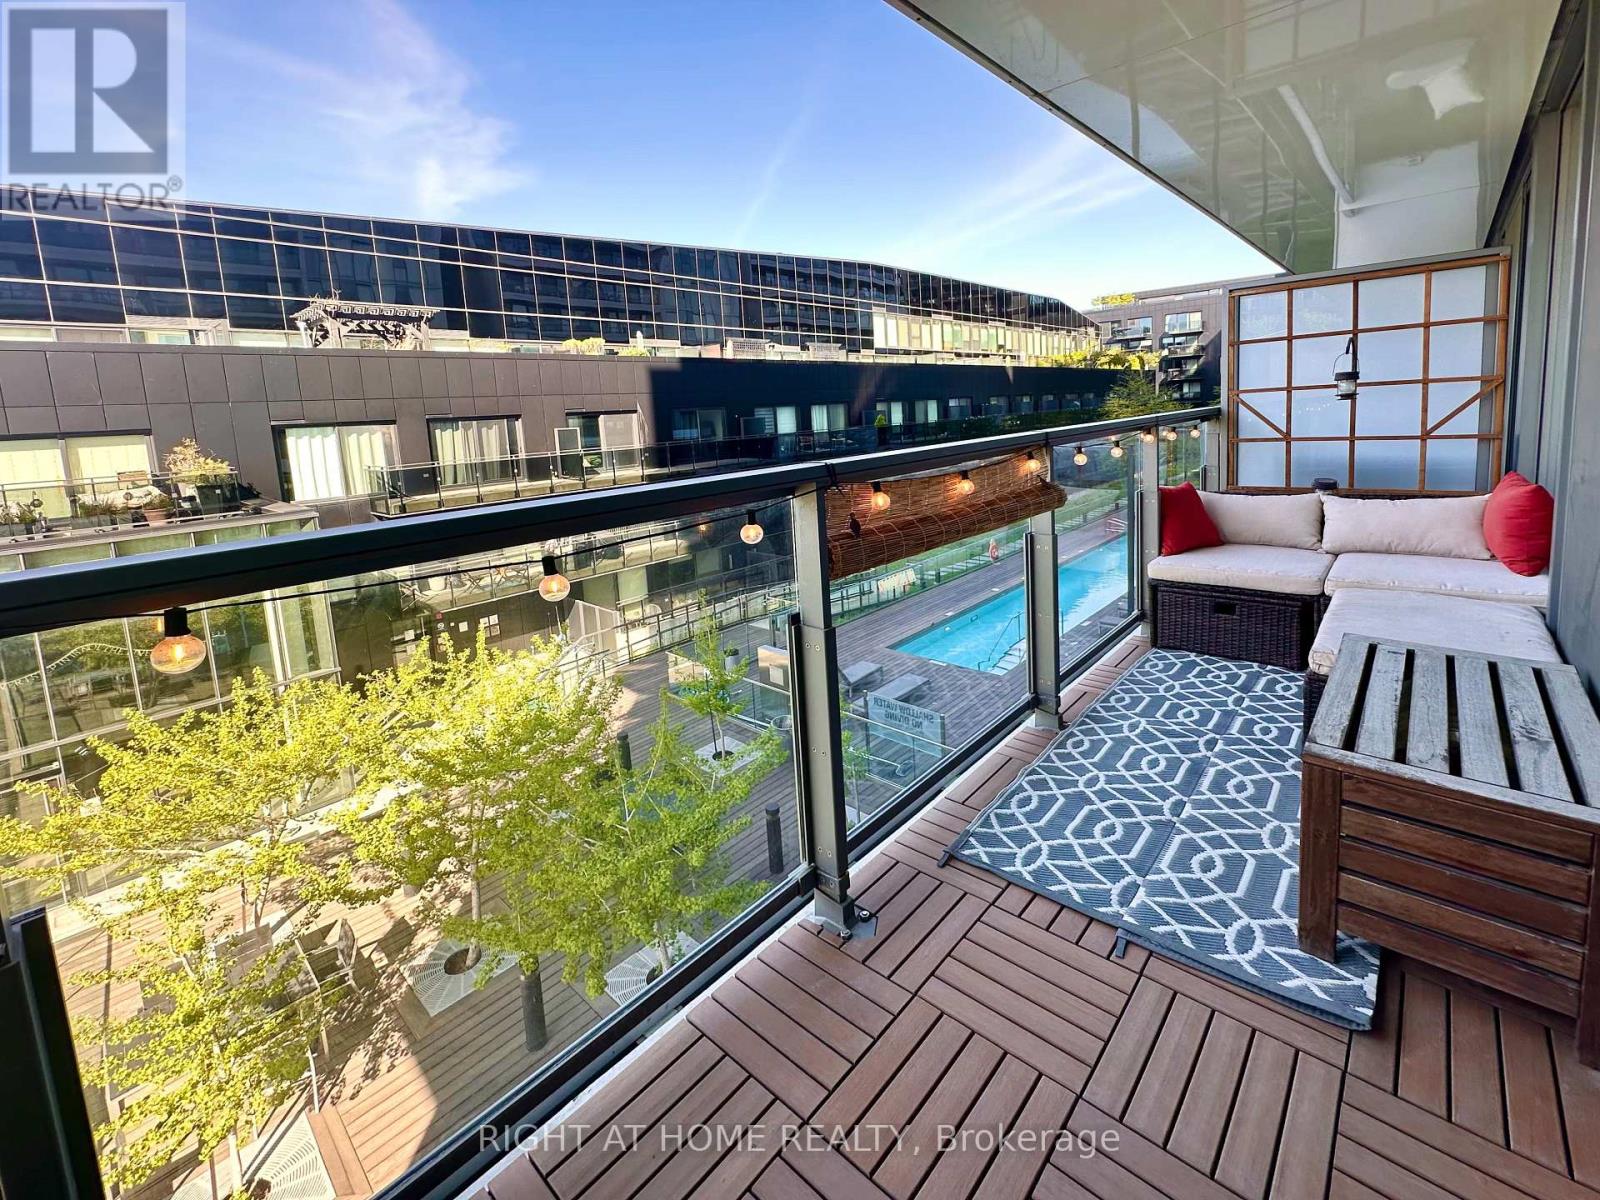
Welcome to this exceptional 787sf corner suite at River City II, in one of Toronto's most vibrant and fast growing communities. Meticulously maintained, this stunning 2 bedroom, 2 bath residence offers a highly adaptable layout filled with natural light, thanks to the floor-to-ceiling windows spanning the entire width of the unit. The thoughtfully designed chef's kitchen is truly one of a kind, featuring extensive custom storage, upright 2nd freezer, and premium finishes, making it both functional and visually striking. The 2nd bedroom is currently used as an extension of the living space, featuring sliding doors that provide the flexibility to create a private bedroom or open the space to enhance the airy, open-concept living and dining area. Both bedrooms are equipped with custom blackout blinds. The primary bedroom is a private retreat with a walk-incloset and sleek ensuite bath. Step outside to a Sunny South-facing, full-width balcony, with custom weather-resistant decking tiles, perfect for relaxing or entertaining. Enjoy the added convenience of 2 secure bicycle locker spots. Building amenities include a fully equipped fitness centre, outdoor pool, stylish party and lounge spaces, guest suites, media room, and concierge service - delivering the perfect balance of comfort, convenience, and lifestyle. Situated steps from the Distillery District, Corktown, Lesliville, restaurants, shopping, transit, and with easy access to highways, this home offers the perfect blend of urban living, green space, and unmatched flexibility - an incredible opportunity not to be missed! (id:60120)

Oakville, Ontario
Stunning, unobstructed panoramic east & south views of Lake Ontario & the Toronto skyline define this coveted Trafalgar model in the prestigious Ennisclare II on the Lake complex. Offering approximately 1,615 square feet, this spacious two-bedroom, two-bathroom suite is perfectly positioned on five acres of beautifully landscaped waterfront grounds in charming Bronte Village-just steps to Bronte Harbour, scenic trails, cafés, restaurants & shopping. This light-filled, expansive suite showcases floor-to-ceiling windows & two walk-outs to a private balcony overlooking the lake, treetops & city skyline. A generously sized foyer leads into the well-appointed kitchen, featuring ample cabinetry & counter space, a peninsula & bright breakfast area framed by a large picture window. The formal dining room overlooks the spacious living room, ideal for family gatherings & entertaining, complete with floor-to-ceiling windows & direct balcony access to fully appreciate the breathtaking views. The primary bedroom offers a serene retreat with a generous lounge area, wall-to-wall windows overlooking the lake, a walk-in closet & a private four-piece ensuite. The second bedroom features a walk-out to the balcony & is conveniently located near the main four-piece bathroom. A large in-suite laundry room & additional storage room enhance everyday functionality. This home also includes two owned parking spaces & one exclusive-use locker. Residents enjoy 24-hour security guard, social events, an indoor pool & hot tub, exercise rooms, saunas, a clubhouse overlooking the lake, library, billiards, party rooms, golf range, table tennis, workshop, art room, tennis court, outdoor seating areas, bikestorage, visitor parking & more! Smoke-free community & dogs are not permitted. Live by the lake in a vibrant adult lifestyle community! (Please note that we were unable to take interior photos as the condo is tenant occupied) VIEW THE 3D IGUIDE HOME TOUR FOR MORE PHOTOS, FLOOR PLAN, VIDEO & BROCHURE (id:60120)
Brampton, Ontario
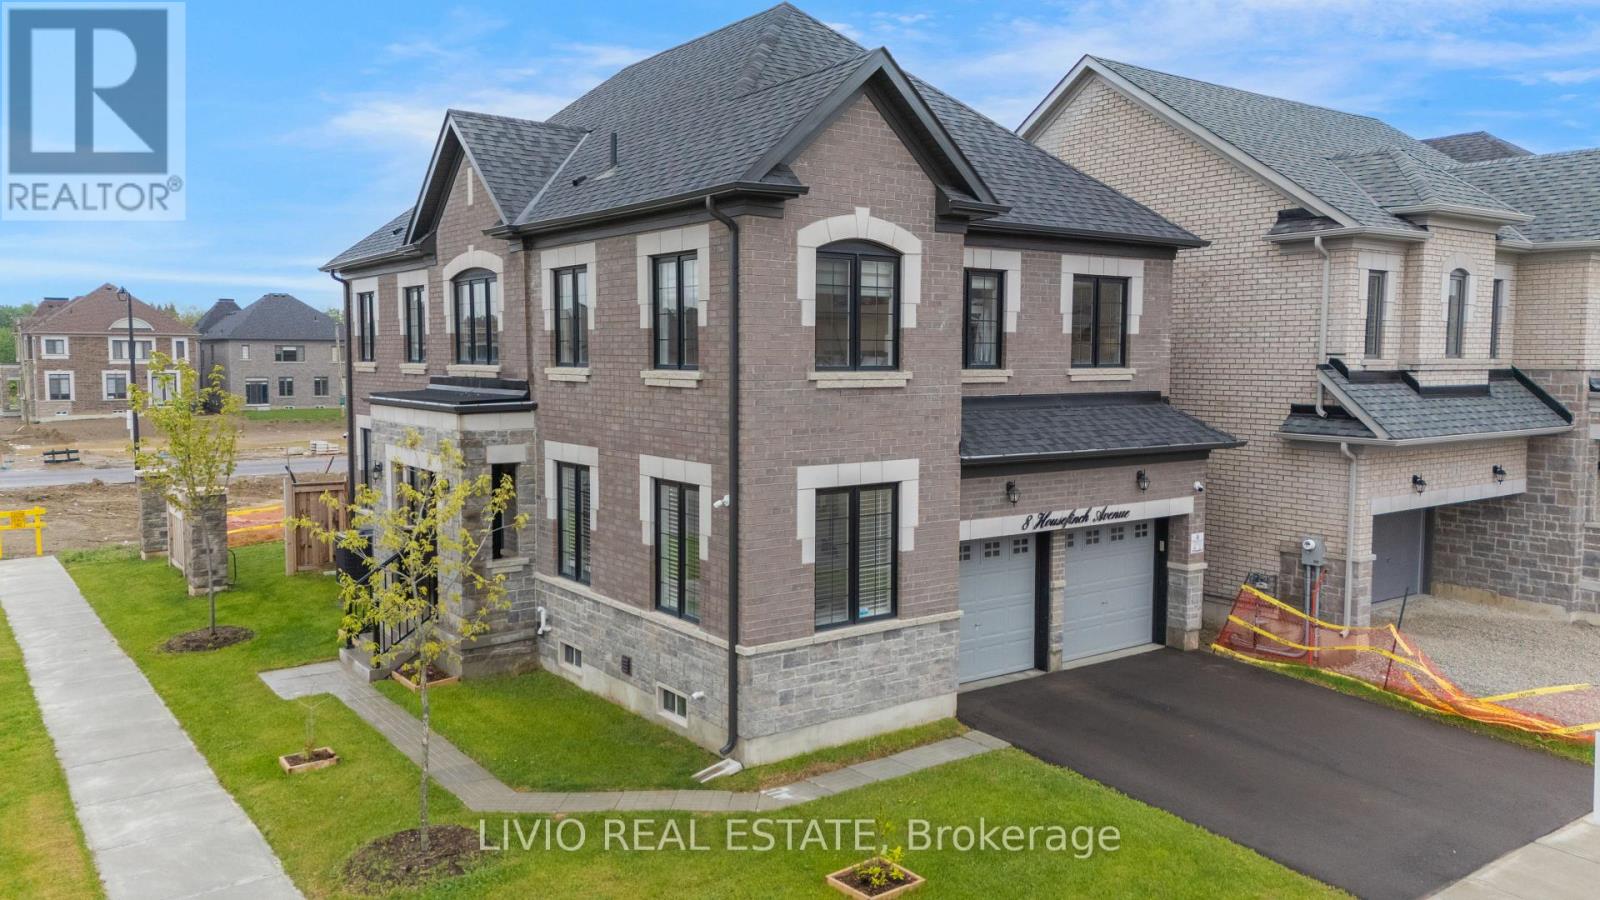
Luxurious Upgraded Corner-Lot Home in One of the Most Sought-After Neighborhoods! Welcome to this exceptional sun-filled residence situated on a premium extra-wide corner lot, offering outstanding curb appeal, enhanced privacy, and potential for up to 8-car parking , a rare opportunity! This carpet-free home is thoughtfully designed with comfort, elegance, and functionality in mind, making it ideal for growing or multi-generational families. Step inside to a bright and spacious layout featuring 9-foot ceilings, premium hardwood flooring throughout, separate living and family rooms, and dedicated breakfast and dining areas perfect for everyday living and entertaining. Large windows throughout fill the home with natural light, while the convenient main-floor laundry adds practicality for busy families. The gourmet kitchen is the heart of the home, showcasing upgraded cabinetry, stylish backsplash, premium finishes, and a full set of premium SS appliances. Designed for both cooking and entertaining, it offers ample workspace, storage, and seamless flow into the family and dining areas. Each bedroom features its own private ensuite, providing exceptional comfort and privacy for family members and guests. Approx. 2500 SQFT. Additional upgrades include a builder-installed separate entrance, NVR security system with smart home automation, HRV system, water softener & RO filtration system, and central vacuum rough-in. Ideally located within walking distance to major shopping plazas including Sobeys, Metro, and India Bazar, as well as parks, trails, recreation centers, and top-rated schools including Terry Fox PS, Robert H. Lagerquist Sr. PS, and Heart Lake SS. Commuters will appreciate quick access to Hwy 410, 401, 403, 407 ETR, and Brampton GO Station. An incredible opportunity to own a beautifully upgraded home that perfectly blends luxury, space, convenience, and long-term versatility in a prestigious family-friendly community! (id:60120)
Toronto, Ontario
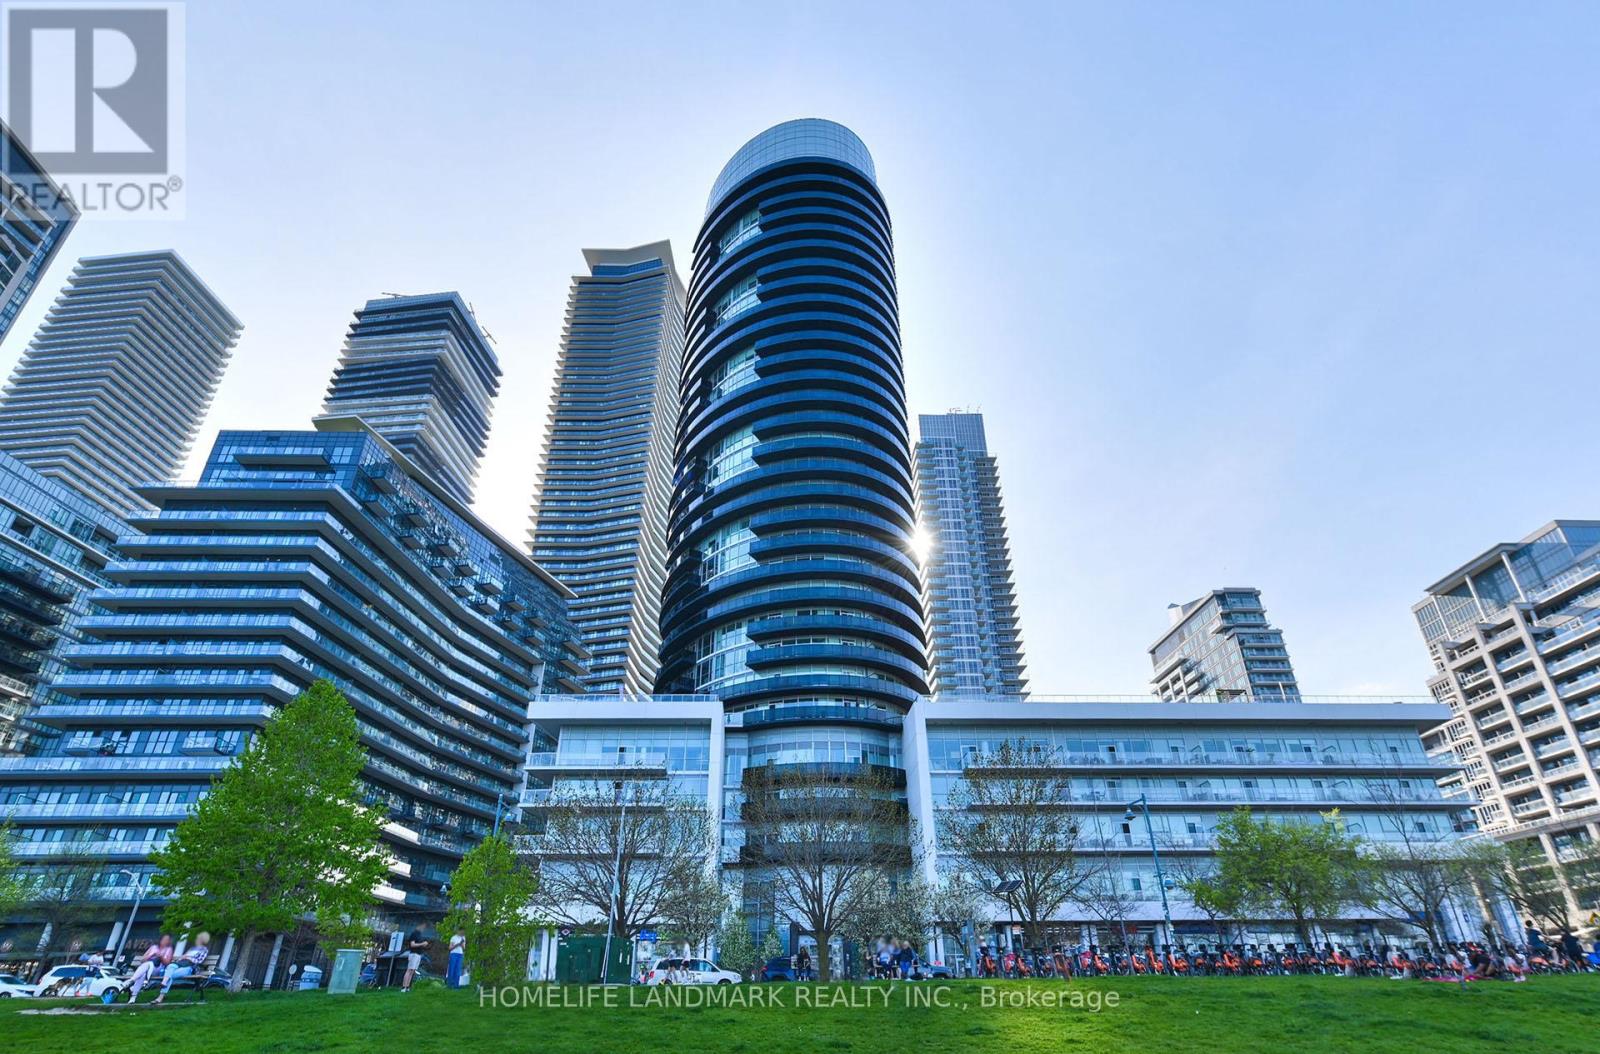
Welcome to 80 Marine Parade Dr., unit 227 - Contemporary Waterfront Living in Prestigious Humber Bay Shores. This Bright and inviting 1-bedroom suite offers Floor-To-Ceiling Windows, 9 ft. smooth ceilings, and a warm, open-concept layout designed for comfort and style. Steps out onto your private balcony and enjoy peaceful partial lake views- a perfect spot for morning coffee or evening relaxation. The Spacious Primary bedroom provides generous closet space . This move-in-ready suite includes 1 underground parking space and 1 locker. Built By Monarch With Luxurious Amenities: Fitness, Yoga, Salt Water Pool, Hot Tub, Sauna, Guest Suites. Theatre, 24Hr Concierge, Plus Rooftop Party Room W/ Terraced BBQ Overlooking CN Tower. Ideally located steps from Waterfront trails, parks, cafes and restaurants, with easy access to the QEW, TTC and Mimico GO Station for seamless commuting. A fantastic opportunity to own a modern, beautifully updated home in one of Toronto's most desirable waterfront communities. EV Charger available .The Interior photos are virtually staged. (id:60120)
Toronto, Ontario
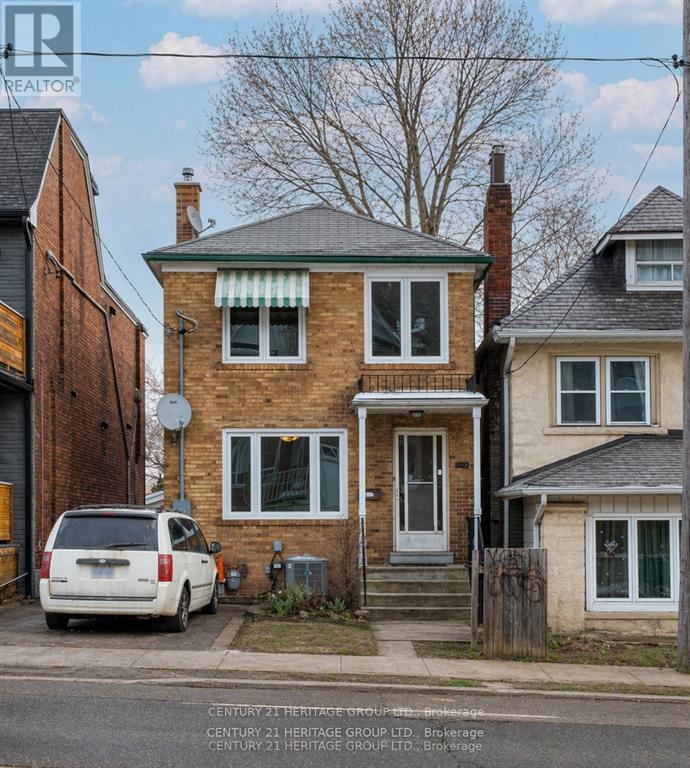
Fantastic Opportunity For Investors And End-Users Alike! Just One Block From Bloor St West And The Subway!!! Whether For Personal Use, Multi-Generational Living, Or Investment, This Property Delivers Location, Functionality, And Income Potential In One Complete Package. This Well-Maintained Originally Four Bedroom Home Features Extra Kitchen On Upper Level Now Which Can Be Easily Converted Back, Three Wrms And A Legal Basement Apartment. Recent Improvements Include All New Windows, A Renovated Main-Floor Kitchen, Two Renovated Bathrooms, And A New 200-amp Electrical Panel. Excellent Transit With Nearby TTC Subway Connections. Enjoy Countless Restaurants, Bars, & Shops Along Bloor St. Close Proximity To Majestic High Park With Many Beautiful Trails. (id:60120)
Milton, Ontario
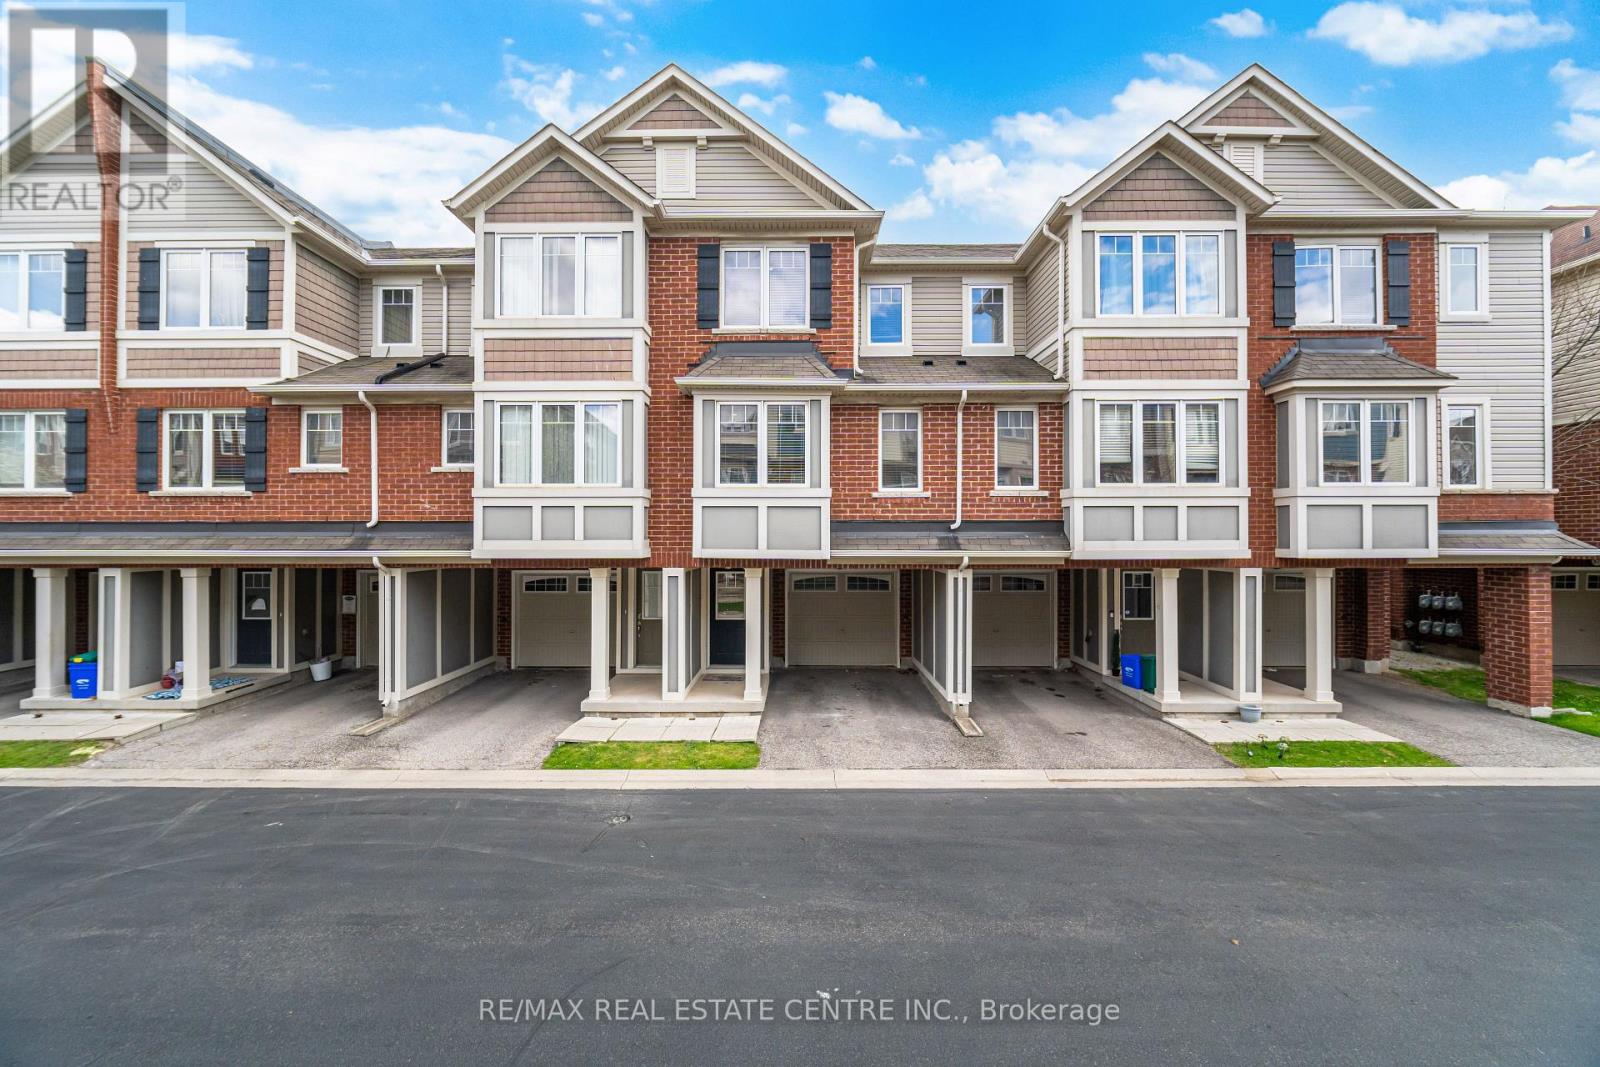
A Real Stunner- Backing On To Green Space! Welcome To This Nicely Updated 3-Bdrm, 2.5-Bthrm Freehold Townhome Located In Desirable Hawthorne Village. This Well-Designed Home Offers Tasteful Dark Hrdwd Flooring & Ceramics Thru-Out. The Main Level Enjoys A Sun-Filled Living Room W/Pot Lights & Dining Room - Both W/Elegant Crown Molding. The Kitchen Features Stylish Dark Cabinetry Accented By A Classy White Quartz Counter, Glass Tile Bcksplsh & W/O To Balcony (id:60120)
Oakville, Ontario
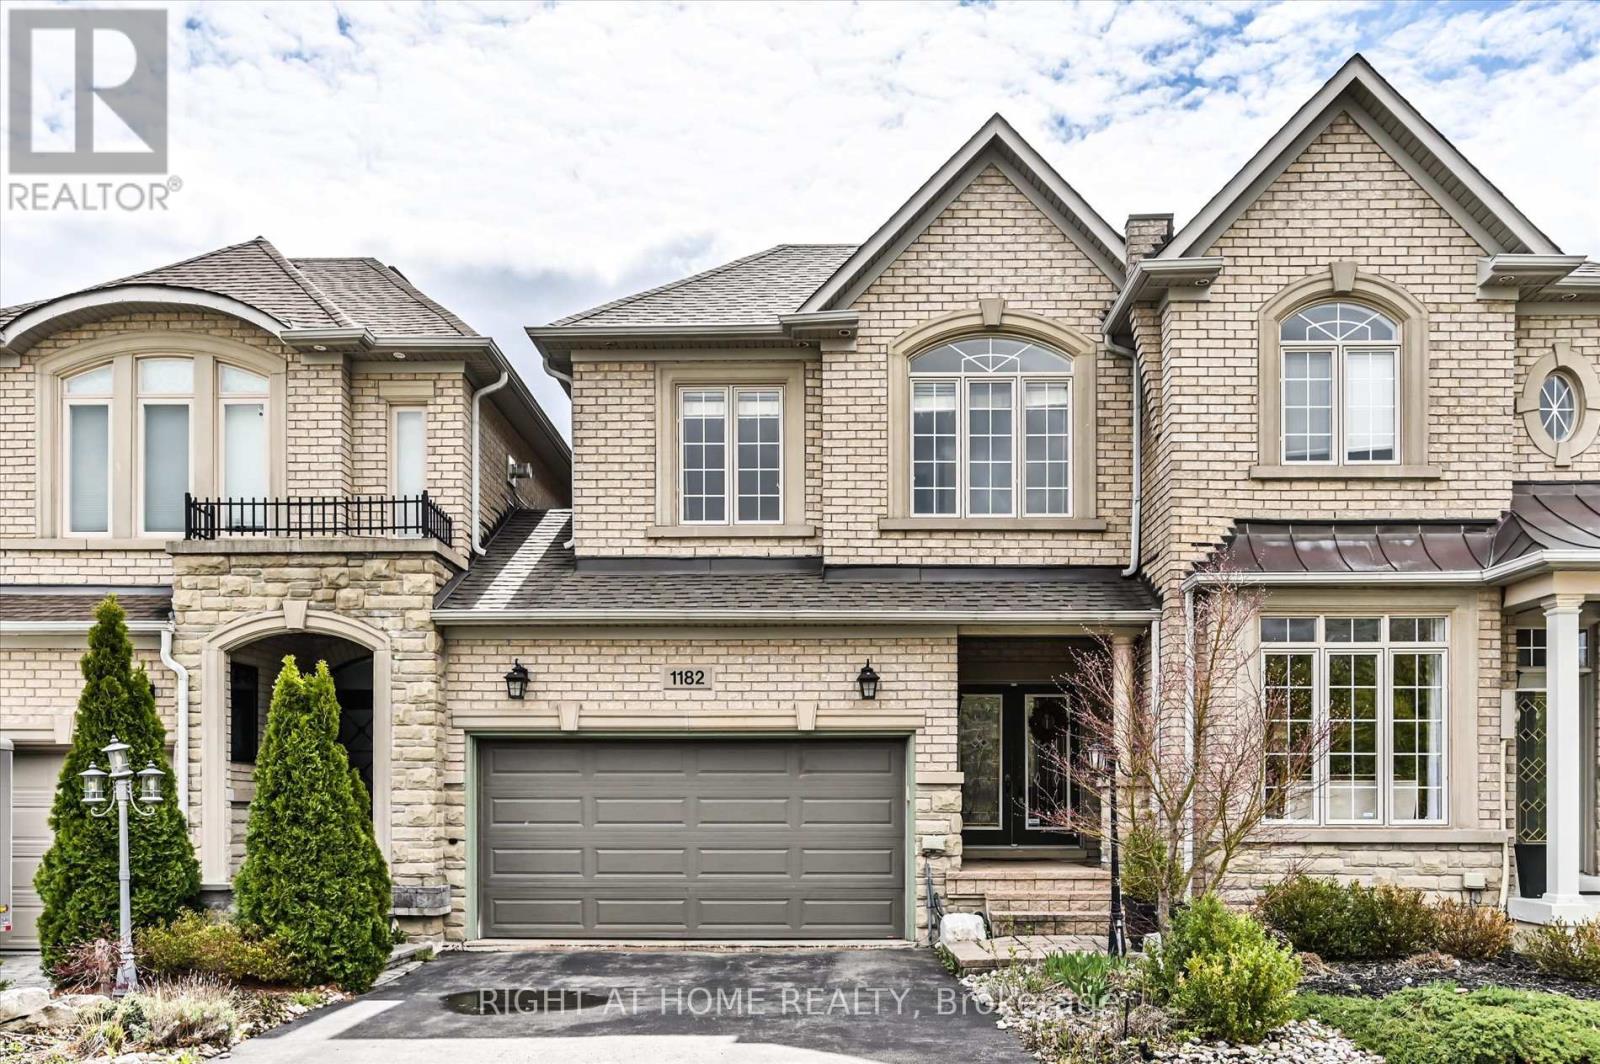
Discover rare find in the highly sought after Joshua Creek Community. This exquisite freehold townhouse, built by the esteemed Fernbrook Homes offers an unparalleled blend of luxury location. Fronting on beautiful Nena Woods Park. Backing on ravine and walking trail. Step inside to find a bright and elegant interior featuring engineered hardwood flooring through out the entire home spanning the main floor, second floor and the beautifully finished basement. This creates a seamless flow and an easy to maintain living space. The open concept layout is perfect for modern living, with a gourmet kitchen that opens to a spacious living and dining area, ideal for both daily life and entertaining. Enjoy the best of both worlds: The freedom of freehold ownership with the convenience of a low $200/month potl fee that covers snow removal and road maintenance, ensuring care-free living year round. Nestled leisurely walks along scenic trails or to the local library and shopping . This prime location is yet walking distance to the top-ranked Iroquois Ridge High School, making it a dream for families. Extremely close to both the QEW and HWY 403 for easy access to Mississauga, Toronto, Hamilton and beyond. (id:60120)
Tay, Ontario
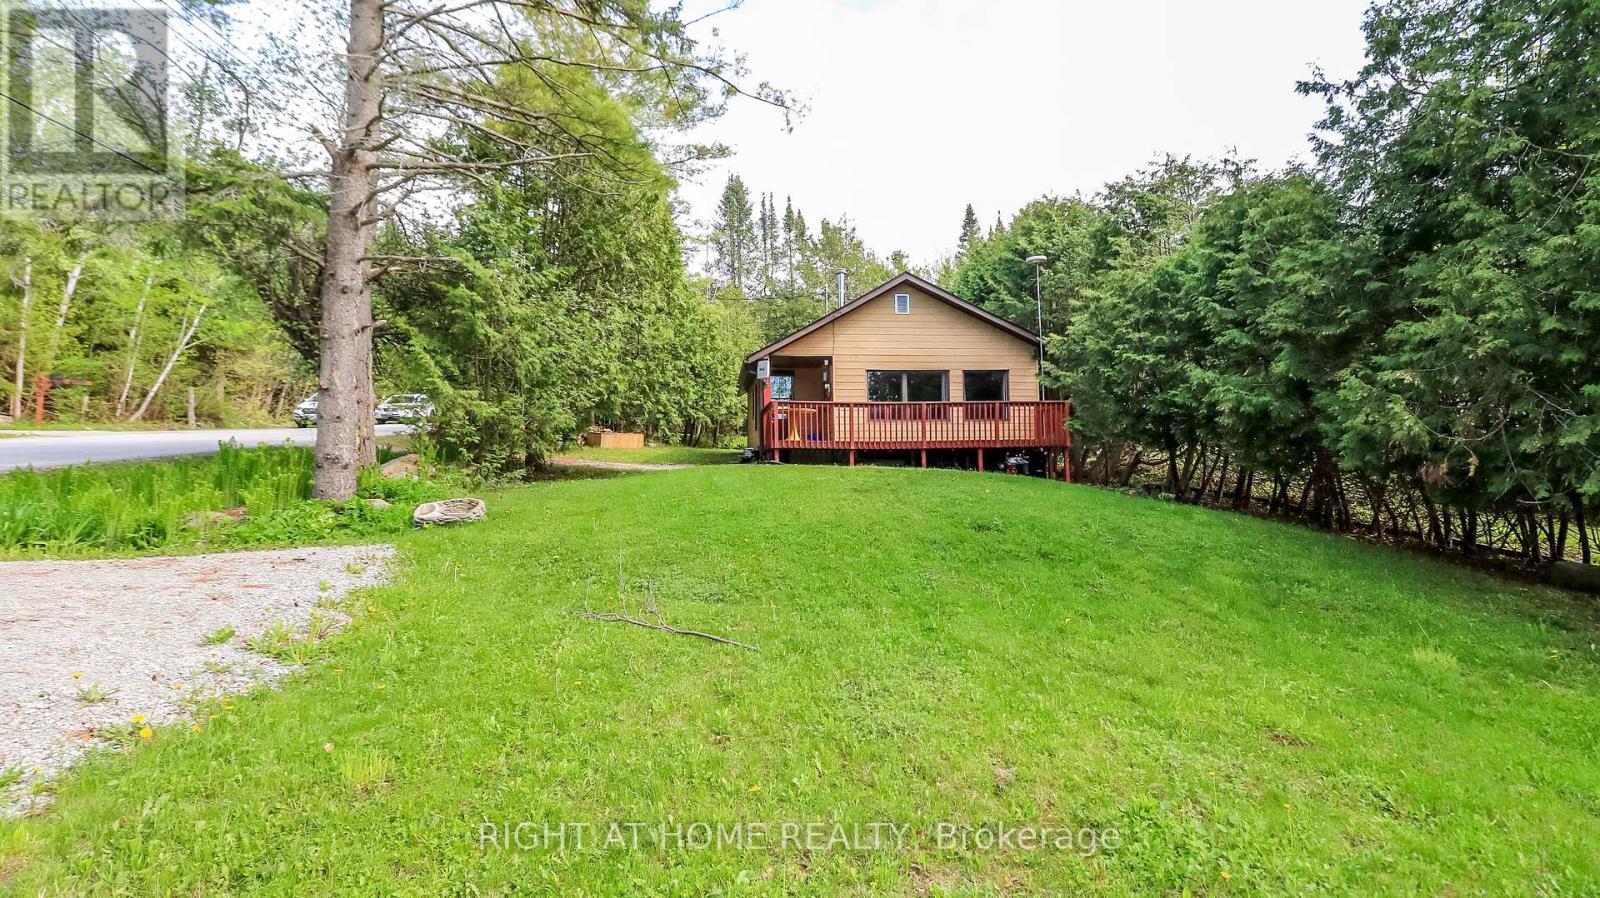
Nestled less than a minute's walk from the southern shores of Georgian Bay, this quaint bungalow offers the perfect blend of cottage charm and year-round comfort. Enjoy spectacular sunsets, gentle bay breezes, and the soothing sound of waves along the shoreline. The nearby Tay Trail stretches across the property frontage, offering easy access to walking, hiking, cycling, rollerblading, and running. A scenic 20-minute stroll leads to Pine Street beachfront park, the Waubaushene Pier, and a children's playground. A covered front porch and spacious front deck welcome you into this cozy home, capturing the relaxed atmosphere of Georgian Bay living. The front yard features a fire pit area, additional deck space, and room for another shed if desired. Inside, the open-concept living and dining area is filled with natural light from a wall of windows with glimpses toward Georgian Bay, while mature trees along the Tay Trail provide added privacy. The kitchen offers thoughtful efficiency with a coffee bar area, space-saving dishwasher, and direct backyard access. Outside, enjoy a raised wood box/garden planter & storage shed. The primary bedroom overlooks the backyard and features easy-care laminate flooring. The second bedroom includes built-in shelving and a glass-panel door, ideal for guests, a home office, or creative space. The updated three-piece bathroom features a curved glass shower and heated towel bar. Stacked & Efficient laundry and utility storage are conveniently tucked into the foyer. Recent updates for year-round living include a heated water line and heated wrapped septic line. An efficient heat pump provides heating and air conditioning, while the woodstove adds warmth and character on cooler evenings. Conveniently located near Highway 400, golf courses, and Mount St. Louis Moonstone, this property places you in the heart of four-season recreation, including swimming, boating, fishing, snowmobiling, and winter ice activities on beautiful Georgian Bay. (id:60120)
Springwater, Ontario
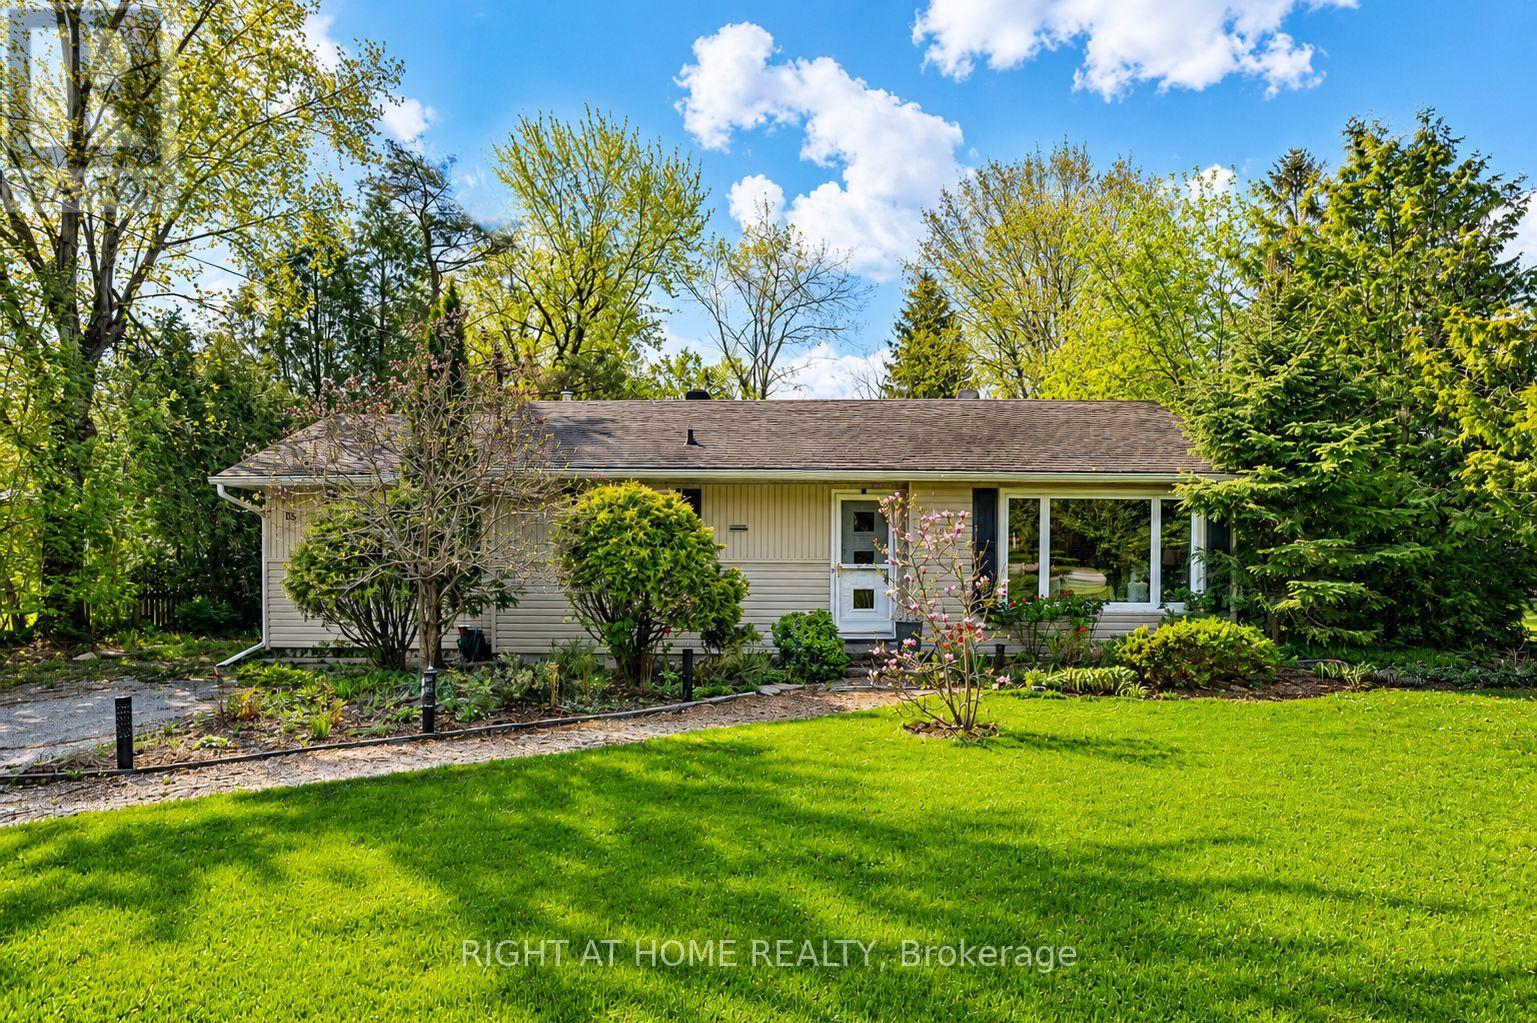
Welcome to this charming 3-bedroom family home in the heart of beautiful Midhurst! Nestled on a mature, landscaped lot with a large private backyard, this well-loved home offers the perfect blend of comfort, character, and convenience - just 5 minutes to Barrie.The cozy kitchen is full of charm and features a built-in cooktop, built-in oven, new range hood, dishwasher, double sinks, and breakfast bar. The private dining room is perfect for entertaining family and friends and offers a walkout to the backyard, while the welcoming living room features a cozy gas fireplace and plenty of natural light.The spacious primary bedroom includes a large closet and convenient 2-piece ensuite, while two additional generously sized bedrooms share a lovely 4-piece bathroom.Recent updates include high-end luxury vinyl plank flooring throughout most of the main level, a new electrical panel, and a new deck. The furnace and air conditioning were both updated approximately 4 years ago.The partially finished basement features a rec room/hobby space, while the unfinished area offers laundry, plenty of storage, and a convenient walkout to the backyard. Additionally, there are ample closets and storage spaces throughout the home.This home has been exceptionally cared for and is truly move-in ready. Enjoy it as-is or add your own personal touches over time. Don't miss this opportunity to become part of the highly sought-after Midhurst community, known for its great schools, churches, nature trails, Willow Creek, and easy access to Barrie's shopping, restaurants, entertainment, and Hwy 400. (id:60120)