
Toronto, Ontario
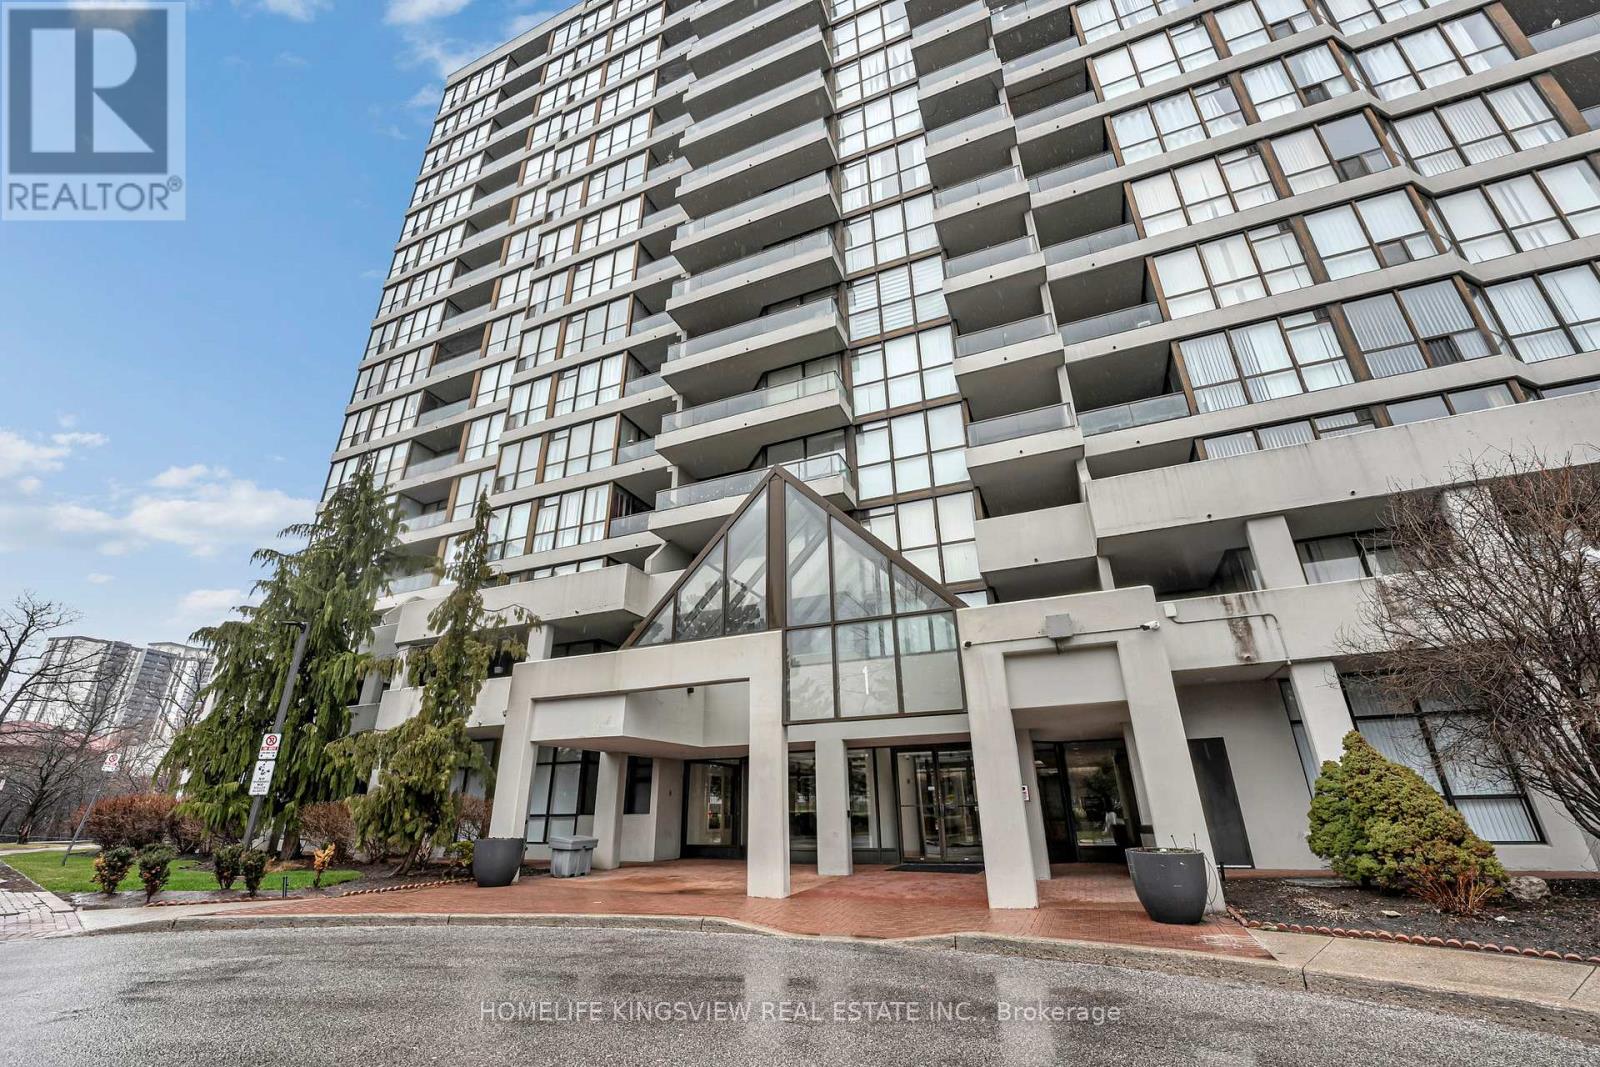
Beautifully fully upgraded condo offering breathtaking, unobstructed views of the ravine, Humber River, and city skyline. This spectacular 1,287 sq. ft. unit features 2 spacious bedrooms, 2 full bathrooms, 2 parking spaces, and a locker, all within the beautifully landscaped Platinum on the Humber, a 24-hour gated and secure complex.Overlooking the Humber River and Rowntree Mills Park, this unit lets you enjoy your morning coffee from the kitchen, dining area, or private balcony while taking in serene natural surroundings-the park truly becomes your backyard. Stay active with direct access to the Humber Trail, perfect for walking, running, or biking all the way to Lake Ontario.Enjoy a wide range of amenities including a gym, indoor and outdoor pools, hot tub, 4 tennis courts, BBQ area, squash court, games room, party room, and visitor parking.Conveniently located with easy access to Finch LRT, York University, University of Guelph-Humber, Humber College, Pearson International Airport, and major highways including 407, 400, 401, 427, and 27, as well as nearby shopping centres. Cable and high-speed internet are also included in the maintenance fees. (id:60120)
Toronto, Ontario
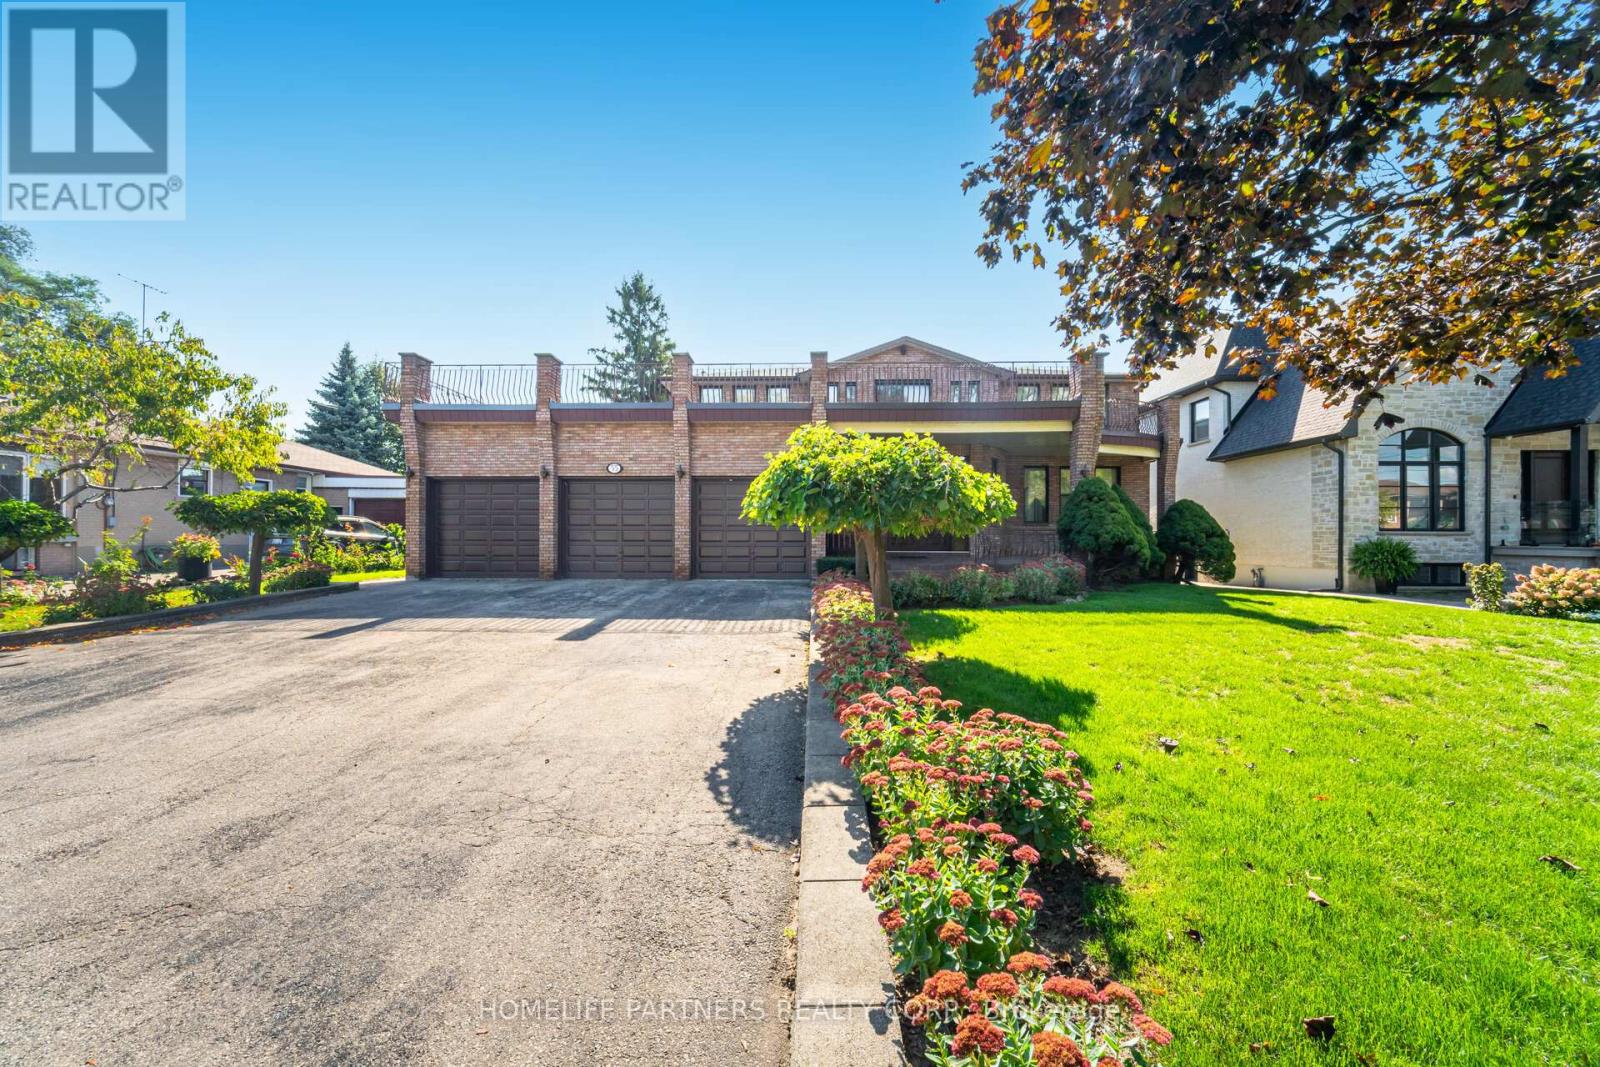
Custom Home! Expansive 3,768 sq. ft. on a huge 77 ft. x 166 ft. pool sized lot. Features include a 3-car garage, 9 car parking, huge front porch, a welcoming grand foyer entrance. Functional layout ideal for families or multi-generational living, sunken living room, massive family room with oak pegged hardwood floors, and a wood-burning fireplace. Timeless kitchen, custom oak cabinetry, stainless steel appliances, and a walkout onto patio and huge backyard. The Second-floor landing sits atop a Custom solid oak floating circular staircase connecting all levels and has a walk around to a sliding door with a large balcony. The primary bedroom has walk-in his and her closet plus a 4 piece ensuite. Expansive 6 piece bathroom on the second level with a double vanity, separate shower & soaker tub. Side door and Garage door entry to main level with service stairs to basement. Huge, wide open, finished basement, 2nd kitchen, woodburning fireplace, above grade windows, (rough ins for wet bar & sauna), 2 large cantinas and 200 amp service. Prime location nearby elementary & High schools, Weston GO Transit, parks, and scenic Humber Trail to Lake Ontario. Quick access to Hwy 401 & 400. (id:60120)
Barrie, Ontario
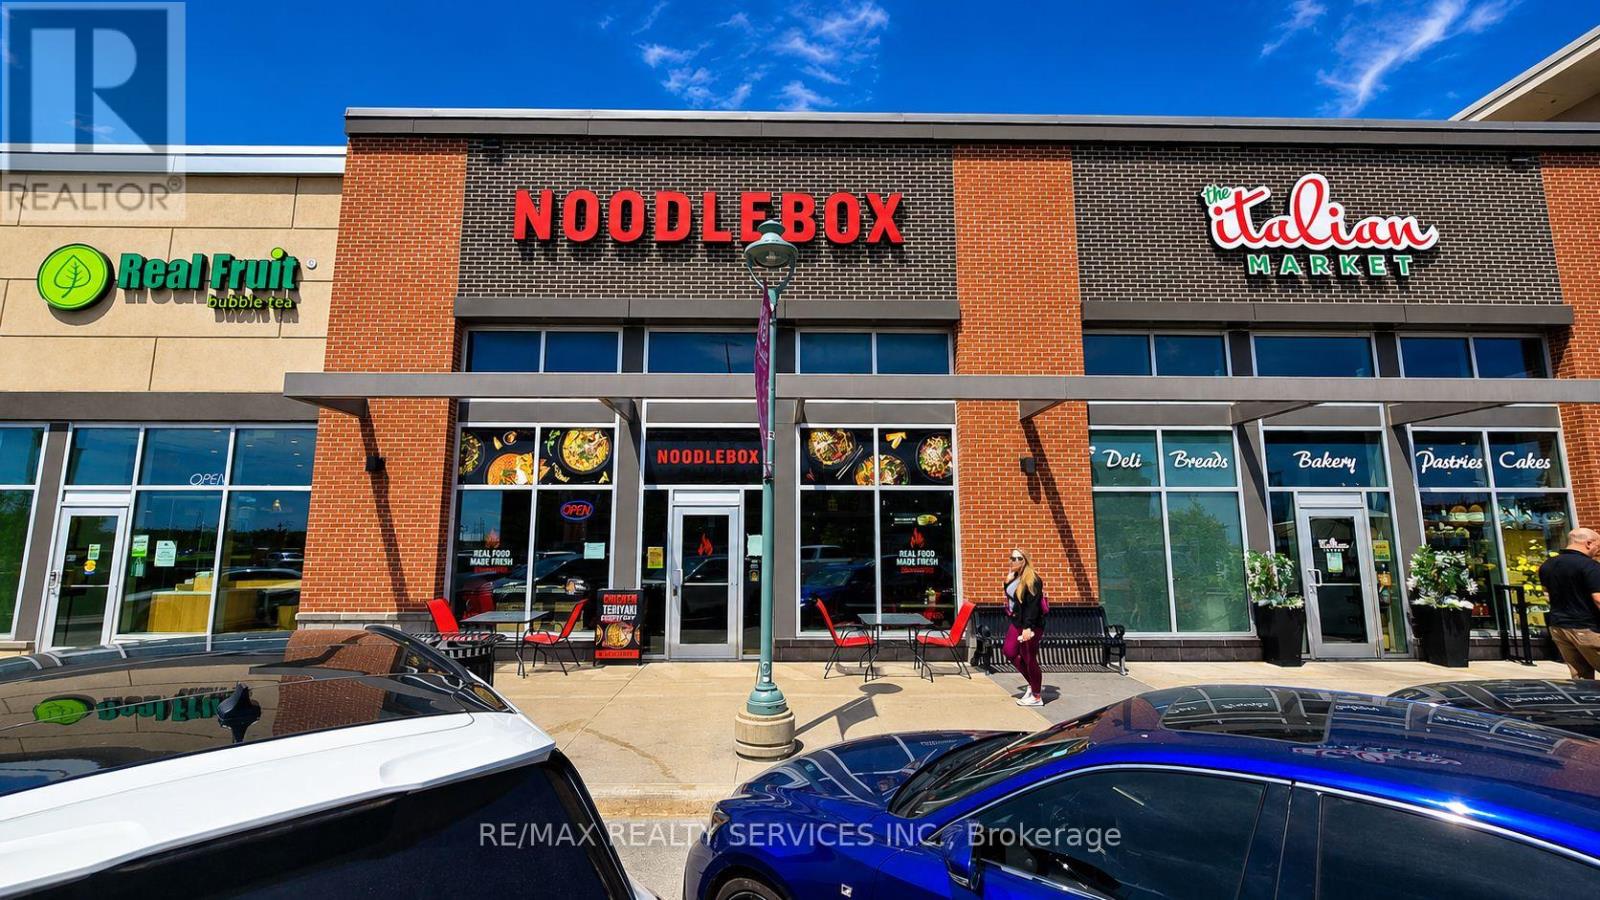
Excellent Opportunity To Own A Well Established Franchise Restaurant In Barrie! Turn-Key Sale Of Business For Noodle box Canada, A Popular Canadian Asian-Inspired Franchise Brand Known For Fresh Stir Fry Noodles, Rice Bowls, Thai Curries & Fast Casual Dining. This Busy Location Generates Approx. $65000 Month In Sales And Is Located In A High Traffic Area Surrounded By Residential Growth, Retail, Schools & Daily Commuter Traffic. Modern Build-Out Featuring Fully Equipped Commercial Kitchen, Exhaust Hood, Walk-In Cooler, POS System, Seating Area & Established Customer Base. Strong Franchise Support, Recognized Branding & Online Delivery Presence Make This An Excellent Opportunity For Owner Operators, Families Or Investors Looking To Enter The Growing QSR Industry. Potential To Increase Sales Through Catering, Extended Hours & Additional Marketing. Attractive Lease Terms & Reasonable Rent. Rare Opportunity To Own A Proven Franchise Concept In One Of Ontario's Fastest Growing Cities. (id:60120)
East Gwillimbury, Ontario
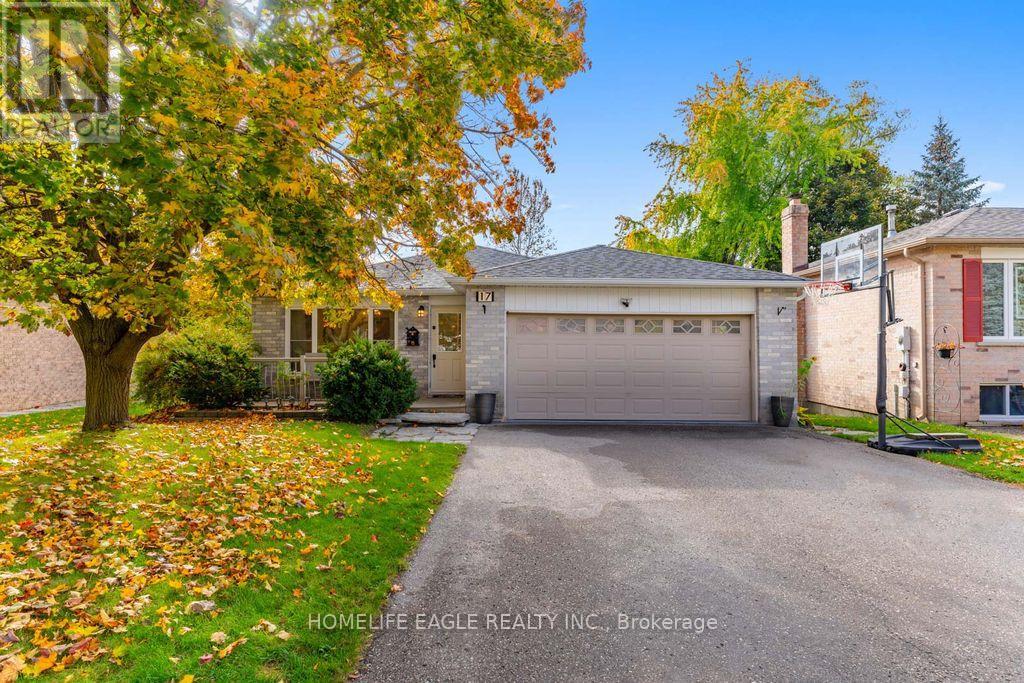
The Perfect 4+1 Bedroom Detached Fully Upgraded Premium Pie Shaped 60 Ft Wide Lot In The Back 52ft Wide x 125ft Deep Lot Backing Onto A Park True Open Concept Floor Plan W/ Over 2,800 Sqft Of Living Spacious Open Family Rm W/ Gas Fireplace Walking Out To A Sunny South Facing Backyard Surrounded By Mature Trees Open Concept Living Room Seamlessly Connected To Dining Room Spacious Kitchen Fully Upgraded With S/S Appliances Reverse Osmosis For Crystal Clear Drinking Water* Pot Lights Throughout Carpet Free Primary Bedroom W/ Expansive Window & Ensuite* Large Bedrooms W/ Closet Space Separate Entrance To Finished Basement W/ Potential For Rental Income or In-law Suite (Estimate $1900/Month Potential Rent) Spacious Backyard On A Pie Shaped Lot Surrounded By Greeneries & Massive Deck W/ Gazebo Perfect For Gatherings* Access To The Large 2 Door Garage From Inside* Prestigious Family Friendly Holland Landing Community Walking Distance To Parks, Playground, Tennis Court & Library Minutes To Highway 404, Go Station, All Shops & Plazas* *Extras* Newer Roof, Newer Flooring, Newer Custom Paint, Newer Appliances, Newer HWT (Owned), Newer Furnace (Owned), Newer AC (Owned), Less Than 10 Year Old Windows No Rental Items Must See* Don't Miss! (id:60120)
Vaughan, Ontario
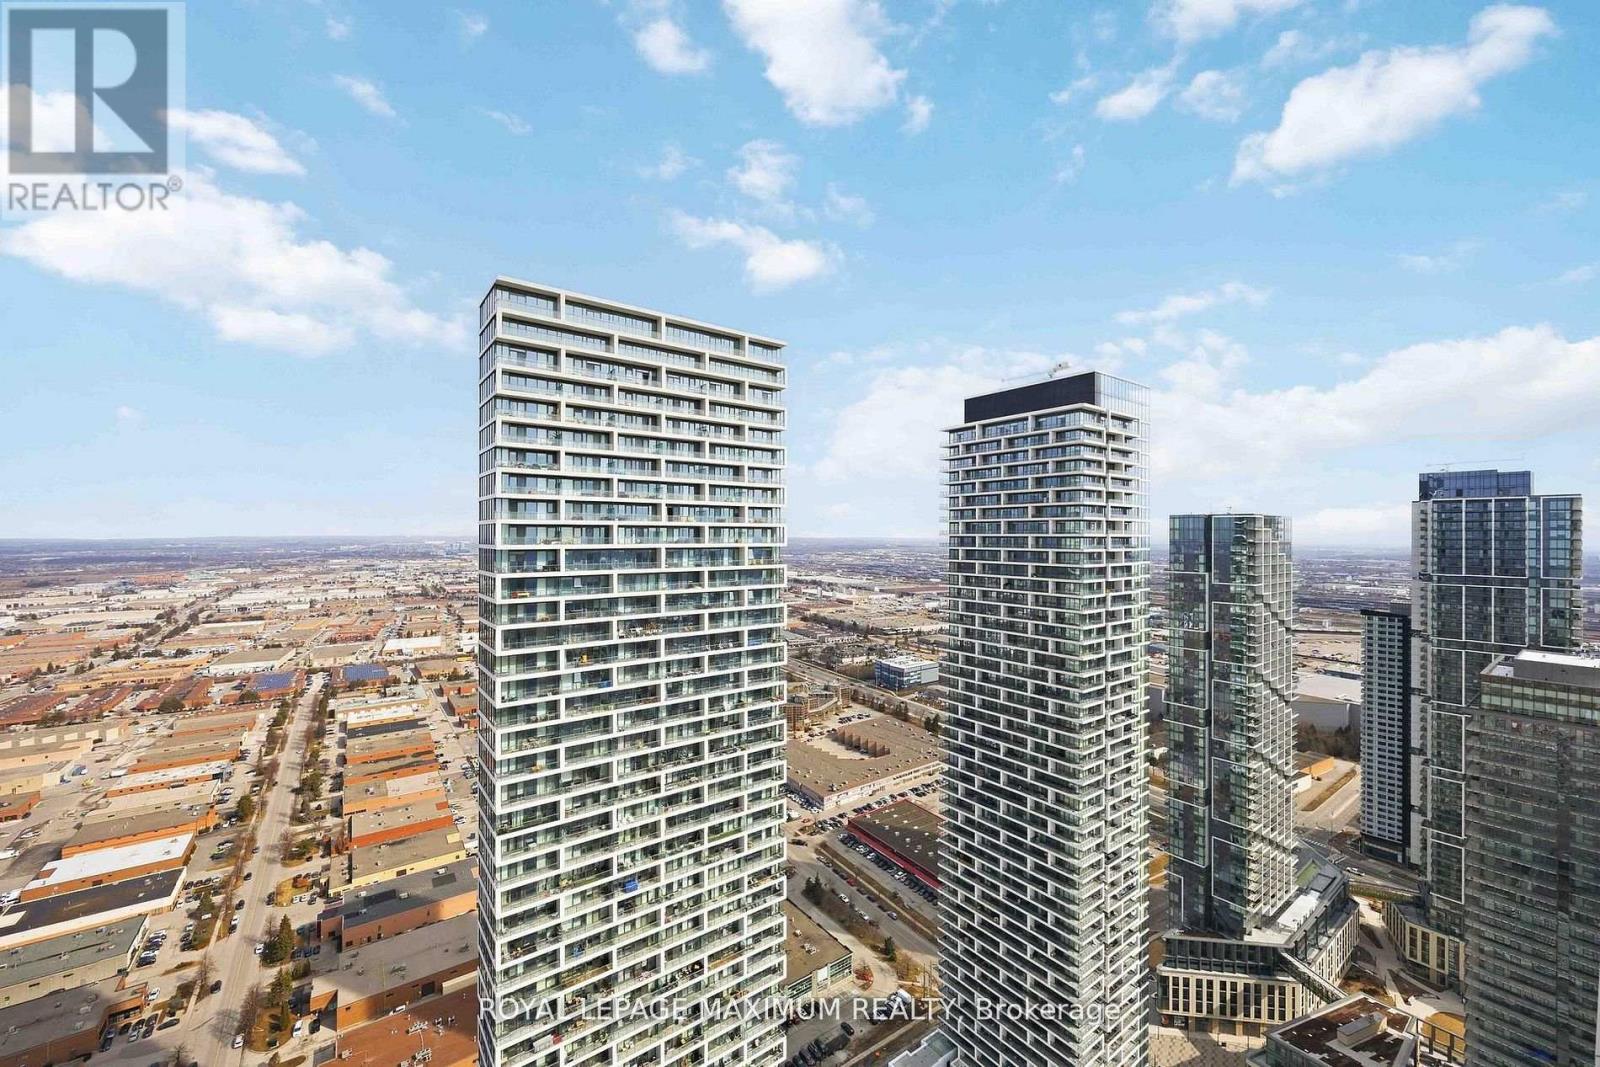
Welcome to this bright and modern 1 bedroom + den suite in the heart of Vaughan Metropolitan Centre, offering elevated living on the 55th floor with breathtaking, unobstructed south-facing views. Designed with both style and functionality in mind, this unit features a sleek open-concept layout, 9-foot ceilings, and floor-to-ceiling windows that flood the space with natural light. The contemporary kitchen showcases quartz countertops, built-in stainless steel appliances, a stylish backsplash, and under-cabinet lighting-perfect for everyday living and entertaining. The spacious living area flows seamlessly to a private balcony where you can take in expansive city views. The bedroom is bright and inviting, while the versatile den is ideal for a home office, guest space, or second bedroom. Enjoy access to premium amenities including a 24-hour concierge, party room, games room, lounge, and outdoor BBQ terrace, along with access to the YMCA. Located just steps from the Vaughan Metropolitan Centre Subway Station, Viva and Zum transit, and minutes to Highways 400 & 407. Walking distance to shopping, dining, and entertainment including Vaughan Mills and Canada's Wonderland. Includes built-in fridge, oven, cooktop, dishwasher, microwave, range hood, stacked washer & dryer, all window coverings, and light fixtures. An exceptional opportunity for first-time buyers, professionals, or investors seeking modern urban living in one of Vaughan's fastest-growing communities.**Parking Could be arranged through Smart Center** (id:60120)
Toronto, Ontario
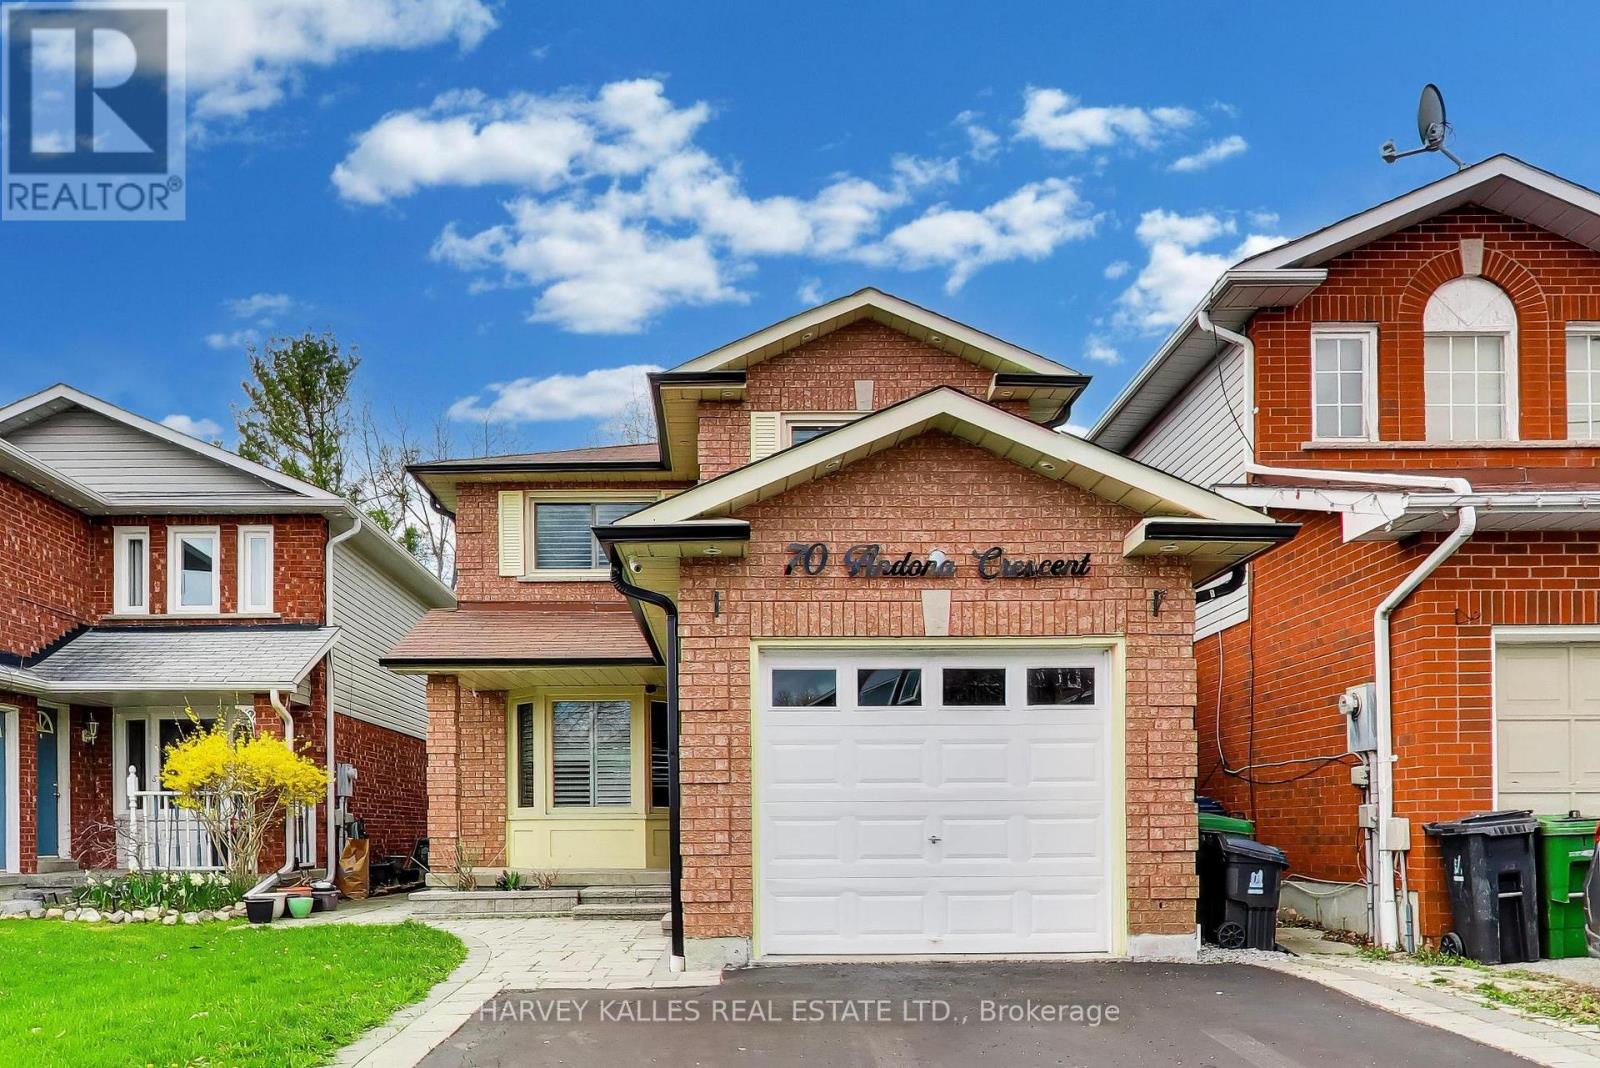
Welcome to 70 Andona Crescent which is nestled on a quiet, family friendly crescent in one of Scarbrough's most established and sought-after communities. Set on a generous lot, this inviting residence offers the perfect blend of comfort, functionality and opportunity. The sun-filled main level features a spacious layout ideal for both everyday living and entertaining, with large principal rooms and effortless flow from living to dining. The kitchen offers ample workspace, has a walk-out to the backyard, and overlooks the park. Upstairs, the well-proportioned bedrooms provide a comfortable retreat for the entire family, while the lower level offers future living space with endless potential-whether for a recreation room, home office, or in-law suite. With a strong sense of community, nearby parks, schools, and convenient access to transit, the 401, shopping and major routes, this is a location that truly delivers. Whether you are looking to move in, renovate or invest, this a wonderful opportunity to own an incredible home in a prime Scarbrough neighbourhood. (id:60120)
Toronto, Ontario
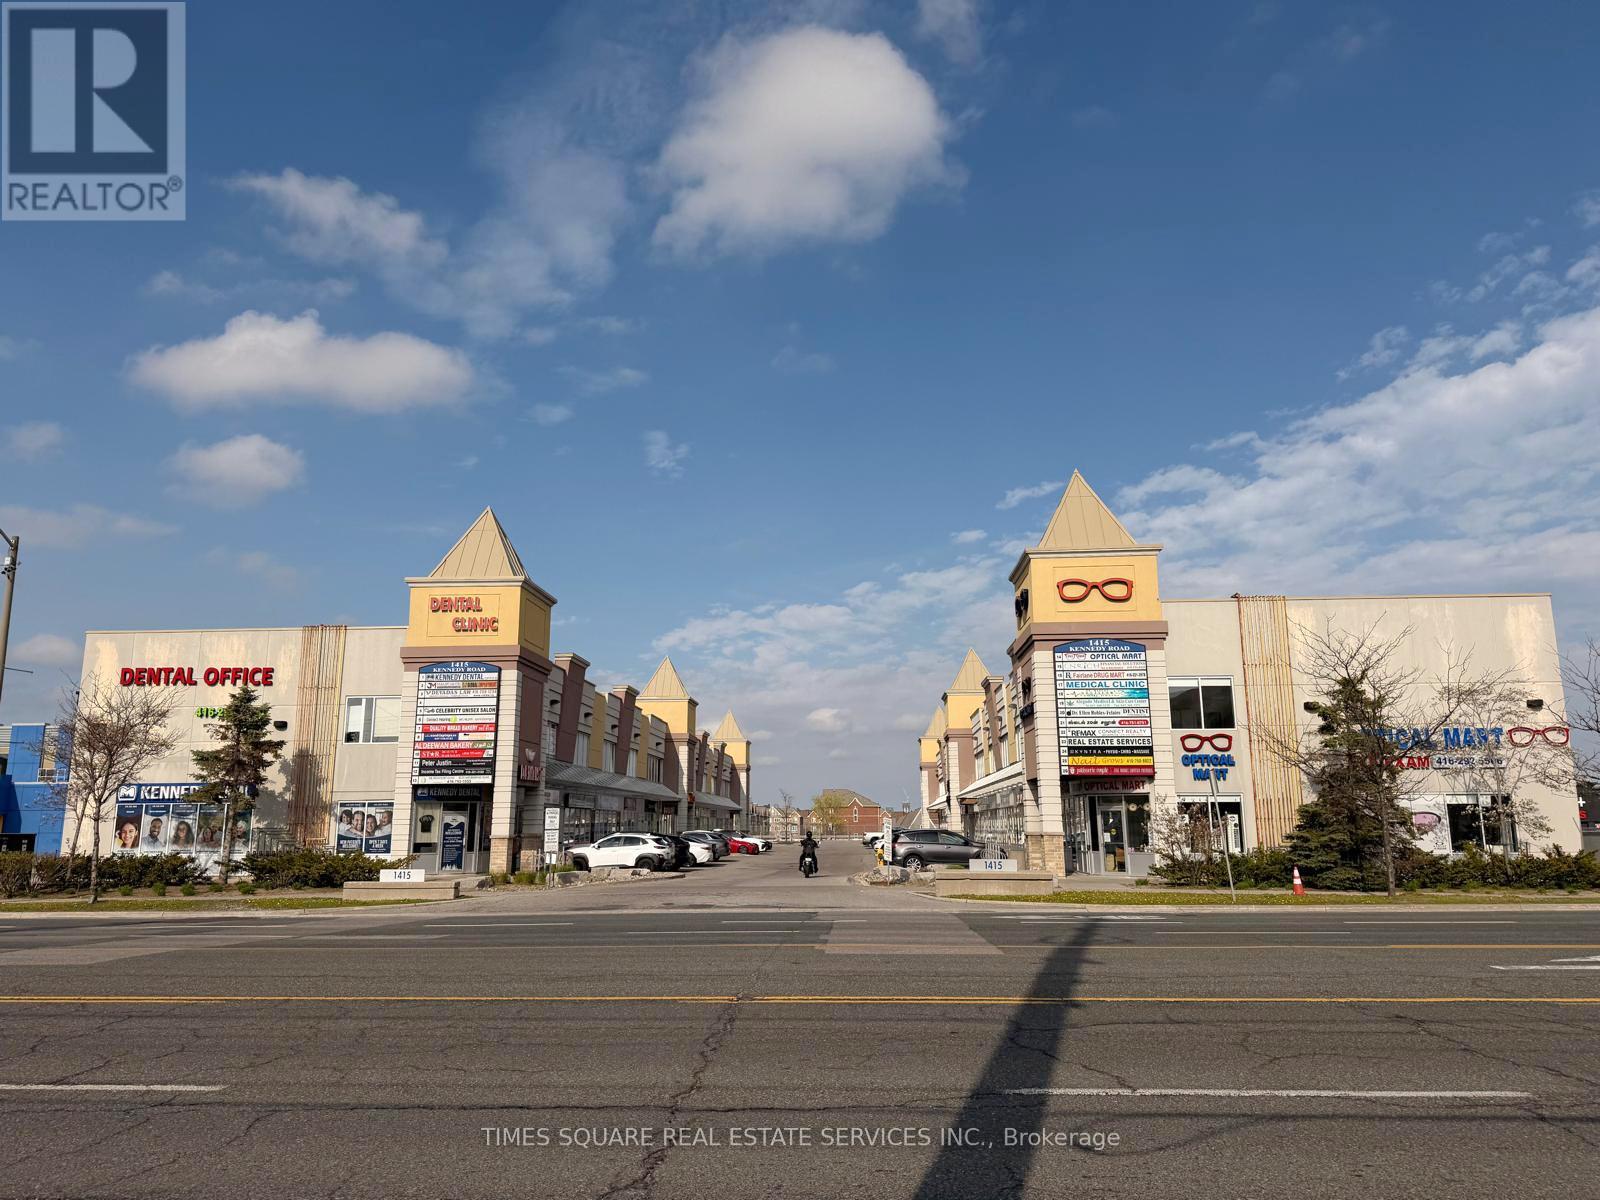
Excellent owner-user and investment opportunity in a well-established commercial plaza at Kennedy Road and Ellesmere Road in Scarborough.This versatile two-storey commercial condo features approximately 1,000+ sq. ft. on the ground floor, complete with a private washroom and an efficient layout suitable for a wide range of professional, medical, wellness, educational, and retail uses.The second floor offers approximately 400+ sq. ft. of office space with its own private washroom and is currently leased for $1,150 per month, providing immediate rental income and helping offset ownership costs.Ideal for business owners looking to operate their own practice while benefiting from additional cash flow. Suitable for medical clinics, dental offices, physiotherapy, accounting firms, law offices, immigration consultants, mortgage and insurance brokers, beauty and wellness businesses, tutoring centres, and other professional services.Conveniently located with excellent exposure, ample on-site parking, easy access to Highway 401, and close proximity to TTC. (id:60120)
Toronto, Ontario
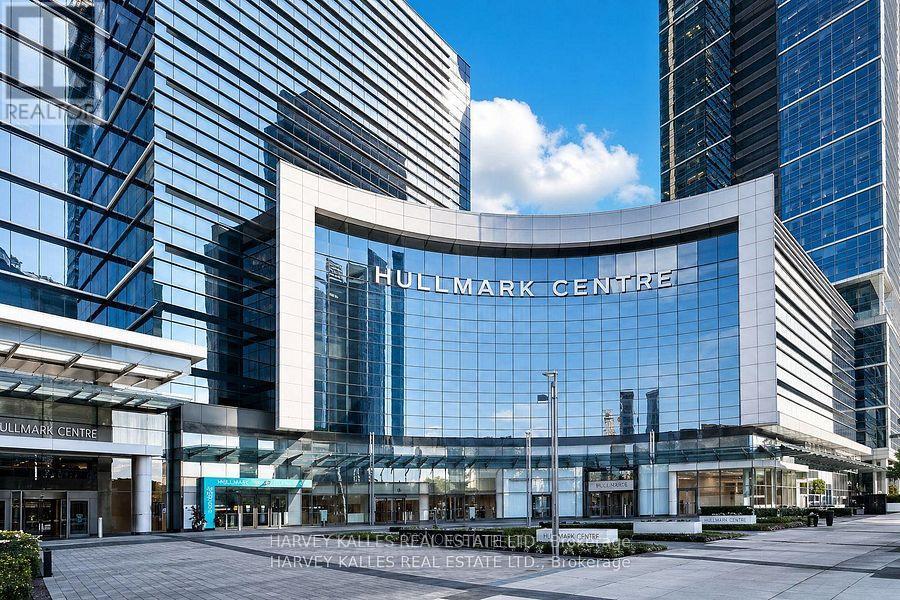
This top-floor office space at Hullmark Centre features expansive views and an exceptional location with direct access to the Yonge subway line and convenient proximity to Highway 401. Situated in a vibrant business district surrounded by shops and restaurants, the unit offers a functional layout that includes a reception area, flexible private offices and meeting rooms, a dedicated server or storage room, and a kitchenette, making it well suited to a variety of business operations, including a law office, accounting practice, or other professional business. (id:60120)
Toronto, Ontario
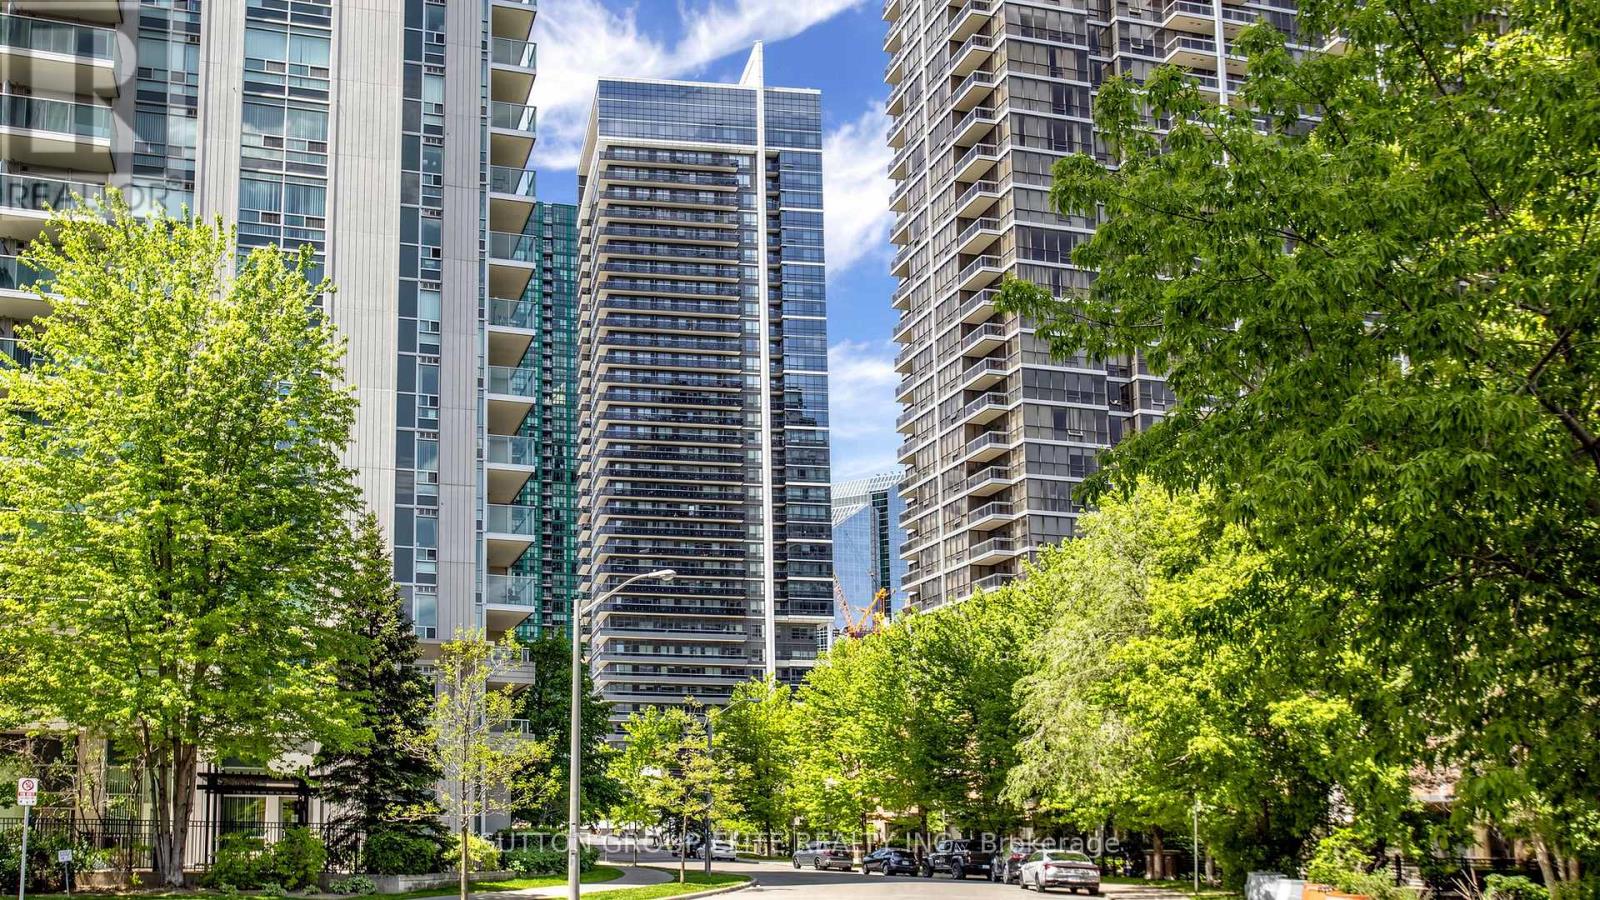
Experience luxury and ultimate convenience at Tridel's Hullmark Centre! This sun-drenched, south-facing 1+Den suite offers a functional 675 sf (MPAC) layout featuring floor-to-ceiling windows and seamless new vinyl flooring. Enjoy the distinct advantage of lower-floor living, giving you fast, elevator-free access when you need it most. The open-concept design integrates a modern kitchen with built-in appliances into the main living space, complemented by a spacious den ideal for a home office. Unbeatable location with direct indoor connection to the Sheppard-Yonge Subway Station. Incredible doorstep access to Whole Foods, Longo's, Cactus Club, and medical services. Five-star building amenities include an outdoor pool, hot tub, gym, yoga studio, rooftop BBQ terrace, theatre, and 24-hr concierge. (id:60120)
Toronto, Ontario
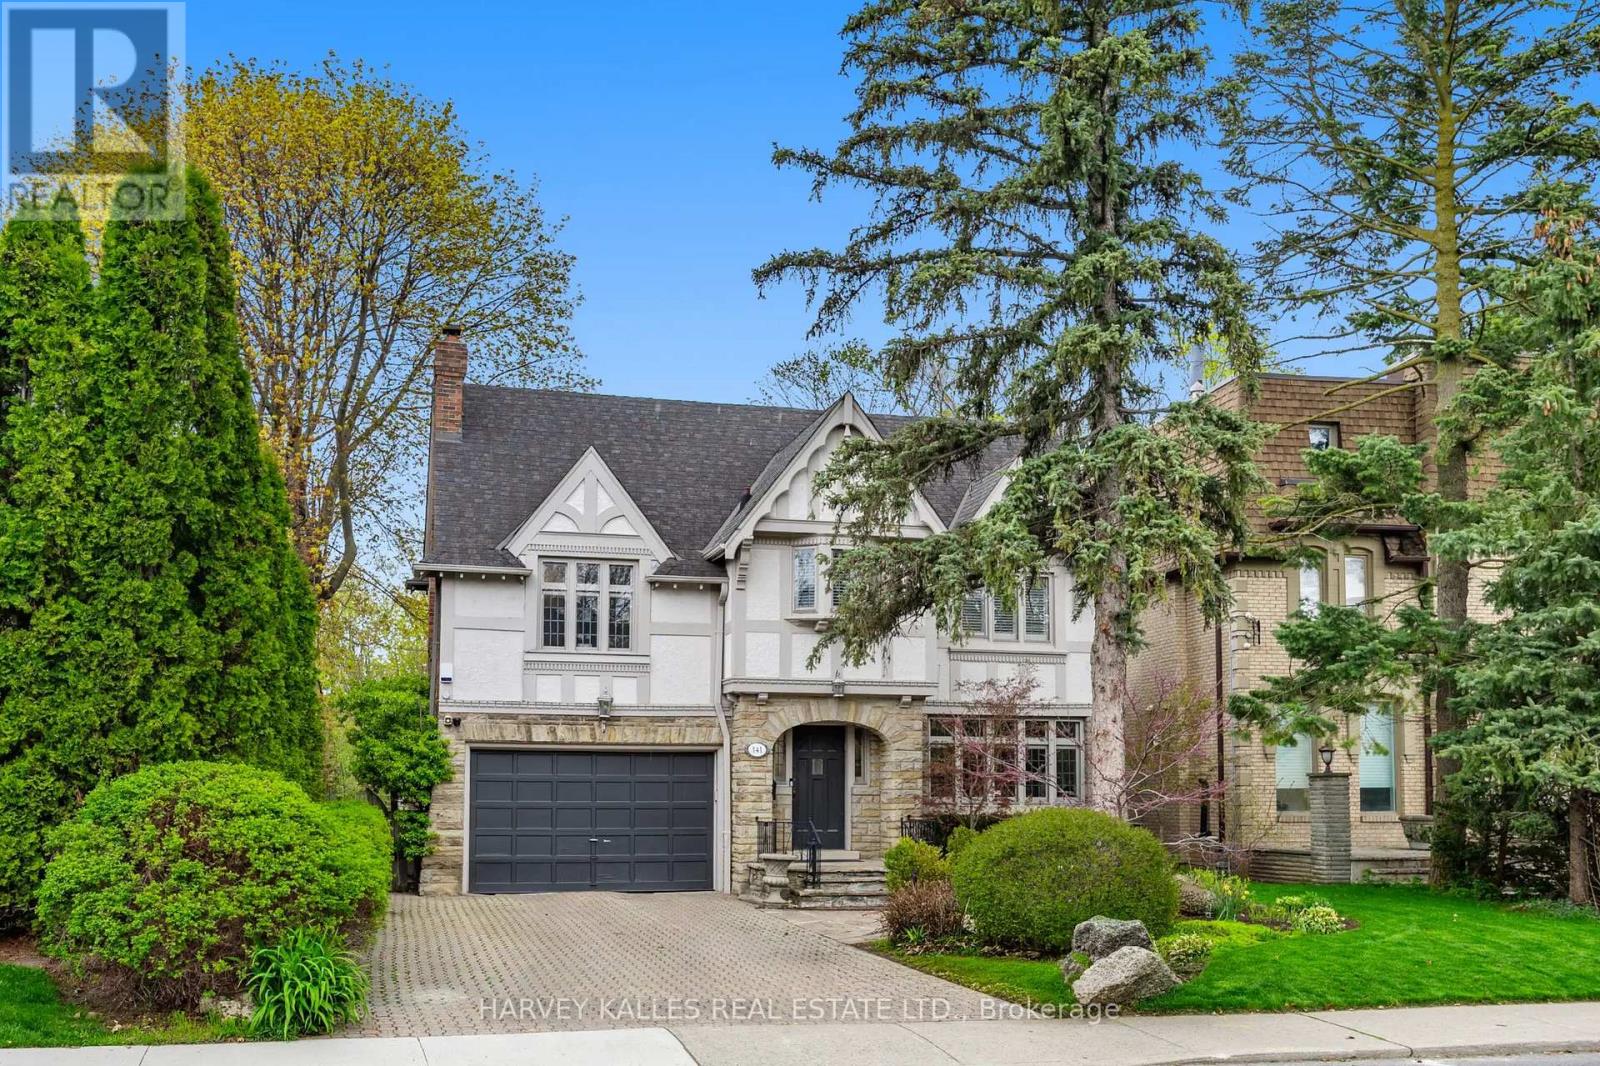
141 Old Forest Hill Rd - where timeless Forest Hill charm meets refined modern luxury. Tucked into one of Toronto's most prestigious and coveted neighbourhoods, this exceptional family residence has been completely reimagined with incredible care, craftsmanship, and attention to detail. Every inch of this home reflects thoughtful design while still preserving the warmth and elegance that make Old Forest Hill so iconic. One of the true standout features of this spectacular home is the breathtaking full family room addition - an incredible space flooded with natural light that seamlessly connects indoor and outdoor living. Oversized windows frame the stunning backyard views, while the walkout creates the perfect setting for entertaining, relaxing, and everyday family life. Offering exceptional flexibility for growing families, the home also has the ability to function as a 5-bedroom residence, providing incredible space and versatility in one of Toronto's most sought-after neighbourhoods. And then there's the backyard. Rarely does a property in the heart of Toronto offer this kind of privacy, scale, and atmosphere. Surrounded by mature trees and lush greenery, the outdoor space feels more like a luxury retreat in the middle of a forest than a city property. Whether you're enjoying summer days by the pool, hosting unforgettable gatherings, or simply taking in the serenity of the setting, this backyard delivers a feeling that is almost impossible to replicate in the city. Expansive green space, incredible privacy, and a true connection to nature make this one of the most special outdoor settings in Forest Hill. Inside, the home offers beautiful principal rooms, luxurious finishes, and the perfect blend of character and modern functionality for today's family lifestyle. A home that has been lovingly renovated and curated for those who appreciate quality, space, and timeless design. Located in arguably the best pocket of Toronto, moments to top private schools, park. (id:60120)
Woodstock, Ontario
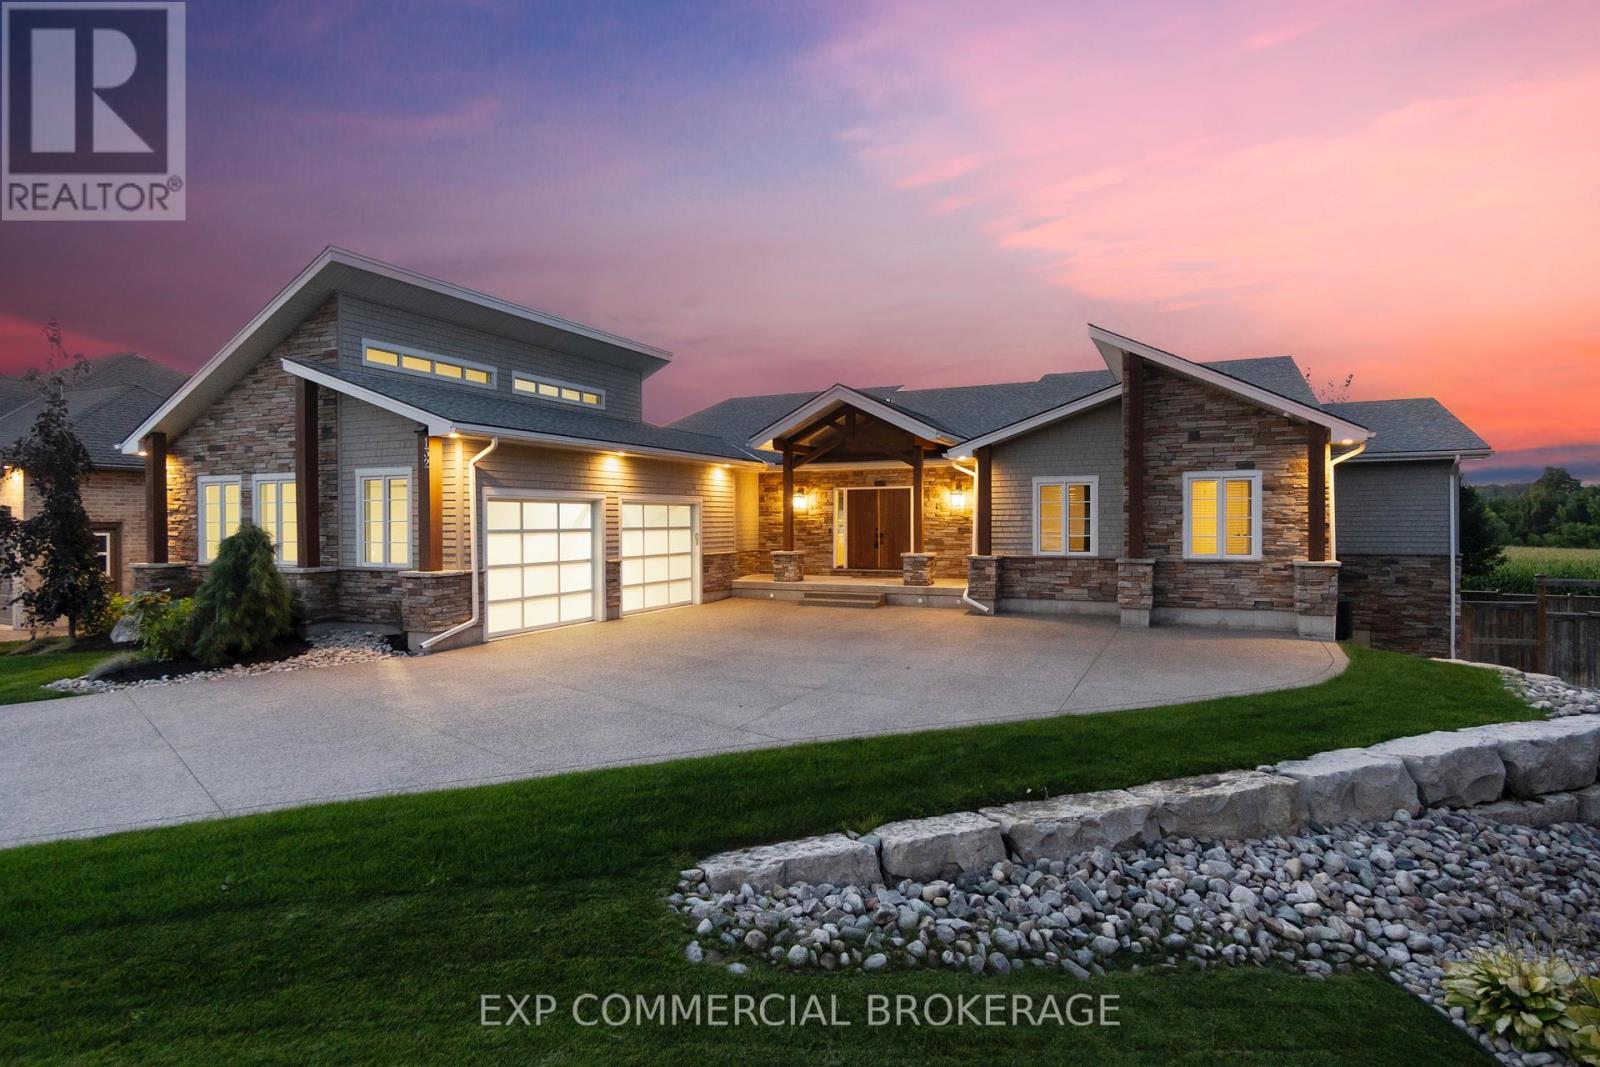
Experience refined living in this exceptional custom-built bungalow, perfectly positioned on an expansive lot at the end of a quiet cul-de-sac offering over 5200 sq ft of living space. From the moment you step inside, the great room impresses with its dramatic vaulted ceiling and airy sense of scale, setting the tone for the rest of the home. Designed with both comfort and functionality in mind, the open-concept layout allows each space to flow naturally. Oversized windows bathe the interior in natural light and offer walkout access to a balcony overlooking the outdoor oasis. Enjoy a Brazilian leather granite fireplace for cozy nights. The chef-inspired kitchen features stainless steel appliances and granite countertops - ideal for everyday living and entertaining. The fully finished walkout basement extends the home's versatility, offering a spacious recreation area, media zone, Stunning bar, 3-piece bathroom, and a fourth bedroom - an excellent setup for guests, in-laws, or older children. Step outside to your own private resort. The backyard showcases an inground pool, hot tub, outdoor fire-table and fire-pit, and a beautifully finished cabana, creating the perfect setting for relaxation or hosting gatherings in every season. For the car enthusiast you will love the car lift in the garage. A rare opportunity to own a thoughtfully crafted home that blends luxury, comfort, and exceptional indoor-outdoor living. (id:60120)
Brampton, Ontario
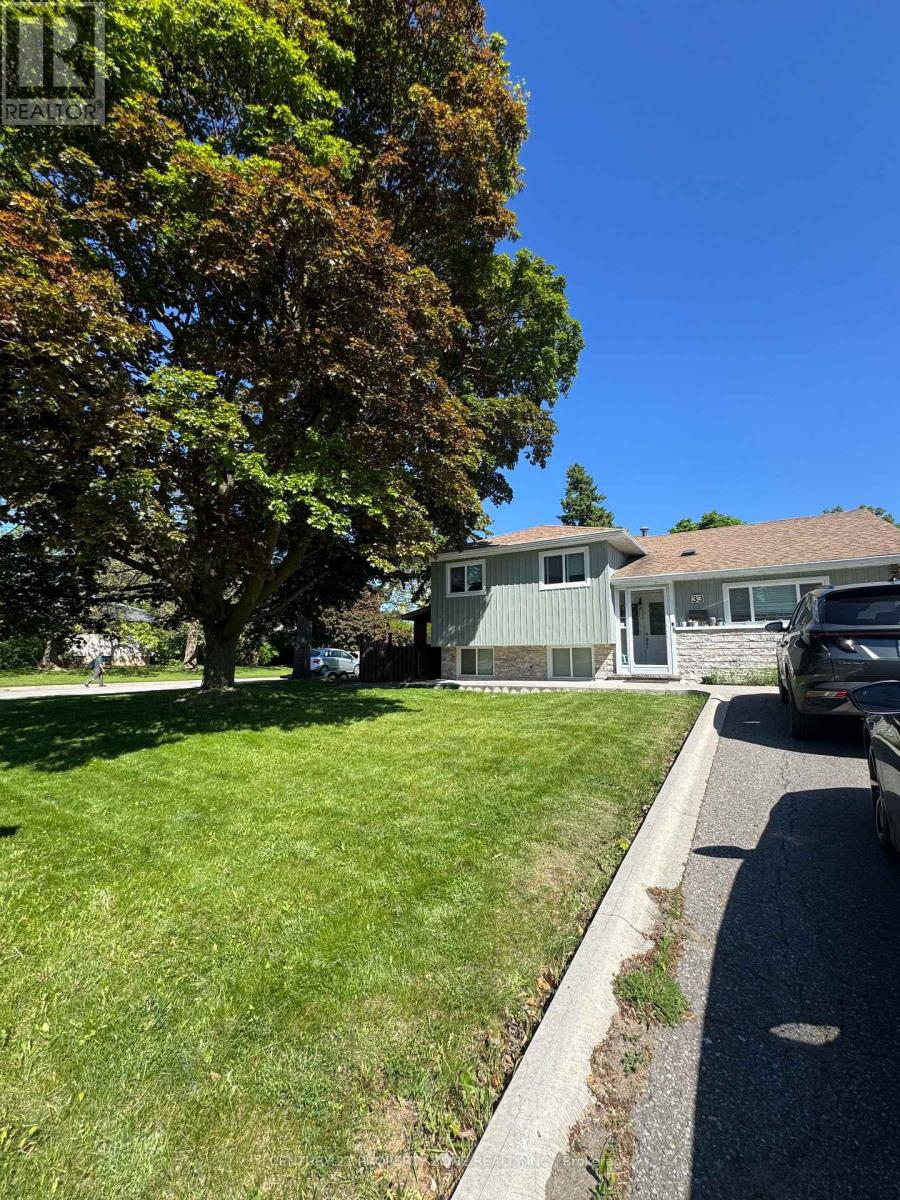
Step into this exceptional 3+1 bedroom residence, thoughtfully designed for modern family living and enhanced by a fully finished legal basement offering endless possibilities. The bright and spacious main level features an inviting open-concept layout, perfect for everyday living and entertaining guests. Step outside to a generous backyard deck, creating the ideal setting for outdoor gatherings and summer evenings.At the heart of the home is a beautifully upgraded kitchen, complete with premium stainless steel appliances, luxurious quartz surfaces, and stylish contemporary finishes. The cozy stone-accented electric fireplace adds character and warmth, while elegant pot lighting throughout the interior and exterior creates a sophisticated ambiance.The exterior boasts impressive curb appeal with updated vinyl siding, and a welcoming enclosed front porch. Families will appreciate the unbeatable location, just steps from schools, parks, playgrounds, and recreational facilities. Shopping, dining, and everyday conveniences are only minutes away, providing the perfect balance of comfort, convenience, and lifestyle.A rare opportunity to own a move-in-ready home that truly checks all the boxes. (id:60120)