
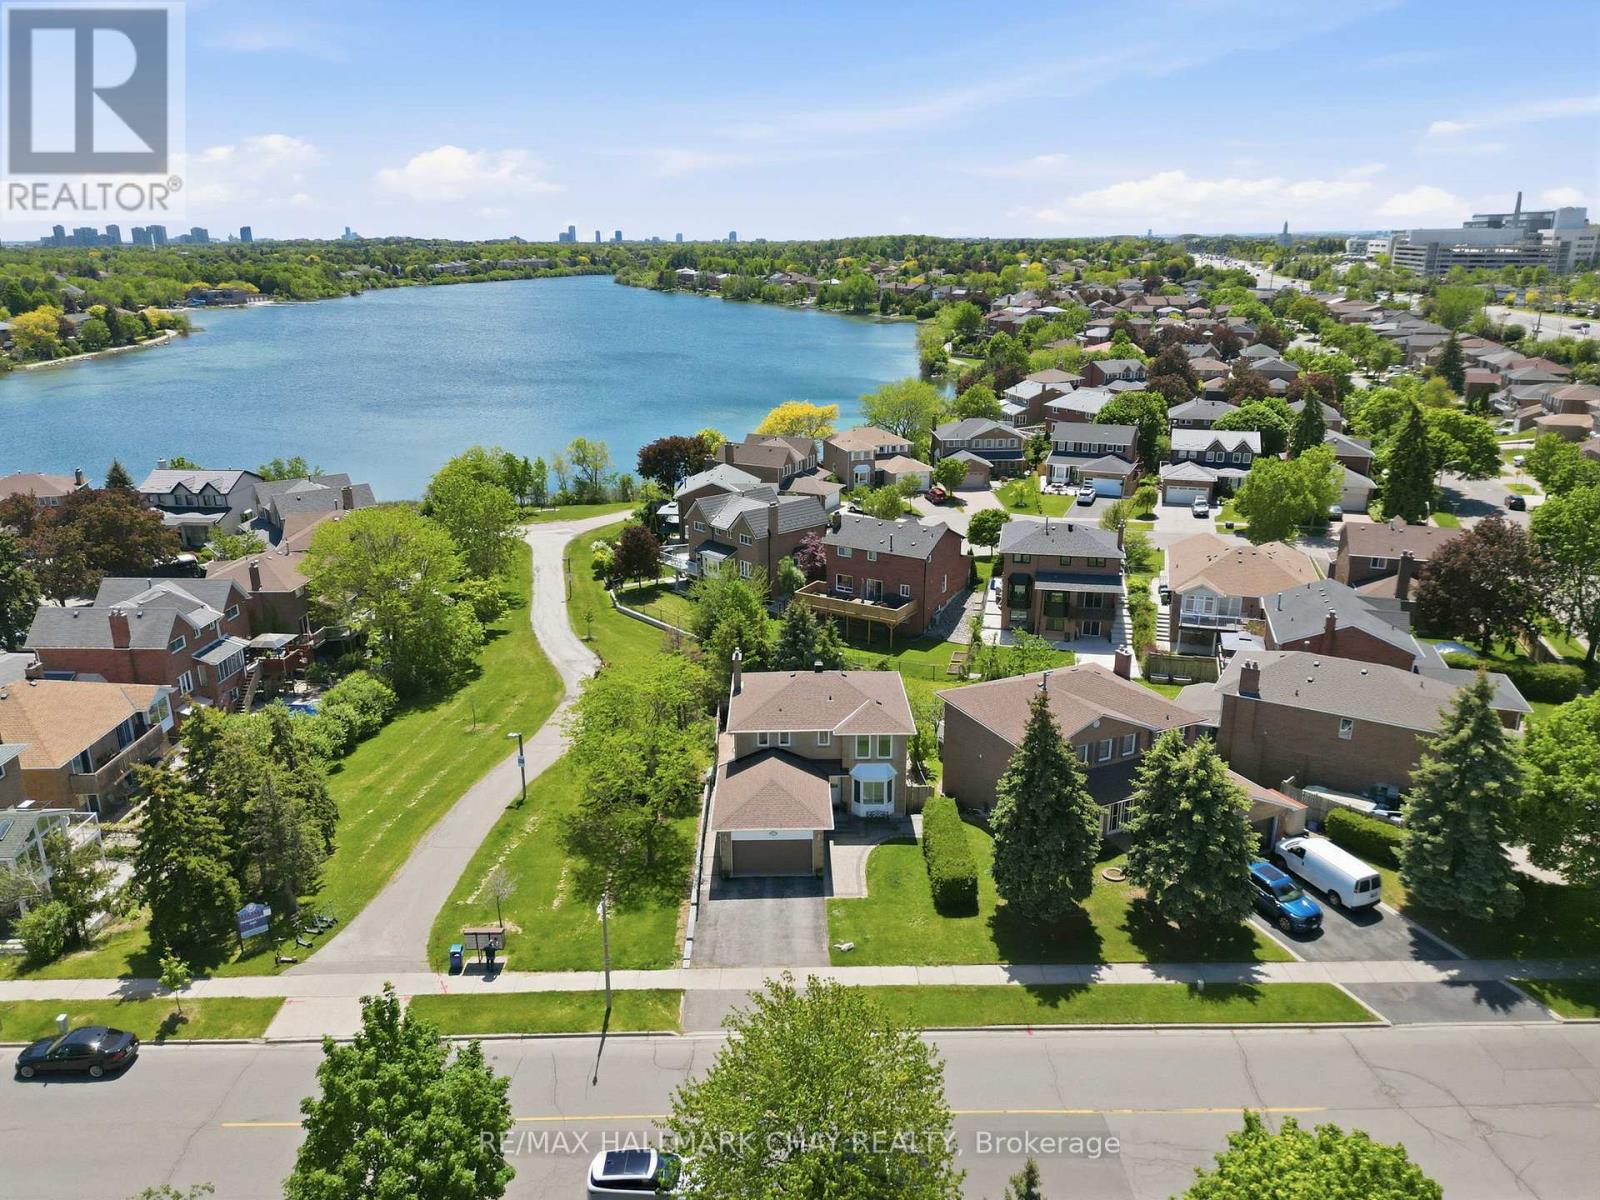
Brampton, Ontario
Welcome To 87 Philosophers Trail In Brampton's Highly Desirable Professor's Lake Community! This Beautifully Maintained Home Offers The Perfect Blend Of Space, Privacy, Lifestyle, And Flexibility For Today's Growing Family.Featuring A Separate Side Entrance, Finished Walkout Basement With Wet Bar, And Convenient Access To The Laundry/Mudroom, This Well-Designed Layout Offers Incredible Potential For Multi-Generational Living, Extended Family, Guests, Or Additional Living Space.The Main Level Showcases A Beautifully Updated Kitchen, Renovated Bathrooms, Spacious Principal Rooms, And A Sun-Filled Family Room With Walkout To A Sundeck Offering Seasonal Views Of Professor's Lake. Thoughtfully Designed For Everyday Living And Entertaining, This Home Provides Plenty Of Room For Families To Gather, Grow, And Create Lasting Memories.Step Outside To Your Own Private Backyard Oasis Featuring A Stunning Saltwater Inground Pool, Mature Landscaping, And Exceptional Privacy With No Neighbour On One Side. Whether You're Hosting Summer Gatherings Or Enjoying A Quiet Evening Outdoors, This Backyard Was Made To Be Enjoyed.Located Just Steps To Professor's Lake, Beaches, Walking Trails, Parks, Recreation Facilities, Schools, And Everyday Amenities, This Established Family-Friendly Neighbourhood Continues To Be One Of Brampton's Most Sought-After Communities.Thoughtfully Updated Throughout Including Windows (2010), Basement Bathroom (2013), Furnace & A/C (2015), Kitchen (2016), Saltwater Pool System, Liner, Heater & Fence (2017), Roof (2018), Primary Bathroom (2019), Upper Bathroom (2023), And Retaining Wall (2025).Move-In Ready And Meticulously Maintained, This Is A Rare Opportunity To Own A Home That Perfectly Combines Character, Modern Updates, Flexible Living Space, And Resort-Style Outdoor Living In One Of Brampton's Premier Neighbourhoods. (id:60120)
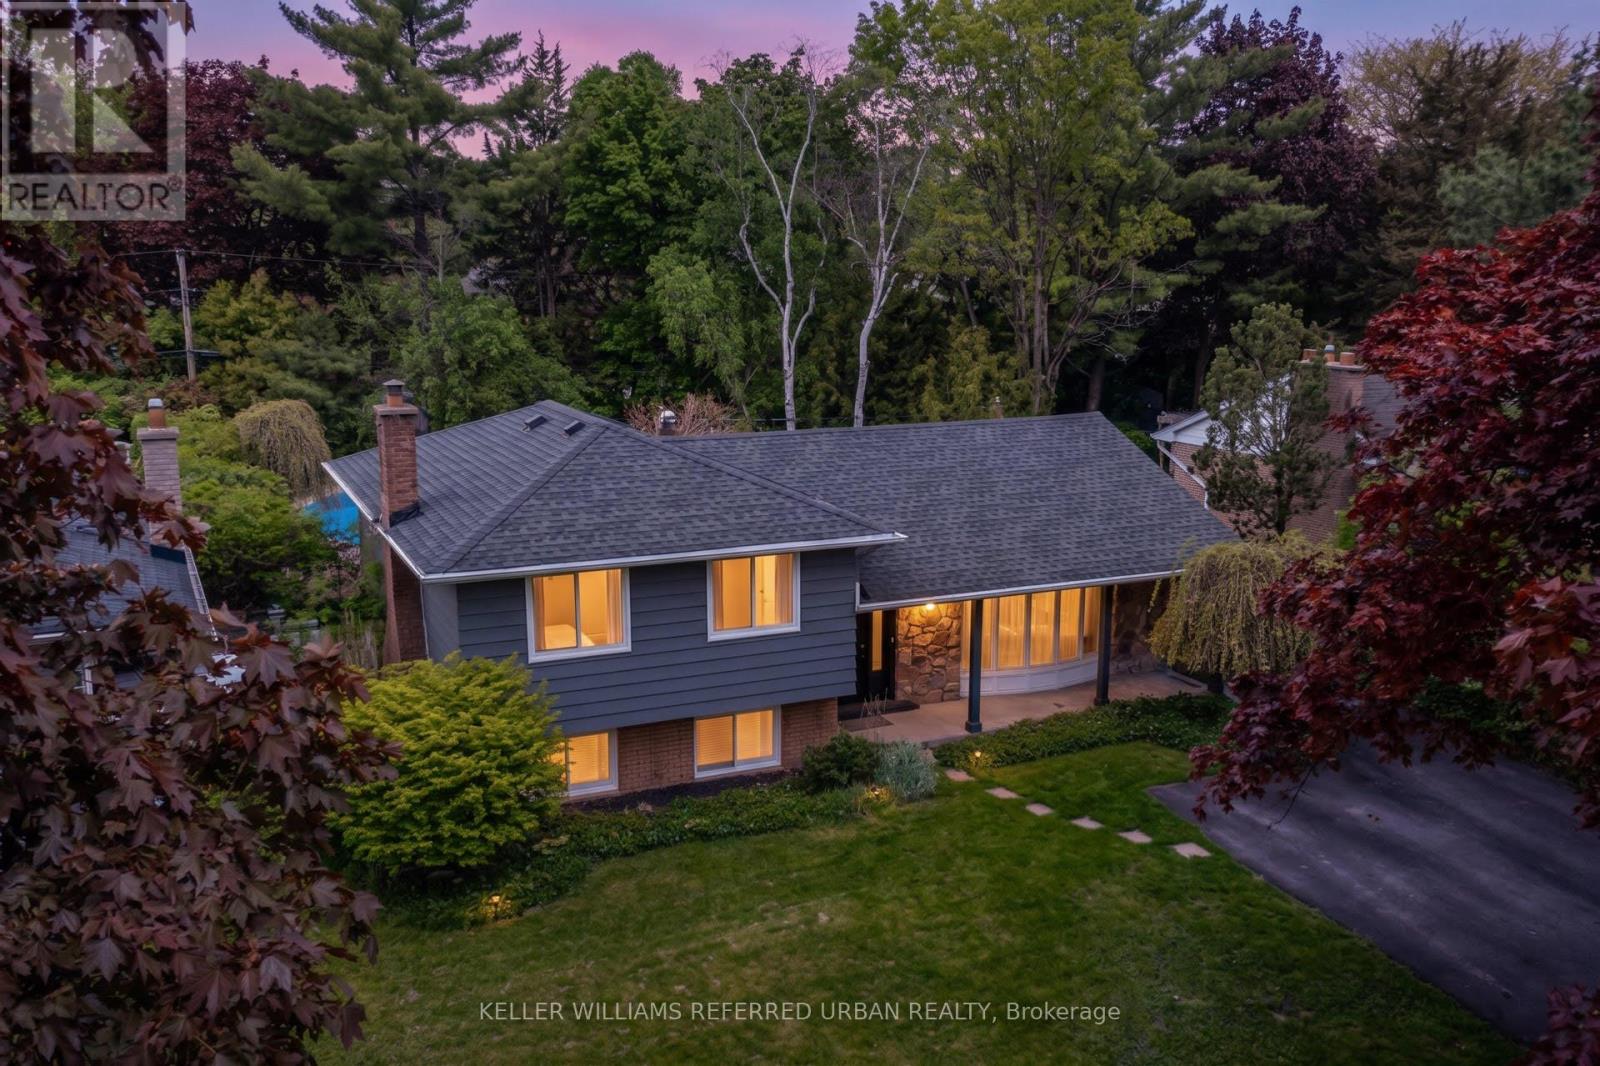
Burlington, Ontario
Your Dream Home Awaits! In Highly Sought-After Great Elizabeth Gardens On A Gorgeous Tree-Lined Street. Massive 60x120 Ft Lot! Secluded Backyard Oasis W/ In-Ground Salt-Water Pool! Newly Renovated! This Stunner Has Too Many Upgrades To List! Spacious Main-Floor Open Concept Layout. Family Room With Built-Ins & Wood Burning Fireplace. Office/Gym. Lower Level Rec-Room W/ Bar. W/O To The Pool & Pergola. Three Large Bedrooms Upstairs W/ Access From Primary Bedroom To 5pce Washroom. Incredible Opportunity In A Desirable Pocket Of This Coveted Neighbourhood! Family Gatherings At 5171 Mulberry Dr This Summer Will Be Unforgettable. Don't Miss Out! (id:60120)
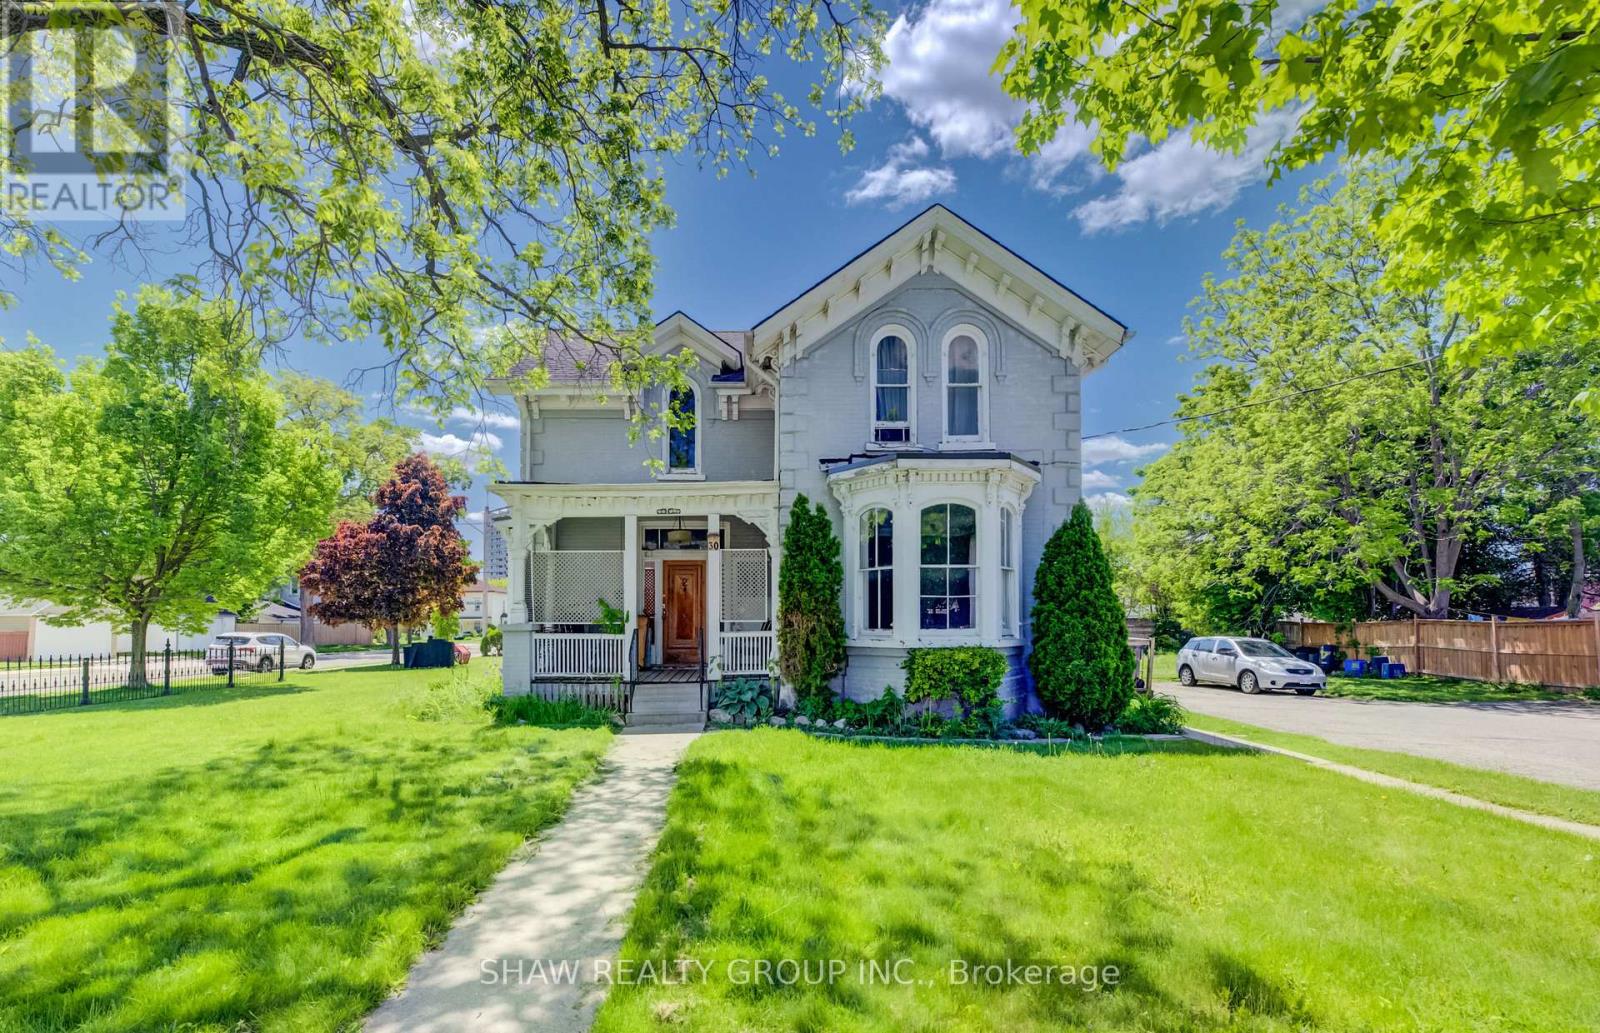
Cambridge, Ontario
30 Brook St, Cambridge -Unique Opportunity 5-Plex Investment Welcome to 30 Brook St in Cambridge, a solid five-unit residential investment property located in a strong rental area close to downtown amenities, transit, shopping, and major commuter routes. This well-maintained multi-unit building offers investors a stable income property with key mechanical updates already completed. The property consists of five self-contained residential units, providing diversified rental income and consistent tenant demand. Rent is Unit 1 - Lease - $1450/Unit 2 - Month to month - $1328/Unit 3 - Vacant - $1669/Unit 4 - Lease - $1400/Unit 5 - Lease - $1200. A high-efficiency boiler system was installed in 2016, and the property also features a new owned hot water heater installed in 2024, reducing near-term capital expenditure for the next owner. Tenants are responsible for their own hydro, helping keep operating expenses manageable while maintaining strong rental appeal. The building's layout and location make it attractive for long-term tenants seeking proximity to downtown Cambridge, parks, public transit, and local services. With solid fundamentals, important infrastructure upgrades already in place, and reliable tenant demand in the Cambridge rental market, 30 Brook St presents an excellent opportunity for investors looking to add a stable multi-unit asset to their portfolio. (id:60120)
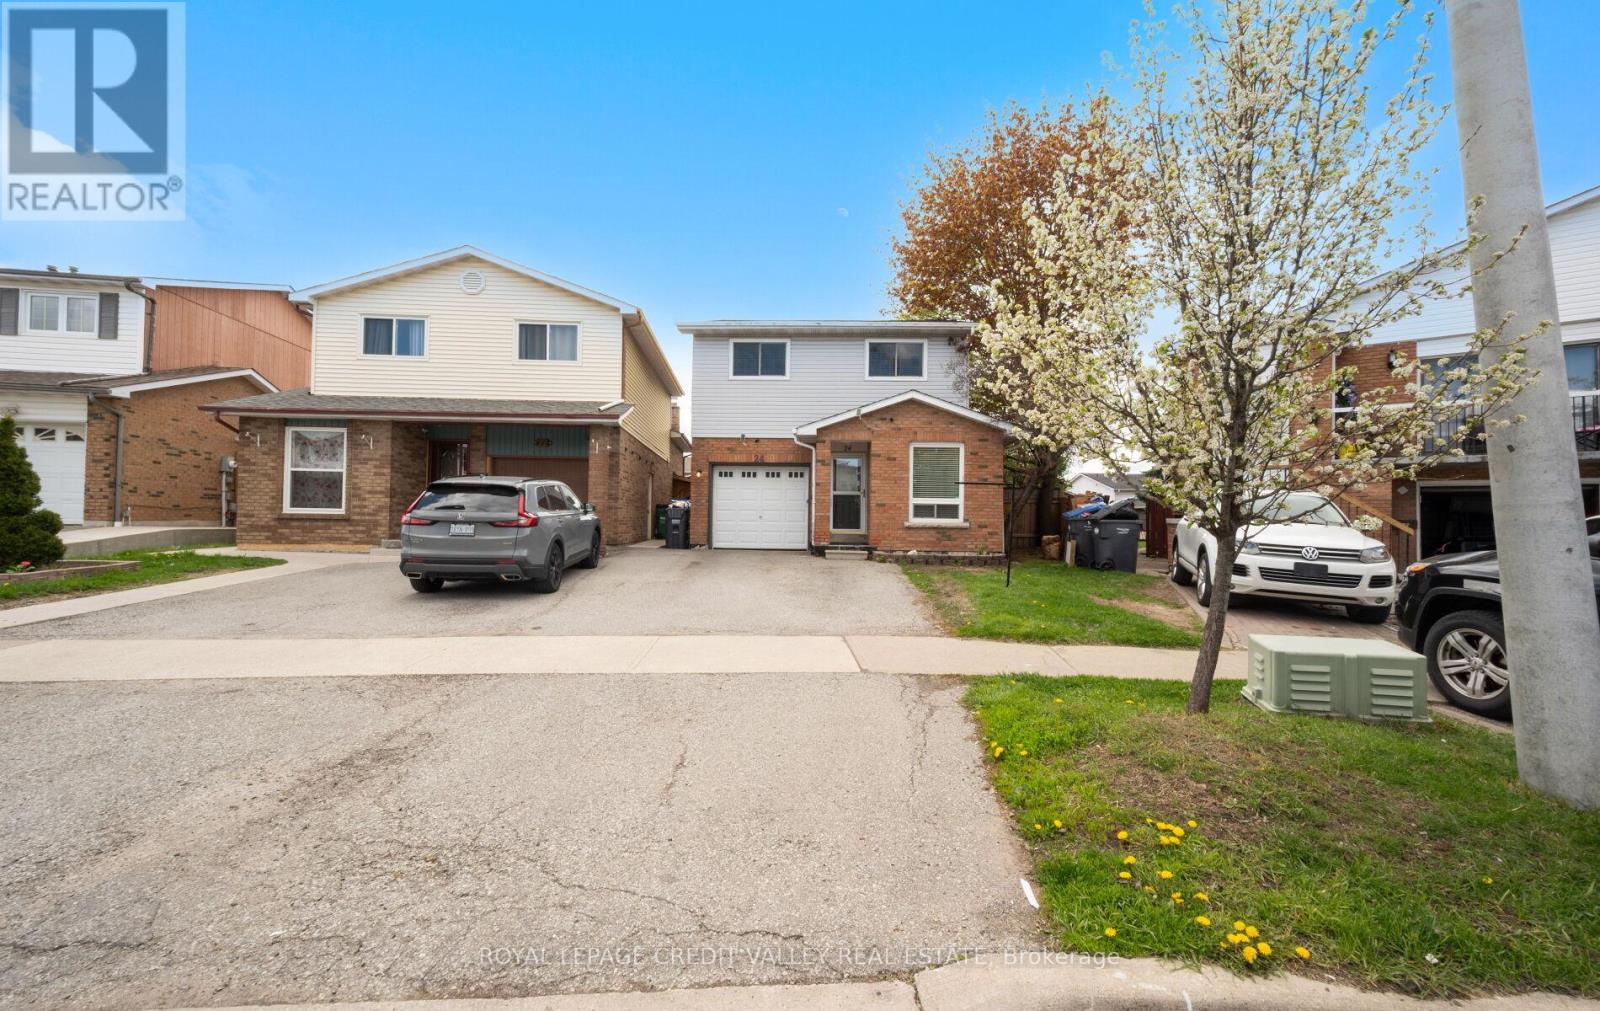
Brampton, Ontario
Welcome Home to 24 Pluto Drive a sought-after neighborhood, close to all amenities and schools, with ample parking. Do not miss this home with its extra-large lot pie shape pool size backyard awaiting your friends and family for entertaining or just walking out your kitchen door to sitting under your gazebo with a coffee. This 5-level back split is just stunning with its large eat in renovated kitchen, with all the bells and whistles a large sit in island with bar sink, main floor powder room and large main floor laundry and custom cabinetry. Extremely welled suited for a multi-generational family, with modern flooring, stairs and railing, newly completed basement with a bedroom and kitchenette with 3-piece bathroom. This home also featuring 2 large family rooms that are above grade and three large bright bedrooms. Freshly painted. Just move in ready! ** This is a linked property.** (id:60120)
Mississauga, Ontario
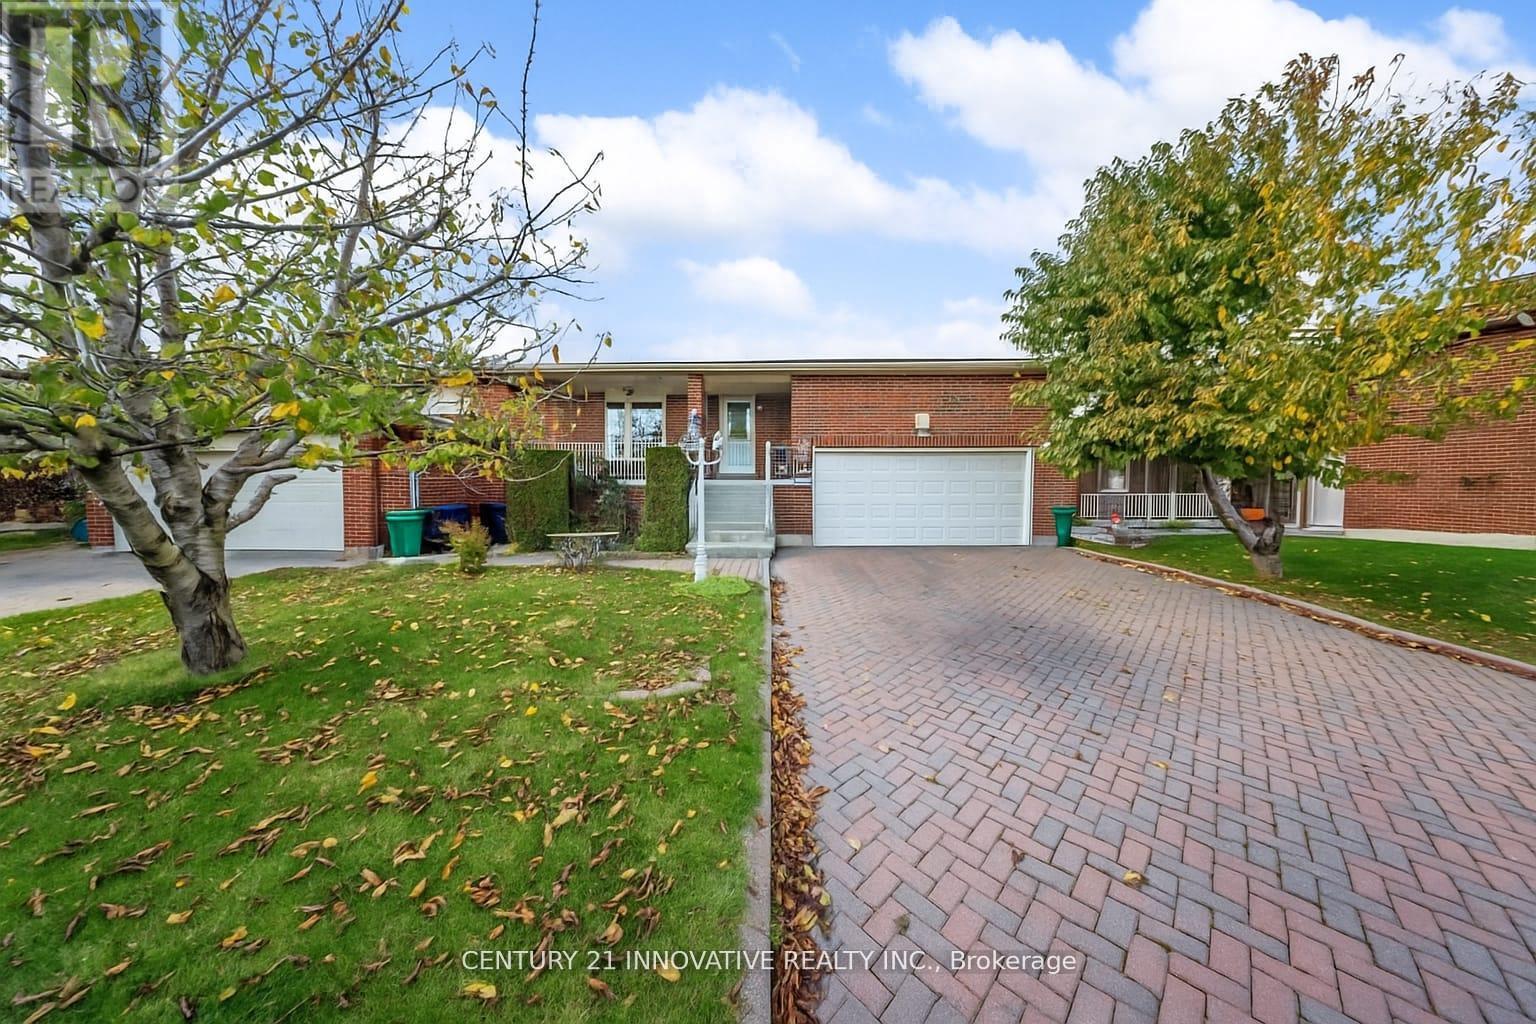
Spacious 5-level backsplit offering flexible living in one of Mississauga's most sought-after communities. With multiple living areas, 5 bedrooms, 4 bathrooms, and a separate side entrance, this home is ideal for multigenerational families or savvy investors looking to unlock its potential. Original finishes throughout including classic parquet floors that offer a blank canvas for your personal touch. The open-concept layout, eat-in kitchen with walkout to side deck, and backyard access from the living room create a functional flow for everyday living. The lower level features a bright, open-concept kitchen and living area, plus a bedroom and 3-piece bath, all accessible via a separate side entrance, offering privacy and in-law capability (buyer to verify zoning and permits). Located in family-friendly Rathwood, close to top schools, parks, and transit. A rare opportunity to customize a generously sized home in a prime location. (id:60120)
Mississauga, Ontario
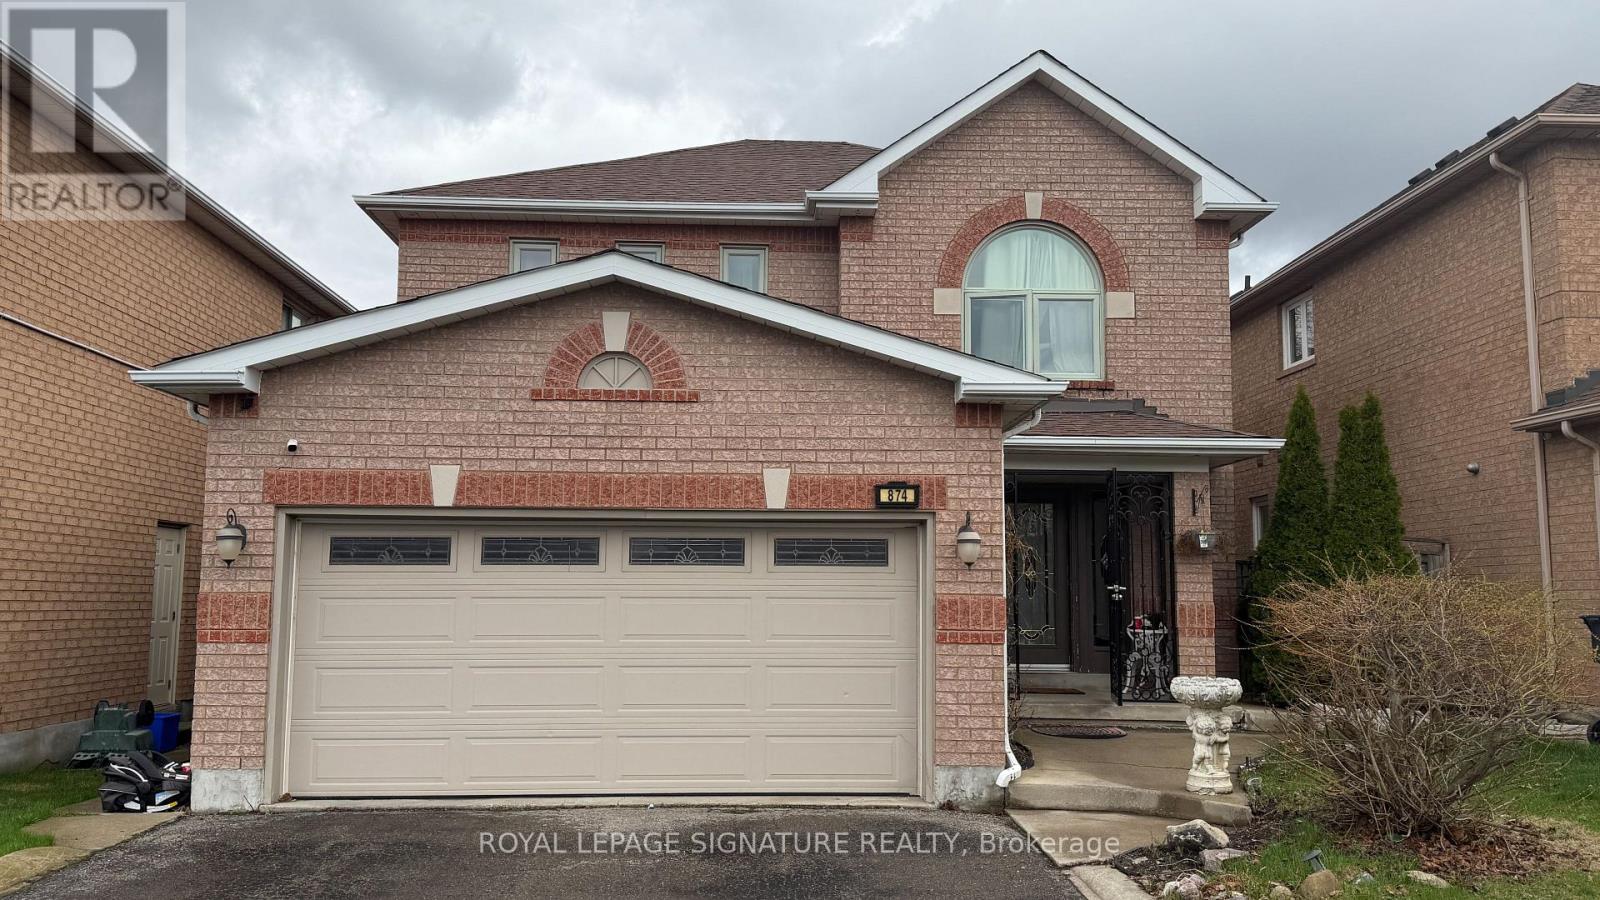
Absolutely stunning executive home featuring 4 spacious bedrooms and 9' ceilings, with over$150,000 invested in premium upgrades and no carpet throughout. Offering more than 3,300 sq.ft. of beautifully finished living space, this detached home includes a fully finished basement with a separate entrance. Enjoy upgraded tile flooring, brand new hardwood throughout, elegant LED pot lights, and designer crown moulding and baseboards. The brand new maple kitchen is complemented by quartz countertops, while the primary bedroom features generous his-and-hers closets. (id:60120)
Black River-Matheson, Ontario
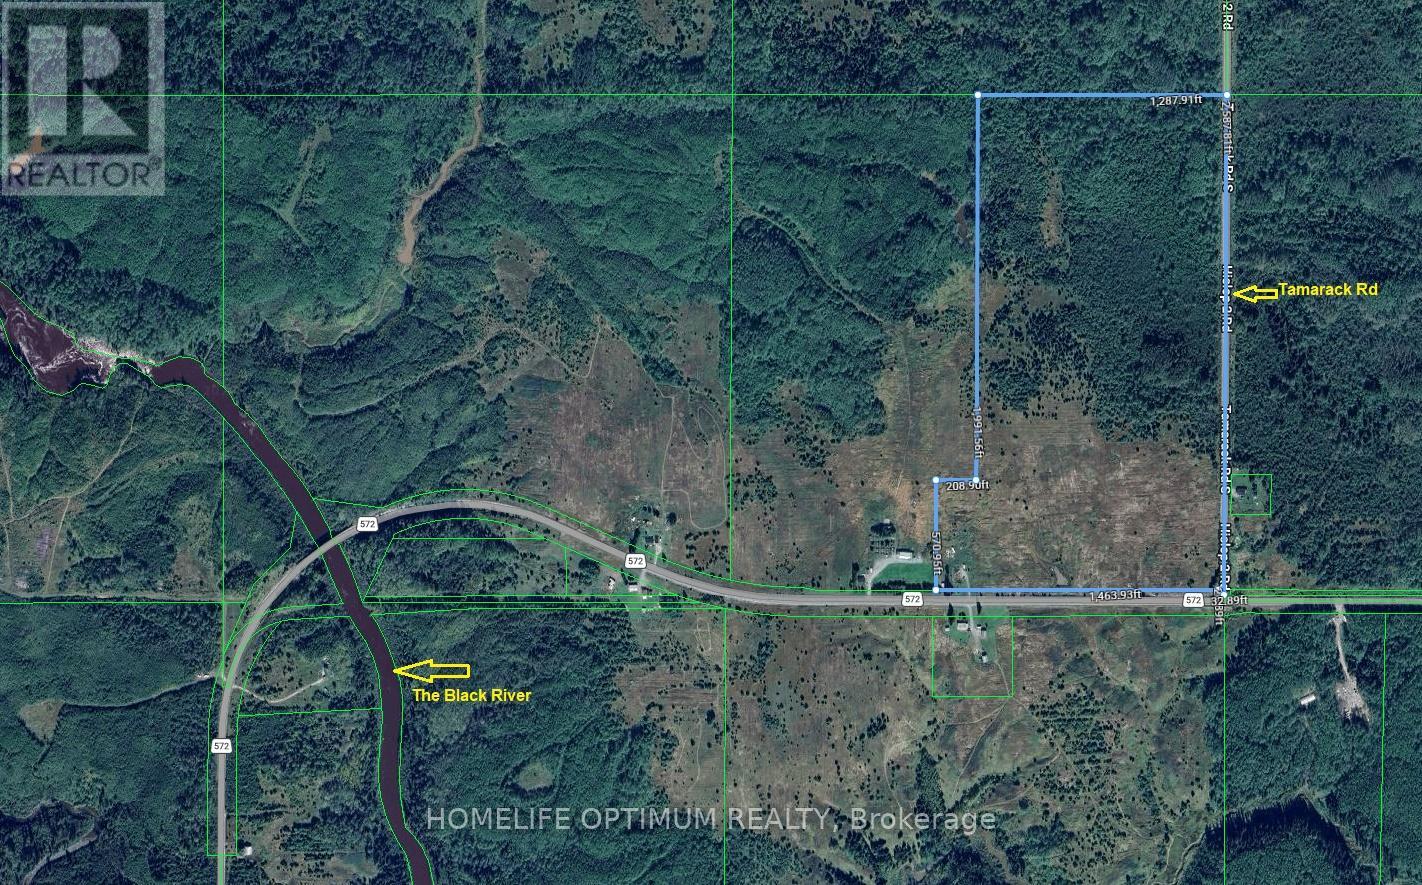
We have a 77.09 acre property. This property fronts on the north side of Highway 572 AND on the west side of a Township maintained road called Tamarack Road. Both Highway 572 AND Tamarack Road are maintained year round. The property faces South and East. It enjoys a frontage of 1,463.93 feet and a depth of 2,562.51 feet. (all measurements taken from Geowarehouse).About 30 acres of the property is in old former fields. The rest of the property is wooded. Electrical power is available as it runs along Highway 572 and Tamarack Road. Up to about 4 years ago there was a very nice bungalow and some outbuildings but a fire destroyed the house and some of the outbuildings. What remains are some sheds and a septic field and a dug well and a drilled well. Anyone wishing to establish a farm or a residence here will appreciate the wells and septic fields. (id:60120)
Barrie, Ontario
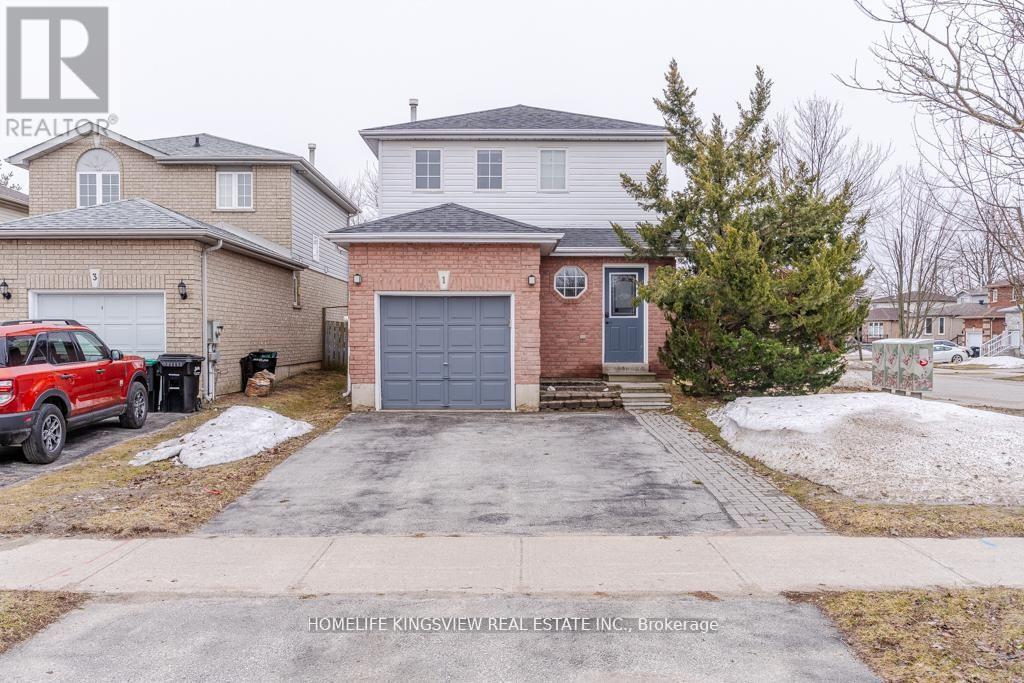
Welcome to this beautifully maintained 3-bedroom detached home located in Barrie's desirable South-End Hollywood neighborhood. Tucked away on a quiet, family-friendly street, this home features a bright and functional layout, an attached garage, and parking for two vehicles. Enjoy the convenience of being just minutes from schools, parks, shopping, restaurants, and everyday amenities, with easy access to Hwy 400 and Hwy 27 for effortless commuting. An ideal opportunity for families seeking comfort, convenience, and a fantastic location. (id:60120)
Innisfil, Ontario
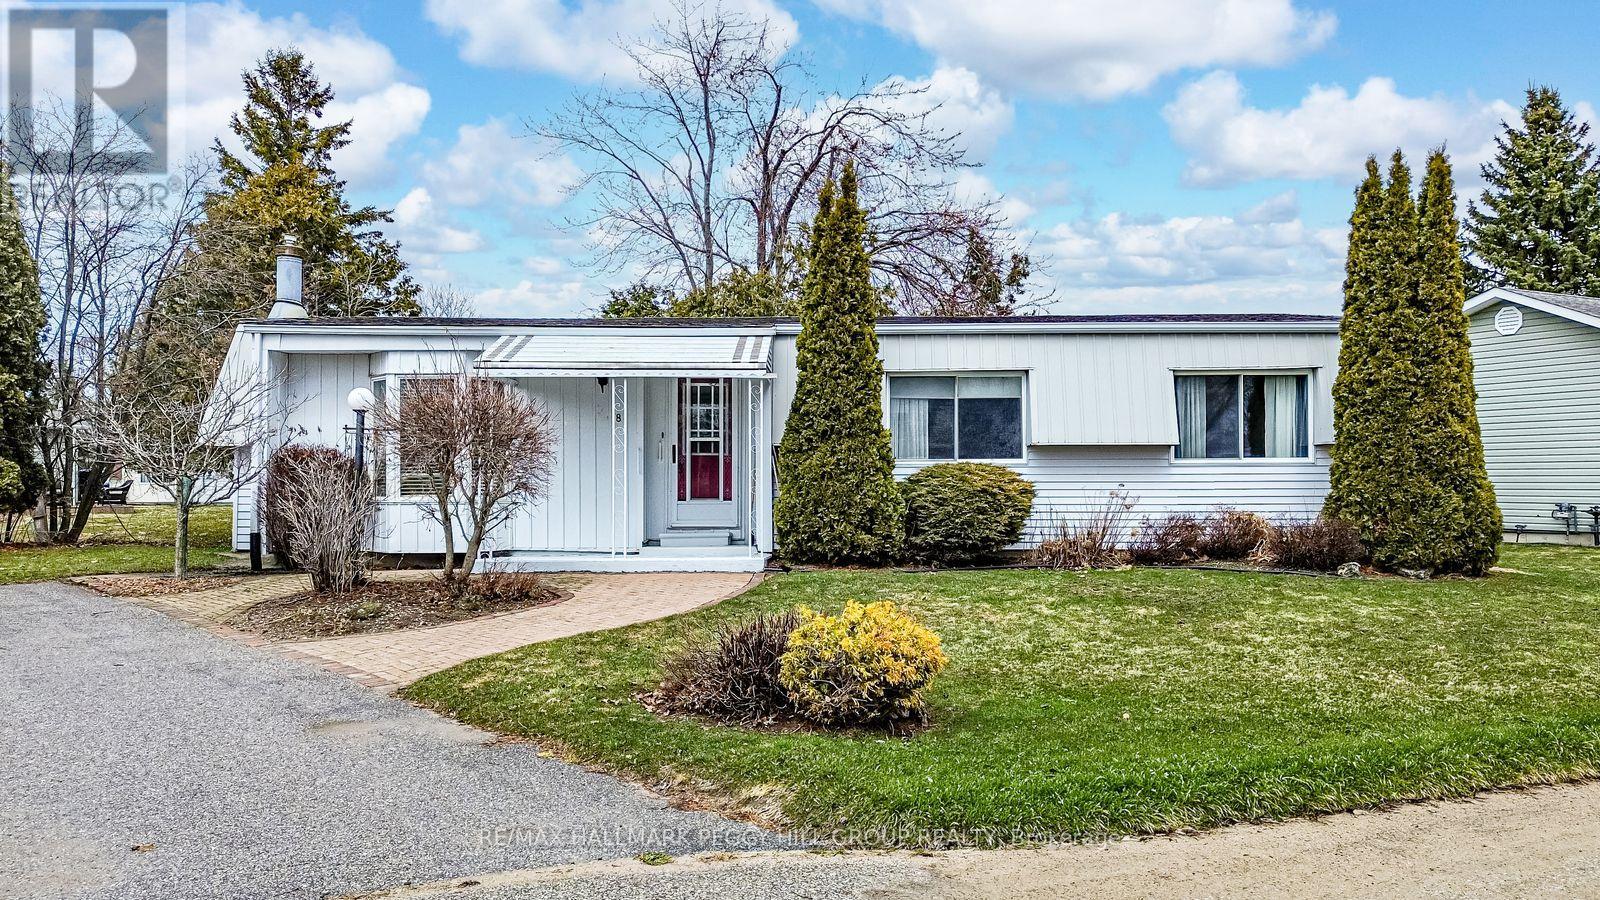
WELL-KEPT 2-BEDROOM HOME IN AN AMENITY-RICH ADULT LIFESTYLE COMMUNITY! Enjoy relaxed living in this charming Monaco II model bungalow nestled on a quiet cul-de-sac in Sandycove Acres, Innisfil's premier adult lifestyle community. Site-built foundation home with drywall construction and offering over 1,350 square feet of well-designed living space, this bright and inviting home is ideal for those seeking comfort, community, and ease of lifestyle. The well-equipped kitchen features warm wood cabinetry with woven rattan-style inserts, ample counter space, and a double sink, opening to a spacious living and dining area highlighted by a bay window and cozy fireplace. A four-season sunroom extends the living space with natural light and a walkout to a lovely back deck and garden shed, perfect for enjoying peaceful afternoons. The primary bedroom includes a walk-in closet and a 3-piece ensuite with in-home laundry, while the second bedroom and 4-piece main bath provide convenience for visiting family or friends. Very well-maintained and solidly constructed, this home offers tremendous potential to refresh and make it your own. Experience the easygoing lifestyle this vibrant 55+ community is known for, complete with three clubhouses, two heated outdoor pools, fitness and games rooms, woodworking and hobby spaces, shuffleboard and pickleball courts, walking trails, and social events that bring neighbours together. Located just minutes from Lake Simcoe, Innisfil Beach Park, and South Barrie's shopping and GO Station, this is retirement living at its best! (id:60120)
Georgina, Ontario
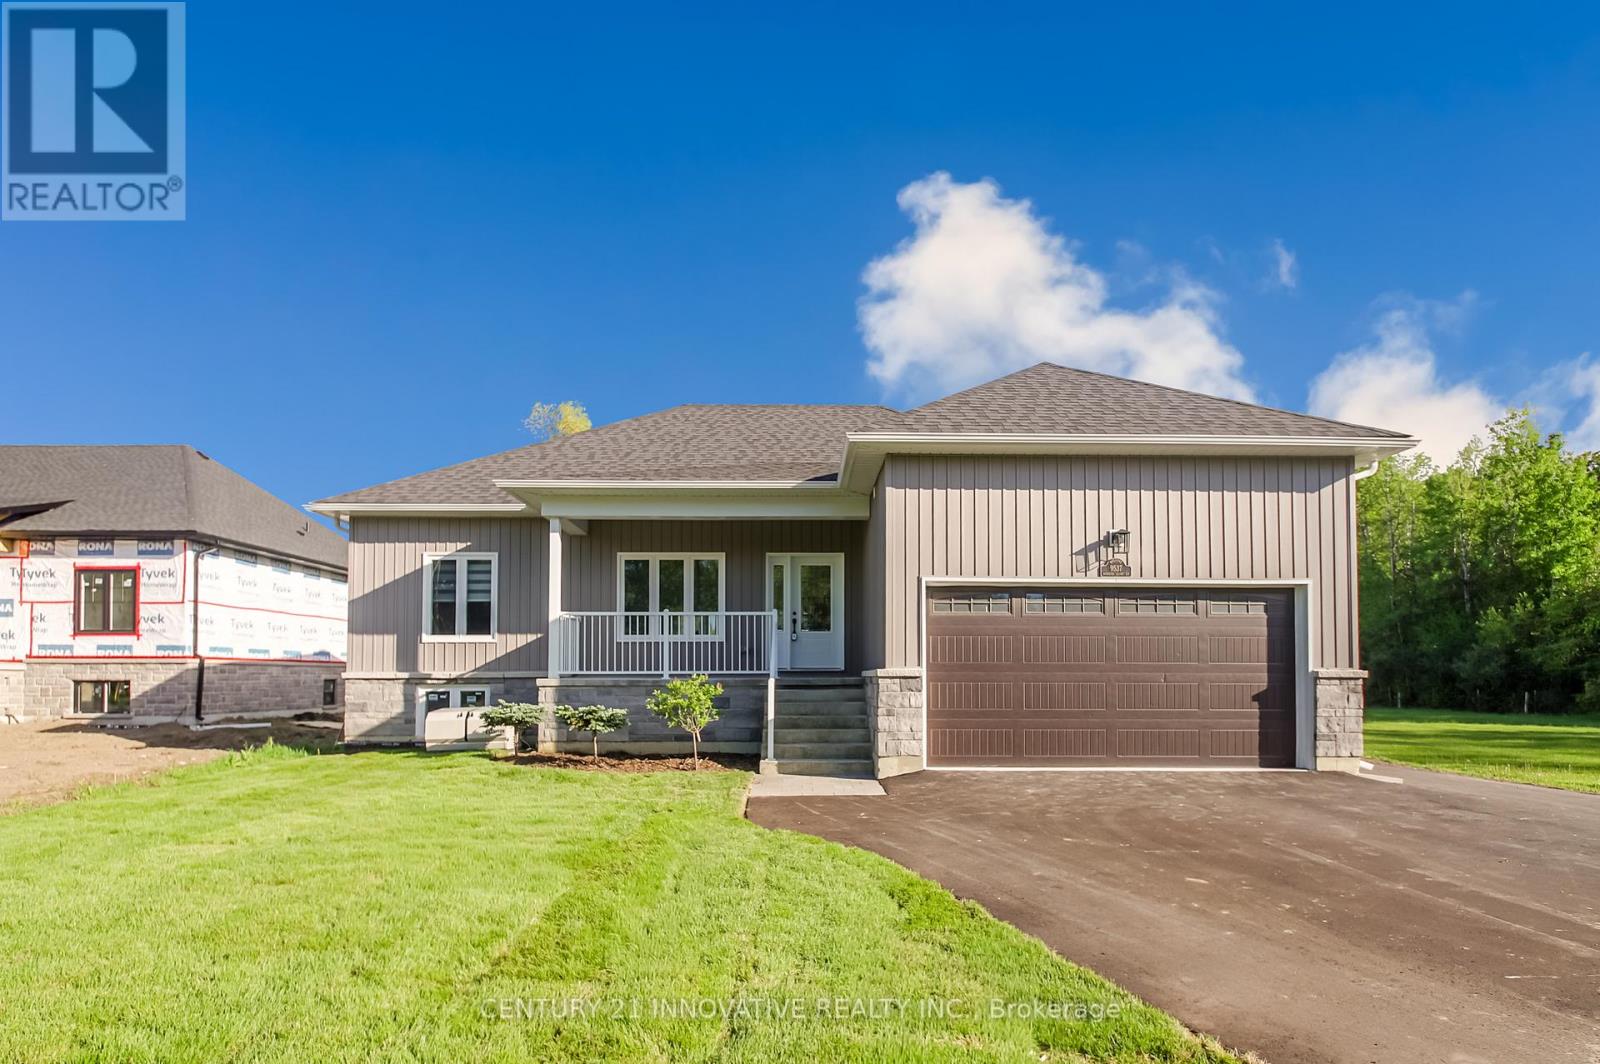
Welcome to this stunning move-in-ready raised bungalow, built in 2021 and situated on a premium 86' x 255' lot (just over half an acre) backing onto open countryside. Offering 3 spacious main-floor bedrooms, 2 full bathrooms, and a fully finished lower level with a third full bathroom, separate entrance, and potential for two additional bedrooms or an in-law suite, this beautifully upgraded home combines modern comfort, versatility, and rural charm. The bright open-concept layout features 9' smooth ceilings, engineered oak hardwood floors, pot lights, elegant wall mouldings, and a stylish family-sized kitchen with custom cabinetry, quartz countertops, a full-height backsplash, and a large centre island overlooking the living and dining areas with a walkout to a large deck overlooking the backyard. The spacious primary retreat features a tray ceiling, walk-in closet, and private ensuite, while the finished lower level offers exceptional flexibility for multi-generational living or growing families. Additional highlights include an oversized finished double-car garage with direct access, 200-amp electrical service, a covered front porch, and an on-demand natural gas backup generator. Enjoy the peace and privacy of country living with beautiful countryside views while remaining just minutes from local amenities, schools, shopping, and Lake Simcoe. Immediate possession available. (id:60120)
Innisfil, Ontario
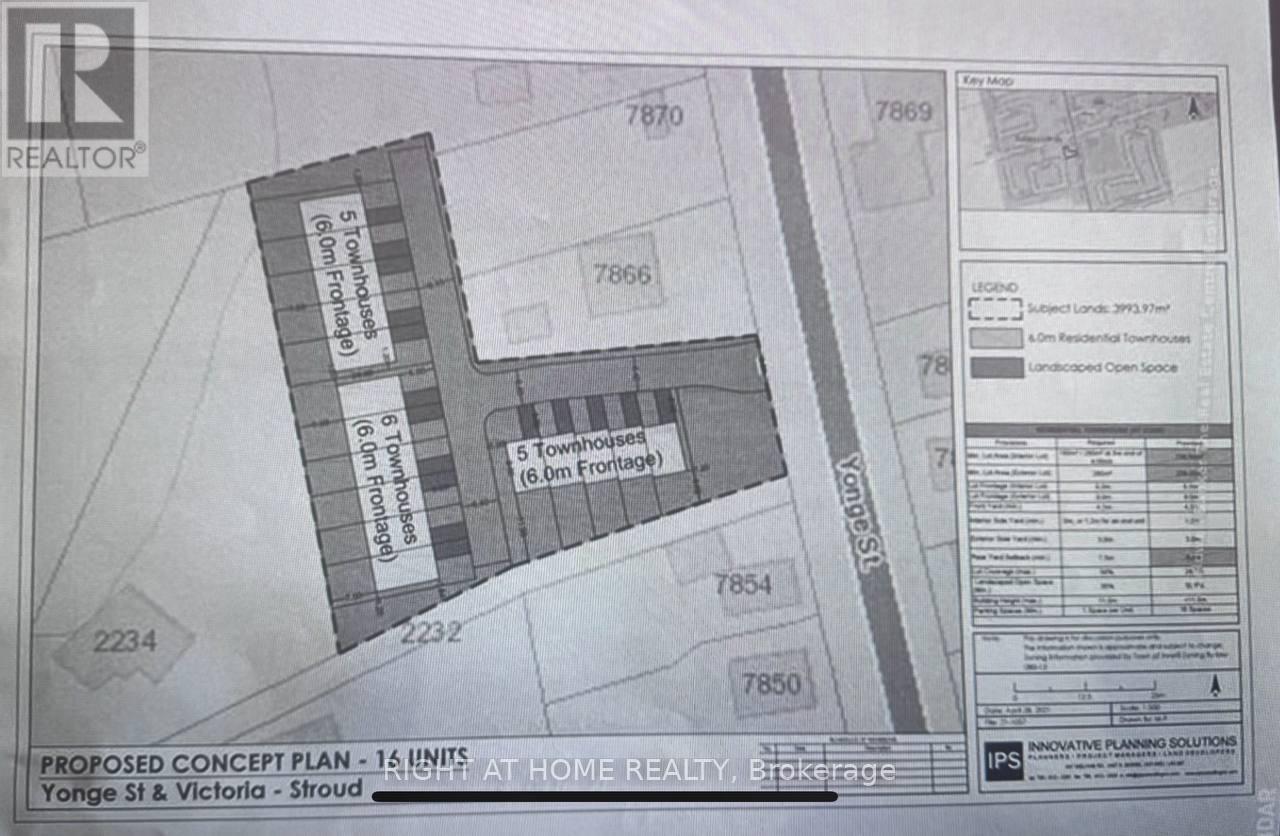
Prime Almost 1-Acre Vacant Residential Lot - Yonge Street, Stroud (Innisfil)Rare opportunity to own 1 acre of residential land in the fast-growing Stroud community. Ideally located minutes from the GO Train station, Lake Simcoe, Friday Harbour, Hwy 400, and the City of Barrie. Proposed concept plan shows 16 freehold townhouse units. offering a blank slate for development. Perfect for investors or developers looking to capitalize on the area's growth. (id:60120)
Whitchurch-Stouffville, Ontario
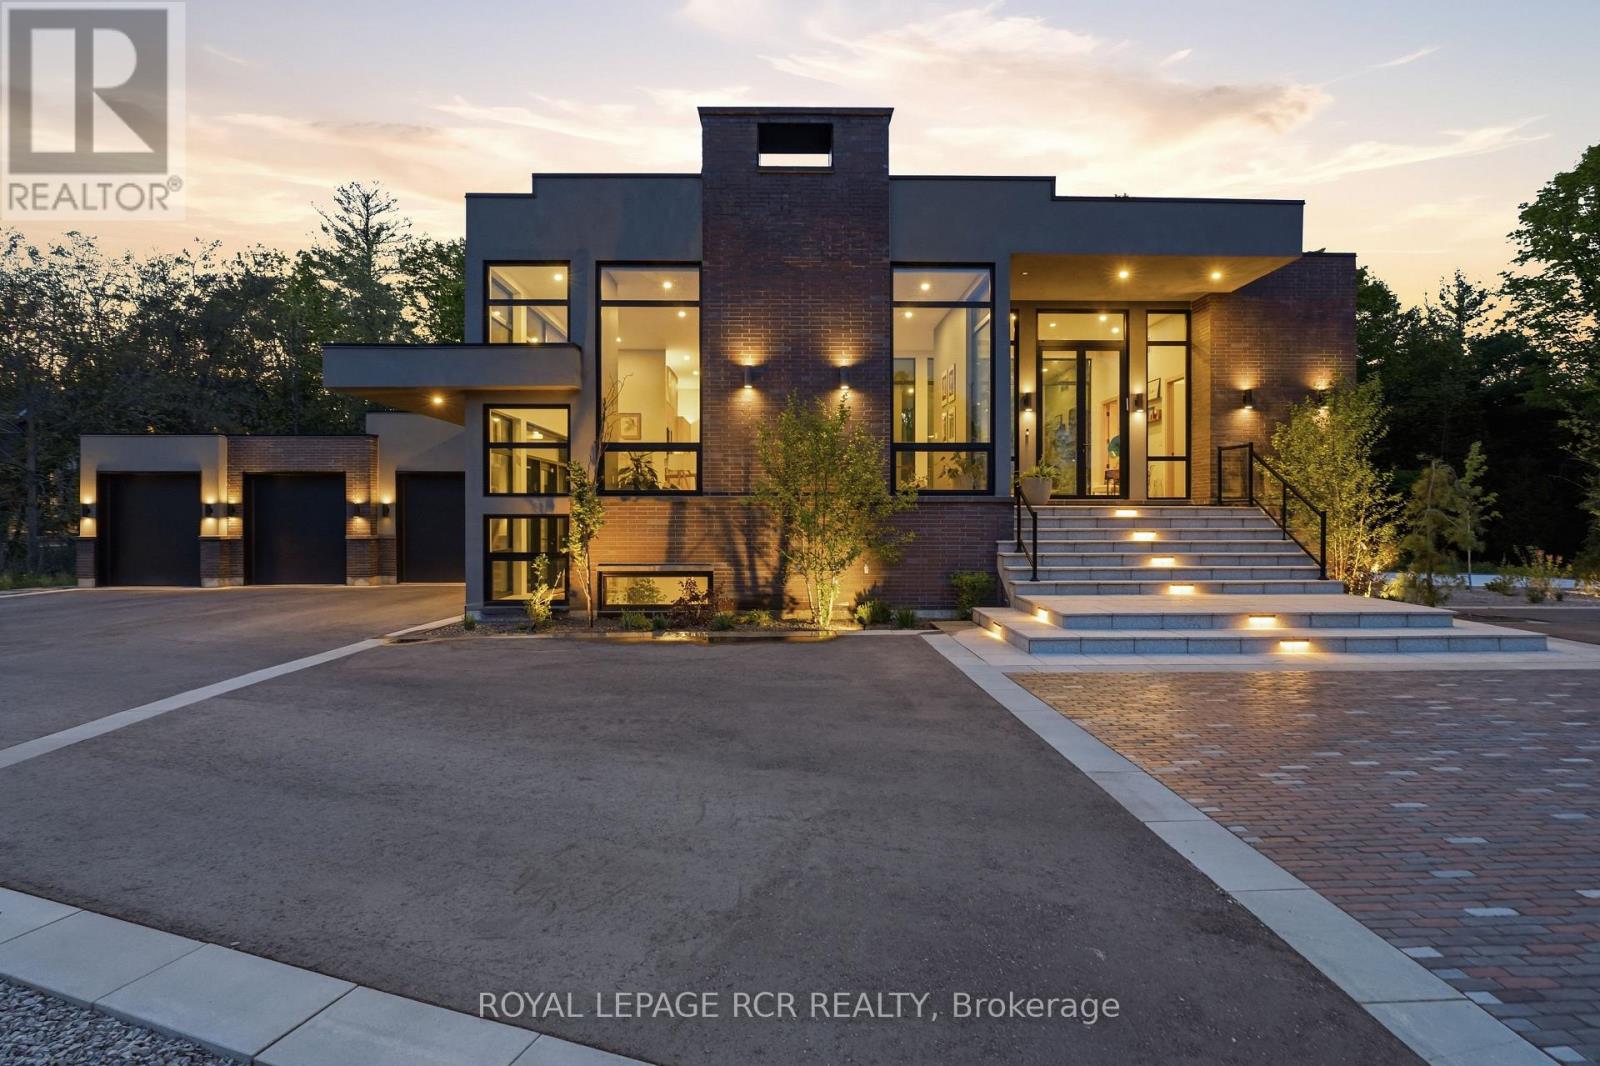
What if home wasn't simply where you lived, but where you reconnected, recharged, and found space to breathe? Set behind a private gated entrance on 26 acres, this extraordinary custom-built residence offers a rare opportunity to embrace a lifestyle defined by balance, beauty, and connection to the natural world. Enrolled in the Managed Forest Tax Incentive Program, the property unfolds across mature forest, open landscapes, and winding trails that become part of your daily rhythm. Inspired by Scandinavian design principles, just under 7,000 square feet of thoughtfully curated living space flows between zones of connection and quiet retreat. Expansive European aluminum floor-to-ceiling windows and skylights dissolve the boundary between indoors and out, flooding the home with natural light while framing breathtaking views at every turn. White oak flooring, solid oak doors, and soaring 12-foot ceilings create a warm yet sophisticated backdrop. The kitchen flows seamlessly into dining and living areas, anchored by a stunning sunken living room with 14+ foot ceilings, a gas fireplace, and walls of glass - a dramatic yet deeply grounded space. The primary suite with walls of glass, offers a spa-inspired ensuite with heated floors, custom dressing room, and private deck overlooking the forest from every angle! The fully finished lower level is designed for living well - whether that means movie nights in the theatre room, curating a collection in the custom wine room, or welcoming guests in their own private ensuite retreats, all beneath 11-foot ceilings warmed by radiant in-floor heating. Outside, every season invites a deeper connection to the land. Exceptional architecture, natural beauty, and intentional living - rarely found together, and never far from modern conveniences. (id:60120)