
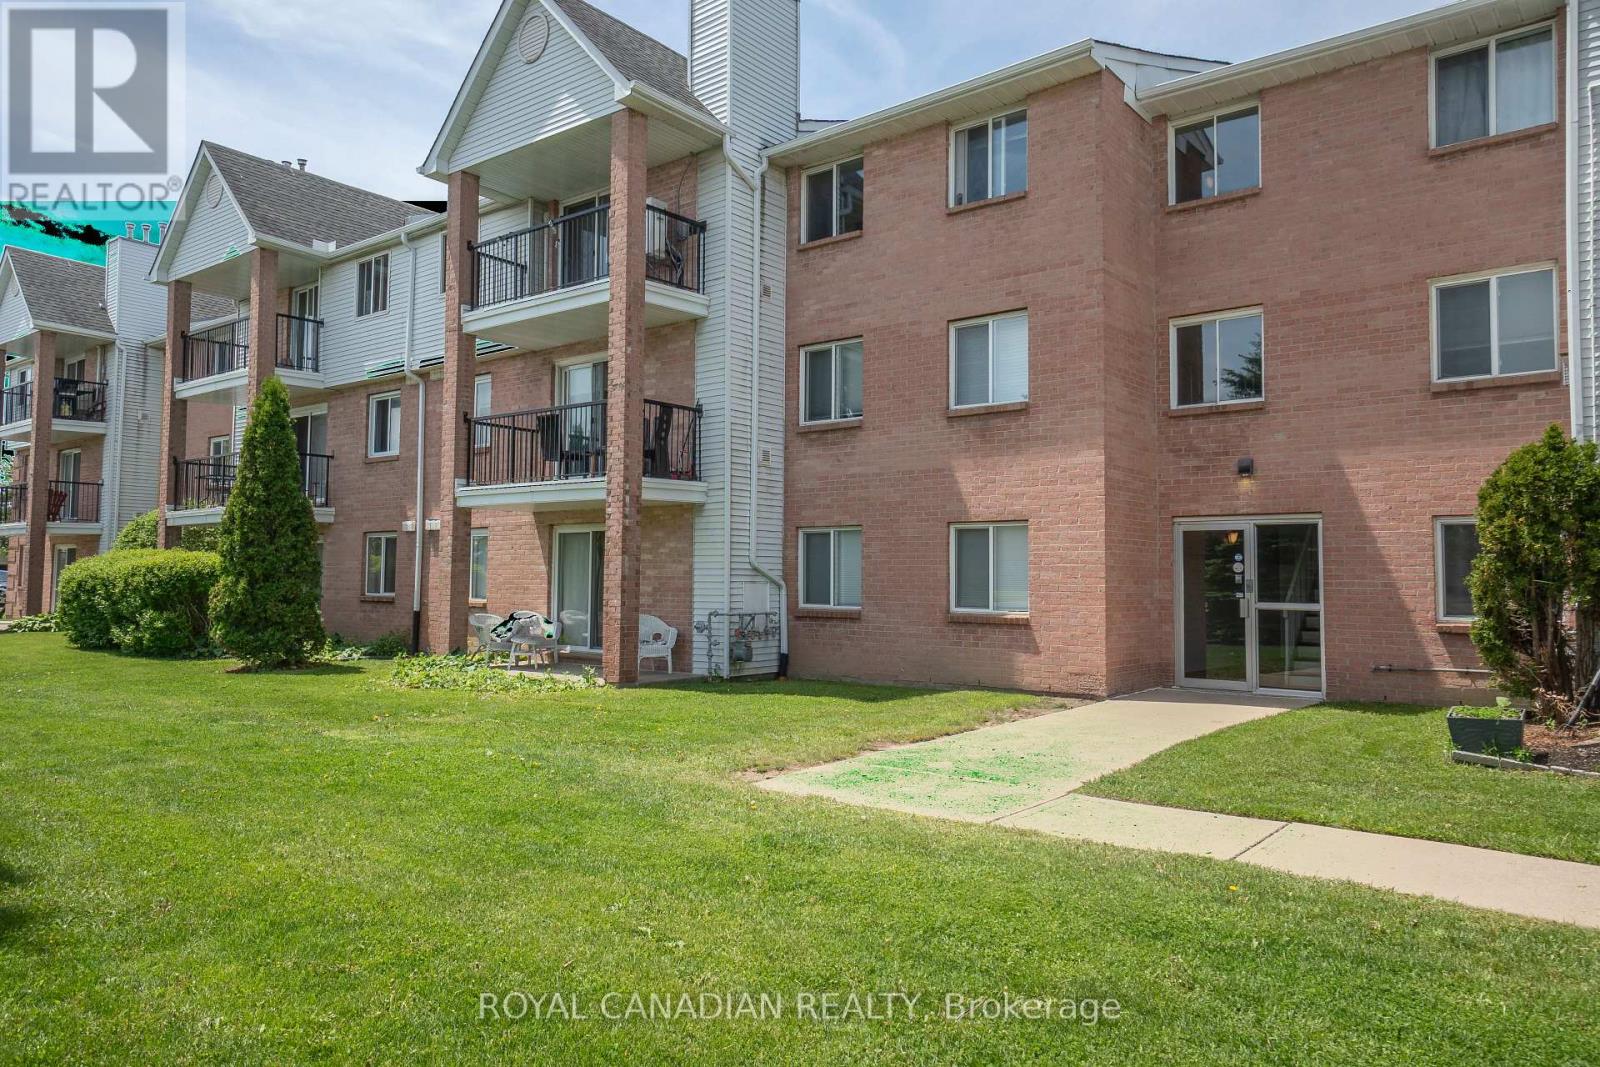
London South, Ontario
Welcome to Unit 87 at 1096 Jalna Boulevard - a spacious and well-maintained 3-bedroom, 1.5-bath condo apartment in desirable South London. This bright unit offers a functional layout with generously sized bedrooms, a cozy gas fireplace in the living area, and an enclosed balcony-the perfect space to enjoy your morning tea or unwind in the evening. Includes 1 assigned parking space and 1 locker. Residents also enjoy access to the outdoor community pool. Condo fees include water, one assigned parking space, and locker. Conveniently located close to shopping, schools, parks, public transit, and everyday amenities. A great opportunity for first-time buyers, down sizers, or investors! (id:60120)
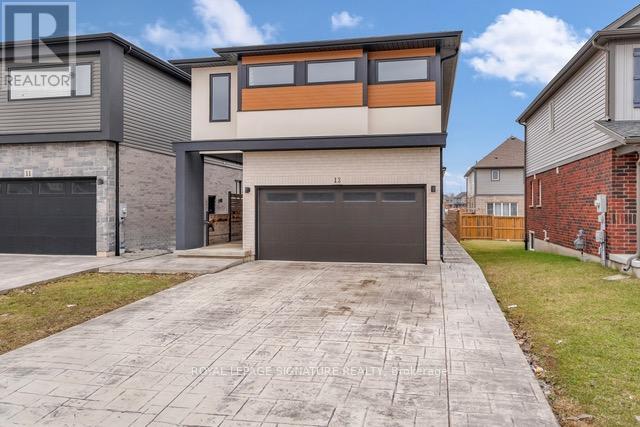
Thorold, Ontario
Custom Built. Move-In Ready. Loaded With Upgrades.This stunning sun-filled detached home offers over 2,000 sq. ft. of beautifully finished living space in one of Thorold's most desirable communities. Featuring 3 oversized bedrooms (GeoWarehouse lists 4 due to the exceptional room sizes), 3 bathrooms, upper-level laundry. soaring ceilings, oversized windows and doors, crown moulding, and a bright open-concept layout. The chef-inspired kitchen showcases quartz countertops, sleek cabinetry, stainless steel appliances, and a large centre island perfect for entertaining. Each bedroom features a spacious walk-in closet. The unspoiled basement offers high ceilings, a separate entrance, and endless future potential. Outside, enjoy a fully fenced backyard, patio space, and a stamped concrete driveway extending along both sides of the home. Surrounded by established homes with no nearby construction, and just minutes to parks, schools, shopping, dining, and Highway 406. Luxury, space, and future potential-without the custom-build wait. (id:60120)
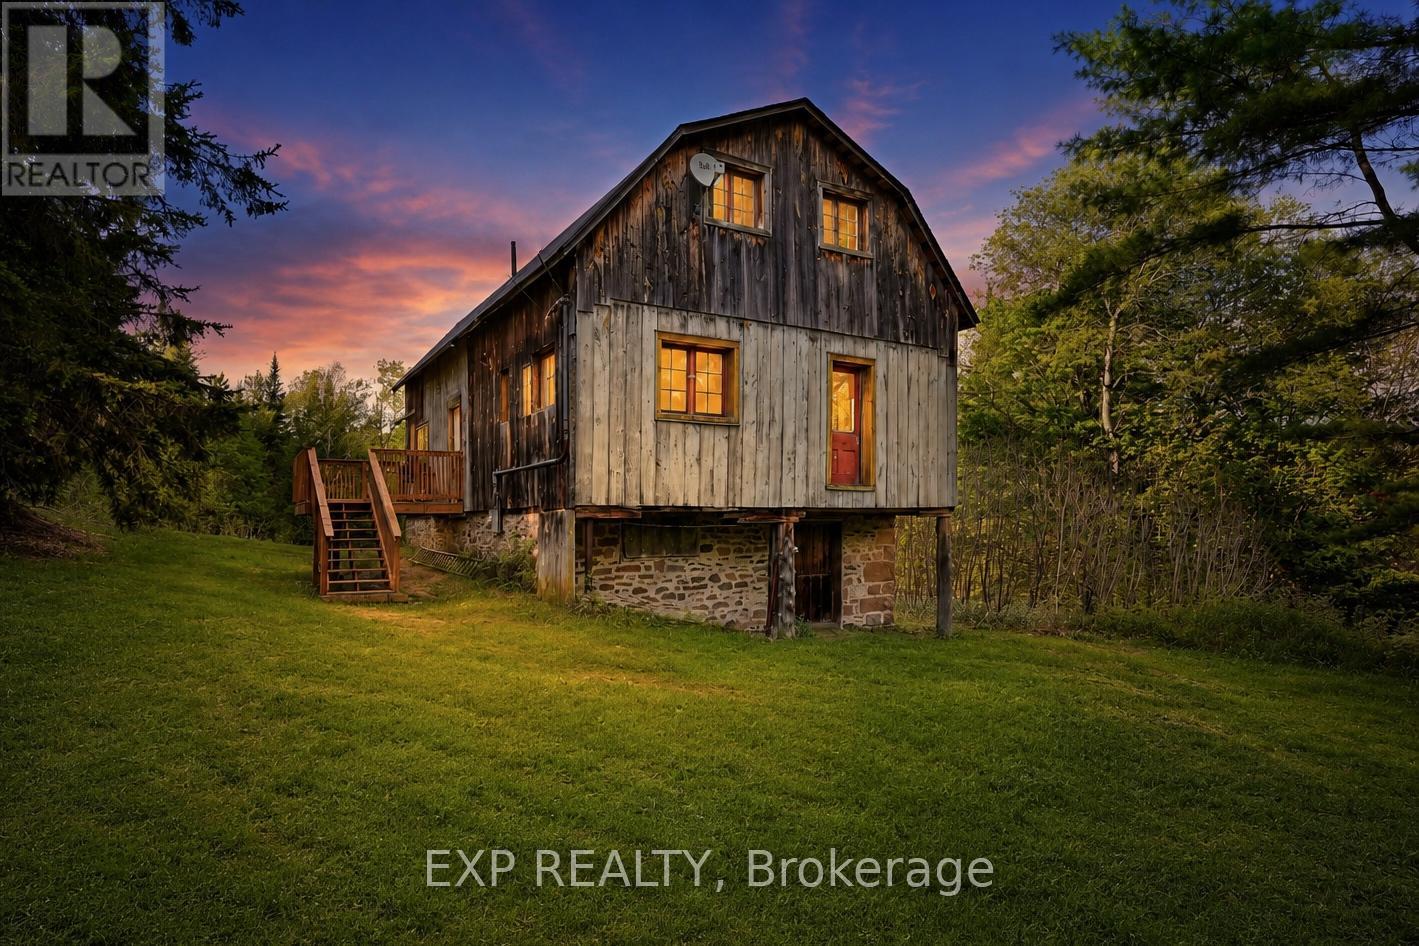
Highlands East, Ontario
Looking For Your Own Getaway, Offering Privacy, Space And Seclusion? 1057 Macduff Road Has It All! Don't Miss This Opportunity To Own Both A Beautiful Sprawling Acreage And A True Piece Of Area History. Part Of The Original Macduff Farm, This Property Offers 100 Acres Of Pristine, Untouched Wilderness And The Utmost Privacy. The Ideal Setting For Relaxing And Adventuring, Plus Amazing Hunting Lands For Moose, Deer, Bear And Wild Turkey. Forage For The Leeks, Berries And More That Grow Wild Here. The Post And Beam Barn From The Original Farm Has Been Converted To The Most Amazing Character-Filled Home With Recent Improvements Including A New Roof, New Septic, New Deck, New Hot Water Tank, New Insulation And Drywall Throughout, And Has Been Freshly Painted. The Open Concept Main Floor Layout Is Flooded With Natural Light. The Great Room Features Soaring Ceilings And Floor To Ceiling Windows For Watching The Deer And Wildlife Right Outside. The Kitchen With Centre Island Overlooks Both The Great Room And Dining Room. Main Floor Primary Bedroom With Semi-Ensuite 3-Pce Bath And Clawfoot Tub. Bonus Second Floor Loft Space Is The Perfect Studio Space Or Could Easily Be Converted To A Third Bedroom. Exploring And Accessing Your Property Is Made Easy With A Cleared Trail That Runs Throughout The Property. Great Workspace And Storage Area On Lower Level. If You Get Tired Of Exploring Your Own Property You Can Access 100 Acres Of Crown Land To The East Of The Property, Or Hop On The Snowmobile And ATV Trails Just Up The Road. (id:60120)
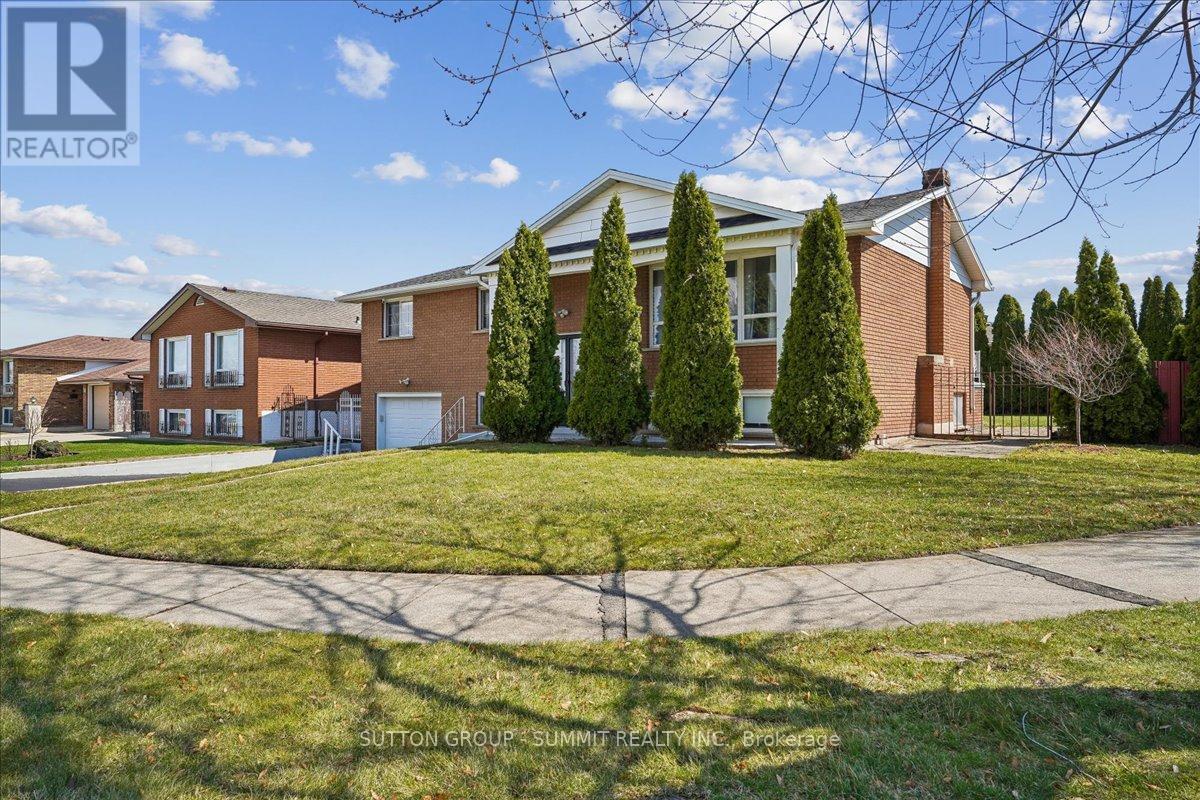
Hamilton, Ontario
*** OPPORTUNITY KNOCKS*** Upgrade, renovate and customize this very clean and spacious family home with over 1200 sqft above grade, 3+1 bedrooms and two full bathrooms. Raised bungalow means 8' ceilings in the basement, allowing for a functional lower floor living space. Huge corner lot (0.15 acres) with mature cedars providing enjoyable privacy in the oasis-like backyard - lots of opportunities for the green thumb. Walking distance to Eastdale Elementary School and Park. Eastgate Square, Confederation GO Station, restaurants and shopping are all a short drive away. Two car driveway with one car wide garage deep enough to park a third car and have a workshop. Spending time in this idyllic neighbourhood will slow your heart rate. (id:60120)
Waterloo, Ontario
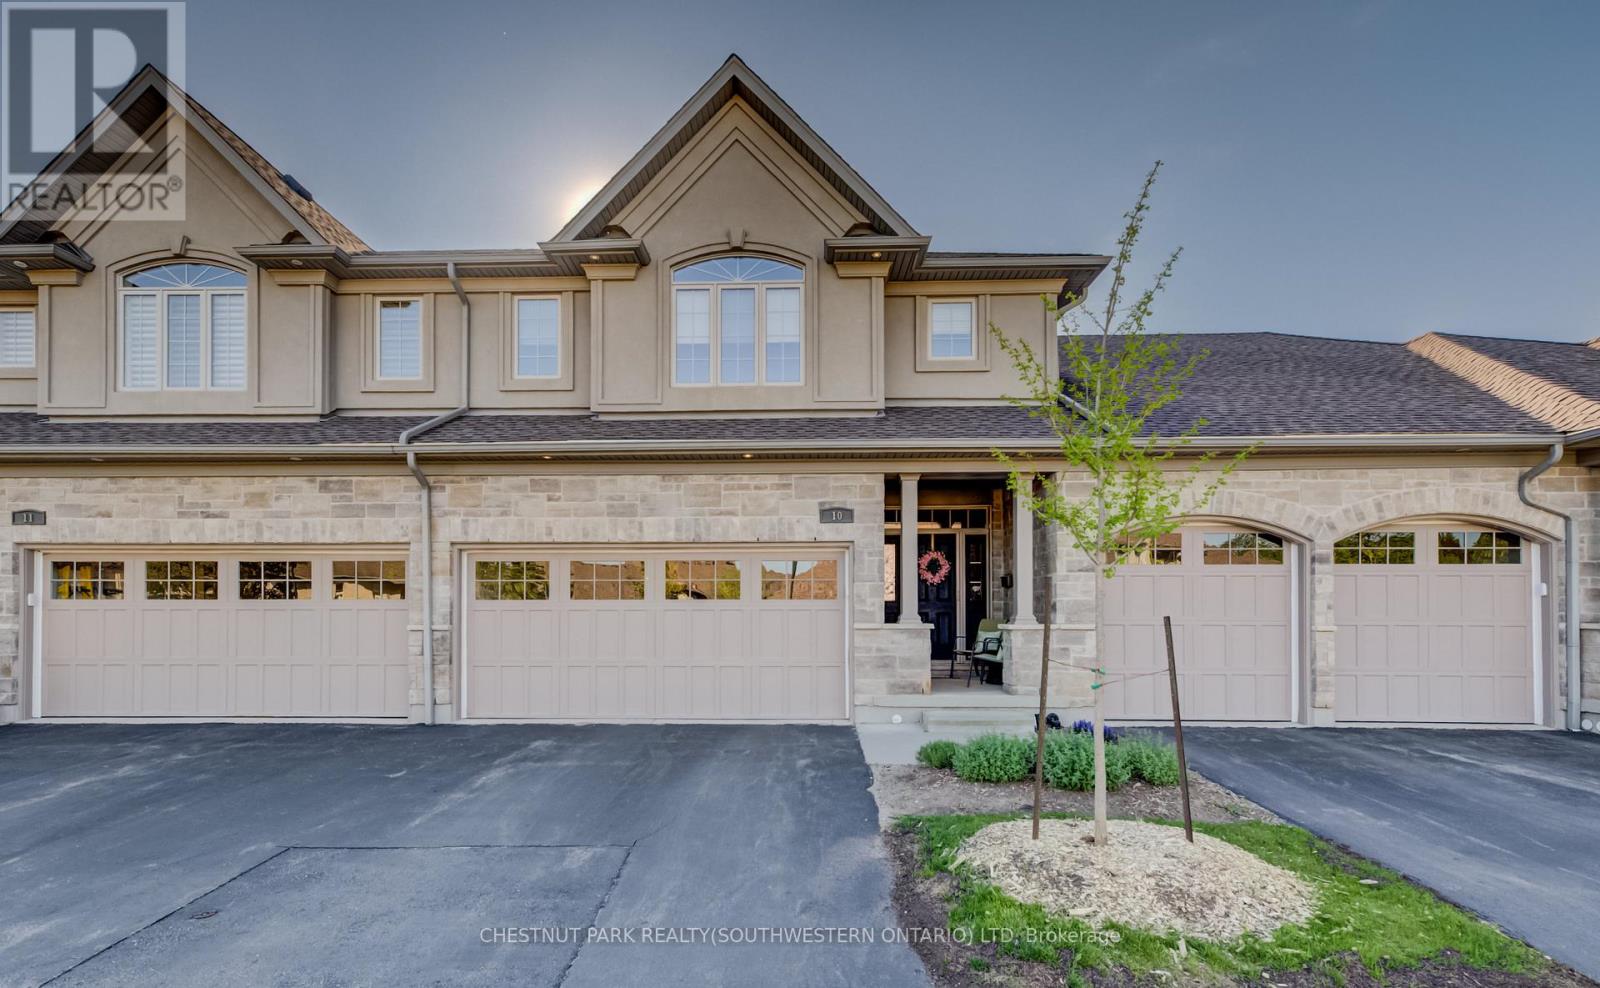
This upscale 2014-built condo townhome offers more than 2,100 square feet of thoughtfully designed living space in the quiet Upper Beechwood neighbourhood. The main level features an open layout with 9-foot ceilings, sleek flooring, and abundant pot lighting that creates a bright, airy feel. The stylish kitchen is built for both everyday use and entertaining, while the living room opens directly to a private patio with a newer retractable awning-perfect for morning coffee or evening relaxation. The home backs directly onto walking trails, giving you immediate access to green space and an easy way to keep active. Upstairs, you'll find two primary suites for added flexibility and comfort. Four bathrooms serve the home well, whether for family, guests, or visitors. A fully finished basement offers even more flexible living space, including a recroom, third bedroom, and a three-piece bath. Outside, the double attached garage is complemented by two additional parking spaces on the double driveway. This is low-maintenance, turnkey living in a highly desirable community popular with downsizers and retirees. Condo fees are reasonable, and the location is convenient: a short drive to amenities along Fischer-Hallman Road and under 10 minutes to the heart of Uptown Waterloo. A well-built, move-in ready home that balances space, quality, and ease in one of Waterloo's quieter pockets. (id:60120)
East Luther Grand Valley, Ontario
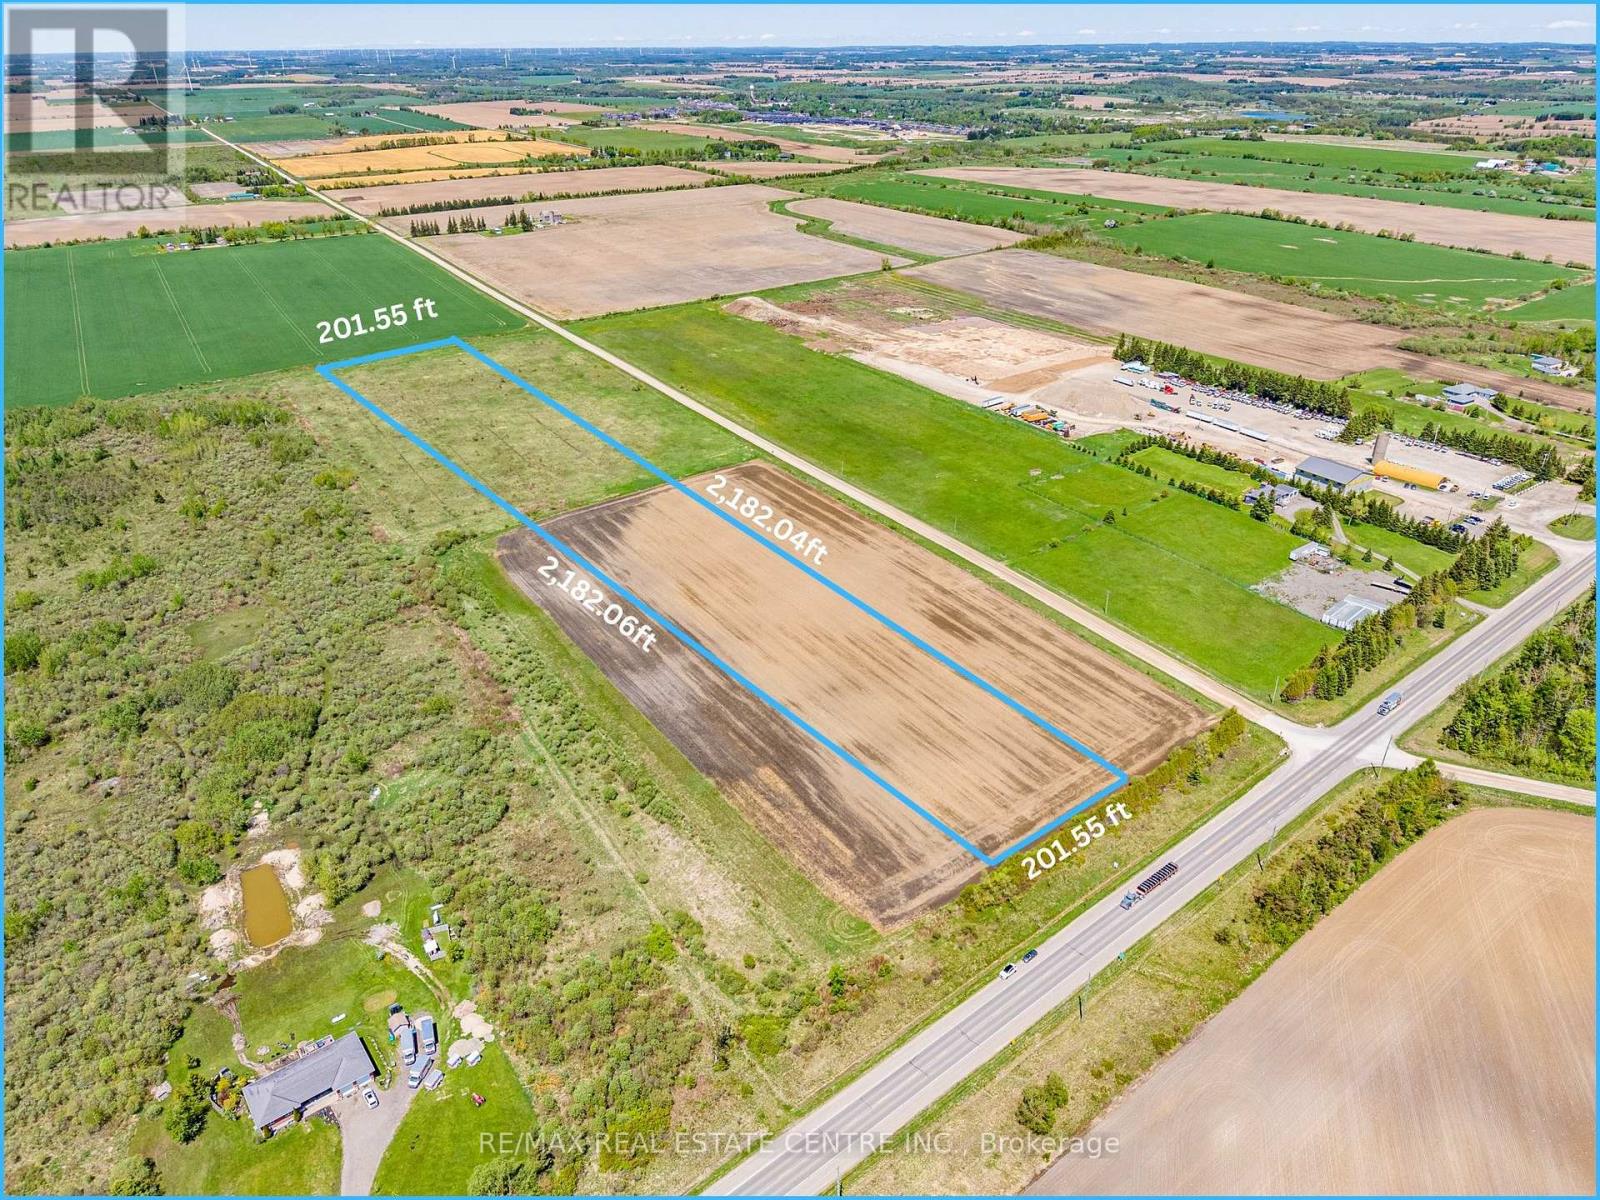
Potential to Build Your Dream Home/Hobby Farm on this 10 Acres of Vacant Land In Prime Location on Dufferin Rd 109, Just West of Grand Valley & 15 Minutes Drive to Orangeville. Currently Vacant Field with Brush but Zoned Rural Residential. Ideal Building Lot & Potential to Build Your Dream Home/Hobby Farm. Serene & Natural Area Surrounded By Fields. Easy 10 Minute Commute to Beautiful & Historic Downtown Grand Valley with Schools, Recreation Centre, Shopping, Dining, Churches, River Front Parks, Trails and Many Other Great Community Amenities. (id:60120)
Mulmur, Ontario
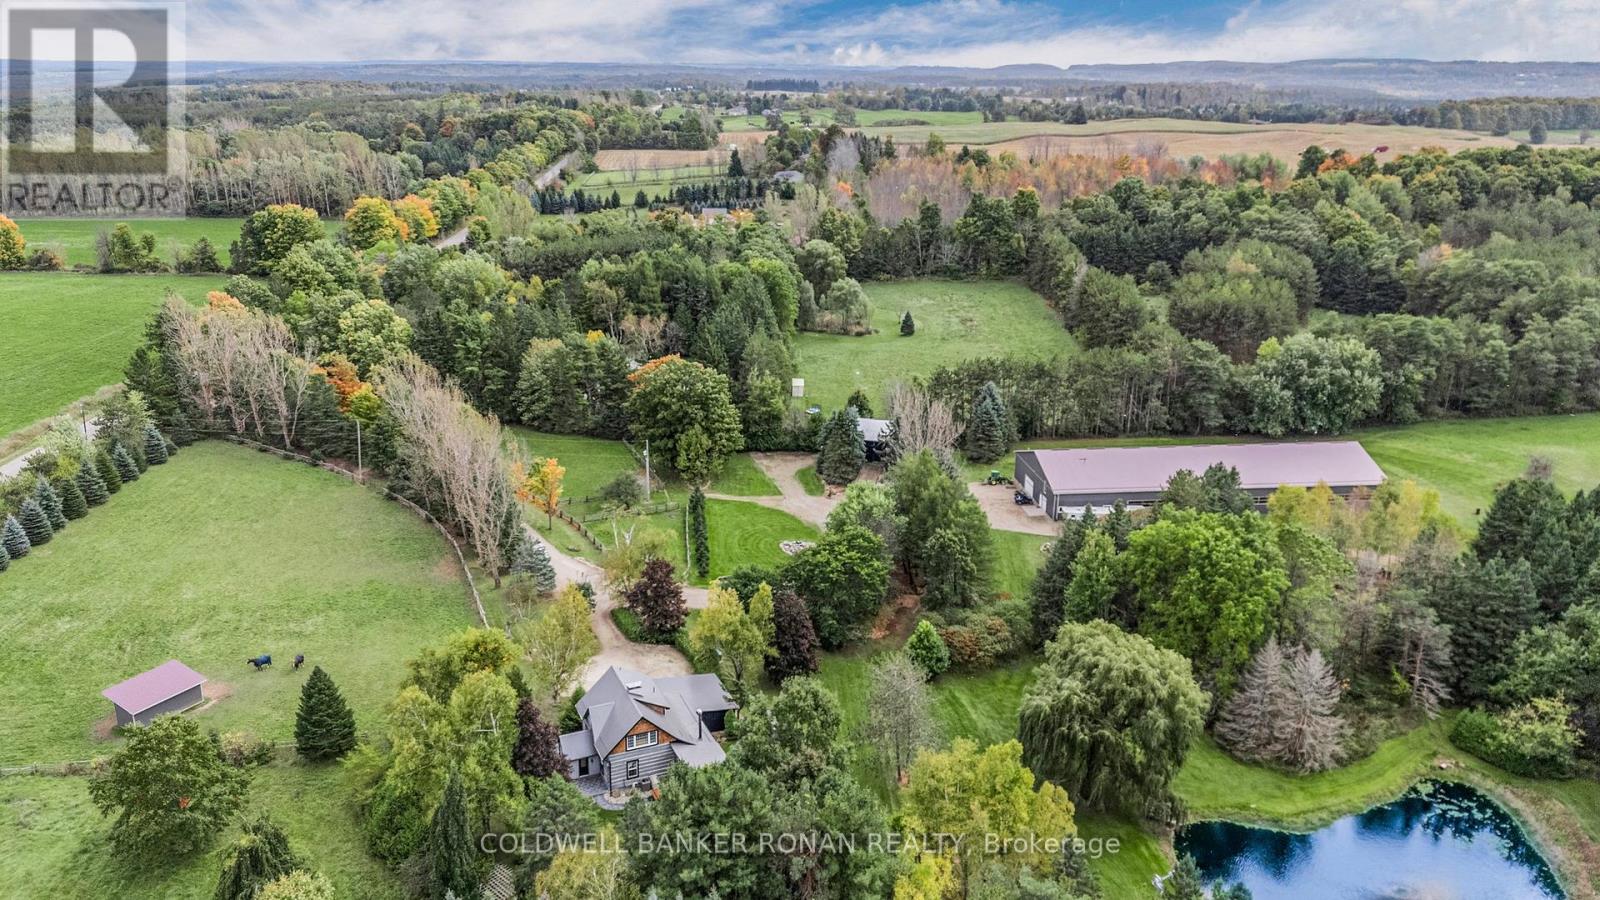
Discover a rare blend of heritage, privacy, and refined country living on this extraordinary 44.89-acre estate. Tucked away at the end of a long private driveway, this remarkable property offers a peaceful escape surrounded by rolling meadows, mature trees, trails, and a private trout pond. At the heart of the property sits a stunning Ottawa Valley log home, originally handcrafted in the mid-1800s and thoughtfully relocated to its current setting in 1976. Beautifully updated while preserving its historic charm, the home offers warmth, character, and timeless craftsmanship throughout. Ideal for equestrian enthusiasts, hobby farmers, or those seeking a luxury rural retreat, the property features 3 spacious paddocks, a 70' x 150' indoor riding arena, a heated workshop, and three 12' x 12' soft-stall horse stalls for year-round riding and training. A classic bank barn and large driveshed add exceptional versatility and storage. Enjoy the perfect balance of seclusion and convenience, just minutes from world-class dining, boutique shopping, hiking, biking, skiing, and endless outdoor recreation. Whether you're dreaming of a private family estate, wellness retreat, or country escape, this property offers a truly rare opportunity to own a piece of Canadian history in an unforgettable setting. (id:60120)
Kawartha Lakes, Ontario
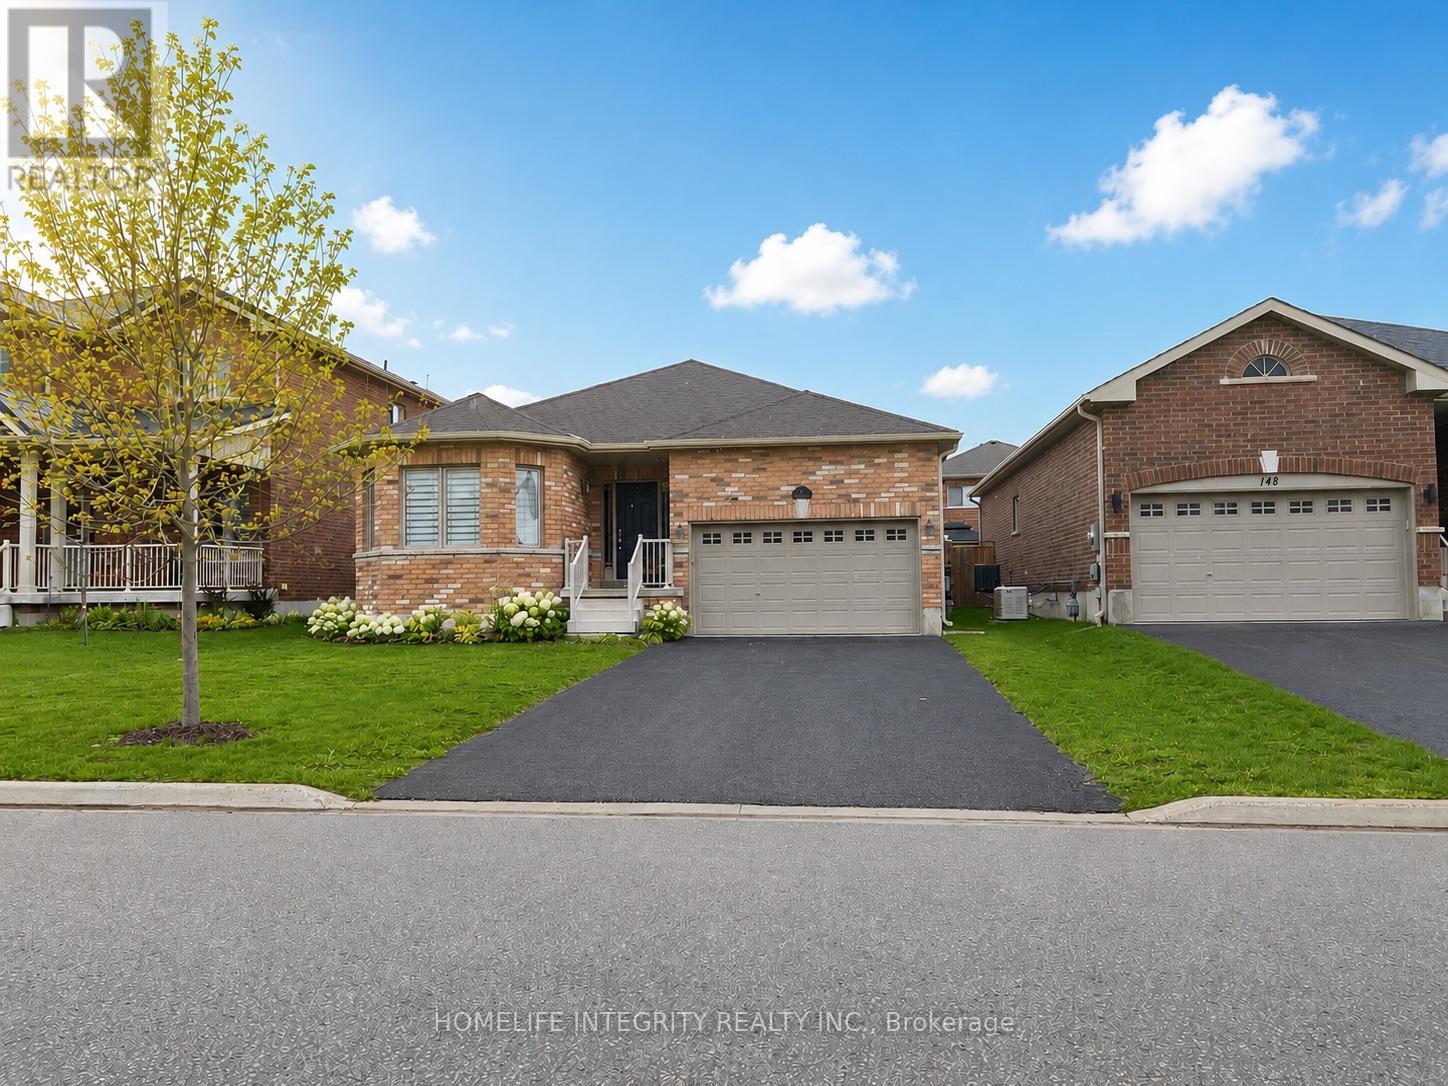
Popular "Surrey" model offering approximately 1,360 sq. ft. with a smart open-concept design, attached garage with inside entry, covered porch, convenient main-floor laundry, spacious primary suite featuring an ensuite bath and walk-in closet, second bedroom ideal for guests or office space, and a full unfinished basement with excellent future potential. Enjoy the lovely fenced backyard complete with a private deck, sliding barn door for added shade and privacy, and modern smooth ceilings throughout the main level. Ideal for retirees, downsizers, or a young family seeking comfortable one-floor living. (id:60120)
Grimsby, Ontario
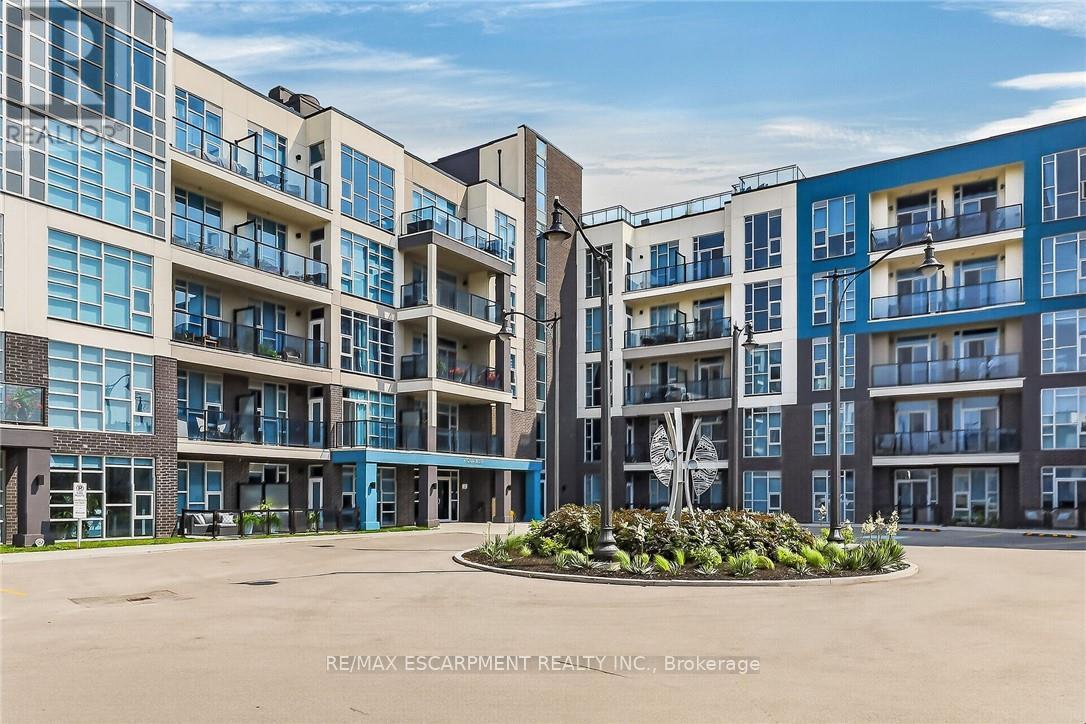
Location? Nailed it. Just steps from the lake, this stunning one-bedroom brings together modern style, natural light, and laid-back lakeside living. Featuring soaring 10-foot ceilings, floor-to-ceiling windows, and an open-concept layout, the space feels bright, airy, and effortlessly inviting. The sleek kitchen is finished with granite countertops and stainless steel appliances, perfect for everything from morning coffee to hosting friends. You'll also enjoy the convenience of owned parking, a private locker, a beautifully designed lobby, and resort-style amenities that make every day feel elevated. Set in one of the area's most desirable pockets, you're minutes from shopping, restaurants, schools, beaches, scenic trails, and everyday essentials. Walk to the lake, stroll along Lakeshore, and enjoy quick highway access for an easy commute. Modern, vibrant, and perfectly connected - this is lakeside living done right. (id:60120)
Waterloo, Ontario
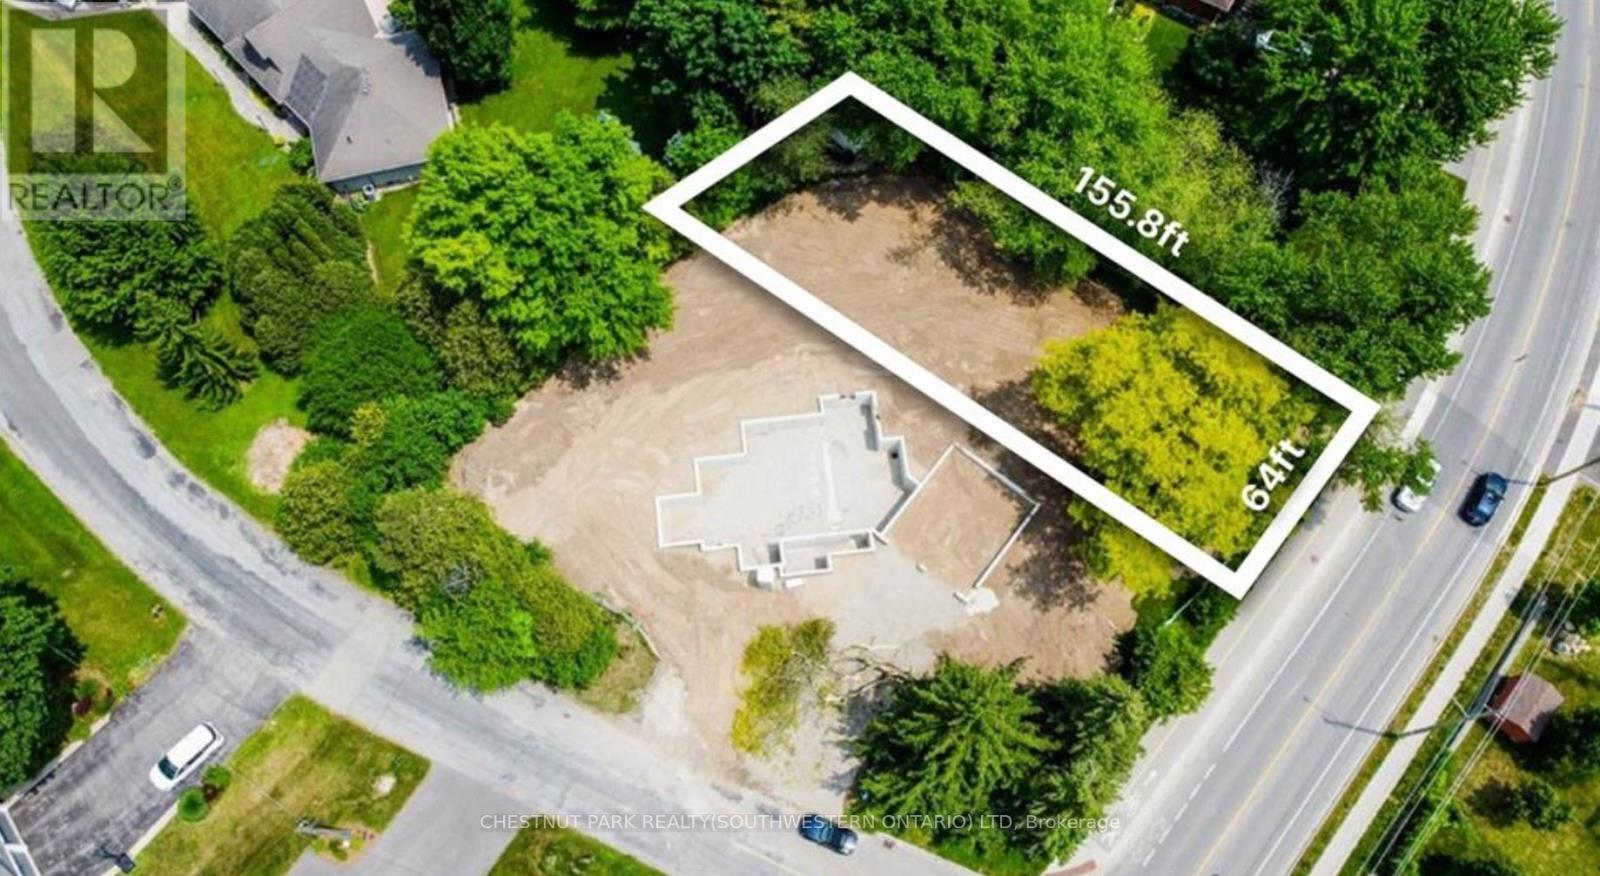
Prime Vacant Lot in the Prestigious Lexington Area - a stone's throw away from Old Kiwanis Park! An exceptional opportunity to build your dream home in one of Waterloo's most sought-after neighbourhoods. Ideally located at the corner of Woolwich Street and Lexington Crescent, this spacious vacant lot offers the perfect setting to create a custom residence within a mature, family-friendly community. Municipal water and sewer services are already available from Woolwich Street, with hydro and gas conveniently located at the lot line, making this property ready for development. Adding even more value, Ontario's enhanced New Housing Rebate (NHR) program for owner-built homes may allow eligible individuals to recover up to $80,000 of the provincial portion of the HST paid to build a home or substantially renovate a property. For qualifying owner-built homes, the enhanced rebate generally applies where construction begins on or after April 1, 2026 and on or before March 31, 2027, and the home is substantially completed on or before December 31, 2029. Buyers are encouraged to verify eligibility requirements and program details independently. Enjoy a premium location close to scenic parks and trails, excellent schools, shopping, and convenient access to major roadways. Don't miss this rare chance to design and build the home you've always envisioned in a highly desirable Waterloo location. (id:60120)
Cambridge, Ontario
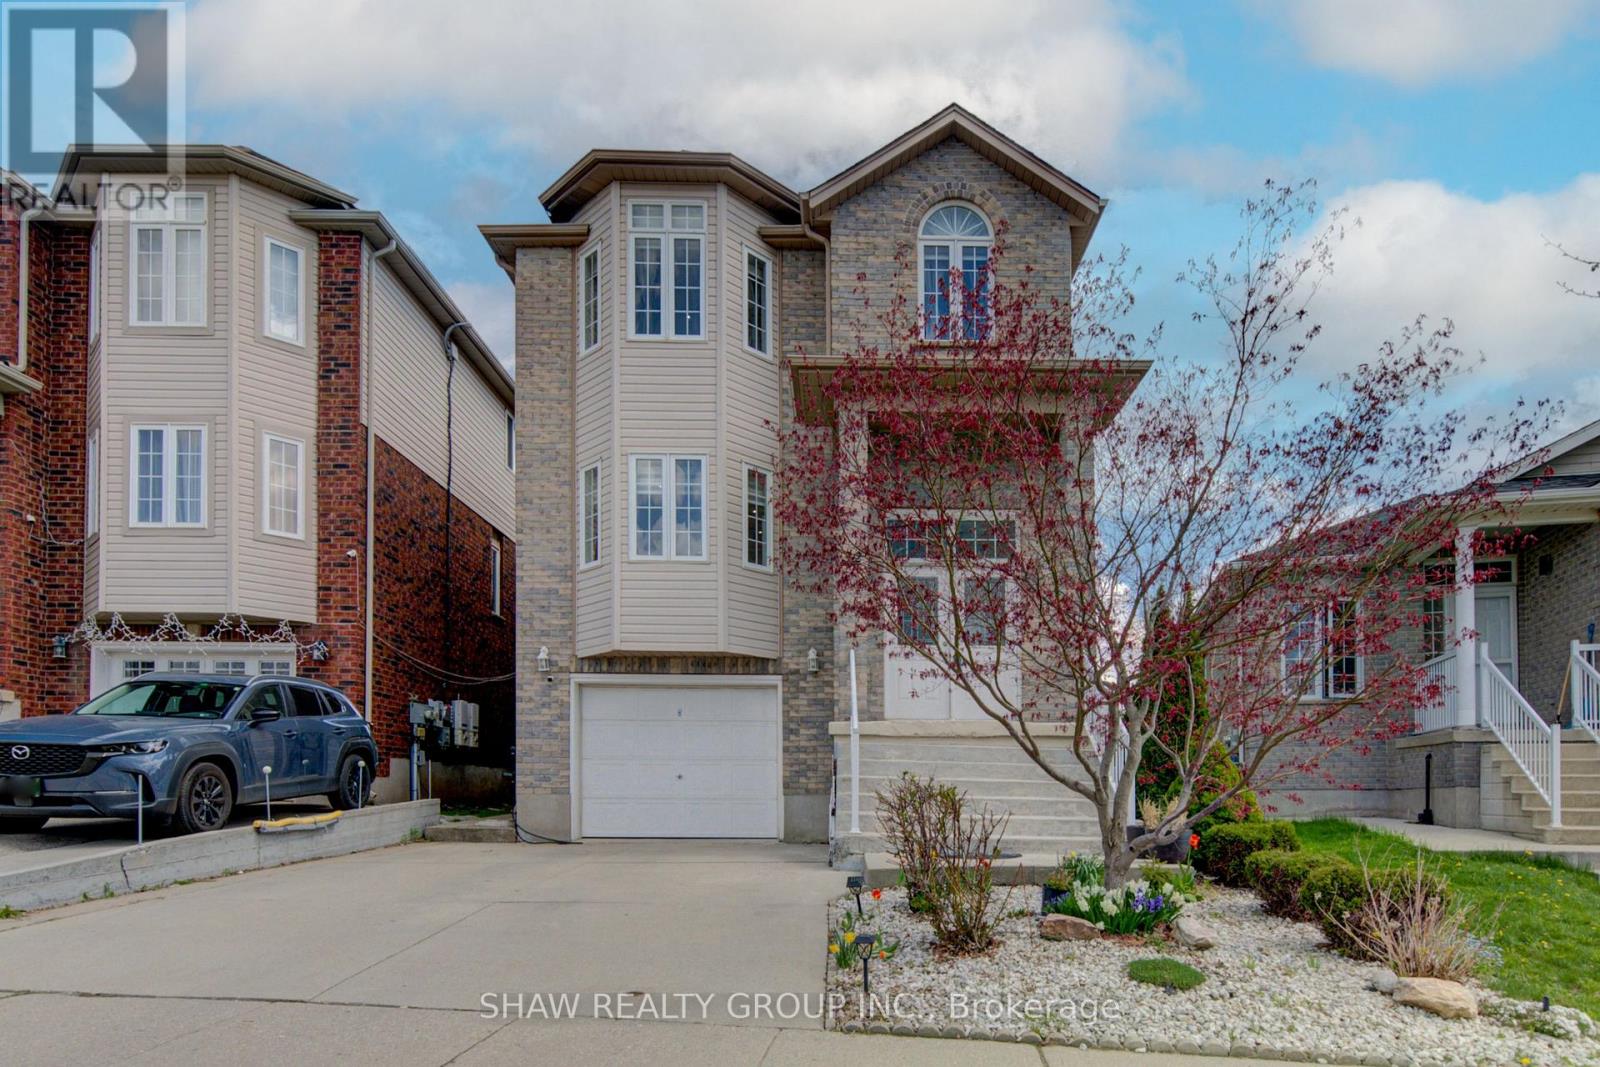
Welcome to 32 Lena Crescent, Cambridge Extensively renovated 3-bedroom, 4-bathroom home tucked away on a quiet, private crescent in one of Cambridge's most convenient pockets. TOP REASONS YOU'LL LOVE THIS HOME: 1. UNBEATABLE LOCATION: Steps to Cambridge Centre, Zehrs, Farm Boy, and the Cambridge Centre transit station, with Highway 401 access just minutes away. Dumfries Conservation Area is close by for walks and weekend escapes, all from a quiet, private crescent setting. 2. DREAM KITCHEN: Built-in double oven, built-in microwave, granite countertops, a custom backsplash, and upgraded flooring come together in a kitchen that anchors the entire home. 3. STUNNING MAIN FLOOR: Gleaming hardwood flows through the living, dining, and family rooms, where a cozy gas fireplace and elegant French doors create the perfect gathering space. Pot lights throughout add a polished, modern feel. 4. PRIMARY RETREAT: The sprawling primary bedroom stretches the full width of the home, with a generous walk-in closet and a spa-inspired ensuite featuring a jetted deep soaking tub and an oversized super shower. A second fully renovated bathroom rounds out the upper level. 5. OUTDOOR LIVING: Walk out from the dinette to a large deck, ideal for summer barbecues, weekend gatherings, or quiet morning coffee. 6. FINISHED BASEMENT: A massive recreation room plus a three-piece washroom add valuable living space, perfect for movie nights, a home gym, or hosting guests. 7. NEWER ROOF (2019): A major exterior update already taken care of, offering peace of mind for years to come. Don't miss your chance to call this exceptional Cambridge home yours. (id:60120)
Mississauga, Ontario
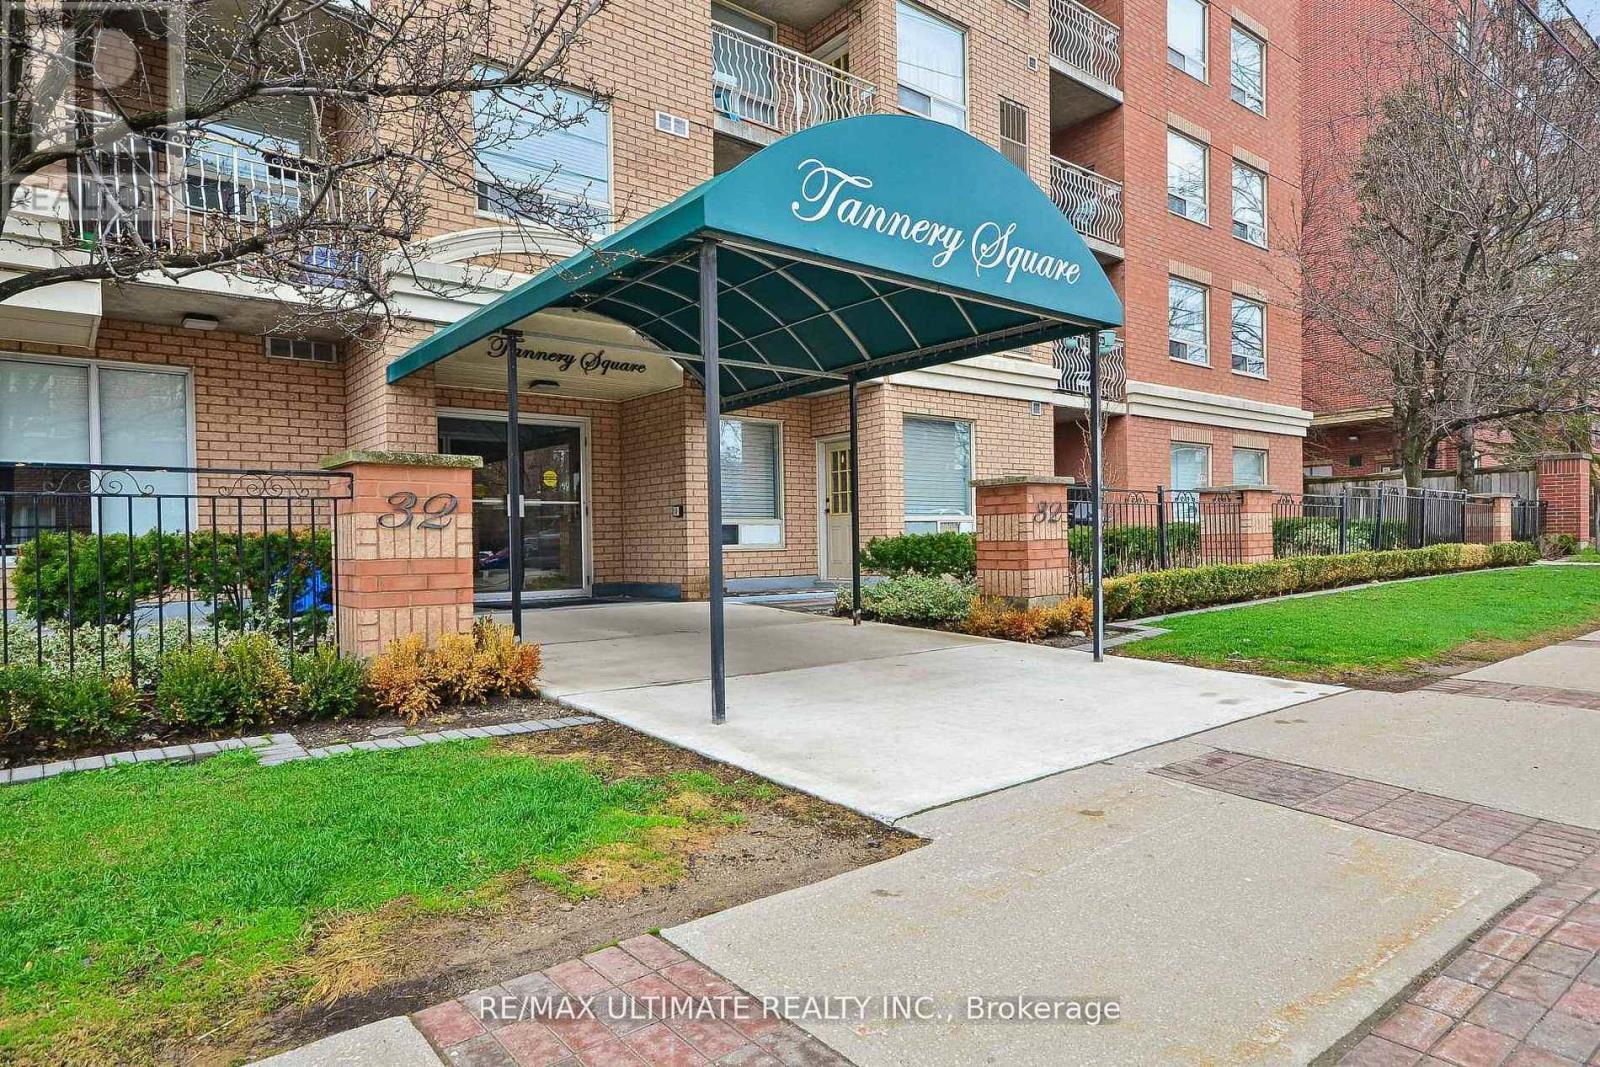
Welcome to Unit 405 at 32 Tannery Street, freshly painted, spacious, and beautifully appointed 2 bedroom+ den, 2 bathroom suite offering approximately 1,012 square feet of stylish living in the heart of Mississauga's highly sought-after Streetsville community. This bright and functional layout features an open-concept living and dining area, ideal for both every day living and entertaining. Family size kitchen offers ample cabinetry and counter space, seamlessly flowing into the main living area. The versatile den provides the perfect space for a home office, guest room, or additional living area. The generous primary bedroom includes a private ensuite, while the second bedroom is well-sized and complemented by a second full bathroom-perfect for families or guests. Step out onto your private balcony and enjoy a peaceful setting, ideal for morning coffee or evening relaxation. With over 1,000 square feet of living space, this unit offers the comfort of a home with the convenience of condo living. Ensuite laundry. Linen coset. Ensuite locker. Located in the charming village of Streetsville-often referred to as village of Streetsville-often referred to as "The Village in the City"-this home places you in one of Mississauga's most desirable and character-filled neighbourhoods. Enjoy a vibrant, walkable downtown filled with boutique shops, cafes, and restaurants, along with local businesses and services just minutes away. Commuters will appreciate excellent transit options, including nearby GO Transit service providing quick access to downtown Toronto, as well as MiWay bus routes and convenient connections to Highways 401, 403,and 407. Families benefit from access to top-rated schools, parks, and community amenities, including Streetsville Memorial Park, scenic trails along the Credit River, and recreation facilities such as the Vic Johnston Community Centre. Don't miss this opportunity! (id:60120)