
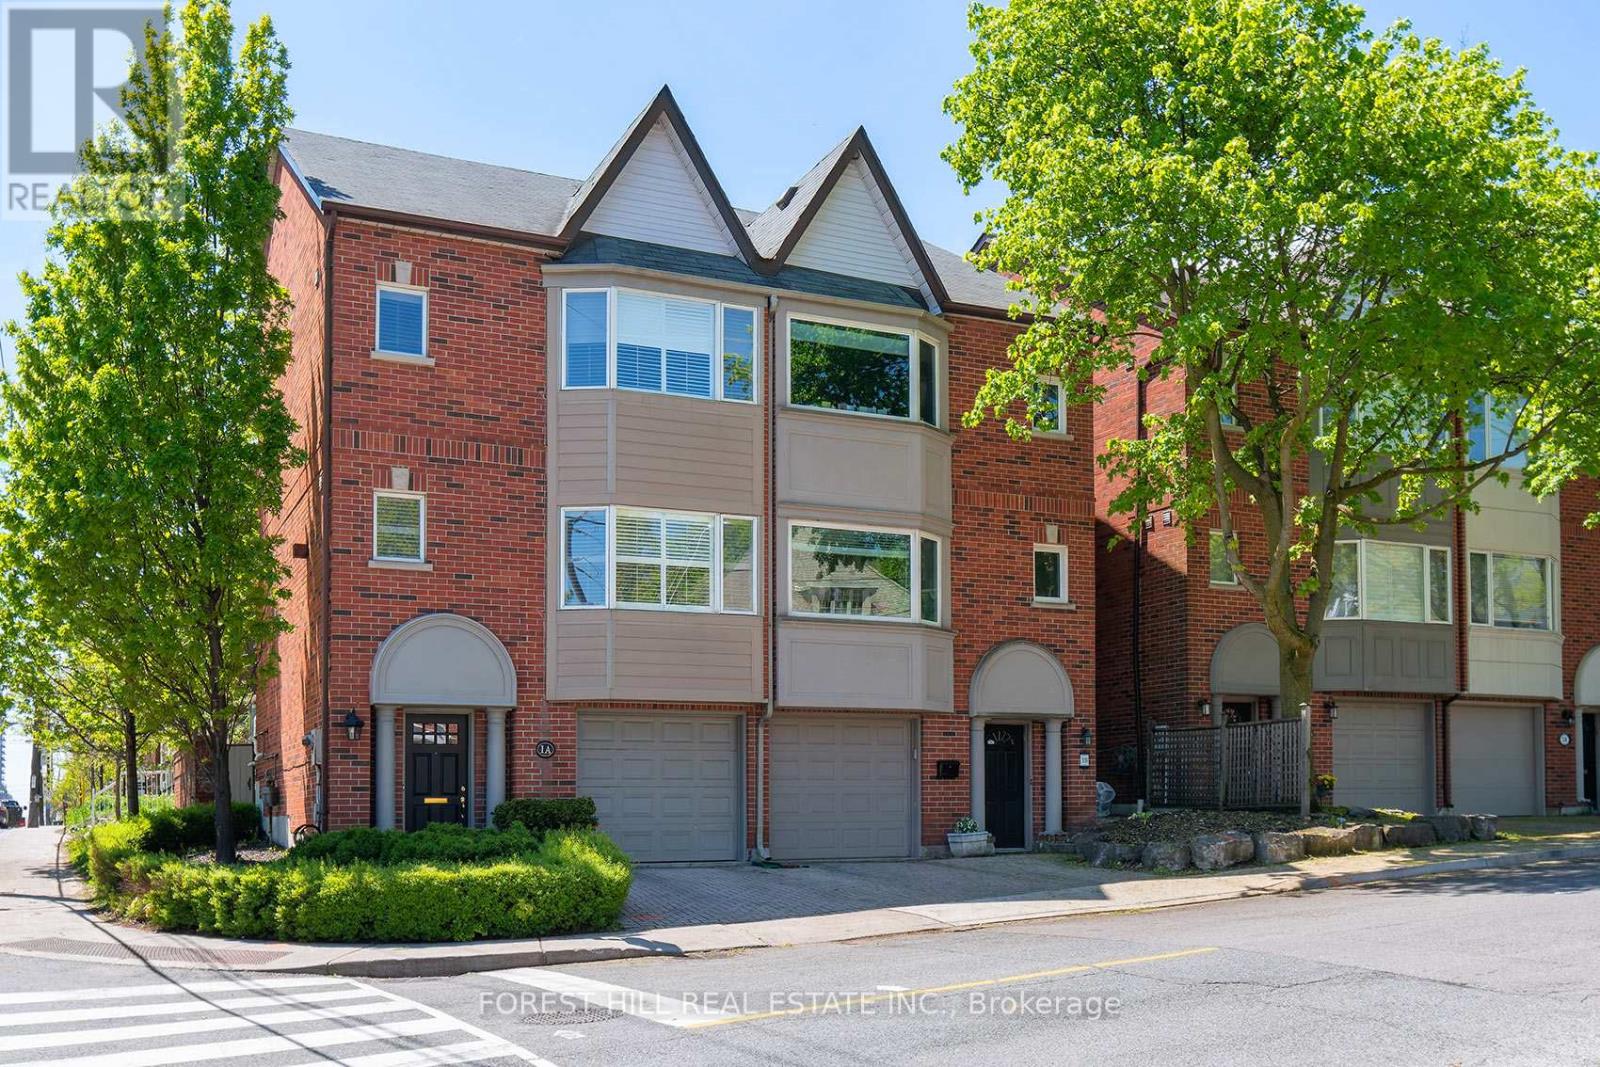
Toronto, Ontario
Welcome to 1A Heathdale Road, located in the highly desirable Cedarvale family neighborhood! This bright and spacious 3-bedroom, 4-bathroom semi-detached home offers incredible value in this sought-after area. Zoned for Cedarvale Community School and Forest Hill Collegiate and has many close private school options. Perfectly situated near shops and restaurants on Eglinton West, Lower Forest Hill Village, and St . Clair West, and within walking distance to Wychwood Barns, parks, trails and numerous TTC options .The main floor boasts hardwood floors, a bright living room with wall to wall windows and a walk-out to a deck and private yard. The dining room has a pass through to a gourmet kitchen featuring large windows and Breakfast Bar. Complete with stainless steel appliances and granite counter tops. A convenient main floor powder room adds to the functionality. The second floor offers two bedrooms, including a lovely primary retreat with vaulted ceilings reaching over 15 ' at their peak, double closets, and a 4-piece ensuite bathroom with a Jet tub. The second bedroom overlooks the backyard. There is also a second floor powder room. The third-floor features a spacious bedroom with its own 4-piece bathroom and a private balcony, making it an ideal space for guests or a home office. Additional highlights include a large ground floor foyer with direct access to the attached garage , a private driveway, a full-size laundry/furnace room with ample storage, and above grade windows. This is truly a wonderful opportunity to live in one of the city's most desirable neighborhoods at an affordable price. Don't miss your chance to call this beautiful property home! (id:60120)
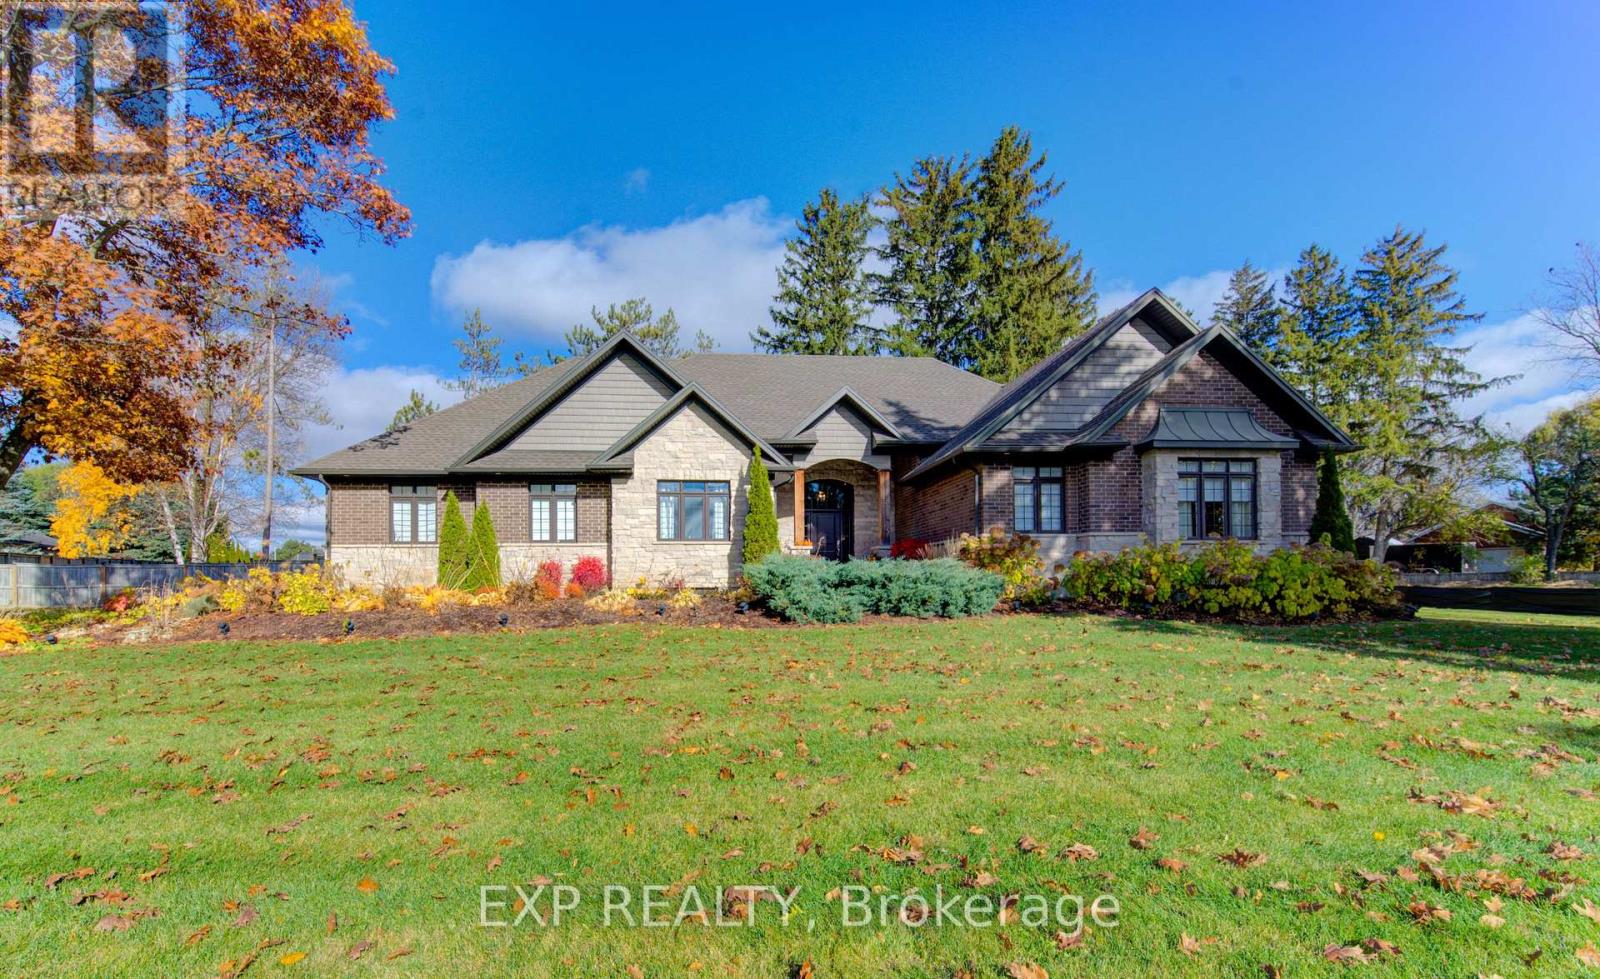
Kitchener, Ontario
Welcome to 52 Edgehill Drive, Kitchener, a stunning all-brick and natural stone bungalow that blends modern luxury, functionality, and timeless design. Nestled in the prestigious Deer Ridge community, just minutes from Highway 401, shopping, golf, and scenic trails, this home offers over 3,800 sq. ft. of finished living space, including a spacious in-law suite with separate entrance perfect for multi-generational living. Step inside the 1,925 sq. ft. main floor, where open-concept living meets contemporary style. Enjoy engineered hardwood floors, pot lights, and modern glass railings, creating a bright and elegant atmosphere. The living room features a built-in fireplace and flows effortlessly into the dining area and chef-inspired kitchen with a large centre island, quartz countertops, ample cabinetry, and top-of-the-line stainless steel appliances, including a drink fridge. The primary suite is a true retreat, showcasing large windows, barn doors, and a spa-like ensuite with double sinks, a soaker tub, a tiled walk-in shower, and a spacious walk-in closet. Two additional bedrooms, two additional bathrooms, and main-level laundry complete this exceptional floor. The finished basement adds another 1,155 sq. ft., featuring a generous recreation room with plush carpeting, pot lights, and a fireplace, along with an additional bedroom and bathroom. The separate 768 sq. ft. in-law suite offers open-concept living, dining, and kitchen areas with engineered hardwood floors, pot lights, a fireplace, stainless steel appliances, one bedroom, one bathroom, and separate laundry with storage and separate entrance. Outside, enjoy the covered deck with a built-in fireplace, perfect for year-round entertaining. The extra-wide concrete driveway accommodates 8+ vehicles, complementing the triple-car garage. A rare find that combines elegance, space, and versatility, 52 Edgehill Drive is the ideal home for families seeking comfort and style in one of Kitchener's most desirable areas. (id:60120)
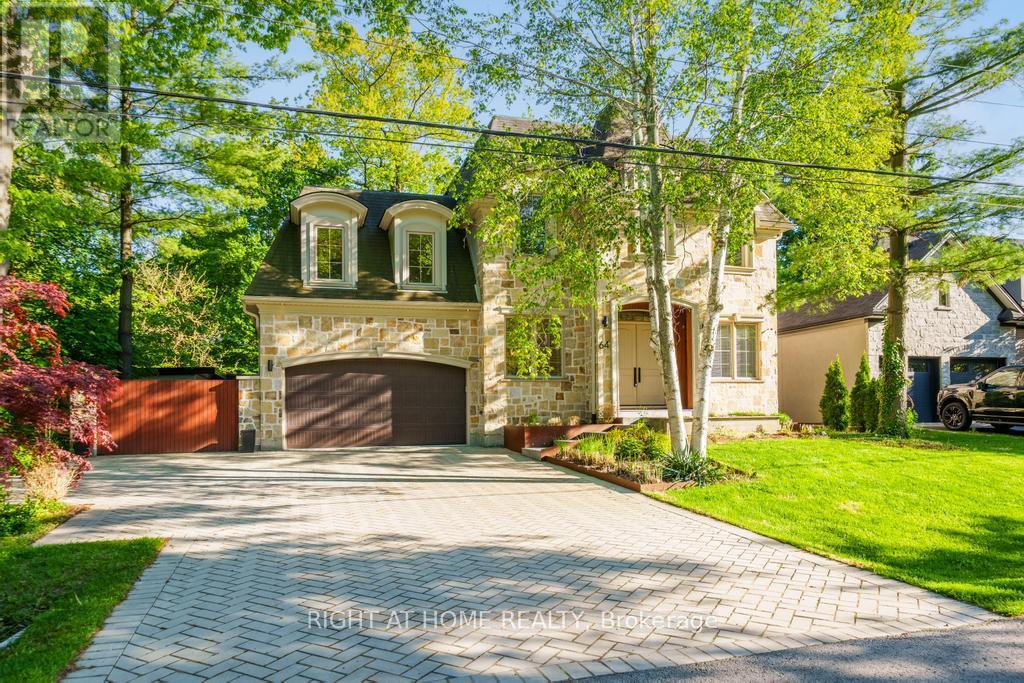
Hamilton, Ontario
Exceptional location in the heart of Ancaster, this stunning architecturally designed custom home evokes a luxury Muskoka-inspired ambiance with its impressive presence, natural stone façade and beautifully landscaped setting surrounded by mature trees. Offering 4+1 bedrooms, 7.5 bathrooms, over 3,700 sq.ft. above grade plus a finished basement, this extraordinary residence blends luxury living with exceptional family functionality. The private backyard is an entertainer's dream featuring an alfresco indoor/outdoor living space with hot tub, fire pit sitting area, outdoor kitchen with searing station, BBQ, two-burner stove and sink, all seamlessly connected through expansive sliding doors creating the perfect indoor-outdoor lifestyle. A separate backyard studio with wrap-around patio offers the ideal space for a private office, creative studio or kids' playroom overlooking the serene green space. Inside, the spectacular family room showcases soaring double-height ceilings leading to an upper family room/flex space filled with natural light. The chef's kitchen is equipped with a 48" six-burner gas stove with griddle, double gas ovens, side-by-side fridge & freezer, wine cooler, double electric ovens, built-in microwave and an exceptional butler's pantry with second dishwasher, sink, prep counter and extensive storage. The main floor also features a versatile bedroom or office with ensuite and second laundry. The finished basement offers an incredible rec room with wet bar, games/dining area, additional bedroom or gym with private ensuite, wine cellar, cold room, wine tasting room and a luxurious spa retreat with sauna, jacuzzi tub, double shower, double vanity, TVs, fireplace and change room. Additional features include a 2-car garage, oversized driveway, and side entrance gate providing additional parking for multiple vehicles. (id:60120)

Kitchener, Ontario
This private Country Hills cul-de-sac location offers executive homes on stunning treed lots and modern /functional design. The Kent -2812 sq ft/4 bed(all with walk in closet )/2.5 bath, offers 9 main floor plus a home office ,oak staircase to the second floor, ceramic tile in the foyer, kitchen, laundry and baths, engineered hardwood in the family room, dining room, office, breakfast room and great room, carpet in bedrooms, hard surface kitchen and bath countertop. Master bedroom with large W/I closet/luxury 5 pc bath with glass shower. The open concept kitchen offers plenty of cabinets( soft close),island and walk in pantry. Hard surface driveway (concrete) /200 amp service and pot lights through out main floor. The house is under construction. Model/presentation center available to see via private appointment , located at 220 Jeffrey PL. All color selection has been done , no alteration allowed. Pictures as per same design / same color selection (id:60120)
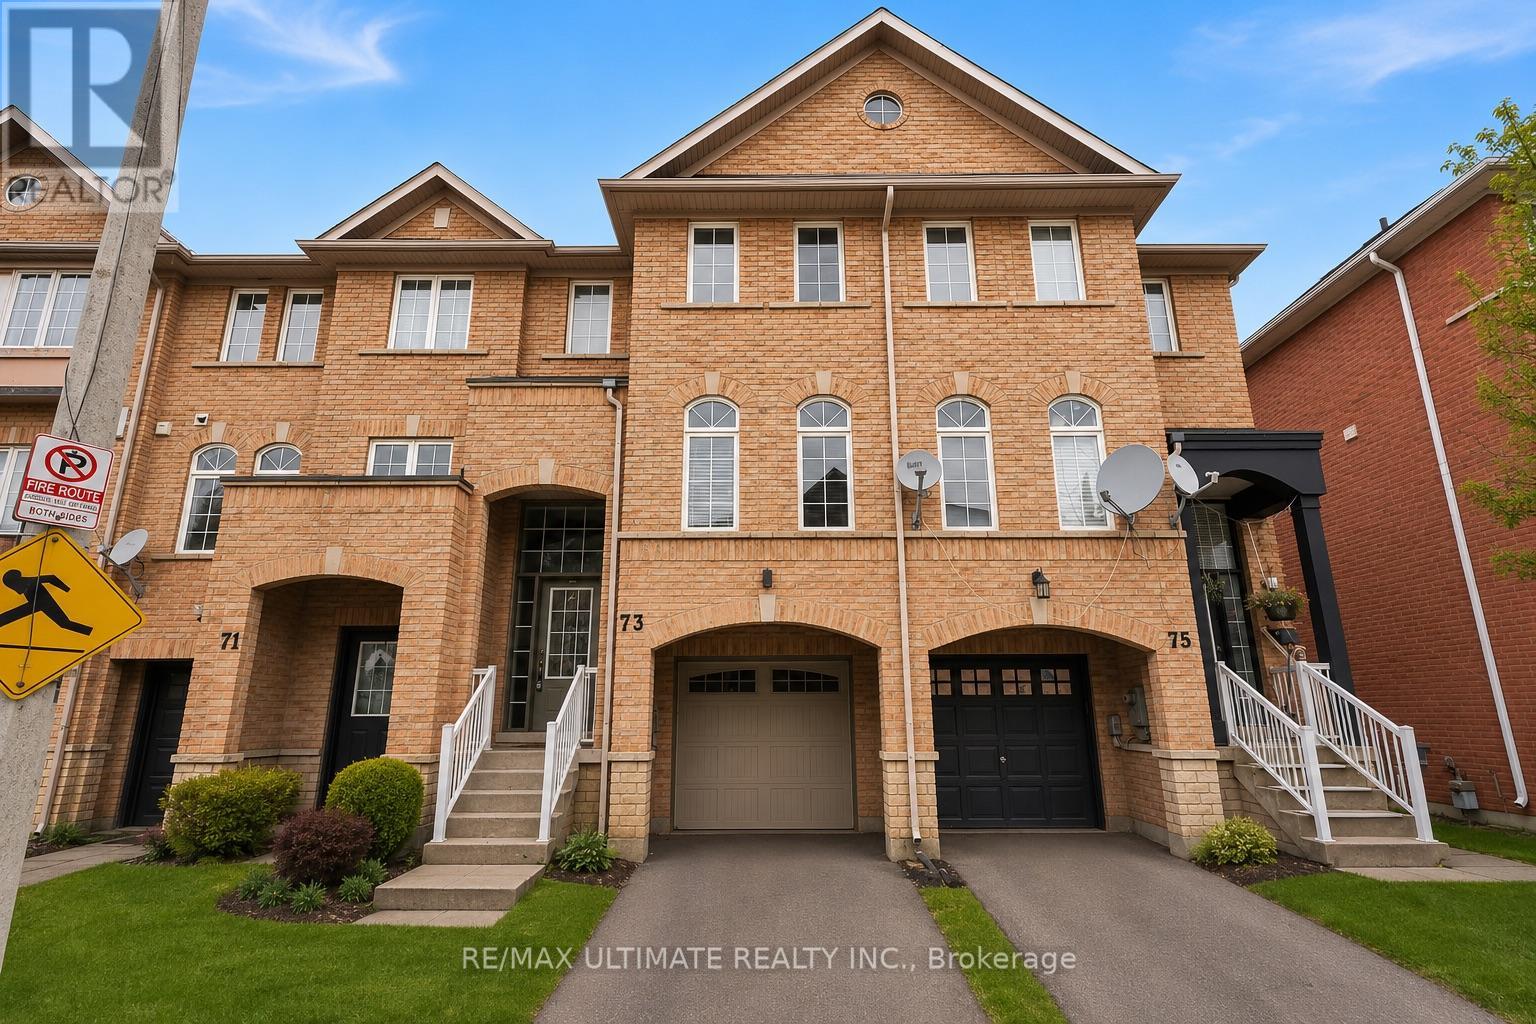
Brampton, Ontario
Welcome to 73 Bernard Ave! Upgraded Freehold Townhome in a Prime Fletchers Creek Location! Discover this stunning 3-bedroom, 3-bathroom home offering 1,780 sq. ft. of thoughtfully designed living space, nestled in a highly sought-after family-friendly neighbourhood.The main level features a bright, open-concept layout with an inviting family and dining area, highlighted by pot lights and elegant finishes. The modern eat-in kitchen boasts granite countertops, stainless steel appliances, and a walkout to an expansive deck-perfect for morning coffee or entertaining guests-while enjoying peaceful park and green space views. Upstairs, unwind in the spacious primary suite complete with a walk-in closet and a 3-piece ensuite bath. Two additional bedrooms offer ample space and comfort for the entire family. The fully finished lower level provides exceptional versatility, featuring a bright recreation room with walkout to the backyard, and a secondary living area with a kitchenette-ideal for a home office, gym, playroom, or potential in-law suite. The large, fully fenced backyard offers privacy and plenty of room for outdoor enjoyment. This carpet-free, well maintained home is move-in ready, with nothing left to do but enjoy. Just minutes from Sheridan College, major highways 410, 407, 401, shopping, parks, and public transit it offers the perfect balance of comfort, functionality, and convenience. The walkout basement offers excellent potential as an in-law or rental suite, a fantastic opportunity for families or investors alike! (id:60120)
Toronto, Ontario
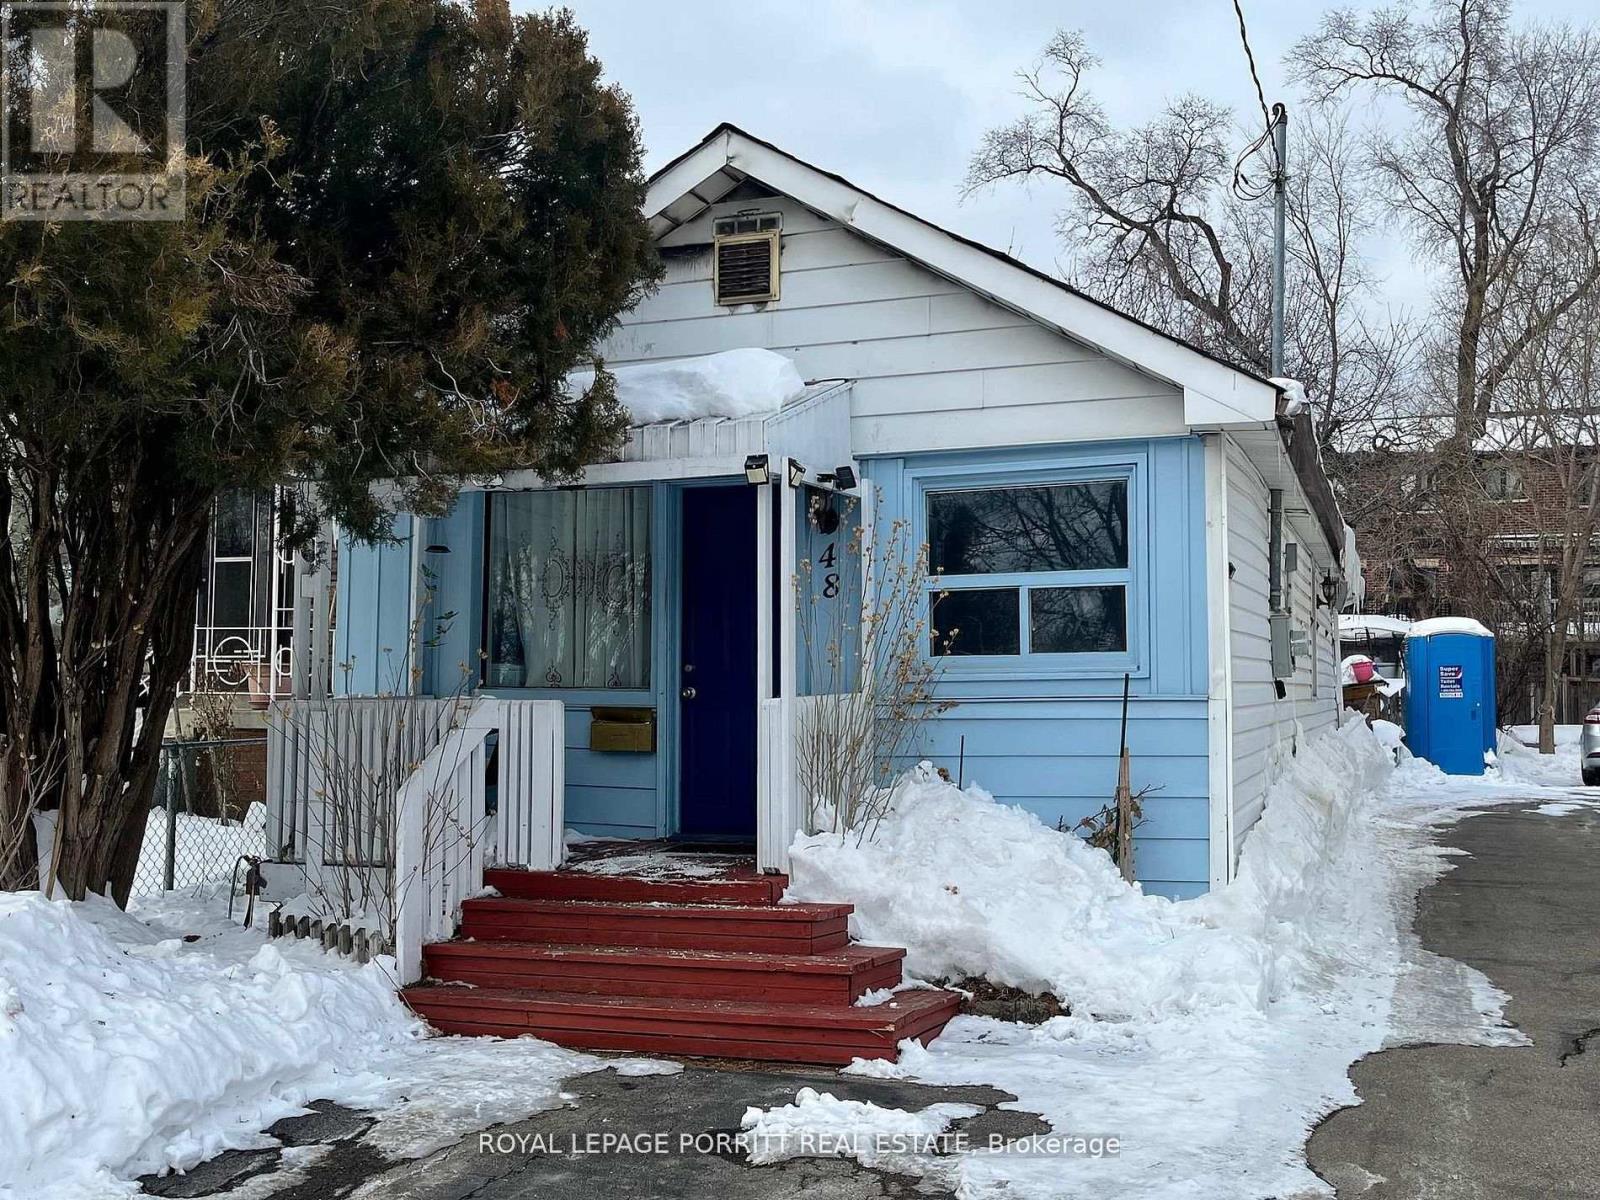
Great opportunity to build new home or investment property in desirable South Etobicoke. This premium lot measures 25 x 125 ft, offering excellent potential for redevelopment or a custom build. Located in a sought-after neighborhood with convenient access to parks, schools, transit, and local amenities. A rare chance to secure land in a rapidly growing area. (id:60120)
Burlington, Ontario
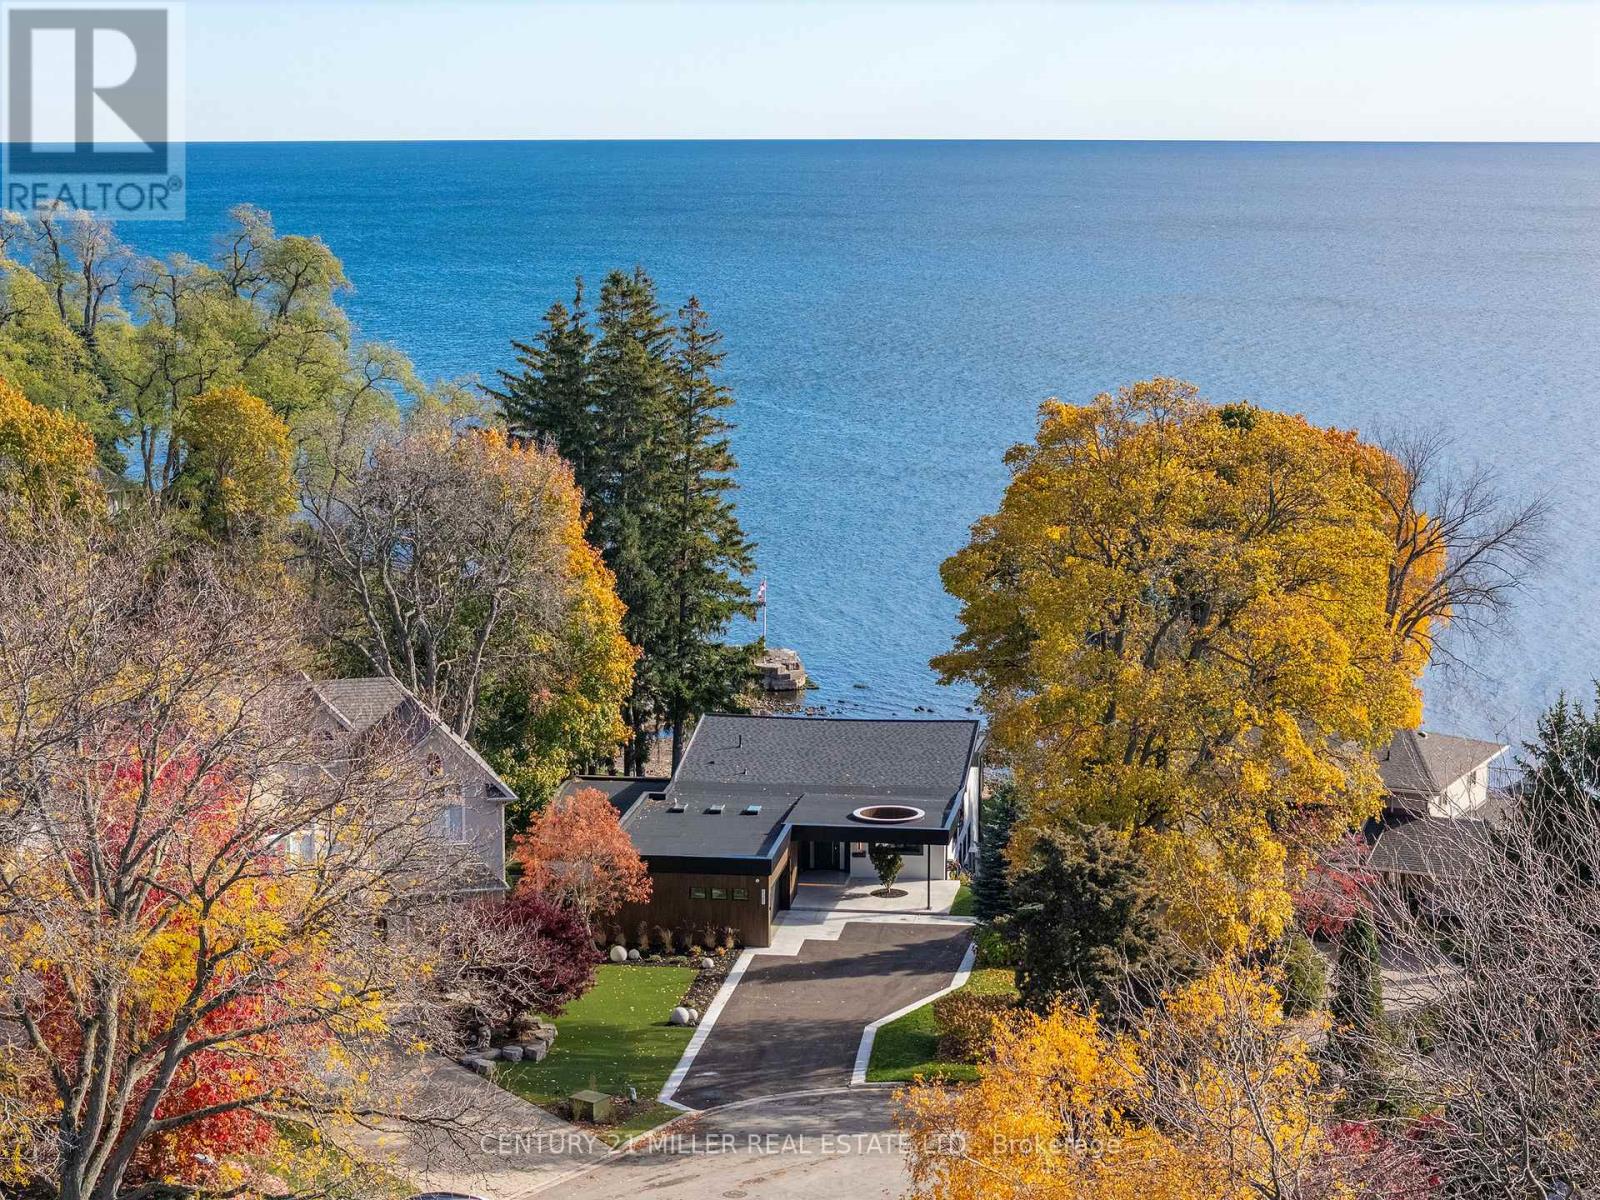
Natural serenity meets modern design at 121 Edgecliffe Place. Set on a rare 29,000 sq. ft. pie-shaped lakefront lot where Appleby Creek meets Lake Ontario, this exceptional property offers 105 feet of direct waterfront and 130 feet along the creek with riparian rights, creating an irreplaceable natural setting in the city. This fully renovated home offers over 5,200 sq. ft. of finished living space with floor-to-ceiling windows that draw the lake and landscape into every room. The open-concept main level features 12-foot peaked ceilings, engineered light hardwood, and dark-framed windows that frame panoramic southern views. A chef's kitchen anchors the space with a large island and top-tier appliances, ideal for entertaining. The walkout lower level accommodates four bedrooms, each with its own ensuite and ductless air conditioning unit. The primary suite opens directly to the lakeside deck, featuring a spa-inspired ensuite with dual rain showers and a massive walk-in closet with custom cabinetry. Radiant in-floor heating extends throughout the home for year-round comfort. Multiple outdoor living spaces blur the line between indoors and out. A covered lower deck and expansive upper terrace with built-in BBQ maximize lakefront enjoyment and capture the home's stunning setting. Modern. Peaceful. One of a kind on the water. (id:60120)
Mississauga, Ontario
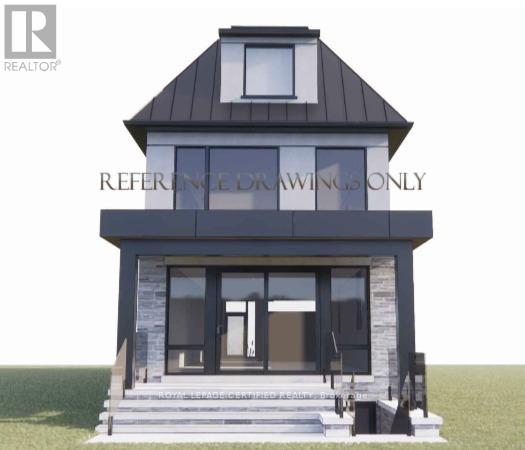
Exceptional Builder & Developer Opportunity in Prestigious Lakeview! Prime redevelopment opportunity situated on a 25 x 110 ft lot in one of Mississauga's most sought-after and rapidly transforming waterfront communities, surrounded by newer luxury custom homes and ongoing redevelopment. An outstanding opportunity for builders, developers, investors, and end users seeking a premium infill project in one of Lakeview's strongest custom-home markets. The existing 1.5-storey residence offers 2+1 bedrooms and 1 bathroom; however, the true value lies in the exceptional redevelopment potential. Previously approved architectural drawings and plans are available (permits expired), designed for an impressive custom residence featuring approximately 2,000 sq ft above grade plus an additional 1,000 sq ft lower level. Survey available. Plans were thoughtfully created to maximize both interior and outdoor living spaces, incorporating generous storage, a functional mudroom off the garage, covered outdoor living area, oversized primary retreat with dressing room and balcony, along with a separate 2-bedroom lower-level suite ideal for multi-generational living or potential income opportunities. Ideally positioned in the highly desirable Lakeview community, just moments from the waterfront, yacht club, parks, golf courses, shopping, dining, highly rated schools, and convenient access to QEW, 427, and GO Transit. An ideal opportunity for those seeking a streamlined redevelopment path to build a custom dream residence or capitalize on the area's continued growth and demand. Property being sold in "as-is" condition with land value being a primary consideration. Buyer to complete their own due diligence regarding zoning, permits, and future development potential. (id:60120)
Toronto, Ontario
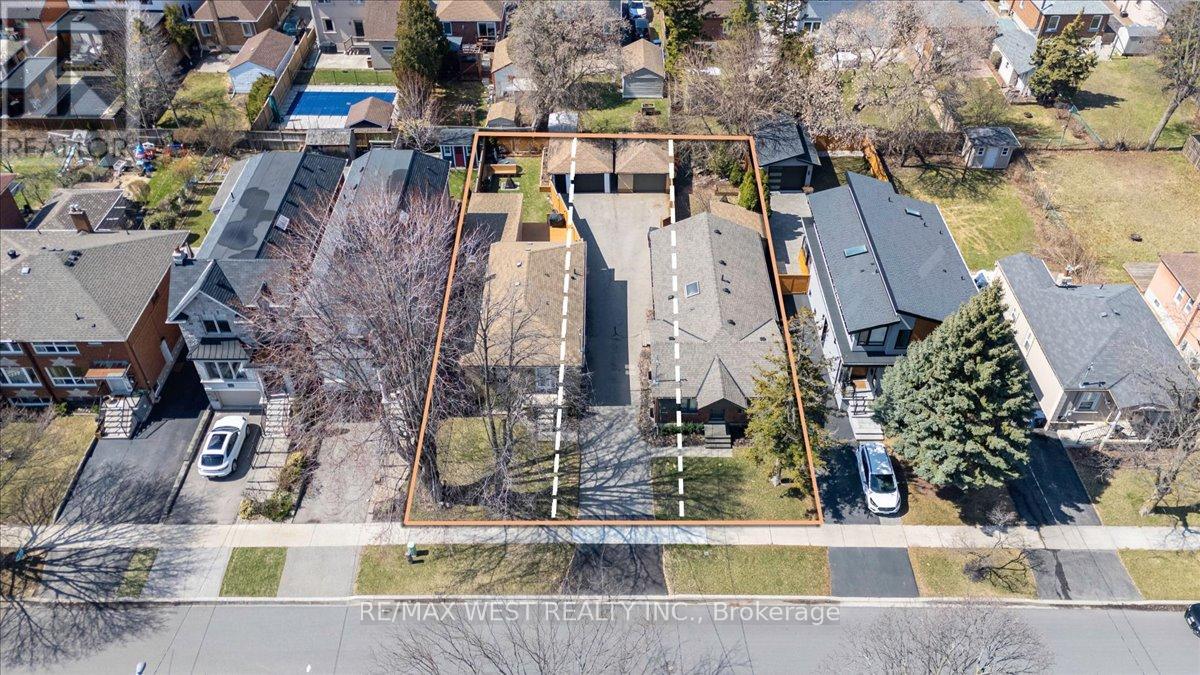
**Attention Builders!** Rare opportunity in Alderwood. First time a parcel of this size has come to market in the neighbourhood. Two existing 37.5 x 132 ft lots create an exceptional combined 75 x 132 ft property with the potential to bring 200, 202, and 204 Delta Street to life. Set on a quiet, tree-lined stretch of Delta Street, this is a prime opportunity to build three luxury detached homes or explore other development possibilities. A true blank canvas in one of Alderwood's most desirable pockets. **202 Delta Street does not currently exist, offering a unique chance to establish a brand-new address as part of this exciting redevelopment opportunity.** The property currently features two three-bedroom bungalows, both of which can be easily rented while development plans are underway. With nearly 10,000 sq ft of land, this property is nestled between relatively newly built homes, providing a beautiful streetscape. Surrounded by mature trees and quality custom residences, opportunities like this are exceptionally rare in the neighbourhood. *Some images include conceptual renderings for illustrative purposes only.* (id:60120)
Barrie, Ontario
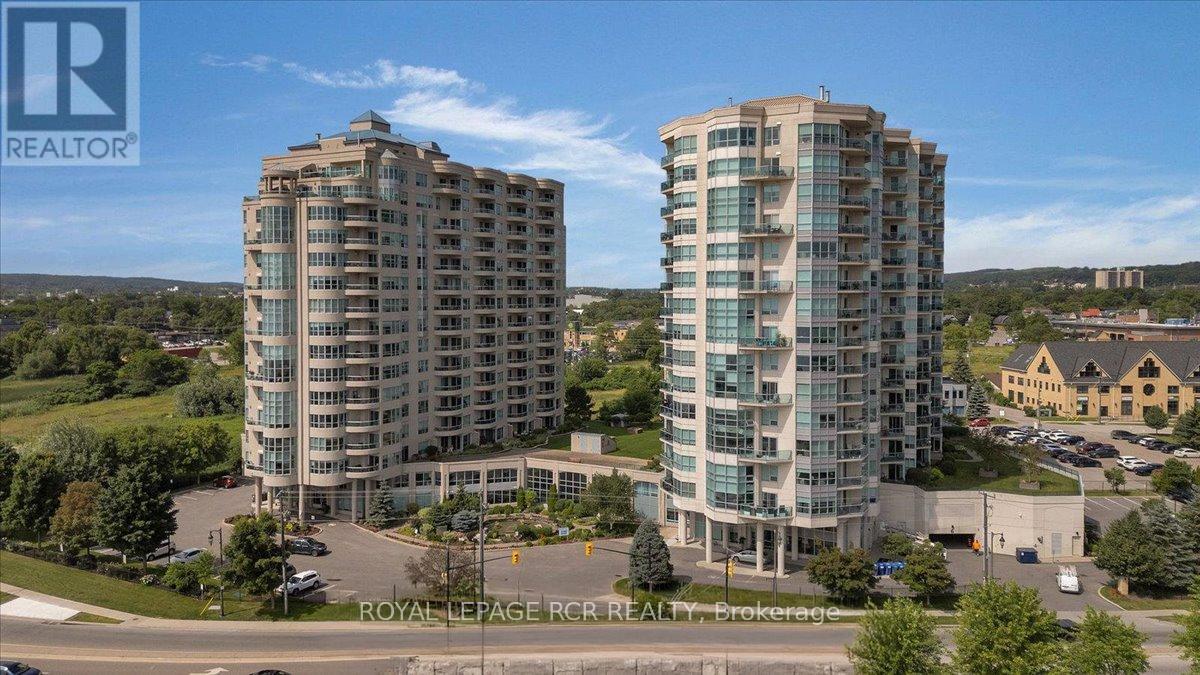
Welcome to 6 Toronto St., Barrie - a rare opportunity to own one of the largest 1-bedroom models in this highly sought-after waterfront condo community overlooking the beautiful Kempenfelt Bay. This spacious Southport model offers approximately 1,070 sq. ft. of thoughtfully designed living space, featuring 1 bedroom plus a versatile den and 1.5 baths. The bright open-concept layout is perfect for both everyday living and entertaining, while the den provides an ideal space for a home office or guest area. The generously sized primary bedroom features two closets and a private ensuite bath for added comfort and convenience. A separate laundry room conveniently located off the powder room adds to the suite's functional design. Step outside to your patio and enjoy tranquil water views and the peaceful surroundings. Pride of ownership is evident throughout this beautifully maintained condo. Residents enjoy exceptional resort-style amenities including an indoor swimming pool, hot tub, sauna, fitness/exercise room with views of the Bay, library, party room, games room, garden terrace, two guest suites, and ample visitor parking. Perfectly situated in one of Barrie's premier waterfront residences, this unbeatable location places you just steps from the marina, scenic walking trails, the lakefront, dining, downtown amenties, and vibrant waterfront lifestyle. An exeptional opportunity to enjoy lakeside living at its finest. (id:60120)
Richmond Hill, Ontario
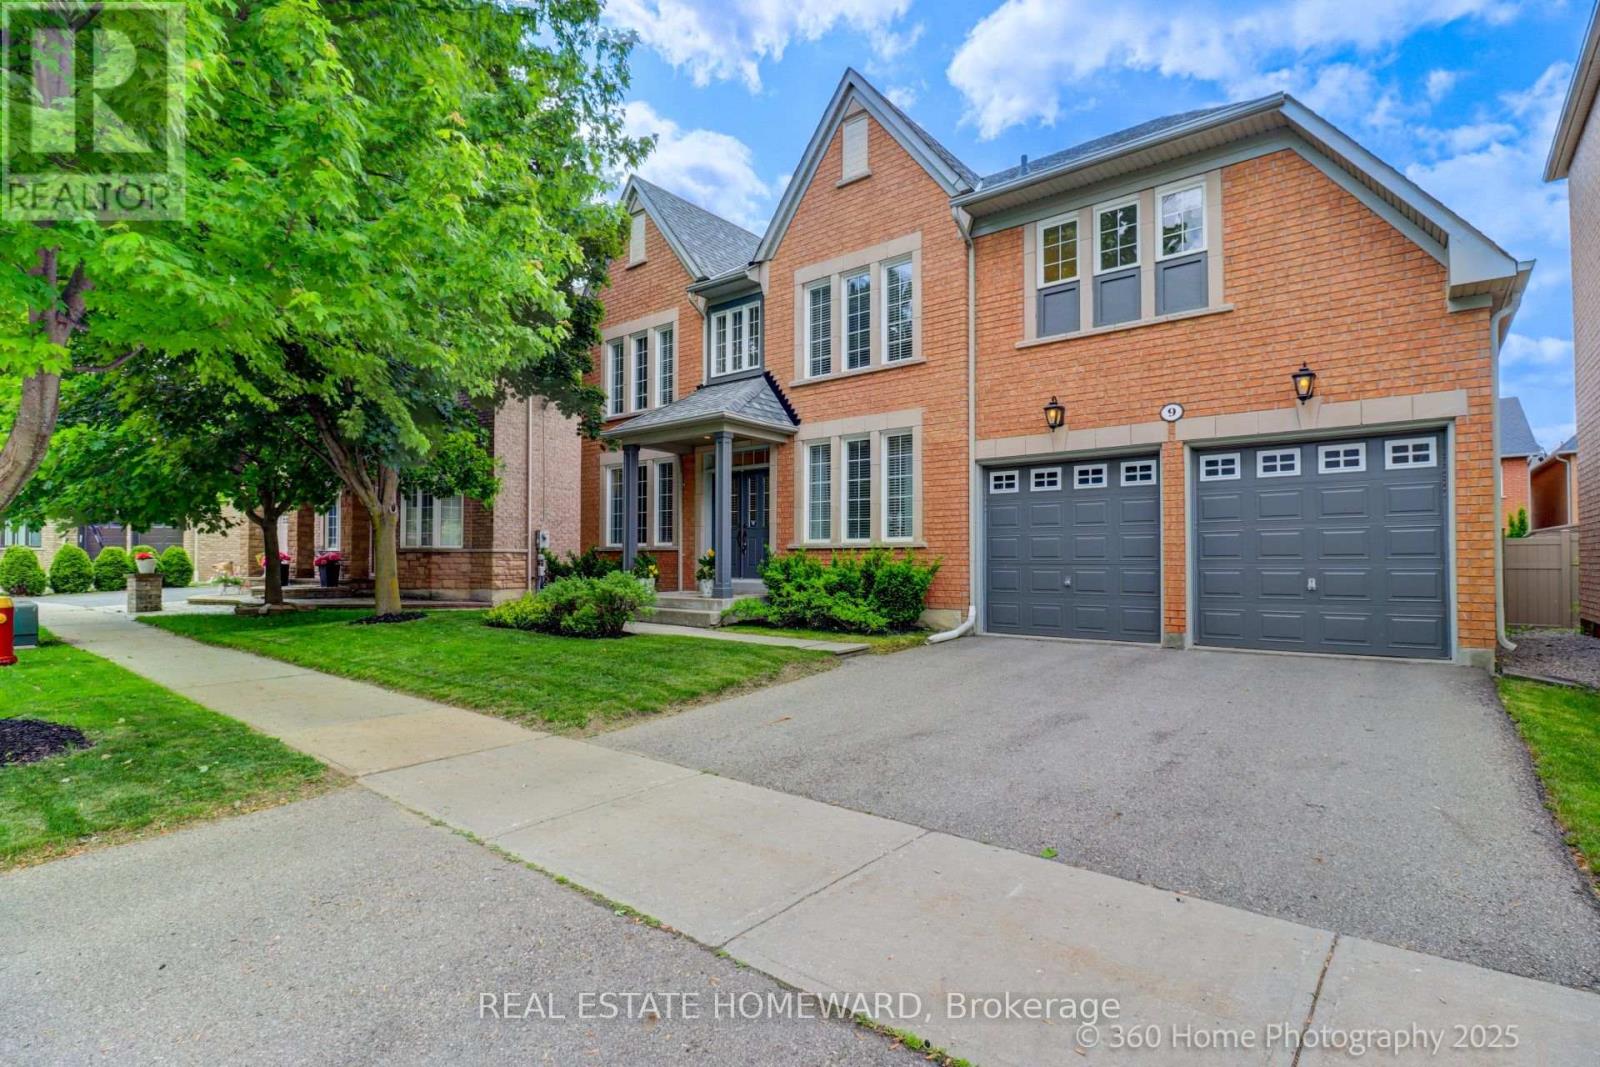
Welcome to this beautifully maintained Ferdale model by Tribute Homes, offering over 3,000 sq. ft. of above-ground living space on a premium 55-foot lot in the highly sought-after Jefferson community of Richmond Hill. Situated on a desirable and quiet street, this property combines upscale living with a warm community feel. This elegant centre-hall floor plan features 4 spacious bedrooms and 4 bathrooms, making it ideal for families who value both comfort and style. The original owners have taken meticulous care of the home, ensuring it is move-in ready for its next chapter. At the heart of the home is a large modern kitchen with an expansive island, breakfast area, and open flow into the inviting family room perfect for everyday living and entertaining. Custom blinds throughout add a touch of sophistication. The extra-large primary suite is a true retreat, complete with a private sitting area, generous walk-in closet, and a luxurious ensuite bathroom. Each additional bedroom is spacious and well-appointed. Enjoy quiet moments in the private backyard, or explore the family-friendly neighbourhood featuring parks, scenic trails, and top-ranked schools (id:60120)
Uxbridge, Ontario
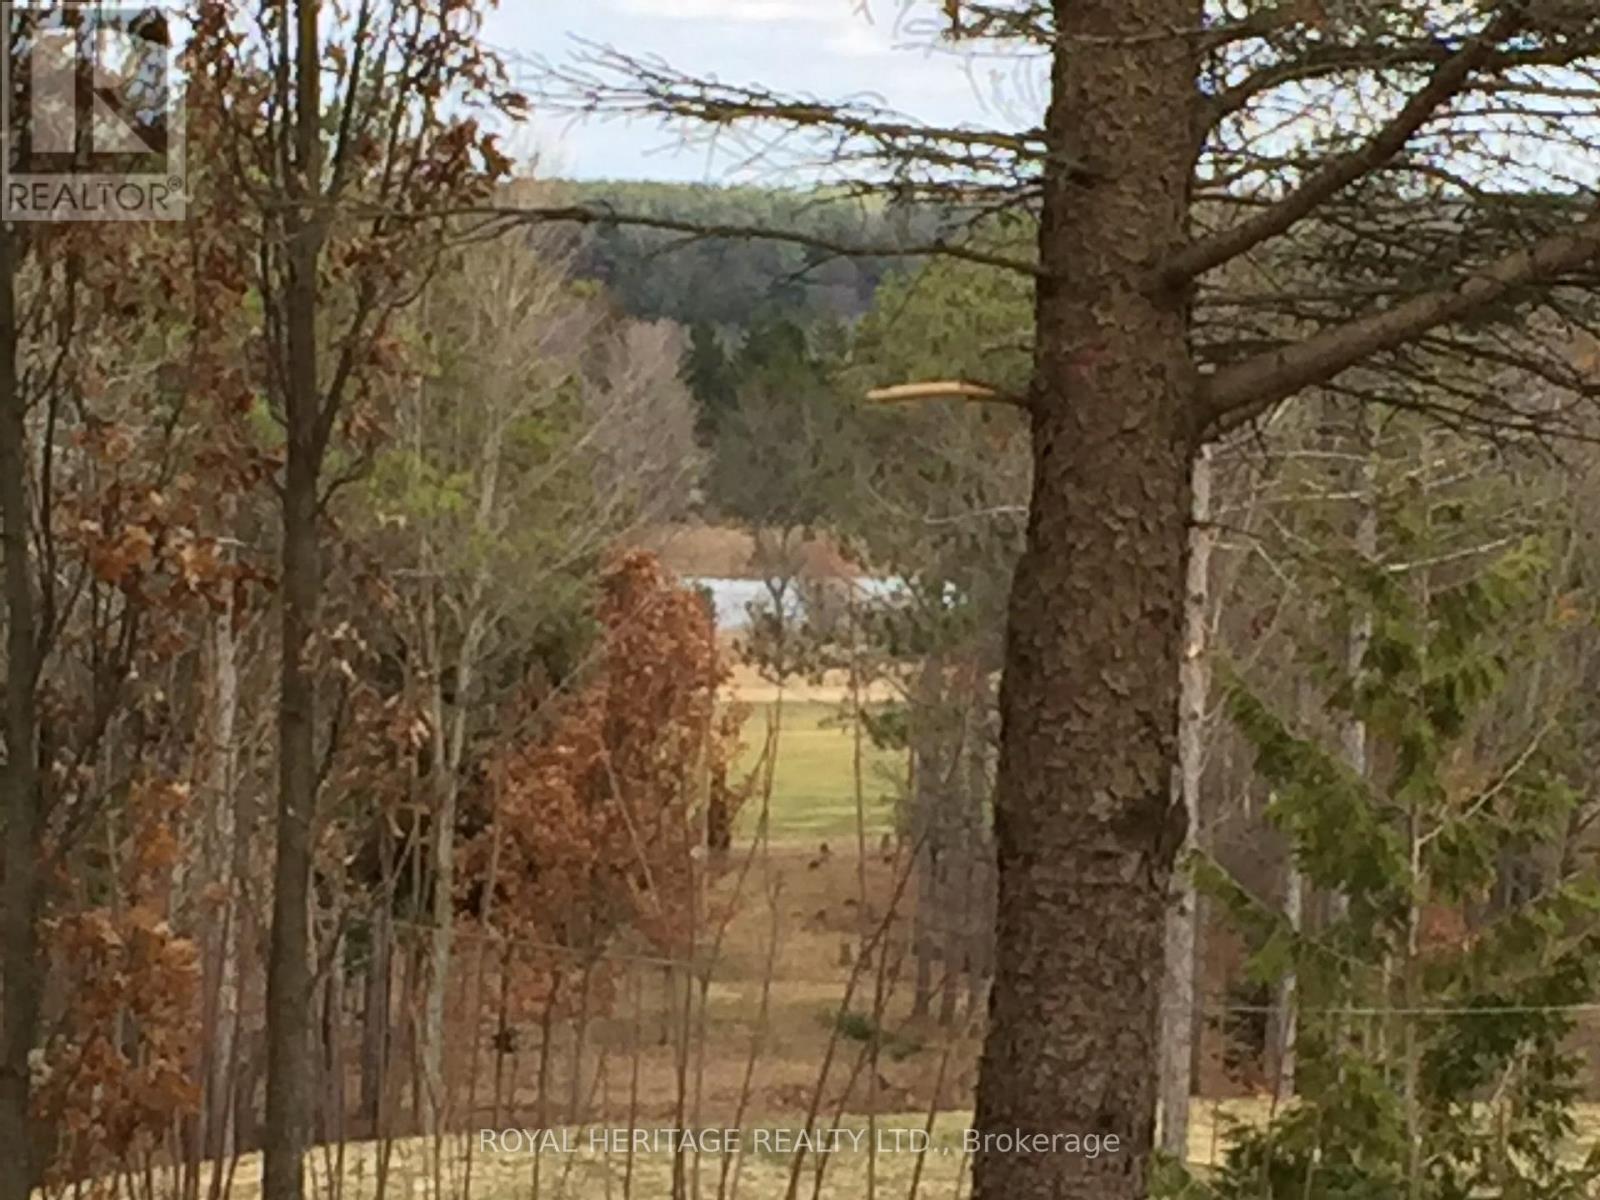
SPECTACULAR 10 ACRE RURAL RESIDENTIAL PRIVATE LOT. LOVELY FORESTED LANDSCAPE, ABUTS MILL RUN GOLF COURSE, A ONCE IN A LIFETIME OPPORTUNITY FOR THIS RARE PARADISE RETREAT. BREATHTAKING ENTRYWAY, HIGH GRADE EXTRA WIDE SNAKING DRIVEWAY THAT GLIDES YOU DOWN TO YOUR STIMULATING OASIS. THE CONTOUR OF THE LAND ALLOWS FOR YOUR CUSTOM DREAM HOME TO BE BUILT WITH AN ABOVE GRADE WALKOUT BASEMENT AND SURREAL VIEWS. THIS LOCATION IS DEFINATELY FOR NATURE LOVERS TO ENJOY THE WILDLIFE HABITAT AND GLORIOUS FALL COLOURS, BORDERING THE OAK RIDGES MORAINE YOU CAN ENJOY HOURS OF FUN EXPLORING YOUR OWN TRAILS THROUGHOUT YOUR OWN 10 ACRES OF BLISS. EXPERIENCE THE PEACE OF TRUE COUNTRY LIVING WHILE STILL BEING CLOSE TO ALL AMENITIES, SCHOOLS, HOSPITAL, SHOPS, RESTAURANTS, ETC. (BUYER TO DO THEIR OWN DUE DILIGENCE FOR THE SUBJECT PROPERTY, INTENDED USE, PERMITS ETC..) (id:60120)