
New Tecumseth, Ontario
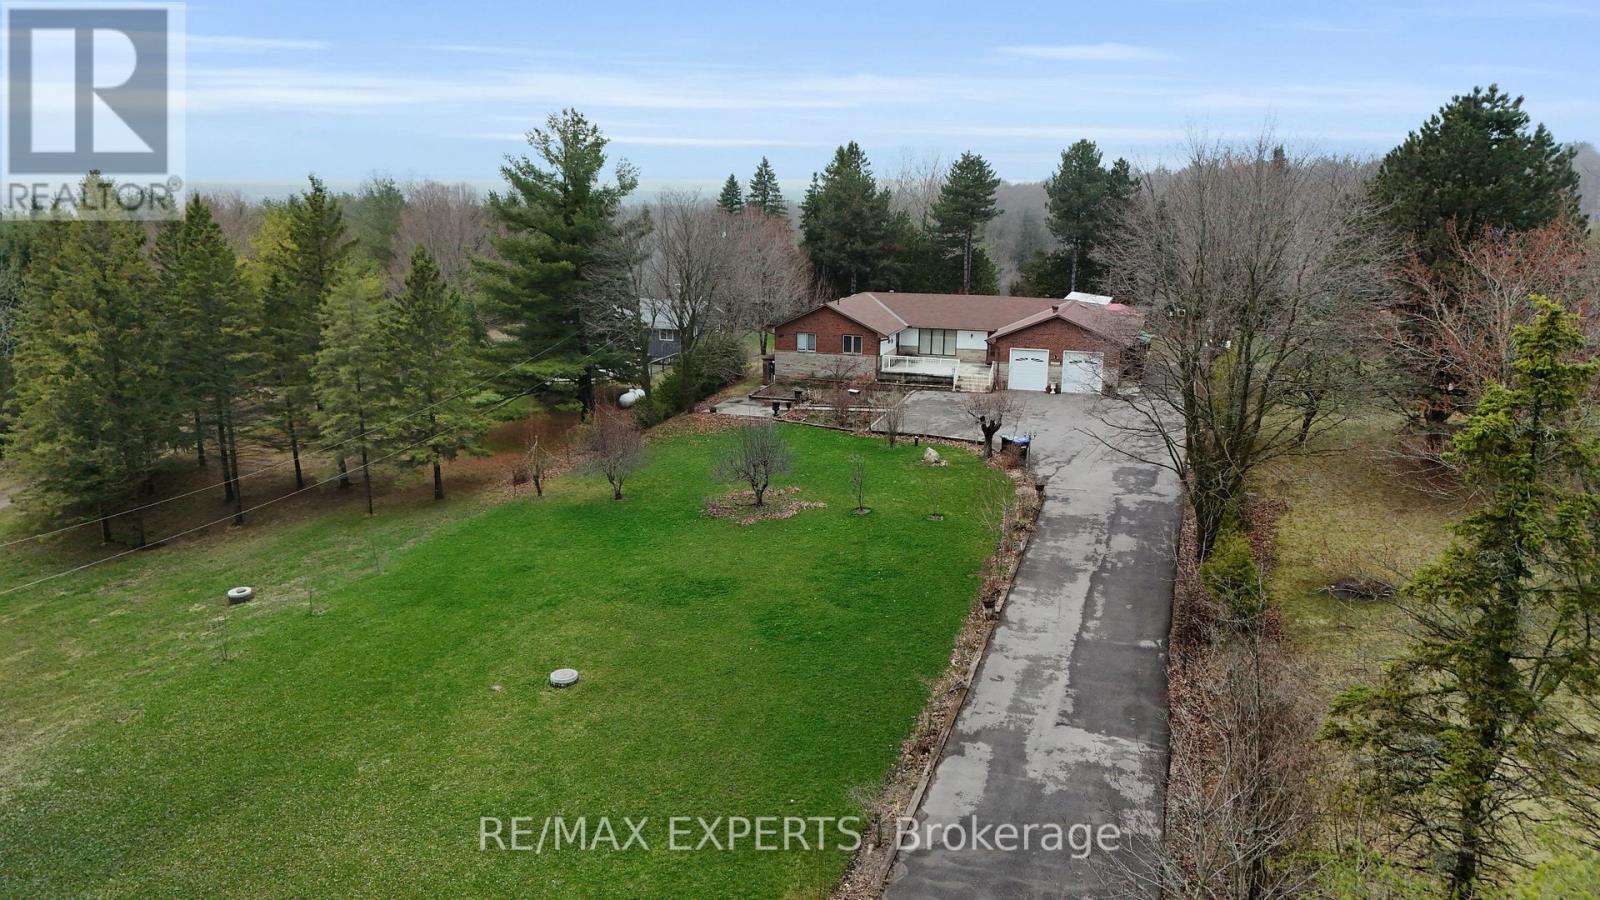
Bungalows on rural acreage in New Tecumseth don't come up often. This one is the kind of property people wait years to find. Set back from the road on a long private driveway, this sprawling 3-bedroom bungalow offers approximately 2,385 sq ft of single-level living on a 118 x 364 ft lot. The layout is generous throughout- a working kitchen, formal dining room, oversized principal rooms, and a nearly 29-foot sunroom that connects the interior to the property beyond. The primary suite features a private 2-piece ensuite, and main floor laundry keeps everything on one level. The attached 2-car garage handles the winters.The fully finished walkout basement adds another ~2,365 sq ft with serious potential. Two large rec rooms, a 4th bedroom, 3-piece bath, sauna, kitchenette, and walk-in closet-the footprintand layout are there for extended family or multi-generational living. Outside, a greenhouse, mature trees, and just under an acre of rural property give you the breathing room most buyers are chasing when they make the move north. Forced air propane. Well and septic. Minutes to Tottenham and Alliston, under an hour to the GTA. (id:60120)
Toronto, Ontario
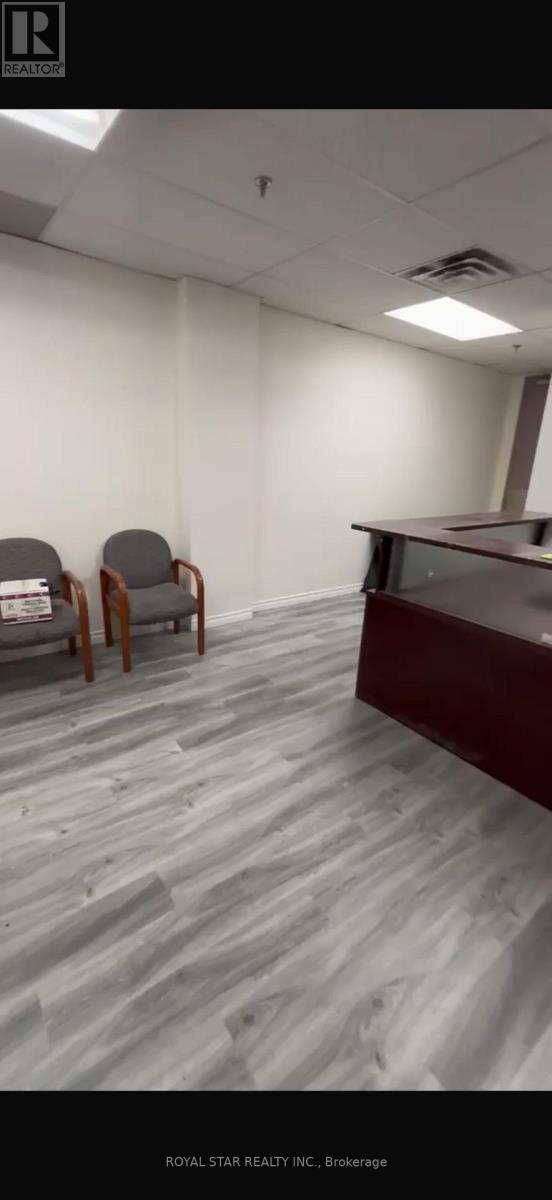
Modern professional offfice. Suitable for lawyer, accountant financial consultant & many other uses. Professional offices at markham rd & 401 area. Recently renovated, bright, spacious, and clean. Has 2 offices and reception area. app 839 sqft. Close to all amentities TTC at door ample parking for visitors. Offices are Fully Furnished all Furniture Is Included In (id:60120)

Oshawa, Ontario
Wonderful Opportunity For First Time Buyers Or Investors! This Charming 3 Bedroom, 2 Bath Home Sits On 207' Deep Lot & Has A Large Detached Garage With Hydro, Perfect For The Man Cave! The Cosy Basement Is Finished For Additional Living Space With A 2Pc Bath! Inviting Front Veranda, Hardwood Floors In The Living & Separate Dining Room With A Patio Door Leading To The Back Yard! Kitchen Also Has A Door To The Back Yard! Transit Practically At Your Door! New shingles 2026. (id:60120)
Toronto, Ontario
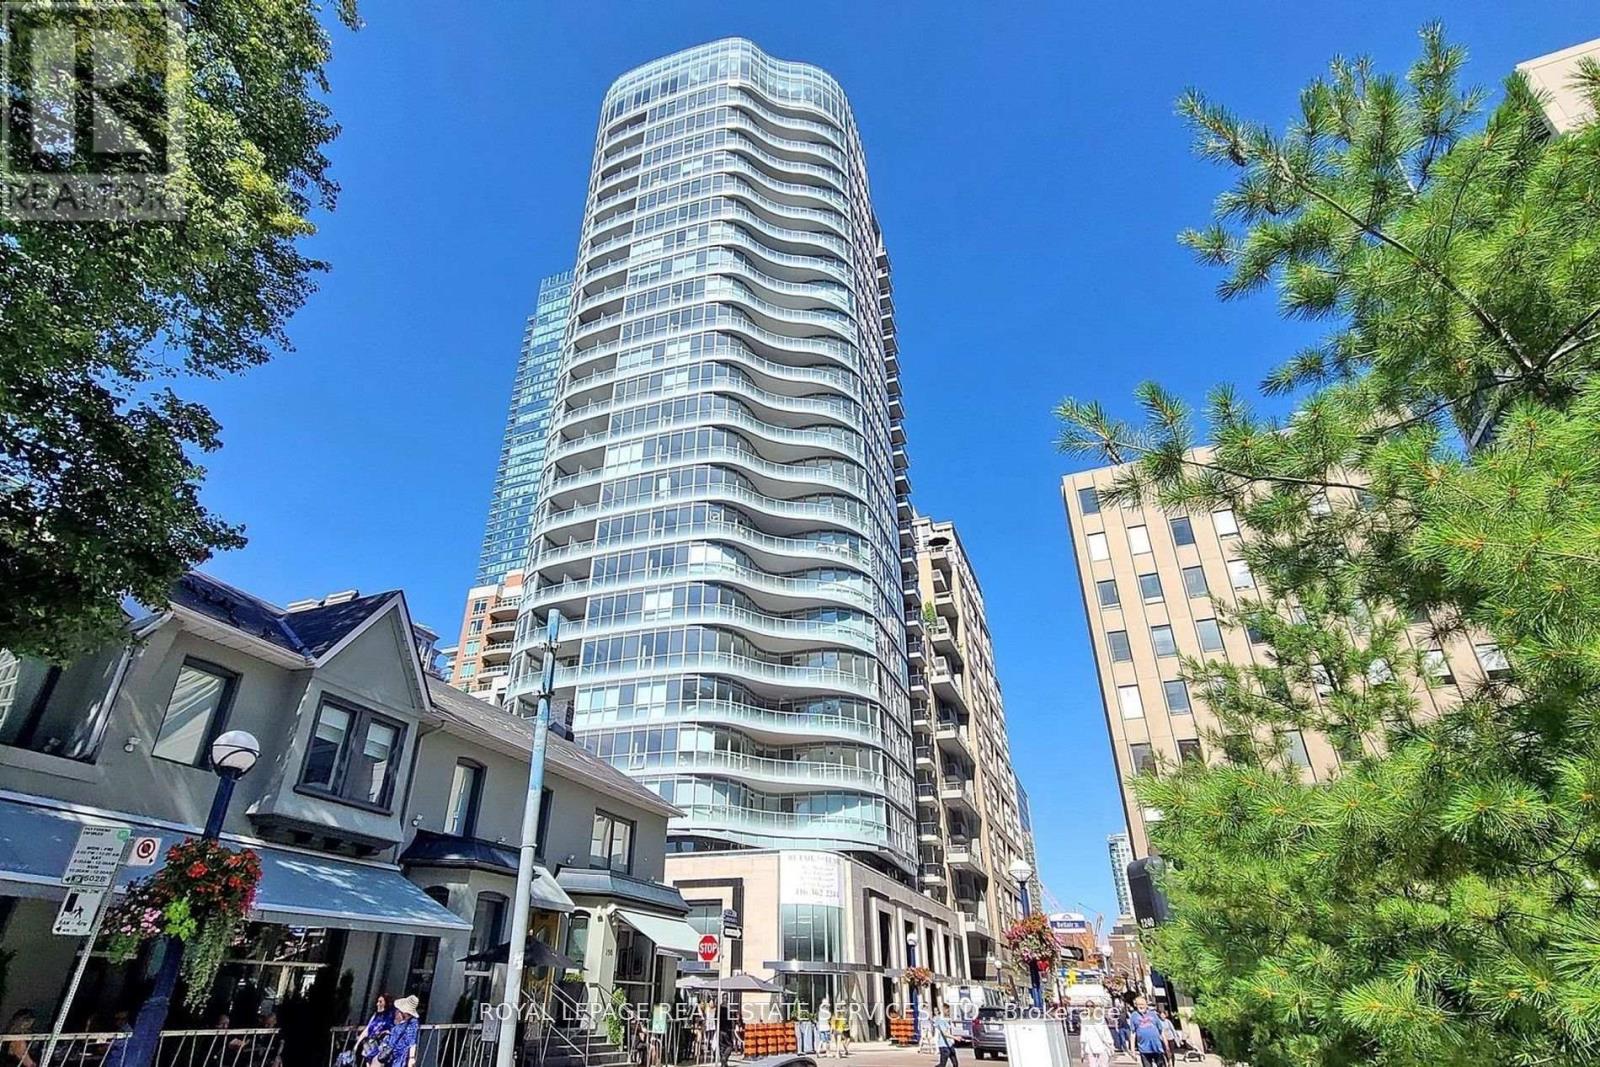
Welcome to Minto Yorkville Park. Step Into Sophisticated Urban Living in This Luxury Condo in Toronto's Most Prestigious Neighbourhood! This Spacious 1+1 Bedroom Suite Features Sleek Modern Finishes, an Open Concept Layout, Well Sized Bedroom & Balcony. Enjoy Premium Amenities Including 24-Hour Concierge Service, a Fully Equipped Fitness Centre, Elegant Party Room, Guest Suite, and a Stunning Rooftop Patio. Located Just Steps From the Best of Yorkville's Shopping, Dining, and Cultural Landmarks, Don't Miss Out On This One! (id:60120)
Cambridge, Ontario
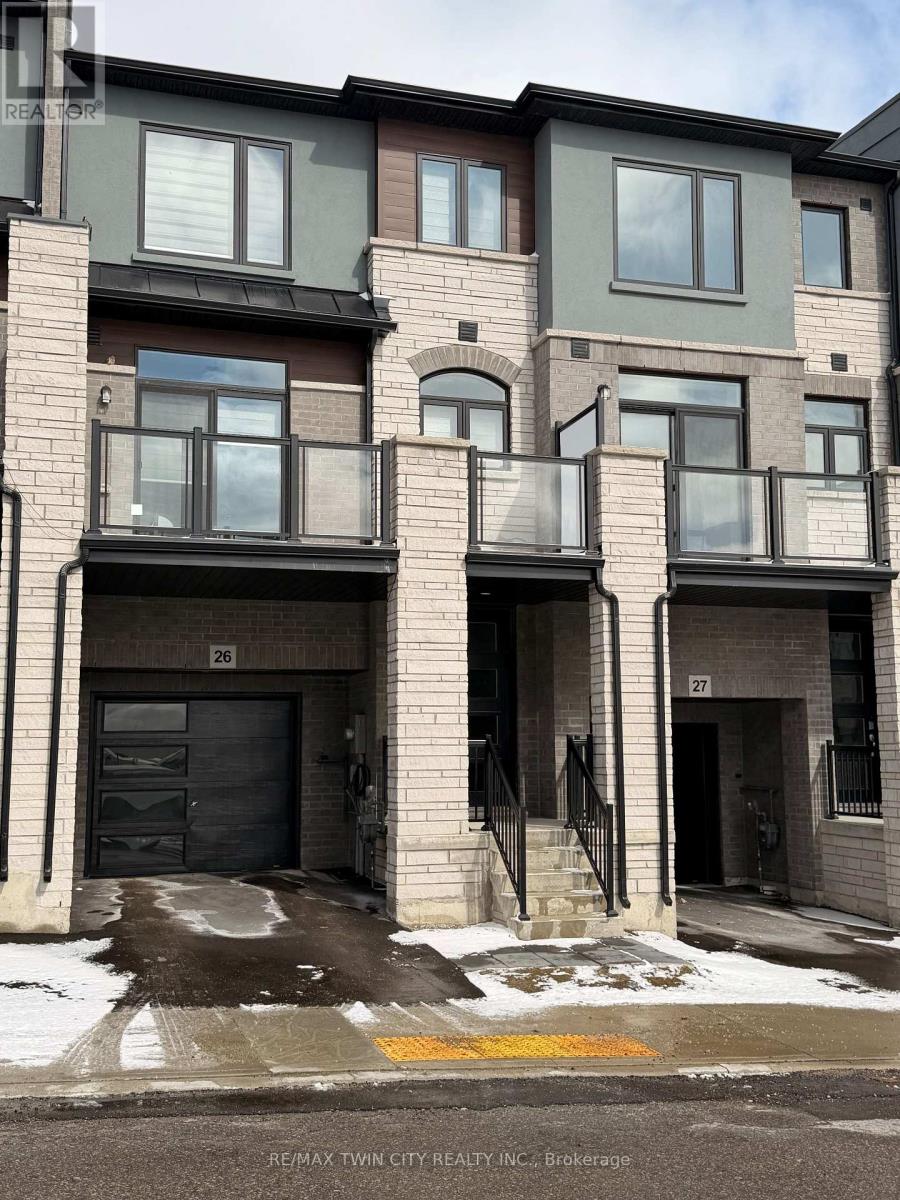
Welcome to this stunning townhome nestled in an upscale community. Featuring a spacious open-concept layout, modern kitchen, quartz countertops throughout the property. Main floor offers a Den which can be utilized as home office or entertainment room with powder room. 2nd floor is complete open concept style from the Kitchen that includes an eat-in area, upgraded countertops, lots of cabinets, stunning island and access to beautiful balcony, upgraded SS appliances, large living room and additional powder room. 3rd floor offers Primary bedroom with upgraded En-suite and walk-in closest along with 2 other decent sized bedrooms. Beautiful exterior makes it look more attractive. Amenities, highway and schools are closed by. Do not miss it!! (id:60120)

Kitchener, Ontario
Hard to find 4 bedroom home on a 73 foot wide treed lot ( backs onto conservation area)in a private cul-de-sac! Welcome to The Enclave at Jeffrey Place by the award-winning The Ironstone Building Company Inc. This private Country Hills cul-de-sac location offers executive homes on stunning treed lots and modern /functional design. The Somerset offers 9' on main floor, oak staircase to the second floor, ceramic tile in the foyer, kitchen, laundry and baths, engineered hardwood in the family room, dining room, carpet in bedrooms, hard surface kitchen and bath countertop (1st/2nd floor). Master bedroom with W/I closet/luxury 5 pc bath with tilled glass shower and enclosed toilet. The open concept kitchen offers plenty of cabinets( soft close),island with a breakfast bar. Hard surface driveway (concrete) /200 amp service, central air. An absolute must-see! This house is ready to move in . (id:60120)
London South, Ontario
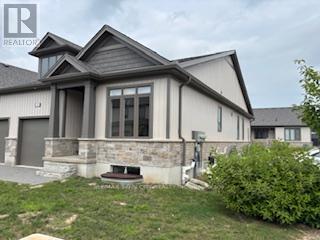
Welcome to this well-appointed bungalow offering 3 bedrooms /3 bath and 2,373 sq. ft. of total finished living space. The bright main floor features 1,267 sq. ft., impressive 9-foot ceilings, engineered hardwood in the living area, and ceramic tile in the kitchen and wet areas. The spacious kitchen offers plenty of cabinetry and quartz countertops, providing both style and functionality. The living room provides access to a private deck, perfect for relaxing or entertaining. Convenient main-floor laundry completes the level. The primary bedroom features a 3-piece ensuite and a walk in closet , while the main floor also includes a 4-piece bathroom, a powder room, and an additional bedroom. The finished basement (1,106 sq. ft.) expands the living space with a large recreation area, one bedroom, and a 4-piece bathroom, ideal for guests or extended family. Additional highlights include a single-car garage, six appliances ( as is conditions ) , and quality finishes throughout. The unit has been previously occupied, with Tarion warranty commencing November 8, 2021. (id:60120)
Alnwick/haldimand, Ontario
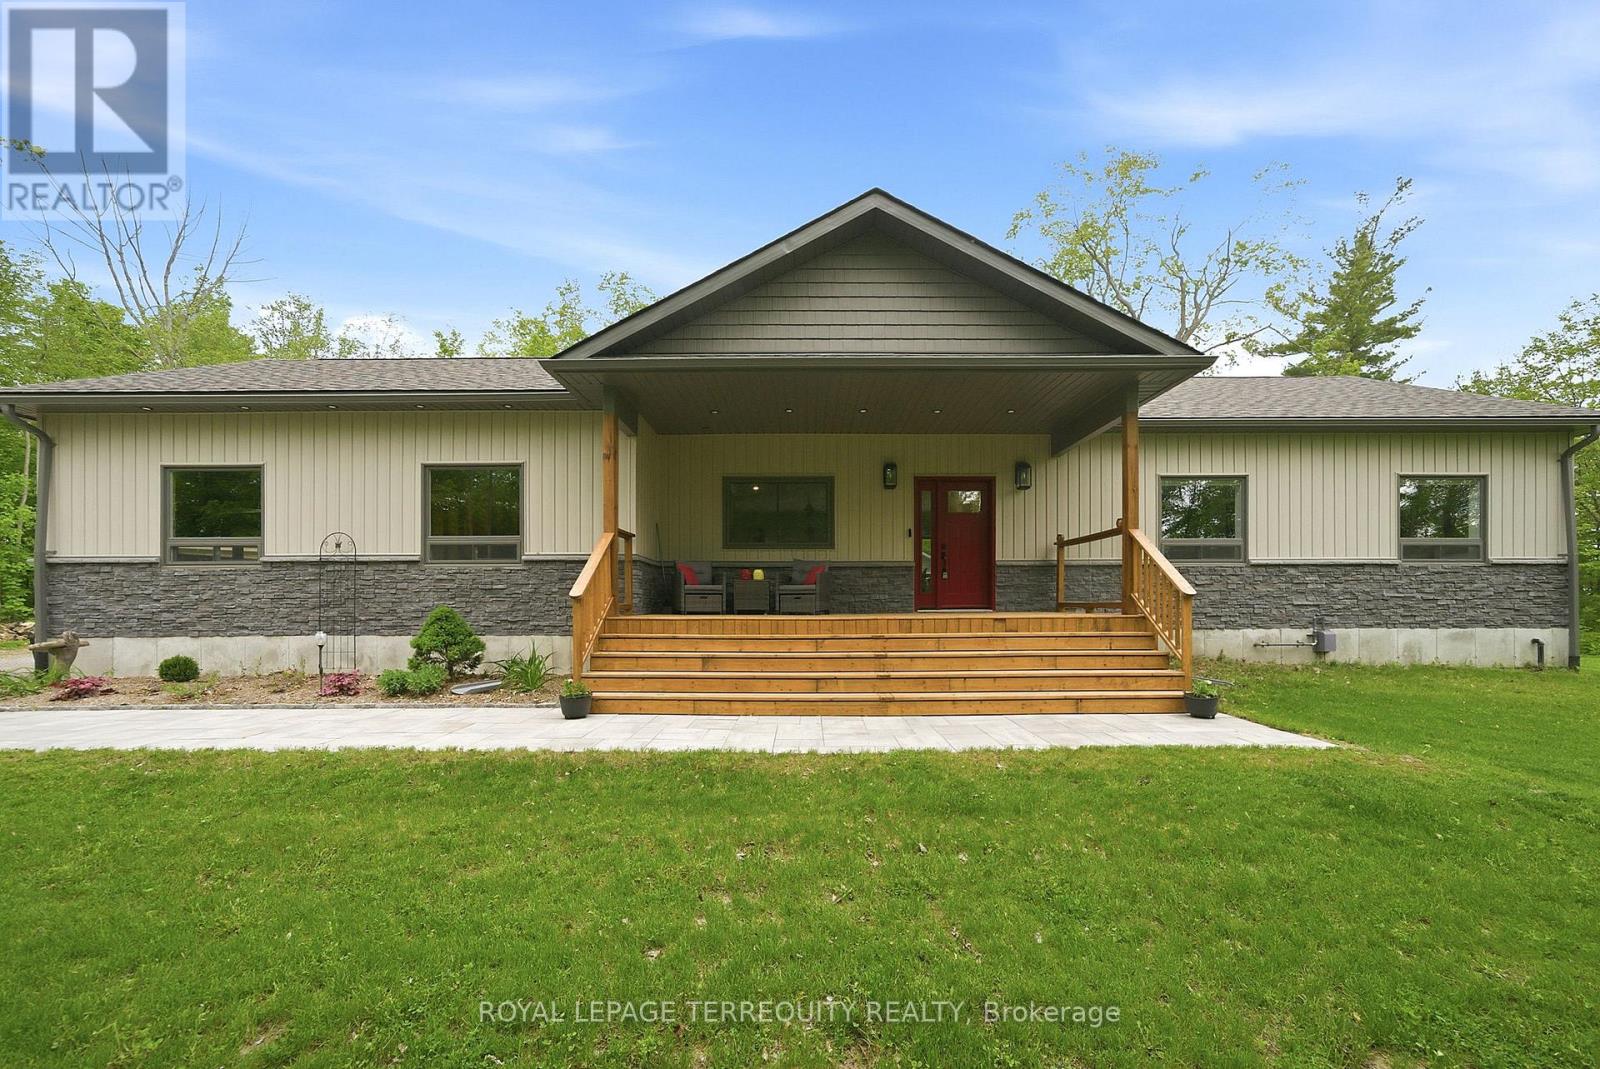
This 1.6 acre lot is designed for both elevated everyday living and unforgettable entertaining, the heart of the home is a spectacular custom chef's kitchen that blends luxury with function at every turn. Featuring granite countertops, a double oven, double dishwasher, six-burner gas cooktop, oversized island and an expansive pantry with walkout from the dining room, this space was made to gather, host and impress. The open concept dining area overlooks a stunning stone fireplace with built-in cabinetry and offers seamless access to a private backyard retreat. Hardwood flooring flows throughout, complemented by an abundance of natural light and picturesque views from every window. Primary bedroom offers a 4 pc ensuite with granite vanit, and walk in closet. Step outside to your own resort-inspired oasis with gorgeous stonework, an inviting inground pool, pool house and ample storage space. Convenient garage entry connects to a functional mudroom and laundry area, while the oversized front porch adds timeless curb appeal. The large garage provides exceptional space for multiple vehicles, and recreational equipment. This rare turnkey property is perfectly suited for those seeking a refined lifestyle with exceptional indoor and outdoor entertaining spaces. (id:60120)
East Luther Grand Valley, Ontario
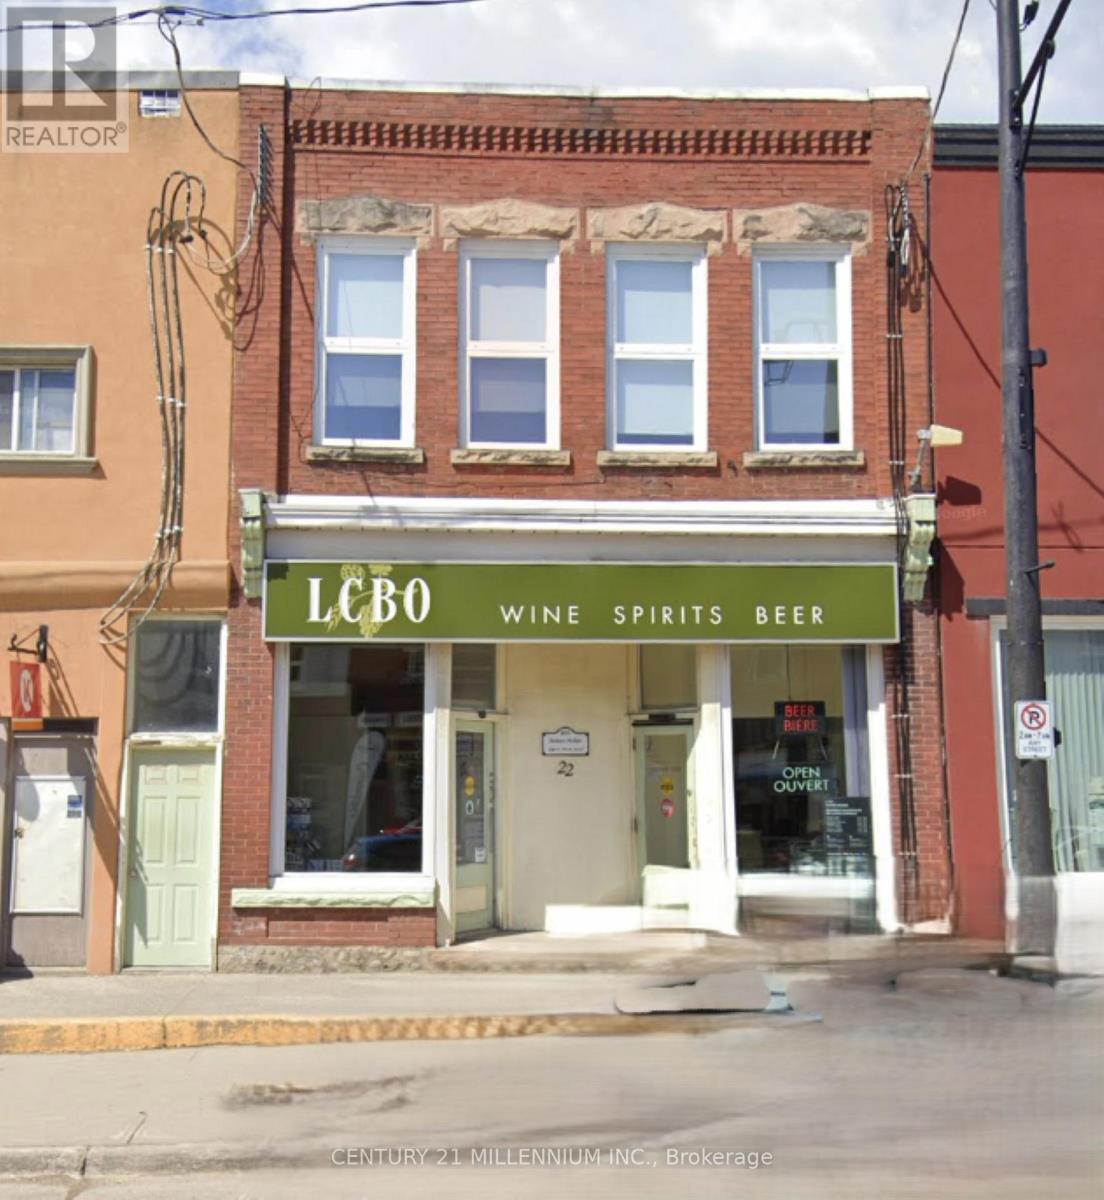
Fantastic opportunity to invest in the growing Town of Grand Valley! Downtown main street location. The building is fully tenanted which includes a main floor commercial unit and two 2nd floor apartments, 1-2 bedroom unit & 1-1 bedroom unit. The 1 bedroom apartment is bright & quite spacious with high ceilings, large bright windows & updates in 2022 which include a new kitchen, decor, fridge, stove & new 4pc bathroom. The 2 bedroom apartment offers a bright living room with laminate flooring, a walk-out to a East facing covered deck and rear access, 2 bedrooms, eat-in kitchen, 4pc bathroom & a front entrance room/extra living space. Excellent proximity to all main street conveniences. (id:60120)
Guelph, Ontario
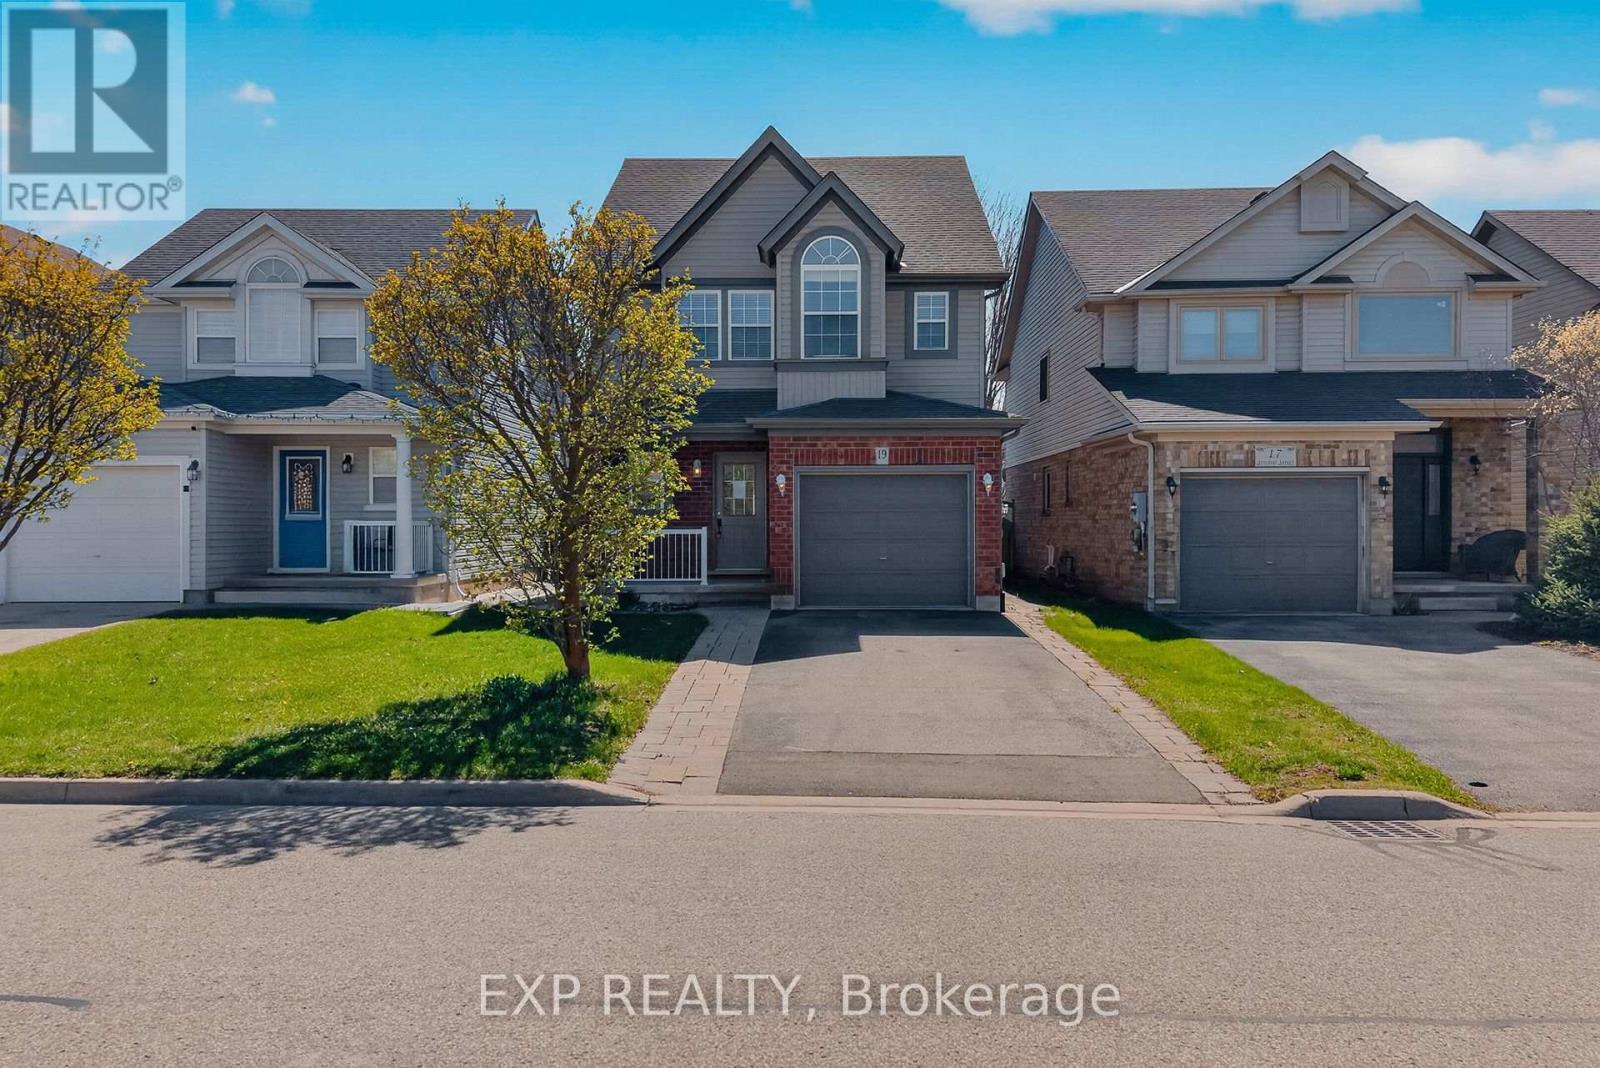
Welcome to 19 Sinclair Street, nestled in the highly sought-after Westminster Woods neighbourhood in Guelph's desirable Southend. This spacious 2-storey home offers 3 bedrooms and 2.5 bathrooms, making it an ideal choice for growing families seeking both comfort and convenience. The open-concept main level features sleek flooring, neutral décor, and a thoughtfully designed layout that flows effortlessly for everyday living and entertaining. The bright kitchen is equipped with ample cabinetry and a central island, perfect for meal prep and casual gatherings, while generous principal rooms provide plenty of space for the whole family to relax. Upstairs, you'll find 3 well-sized bedrooms with double closets, along with a spacious primary retreat complete with a walk-in closet. A large 5-piece main bathroom and the added convenience of upper-level laundry enhance the home's functional appeal. The fully finished lower level extends your living space with a comfortable family room, a 3-piece bathroom, and plenty of storage options. Step outside through sliding glass doors from the main floor den to a fully fenced backyard featuring a patio area, perfect for summer barbecues and outdoor entertaining. Surrounded by scenic parks, trails, and conservation areas, this home offers a perfect balance of nature and urban living. With excellent schools, grocery stores, restaurants, fitness centres, and public transit, including Guelph Transit and GO bus connections, just minutes away, this is a rare opportunity to own a beautifully located home in one of Guelph's most convenient and family-friendly communities. (id:60120)
Halton Hills, Ontario
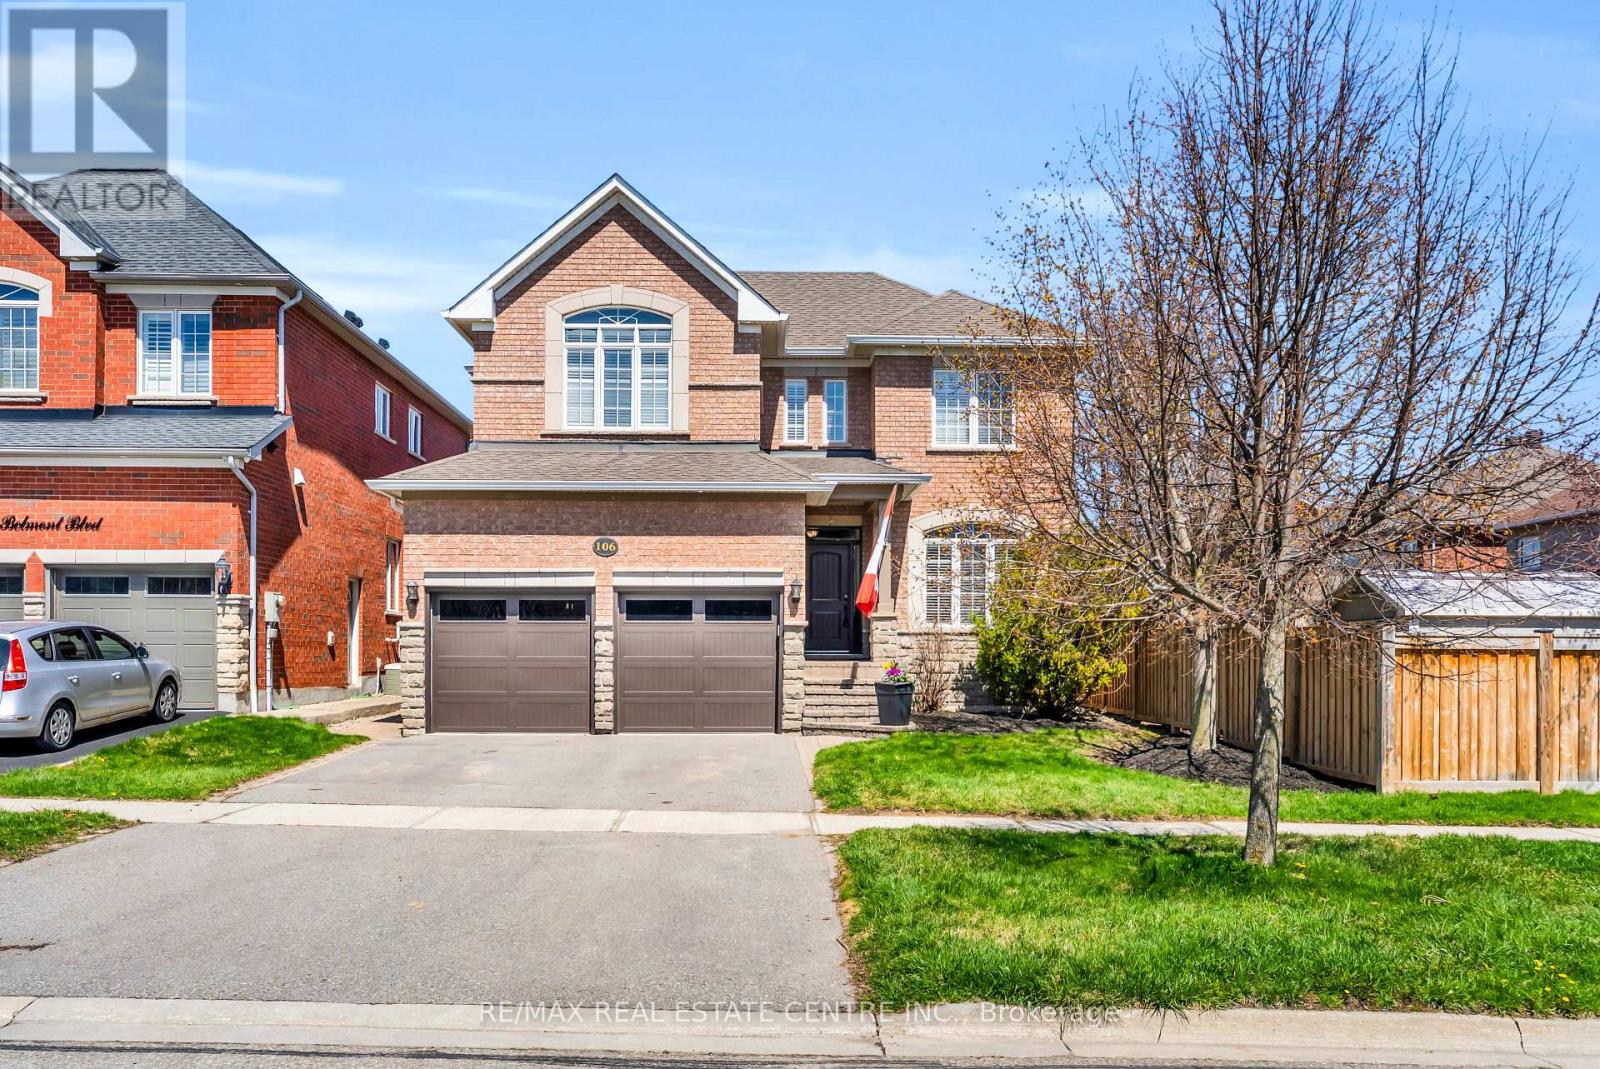
Welcome to this distinguished residence, gracefully positioned on one of Georgetown's most sought-after streets. Beautifully appointed throughout, 106 Belmont Boulevard presents 2,292 square feet of refined above-grade living space, further enhanced by a fully finished basement. Boasting exceptional curb appeal, this home makes a stunning first impression with striking arched windows, a double-car garage and a beautifully maintained exterior. Inside, the bright and inviting front foyer features soaring ceilings and elegant architectural columns that enhance the home's grand sense of space. Thoughtfully designed, the foyer flows effortlessly into the formal principal rooms. The sophisticated combined living and dining room offers a refined setting for both formal entertaining and everyday gatherings. The updated kitchen showcases crisp white cabinetry and stainless appliances that create a timeless aesthetic, while the thoughtfully designed layout offers effortless meal preparation and everyday convenience. Adjacent to the kitchen, the sun-filled breakfast area is an inviting space to start your day or enjoy casual family meals. The charming eat-in area is bathed in natural light and offers lovely views of the backyard. The family room is a warm and comfortable haven complete with expansive windows and a charming gas fireplace. On the upper level you will uncover 4 beautifully appointed bedrooms with a primary chamber that is an elegant sanctuary complete with walk-in closet and lovely ensuite that offers a spa-inspired experience with sophisticated design. The finished basement seamlessly blends comfort and versatility and features wide-open recreation areas and a custom wet bar with built-in wine storage. Step outside to your own private resort-inspired retreat showcasing a sparking in-ground pool, custom pergola and poolside cabana - an exquisitely curated extension of the home. Don't miss the opportunity to make this exceptional residence your own! (id:60120)
Toronto, Ontario
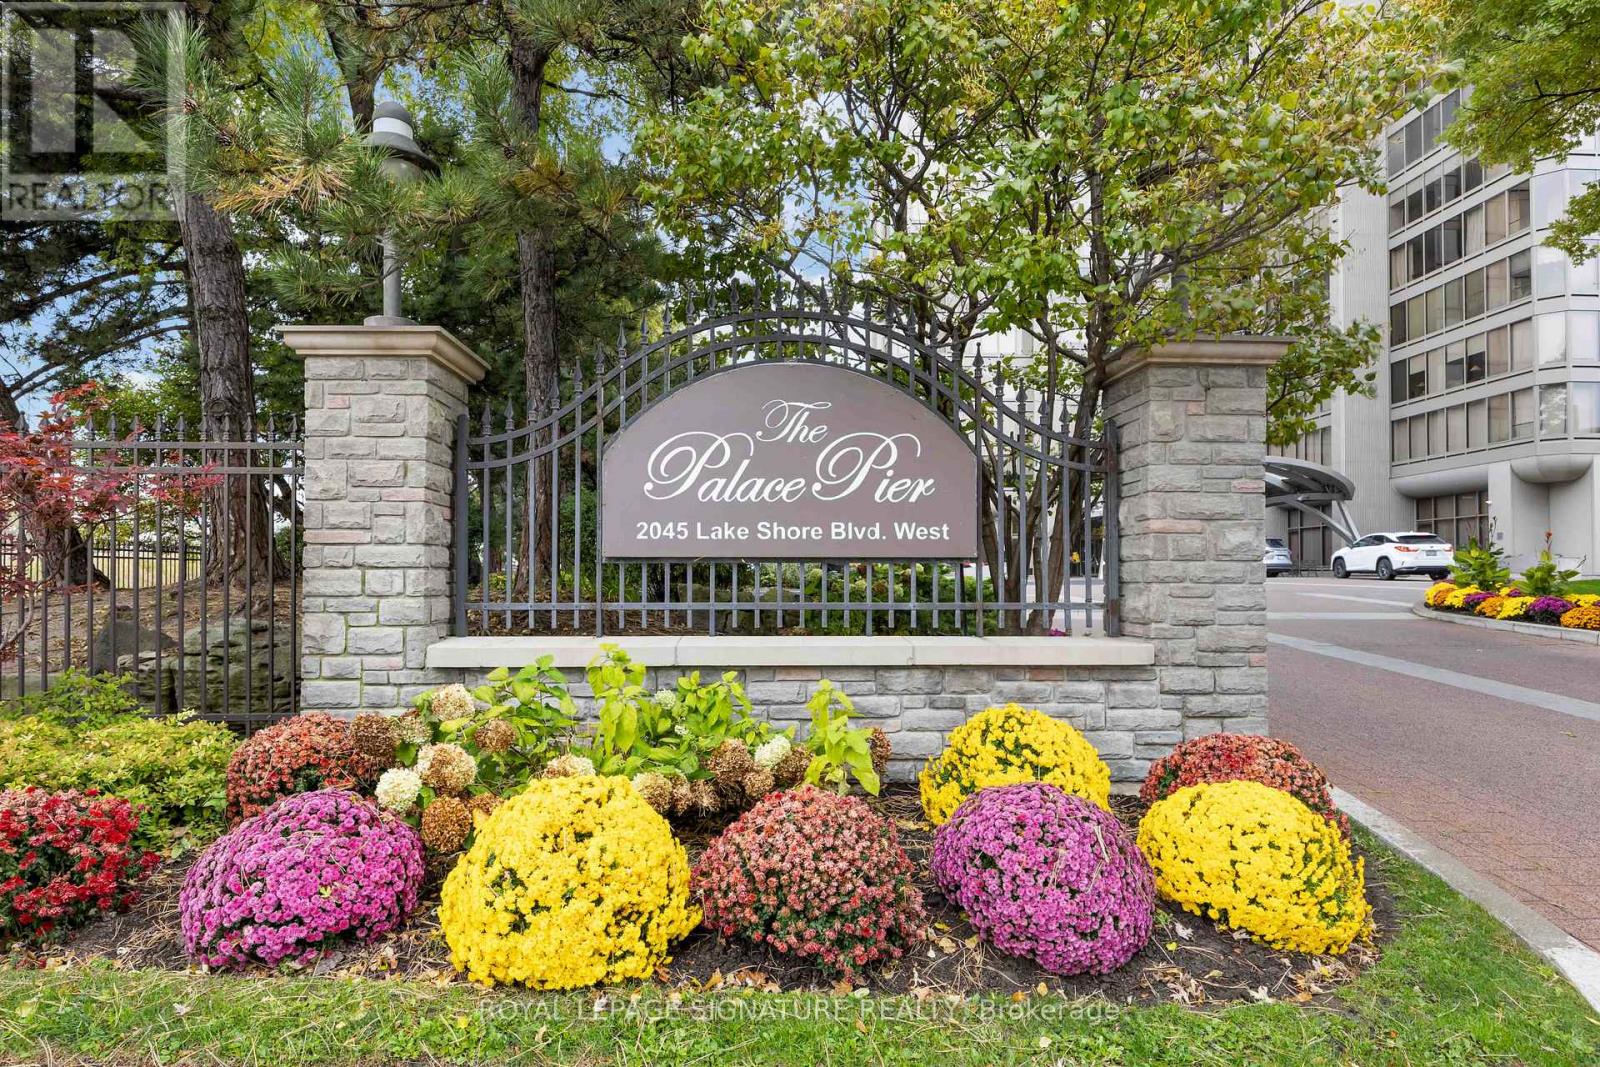
Presenting unmatched, outstanding value at approximately $465 per sq ft and all-inclusive luxury living for only $1.11/sq ft condo fees. A rare opportunity to own exceptional space, value and lifestyle rarely seen in Toronto's luxury waterfront market. Welcome to Suite 2904 at Palace Pier - an extraordinary 3-bedroom, 3-bath residence offering 2,777 sq ft of beautifully appointed living space. This expansive residence delivers the scale and comfort of a home with the convenience of elevated condo living, featuring two private entrances, two balconies, side-by-side parking and locker. Pictures speak for themselves: open-concept Chef's kitchen showcasing a wraparound quartz island and premium appliances. Enhanced ceiling lighting, illuminated stone feature walls and hardwood-style laminate flooring elevate the sophisticated interior. Upper level offers spacious bedrooms including a luxurious spa-inspired 6-piece ensuite featuring soaker tub and glass-enclosed shower. But the value extends well beyond the suite. Monthly maintenance fees represent approximately $1.11 per sq ft and include heat, hydro, water, Bell Fibe TV and high-speed internet, free movie channels, central A/C, building insurance, parking and access to one of Toronto's most comprehensive luxury amenity offerings: 24-hour Concierge & Security, Valet Parking & Visitor Valet, EV Charging Stations & Car Wash, Exclusive Private Shuttle Service to Downtown Offices, Premium Culinary Restaurant Dining, State-of-the-Art Fitness Centre, Indoor Saltwater Pool, Hot Tub & Sauna, Tennis & Squash Courts, Golf Simulator & Putting Green, Private Rooftop Club & Party Facilities, Full-Service Spa & Salon, Convenience Shop & Dry Cleaning Services, Guest Suites, Games Room, Library, Arts Studio and more. Where else can you find nearly 2,800 sq ft of luxury waterfront living in Toronto at approximately $465 per sq ft with all-inclusive resort amenities for only $1.11 per sq ft in maintenance fees? (id:60120)