
Belleville, Ontario
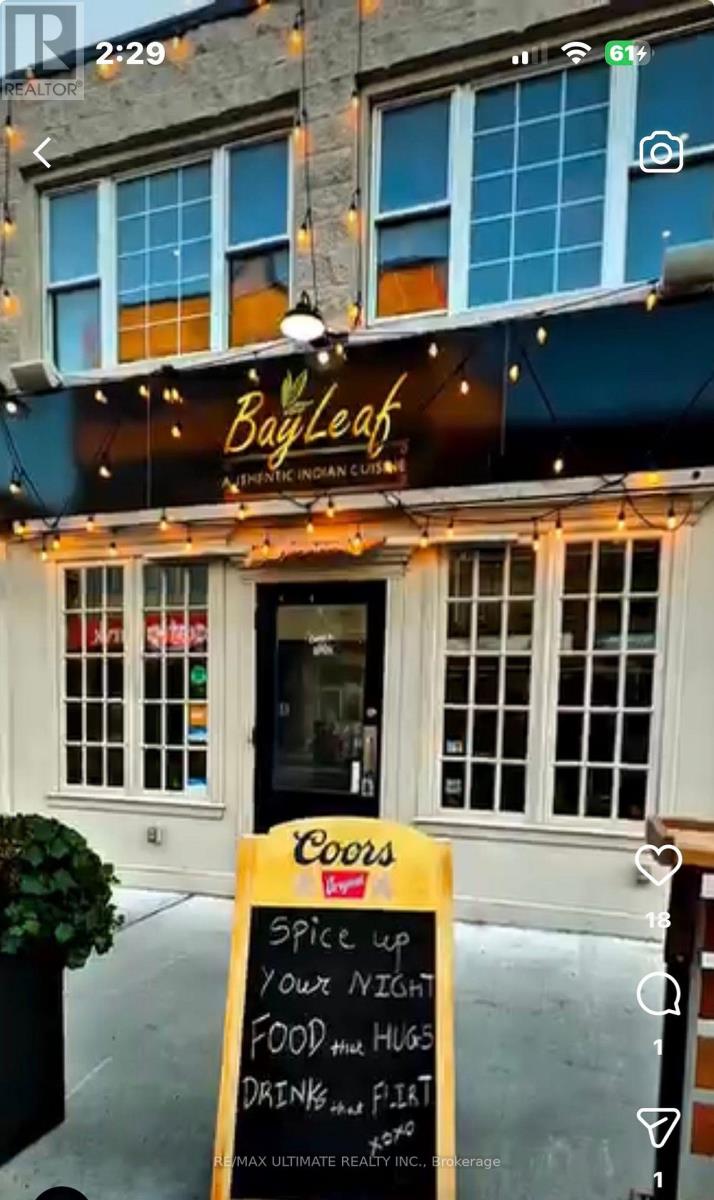
Located in the heart of Downtown Belleville, this well-established Indian restaurant offers an excellent opportunity in a prime high-traffic location. Known for its authentic cuisine and welcoming atmosphere, the business features a spacious second-floor event hall ideal for private parties, weddings, and corporate events, creating additional income potential. Fully equipped for dine-in and take-out service with onsite parking. A turnkey opportunity for an owner-operator, investor, or franchise group in a proven downtown location. REBRANDING IS POSSIBLE. (id:60120)
Hamilton, Ontario
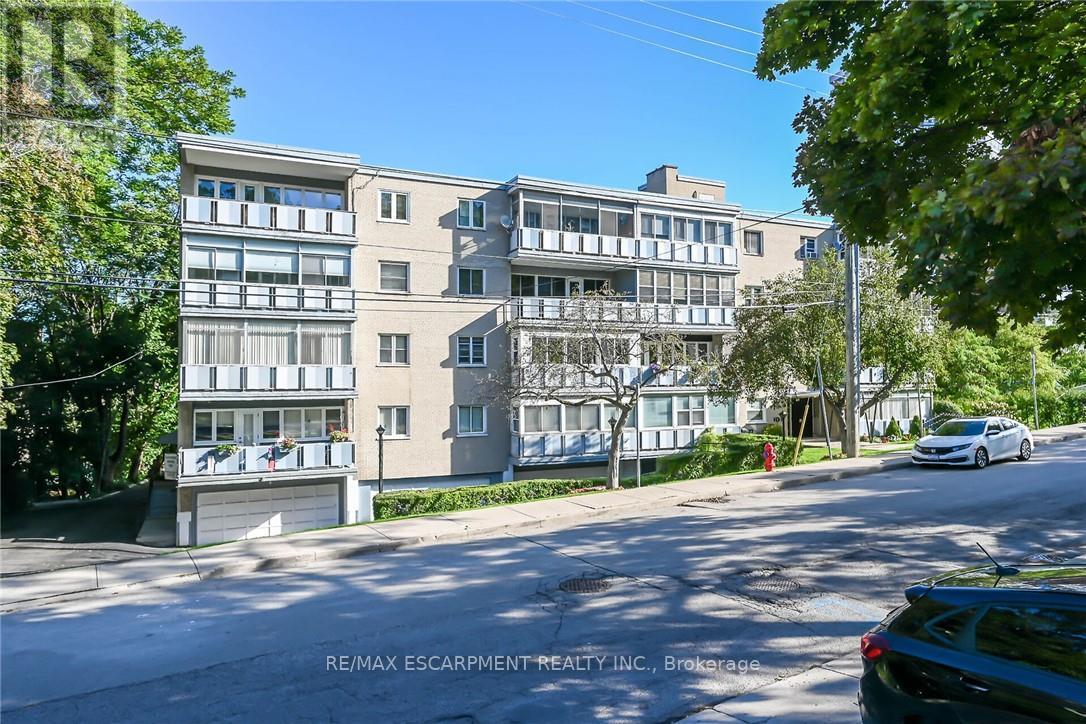
Outstanding Penthouse 4th level unit in a friendly co op building environment conveniently located in a good area close to all amenities including St Joseph's Hospital. Unit includes designated garage parking at the front of the building with auto garage door opener with access to interior of building and elevator. This unit also features an enclosed balcony with beautiful views of the Niagara Escarpment, sunrises and sunsets! The unit faces south with plenty of window space making for an all year bright living experience. Outstanding value for affordable living! This is a rare opportunity! Unit is now vacant and flexible closing is available.(room sizes approximate) Common Element Fee - $309.00/mth and includes garage parking, building insurance, heat and water! (id:60120)
East Luther Grand Valley, Ontario
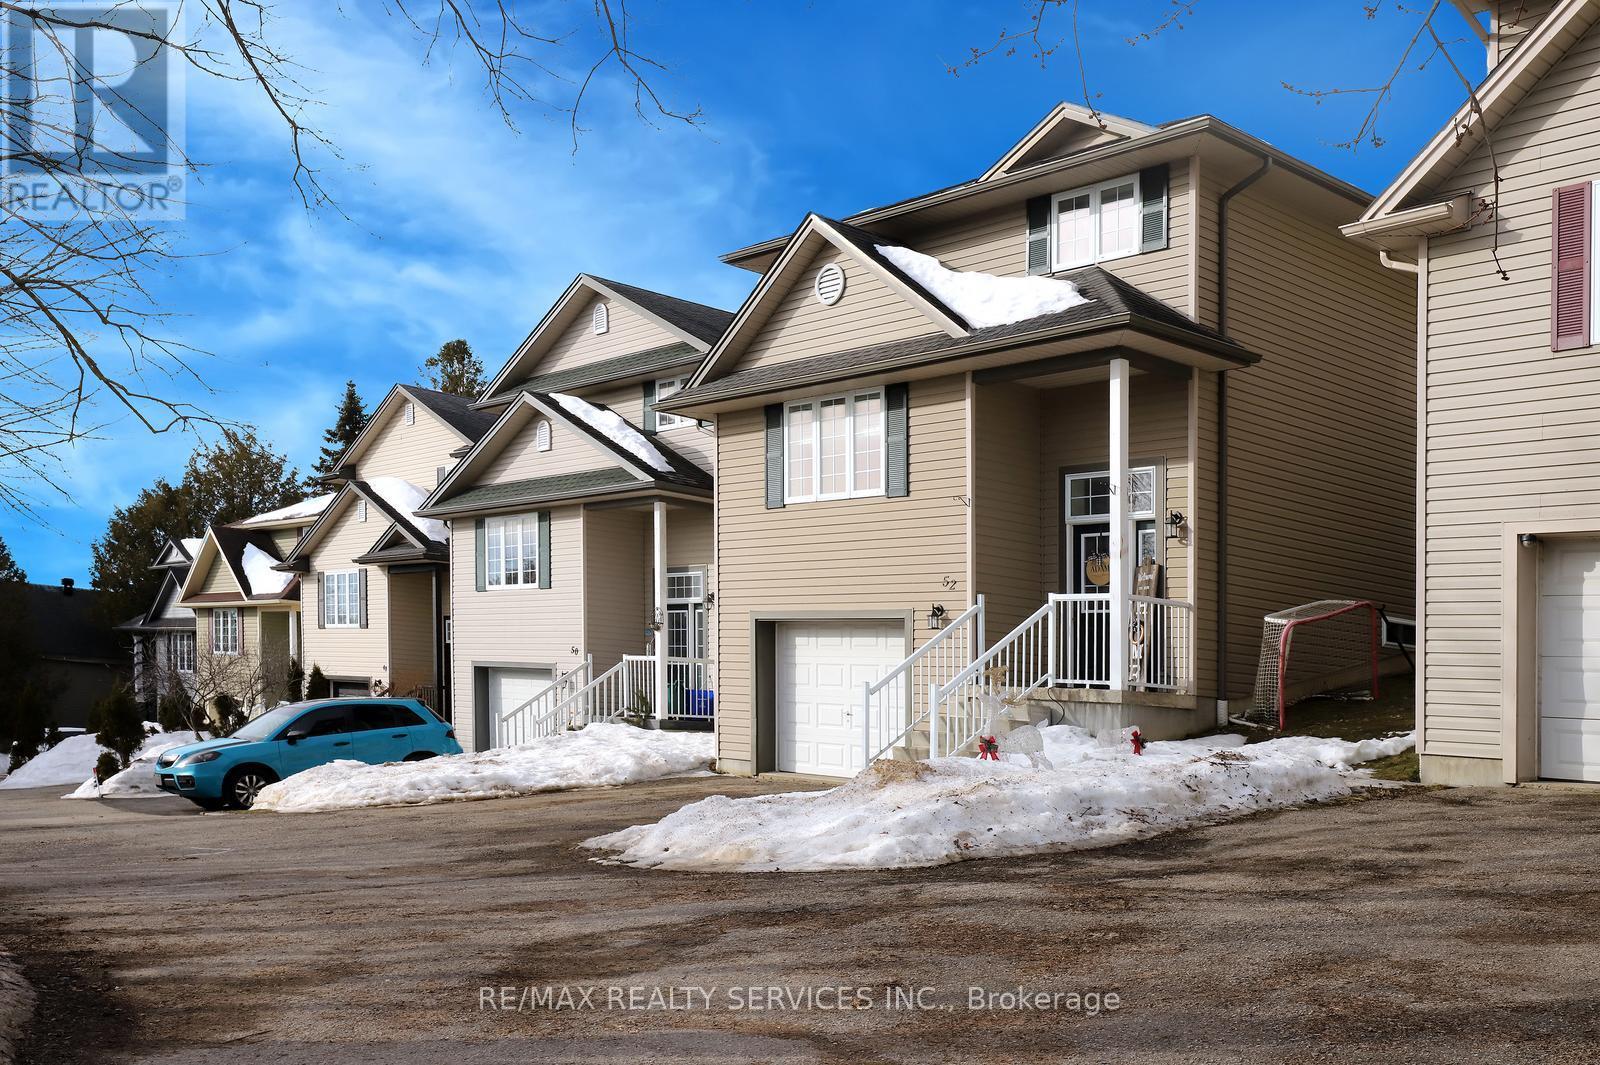
Perfect home for first time buyers! Welcome to 52 Crozier Street! Detached custom built home by local builder. Insulated concrete form (ICF) providing lower energy costs and sound proofing. Three bedrooms with laundry on the upper floor. Large eat-in kitchen with walk-out to your deck, perfect for entertaining family and friends. Garage entrance from the foyer. Close to school, day care, community center, Upper Grand Trailways. Canoeing on the Grand River. Restaurants & Shopping in the Growing village . Welcome Home! (id:60120)
Hamilton, Ontario
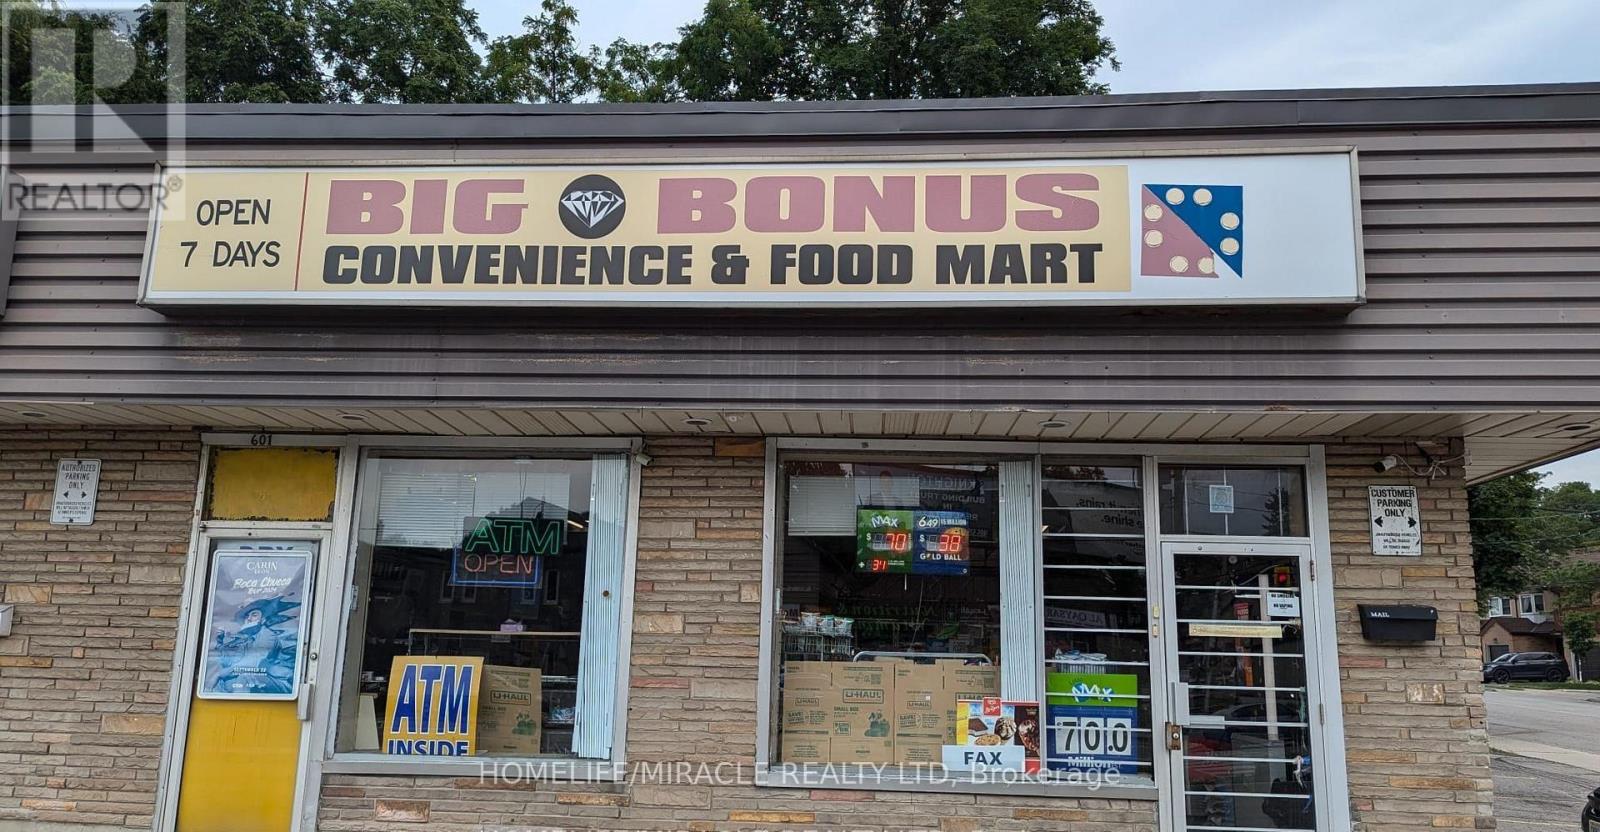
Price Is Including The Store Inventory. Big Space To Add Components Like Vape or Small Take Out Restaurant. All Sales and Expenses are Clear and Verifiable Excellent opportunity to acquire a well-established convenience store located in a high-traffic, highly visible plaza with ample parking and easy access. The store is approximately 1,300 sq ft and is exceptionally clean, well-organized, and efficiently operated. Strategically positioned in a vibrant neighborhood generating strong foot traffic throughout the day. Lease terms are attractive with a 5+5 year lease in place. This is an excellent investment opportunity for the an owner operator, offering both stability and growth potential. RENT $4420 per month including water, TMI $200 per month, Commission Bitcoin $250 per month, ATM $120 per month Lotto $1100 per month. Annualized Sales $300,000.00 (id:60120)
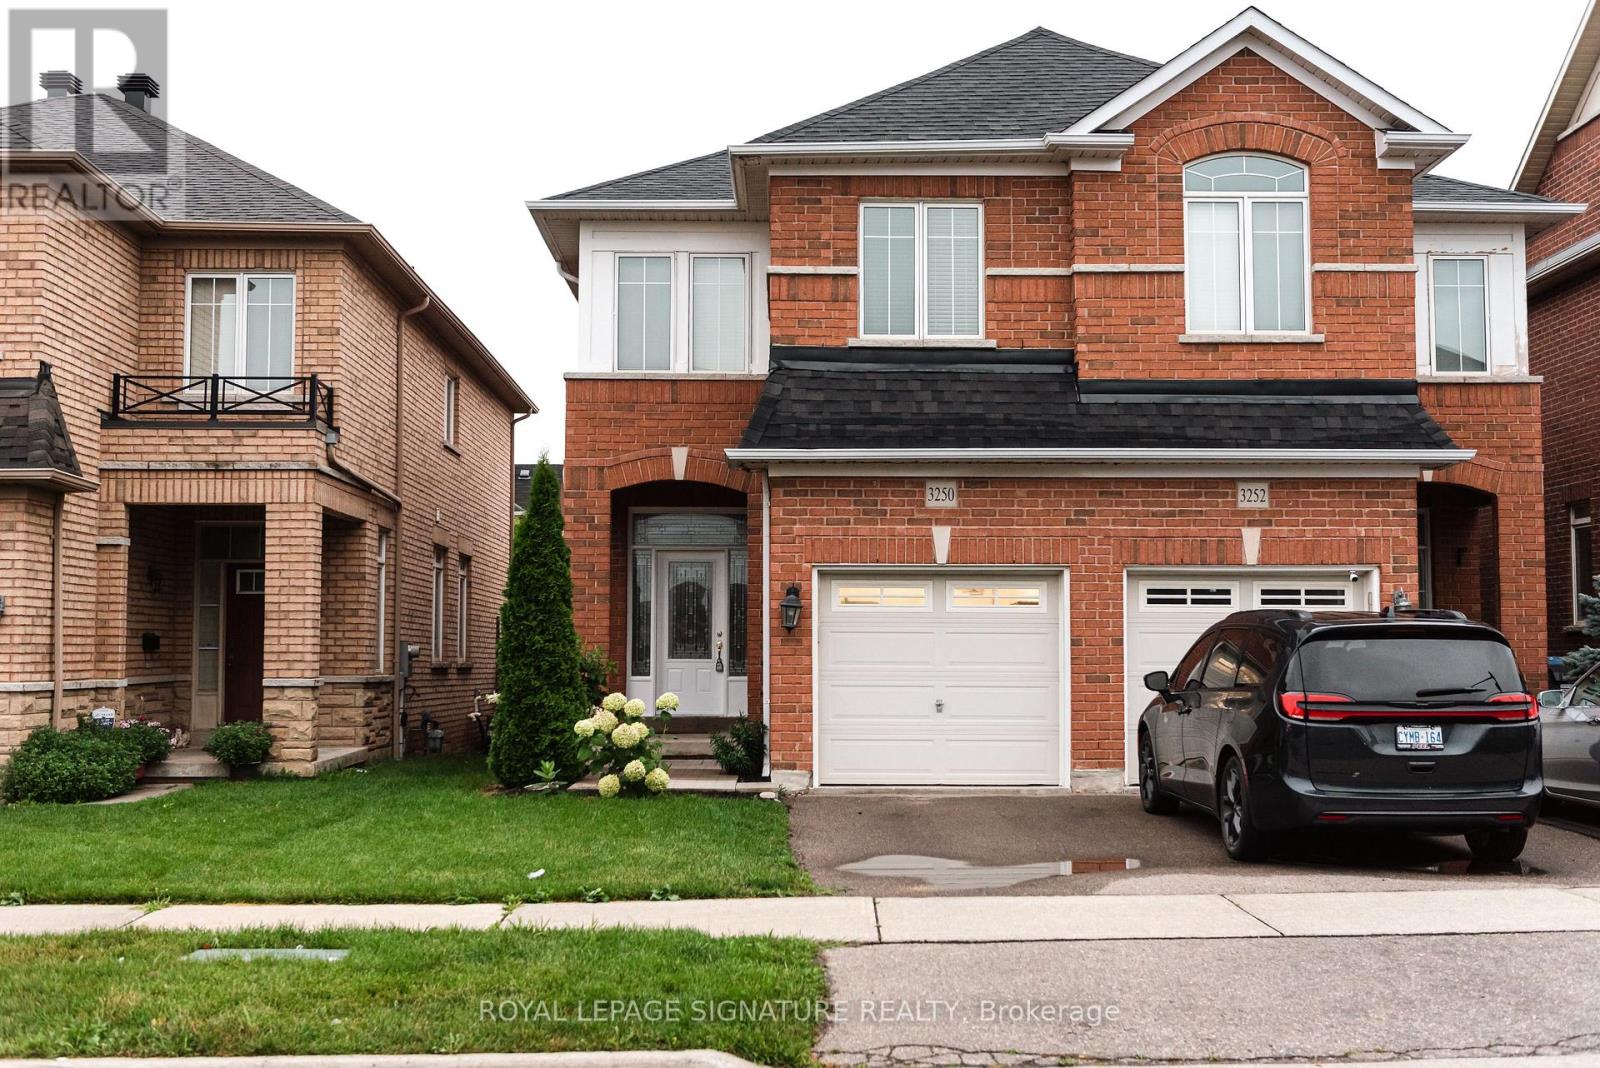
Mississauga, Ontario
Welcome to this gorgeous 3-bedroom, 3-bathroom home located in the highly sought-after Churchill Meadows community. Featuring hardwood flooring and ceramic tile throughout the main floor, this home offers a spacious kitchen complete with a large centre island, stainless steel appliances, and California shutters, along with a walk-out to a beautiful 2-tier deck, perfect for entertaining. The versatile main floor layout includes a generous area that can be used as either a living or dining room, along with a convenient 2-piece bath and direct garage access. Upstairs, you'll find hardwood flooring throughout, a spacious primary bedroom with a walk-in closet and 4-piece ensuite, plus two additional well-sized bedrooms and another 4-piece bath. The finished basement offers a large recreation area with pot lights and laminate flooring, along with a utility room, laundry, cold room, and ample storage space. Ideally located close to highways, shopping, transit, parks, and top-rated schools. This is a fantastic opportunity to own in one of Mississauga's most desirable neighbourhoods. (id:60120)
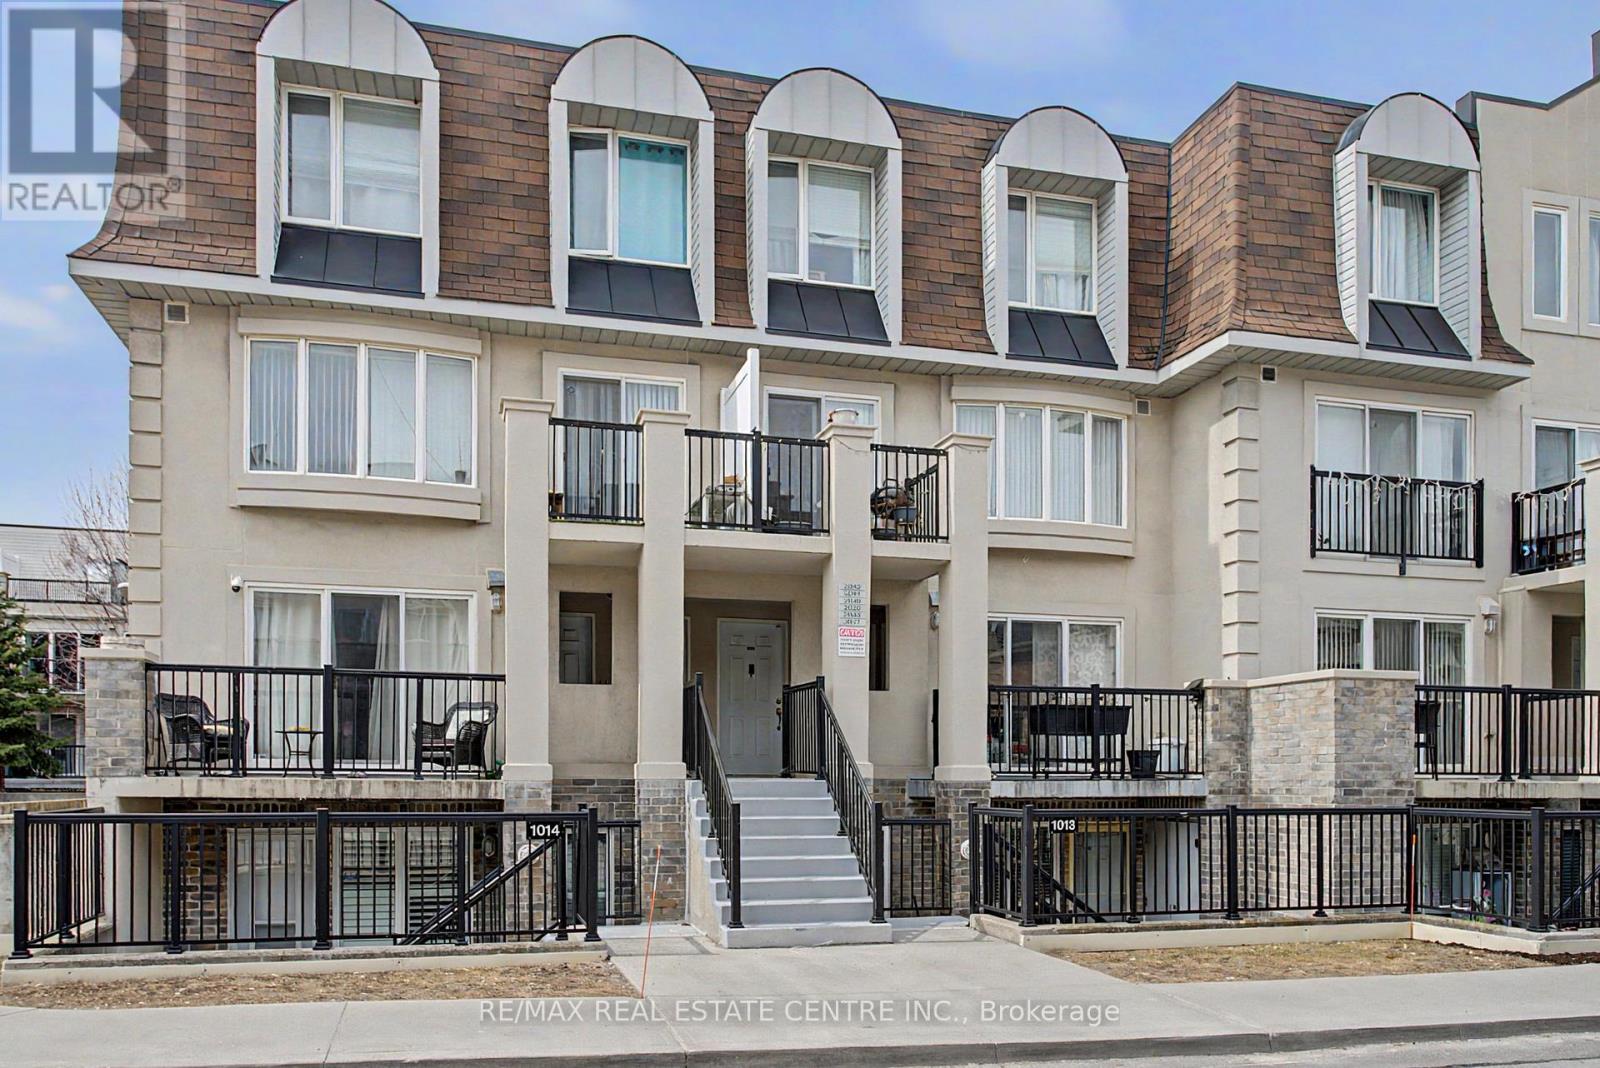
Toronto, Ontario
Gorgeous Townhome In A Highly Desirable & Emerging Neighbourhood. Minutes From Hwy 401, Yorkdale Mall & Steps To A New Humber River Hospital. Open Concept Living. Ideal For Growing Family. Prime Location.Modern Finishes Include Laminated Floors, Bathroom Tiles, Granite Countertop, Potlights, Functional and Elegant Open Concept Kitchen with Breakfast Bar. Master Bedroom with Walk-In Closet & Semi Ensuite! Den Has Been Converted Into 3rd Bedroom. 2 Bathrooms, Parking & Locker are included in the price. Stainless Steel Appliances. Front Terrace + Large & Very Private Backyard Terrace,Close to Schools, Parks, TTC and Much Much More!Gorgeous Townhome In A Highly Desirable & Emerging Neighbourhood. Minutes From Hwy 401, Yorkdale Mall & Steps To A New Humber River Hospital. Open Concept Living. Ideal For Growing Family. Prime Location.Modern Finishes Include Laminated Floors, Bathroom Tiles, Granite Countertop, Potlights, Functional and Elegant Open Concept Kitchen with Breakfast Bar. Master Bedroom with Walk-In Closet & Semi Ensuite! Den Has Been Converted Into 3rd Bedroom. 2 Bathrooms, Parking & Locker are included in the price. Stainless Steel Appliances. Front Terrace + Large & Very Private Backyard Terrace,Close to Schools, Parks, TTC and Much Much More! (id:60120)
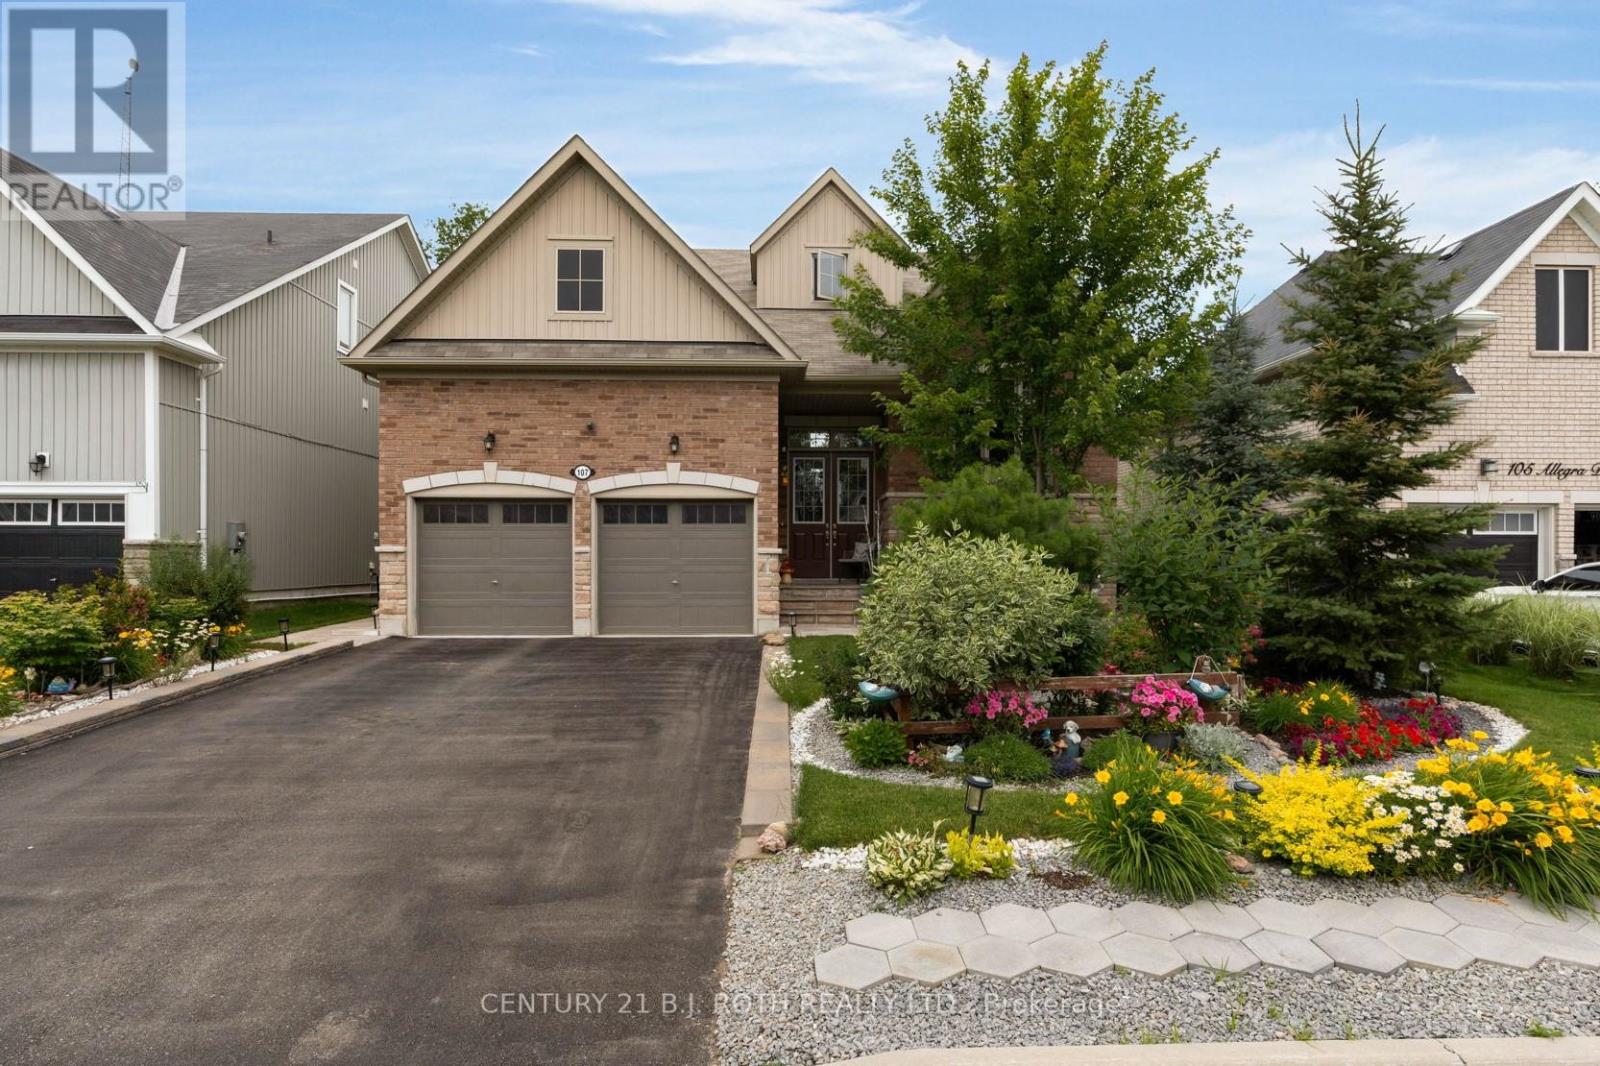
Wasaga Beach, Ontario
Welcome to 107 Allegra Dr. - A Spacious & Stylish Family Home! This beautifully landscaped property offers over 3,500 sq ft of finished living space, 6 bedrooms, 5 full bathrooms, and incredible in-law potential. MAIN FLOOR: Enjoy an open-concept layout with soaring 16-ft ceilings in the living room, large windows, and a cozy gas fireplace. The kitchen features stainless steel appliances and large island, a bright dining area with a walkout to a private deck overlooking that yard. The main floor also includes a luxurious primary bedroom with spa-like ensuite and walk-in closet, plus a second bedroom and full bath. LOFT: Flooded with natural light, the loft overlooks the main floor and includes two spacious bedrooms and a full bathroom perfect for kids or guests. LOWER LEVEL: Ideal for extended family or multi-generational living, the walkout basement includes a full kitchen, large living area with fireplace, 2 bedrooms connected by a Jack & Jill bath, an additional 3-piece bath, separate laundry, and access to the private backyard with deck and firepit. This home is truly move-in ready and offers comfort, flexibility, and style for any stage of life. NOTE: Brick feature on walls are stickers and can be easily removed. (id:60120)
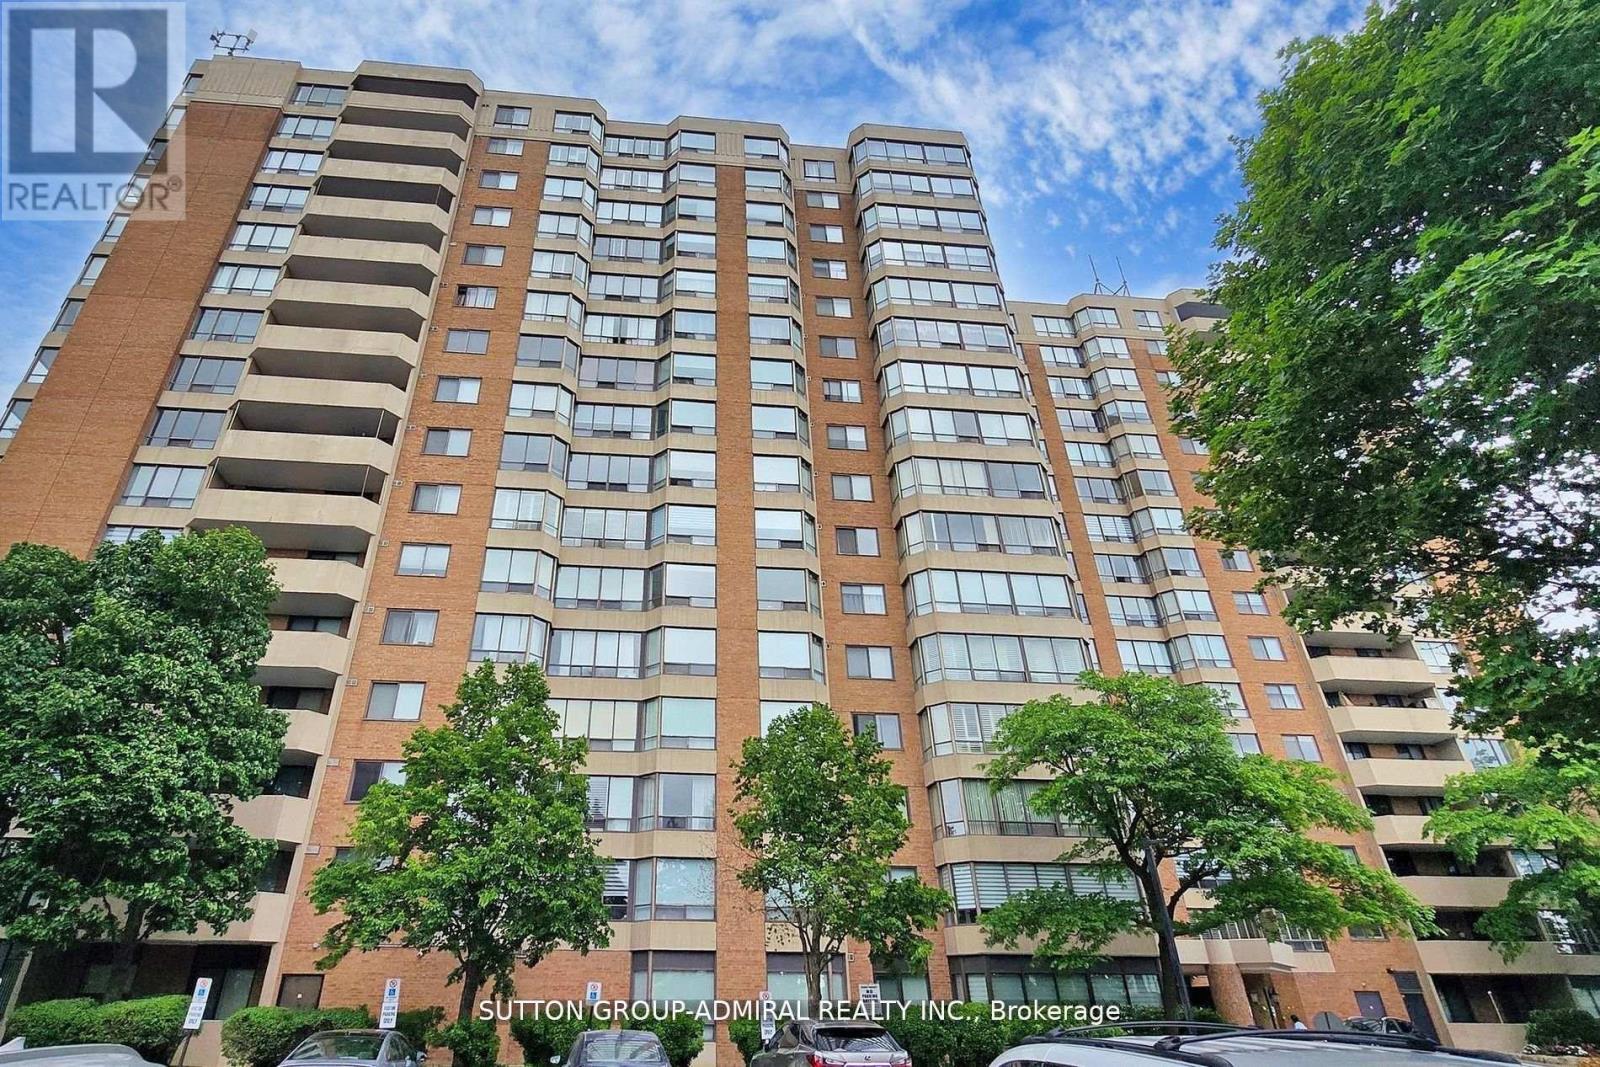
Vaughan, Ontario
Large oversized renovated condo in the heart of Thornhill within walking distance to Promenade Mall, Walmart, No Frills, restaurants, library, community centre and much more. Easy access to transit. This bright open concept design has a sunny West facing view allowing in an immense amount of natural sunlight. Large ENSUITE Laundry Room with washer& dryer and EXTRA storage. Bonus of owned large STORAGE LOCKER and PARKING spot. Fresh designer paint throughout, white kitchen with stone countertops, generous size principle rooms, large closets, upgraded porcelain tiles in washrooms, glass shower door and too much to list. 5-star hotel amenities contain an outdoor swimming pool, tennis courts, squash courts, party room, sabbath elevator and rare indoor basketball! This condo has been maintained to perfection and move-in condition with nothing to do. Move in and enjoy! Won't last long! (id:60120)
Georgina, Ontario
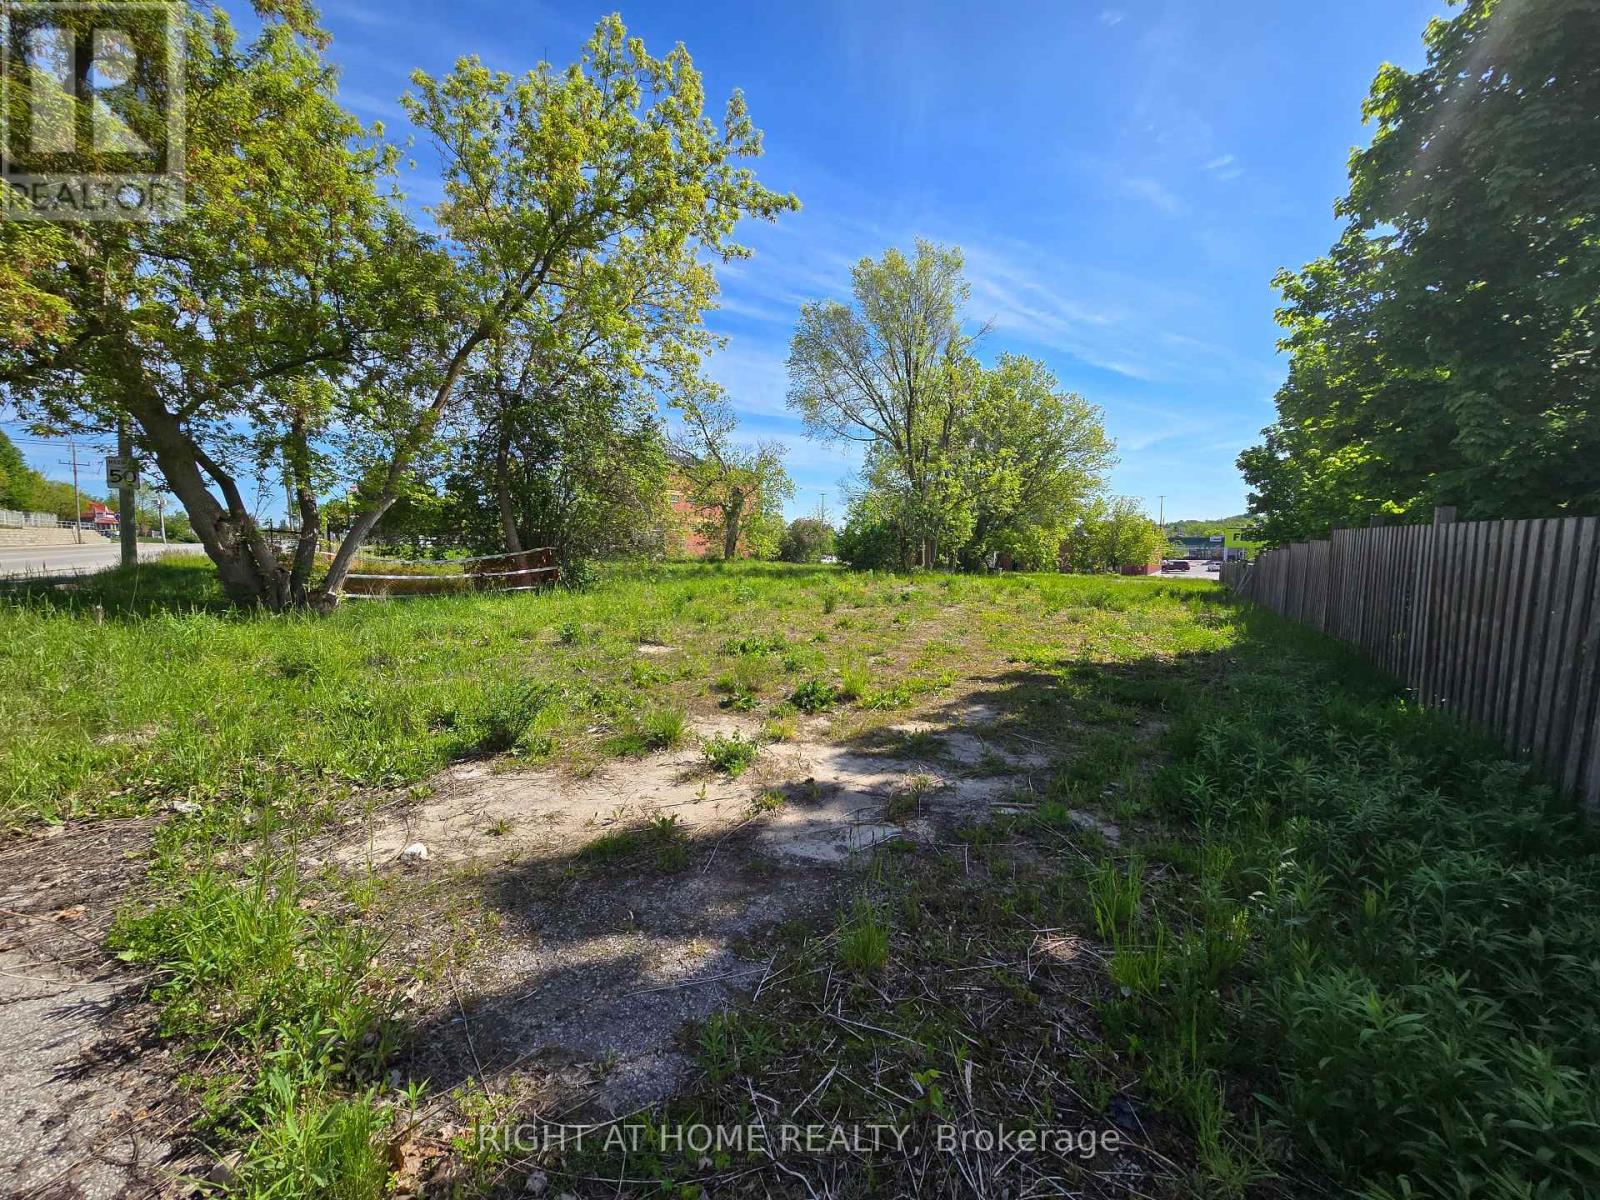
Your next big project is waiting in the heart of Keswick. This prime development lot offers a rare 68 feet of frontage along The Queensway South with an impressive approximate 14,736 square feet of land to bring your vision to life. It's located just five minutes from Highway 404, within walking distance to Lake Simcoe, Cooks Bay, Youngs Harbour and the Keswick Marina. Grocery stores, shopping, schools, and parks are all only steps away, making this a truly convenient and desirable location. This property presents endless potential in a thriving and fast growing community. Buyer and Buyers Agent to conduct their own due diligence regarding zoning, development, local by-laws, restrictions and potential uses. Property boundary image has been sourced from GeoWarehouse. (id:60120)
Richmond Hill, Ontario
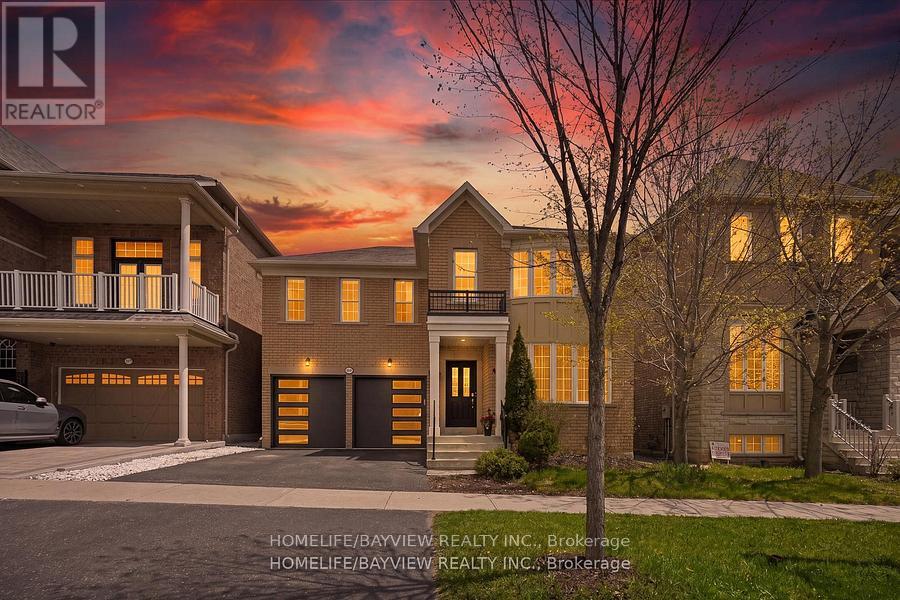
"Premium Ravine Lot" Nestled In The Sought-After Jefferson Neighbourhood! This Meticulously Maintained 4+2 Bedroom Home Features A "Finished Walk-Up Basement With Separate Entrance" - Ideal For Extended Family Or Income Potential. The 2nd Floor Has Been "Fully Renovated" With New Hardwood Flooring, New Lighting Fixtures, Upgraded Bathrooms Boasting New Toilets, Faucets & Stunning Marble Countertops. The Main Level Impresses With Airy Tall Ceilings, An Open Concept Gourmet Kitchen Overlooking The Beautiful Ravine, Tall Cabinets, Stainless Steel Appliances, Hardwood Flooring & Pot Lights Throughout. Surrounded By Hiking Trails & Parks, This Home Sits In A Top-Ranking School Zone Including Richmond Hill HS & St. Theresa of Lisieux HS. Steps To Public Transit, Shopping, Banks & Restaurants With Easy Access To Yonge St - The Perfect Blend Of Nature & Urban Convenience. (id:60120)

Brock, Ontario
Seize a rare opportunity to own 75 acres of pristine Thorah Island, with over 4,300 feet of natural west-facing shoreline on Lake Simcoe. This freehold parcel delivers unobstructed sunrise and sunset views, sheltered swimming, kayaking, boating, and year-round recreation - ice fishing and snowmobiling included. Located just a 10-minute boat ride west of Beaverton, north of Georgina Island, and approximately one hour from the GTA. A 25' x 30' wood-log structure on a stone foundation sits on the property and is offered strictly as-is, where-is, with no representations or warranties - buyer to satisfy themselves on all aspects of the structure, services, and use. Hydro is accessible along Shore Rd. No docking facilities currently in place. Access by personal watercraft only. An exceptional canvas for the astute buyer seeking a true private island holding on Lake Simcoe. (id:60120)
Whitchurch-Stouffville, Ontario
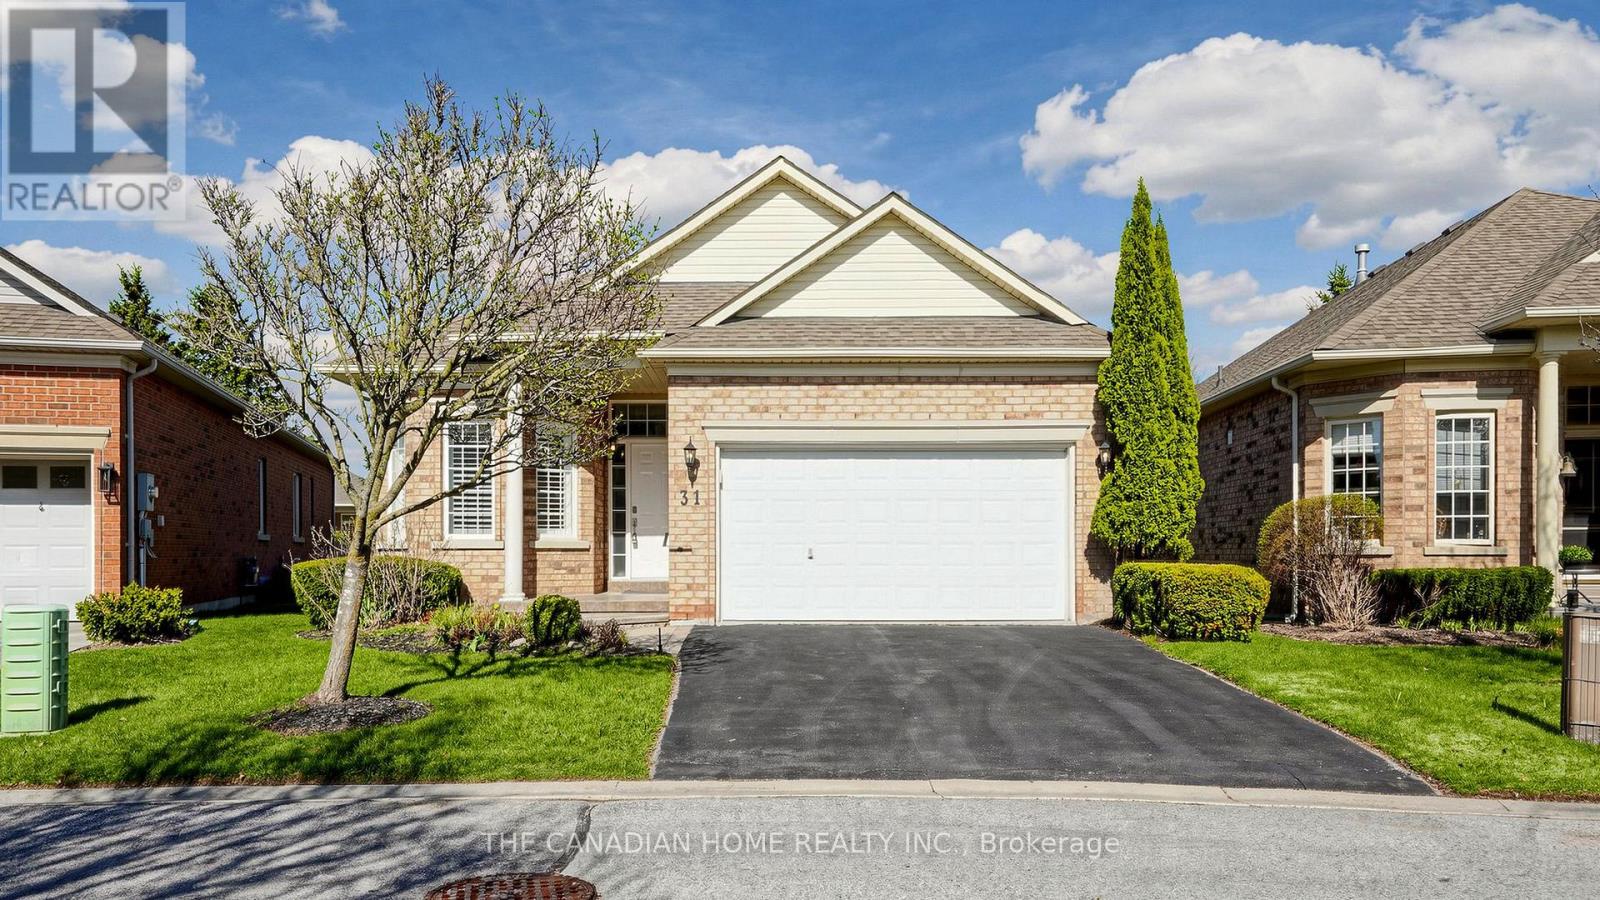
Experience refined adult living in this stunning Pinehurst model, located in the prestigiousgated community of Ballantrae Golf & Country Club. This beautifully maintained home featureshardwood floors, crown molding, designer paint, and LED pot lights throughout. The upgradedkitchen boasts quartz countertops, a marble backsplash, stainless steel appliances, andporcelain tile flooring. The layout offers two spacious bedrooms plus a versatile den, fullyrenovated bathrooms, California shutters, and a modern main-floor laundry. A fully finishedbasement provides additional living space with a third bedroom and a three-piece bath, idealfor guests or extended family. Enjoy access to the clubhouse, golf, tennis, fitness center,and indoor pool. Conveniently located just a short drive to Highway 404, as well as nearbyshopping and dining. A true turnkey opportunity. (id:60120)