
Brampton, Ontario
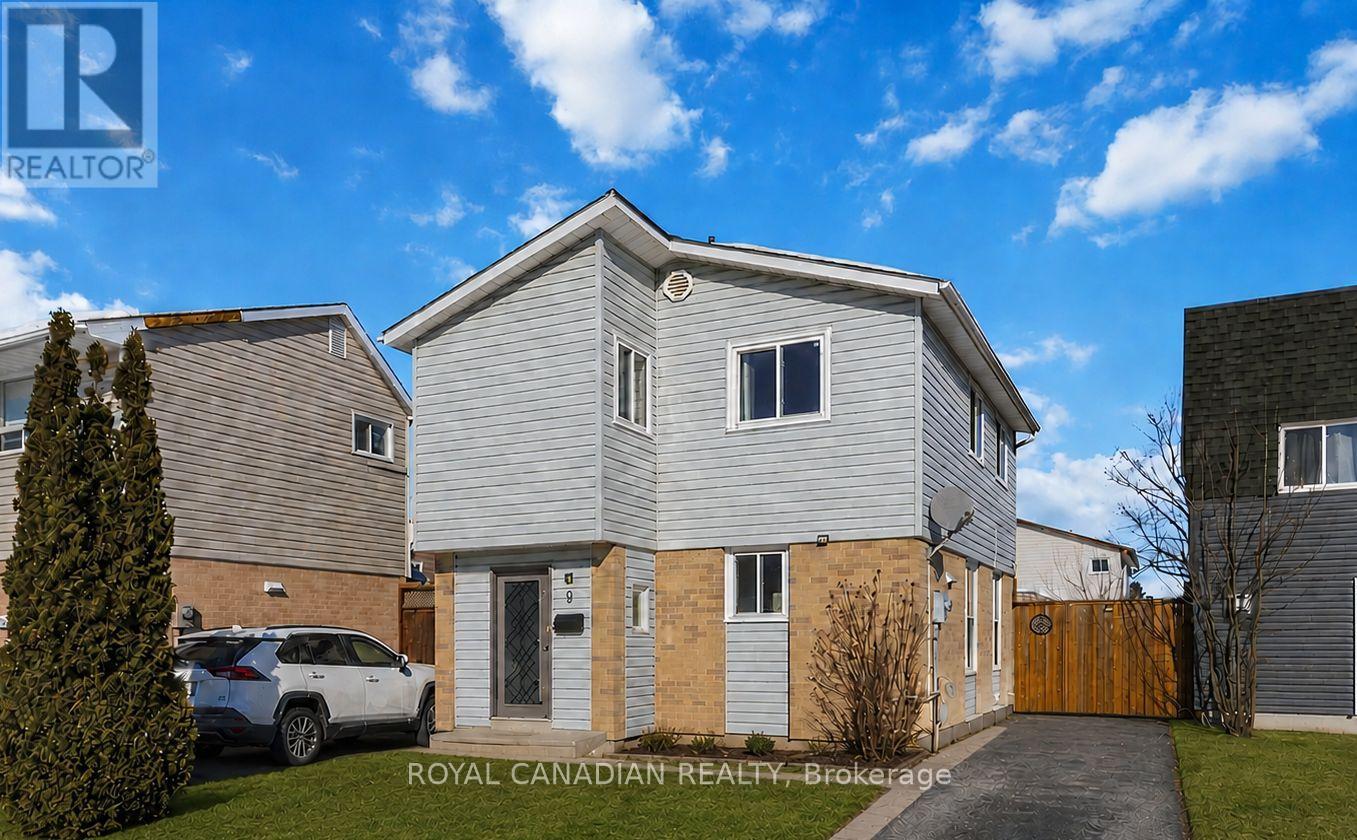
4 Bedroom 2 Full Bath Detached Home On A Quiet Court. Move In Condition. Property is vacant for easy showing. Great Opportunity For First Time Buyers / Investors. Carpet free throughout. Freshly Painted Throughout (2026). New Laminate on second floor (2026). New staircase railing (2026). Newer Windows And Sliding Door. Finished Basement with Brand New full bath (2026) and potential to convert basement into legal suite. Enclosed Front Porch with Modern door. High rental market in the area for investors. 3 car park driveway. Big backyard with mature evergreen trees, deck and gazebo (as is). Steps to Chinguacousy park/pet zoo/Recreation center for summer fun with kids & Family. Steps to Schools, Bramalea City Centre Mall & Groceries. Bus stop across the street. Easy access to 401. 10mins drive to Bramalea Go Station. Property licensed under RRL program for easy renting option. Newly installed hardwired Fire alarms on all floors (2026) . New stacked laundry installed. Newly installed HVAC Duct Smoke Detector (2026) on Furnace for safety. Very Welcoming Home. No Side Walks. Don't Miss**Won't Last Long!! (id:60120)
Burlington, Ontario
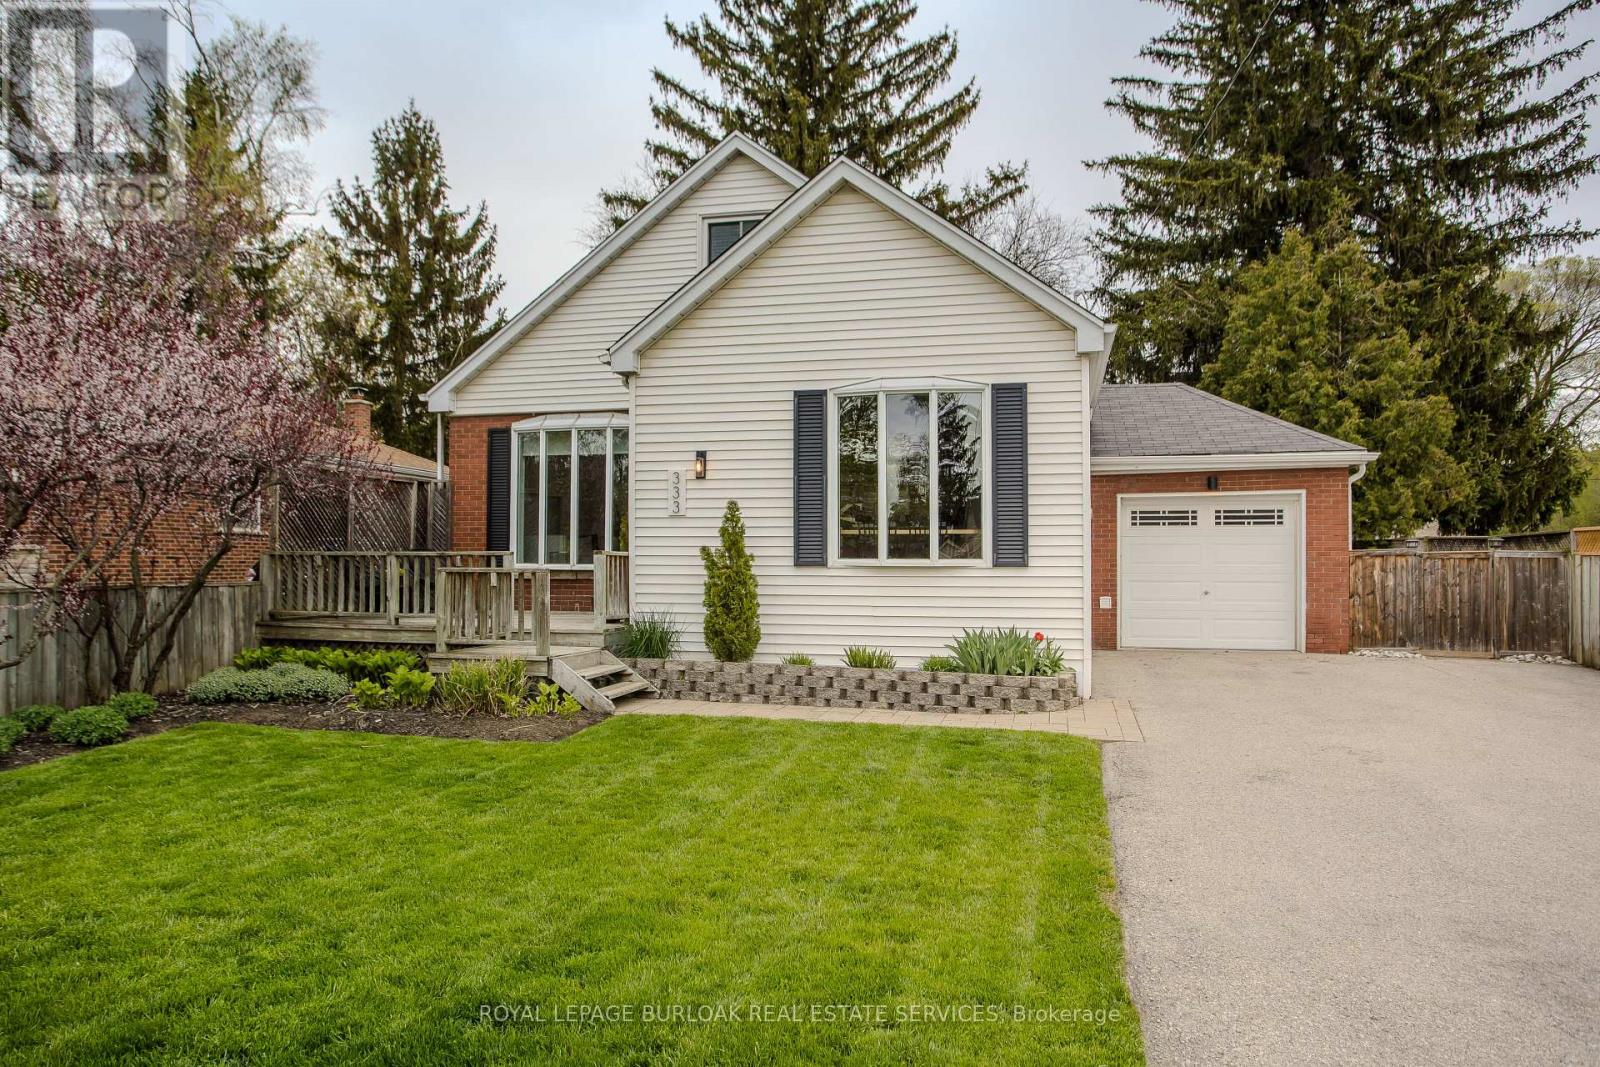
Charming family home in the heart of Burlington's vibrant core! Beautifully renovated from top to bottom, this stunning property perfectly blends modern comfort with timeless character. Offering an exceptional lifestyle opportunity, it's just a short stroll to the lake, downtown shops, restaurants, and parks-everything your family needs right at your doorstep. Step inside to a bright, open-concept main floor featuring engineered white oak hardwood throughout and a layout designed for family living. The renovated kitchen (2019) boasts quartz countertops, a large island with breakfast bar, stainless steel appliances and a newer stove (2025). Timeless bead-board backsplash, rustic range hood, and designer lighting add warmth and style. The spacious dining and living rooms are filled with natural light, while the family room with walkout to the backyard creates seamless indoor-outdoor flow. A stylish 2pc powder room, mudroom with shiplap detailing, and a convenient main-floor primary suite complete this level. The modern 4pc ensuite offers a dual-sink vanity and glass walk-in shower for a touch of luxury. Upstairs features two spacious bedrooms with cozy reading nooks, a beautiful updated 4pc main bath, and a flexible home office - ideal for remote work or study. The lower level, renovated in 2013, offers fantastic flexibility with a second kitchen, rec room with fireplace, additional bedroom, laundry, and 3pc bath-ideal for in-laws or teens. Outside, enjoy a private backyard oasis with a tiered wooden deck and gazebo, interlock stone patio, landscaped perennial gardens, and plenty of green space for children and pets to play. The inviting front deck and manicured gardens create lovely curb appeal, making this home truly move-in ready. Welcome to the perfect blend of lifestyle, location, and family comfort in one of Burlington's most sought-after neighbourhoods. (id:60120)
Mississauga, Ontario
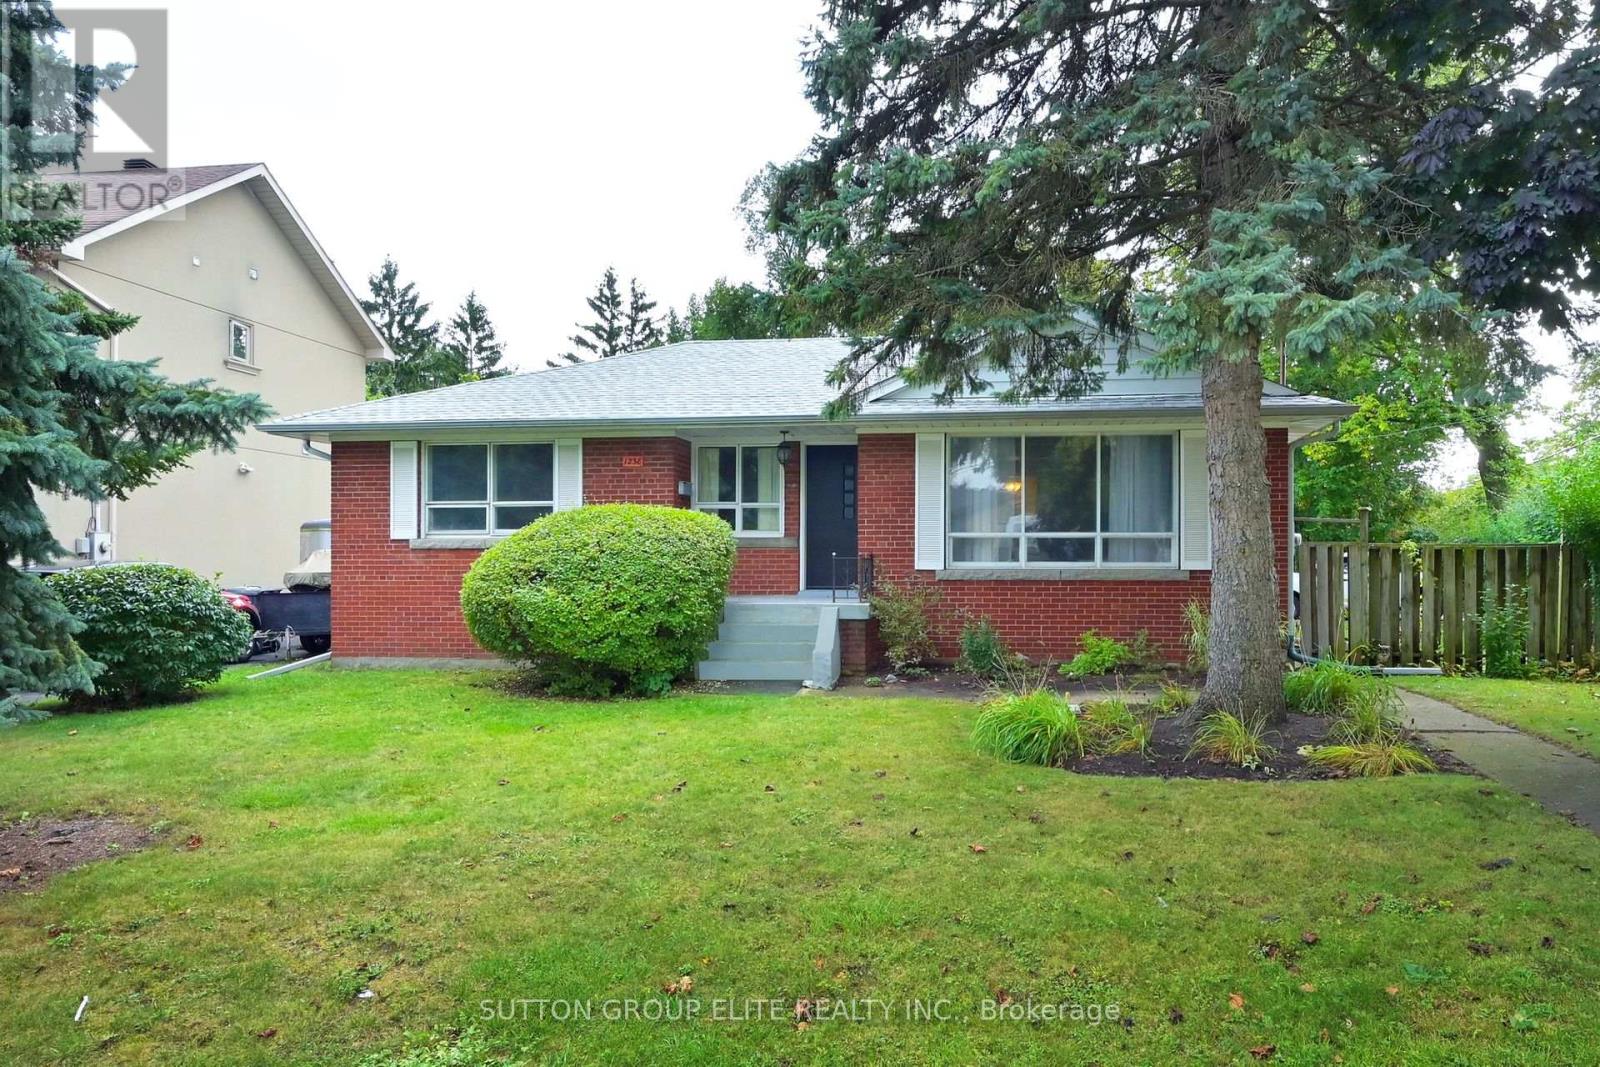
Rarely Offered! A Large Bungalow with over 2200 sqft. of total living space on a Ravine Lot backing on to the Cooksville Creek with In-law Potential (plumbing roughed in for a Basement Kitchen) in the Very Sought after Neighborhood of Mineola. This Property Boasts Hardwood Floors throughout, Renovated Kitchen, Separate Entrance to Finished Basement with a Spacious Rec Room complete with a Wood Burning Fireplace. New Roof 2024 and Windows 2025. Outside you can enjoy a Mature and Very Private Backyard backing on to Cooksville Creek and a Large Double Car Garage with Side-by-Side Parking. You Are Minutes to Village of Port Credit, Go-Train, QEW, Walking Distance to Top Schools, Parks and Recreation Centre. A short commute to Downtown Toronto and Pearson Airport. (id:60120)
Brampton, Ontario
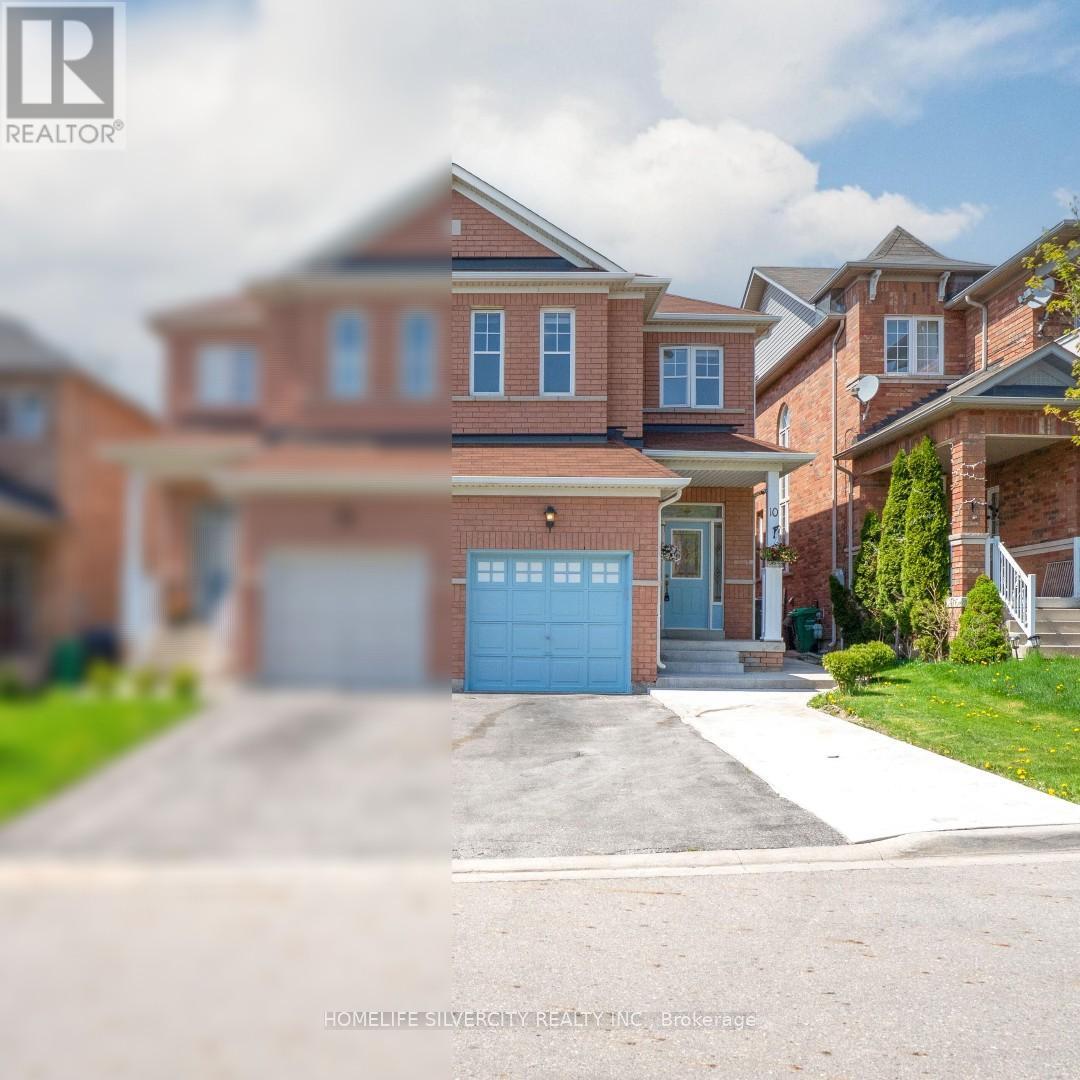
Beautiful Fully Upgraded 3 Bedroom Semi-Detached Home With Finished 2 Bedroom Basement!This stunning home features a modern upgraded kitchen renovated in 2025 with elegant 24" x 24" tiles, quartz countertops, stylish backsplash, undermount sink, new faucet, and new stove (2025). Spacious main floor with 9' ceilings, pot lights, and upgraded powder room. Freshly painted throughout in 2025 with new zebra blinds installed throughout the home.The second-floor bathrooms have been beautifully updated with new countertops and undermount sinks. Additional upgrades include new faucets in the kitchen and all bathrooms (2025), extended driveway, and owned hot water tank. Finished 2 bedroom basement offers excellent space for extended family or rental potential. Conveniently located close to Trinity Commons Mall, Hwy 410, schools, parks, transit, grocery stores, and all major amenities.A must-see home in a prime location! (id:60120)
Brampton, Ontario
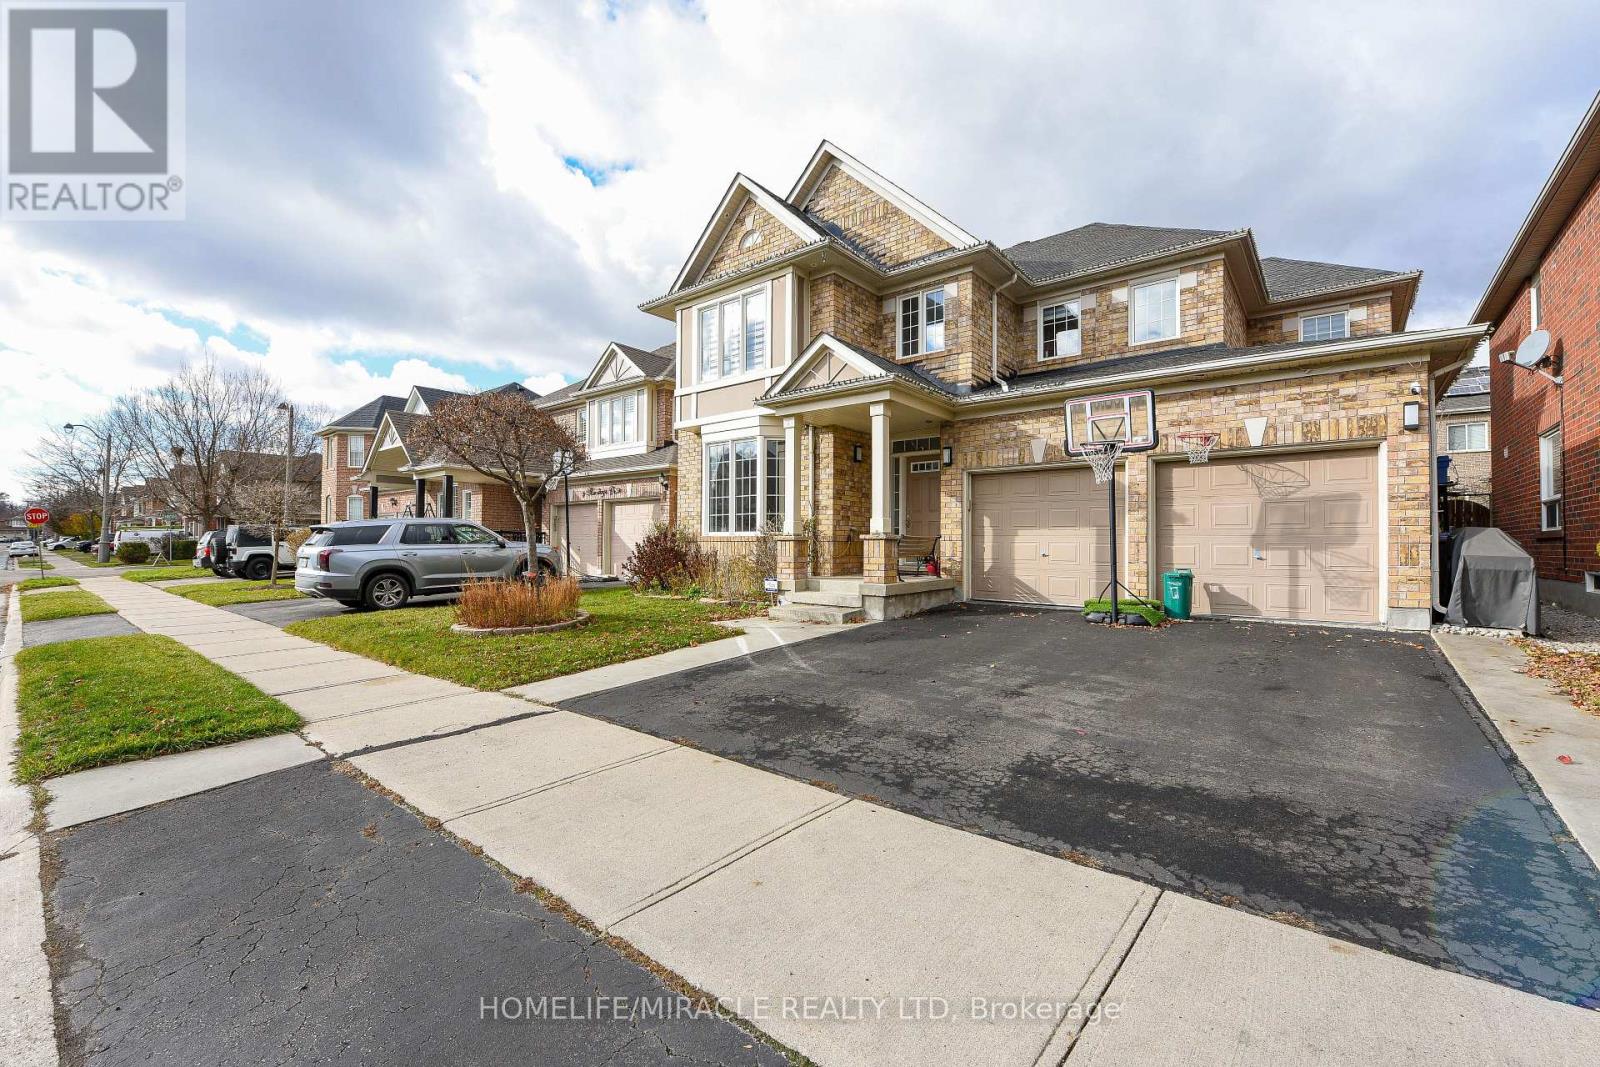
Stunning 4-bedroom detached home in a highly desirable Brampton neighbourhood! Features upgraded hardwood floors throughout, 9-ft ceilings, pot lights with dimmers, and a cozy family room with fireplace. Modern, recently upgraded kitchen with quartz countertops, custom cabinetry, large island with seating for eight, induction stove, upgraded SS appliances, and a beautiful butler's servery/pantry with mini-fridge. Walkout to a 2-stage deck with electric fence lighting. Upper level includes a spacious primary bedroom with 4-pc ensuite and W/I closet, plus 3 large bedrooms and an upgraded guest washroom with modern stand-up shower. Finished basement with a stylish bar-perfect for entertaining. Exterior upgrades include pot lights all around the home and an extended driveway with built-in lighting. Additional highlights: brand new 2-stage Carrier furnace with humidifier, brand new washer/dryer, Ecobee smart thermostat, and upgraded quartz counters in all bathrooms. Prime location close to Hwy 410/401/407, top-rated schools, parks, shopping, and community centre. (id:60120)
Brampton, Ontario
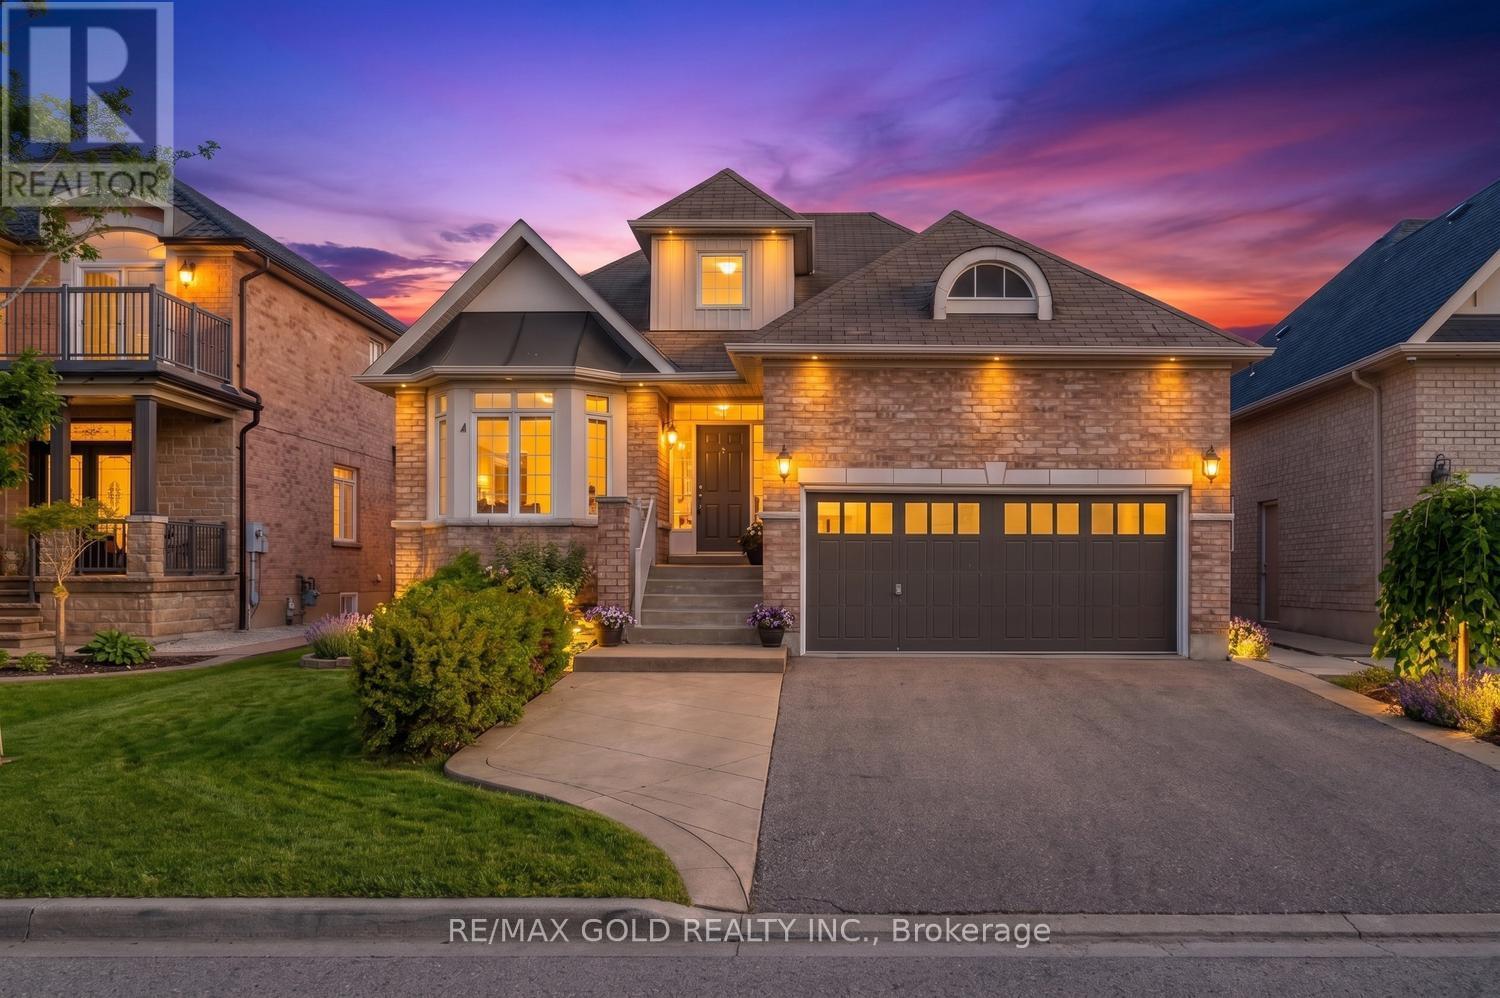
Luxury 3 Bedroom Bungalow In Prestigious Snelgrove! Situated On A Premium Wide Lot, This Beautiful Home Features Ceramic & Hardwood Flooring Throughout, Formal Living, Dining & Family Rooms, Spacious Kitchen With Granite Counters & Gas Stove, Family Room With Gas Fireplace & Walk-Out To Deck, Generous Size Bedrooms, Primary Bedroom With Walk-In Closet & 5-Piece Ensuite Featuring Jacuzzi Tub, Upper Level Loft With 3rd Bedroom & Washroom, Main Floor Laundry, Garage Access Into Home & Separate Entrance To Basement. Exceptional Opportunity In One Of Brampton's Most Desirable Neighbourhoods! (id:60120)
Toronto, Ontario
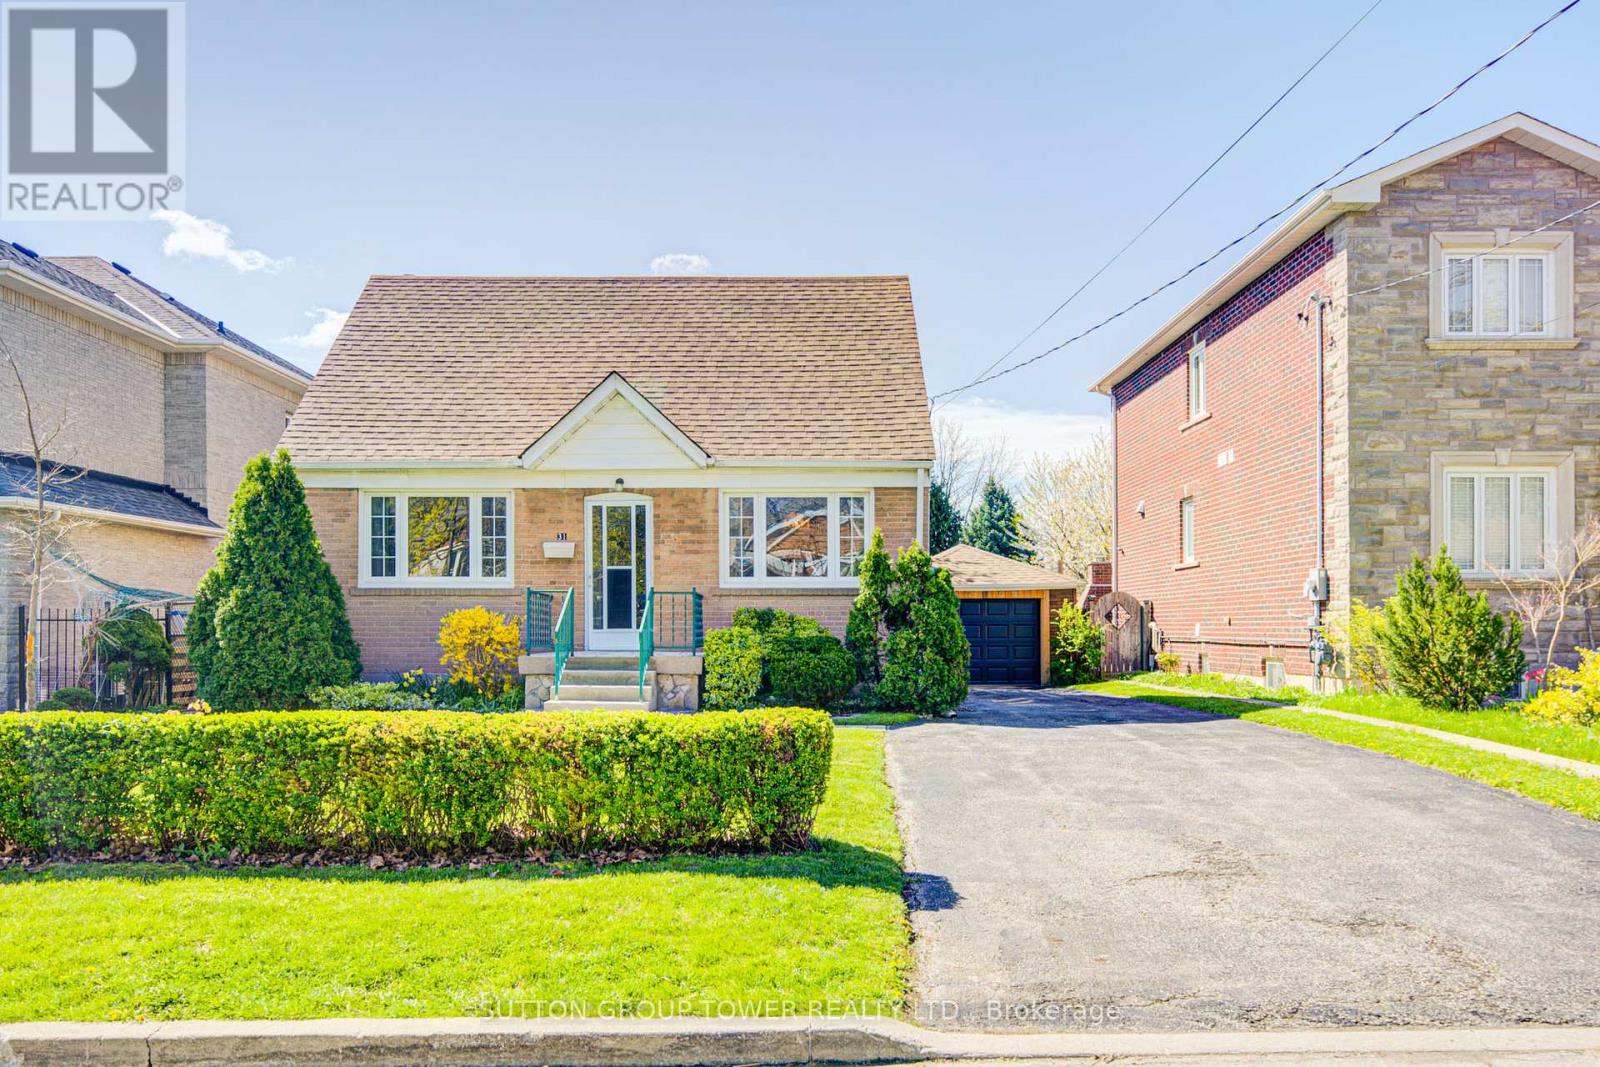
Attention First Time Buyers. Investors and Developers. This Detached Home sits on a Huge Lot 50.0 x 120 ft, with endless opportunities. This Home features a single car Detached Garage with extra long Driveway. Close to Shopping (Superstore/ Costco/Walmart/Canadian Tire/ No Frills/ Shoppers Drug Mart/ Tim Hortons. Easy access to Hwy 401/400/427. Walking Distance to Schools. (id:60120)
Burlington, Ontario
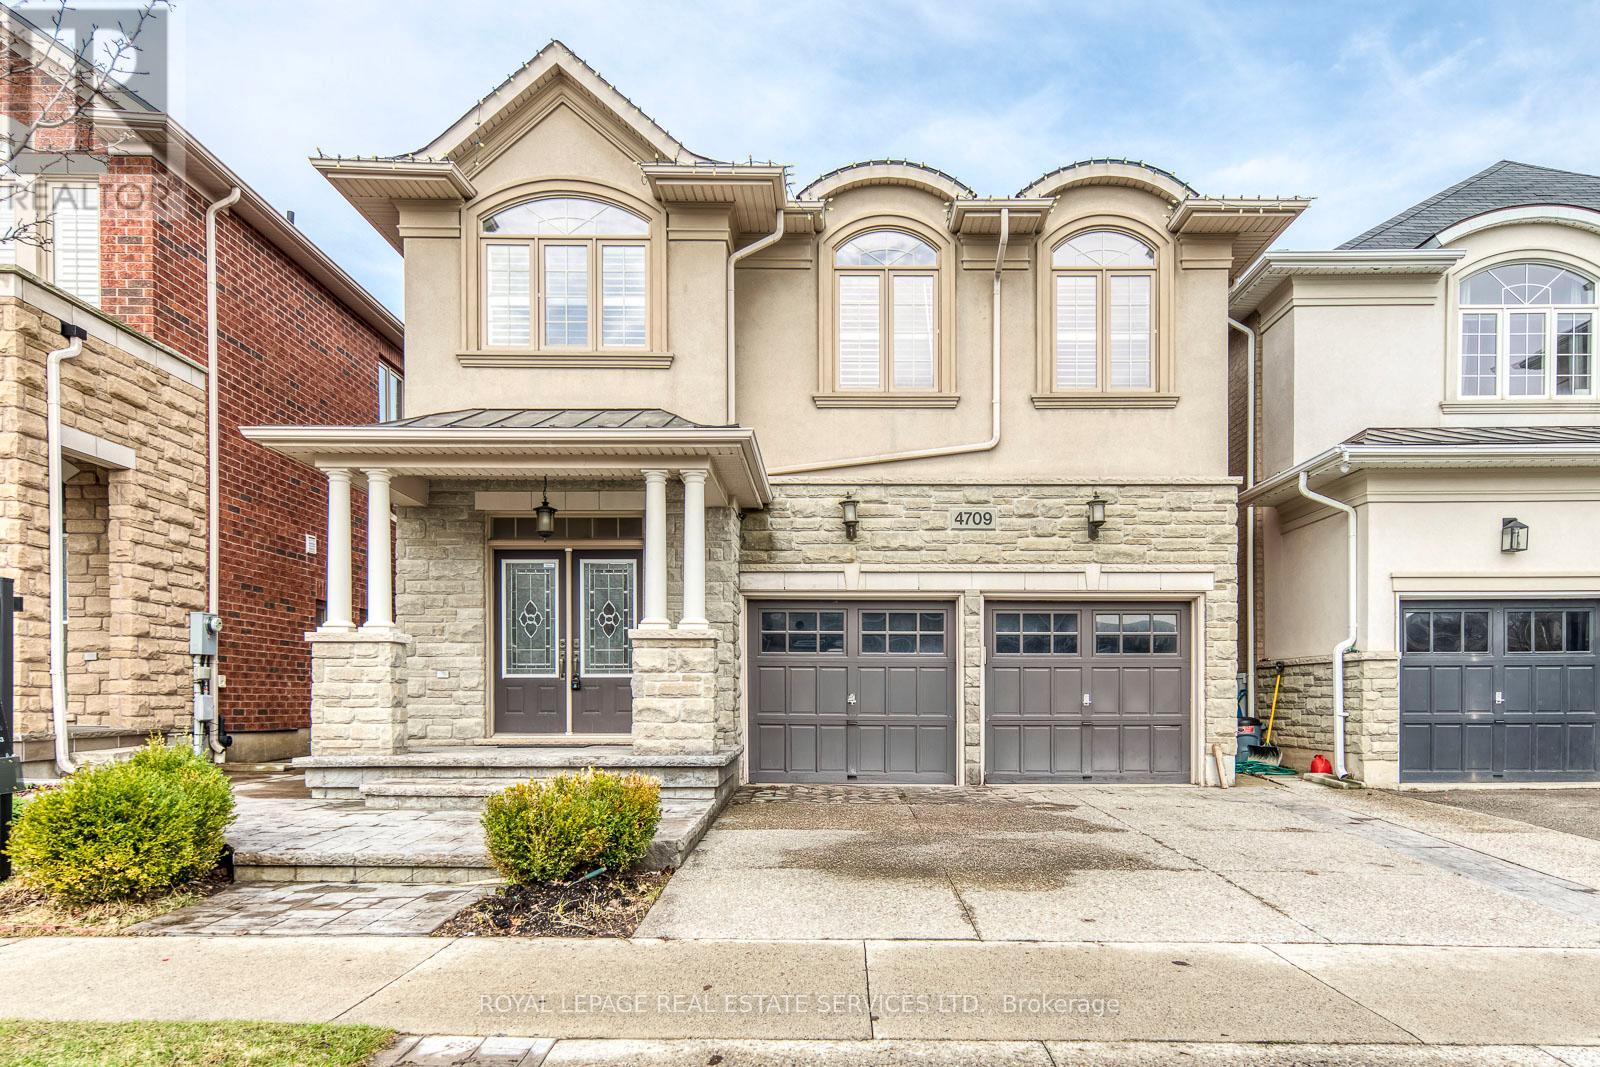
Beautiful 4-bedroom family home built by Fernbrook Homes in sought-after Alton Village neighborhood of Burlington, located in a quiet and family-friendly pocket just steps from Doug Wright Park. This well-maintained home features a double car garage, 2 full bathrooms and 1 half bath, an open-concept main floor with large breakfast bar, bright living and dining areas, and walk-out to a fully fenced backyard.The second floor offers spacious bedrooms and convenient laundry, while the finished lower level includes two recreation areas, a separate office space, and a bar, providing plenty of room for family living and entertaining.Easy access to Dundas Street, shopping, Walmart, parks, Haber Recreation Centre, and top-rated schools including Charles R. Beaudoin and St. Bernadette. A great opportunity to own a move-in-ready home in one of Burlington's most desirable communities. (id:60120)
Toronto, Ontario
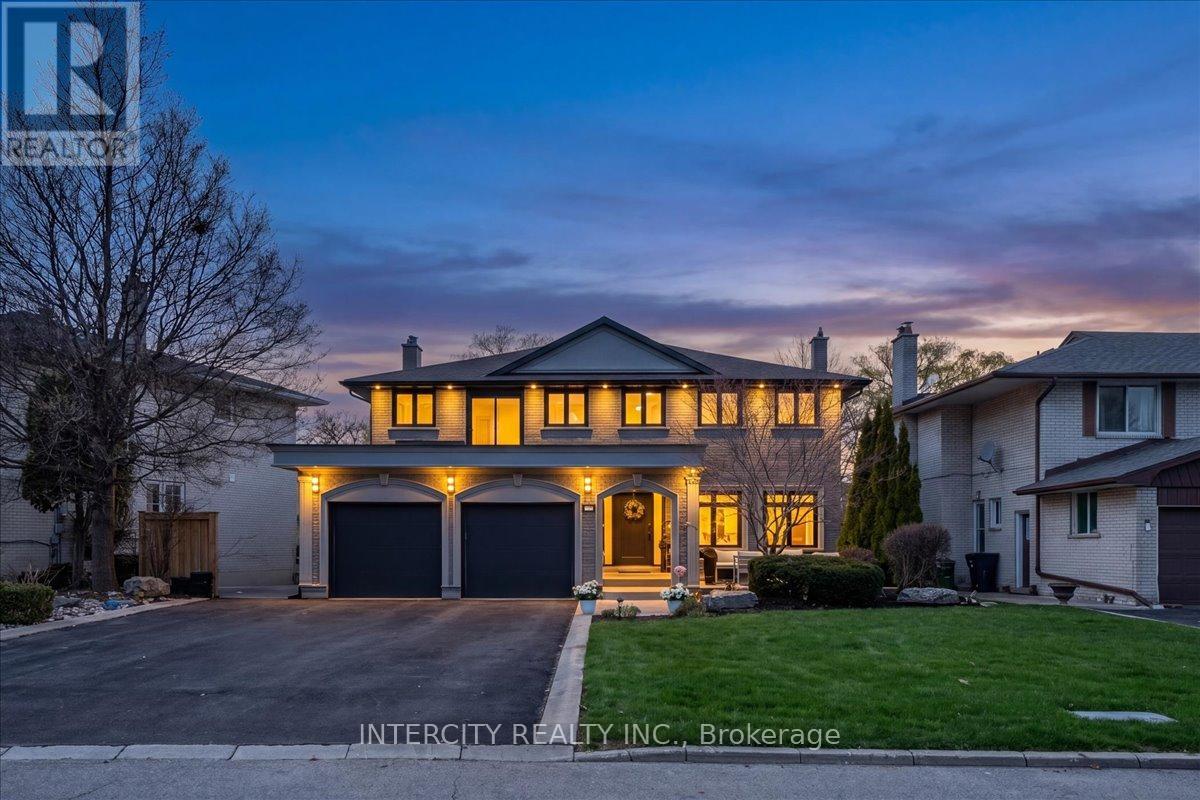
Welcome to this exceptional 2-storey detached home offering just over 4,000 sq ft of living space, set on a premium 70 ft x 140 ft lot, and backing directly onto the prestigious Weston Golf Club -with unmatched privacy, lush mature trees, and serene golf course views. This beautifully renovated residence features 4+1 generously sized bedrooms and 3.5 bathrooms, thoughtfully designed for both comfortable family living and elegant entertaining. Showcasing hardwood floors and smooth ceilings throughout, quartz countertops, and pot lights, every detail reflects quality craftsmanship and modern design. The main level offers a chef-inspired kitchen with a gas stove, while the fully finished basement features a second chef-inspired kitchen with a gas stove, ideal for multi-generational living or hosting with ease. Step outside to your private backyard oasis featuring an inground salt water pool with a stunning light-up waterfall, perfect for relaxing or entertaining all summer long. The fully finished walk-out basement includes a versatile in-law or nanny suite, complete with the 2nd chefs kitchen and a luxurious steam shower, creating the perfect retreat for extended family or guests. Upstairs, unwind on the balcony with a motorized screen, overlooking the tranquil, tree-lined golf course. The home seamlessly blends style, comfort, and functionality throughout. The extra-large driveway accommodates up to 8 vehicles, and with no sidewalk, you'll enjoy maximum parking and convenience. A rare opportunity to own a turn-key home in a highly sought-after setting where privacy, luxury, and lifestyle come together seamlessly. (id:60120)
Mississauga, Ontario
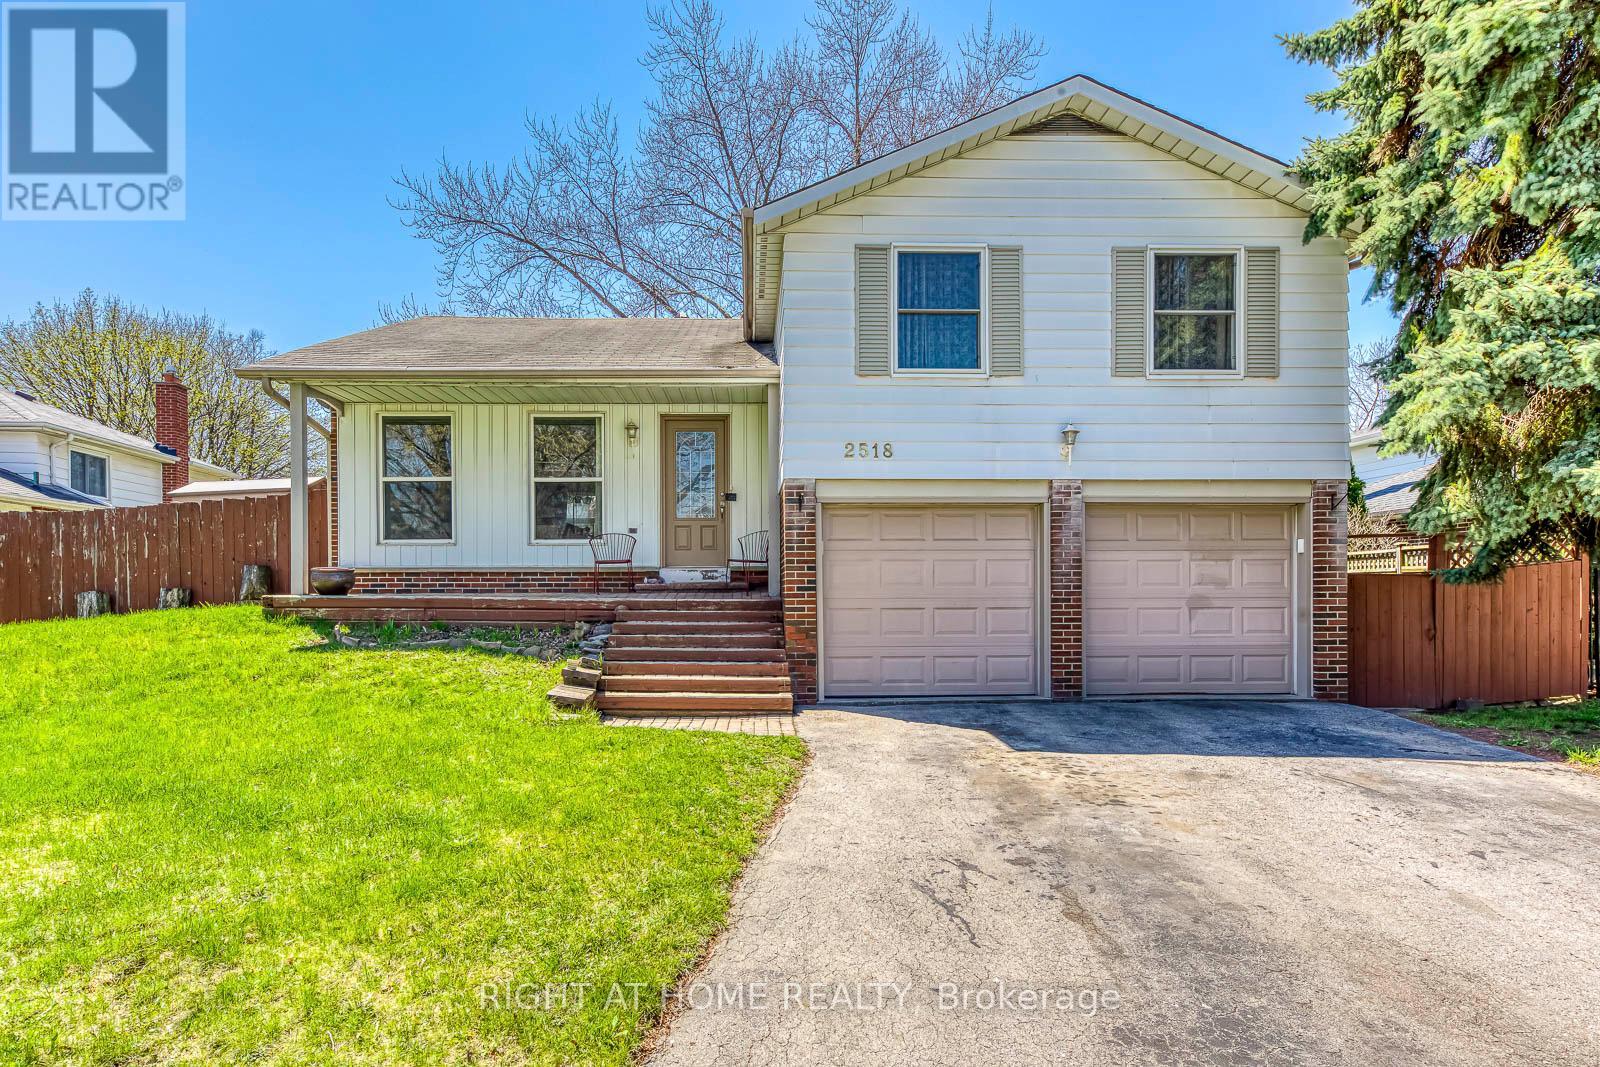
Check out this elegant, spacious home on a quiet, family-friendly street in the desirable Sheridan Homelands community. Close to top-rated schools, scenic trails, and convenient shopping, it's perfect for a great lifestyle. With over 2,500 sq. ft. of living space, it blends comfort, function, and style. The chef-style kitchen opens to a private backyard oasis, ideal for entertaining or relaxing with family. A large family room with a cozy fireplace and a main floor office make it perfect for both leisure and remote work. Laundry is located in the basement for added convenience. Upstairs, there are three generous bedrooms with plenty of room for a growing family. The finished basement, with its own entrance, includes one bedroom and a two-piece bath-a great rental opportunity with potential income of $1,700/month. This versatile property is ideal as a dream home or a smart investment. Don't miss it! (id:60120)
Mississauga, Ontario
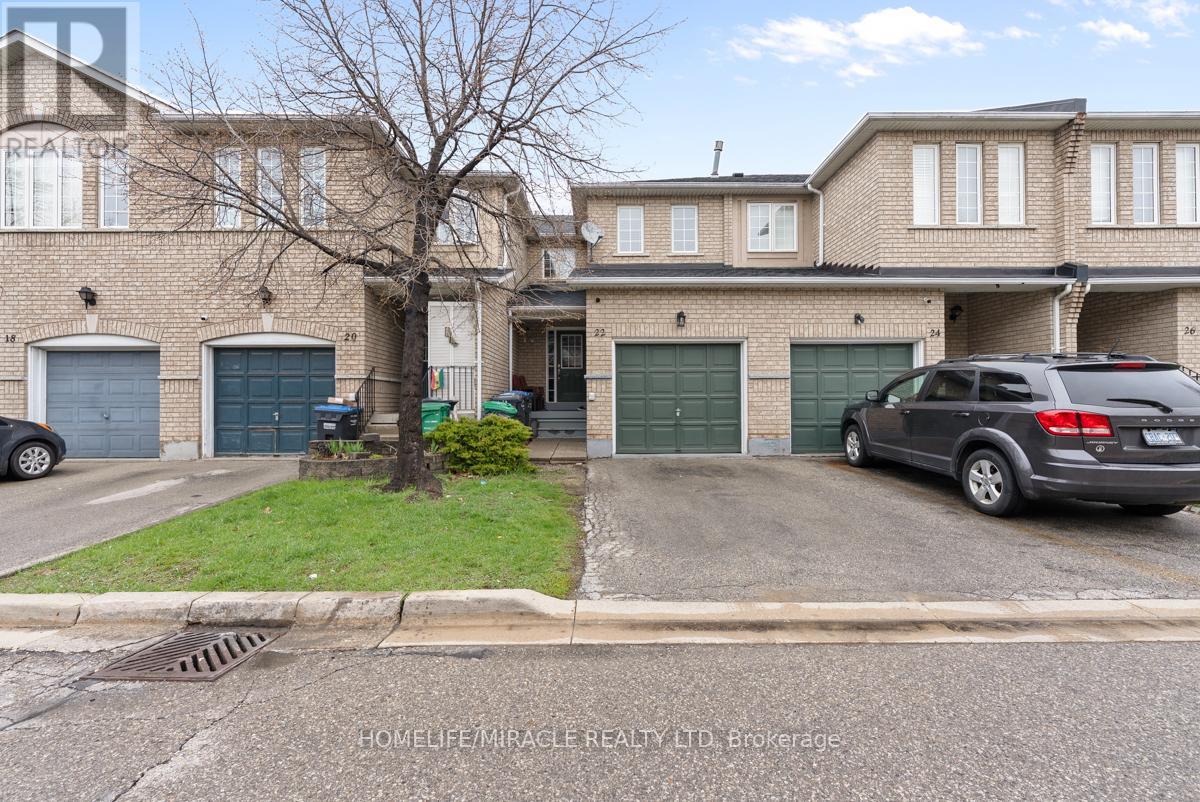
Beautifully upgraded executive townhome for sale in Mississauga, featuring 3 spacious bedrooms and 3 washroom plus a fully finished basement in-law suite with its own eat-in kitchen. Offering over 1,300+ sq. ft. of above-ground living space, this home is perfect for growing families or savvy first-time buyers.Enjoy modern upgrades throughout, including new flooring, fresh paint, sleek railings, stylish blinds, and modern appliances. The bright living room boasts a large window and opens to a wide patio-ideal for relaxing or entertaining.The generous primary bedroom includes a large closet and a comfortable ensuite. With a total of 3 bathrooms, this home provides ample space and convenience for a busy household. The smart layout and tasteful finishes make it truly move-in ready.Conveniently located close to shopping, library, and community center, with quick access to Hwy 427. Toronto Airport, Hospital (Etobicoke General) Schools and place of worship, Very Low maintenance ($ 282,) multiple parking spaces, attached garage, easy access, and a friendly neighborhood-this home has it all. Show with confidence! (id:60120)
Toronto, Ontario
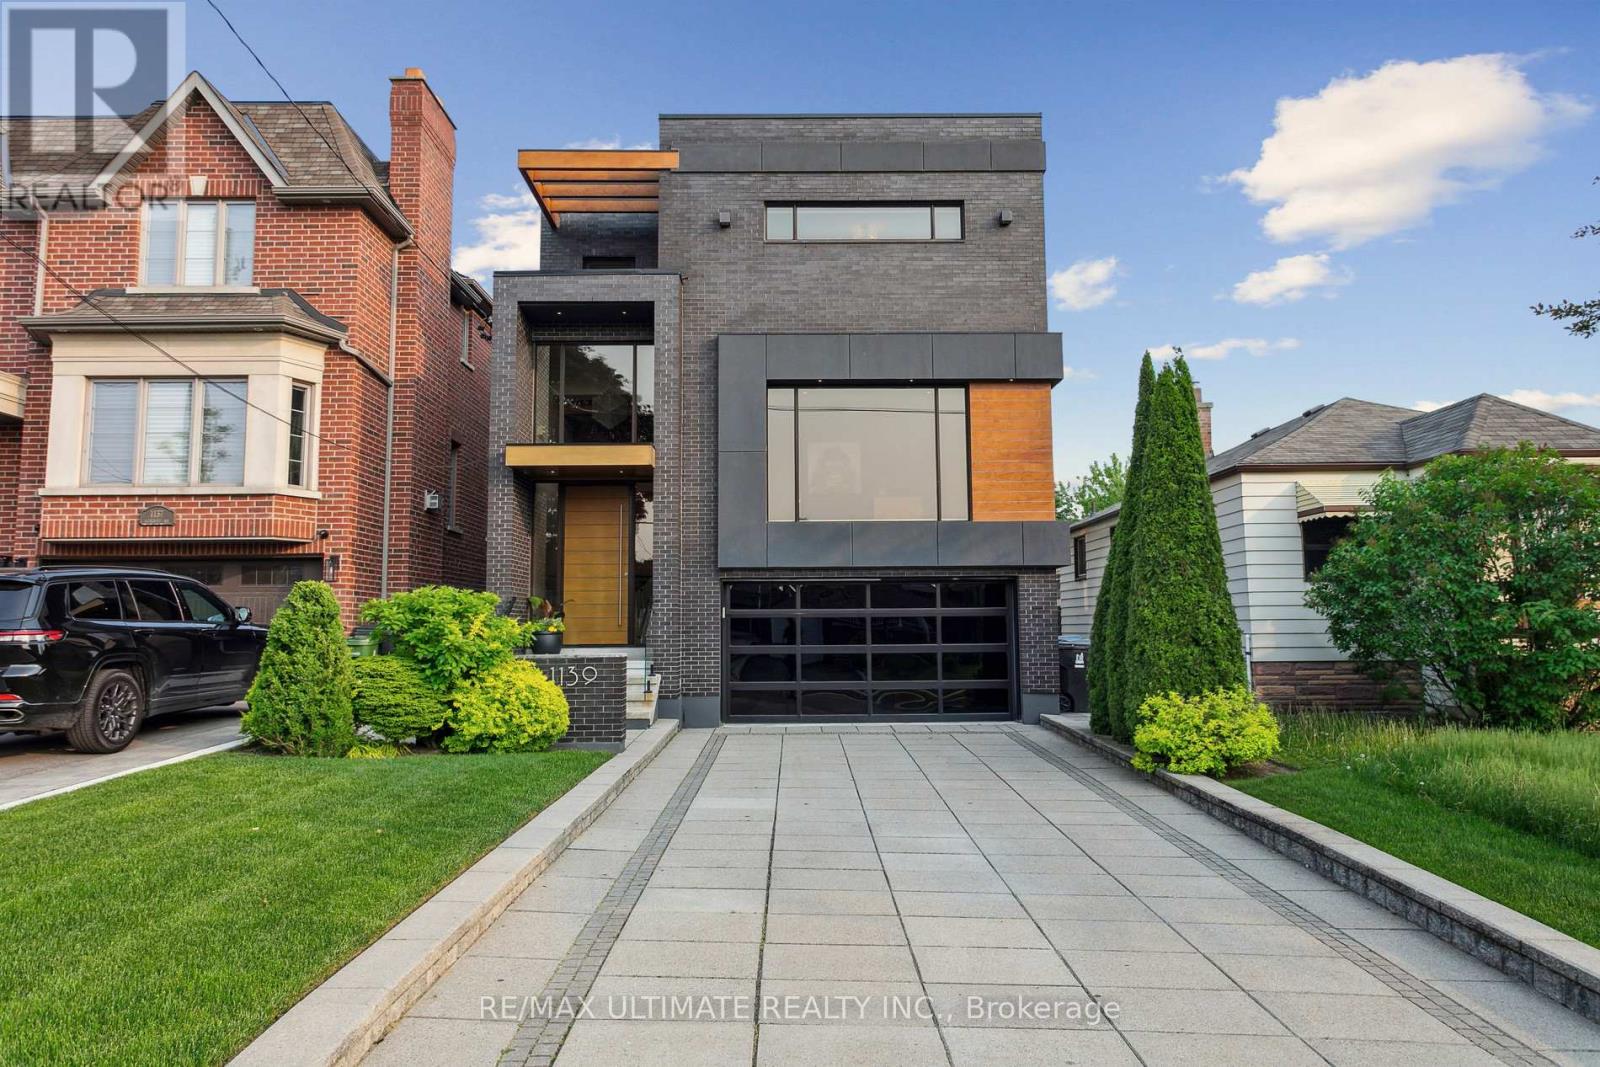
Experience luxury living in this exceptional custom-built home in the highly sought-after Glen Park-Yorkdale neighbourhood, featuring a bright open-concept layout with soaring ceilings and floor-to-ceiling windows that fill the space with natural light, perfect for both entertaining and family living. The chef-inspired kitchen boasts premium Italian-made Arrital cabinetry, sleek Caesarstone countertops, and top-of-the-line Miele appliances. The versatile lower level offers a private separate entrance, ideal for an in-law suite or income potential. Elegant finishes include " solid hardwood floors, custom office millwork, and refined Italian Colombo hardware, enhanced by LED accent lighting. Smart home features include a Sonos sound system, smart thermostat, CCTV, Ring doorbell and cameras, and a full alarm system. Enjoy a beautifully renovated backyard (2020) with concrete porch, slab, basketball net, irrigation system, outdoor lighting, and private landscaping. Additional highlights include a water filtration system, water softener, owned hot water tank, furnace, A/C, aluminum windows, heated basement floors, and solid wood trim and doors, plus a Tesla EV charger in the garage-offering the perfect blend of modern design, comfort, and functionality. (id:60120)