
East Luther Grand Valley, Ontario
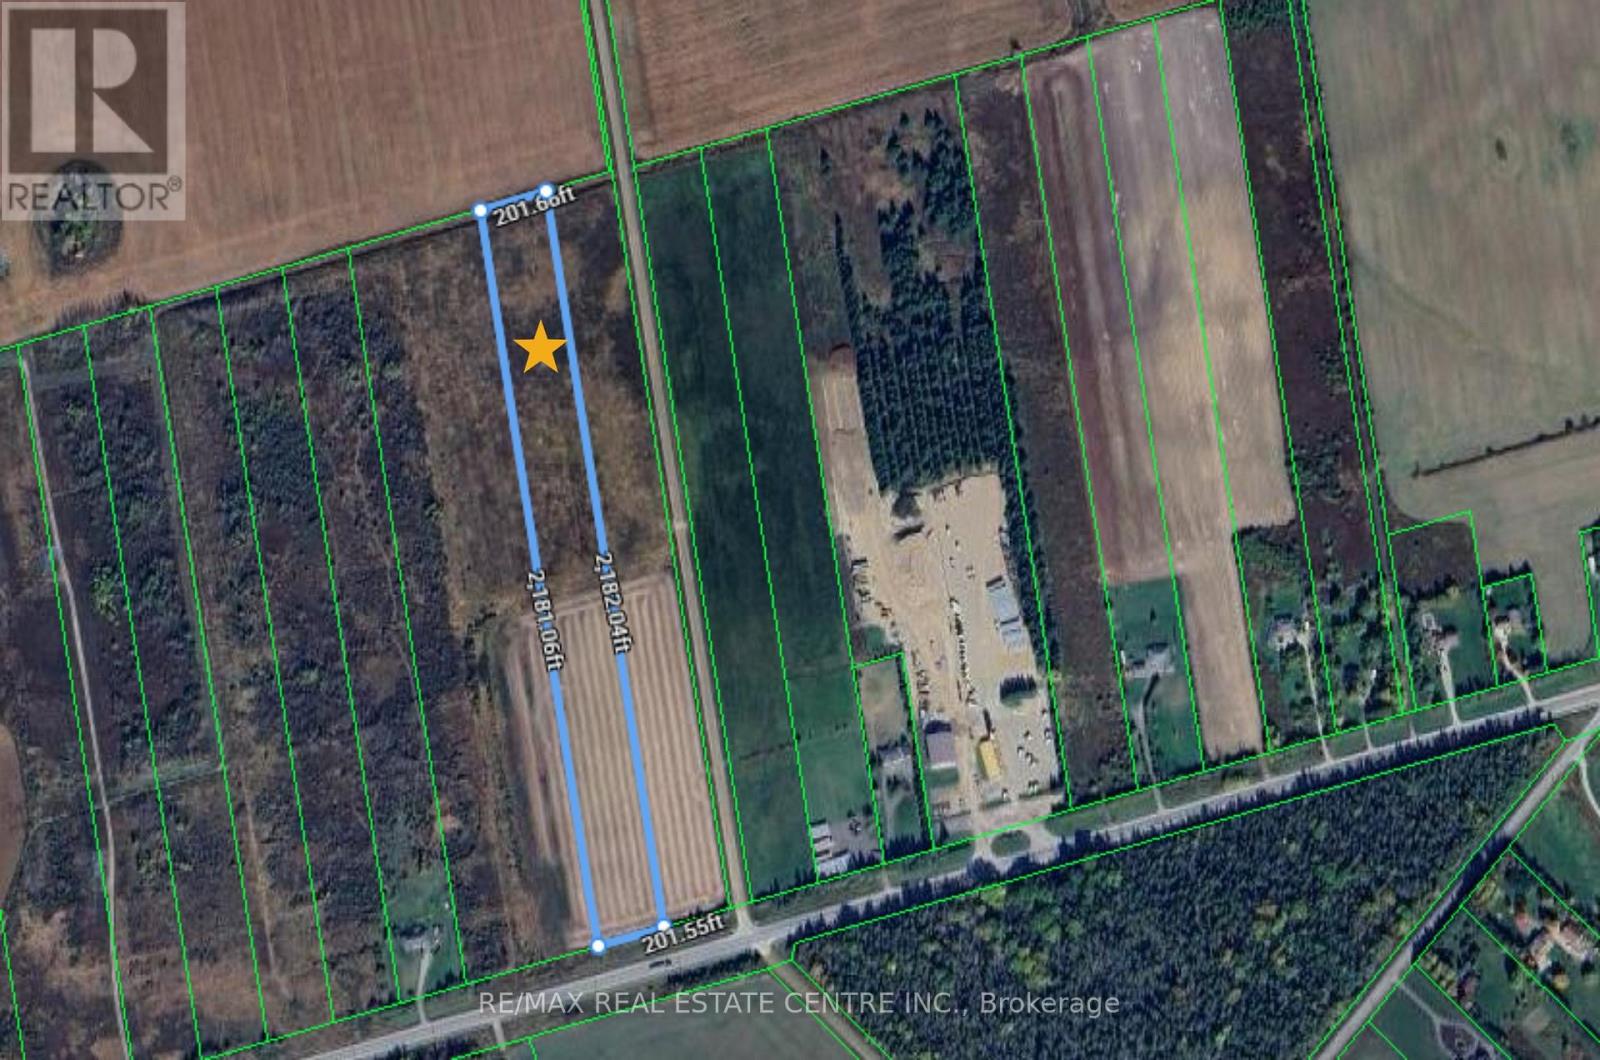
Potential to Build Your Dream Home/Hobby Farm on this 10 Acres of Vacant Land In Prime Location on Dufferin Rd 109, Just West of Grand Valley & 15 Minutes Drive to Orangeville. Currently Vacant Field with Brush but Zoned Rural Residential. Ideal Building Lot & Potential to Build Your Dream Home/Hobby Farm. Serene & Natural Area Surrounded By Fields. Easy 10 Minute Commute to Beautiful & Historic Downtown Grand Valley with Schools, Recreation Centre, Shopping, Dining, Churches, River Front Parks, Trails and Many Other Great Community Amenities. (id:60120)
Hamilton, Ontario
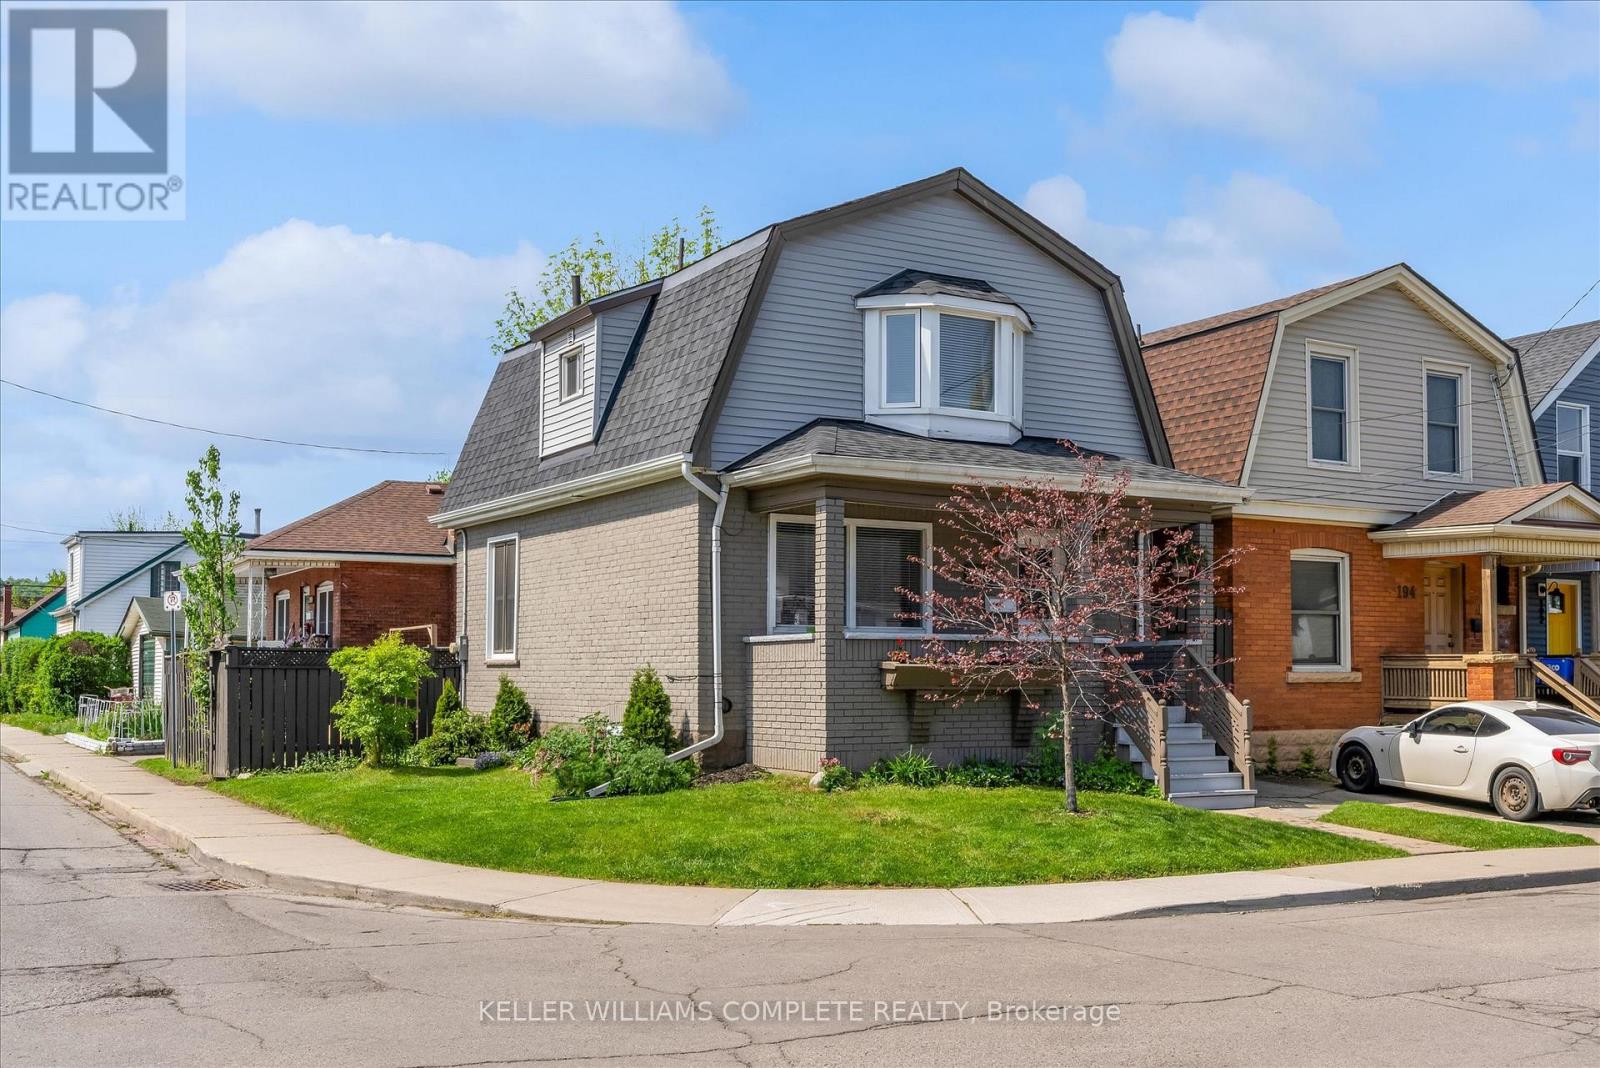
Welcome to 196 Campbell Avenue, a thoughtfully updated home in Hamilton's vibrant Crown Point neighbourhood. The main floor features an updated kitchen complete with quartz countertops, flowing seamlessly into the open-concept living and dining area, while main floor laundry adds everyday convenience. Recent improvements include newly completed exterior siding that gives the home fresh curb appeal, along with a replaced lead water service line for added peace of mind. The finished basement offers excellent flexibility with a spacious rec room, additional bedroom, and bathroom, while the separate side entrance and previous kitchen rough-ins leave open the potential for in-law or extended family living. Outside, enjoy a private backyard space perfect for relaxing, gardening, or summer evenings with friends and family. Whether you're looking for your first home, additional space for a growing family, or a move-in ready property in one of Hamilton's continually growing communities, this home checks all the right boxes. (id:60120)
Chatsworth, Ontario
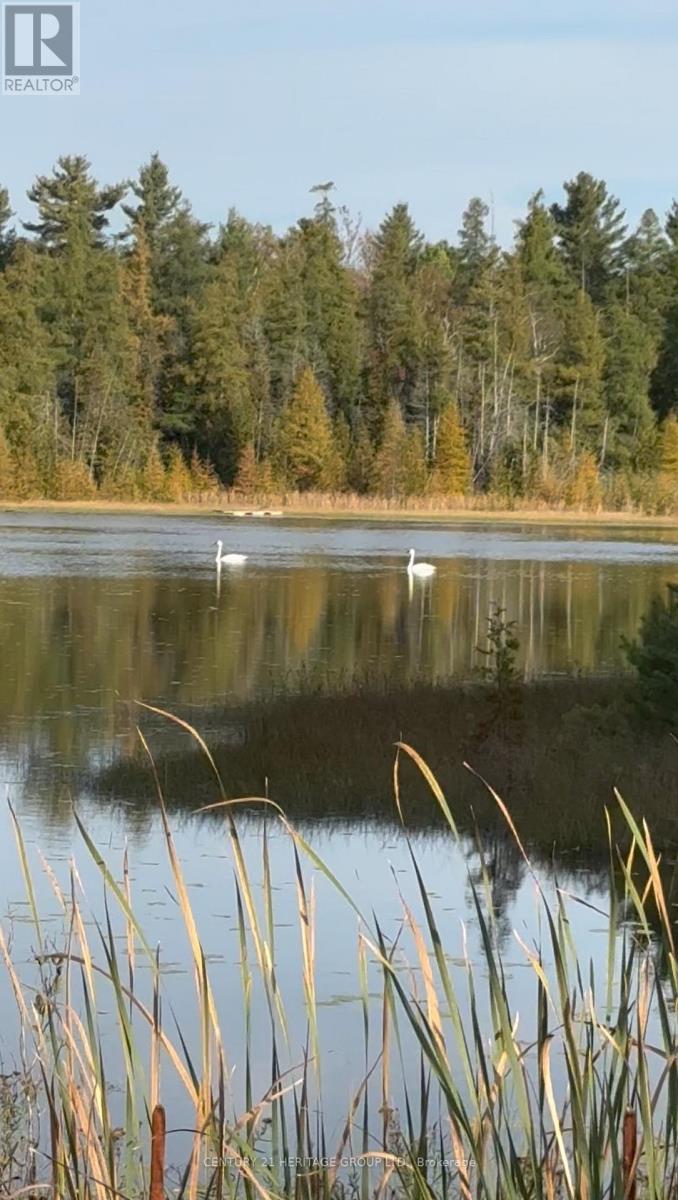
44 Acres with Private Lake + Hydro - Ready to Use Today A rare opportunity to own a fully serviced 44-acre recreational property featuring nearly 4 acres of private lake frontage on Sargents Lake - with underground hydro, transformer, and 200-amp service already in place. Skip the cost, delays, and uncertainty of bringing in services and start enjoying the property immediately. This unique parcel offers 16 acres of mature hardwood forest with established trails, ideal for hiking, ATVing, snowmobiling, and year-round outdoor use. The property connects directly to the former rail trail, providing access to an extended network of recreational routes. A 32-ft Jayco trailer with deck and an insulated shed offer a comfortable base for weekend stays, while a drilled well and upgraded laneway ensure convenience and reliable, year-round access. Zoning includes a mix of Rural and Environmental Protection, supporting a wide range of recreational uses while also offering the opportunity for a future build (subject to municipal approvals).With abundant wildlife, exceptional privacy, and a rare combination of water, usable land, and existing infrastructure, this property stands out as a true recreational retreat - without the typical setup costs. (id:60120)
Caledon, Ontario
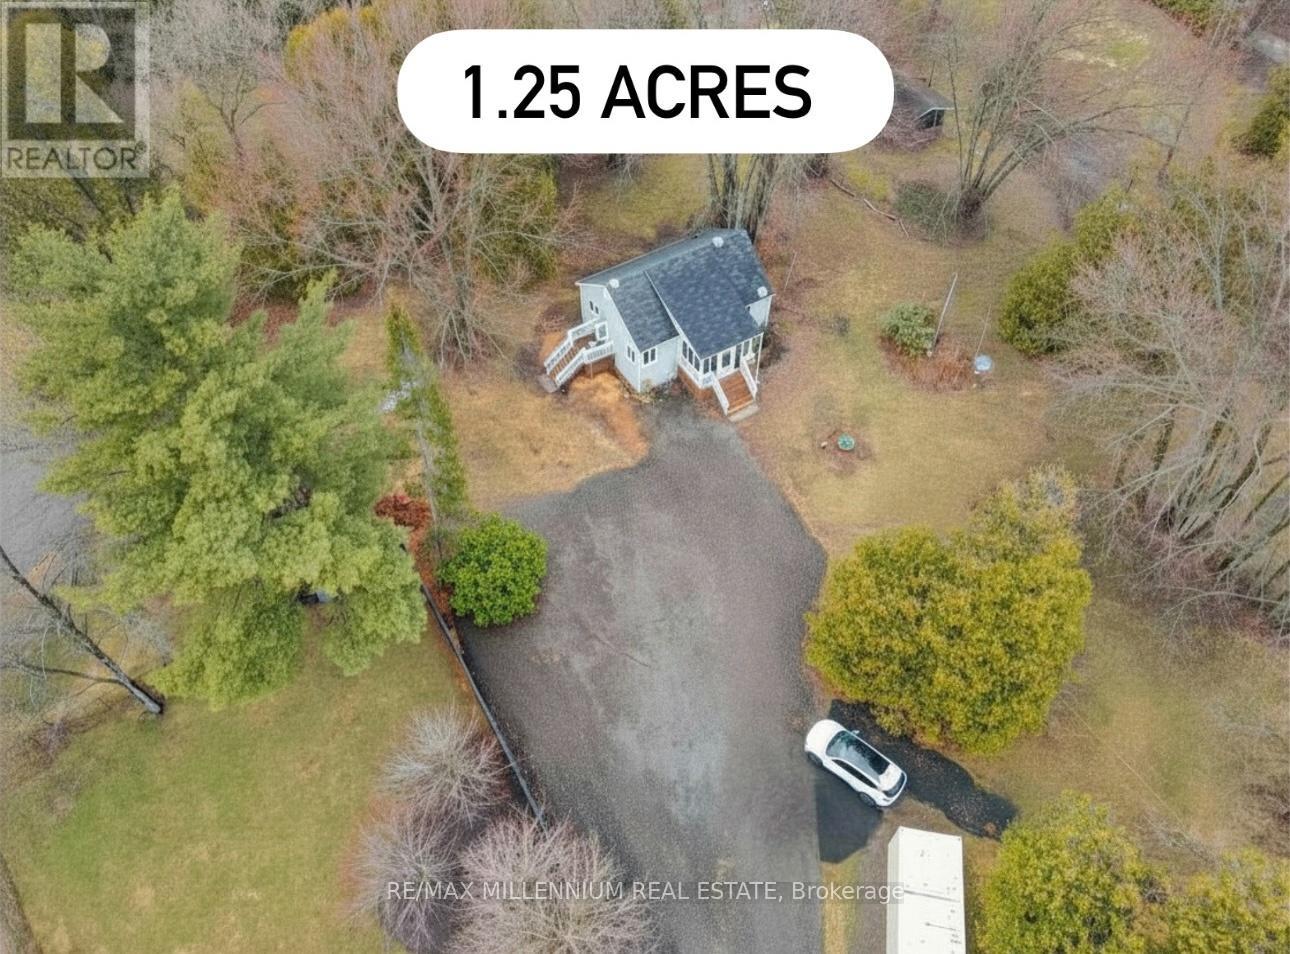
Welcome to your own 'Paradise in Caledon' a charming home set on over 1.25 acre with the CreditRiver running through this serene property. Featuring a modern interior with carpet-free hardwood floors, stainless steel appliances, a spacious bedroom and bathroom, plus a workshop shed on the property. Truly one of a kind with endless potential. Ideally located just down the road from the Caledon Trailway and minutes to major highways. This property benefits from the Conservation Land Tax Incentive Program, resulting in a reduction in property taxes. (id:60120)
Brampton, Ontario
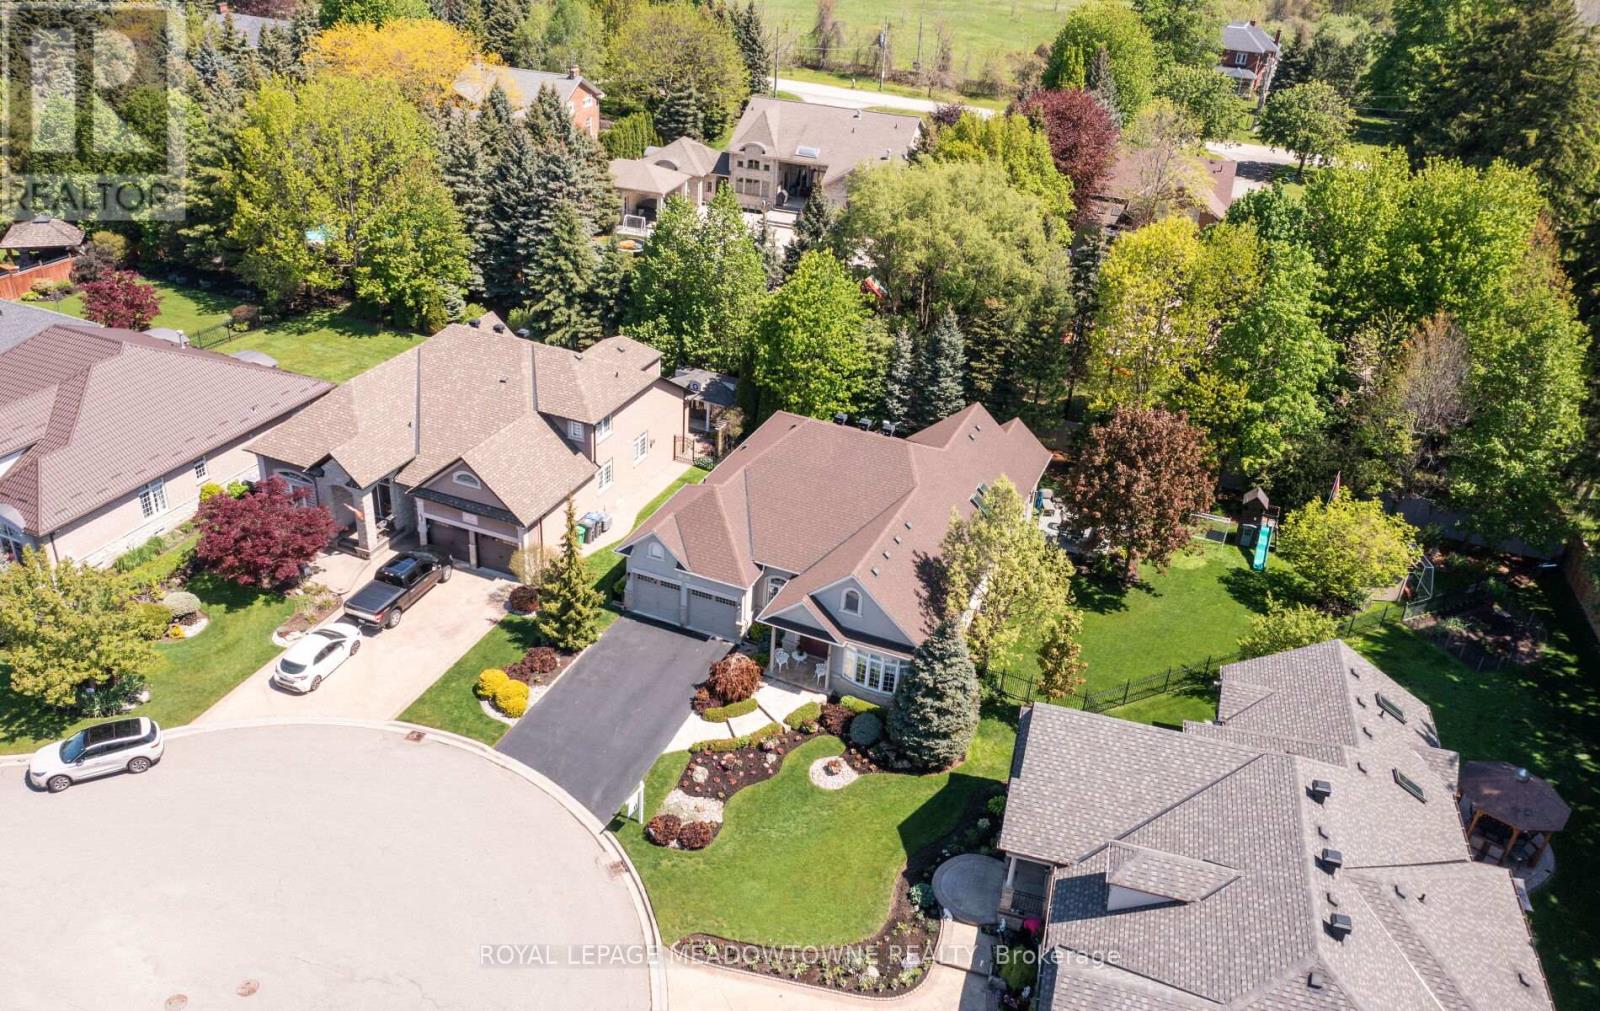
Welcome to this exceptional executive bungalow nestled on one of Streetsville Glen's most sought-after courts. Offering over 4,000 sq ft of beautifully finished living space, this turnkey home sits on a spectacular pool-sized, fully landscaped lot complete with mature trees, covered backyard porch, and irrigation system.Designed for effortless living and entertaining, the sun-filled open-concept main floor showcases rich hardwood flooring, elegant finishes, and newer skylights that flood the kitchen with natural light. The thoughtfully designed layout offers 3 spacious bedrooms, with the third ideal as a private home office or guest suite.The fully finished 2-car garage is a standout feature, complete with epoxy flooring and custom wall cabinetry for premium organization and storage.The professionally finished lower level features oversized windows, stylish wet bar, pool table with custom billiards lighting, dedicated fitness area, spacious media lounge, plus 2 versatile bonus rooms ideal for guests, hobbies, office space, or family flexibility.Perfectly positioned on a quiet court in prestigious Streetsville Glen, just minutes to major highways, airport, top-rated schools including École secondaire Jeunes sans frontières, Churchville South Park and Lionhead Golf Club.A rare opportunity to own a meticulously maintained bungalow offering luxury, flexibility, and timeless pride of ownership. (id:60120)
Springwater, Ontario
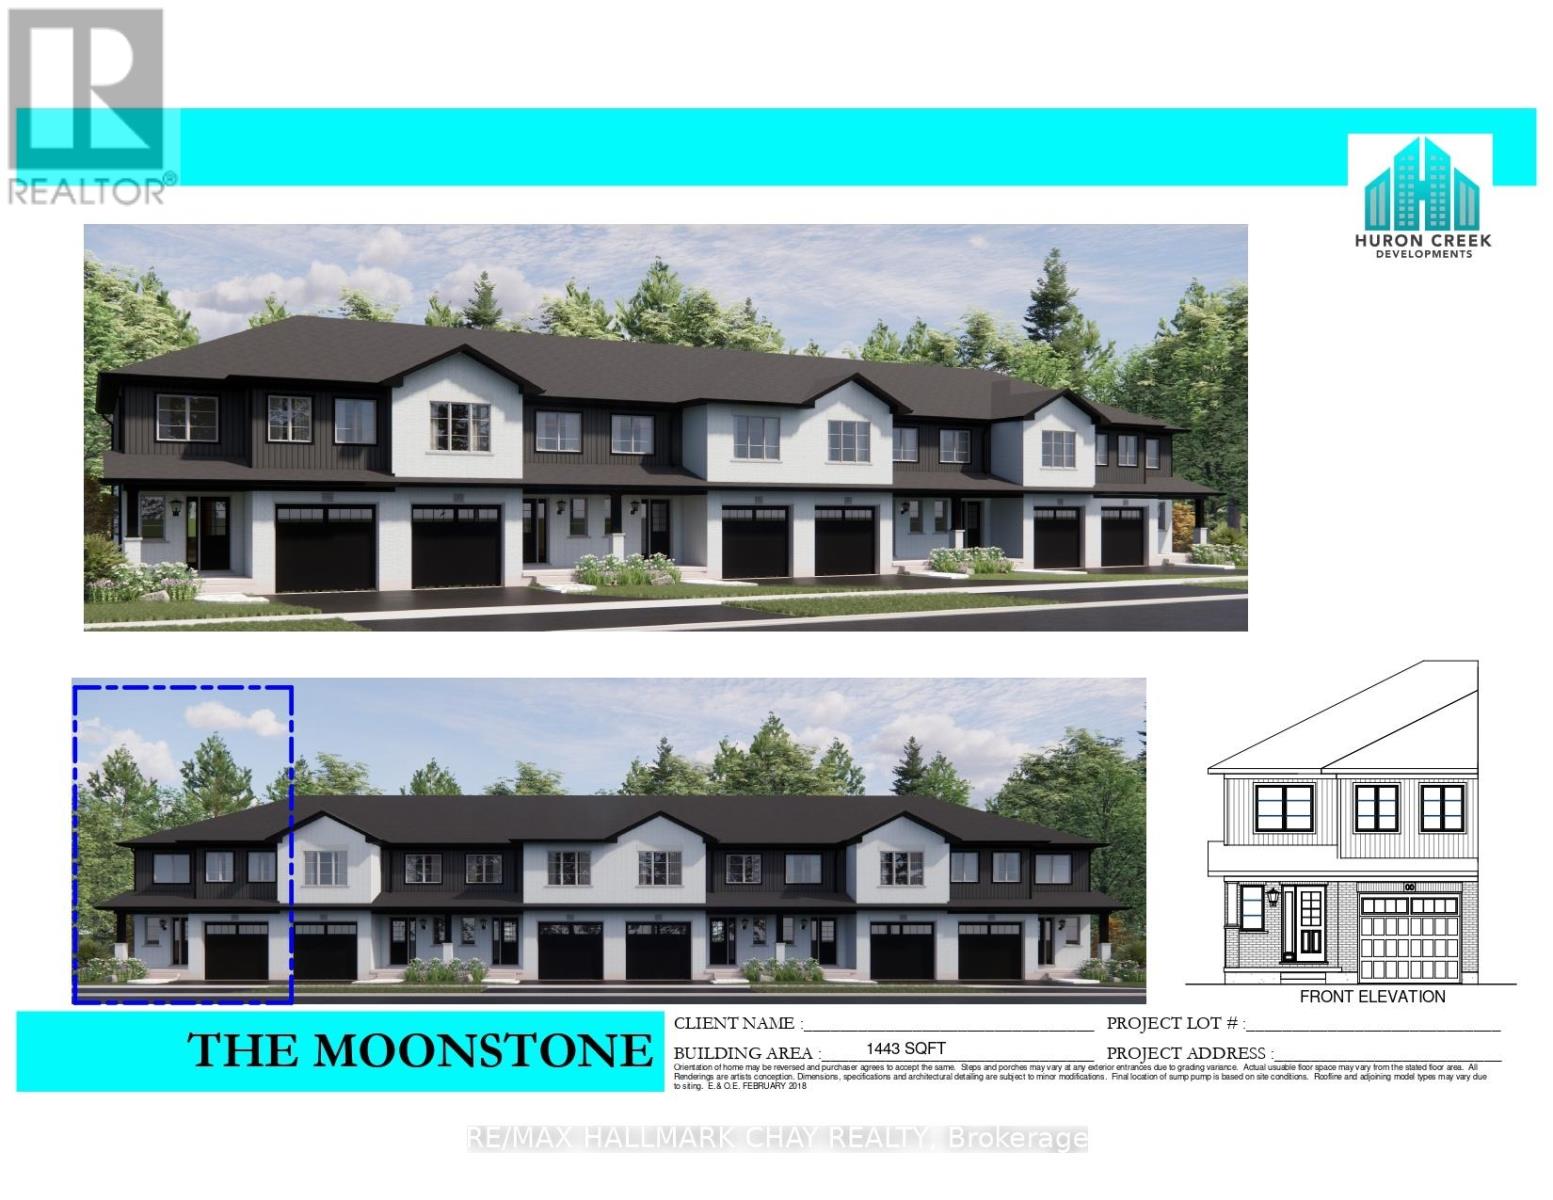
Welcome to Elmvale Village Townhomes a perfect blend of comfort, style, and convenience! This beautifully designed home offers spacious open concept living with modern finishes, large windows for abundant natural light, and a private backyard perfect for relaxing or entertaining. Ideal for families, first-time buyers, or down-sizers, this home features 3 generous bedrooms, 2.5 baths, and an attached garage. Located in a quiet, family-friendly neighbourhood just minutes from schools, parks, shopping, and easy highway access. A fantastic opportunity to own in one of Elmvale's most desirable communities. Don't miss out! **FUTURE PHYSICAL ADDRESS OF THIS LOT IS 38 STRATH CRESCENT. **OPEN HOUSE LOCATION IS 20 STRATH CRESCENT - FOLLOW THE SIGNS. (id:60120)
Springwater, Ontario
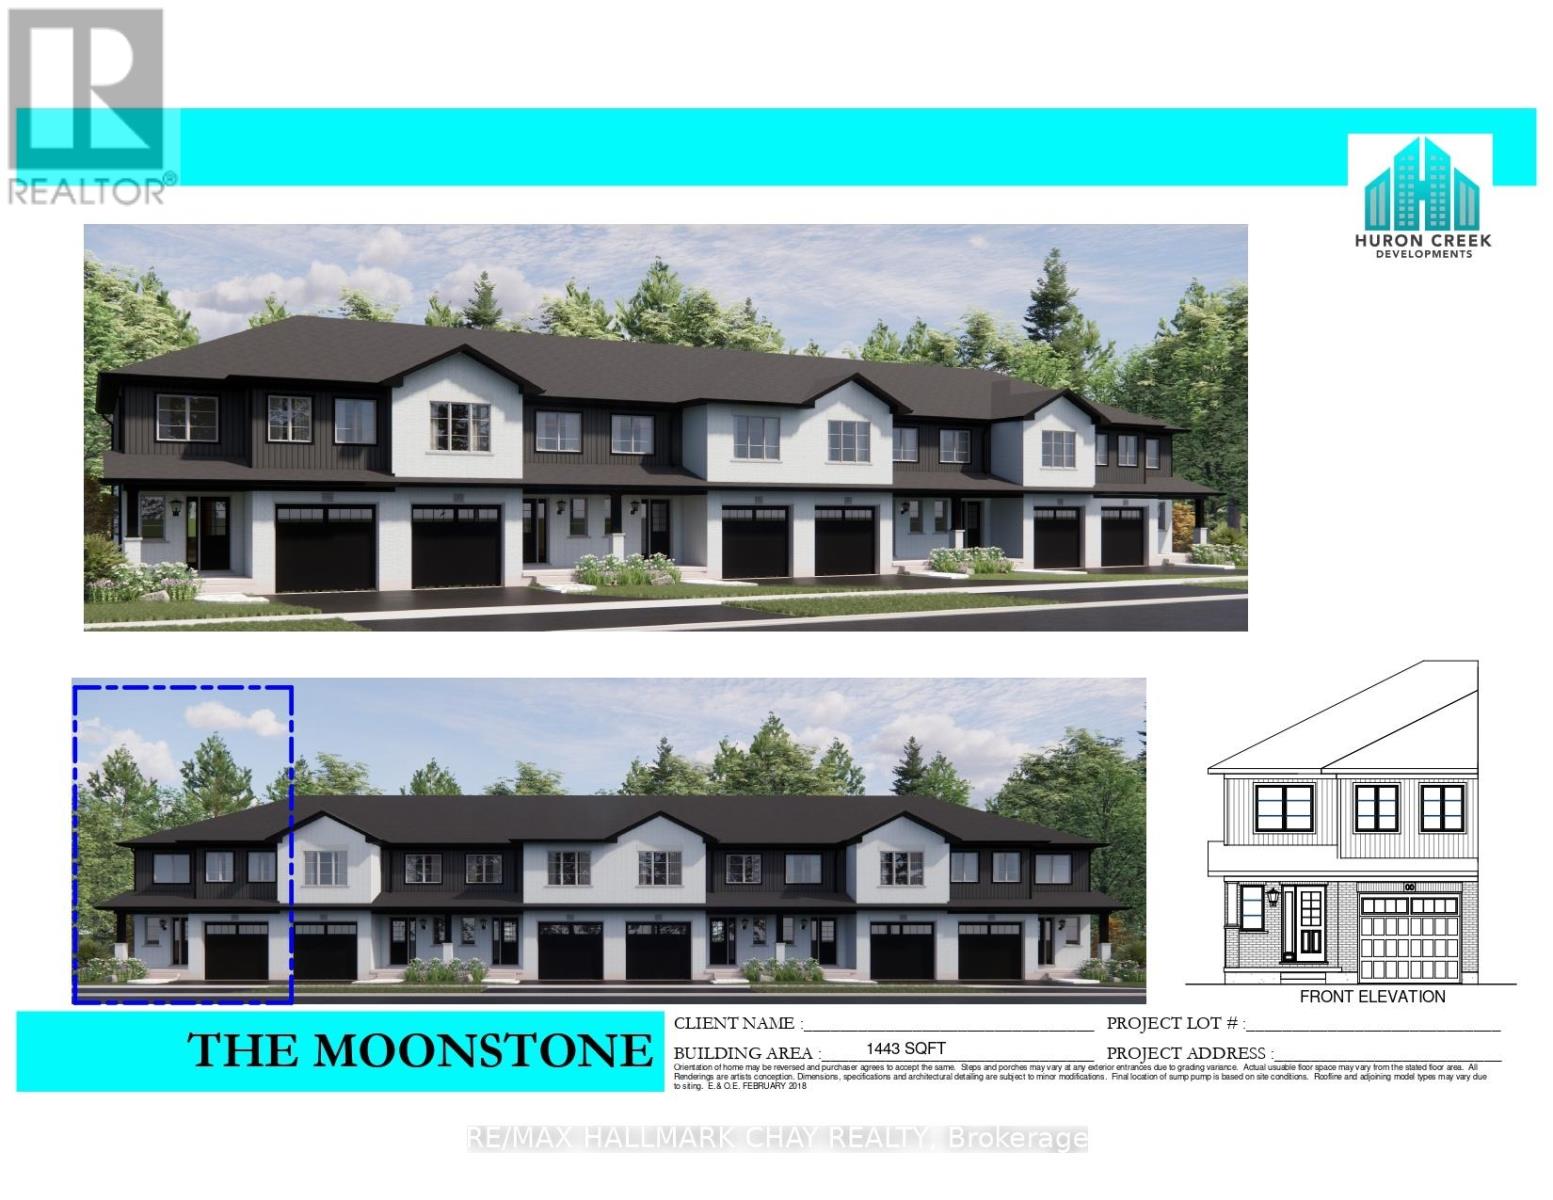
Welcome to Elmvale Village Townhomes a perfect blend of comfort, style, and convenience! This beautifully designed home offers spacious open concept living with modern finishes, large windows for abundant natural light, and a private backyard perfect for relaxing or entertaining. Ideal for families, first-time buyers, or down-sizers, this home features 3 generous bedrooms, 2.5 baths, and an attached garage. Located in a quiet, family-friendly neighbourhood just minutes from schools, parks, shopping, and easy highway access. A fantastic opportunity to own in one of Elmvale's most desirable communities. Don't miss out! **FUTURE PHYSICAL ADDRESS OF THIS LOT IS 6 BEVERLY STREET. **OPEN HOUSE LOCATION IS 20 STRATH CRESCENT - FOLLOW THE SIGNS. (id:60120)
Springwater, Ontario
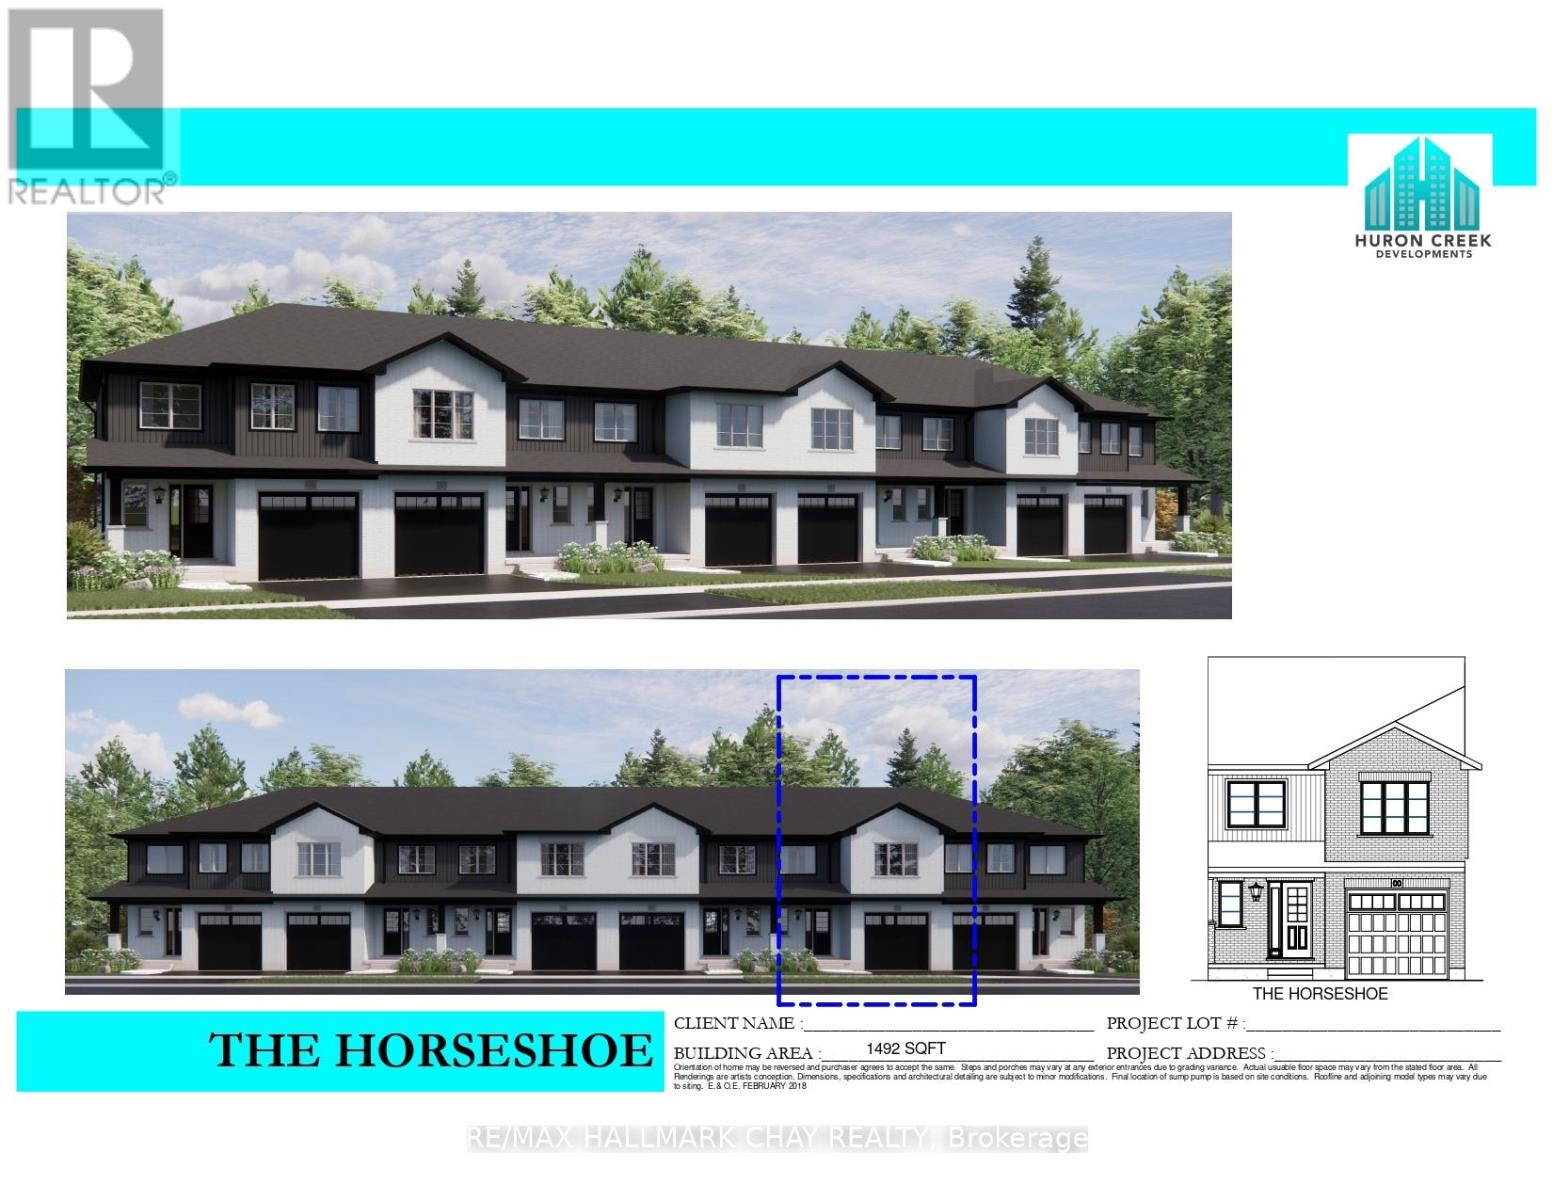
Welcome to Elmvale Village Townhomes a perfect blend of comfort, style, and convenience! This beautifully designed home offers spacious open concept living with modern finishes, large windows for abundant natural light, and a private backyard perfect for relaxing or entertaining. Ideal for families, first-time buyers, or down-sizers, this home features 3 generous bedrooms, 2.5 baths, and an attached garage. Located in a quiet, family-friendly neighbourhood just minutes from schools, parks, shopping, and easy highway access. A fantastic opportunity to own in one of Elmvale's most desirable communities. Don't miss out! **FUTURE PHYSICAL ADDRESS OF THIS LOT IS 34 STRATH CRESCENT. **OPEN HOUSE LOCATION IS 20 STRATH CRESCENT - FOLLOW THE SIGNS. (id:60120)
Springwater, Ontario
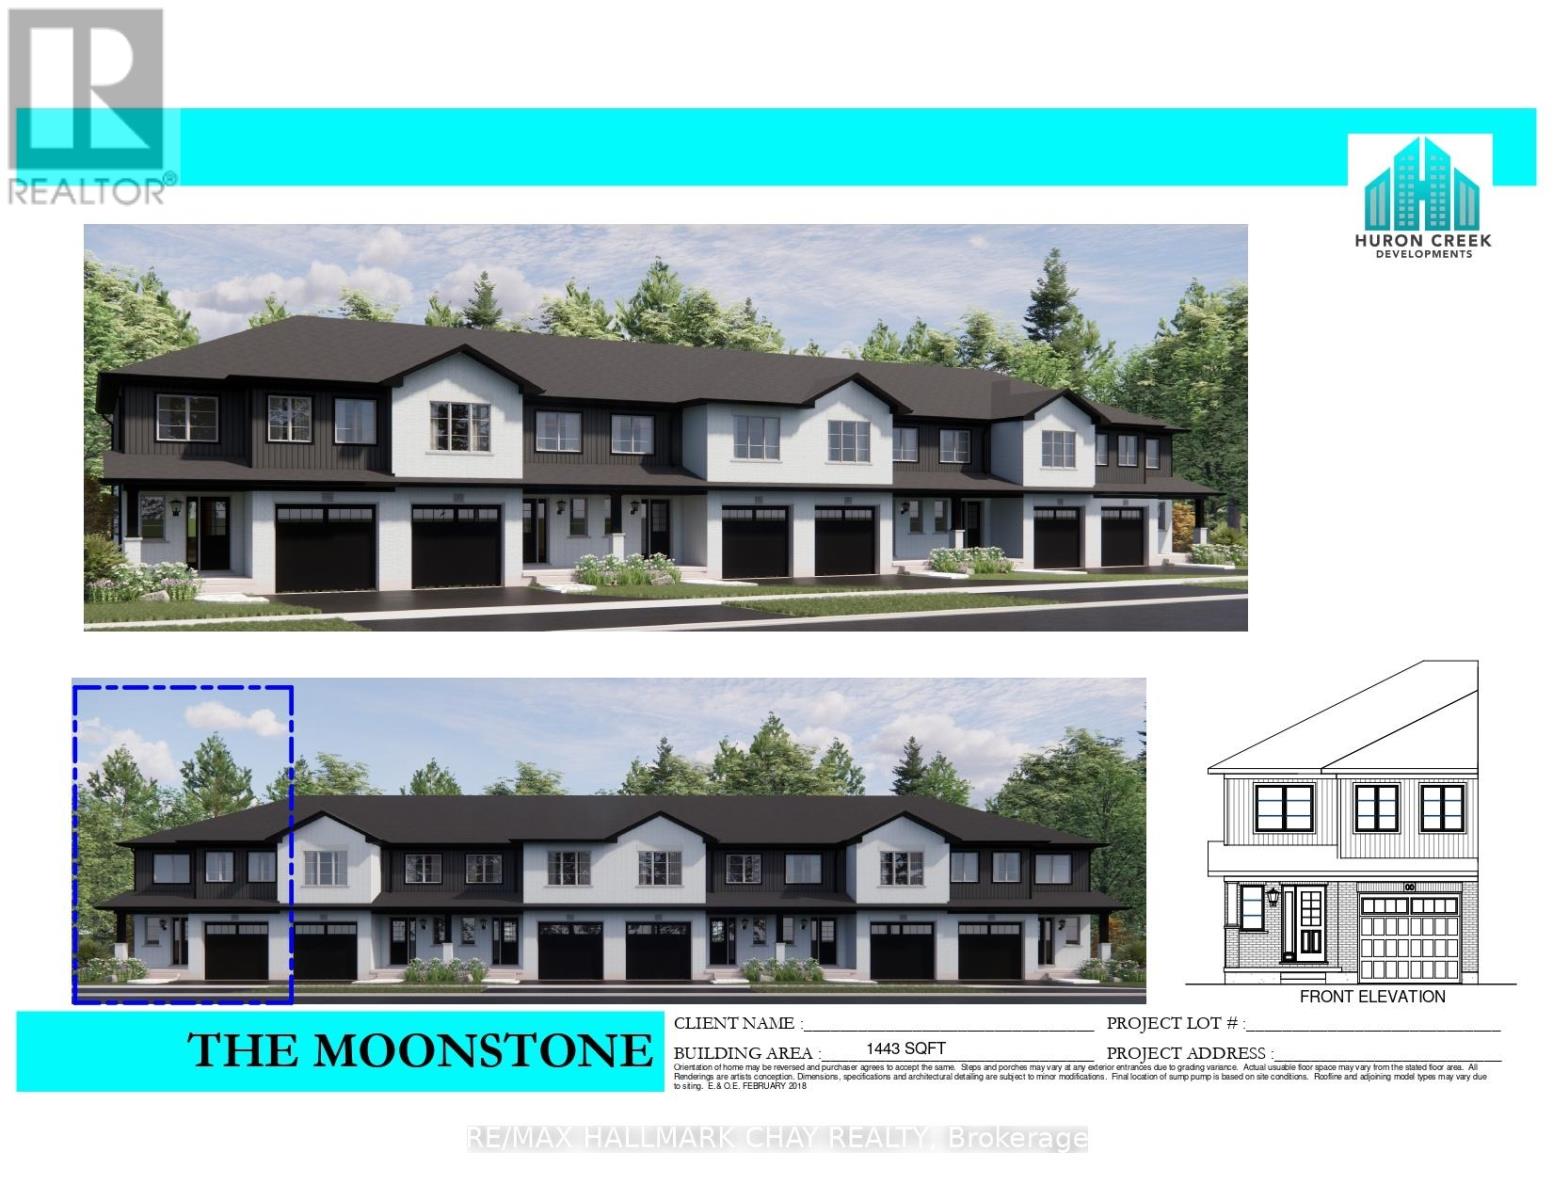
Welcome to Elmvale Village Townhomes a perfect blend of comfort, style, and convenience! This beautifully designed home offers spacious open concept living with modern finishes, large windows for abundant natural light, and a private backyard perfect for relaxing or entertaining. Ideal for families, first-time buyers, or down-sizers, this home features 3 generous bedrooms, 2.5 baths, and an attached garage. Located in a quiet, family-friendly neighbourhood just minutes from schools, parks, shopping, and easy highway access. A fantastic opportunity to own in one of Elmvale's most desirable communities. Don't miss out! **FUTURE PHYSICAL ADDRESS OF THIS LOT IS 20 STRATH CRESCENT. **OPEN HOUSE LOCATION IS 20 STRATH CRESCENT - FOLLOW THE SIGNS. (id:60120)
Springwater, Ontario
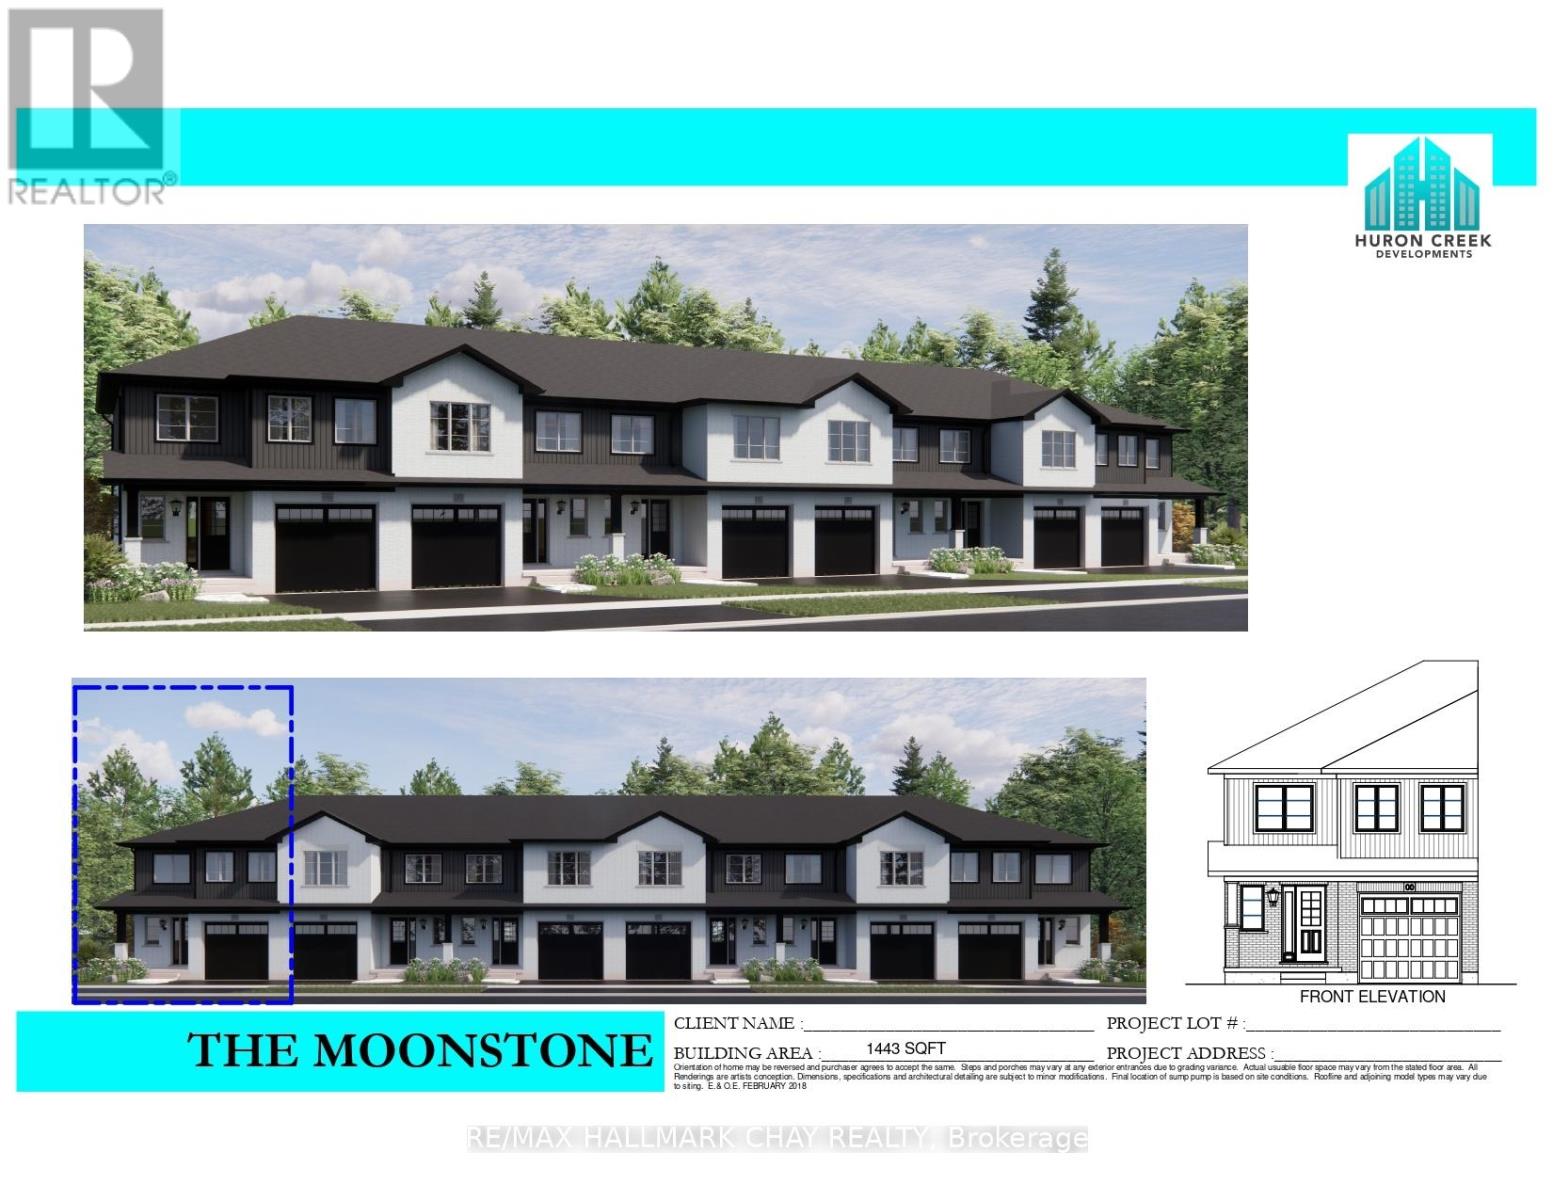
Welcome to Elmvale Village Townhomes a perfect blend of comfort, style, and convenience! This beautifully designed home offers spacious open concept living with modern finishes, large windows for abundant natural light, and a private backyard perfect for relaxing or entertaining. Ideal for families, first-time buyers, or down-sizers, this home features 3 generous bedrooms, 2.5 baths, and an attached garage. Located in a quiet, family-friendly neighbourhood just minutes from schools, parks, shopping, and easy highway access. A fantastic opportunity to own in one of Elmvale's most desirable communities. Don't miss out! **FUTURE PHYSICAL ADDRESS OF THIS LOT IS 38 STRATH CRESCENT. **OPEN HOUSE LOCATION IS 20 STRATH CRESCENT - FOLLOW THE SIGNS. (id:60120)
Springwater, Ontario
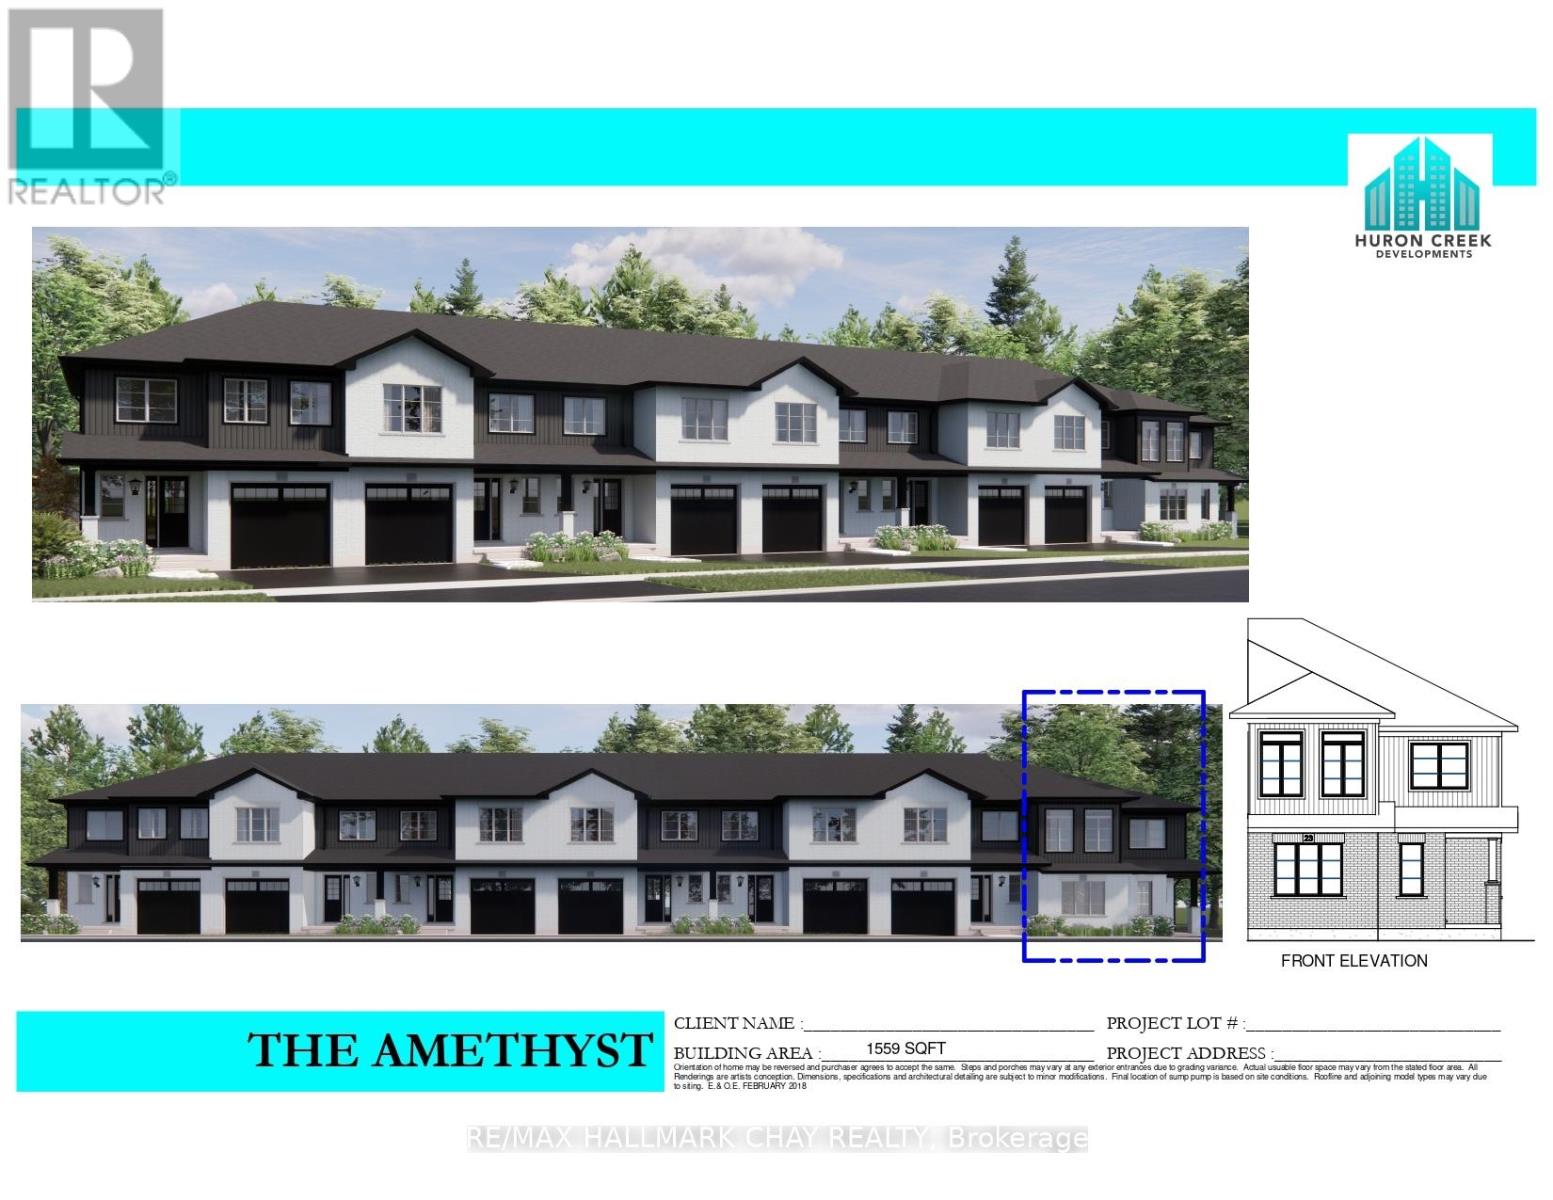
Welcome to Elmvale Village Townhomes a perfect blend of comfort, style, and convenience! This beautifully designed home offers spacious open concept living with modern finishes, large windows for abundant natural light, and a private backyard perfect for relaxing or entertaining. Ideal for families, first-time buyers, or down-sizers, this home features 3 generous bedrooms, 2.5 baths, and an attached garage. Located in a quiet, family-friendly neighbourhood just minutes from schools, parks, shopping, and easy highway access. A fantastic opportunity to own in one of Elmvale's most desirable communities. Don't miss out! **FUTURE PHYSICAL ADDRESS OF THIS LOT IS 23 STRATH CRESCENT. **OPEN HOUSE LOCATION IS 20 STRATH CRESCENT - FOLLOW THE SIGNS. (id:60120)
Springwater, Ontario
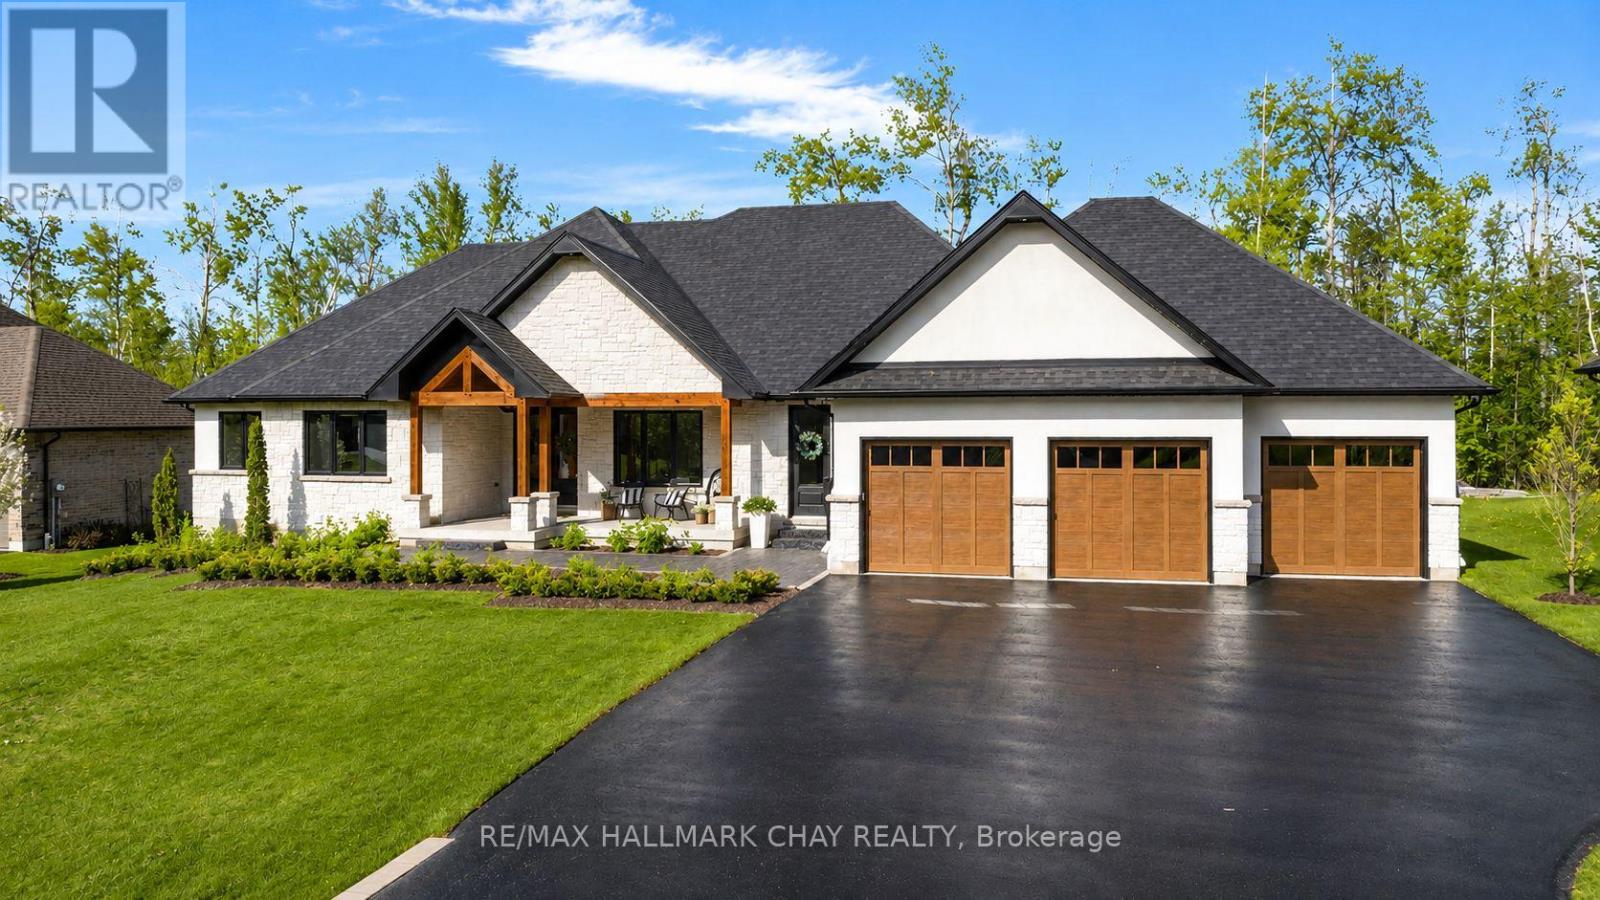
Exceptional executive bungalow on a premium estate lot in prestigious Cameron Estates, offering incredible curb appeal and a resort-inspired rear yard. Covered front porch with feature lighting and comfortable seating leads to the full-height double door entry with glass accents, setting the tone for the fine design elements throughout. Dramatic foyer introduces a home defined by stylish, functional craftsmanship-features - walls, shiplap, stonework, natural wood accents, custom cabinetry, and statement lighting. Great room showcases white oak engineered hardwood, vaulted 15' ceiling with chandelier, stone wall w/gas fireplace and mitred concrete mantel, oversized sliders framing views of the pool and private yard. The stunning open-concept kitchen features a waterfall island, built-in stainless steel appliances, wood display shelving, and spectacular butler's pantry with prep sink, full-size fridge, bar fridge, abundant storage, and natural light. The private primary suite offers a feature wall, walkout to a secluded deck, two walk-in closets, and a spa-inspired ensuite with soaker tub, glass shower, marble vanity, and black fixture accents. Two additional bedrooms with custom built-ins and a beautifully finished main bath complete this wing. A front office, 2pc guest bath, and a well-equipped mud/laundry room with access to the 1,100 sq.ft. triple garage add convenience. Glass railings lead to the finished lower level with massive rec room, linear fireplace, huge home gym, 2 generous bedrooms, and a full bath. Step outside to your private oasis - inground saltwater pool, 300 sq.ft. covered porch with 15' ceiling, multiple seating zones, and a wood-burning barrel sauna. Surrounded by mature trees and 40' of forest at the rear, this property offers exceptional privacy and four-season enjoyment. Exterior highlights include extensive stonework, perennial gardens, in-ground irrigation, and a striking black-and-white façade with stone, stucco, and natural wood accents. (id:60120)
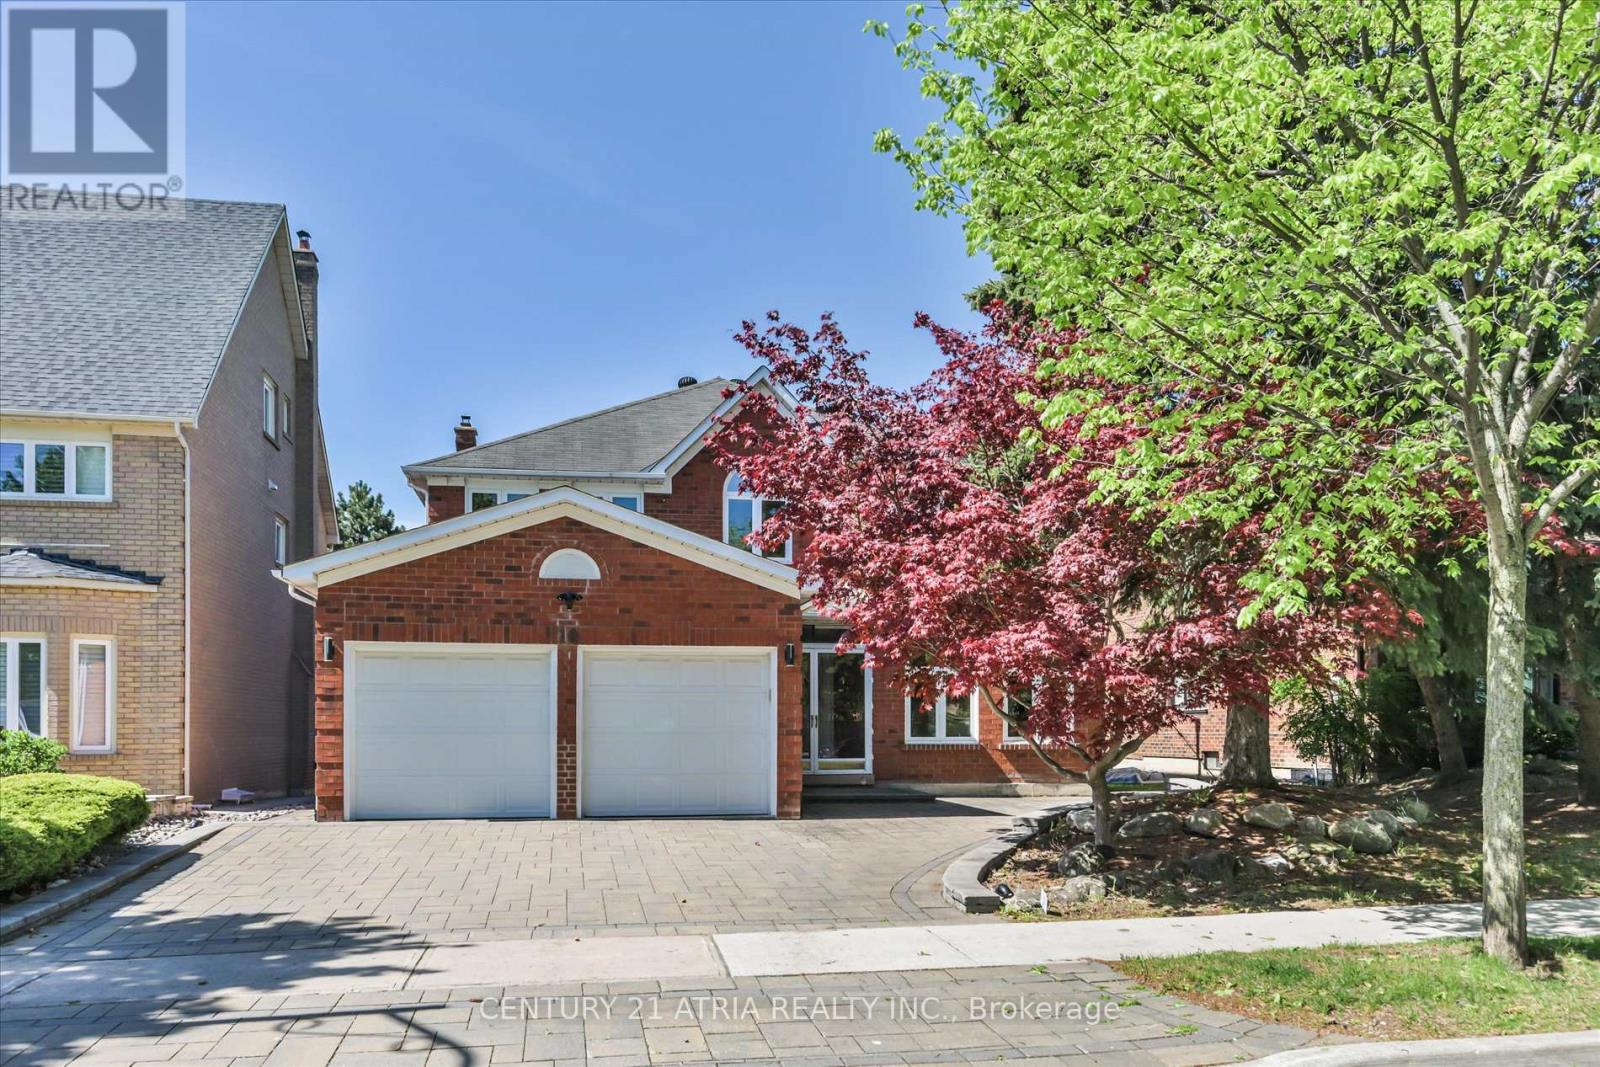
Markham, Ontario
Stunning, Tastefully Renovated & Well-Maintained Executive Family Home In Desirable Buttonville! Premium 55Ft Lot Backing Directly Onto Serene Ravine & Park! Situated On A Quiet Crescent W/ Interlocked Driveway, This Detached 2-Storey Gem Boasts Extensive Modern Upgrades, Smooth Ceilings On Main/2nd, & A Functional Layout Filled W/ Natural Light. Main Level Features Spacious Living & Dining Rooms, A Cozy Family Room W/ Fireplace, & A Beautifully Renovated Chef's Kitchen W/ S/S Appliances, Pristine Stone Counters, Under-Cabinet Lighting & Direct Walk-Out To A Landscaped Backyard Oasis W/ Deck & Partial Interlock Overlooking Picturesque Nature & Total Privacy. Upstairs, The Expansive Primary Retreat Offers A Newly Renovated Spa-Like Ensuite & W/I Closet, Alongside Generously Sized Bedrooms W/ Large Newer Windows. Top-Tier School District: Zoned For Highly Acclaimed Buttonville P.S. & Renowned Unionville High School! #1 Ranked St Justin Martyr Catholic Elementary. #1 Ranked St. Augustine Secondary. Unbeatable Location Just Mins To Hwy 404/407, Downtown Markham, Shops, & Main St Unionville. Perfect Blend Of Modern Luxury, Nature, & Ultimate Convenience. Just Move In & Enjoy! (id:60120)
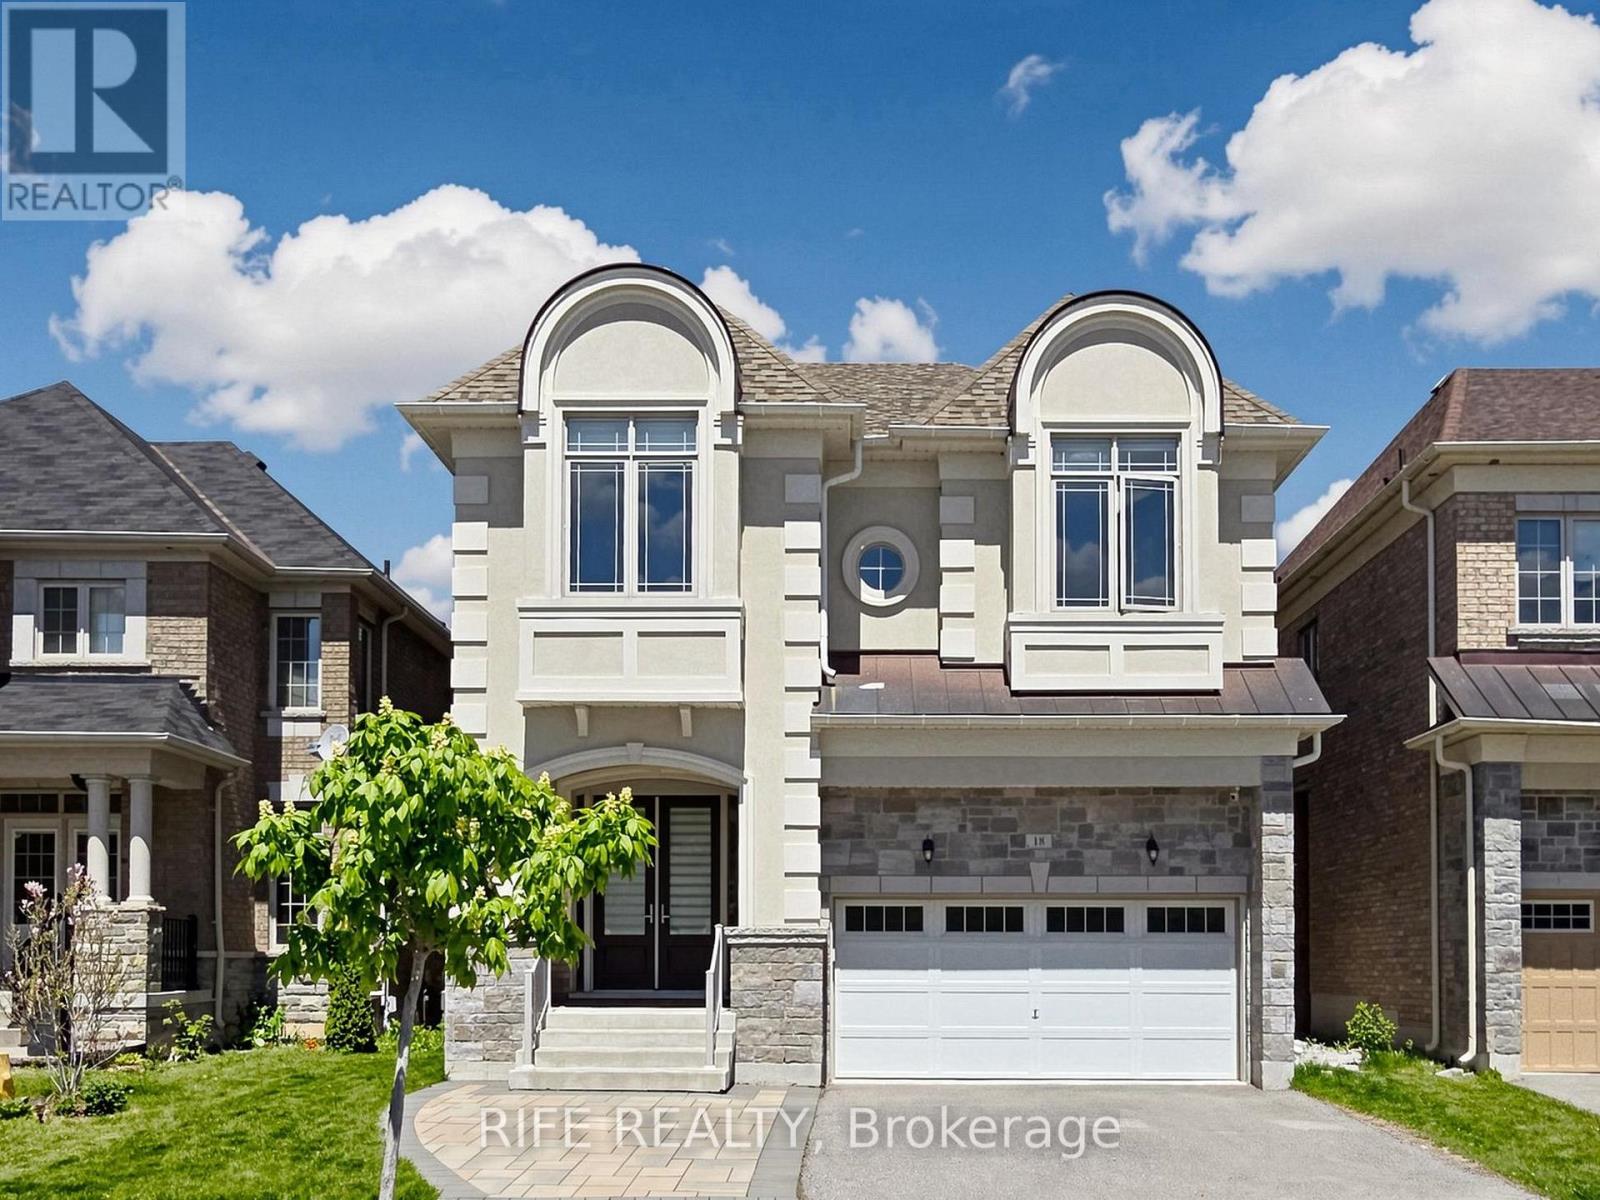
Richmond Hill, Ontario
One Of A Kind Gorgeous Executive Home Situated On Ravine Lot In Prestigious Brushwood, Richmond Hill. Urban Chic Design Living Space With 5 Bedrooms And 4 Baths. Award Winning Builder CountryWide Homes With Premium Finishes Including Extended Height Maple/Oak Cabinetry, Granite Countertops, Imported Tile Flooring & Top-Notch Appliance Package. Gourmet Chef's Kitchen With Extended-height Cabinetry, Undermount Stainless Steel Sink, Premium Sub-Zero 36" Stainless Steel Refrigerator, Wolf 36" Gas Range, Chimney Wall Hood, and Bosch Stainless Steel Dishwasher. Huge Bedrooms With Walk-in Closets & Spa-Like Upgraded Ensuite Baths. Magnificent 10' Ceilings On Main Floor, 9' On Second Floor Creating An Airy, Grand Living Environment. Walk-up Basement Potential With Rough-in For Future Bathroom, Cold Cellar & Spray Foam Insulation. Hand Sanded Limestone/Precast Exterior With Copper Accent Roof, Cedar Shake Detailing, Professional Landscaping. Gourmet Kitchen With Centre Island, Antiqued Marble-Look Finishes, Purified Drinking Water Faucet, Custom Pull-Outs. Master Retreat With Dream Walk-in Closet, LED Rainforest Shower With Body Jet, Freestanding Soaker Tub. Smart Home Ready With 200 AMP Service and EV Charger, Hardwired Security System, Programmable Energy Star Thermostat & HRV Air Circulation. Minutes To Top-Ranked Schools, Worship, Clinics, Libraries, Hospitals, Parks, Shopping & Transit. A Breathtaking Masterpiece! Must See To Appreciate! See Attached Floor Plan for Amazing Layout and View! (id:60120)
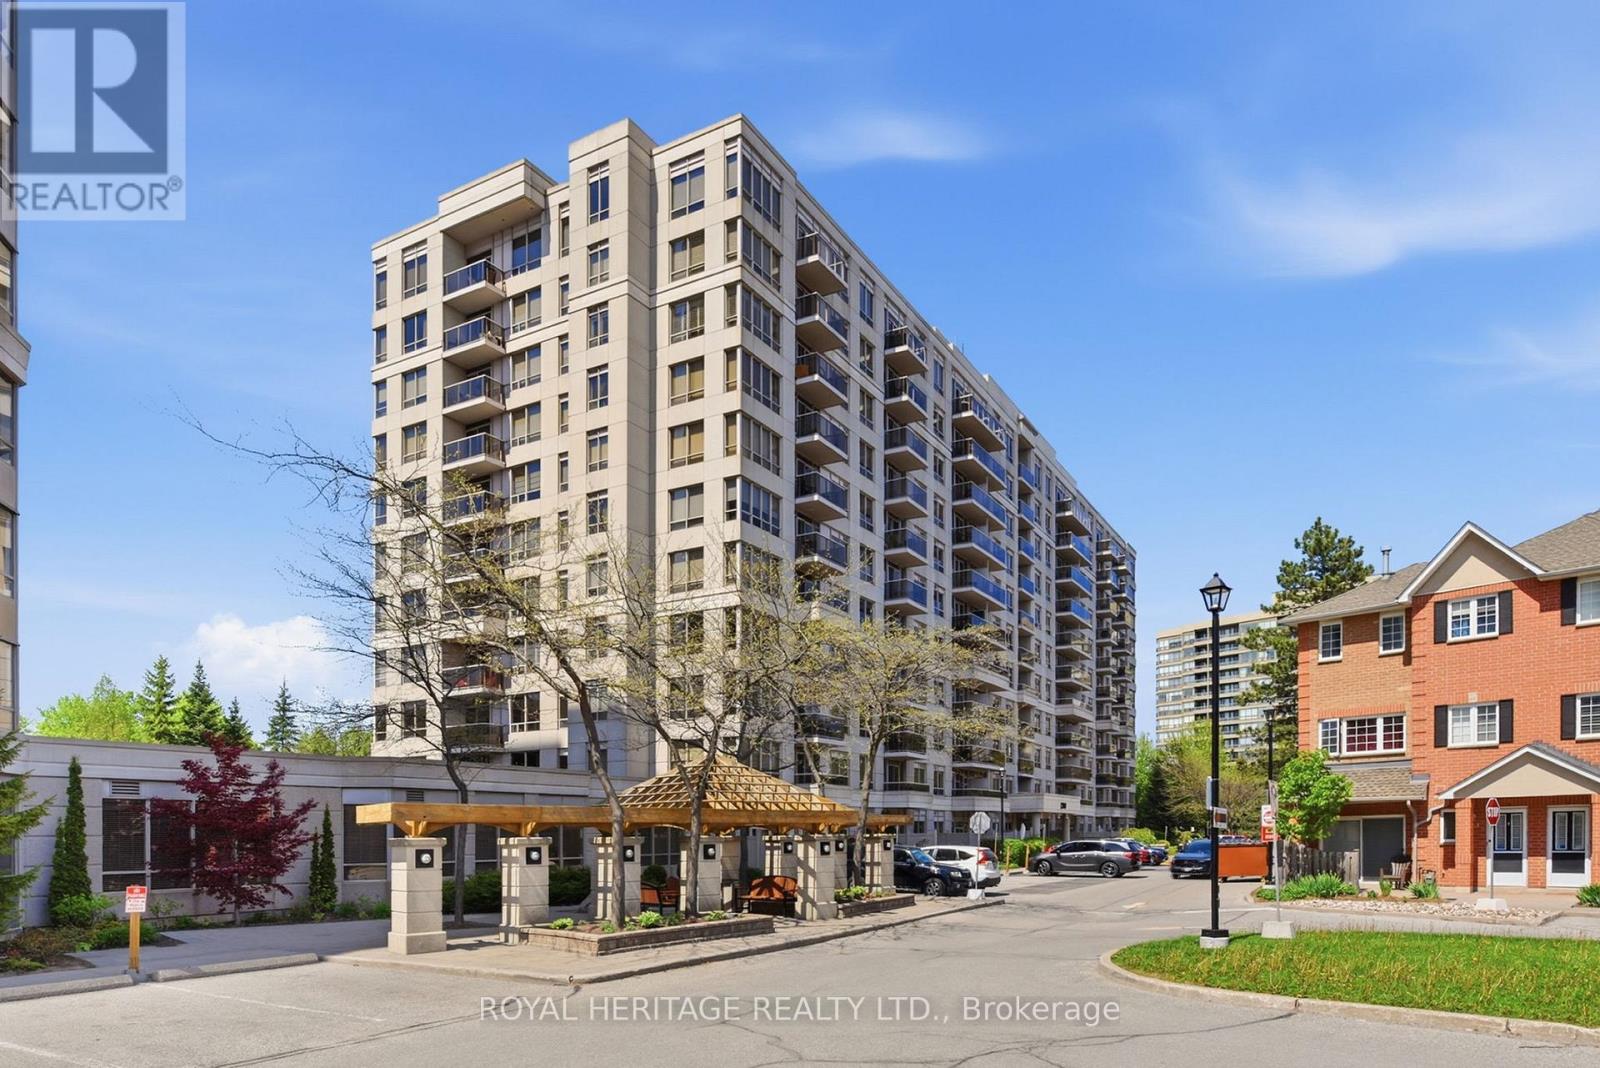
Pickering, Ontario
Location! Location! This Lovely Unit is conveniently located in the Heart of Pickering. The Park, Mall, Buses, Go Train, Rec Centre, Library, Groceries, Restaurants, & other amenities are all steps away. 401 & 407 and Frenchman's Bay Waterfront are a few minutes drive. A Gatehouse with 24 Hr Security gives you peace of mind. All Utilities are Included with Cable TV & Fast Speed Internet. Ready to move in and enjoy the many Building Amenities. (Outdoor Pool, Sauna, BBQ, Gym, Games Room, Billiard & Pingpong, Party room, etc). Live Hassle Free & Relax more in this very well- maintained, very clean and newly updated building. Short walk to Go Train. Just move in and enjoy! (id:60120)
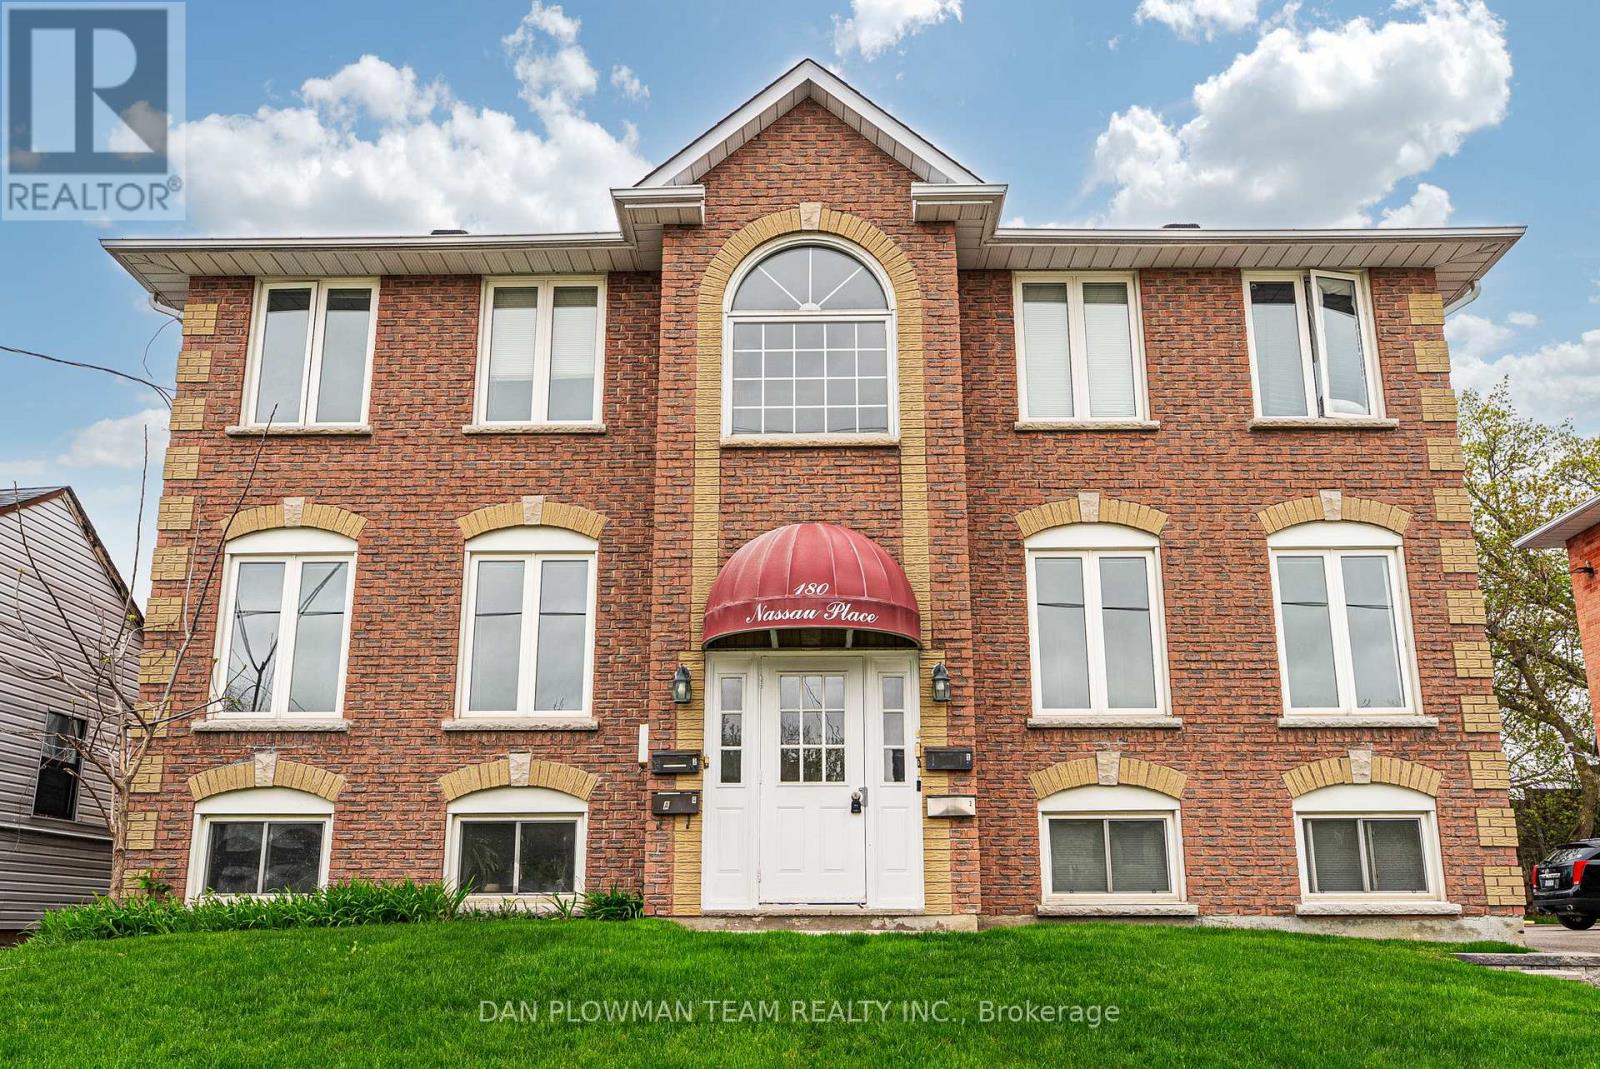
Oshawa, Ontario
Welcome To Your Next Investment Opportunity. This Building Has 2 Large Legal 3 Bedroom 2 Bath Units On The Main And Second Floor And Additional 2, 1 Bedroom 1 Bath Units In The Basement. Mixed With Great Long Term Tenants, Newer Tenants. Completely Tenanted And Offering At A Generous Cap Rate At Current Rents With Ability To Bring To A 6.2 Cap Rate At Market Rent. See Rent / Expense Statement And Floor Plans Attached. Neighbouring Property Is Also For Sale See MLS# E13178304. Property Is In A Great Area, Close To 401, Public Transit, Parks, Shopping And More! This Is A Great Opportunity, Whether You Are An Investor Looking For Cash Flow, Or Someone Looking To Live In The Building And Have The Other Tenants Pay Your Mortgage! (id:60120)
Toronto, Ontario
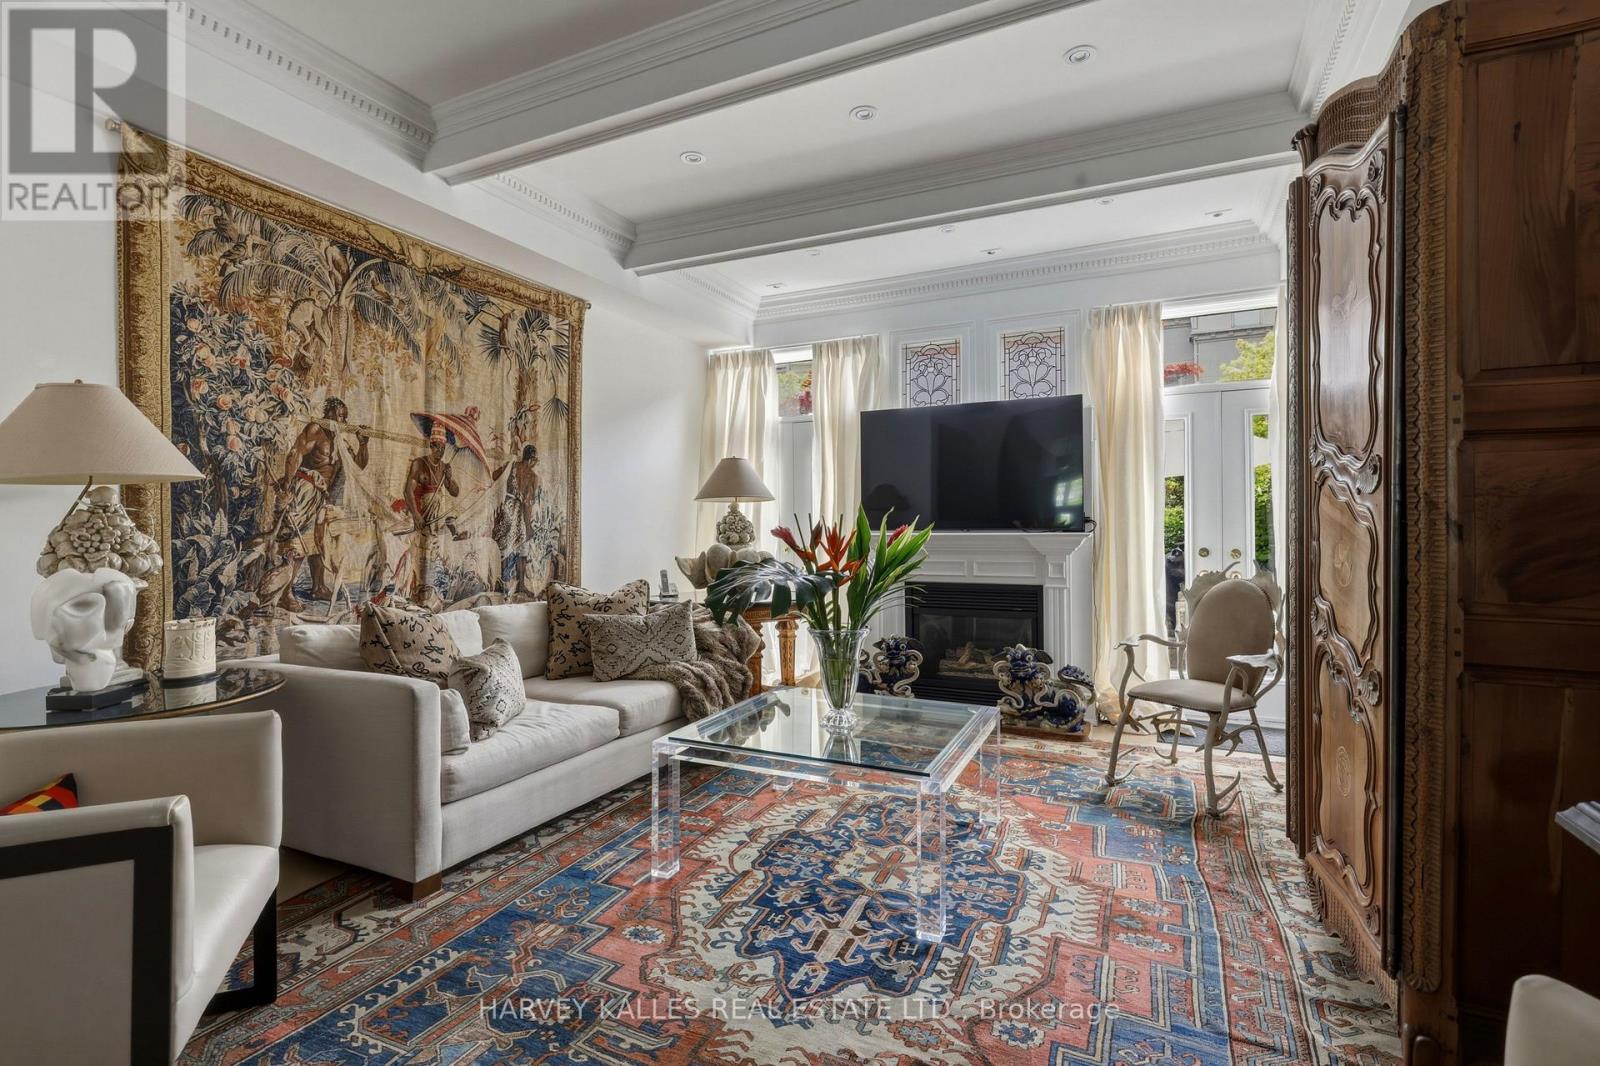
Townhouse 21 at 260 Russell Hill Road is Nestled Within A Park Garden Setting On Winston Churchill Park, In The Heart Of South Hill - One Of Toronto's Most Quietly Exclusive Enclaves. Extremely Rare West-Facing & Perfectly Positioned At The Center Of Its Development, This Is A Residence That Captures Unobstructed Sunsets Over The Park Every Evening. A Private Balcony Off The Second Floor Extends That Relationship Further: Open Sky, Open Canopy, Entirely Yours. This Is An Address That Cannot Be Replicated or Stumbled Upon. It Is Arrived At Deliberately, By Those Who Know Exactly What They Are Looking For. Originally Conceived As A Designer's Own Home, This Four-Bedroom, Six-Bathroom Residence - Three Ensuite - Spans 3,500 Sq Ft Across Four Levels With Soaring Ceilings Throughout. Two Oversized Skylights Flood The Home With Natural Light, Illuminating The Custom Stark Needlepoint Carpet On The Circular Staircase. Oak Hardwood Floors Run Across Three Levels. Paneling, Crown Molding, And Millwork Throughout. The Custom Marble Kitchen Features Professional-Grade Gas Burners & Stainless Steel High-End Integrated Appliances. Gas Fireplace In The Family Room. The Third Floor Primary Suite Offers A Jacuzzi Tub, High-End Built-In Closets, And A Private office. Private Elevator Services All Four Floors. Two Underground Parking Spaces With Direct Entry Complete The Picture. To The Rear, A Walled Garden Oasis With A Gas Line For The BBQ - Private, Still, And Entirely Unexpected. This Home Asks Nothing Of You Except That You Bring Your Life Fully Into It - The Heirloom Pieces, The Crystal, The Art Gathered Across Decades. No Compromise. No Sacrifice. Every Cherished Piece Finds Its Place. For Those Who Already Have The Cottage, The Second Home, The Other Life - and The Discernment To Recognize When Something Irreplaceable Is In Front Of Them. A Home Of Genuine Provenance, In A Location That Will Never Be Reproduced. Fully Secure. Effortlessly Maintained. Utterly Unrepeatable. (id:60120)
Toronto, Ontario
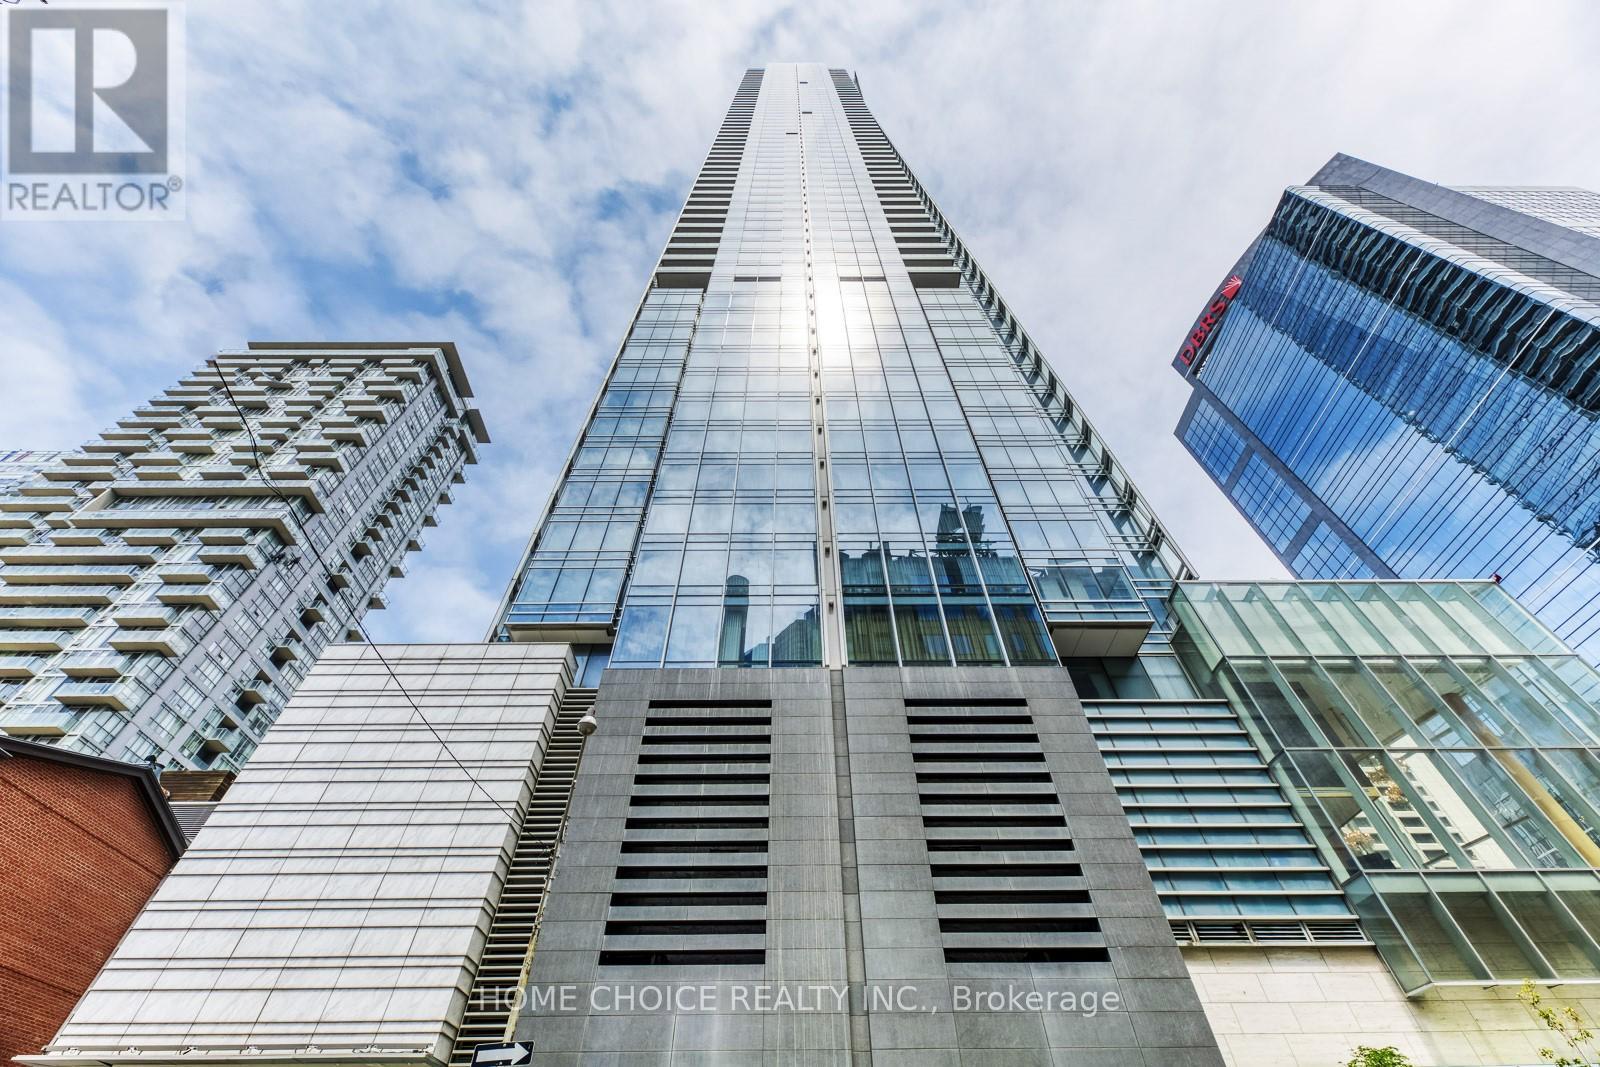
Experience Elevated Luxury living at the iconic Shangri La Residences Toronto. This impeccably upgraded 2 Bedroom, 3 Bathroom suite offers 1,414 sq. ft. of sophisticated living space with stunning East facing city views. Thoughtfully designed with premium finishes throughout, featuring upgraded herringbone flooring, heated bathroom floors, pot lights, a gourmet kitchen with premium Miele built in appliances, a cozy fireplace, private balcony, ensuite laundry, abundant storage and parking. Enjoy exclusive access to 5 Star hotel style amenities, including a concierge, fitness centre, indoor pool, sauna and more. Perfectly situated in the heart of the Bay Street Corridor, just steps to University Avenue, Adelaide, world class dining, entertainment and the Financial District. A rare opportunity to own in one of Toronto's most prestigious luxury addresses. Priced to sell - Motivated seller. (id:60120)
Port Hope, Ontario
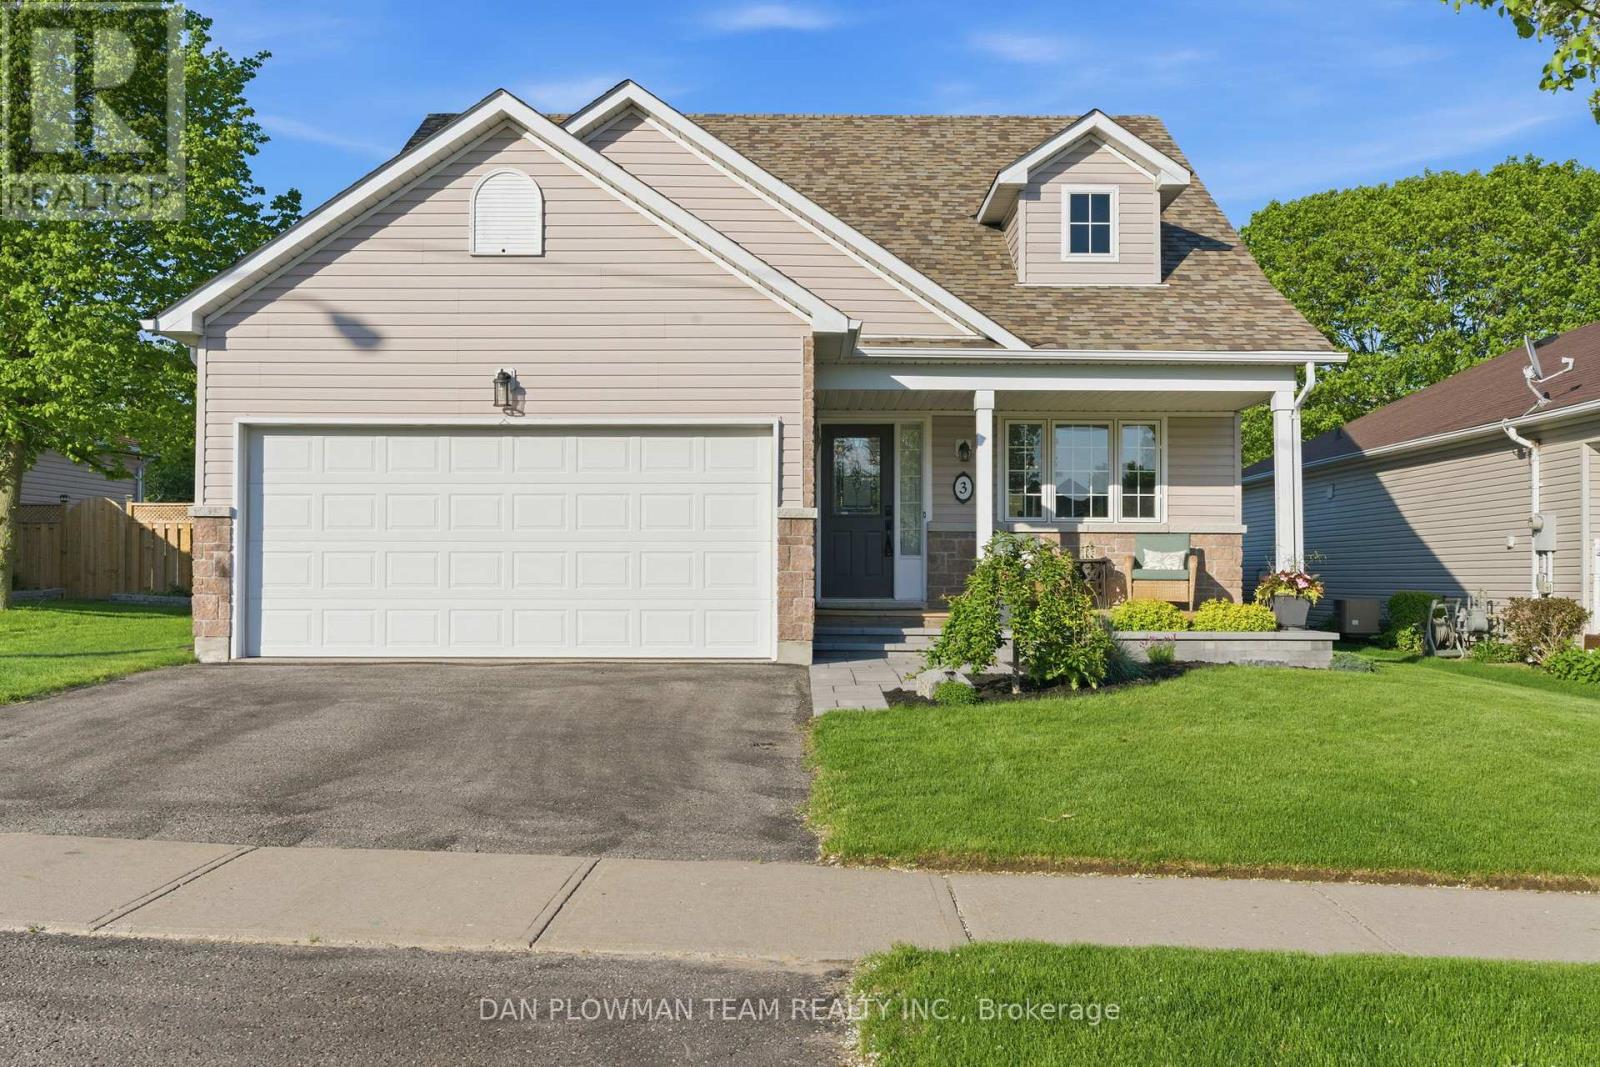
This Beautifully Designed, Meticulously Maintained Bungaloft Offers The Perfect Blend Of Main-Floor Convenience And Airy, Open-Concept Living. The Primary Bedroom Is Located On The Main Level, Complete With A Private 4-Piece Ensuite And Two Closets, Giving You True One-Floor Living Without Sacrificing Space Or Style. Upstairs, The Home Opens Into A Stunning Second-Level Family Room, Featuring A Gas Fireplace And An Impressive Overlook To The Kitchen Below - An Ideal Spot For Cozy Evenings Or Entertaining. A Second Bedroom Is Also Located On This Level, Paired With Its Own 3-Piece Ensuite, Creating A Comfortable And Private Space For Guests Or Family. The Finished Basement Adds Even More Versatility With An Additional Bedroom, A Spacious Rec Room, And Plenty Of Storage Options To Keep Everything Organized. Off The Chef's Kitchen With Vaulted Ceilings, You'll Find An Incredible Sunroom Anchored By A Napoleon Cast-Iron Gas Fireplace, Offering Year-Round Enjoyment. From Here, Doors Lead To A Wraparound Backyard Deck That Spans The Back Of The Home - Perfect For Outdoor Dining, Lounging, Or Hosting. The Yard Features A Hot Tub And Just The Right Amount Of Space To Design Your Dream Backyard Oasis, All With No Neighbours Behind For Added Privacy And Tranquility. A Rare Combination Of Comfort, Character, And Lifestyle-Focused Design, This Home Delivers Exceptional Indoor And Outdoor Living In One Inviting Package. (id:60120)
London East, Ontario
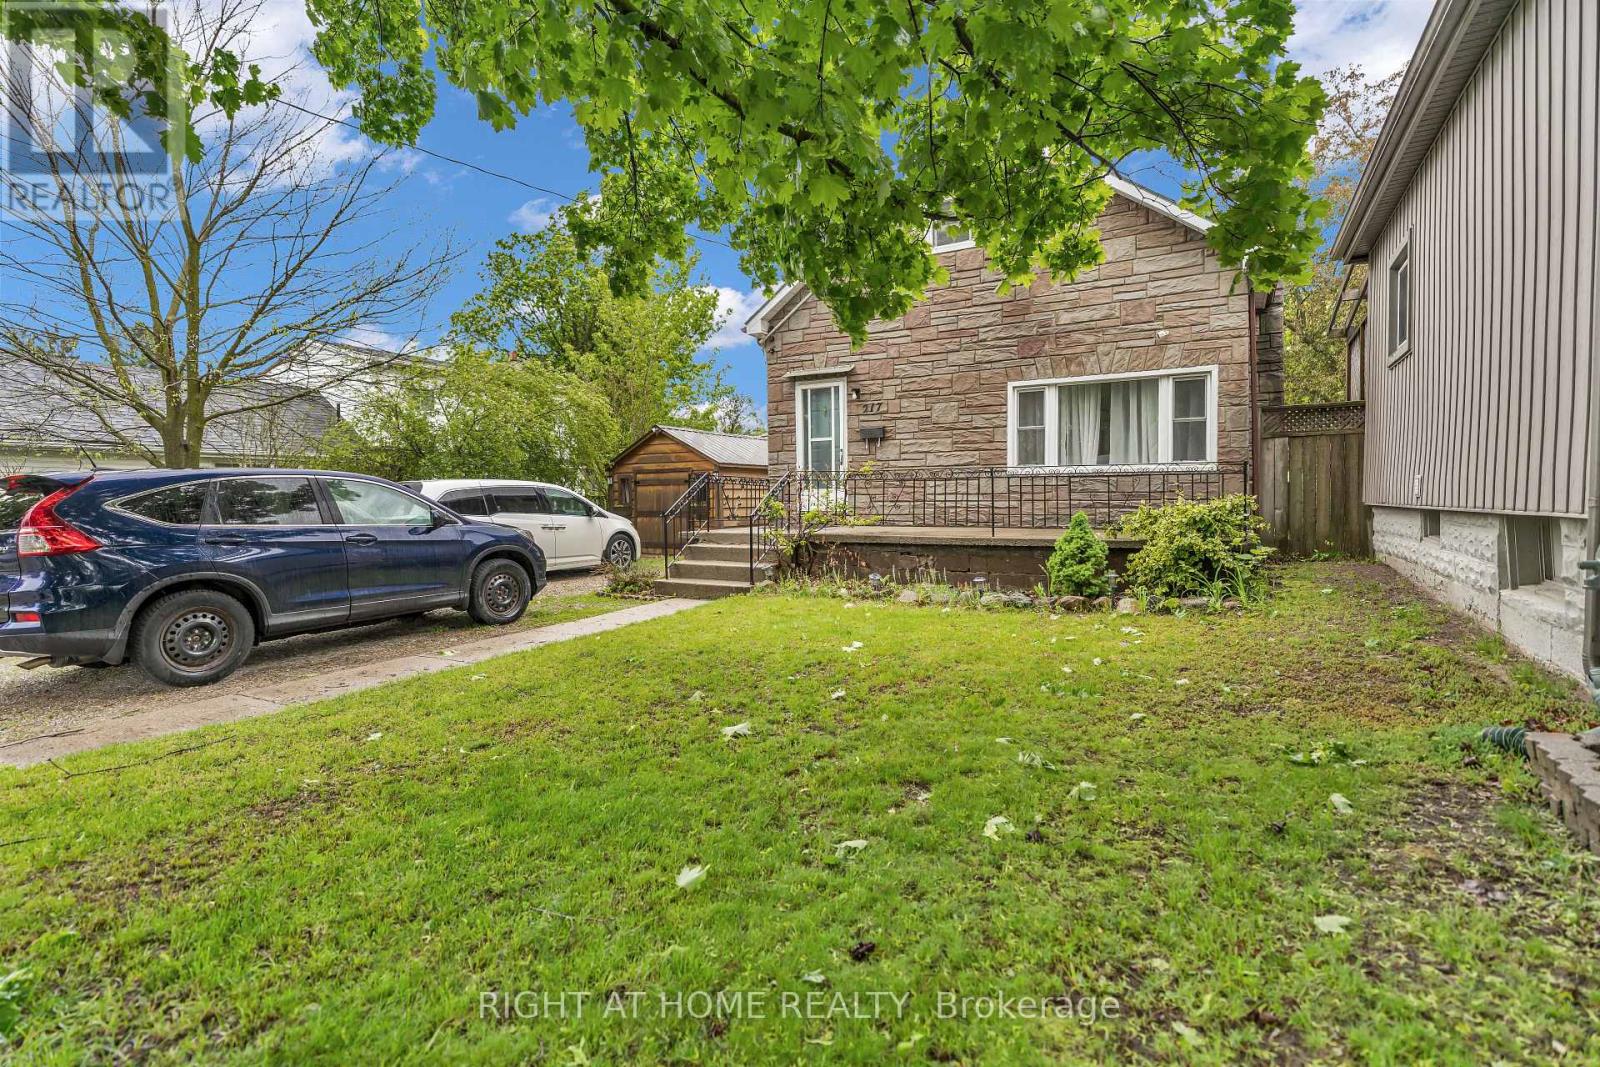
Step into this welcoming 1 1/2 storey home offering 3 bedrooms and 2 full baths, where open-concept living creates a warm and inviting heart of the home. The bright, connected layout is perfect for everyday family life-whether you're cooking dinner while chatting with loved ones or hosting guests in a space where everyone can gather comfortably.The upper level features 2 cozy bedrooms, offering a peaceful retreat at the end of the day. Outside, the charm continues with your very own backyard escape. Enjoy quiet mornings by the sparkling fish pond, summer barbecues with family and friends, or plenty of space for kids and pets to play freely.With parking for up to 4 cars, this home offers both comfort and convenience. A wonderful opportunity to enjoy indoor-outdoor living in a space designed for connection, relaxation, and everyday ease. (id:60120)
Brant, Ontario
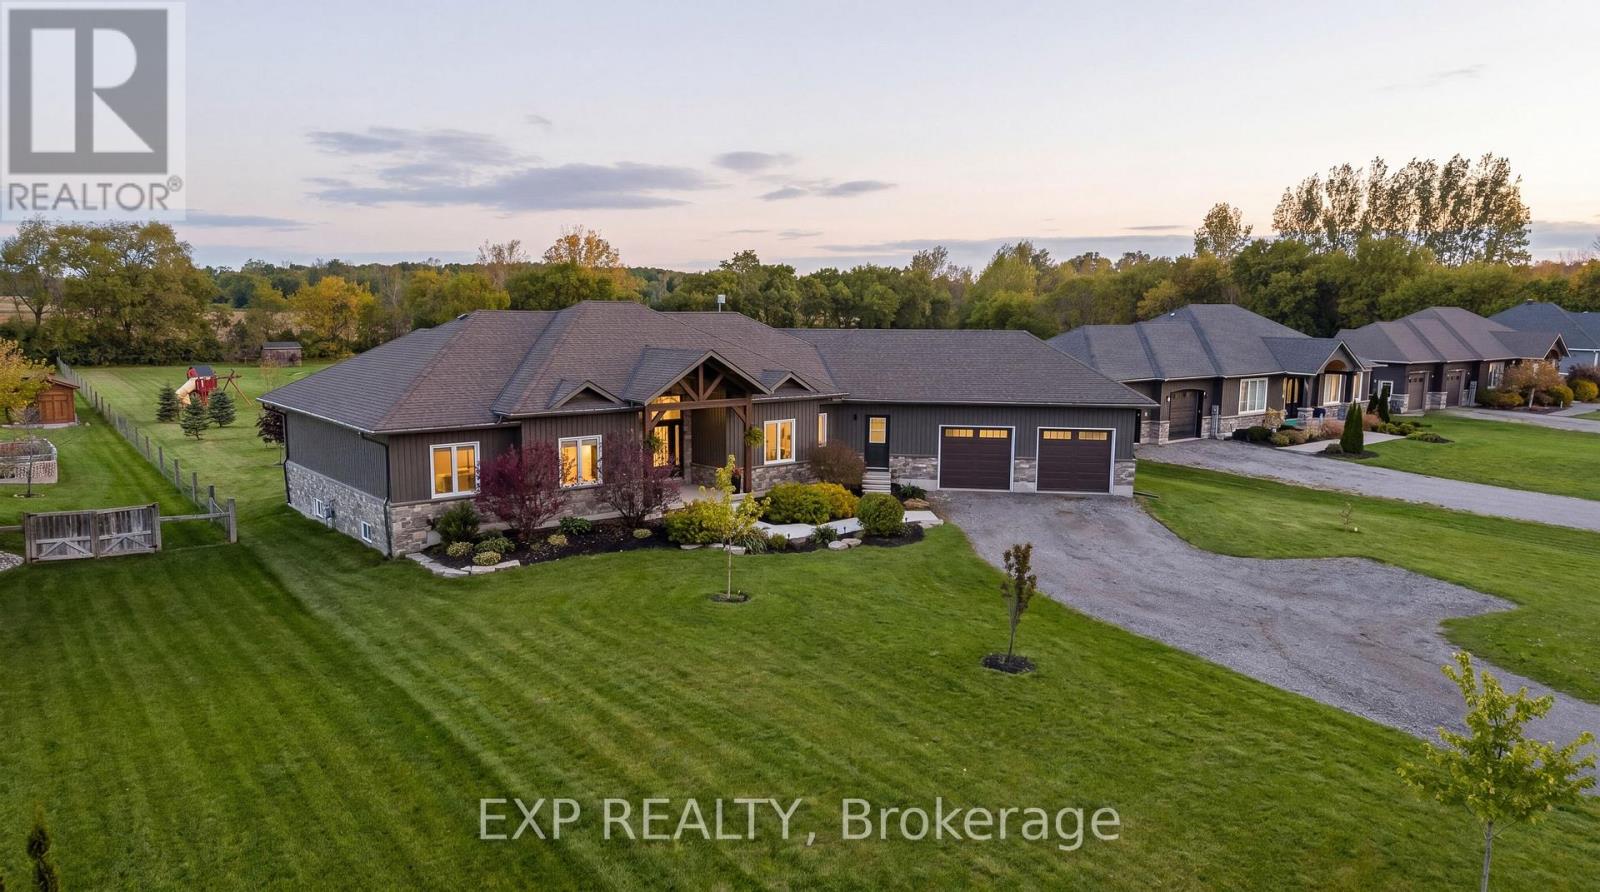
Where modern comfort meets peaceful country living. Set on a beautifully maintained 1.24-acre property in Scotland, this impressive 2018-built home delivers the perfect blend of privacy, comfort, and endless outdoor potential. Recent exterior updates and refreshed timber accents create warm curb appeal from the moment you arrive. Inside, soaring ceilings, engineered hardwood flooring, and inviting spaces instantly make you feel at home. The bright dining area features an impressive 11-foot ceiling, while the spacious primary retreat offers a renovated ensuite, walk-in closet, and relaxing jacuzzi tub. The finished basement adds incredible flexibility with a recreation room, dry bar, cold cellar, garage access, and a 3-piece bath rough-in with exciting future in-law or multigenerational living potential. Convenient access from the attached double garage into both the main home and basement adds everyday functionality. Step outside to where this property truly shines. Enjoy peaceful mornings in the covered gazebo, evenings around the fire pit, and effortless entertaining on the massive 40 x 20 deck overlooking endless green space. Surrounded by mature fruit trees, including an apple tree, two cherry trees, and beautiful ornamental trees, this backyard offers privacy, beauty, and room to truly live. Complete with parking for 12 vehicles, owned water filtration system, fibre internet availability, septic system, storage shed, sump pump, central air, and flexible closing available, this is the lifestyle property you've been waiting for. (id:60120)
London East, Ontario
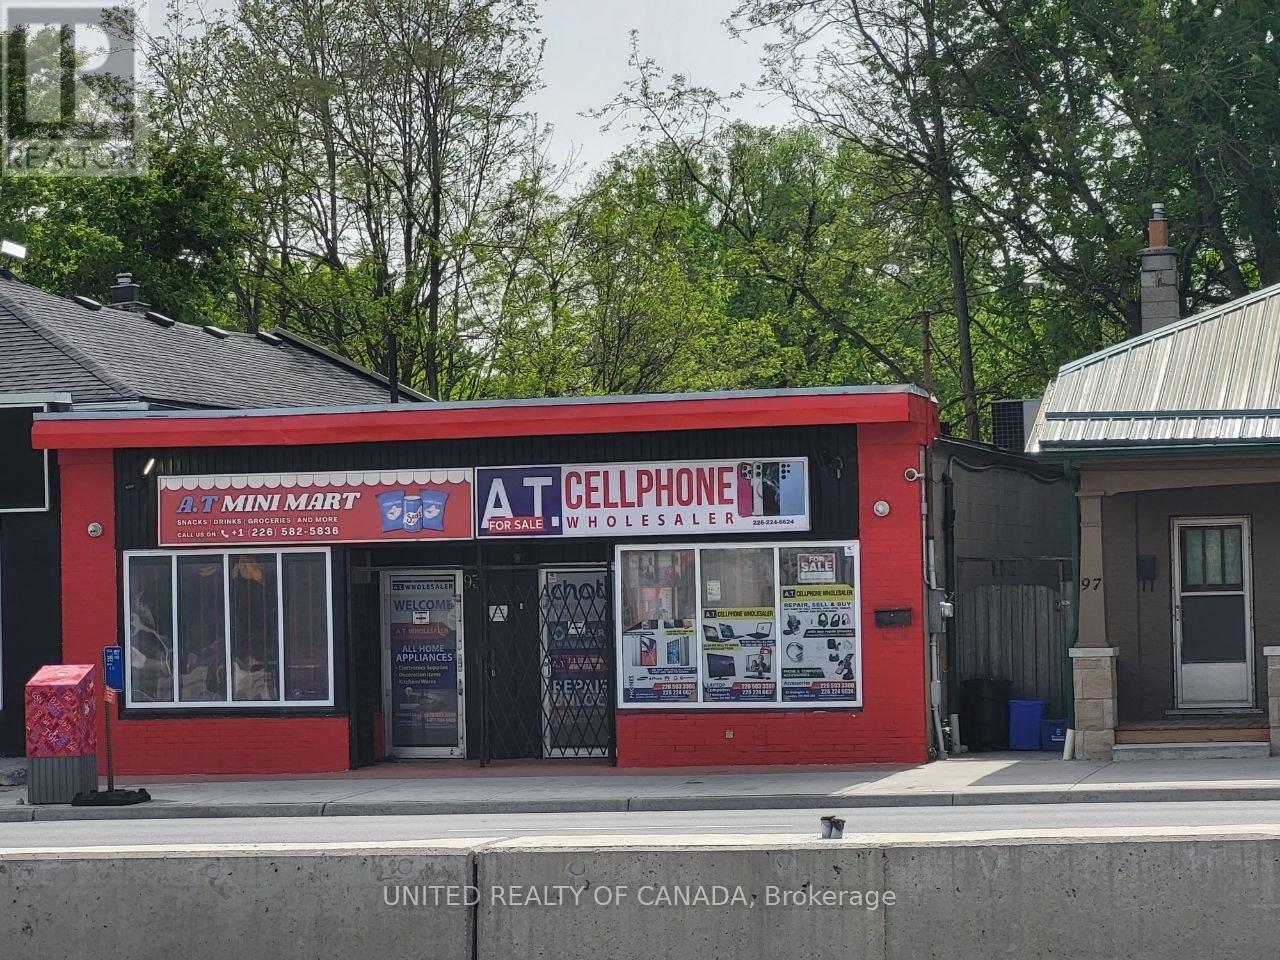
An exceptional ground-level commercial retail space in the heart of one of the Main Streets in London, The lot measures approximately 32 x 48 deep and currently has a 1420 sq ft building + Basement on it. Can be divided into two separate 710 sq ft units. Separate units have an excellent security system. Seller spent almost $120,000 for renovation and security system. The free-standing, solid brick structure is equipped with robust security features, including steel bars at the front and remote-controlled security door openers. Lots Of Permitted Uses: Office, Bakeshop, Cafe, Salon, Animal hospitals, Clinics, Dry cleaning and laundry depots, Grocery stores, Laboratories, Medical/dental offices, Private clubs, Retail stores, Pharmacy, Service and repair establishments, Studios, Food Store, Post Office, ETC. Commercial Uses are long and varied. Must see. (id:60120)
Wellington North, Ontario
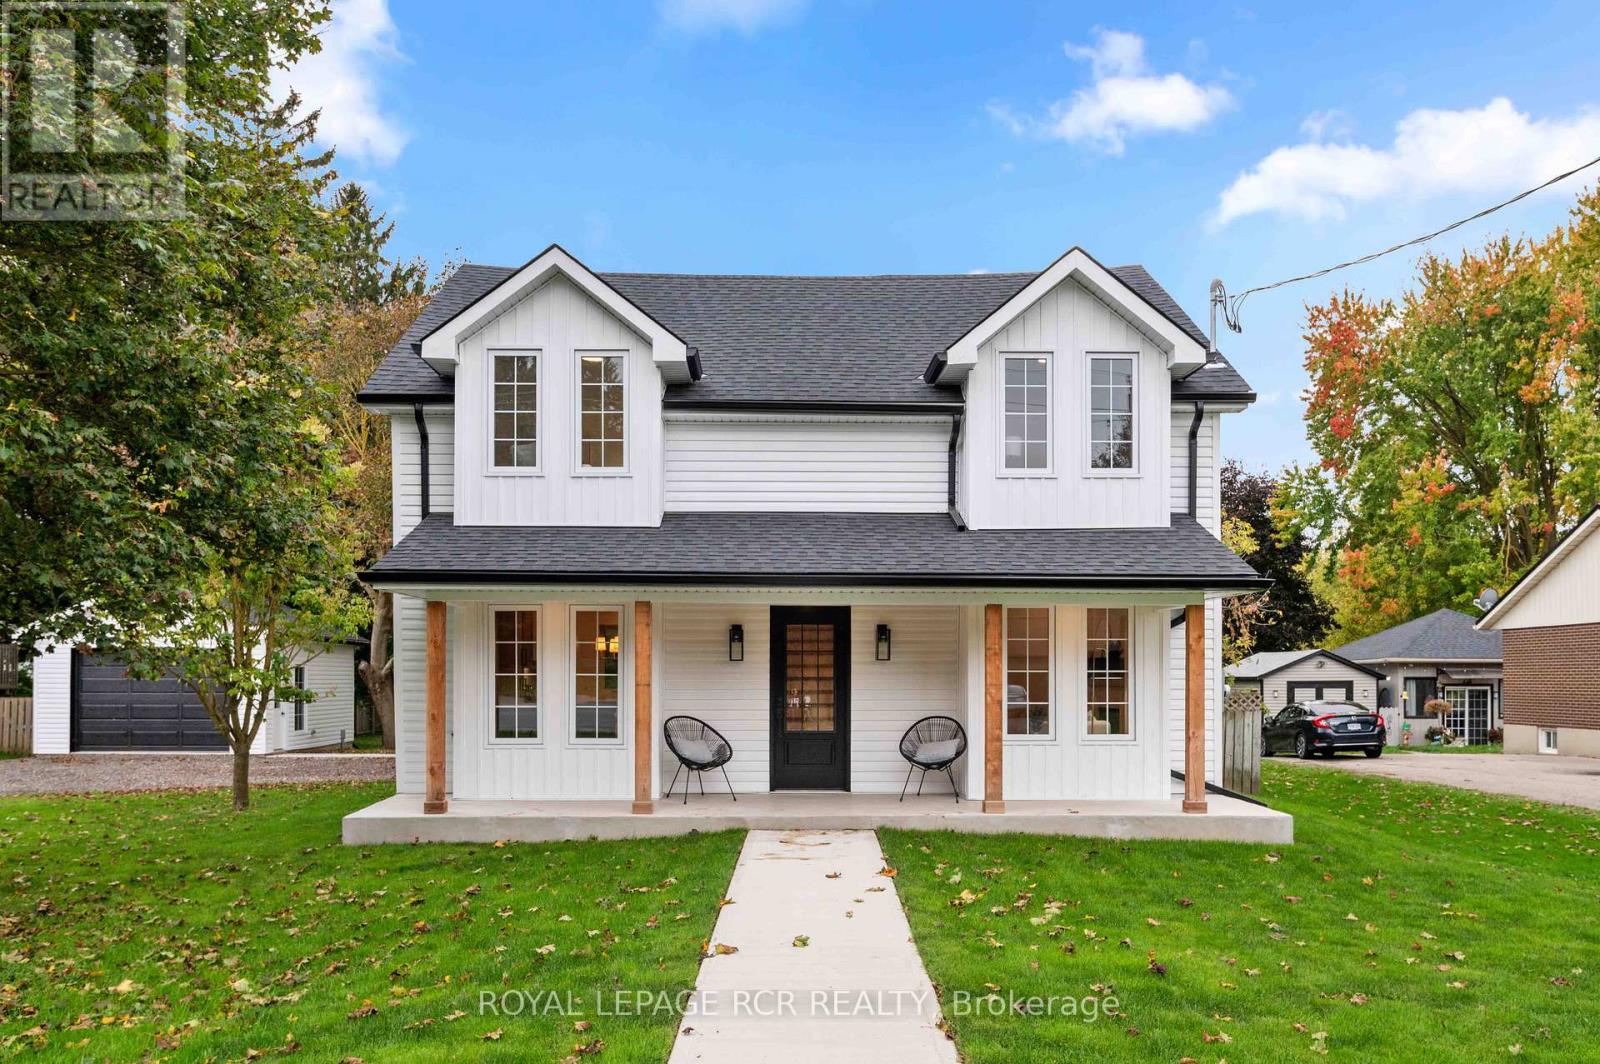
**PUBLIC OPEN HOUSE SUN, MAY 31ST, 1-3PM**Located in the heart of downtown Arthur, this fully renovated 4 bedroom, 3 bathroom home offers a rare blend of timeless character & modern refinement, set on a generous in town lot. Thoughtfully reimagined from top to bottom, every detail reflects quality craftsmanship, considered design, & a layout that supports everyday living. The main level unfolds with wide plank hardwood flooring & a bright, welcoming living space anchored by a gas fireplace finished in Taj Mahal quartz. Large windows & a coffered ceiling enhance the sense of light & scale. The kitchen & dining area connect seamlessly, centred around a striking island with waterfall quartz, custom plaster range hood, pendant lighting, & full height Taj Mahal quartz surfaces that carry a cohesive, elevated finish throughout. Arched windows add warmth & architectural character. At the rear, a well designed mudroom with built in storage & herringbone brick tile adds both style & function. A flexible main floor room offers space for a family room, home office, or guest area, complemented by a 4 piece bathroom & convenient main floor laundry. Upstairs, the primary suite offers a calm, private retreat with a walk through closet & a thoughtfully finished 5 piece ensuite featuring a curbless glass shower, soaker tub, & double vanity. Three additional bedrooms are well proportioned & share a modern 4 piece bathroom. Outdoor living extends to a covered wraparound back deck overlooking the spacious, private yard, ideal for relaxing or entertaining. A newly built 1.5 car detached garage adds everyday convenience. Set within one of Arthur's established neighbourhoods, close to local shops, schools, & parks, this is a turnkey home that balances character, quality, & modern comfort in a growing community. (id:60120)
Hamilton, Ontario
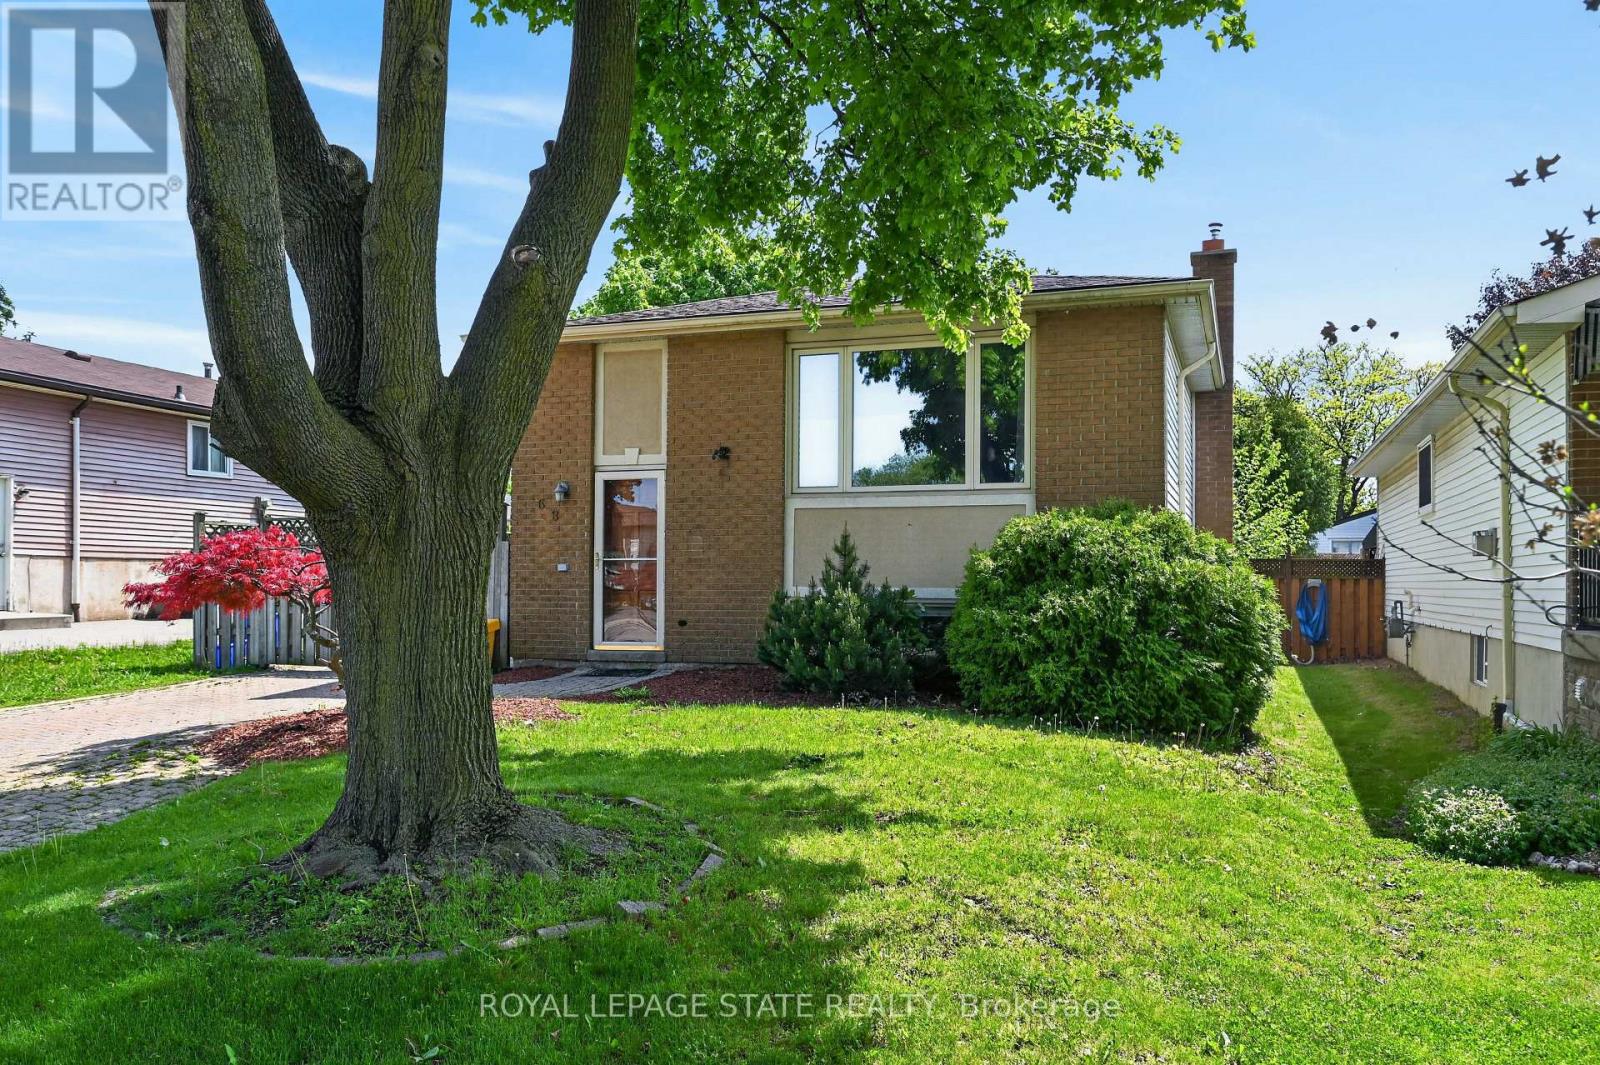
Welcome to 68 Duncairn Crescent on Hamilton West Mountain! This well-maintainedraised ranch features space, functionality, and excellent potential for families,first-time buyers, multi-generational living and Investors. The front entry has aseparate side entrance leading to the foyer with access to both levels. The mainfloor features a bright living room filled with natural light, hardwood flooring,kitchen with dinette area, three comfortable bedrooms, and a 4-piece bathroom. Thefully finished lower level adds valuable living space with a large family roomshowcasing a cozy gas fireplace and a brick focal wall, perfect for relaxing orentertaining. This level also provides a 4th bedroom with walk-in closet, 3-piecebathroom, laundry room, and utility/storage room. Situated on a 45 x 100' lot withprivate driveway for up to 4 cars, and rear yard space to enjoy. Fantasticopportunity in an established West Mountain neighborhood close to Redhill/Linc,schools (Hillfield Strathallan), parks, shopping, transit, mountain accesses,trails and all amenities. (id:60120)
Brampton, Ontario
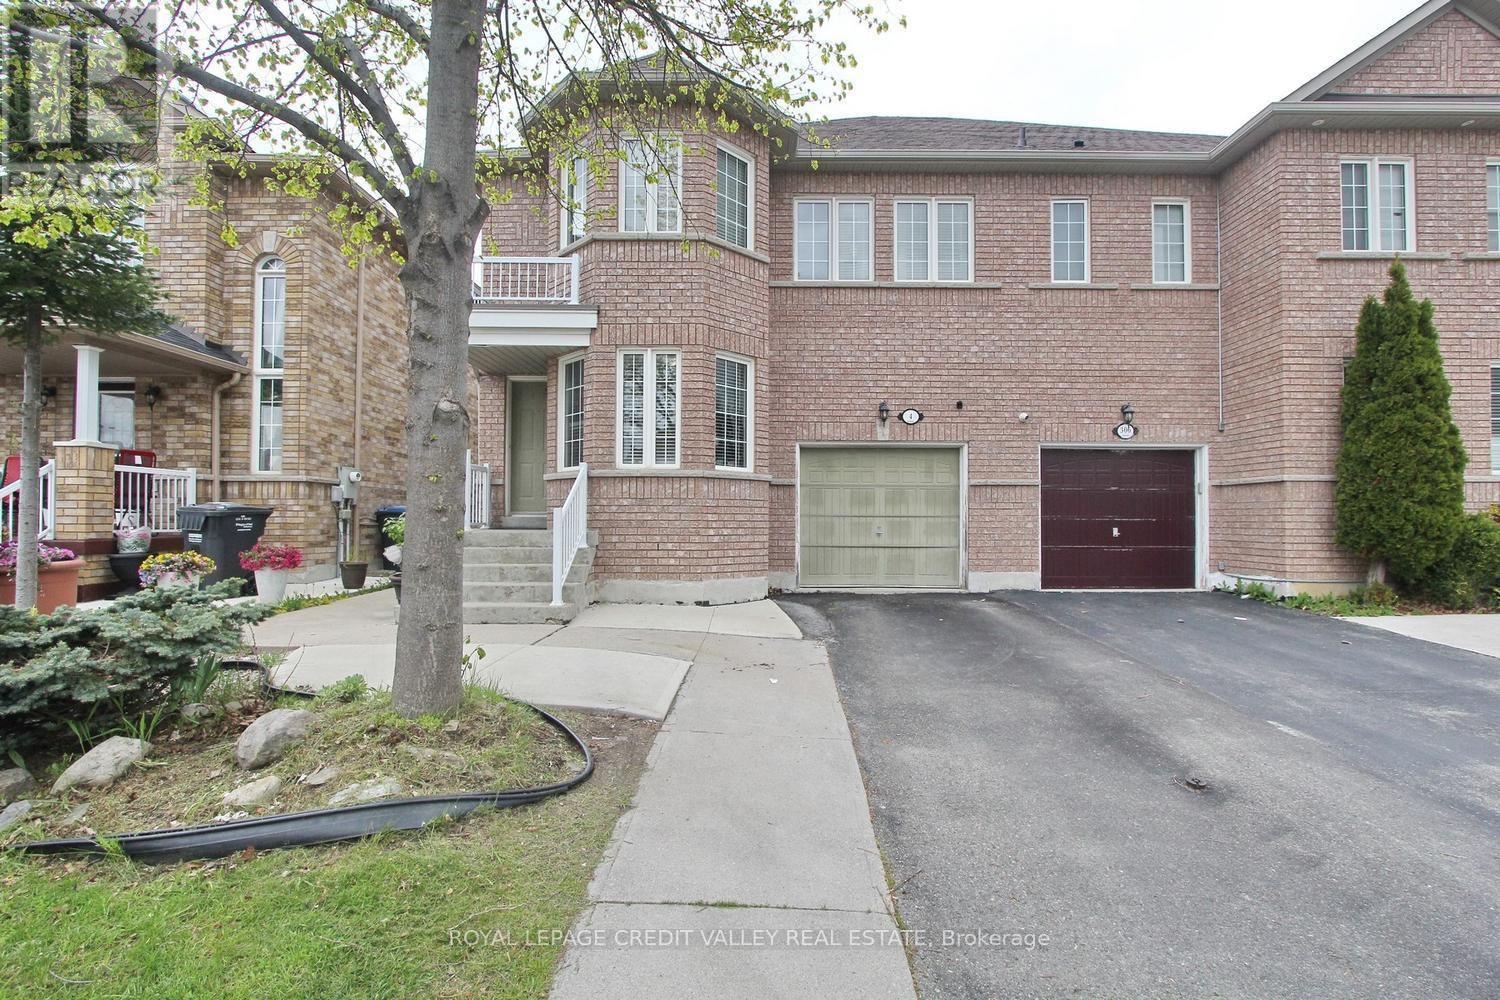
This exceptional semi-detached home offers incredible value in the highly desirable Fletcher's Meadow community. Boasting 4 spacious bedrooms and 4 washrooms, this beautifully maintained residence features approximately 2,190 sq. ft. of above-grade living space designed for comfort, functionality, and versatility. Step inside to bright and welcoming principal rooms, including generous living and dining areas ideal for both everyday living and entertaining. A versatile main-floor den provides the perfect space for a home office, study, or quiet retreat. The functional kitchen is complete with stainless steel appliances, ample cabinetry, and overlooks a sun-filled breakfast area with seating for six. Hardwood and ceramic flooring throughout the main level, combined with an elegant oak staircase, add warmth and timeless appeal to the home's interior. The upper level features four generously sized bedrooms, including a spacious primary retreat with a walk-in closet and a private ensuite showcasing an oval soaker tub and separate shower. The finished basement offers outstanding flexibility with a large recreation area, pantry,4-piece washroom, and excellent potential to easily configure two additional bedrooms-ideal for extended family living, guests, or future income possibilities. Outside, enjoy a beautifully landscaped setting with a poured concrete walkway extending from the front to the backyard. The backyard oasis features a concrete patio and hard-top gazebo, creating the perfect atmosphere for outdoor entertaining and summer enjoyment. Conveniently located near schools, shopping, transit, community centers, and places of worship, this impressive home combines space, comfort, style, and convenience in one exceptional package. (id:60120)
Brampton, Ontario
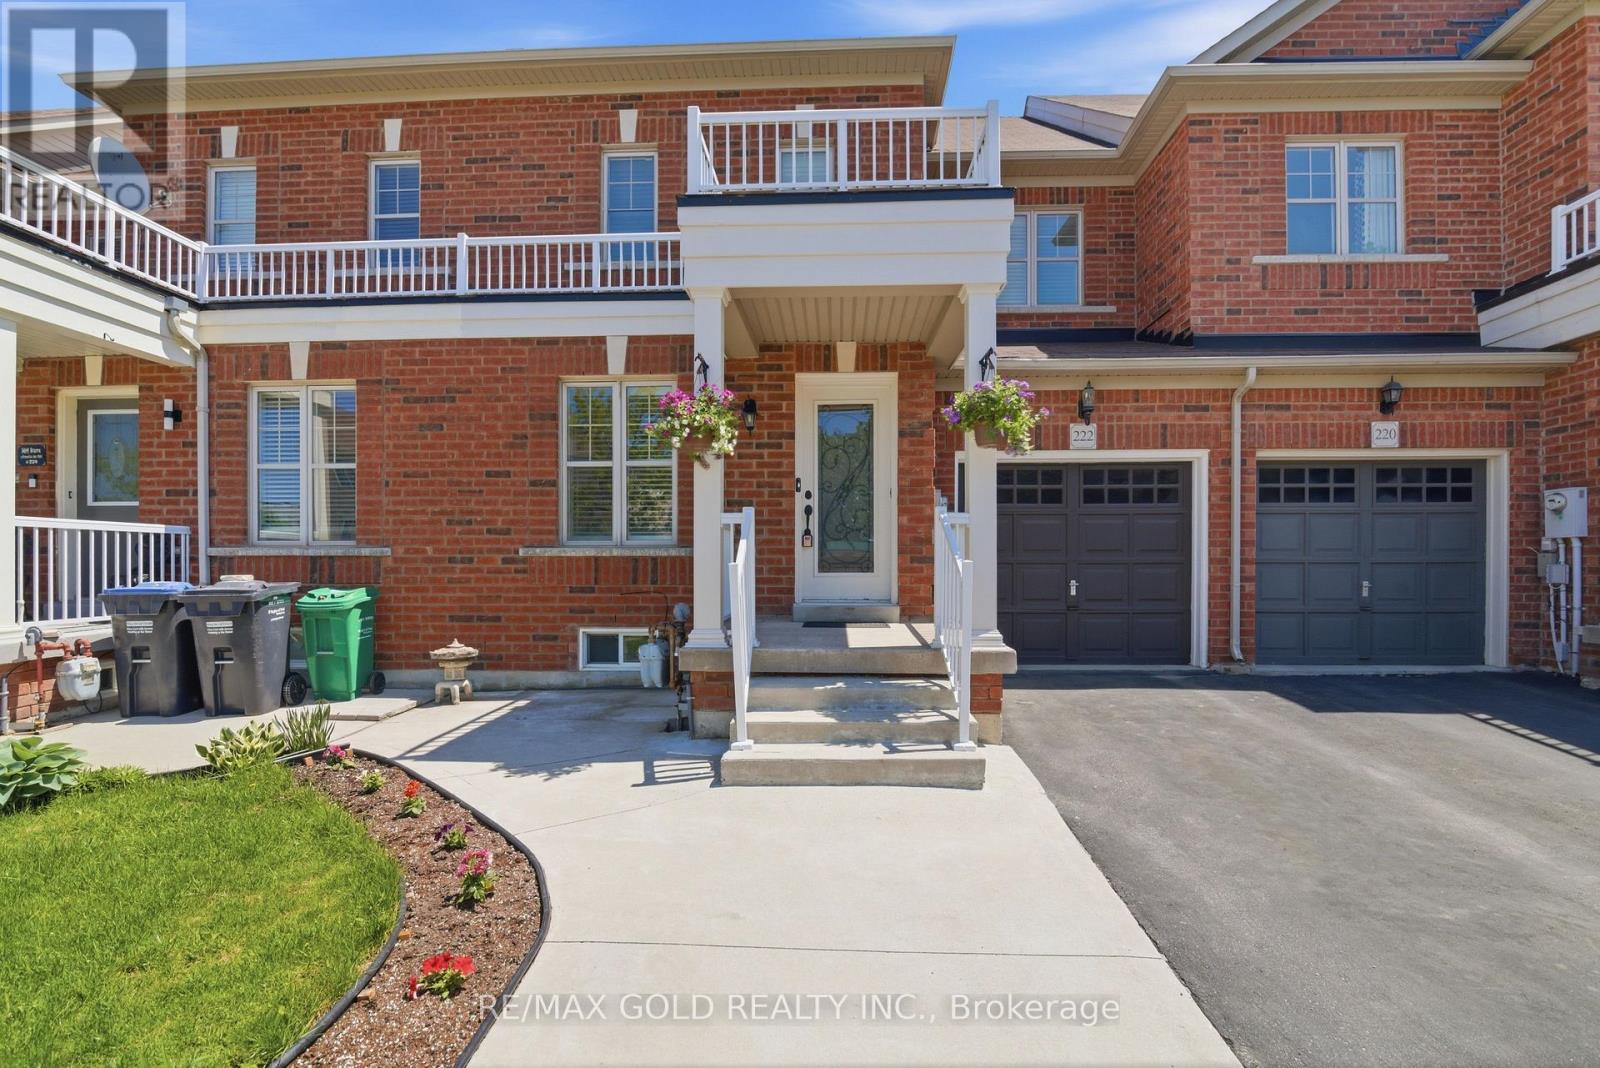
Stunning freehold townhouse offering modern living in one of Brampton's most sought-after communities - Sandringham-Wellington! This beautifully upgraded 3-bedroom, 2.5-washroom home features an open-concept layout with hardwood flooring on the main level, a separate family room, California shutters, and fresh designer paint throughout. Stylish kitchen with quartz countertops, stainless steel appliances, deep sink, and walk-out to a private backyard deck - perfect for entertaining. Spacious primary bedroom with double-door entry, walk-in closet, and luxurious 4-piece ensuite. Elegant oak staircase with iron pickets adds a touch of sophistication. Located close to grocery stores, banks, doctor offices, Brampton Library, schools, parks, transit, and many other everyday amenities. Move-in ready and shows beautifully! An extended driveway for parking extra car. (id:60120)
Toronto, Ontario
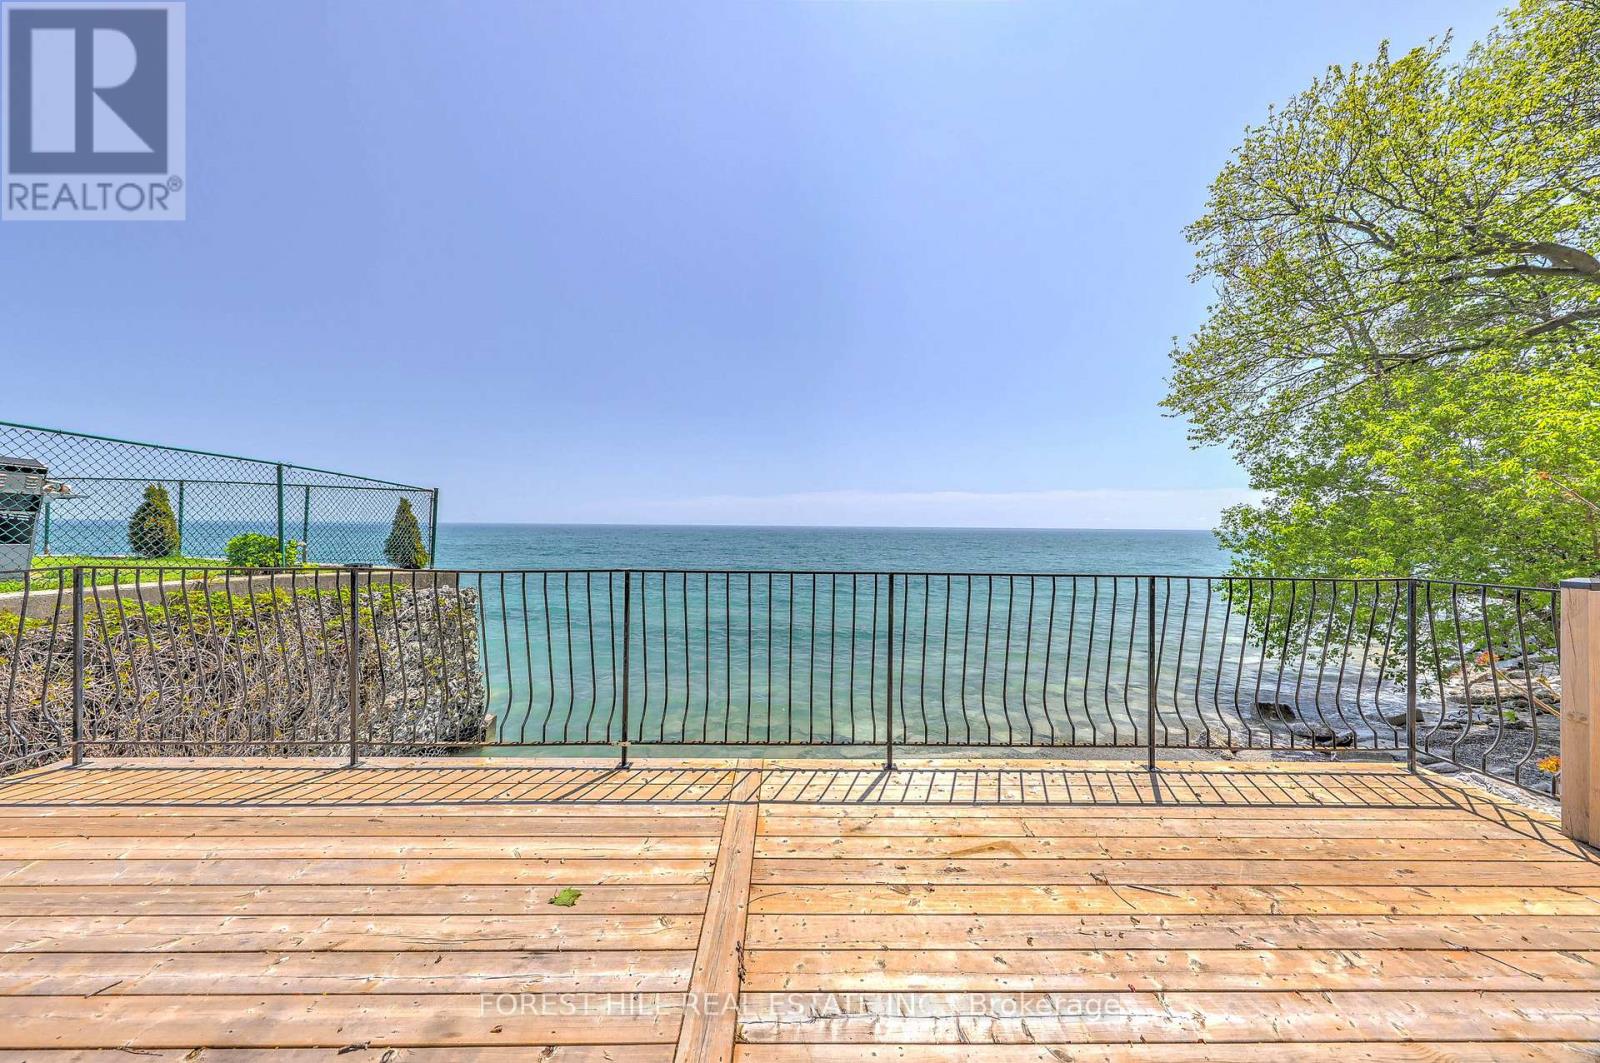
Your Private Waterfront Oasis in the Heart of the City. Experience the rare pleasure of a Muskoka lifestyle without the gruelling commute. This magnificent Mimico waterfront residence offers the crown jewel of urban living: your very own private beach. Spend your summers on a pristine, three-year-old deck, soaking in breathtaking, unobstructed views of Lake Ontario that make "driving to the cottage" a thing of the past.This property is a versatile gem brimming with potential. Whether you choose to move in and revitalize the existing charm with your personal touch, secure a high-demand rental, or clear the canvas to build your custom architectural masterpiece, the value of this lakeside lot is unmatched. The home is offering a golden opportunity for visionaries to claim one of Toronto's most coveted shorelines.The location perfectly balances tranquility with urban energy. You are steps away from vibrant parks, tennis courts, and local marinas, with Mimico's best shops and dining right around the corner. With downtown Toronto just a short drive away, you can enjoy the peace of the waterfront and the pulse of the city in the same afternoon. (id:60120)

Caledon, Ontario
Welcome to 7 Rolling Meadow - an exceptional private custom estate nestled on 3.6 acres with an expansive 316 ft frontage with approximately 4600 sq/ft living space in one of East Caledon's most desirable communities on a dead end street. Surrounded by mature trees and scenic natural beauty, this impressive property offers the perfect blend of luxury living, privacy, and everyday comfort. Set well back from the road with an large circular driveway and 3-car garage with direct access to mud room & laundry This beautifully maintained residence offers over-sized principal rooms, timeless finishes, custom carpentry, and seamless indoor-outdoor living designed for both entertaining & family life.The heart of the home features a stunning designer kitchen complete with granite countertops, custom cabinetry, centre island, breakfast bar, and high-end stainless-steel appliances. The sun-filled breakfast area walks out to an sprawling deck overlooking the breathtaking property with endless breath taking scenery- creating the perfect setting for morning coffee or evening gatherings.The bright open-concept great room with soaring ceilings showcases rich hickory hardwood flooring, elegant pot lights, electric fireplace, and large windows that bring the outdoors in. The spacious primary retreat offers a private escape with walk-in closet, 5 piece spa like ensuite bathroom, & direct walkout access to the deck.This property is loaded with thoughtful upgrades and features including tons of storage, California shutters throughout, Santos Mahogany hardwood flooring in the bedrooms. The finished lower level is ideal for multi-generational living, extended family, or entertaining, featuring additional bedrooms, a private office, exercise room, a spacious recreation area with electric fireplace and custom finishes throughout..2 large sized outbuildings with electrical 24 x 20 Steel built, & 18 x 11 Cedar Built. Click on the 3d Virtual Tour!!! (id:60120)
Mississauga, Ontario
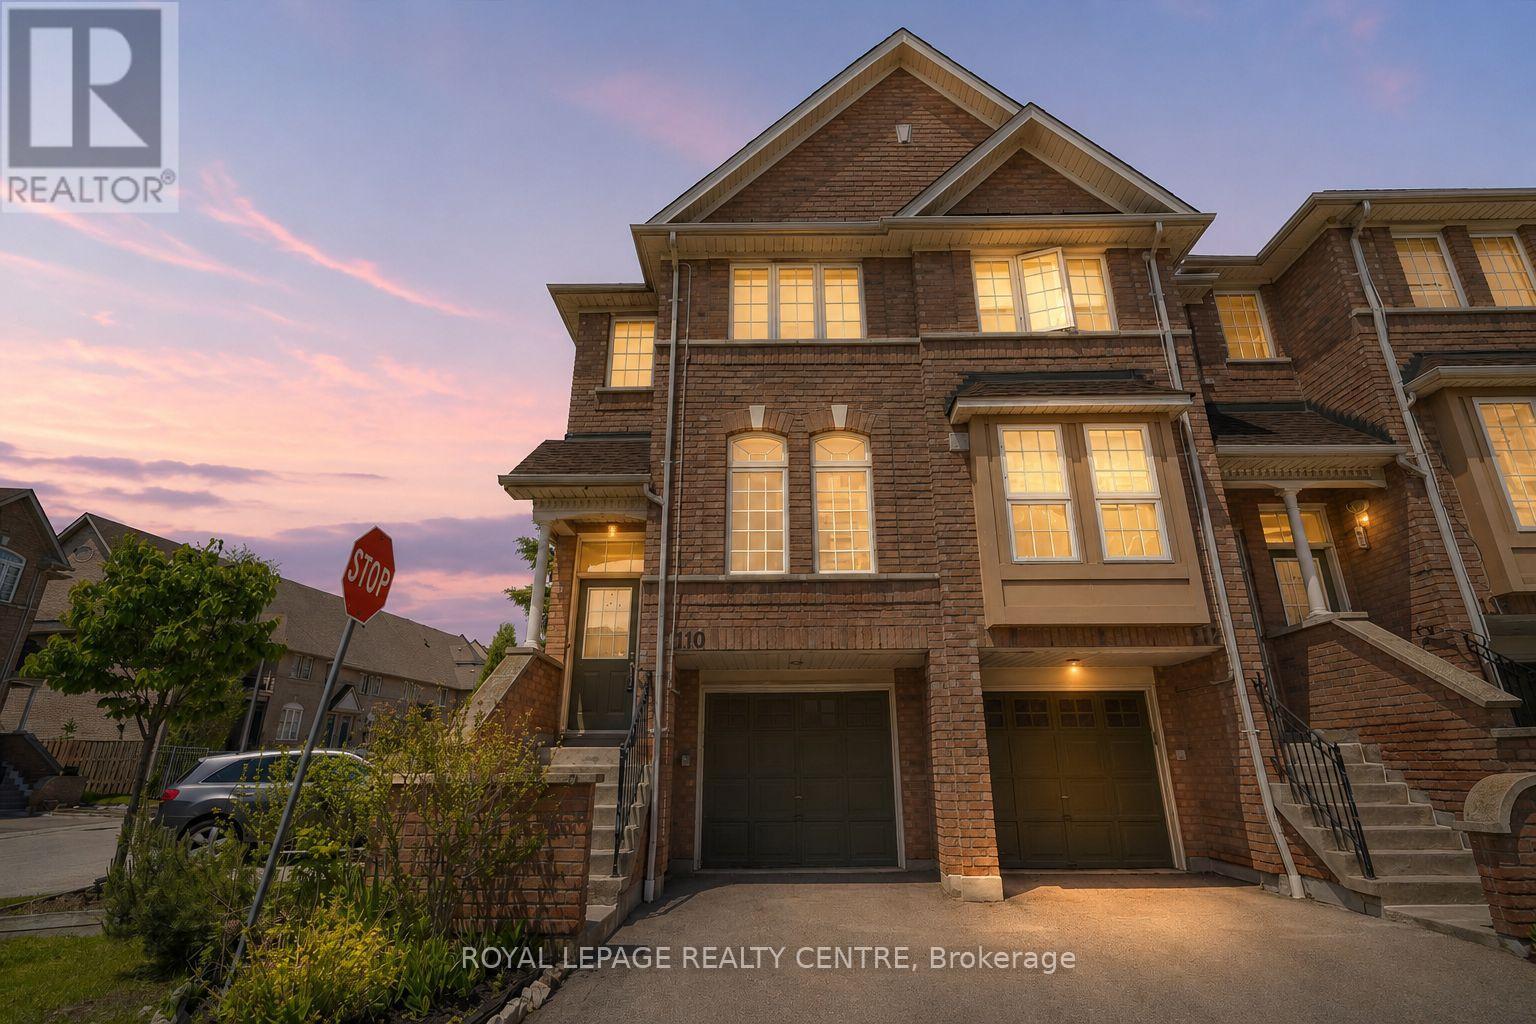
Welcome To This Beautifully Renovated End-Unit Townhome In A Prime Central Location, Just Steps To The New LRT And Close To All Amenities. Featuring Over $100K In Upgrades, This Home Has Been Renovated Top To Bottom With Modern Finishes Throughout. Enjoy Carpet-Free Living With Stylish Vinyl Flooring, Fresh Paint, New Baseboards, Updated Light Fixtures, New Stair Treads, And New Stair Railings. The Stunning Renovated Kitchen Boasts Quartz Countertops, A Matching Backsplash, Stainless Steel Appliances, And A Bright Eat-In Breakfast Area With Walkout To A Balcony. The Spacious Combined Living And Dining Area Is Perfect For Entertaining. Convenient Main Floor Laundry Includes A Laundry Sink For Added Functionality. Upstairs Offers 3 Generous Bedrooms, Including A Primary Retreat With His-And-Her Closets And A Renovated 3-Piece Ensuite. The Home Features 3 Renovated Washrooms Throughout. The Large Second Bedroom Features Double Mirrored Closet Doors. The Finished Basement Includes A Versatile Rec Room With Walkout To The Patio And Direct Garage Access. Move-In Ready And Impeccably Updated, This Home Is A Must-See. (id:60120)
Oakville, Ontario
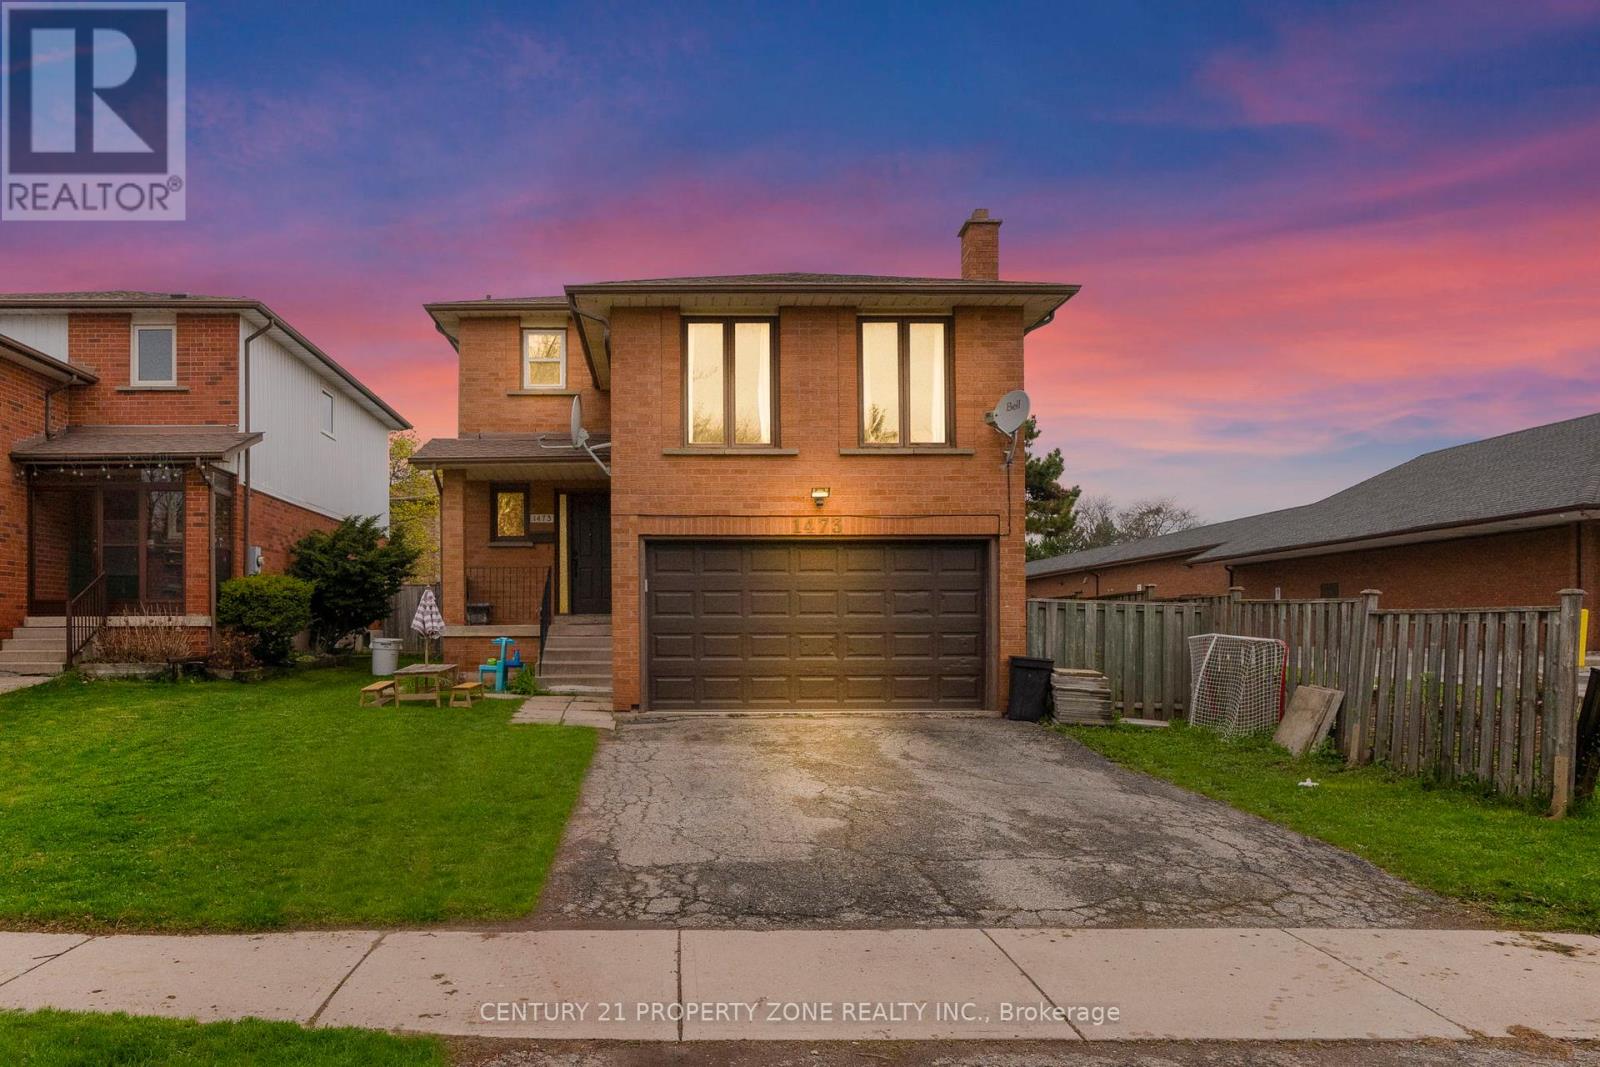
Welcome to this beautifully upgraded 3+2 bedroom detached home in the highly desirable College Park neighborhood of Oakville-offering space, versatility, and exceptional value! The main level welcomes you with a bright living and dining room, perfect for entertaining, while the spacious family room just few stairs up offers a unique and inviting space for relaxation with ample natural light. The open-concept kitchen is equipped with quartz countertops, new sink & faucet, and overlooks a fully fenced backyard, creating a warm and functional layout for everyday living. The home is enhanced with *pot lights* and *brand new flooring* on the main floor, along with new carpet on the stairs. Upstairs, you'll find 3 generously sized bedrooms, including a comfortable primary retreat. Thousands have been spent on upgrades, including*updated kitchen finishes and modernized washroom vanities, countertops, and faucets*. The *fully finished basement* with separate entrance is a standout feature-offering 2 additional bedrooms, a full washroom, and a kitchen, ideal for extended family or excellent rental income potential. Located in a prime, family-friendly area with easy access to parks, recreation centre , library, Oakville GO Station, and Highways 407 & 401, this home combines space, style, and convenience. (id:60120)
Toronto, Ontario
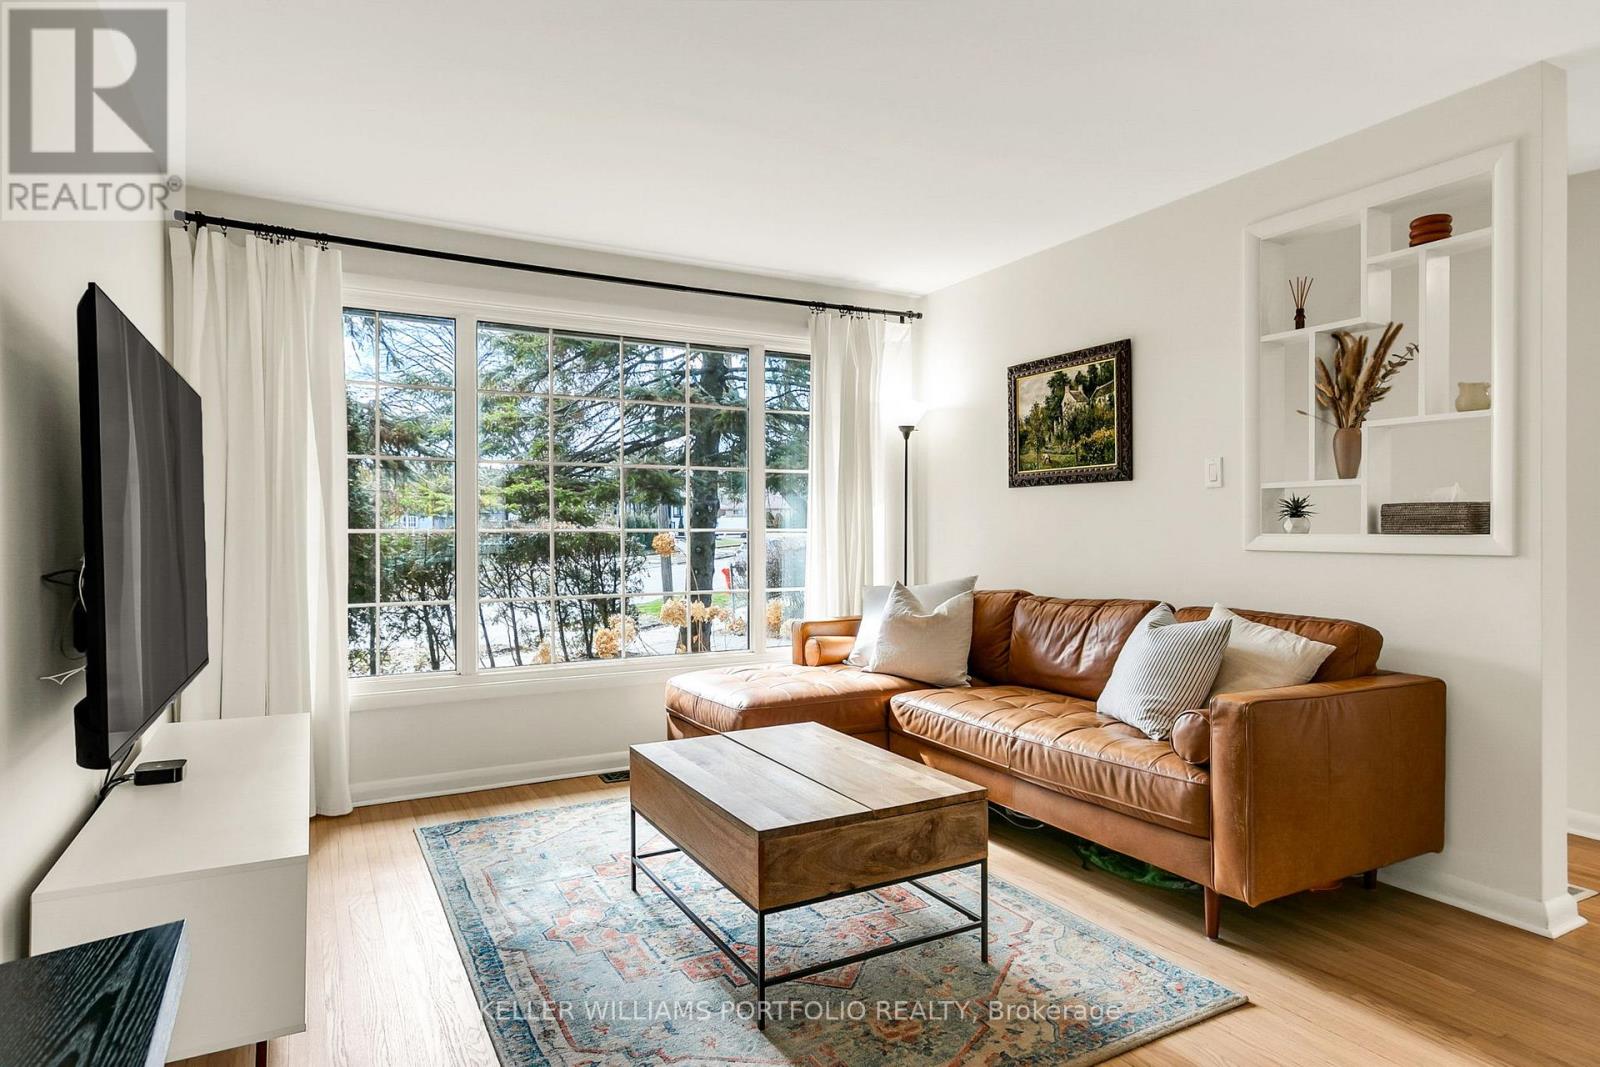
Welcome to 88 Sabrina Dr, Rarely available, located in the Sought-After, Family Friendly Community of Martin Grove Gardens, On an Extra-Large 48 x140 ft Quarter Acre Lot--One of the Neighbourhood's Largest Lots, Charming 1.5 Storey, Move-in Ready Family Home, Southwest exposure, mature trees and tall hedges. This property offers a bright, private oasis with exceptional future potential. Step into this impressively-sized 3-bedroom home, meticulously upgraded to show true pride of ownership. Original oak floors have been beautifully refinished throughout. The renovated kitchen features high-end appliances, and the updated bathroom includes heated flooring. Upstairs, the generously-sized bedrooms offer large walk-in closets. Additional upgrades include a new roof, natural stone front porch, R60 attic insulation, and a reverse osmosis water filtration system. The partially finished basement adds approximately 679 sq ft of flexible space, ideal for future income potential or growing families. The dining room opens directly onto a deck, leading to a large, private, fully-fenced backyard with mature perennial gardens that bloom Spring through Fall. Gardeners will love the raised beds, in-ground drip irrigation, storage shed and 6X8ft Greenhouse. The extra-wide and deep garage provides ample space for parking and storage, plus there is room for 3 additional vehicles in the private driveway. There is also a paved patio behind the oversized garage. This lovely home is conveniently located close to public transportation and shopping, walking distance to excellent schools and parks, and just minutes to major highways. An excellent investment opportunity for builders and developers with over 11,000+ sq ft of land in Toronto. (id:60120)
Oakville, Ontario
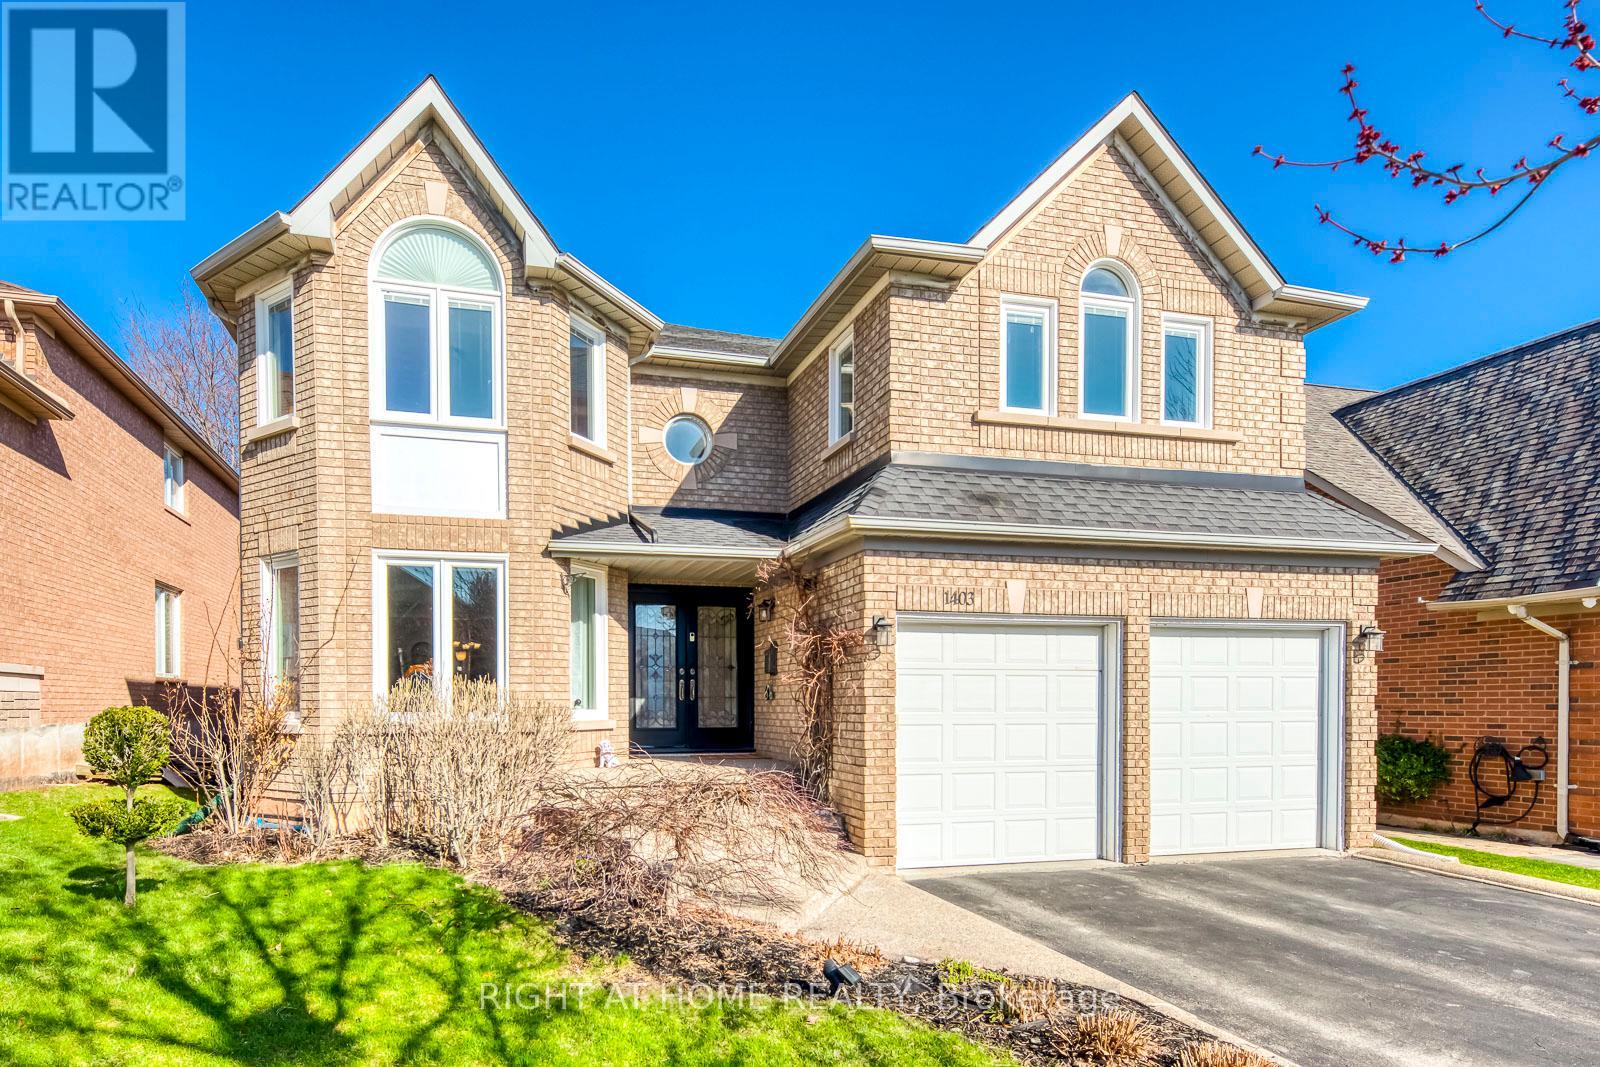
Backs onto Ravine! Rare find in prestigious Joshua Creek, Oakville! This beautifully maintained executive 5-bedroom family home offers 3,314 sq. ft. of elegant above-ground living space with quality upgrades throughout. The main level features formal living and dining rooms with hardwood flooring and crown moulding, a sun-filled gourmet kitchen with granite countertops, custom cabinetry and greenhouse window, opening to the breakfast area and family room with wood-burning fireplace. Upstairs, a skylit hallway leads to a generous primary retreat with walk-in closet and 5-piece ensuite, plus four additional bedrooms, some with vaulted ceilings. The fully finished walk-out lower level includes a rec/games room, sauna, change room and storage-ideal for extended family or in-law suite potential. Step outside to a spectacular private backyard backing onto a peaceful ravine, complete with in-ground pool, hot tub, putting green, and lush gardens that bloom from spring magnolias and lilacs to summer hydrangeas and fiery autumn foliage. Top-rated schools: Joshua Creek P.S. & Iroquois Ridge H.S. Minutes to parks, trails, shopping, QEW & GO Transit. A rare opportunity-don't miss it! (id:60120)
Caledon, Ontario
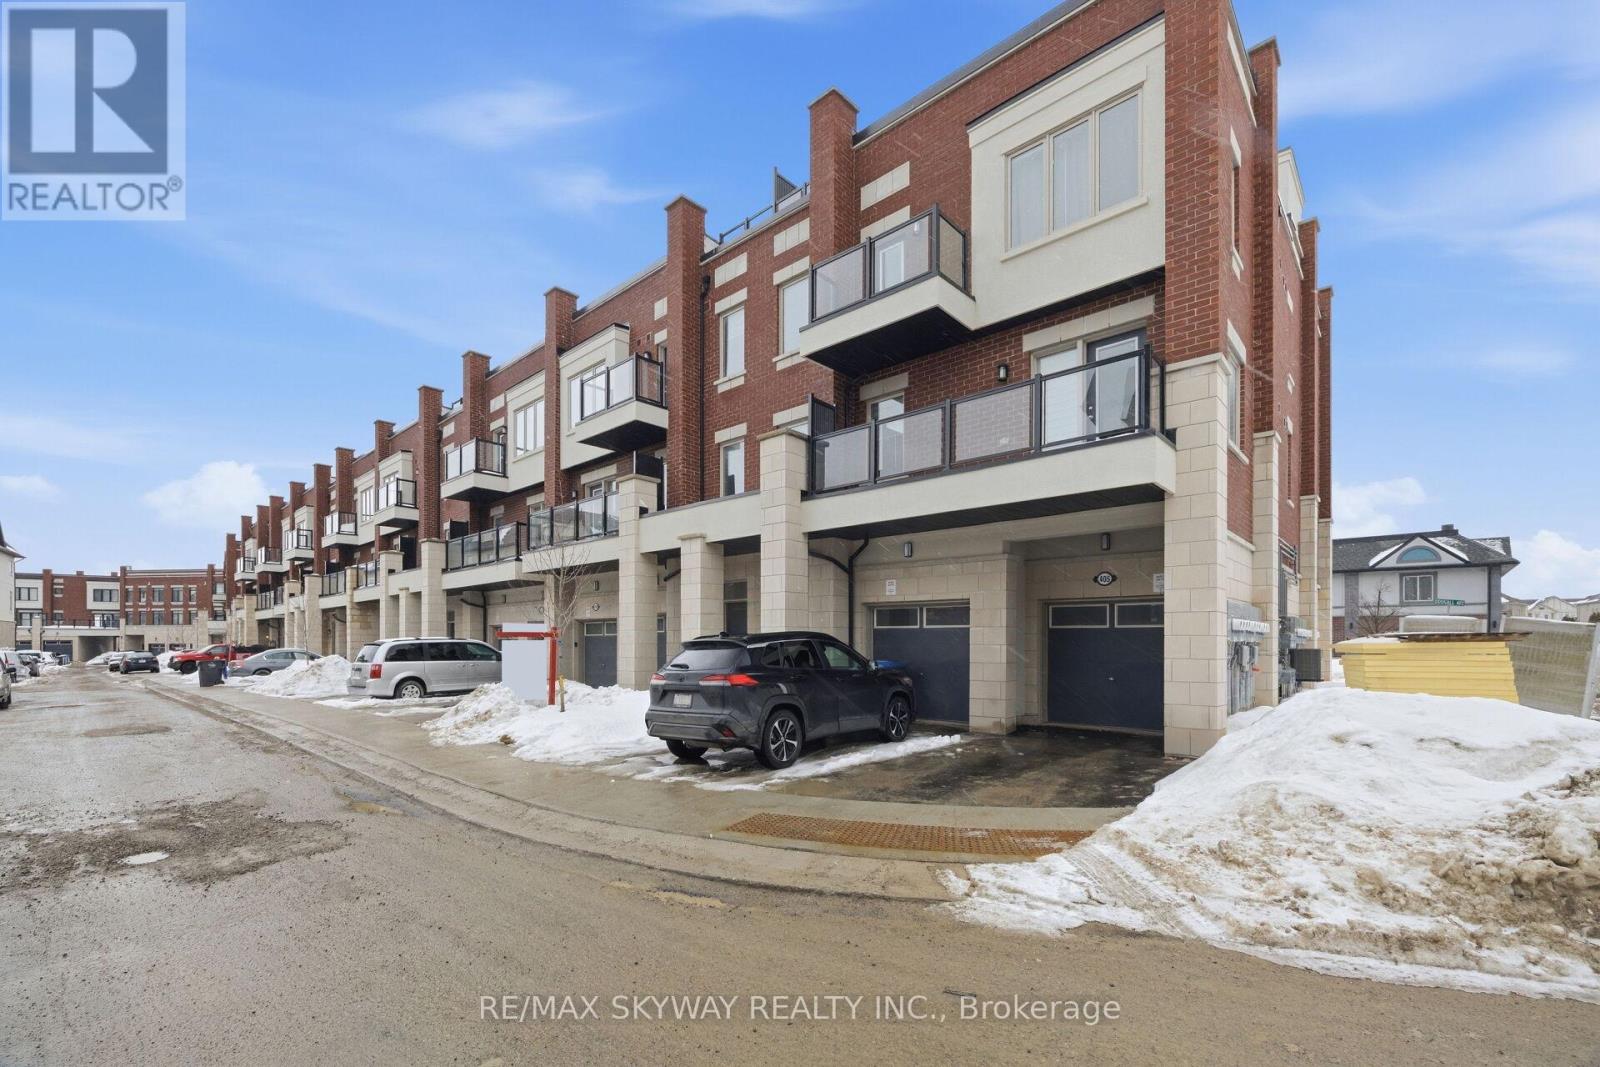
Welcome to this stunning 6-month-new executive 3-storey townhouse in the highly sought-after Southfields Village, Caledon. Offering approx. 1,690 sq ft as per builder's floor plan, this modern home features an elegant stone, brick & stucco elevation and an unbeatable location directly across from the Southfields Community Centre and skate park, and steps to all daily amenities. A spacious foyer with ceramic tiles leads to the bright open-concept great room combined with dining area, perfect for entertaining and everyday living. Walk out to an oversized balcony ideal for summer enjoyment. The modern kitchen boasts stainless steel appliances, ample cabinetry, a large centre island with breakfast bar, and generous counter space. A convenient powder room completes this level. Upstairs features a spacious primary bedroom with large window and 5-piece ensuite. Two additional well-sized bedrooms share an upgraded bathroom with frameless glass shower, and the second bedroom offers access to its own private balcony. A rare highlight is the fully private terrace for summers bbqs and gatherings, perfect for BBQs and outdoor gatherings. Includes 1-car garage plus 1 on driveway (2 total). Location is exceptional: directly across from Southfields Community Centre and skate park, steps to plaza with grocery stores, pharmacy, restaurants, and convenience stores. Walking distance to highly rated Southfields Village Public School, Bonnieglen Farm Park, access to Etobicoke Creek Trails, parks and pond. Close to the newly opened Mega Gym and conveniently located on a bus route, making commuting simple and accessible. (id:60120)
Brampton, Ontario
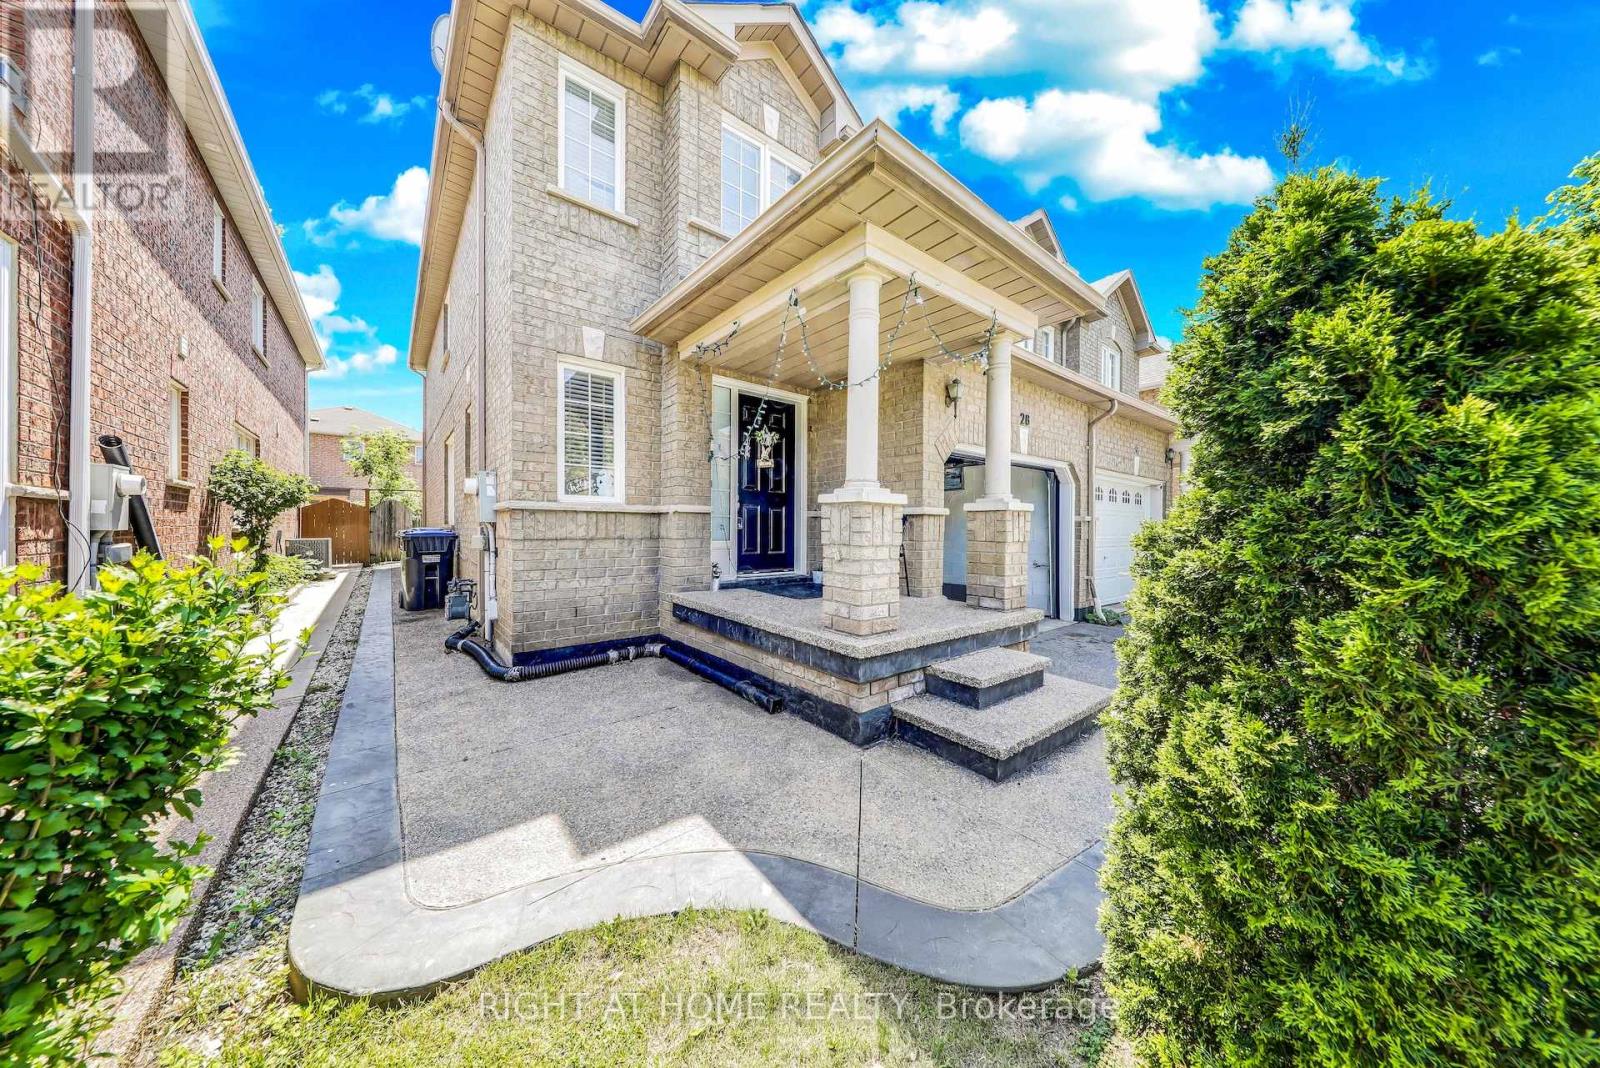
Fabulous 4 Bedrooms house has a Finished Newly Painted Basement with separate Entrance. Open Concept, Great layout for The Family or Entertainment. W/O to Fenced Backyard. Upgraded Cabinets Through the Home. Upgraded Oak Staircase, Laminated Flooring. Garage Entry to Home. Close to all Amenities. Currently Rented- for $ 3,150, basement vacant. Tenant willing to Stay. (id:60120)
Brampton, Ontario
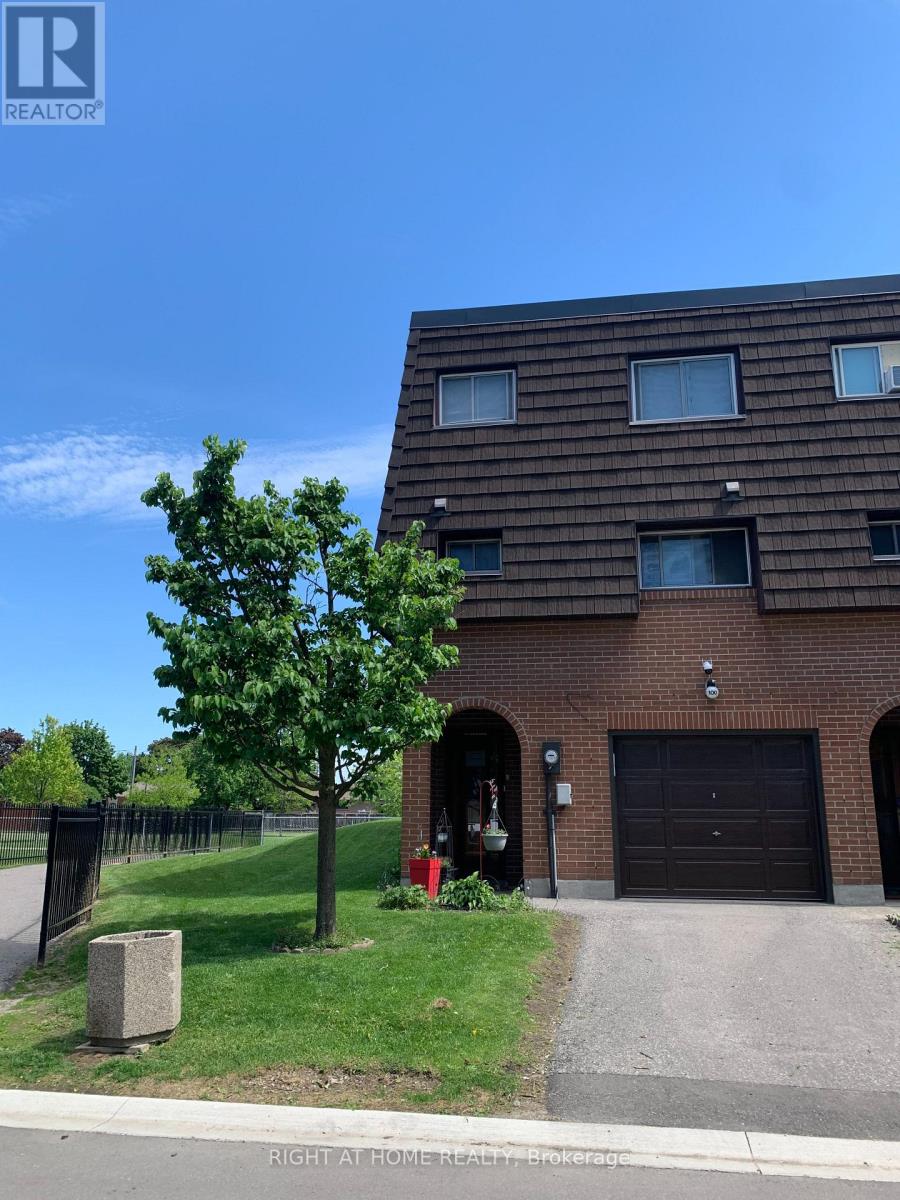
Rare Greenbelt Setting! Bright Corner Townhouse Backing Onto Park With No Homes Behind. Welcome to 100 Darras Court in Brampton! Ideally situated in a prime location within the complex, this bright corner townhouse backs onto a peaceful greenbelt, offering beautiful views of the park and playground. The home features a thoughtfully designed layout with a spacious living room showcasing soaring 12-foot ceilings, large windows, and a walk-out to the backyard patio and overlooking green space. A few steps up from the living room brings you to the separate dining room, creating a natural flow for entertaining. The dining room connects directly to the kitchen, providing a functional layout for everyday living and family gatherings. The upper level offers four bedrooms, currently configured as two bedrooms plus a home office and study, providing flexible space to suit your family's needs. This home has been upgraded to forced air heating. Conveniently located just minutes from the GO Station and major highways including the 410 and 407, making commuting easy. Enjoy nearby shopping at Bramalea City Centre and local shopping plazas. This location also offers a short drive to multicultural places of worship, elementary and secondary schools, colleges, recreation centers, and beautiful parks including Chinguacousy Park. A short drive brings you to vibrant Downtown Brampton with shopping, dining, and the Rose Theater. A wonderful opportunity to own in a convenient and family-friendly neighbourhood. (id:60120)
Barrie, Ontario
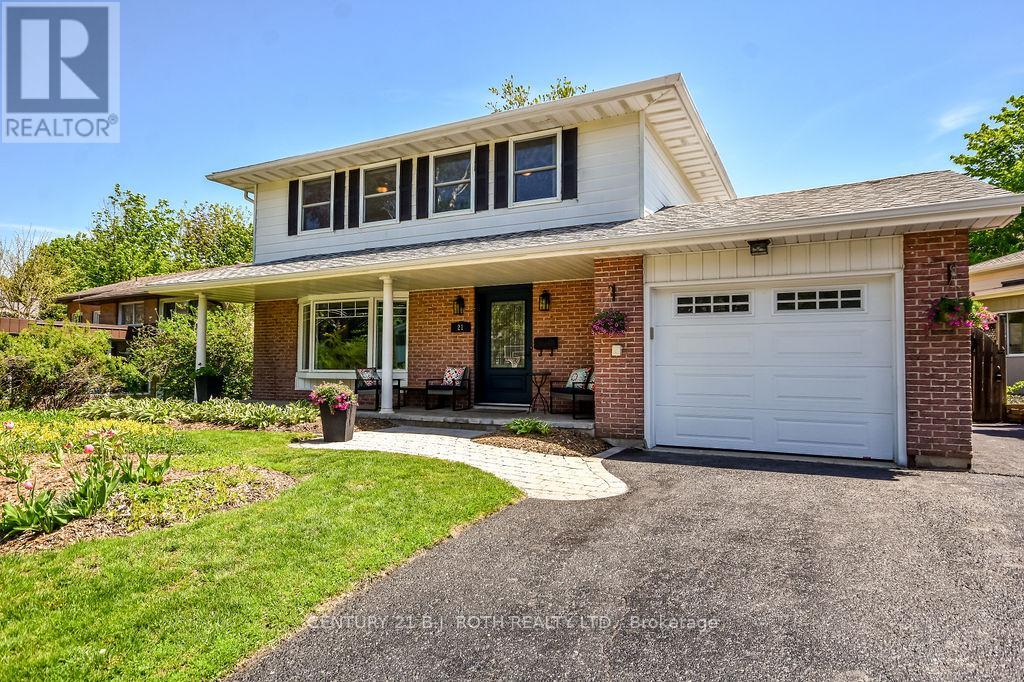
Welcome to Barrie's highly sought-after east end. A mature, family-friendly neighbourhood where kids still play outside, neighbours know each other, and everything you need is just minutes away. Ideally located close to the waterfront, parks, schools, shopping, restaurants, and more, this beautifully updated 3-bedroom, 3.5-bathroom home offers the perfect blend of comfort, character, and modern upgrades.Designed with both everyday living and entertaining in mind, the main floor offers an exceptional layout with spacious principal rooms throughout. The oversized living room features a cozy gas fireplace and flows seamlessly into the open concept kitchen, creating the perfect gathering space for family and friends. The separate dining room is equally impressive in size, offering plenty of room for large family dinners and holiday gatherings, complete with its own fireplace for added warmth and charm. The kitchen features quartz countertops, a gas stove, oversized fridge, and ample prep and storage space. The main floor also includes a dedicated office space, functional mudroom, and convenient access to the attached garage, ideal for compact vehicle parking or additional storage. Pride of ownership is evident throughout, with extensive renovations completed over the years including hardwood flooring on the main and upper levels, a fully renovated basement with an additional bathroom, vinyl flooring and pot lights, and an updated upstairs 3-piece bathroom completed in 2024. The spacious primary retreat features a renovated ensuite and walk-in closet, while upstairs laundry adds to the home's practicality and convenience. Enjoy the beautifully maintained backyard complete with a retaining wall and fence, new shed, gas BBQ hookup, gas firepit, and a Jacuzzi hot tub with new concrete pad. Additional updates include shingles on the addition (2023), AC (2023), water softener (2022), sump pump (2026), front door (2025), and more - making this a truly move-in ready home (id:60120)
Springwater, Ontario
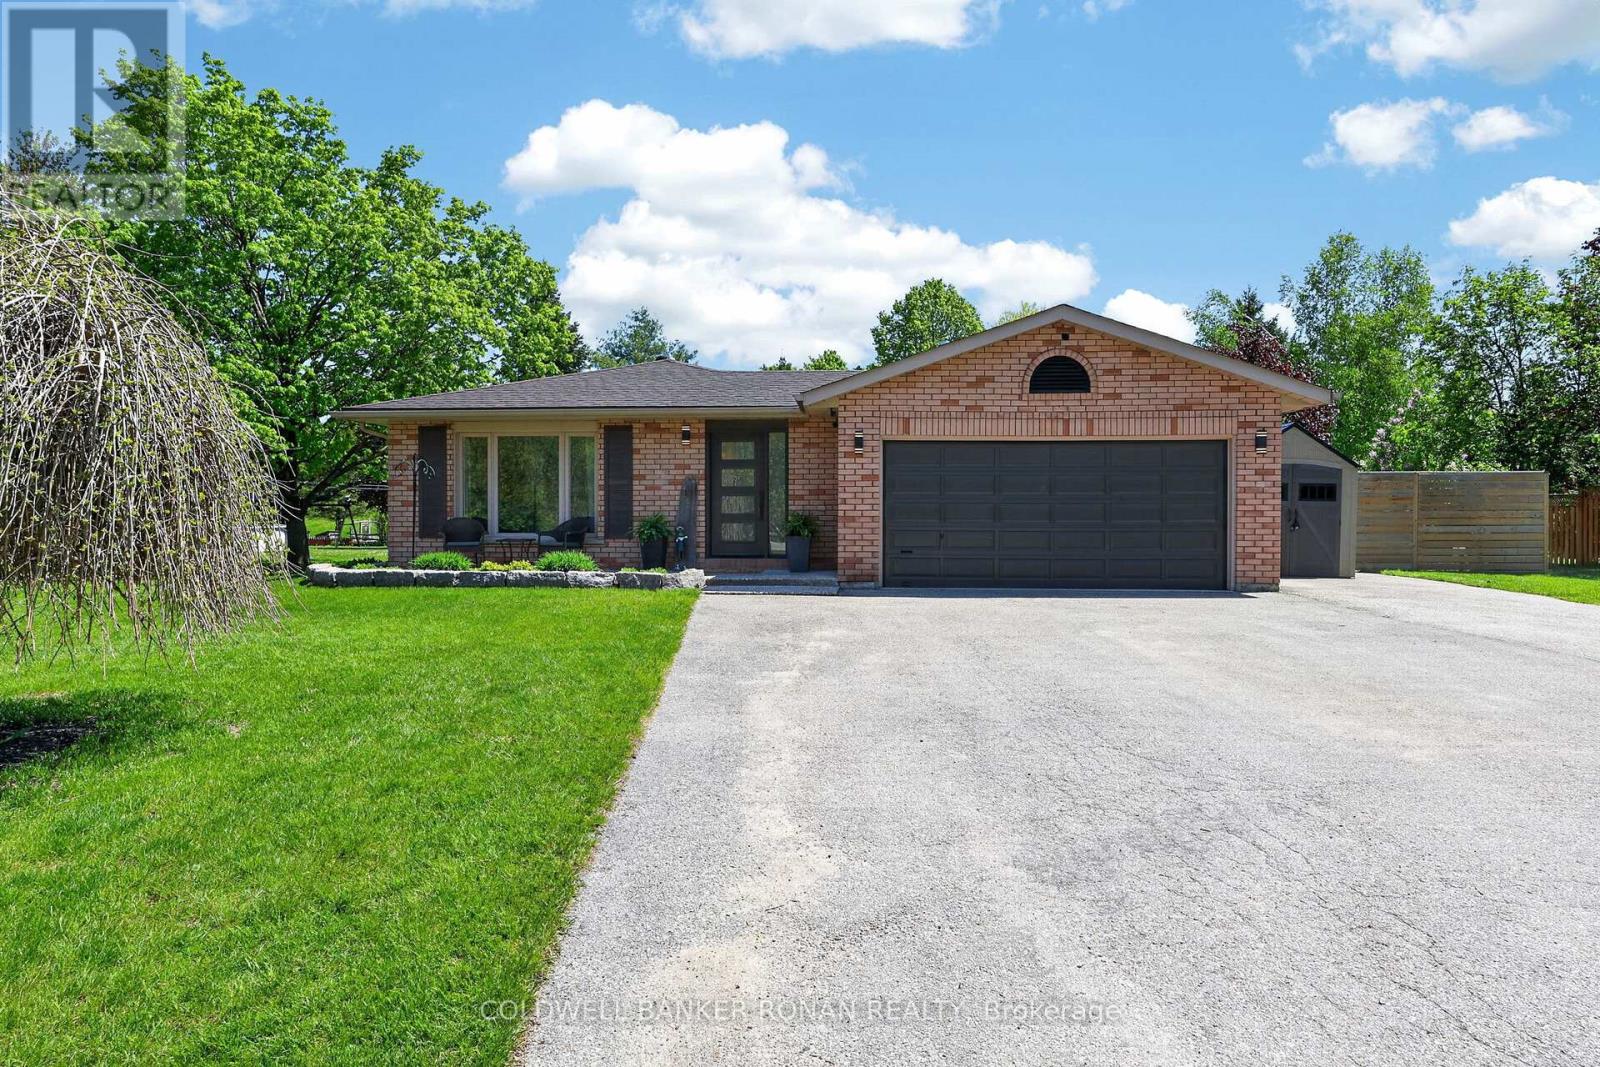
Welcome to Snow Valley-one of Simcoe County's most sought-after lifestyle communities, where executive-style living meets year-round recreation. Beautifully updated & set on a private 0.67-ac lot surrounded by mature trees, this exceptional bungalow offers the perfect balance of comfort & family-focused living just mins to Barrie, skiing, golf, trails & commuter routes, located in sought-after Minesing School District! Offering over 2,200 sq ft of fin. living space with 3+1 beds & 2 baths, this home showcases evident pride of ownership & thoughtful renovations. The heart of the home is the professionally reno'd custom kitchen ('19), featuring Cambria quartz countertops, oversized solid maple island, extensive B/I's &storage, updated appliances, dedicated coffee/wine bar & walkout to the backyard retreat. Luxury vinyl floors, custom entry built-ins, upgraded insulation, & beautifully curated finishes create warm yet elevated spaces designed for both everyday living & entertaining. The spacious primary suite features a 4pcensuite, while the fully finished lower level offers incredible flexibility with a cozy gas FP, dry bar, reno'd 4thbedrm with barn door, R/I for future bathroom & generous rec space ideal for guests, teens, or multigenerational living. Designed for embracing all seasons, the private backyard oasis features a heated pool, hot tub, gazebo, gas BBQ hookup & multiple outdoor gathering spaces surrounded by nature. The widened driveway accommodates up to 8 cars plus room for RVs, boats++, while the attached 2-cargarage & 24'x8' sea can provide storage & functionality. Located mins to Snow Valley Ski Resort, golf courses, hiking/biking trails, parks & outdoor recreation, this is a rare opportunity to enjoy a refined country-inspired lifestyle without sacrificing convenience. Additional updates: Centennial windows('16), exterior doors ('18), shingles, rejuvenated septic system('23), R/O water filtration, 200 amp svc new sumppump ('25). Turn-key living! (id:60120)
Severn, Ontario
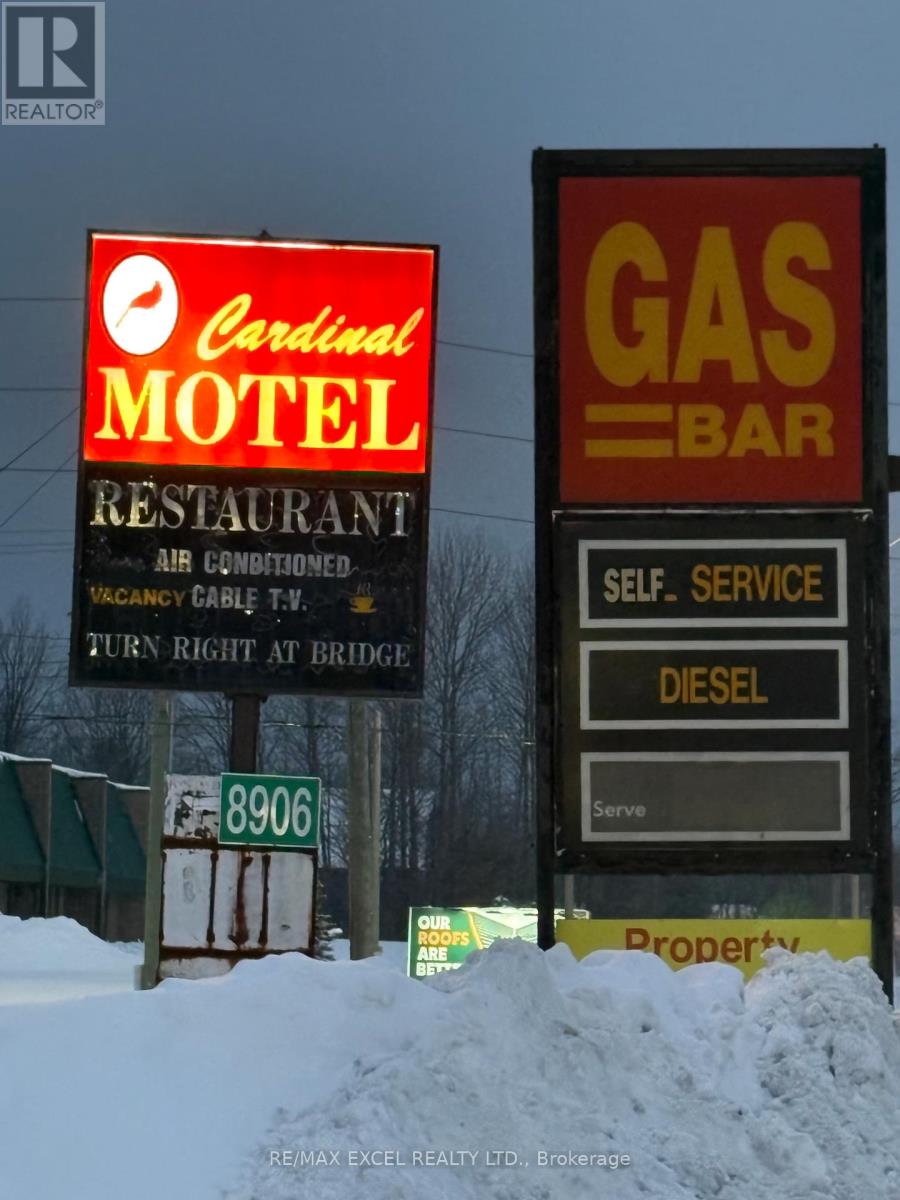
High-Exposure Hwy 11 Commercial Property in the Township of Severn (Orillia Area) with Multiple Income Streams, Prime commercial property located directly on busy Highway 11 Rd Southbound Lane in Orillia, featuring exceptional visibility and traffic flow with three separate access points: Two entrances directly from Hwy 11, one additional access from Ego Sideroad, Currently 8 out of 10 bachelor units generating over $7,000/month. On-site owner's residence *** Active TSSA licence for Gas station (no supplier contract) with convenience store, Active restaurant licence - ready to open at any time *** Positive cash flow, operating 7 days a week, TankTek reports available, Newer roof (2024), Minutes to downtown Orillia, Lake Couchiching, and Casino Rama. High-traffic location benefiting from tourism and steady population growth. Ideal for investors or owner-operators seeking a turn-key, income-producing commercial property with multiple revenue streams, high exposure, and future upsides. (id:60120)
Vaughan, Ontario
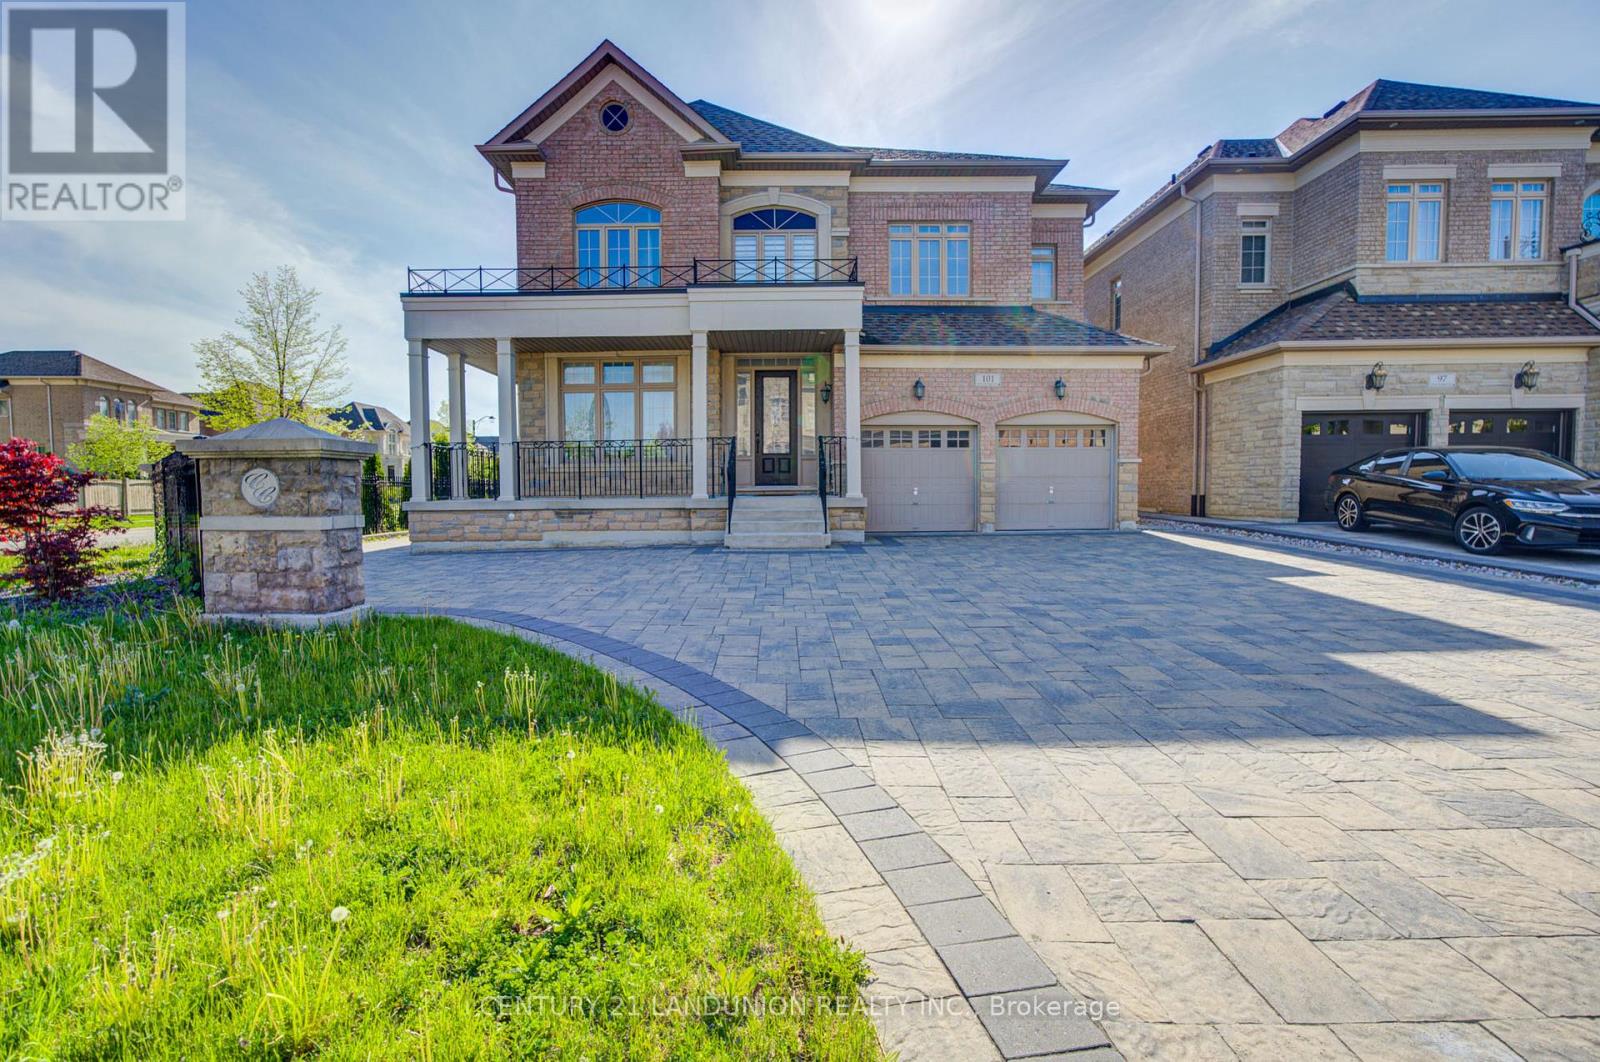
Magnificent Sun-Filled Executive Home Situated On A Premium Corner Lot In One Of Vaughan's Most Prestigious High-End Communities. Offering Approx. 3727 Sq.Ft. Of Luxurious Living Space Designed For Modern Family Living. Impressive 10' Ceiling On Main & 9' Ceiling On 2nd Floor Create A Bright And Airy Atmosphere Throughout. Featuring Hi-End Engineered Hardwood Floor Throughout, Freshly Painted Interior, Elegant Circular Oak Staircase, Custom Curtains, And A Gourmet Kitchen With Granite Countertop & Large Centre Island Perfect For Entertaining. Functional Main Floor Office Can Easily Serve As An Additional Bedroom. Every Spacious Bedroom Features Its Own Ensuite Bath, Offering Exceptional Comfort & Privacy For The Entire Family. The Grand Primary Retreat Boasts A Tremendous Sitting Area Creating The Perfect Luxury Escape. Separate Entrance To Basement Offers Excellent Potential For An In-Law Suite Or Multi-Generational Living. Immaculately Maintained And Truly Move-In Ready. Located In A Highly Sought-After Family-Friendly Neighborhood Surrounded By Luxury Homes, Parks, Trails, Top Amenities & Excellent Convenience. Minutes To Hwy 400, Vaughan Mills, Canada's Wonderland, Restaurants, Shopping, Schools & Transit. Rare Opportunity To Own A Stunning Luxury Residence Combining Space, Elegance & Prime Location. (id:60120)

Aurora, Ontario
Welcome to this beautifully updated detached home in Aurora's sought-after Highlands community, perfectly situated on a quiet street with no through traffic. Offering 5 spacious bedrooms and4 upgraded bathrooms, this exceptional family home combines comfort, style, and privacy in one of Aurora's most established neighbourhoods. This home features a traditional layout with renovated eat in kitchen, thoughtfully designed with modern finishes, quality cabinetry, and ample workspace for everyday living and entertaining. Two cozy gas fireplaces add warmth and character to your multiple living spaces. Step outside to your own private backyard retreat featuring a professionally landscaped yard and an impressive 32' x 16' in-ground pool with an 8-foot deep end - perfect for summer entertaining, family fun, or relaxing weekends at home. Enjoy outdoor living on the updated back patio (2017) and welcoming front patio (2019).This home has been meticulously maintained with major updates already completed for peace of mind, including roof (2020), furnace (2020), air conditioner (2020), pool heater (2018), and pool pump (2021).Located close to top-rated schools, parks, trails, shopping, and transit, this move-in ready home offers the perfect balance of family living and lifestyle convenience in one of Aurora's most desirable areas. (id:60120)
Richmond Hill, Ontario
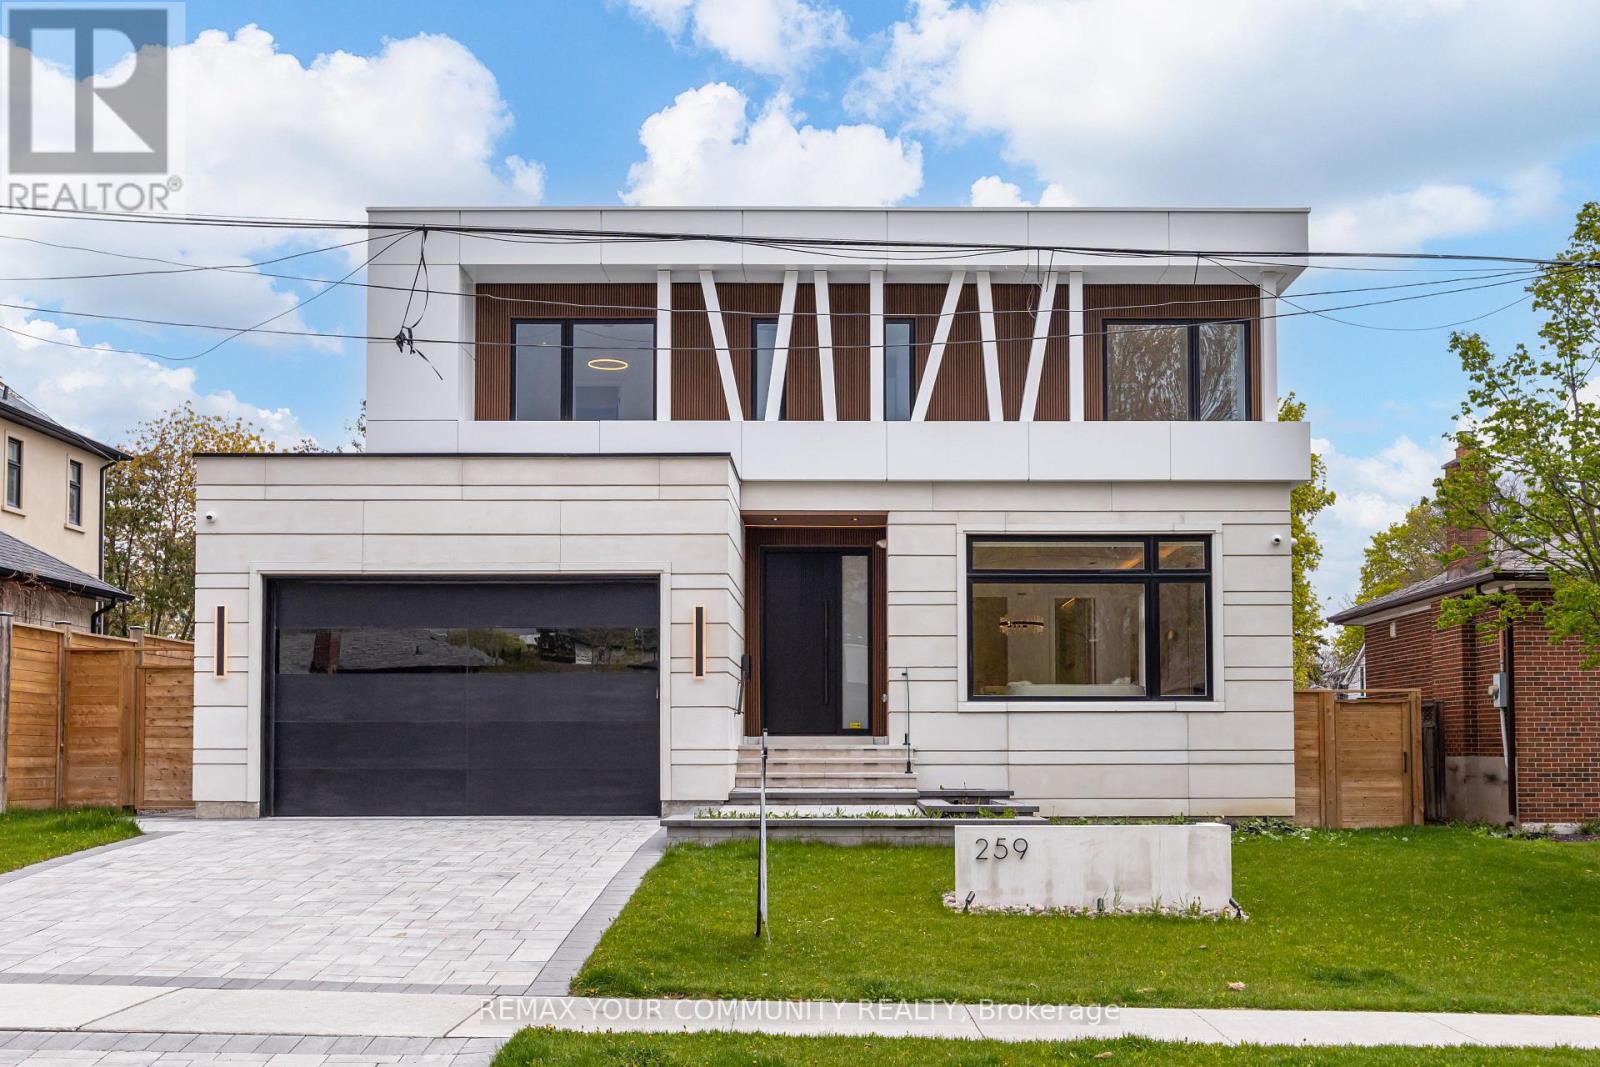
Welcome to 259 Ruggles Ave-a brand new architectural masterpiece, with full TARION warranty. Fall in love with this ultra-modern showstopper in one of Richmond Hill's top neighborhoods! sitting on a premium 60 x 118-foot lot, this home blends cutting-edge engineering with ultra-modern interior design. Spanning 4+1 bedrooms and 7 bathrooms, the open-concept layout is beautifully illuminated by custom designer lighting throughout. Seamlessly move between floors using your private elevator, while the integrated built-in sound system sets the perfect ambiance for daily living or grand entertaining.The main level features a chef's dream kitchen fully loaded with top-of-the-line appliances and premium modern cabinetry. An efficient dual-furnace system ensures perfect climate control year-round. Upstairs, the primary retreat serves as a sanctuary, featuring a stunning water vapor fireplace and a spa-like ensuite with cozy heated floors.The walk-up basement is a world-class entertainment hub boasting radiant heated flooring, a private built-in sauna, and a fully equipped wet bar opening directly to the patio. Complete with an eye-catching SKY ROCK exterior facade .This property is steps from, parks,transit and close to the hospital Absolute modern luxury at its finest! (id:60120)
Markham, Ontario
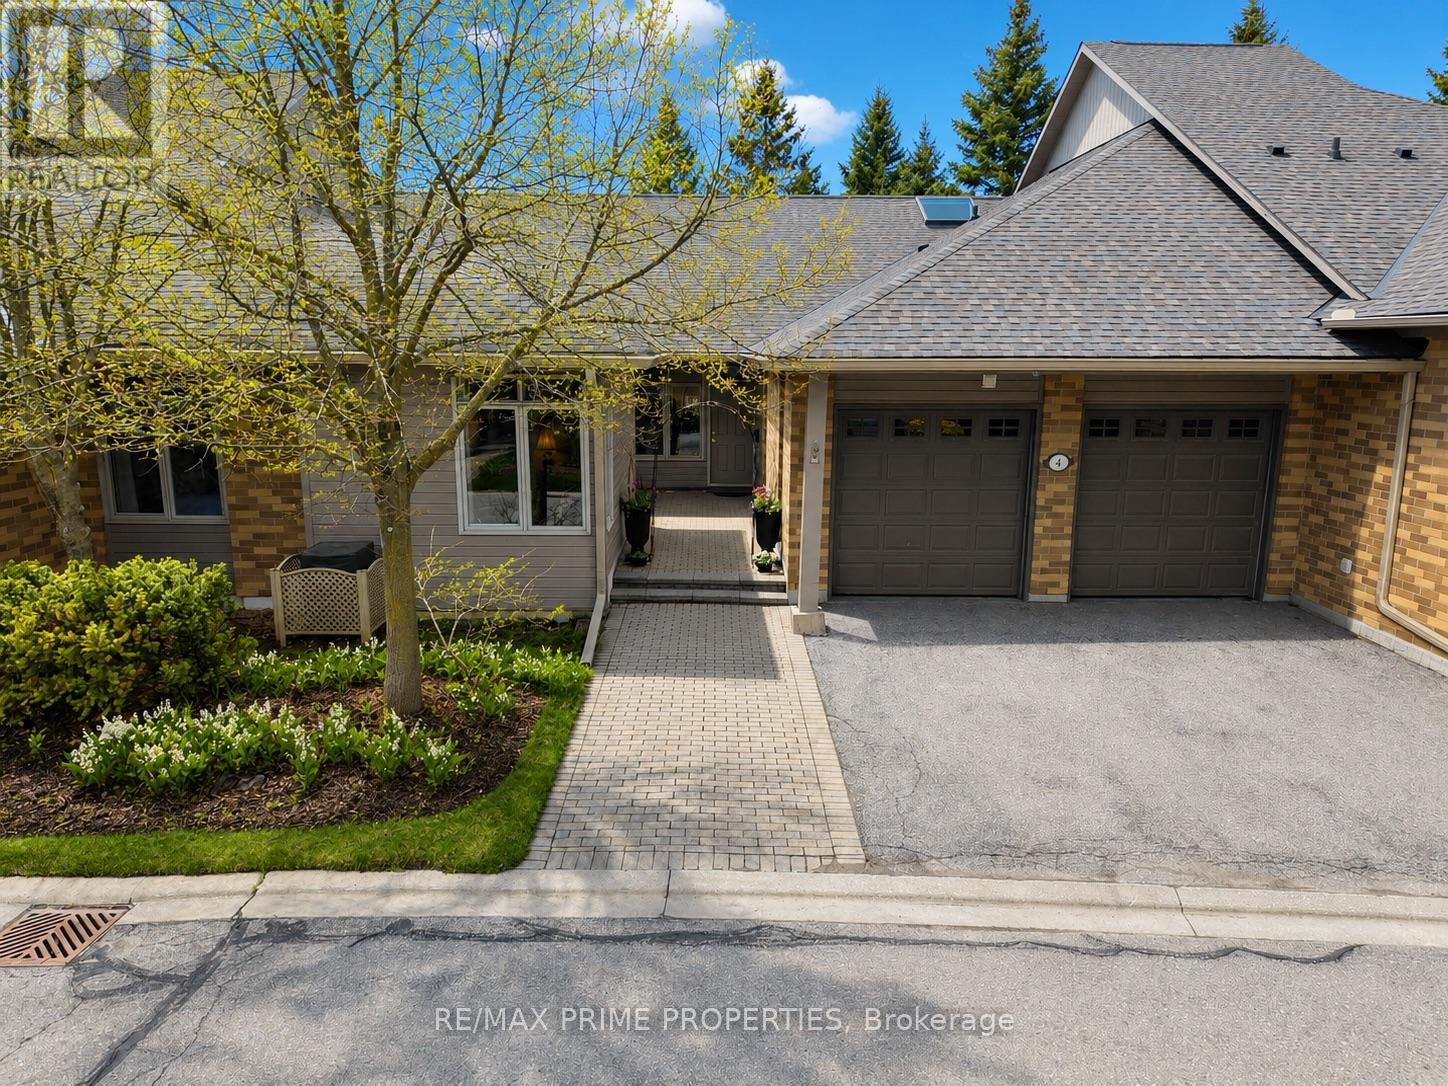
Swan Lake Living. This is what people come here for. Set in Markham's most loved adult lifestyle community, this 2,000+ sqft bungalow gives you the space you want, without the upkeep you don't. Comfortable, easy to live in, and designed for real life whether that means quiet mornings, hosting family, or heading out to enjoy everything the community has to offer. The great room is the heart of the home, with a vaulted ceiling, a striking fireplace, and French doors that fill the space with natural light and connect seamlessly to the outdoors. The kitchen is bright and functional, with crisp white cabinetry, opulent quartz counters, new stainless steel appliances, and a skylight that keeps the space bright all day long. There's a formal dining room complete with French doors and a walk-out to a private patio perfect for summer dinners or a quiet glass of wine. The main floor offers three bedrooms, including a spacious primary suite with a renovated 5-piece ensuite and its own walk-out to the private patio. Hardwood floors run throughout, and the main floor laundry with direct access to the double car garage makes day-to-day living easy. The finished basement adds even more flexibility, with a large rec room, an additional bedroom and bathroom, and plenty of storage ideal for guests, hobbies, or additional living space. When you move into Swan Lake, your to-do list will get a whole lot shorter! Maintenance fees cover the essentials (and then some): Exterior maintenance, lawn and garden care, and snow cleared right to your door. Also included is 24-hour gatehouse security, High-speed internet, cable TV, and water. You'll also enjoy full access to resort-style amenities, including indoor and outdoor pools, a gym, tennis and pickleball courts, bocce. There are social events when you want them, and privacy when you don't. Lock it up and travel, or settle in and enjoy. (id:60120)
Aurora, Ontario
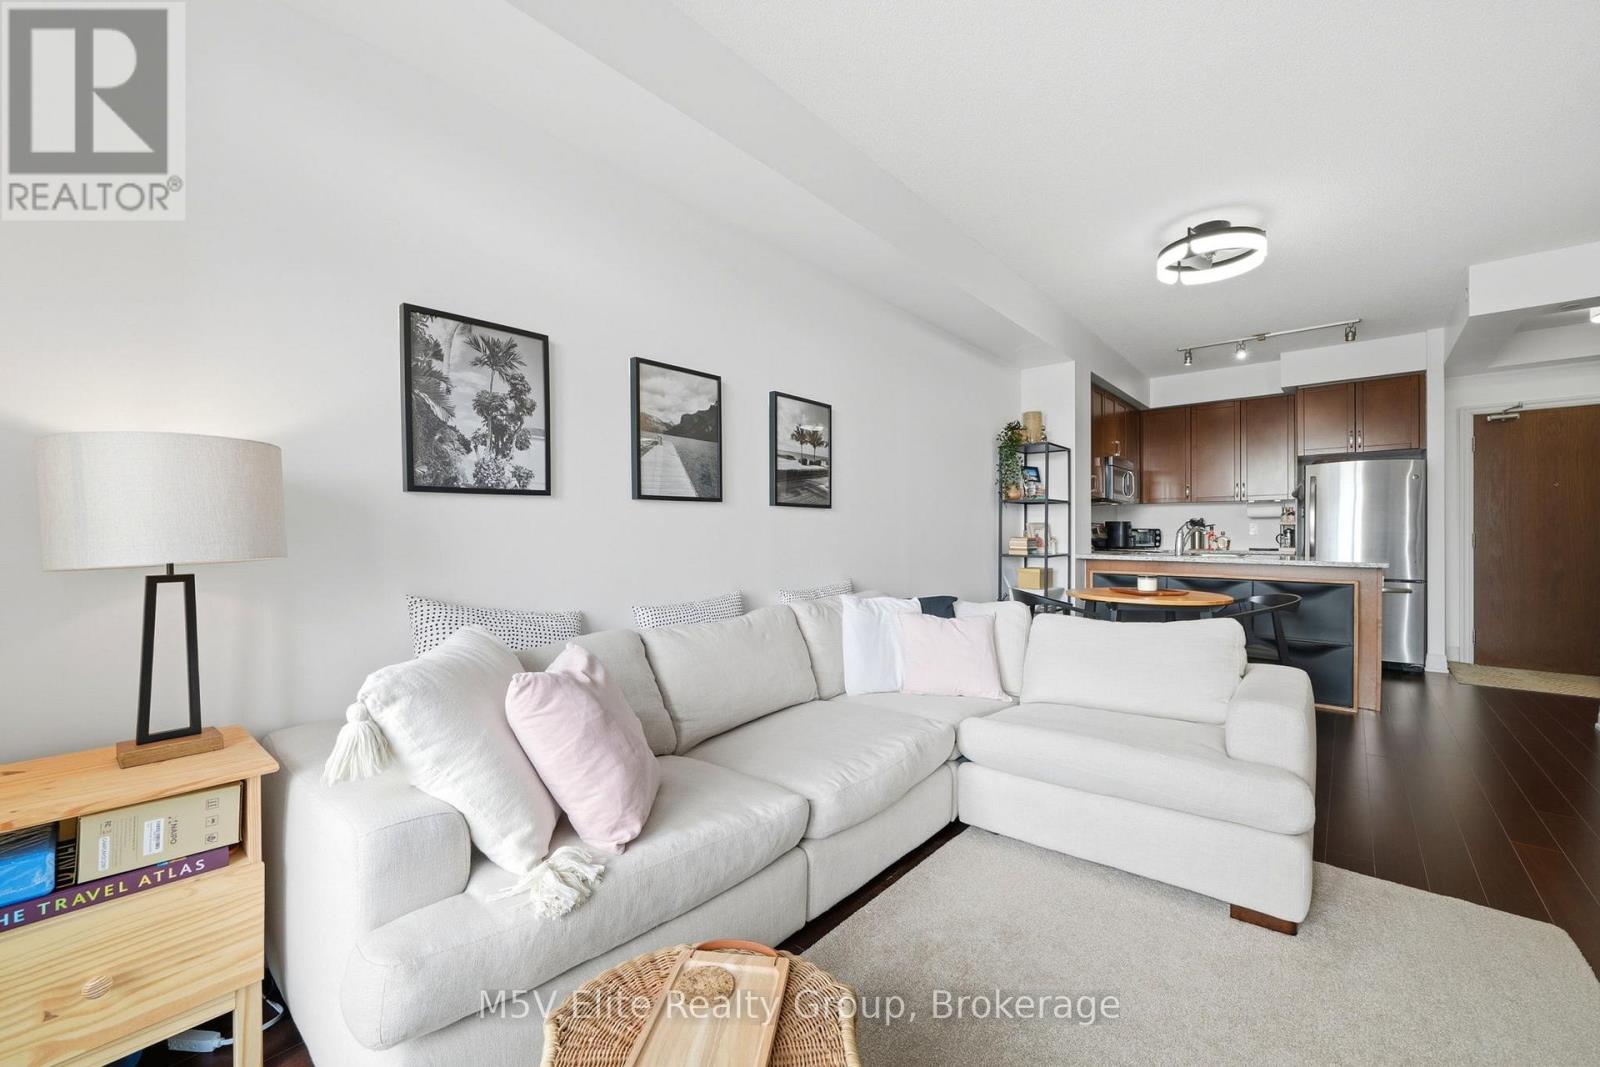
Serenity at Civic Square Gate. This suite combines boutique living with superior design. Chef's kitchen with stainless steel appliances, stone counters and kitchen island, perfect for entertaining. Rich wood cabinetry extends to ceiling height. Open concept layout that flows into a spacious living and dining space, open the sliding doors and step onto your private patio to enjoy views of the swimming pool and lush gardens. Primary bedroom is a true retreat with floor to ceiling windows, and large closets. Den can function as second bedroom that can also serve as work-from-home sanctuary, or private dining room. Ensuite laundry, parking and locker included. This building features resort-like amenities including an outdoor swimming pool, fitness centre, hot tub, party and games room, friendly concierge, and communal garden spaces around the perimeter. (id:60120)
King, Ontario
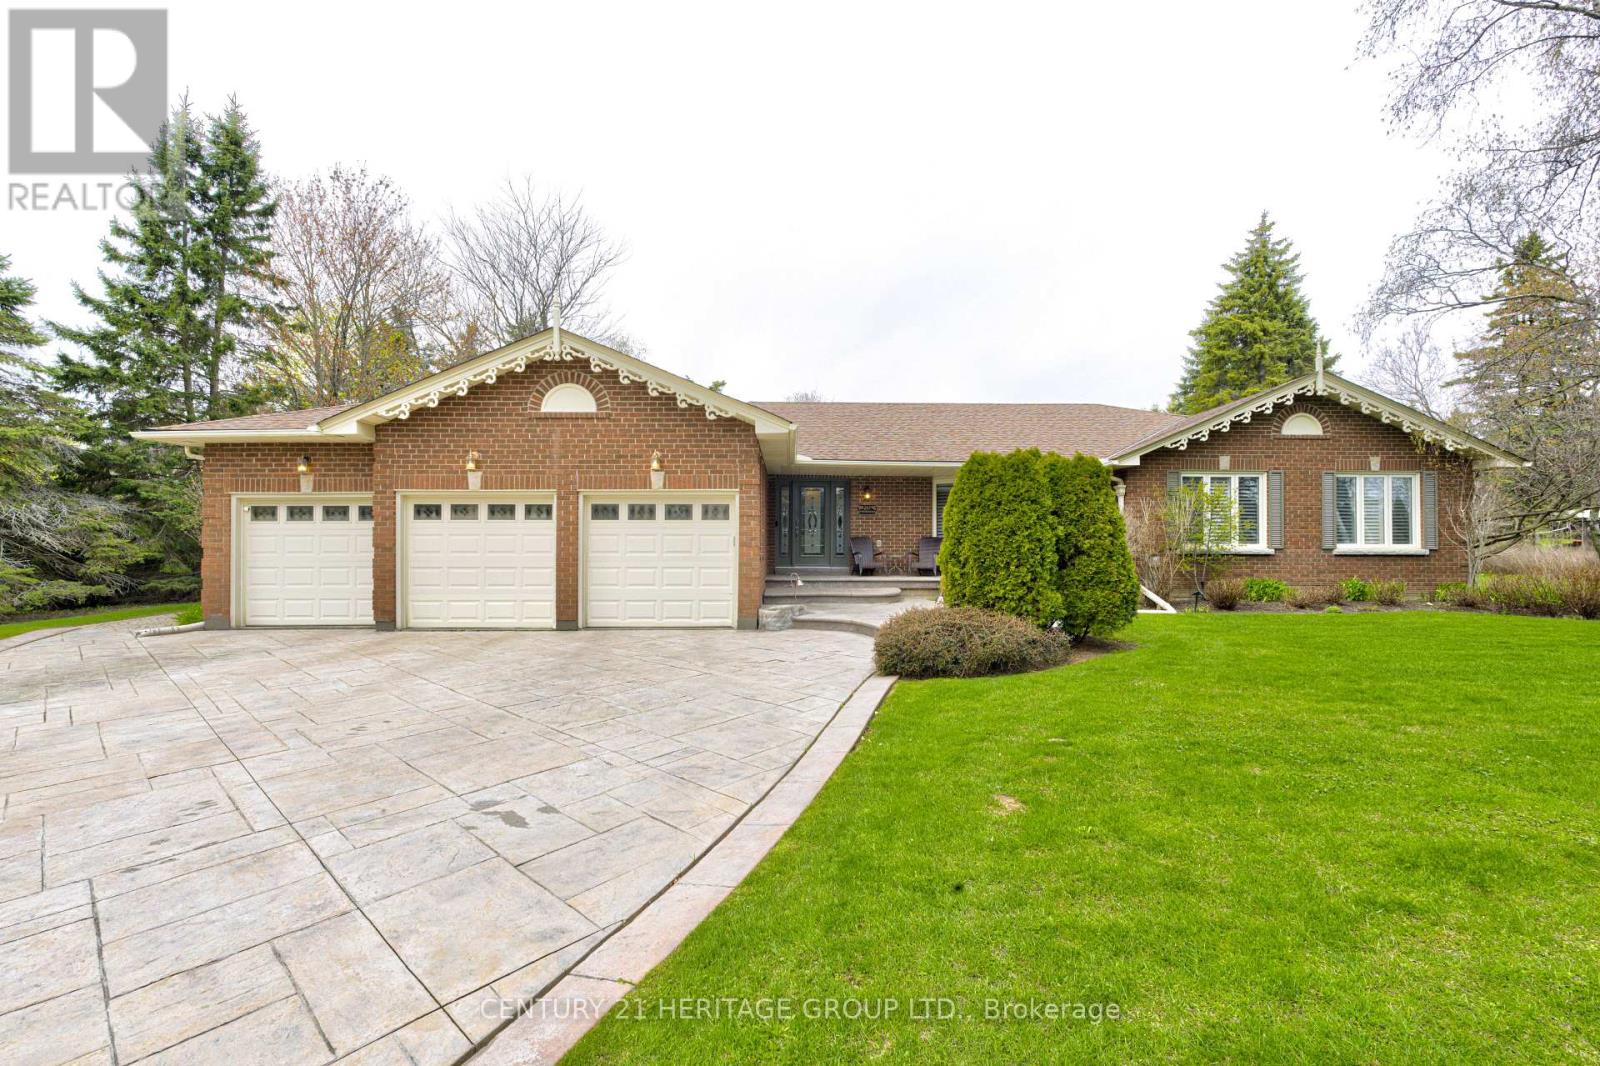
Rarely offered sprawling bungalow in prime King City, set on an impressive 131 x 261 ft lot just a 10-minute walk to the GO Station and minutes to Hwy 400-only 30 minutes to Pearson Airport and the GTA. Located in a prestigious pocket in transition and surrounded by multi-million dollar estates, with close proximity to top private schools including Villanova, Country Day, St. Andrew's and St. Anne's. Enjoy a true backyard retreat with a large in-ground salt water pool, mature landscaping, and expansive space for entertaining, relaxing, and family living. The main level offers a bright, functional layout with 3 generously sized bedrooms, including a spacious primary with 4-piece ensuite and walk-in closet. Welcoming principal rooms feature a living room, a cozy sitting area with fireplace, and an upgraded kitchen with quartz countertops and modern appliances, open to a dedicated dining area. Main floor laundry adds everyday convenience. The fully finished basement extends the living space with 1 additional bedroom & 1 office, a large recreation area with wet bar (potential for second kitchen), a 5-piece bathroom with soaker tub, plus gym and games areas-ideal for extended family or entertaining. Complete with a 3-car garage, storage, and custom stamped concrete driveway. A rare opportunity to own a well-appointed bungalow with a resort-style backyard in one of King City's most desirable and evolving communities. (id:60120)
Whitchurch-Stouffville, Ontario
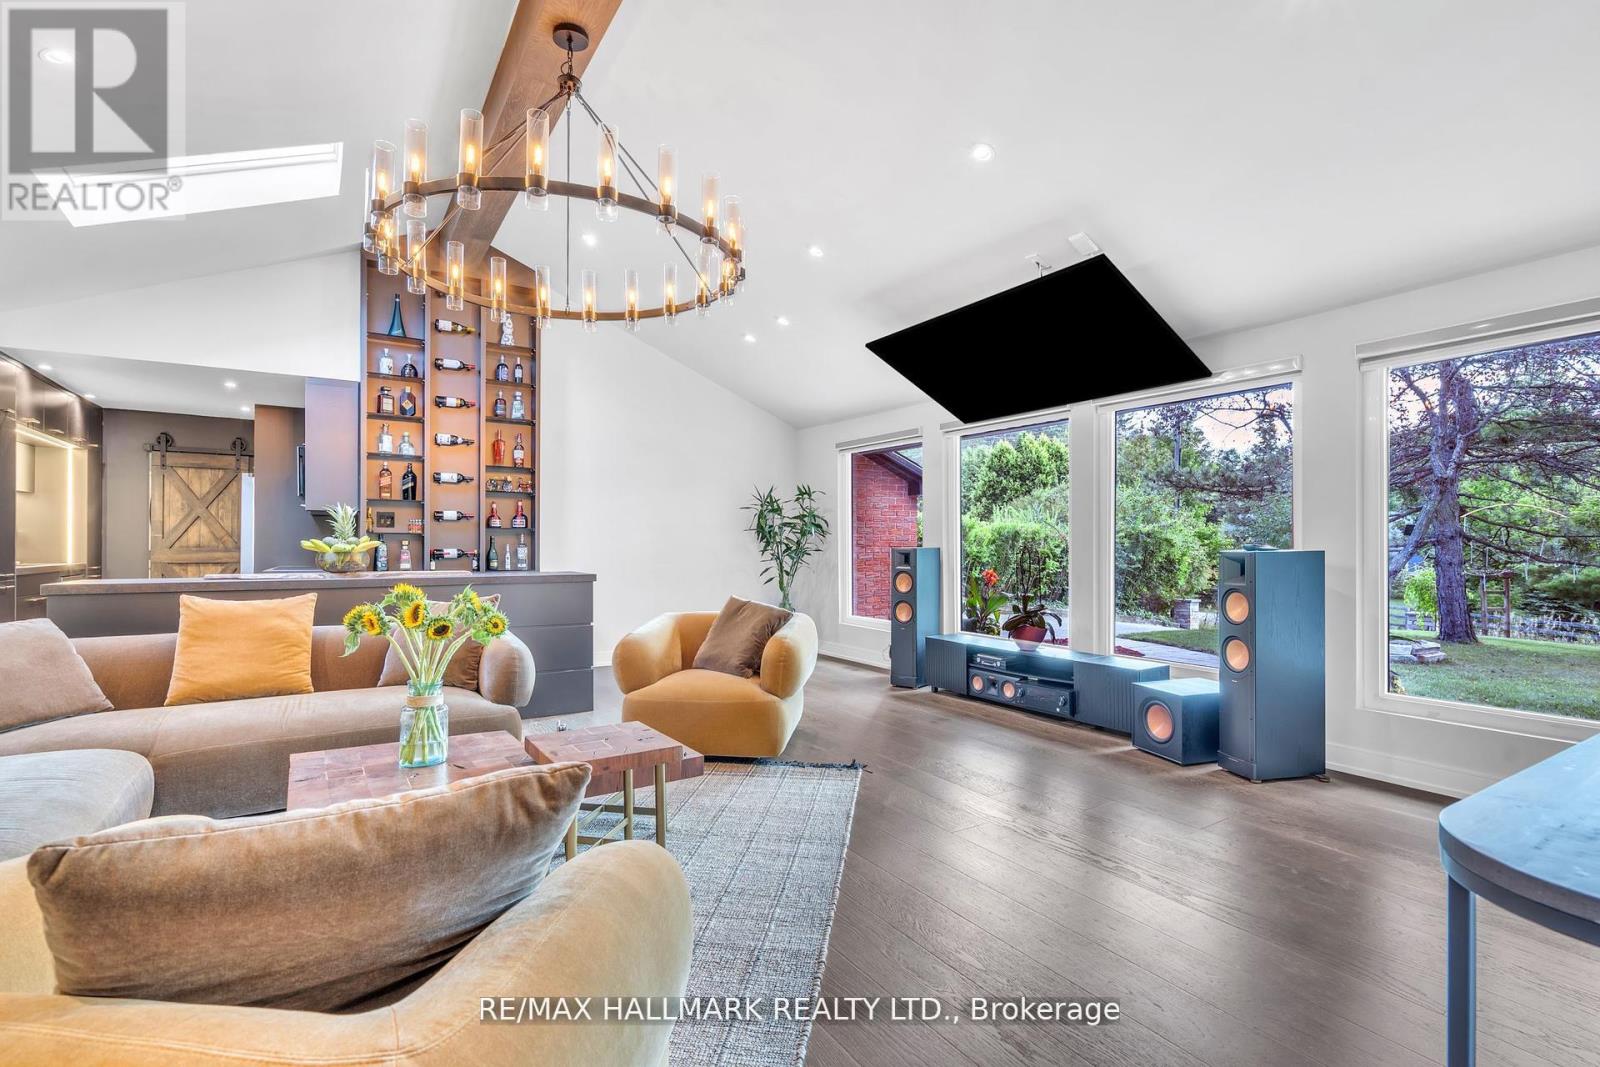
Welcome to Cedar Valley's Most Impressive Entertainer's Home.Set on a private, treed 77 x 200 ft lot, this fully renovated 3+2 bedroom, 4 bathroom bungalow delivers over $300K in high-end upgrades and a lifestyle that simply cannot be replicated at this price point.The upper loft conversion stuns with 12-ft ceilings, floor-to-ceiling windows, skylights, and motorized blinds - flooded with natural light at every hour. The gourmet kitchen anchors the main level with an oversized island, premium finishes, and a custom full-height wine and display wall that flows into a designer living space featuring a statement chandelier, wood fireplace, and an 86-inch smart TV.Three generous bedrooms and spa-inspired bathrooms complete the main floor with sleek, contemporary finishes throughout.Downstairs, the fully finished lower level offers a family room, rec area with wood fireplace, two additional bedrooms, a full bathroom, and a professional gym - plus a pool table and ping-pong table included. Walk out to a massive backyard ready for a pool, garden suite, or resort-style retreat.Architectural lighting, professional landscaping, and rare rooftop access set the stage for unforgettable evenings under the stars.High-speed fibre optic internet available. Minutes to top schools, shops, parks, and transit.This is Cedar Valley living at its finest - move in and start living. (id:60120)
Innisfil, Ontario
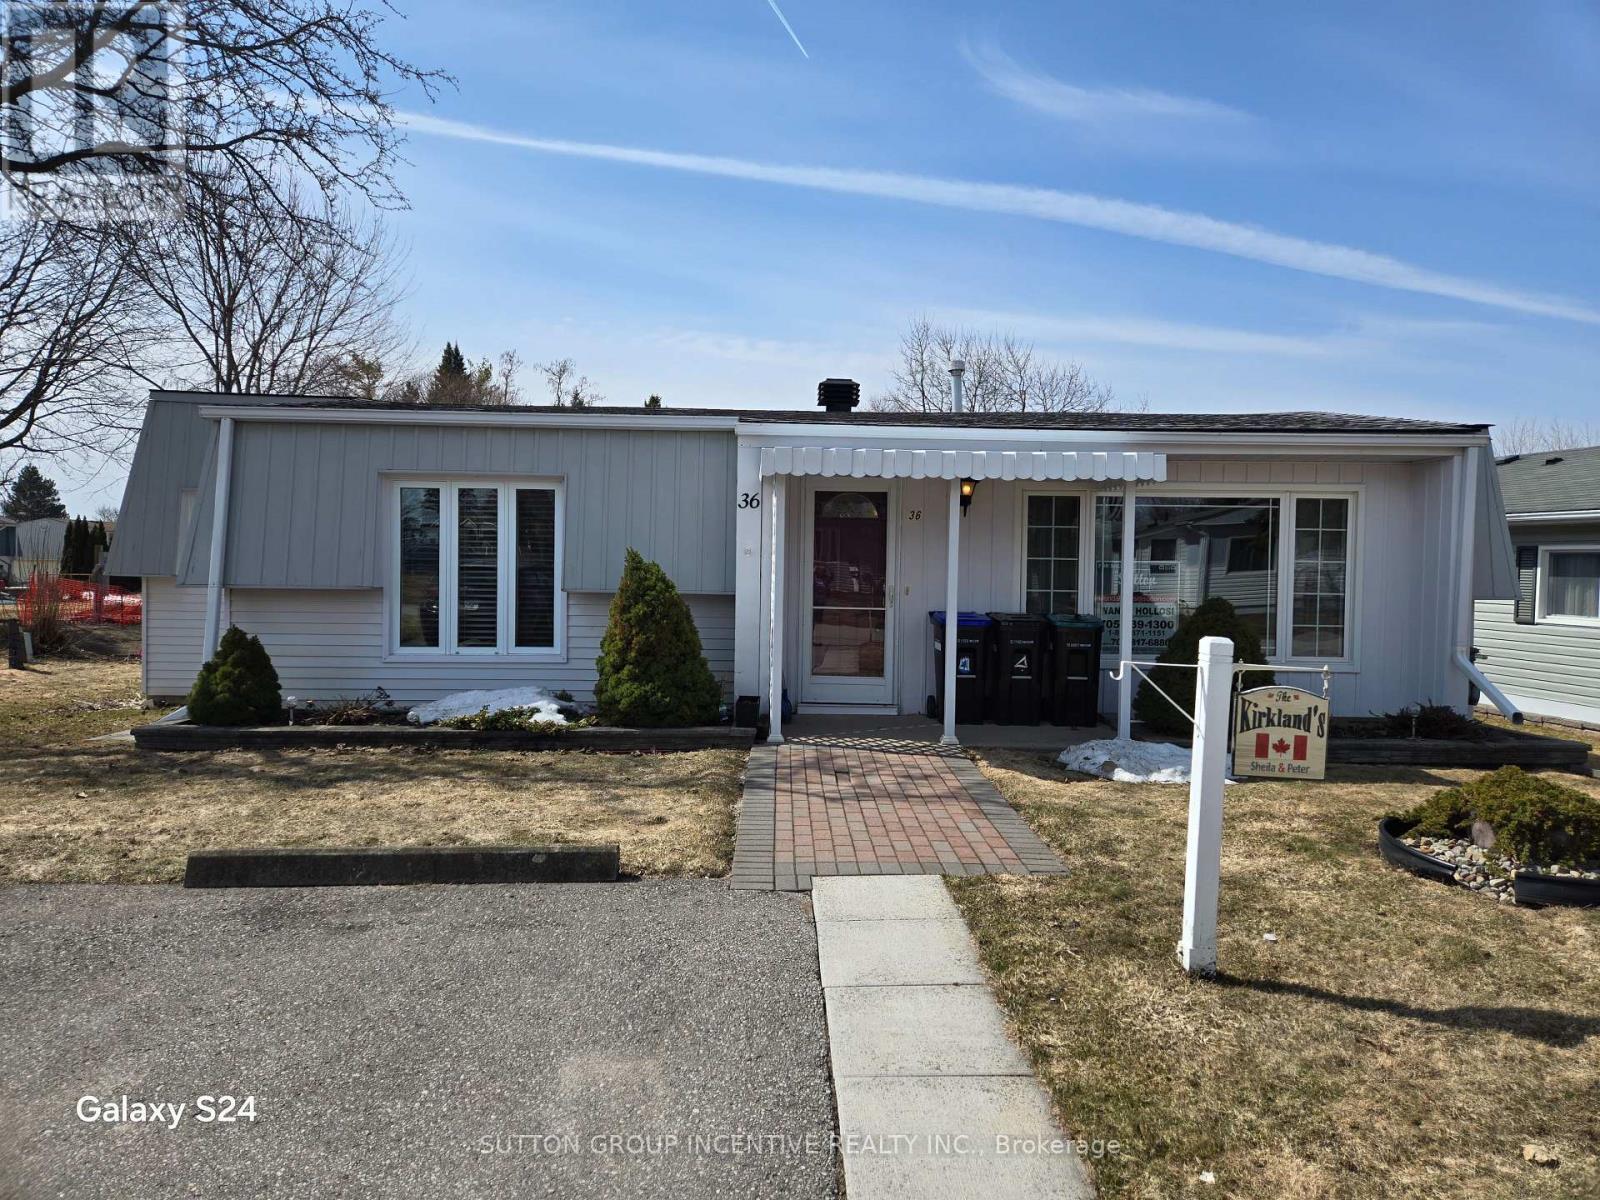
Retirement living in Sandycove Acres. Pride of ownership, beautifully maintained with neutral colors this 2 bedroom, 2 bath with extra Shower. Main bathroom has walk in jetted tub. This home has been modified with larger bedrooms and kitchen. Granite Counter top and eat in Kitchen. With an extra storage cupboard for all those hard to store items. Move in ready. Walking distance to Recreation Center with so many activities you can be active or live peacefully. Dances, darts, billiards, karaoke, bingo, Two outdoor heated salt water pools. New fees $855.00 and new taxes $162.35. (id:60120)
Toronto, Ontario
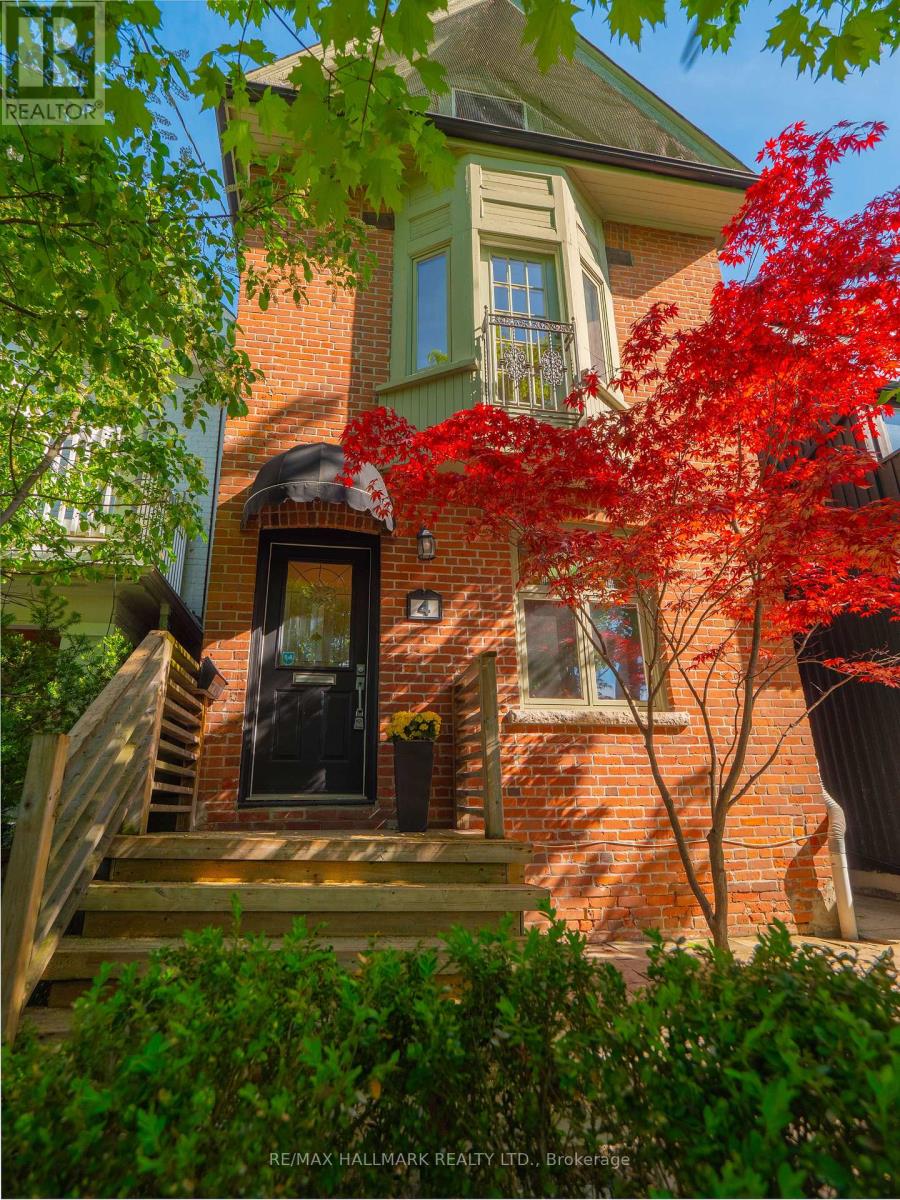
The street everyone dreams of living on. Welcome to one of Riverdale's most coveted addresses, 4 Albemarle Ave is truly a special offering, that is just steps to Withrow Park. This exceptional Detached 3 storey family home has everything buyers are searching for. Thoughtfully designed with 4 spacious bedrooms, a finished basement, 2 car laneway parking and a renovated family sized kitchen with a centre island and a walk out to a private fenced garden perfect for summer dinners, kids playing or quiet mornings with coffee. Filled with warmth, charm and character throughout, this is the kind of home that instantly feels special the moment you walk through the door. Located in the coveted Withrow Avenue Public School, Earl Grey and Riverdale Collegiate catchments and only steps to the Danforth, subway, incredible restaurants, coffee shops and all the best of east end living. Opportunities like this rarely come along. Riverdale living at its finest. A turnkey family home in the heart of prime Riverdale. (id:60120)
Toronto, Ontario
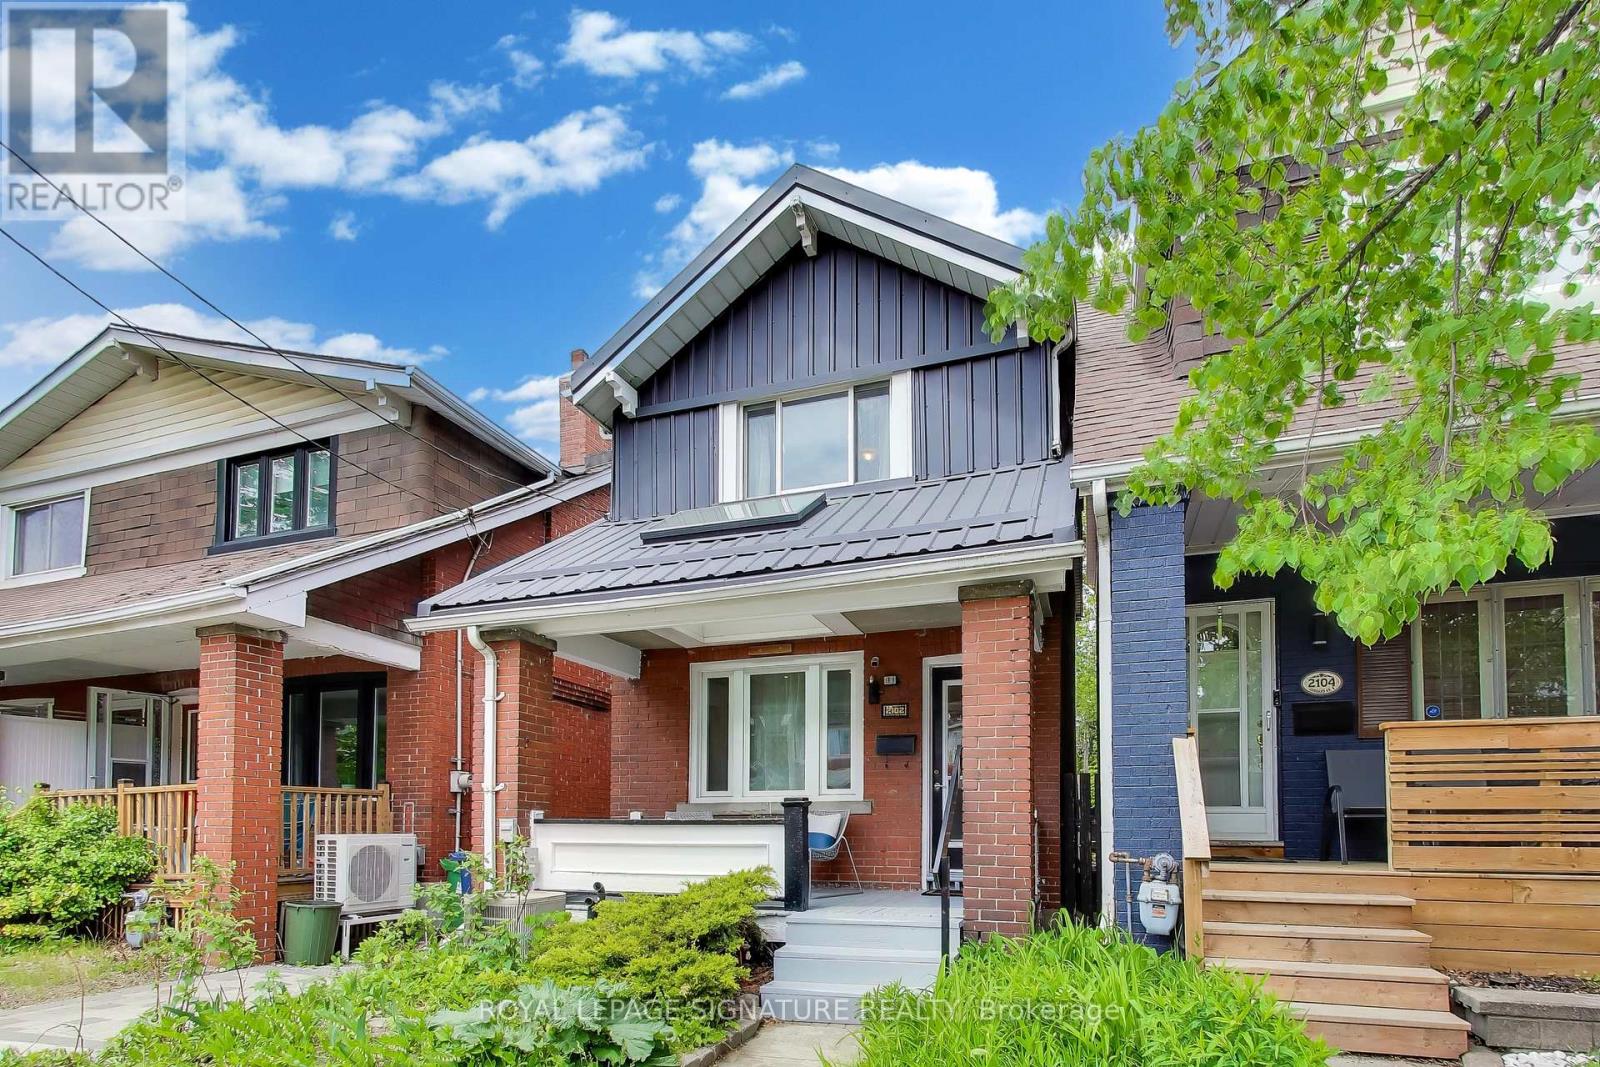
Welcome to 2102 Gerrard Street East! This beautiful, bright, fully detached Upper Beach home offers 3 bedrooms, 2 bathrooms and perfectly blends classic character with incredible convenience. Bursting with charm, this well-maintained home features gorgeous original trim and a private yard and deck, perfect for relaxing or entertaining. The location is truly unbeatable! Commuters will love having a streetcar stop steps from the front door, a 10-minute walk to the GO Train, and less than a 15-minute stroll to both Woodbine and Main Street subway stations. Active families and nature lovers will enjoy the green space - Norwood Park is right across the street with five outdoor tennis courts, a dog off-leash area, wading pool and a children's playground. Cassels Park is just one block south! Nestled perfectly between the Beach and the Danforth, you have endless recreation options. Walk to the Main Street Public Library, catch a skate at Ted Reeve Arena, or hit the City pool and fitness facility right at Danforth and Main. Surrounded by excellent schools, abundant grocery stores, and great cafés - all close to home. Best of all, you'll be joining a highly sought-after community known for its wonderfully friendly neighbours. Open House Saturday May 30 and Sunday May 31 from 2:00-4:00 pm. (id:60120)