
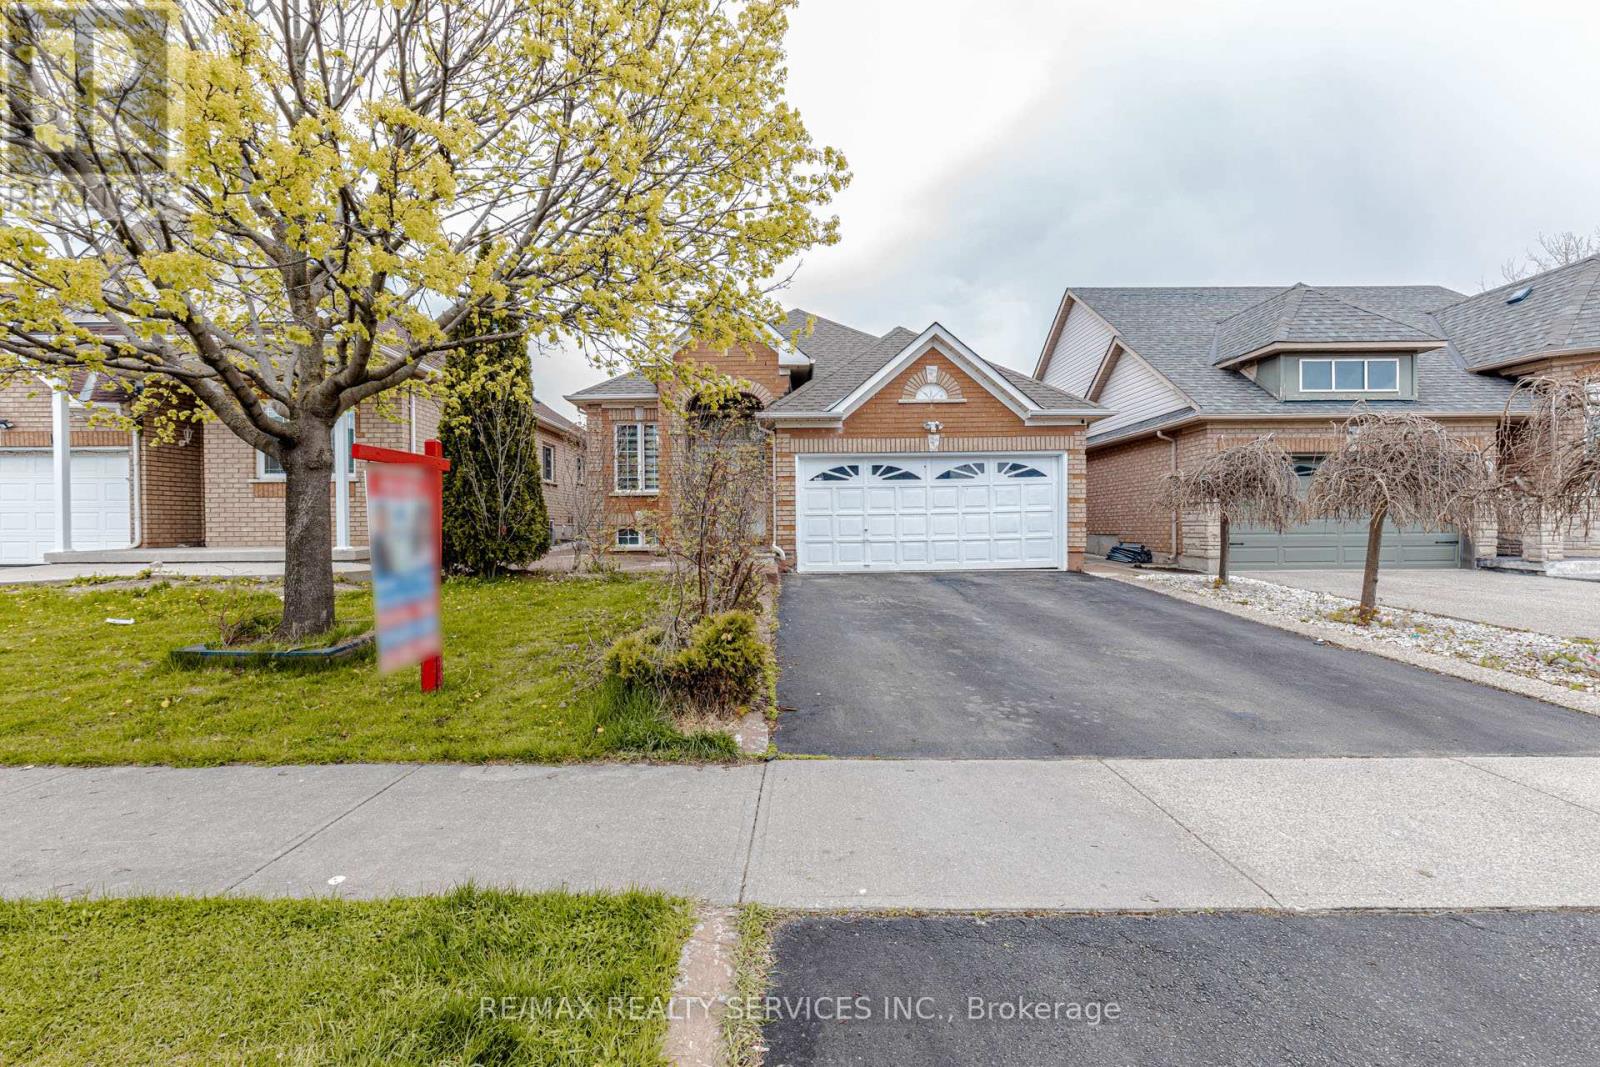
Brampton, Ontario
Welcome to 3 Orchid Drive, an impeccably maintained and thoughtfully updated detached bungalow offering 3+3 generously proportioned bedrooms and 4 well-appointed bathrooms. This exceptional residence showcases a functional and versatile layout, enhanced by two separate laundry facilities and a fully finished basement with a private entrance-perfectly suited for multi-generational living or income-generating potential. Significant capital improvements include a newer roof (2019), air conditioning system (2016), and furnace (2018), ensuring long-term comfort and reliability. With an estimated rental income potential of approximately $2,500 per month, this property presents a compelling opportunity for both discerning homeowners and savvy investors alike. (id:60120)
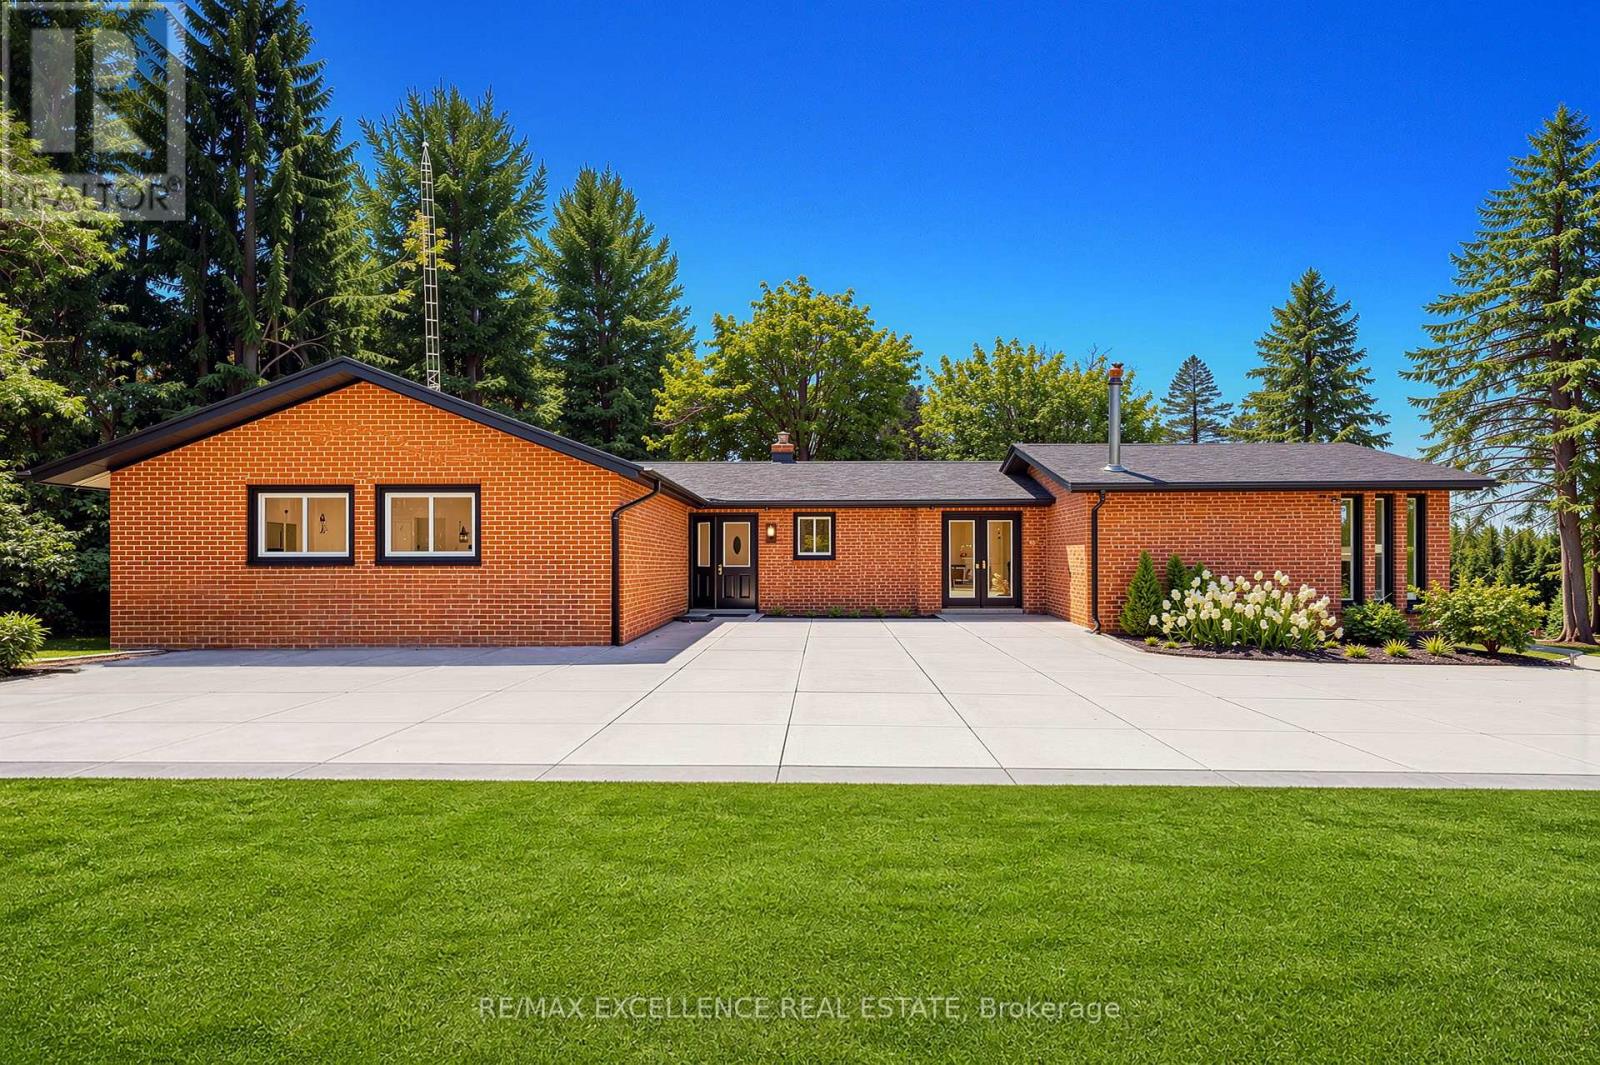
Caledon, Ontario
Discover the ideal harmony of tranquil country living and urban convenience in this meticulously maintained property in prestigious Caledon. This exceptional 3+2 bedroom, 4-bathroom home sits on a private 1-acre lot, offering luxury amenities and stunning natural surroundings just minutes from Brampton, Bolton, and Vaughan. The home features an open-concept main floor with beautiful new hardwood flooring throughout and a fully renovated gourmet kitchen with quartz countertops, built-in new appliances, and a large pantry. The bright family and dining rooms open onto an extra-large deck overlooking peaceful surroundings, creating the perfect space for relaxing and entertaining. Step outside to a fully landscaped 1-acre property complete with an extra-large fire pit and an in-ground swimming pool, ideal for family fun and outdoor gatherings. The walk-out lower level offers a private 2-bedroom suite along with a recreation room and game area, providing excellent flexibility for kids or extended family. Located within a top-rated school boundary, this move-in-ready home has been extensively upgraded in 2025, including new hardwood flooring, a brand-new kitchen with quartz, new kitchen appliances, three fully renovated washrooms, new LED lighting and fixtures, new closet and room doors, fresh paint throughout, roof vent cover replacement, new gutters with leaf guards and downspouts, and comprehensive duct cleaning. (id:60120)
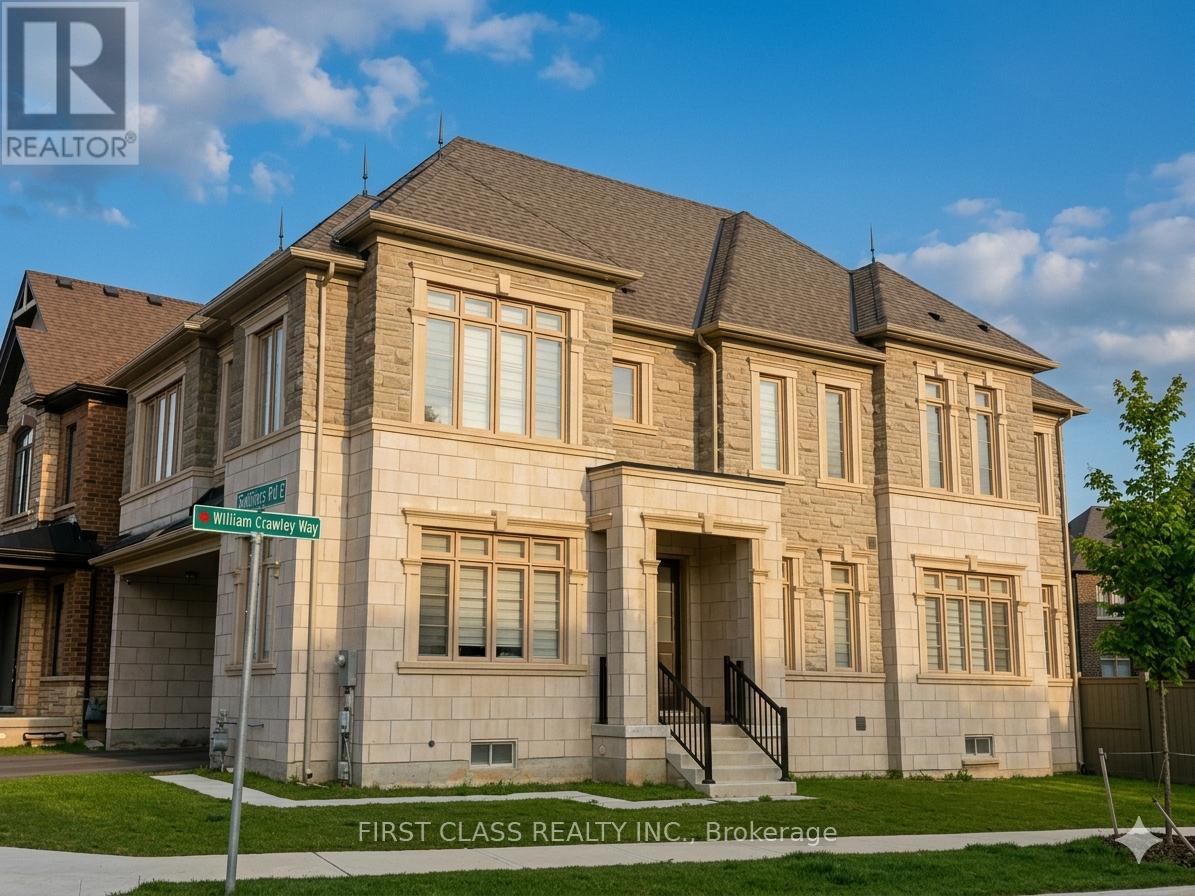
Oakville, Ontario
Boasting an expansive 4,435 sq ft lot, this stunning corner detached residence offers an exceptional lifestyle with premium frontage overlooking McDuffe Park and just steps from a planned future elementary school. Showcasing extensive builder upgrades throughout, the home is a true statement of modern elegance. The main floor features soaring 10-foot ceilings and oversized windows with custom blinds, filling the space with abundant natural light. The chef-inspired kitchen serves as the heart of the home, boasting premium KitchenAid appliances (fridge, stove, and dishwasher), a central island with an integrated pure water system, and designer lighting that flows seamlessly into the spacious great room and its sleek electric fireplace. The luxury extends to the upper levels and beyond, where hardwood floors and 9-foot smooth ceilings lead to four generous bedrooms, each featuring its own ensuite bathroom for ultimate privacy. The primary suite is a true retreat, complete with a massive walk-in closet and a spa-like 5-piece bath. With a fully finished builder-upgraded basement, offering a high-ceilinged recreation room, additional office, and bathroom, this residence effortlessly combines sophisticated style with functional, high-end living. (id:60120)
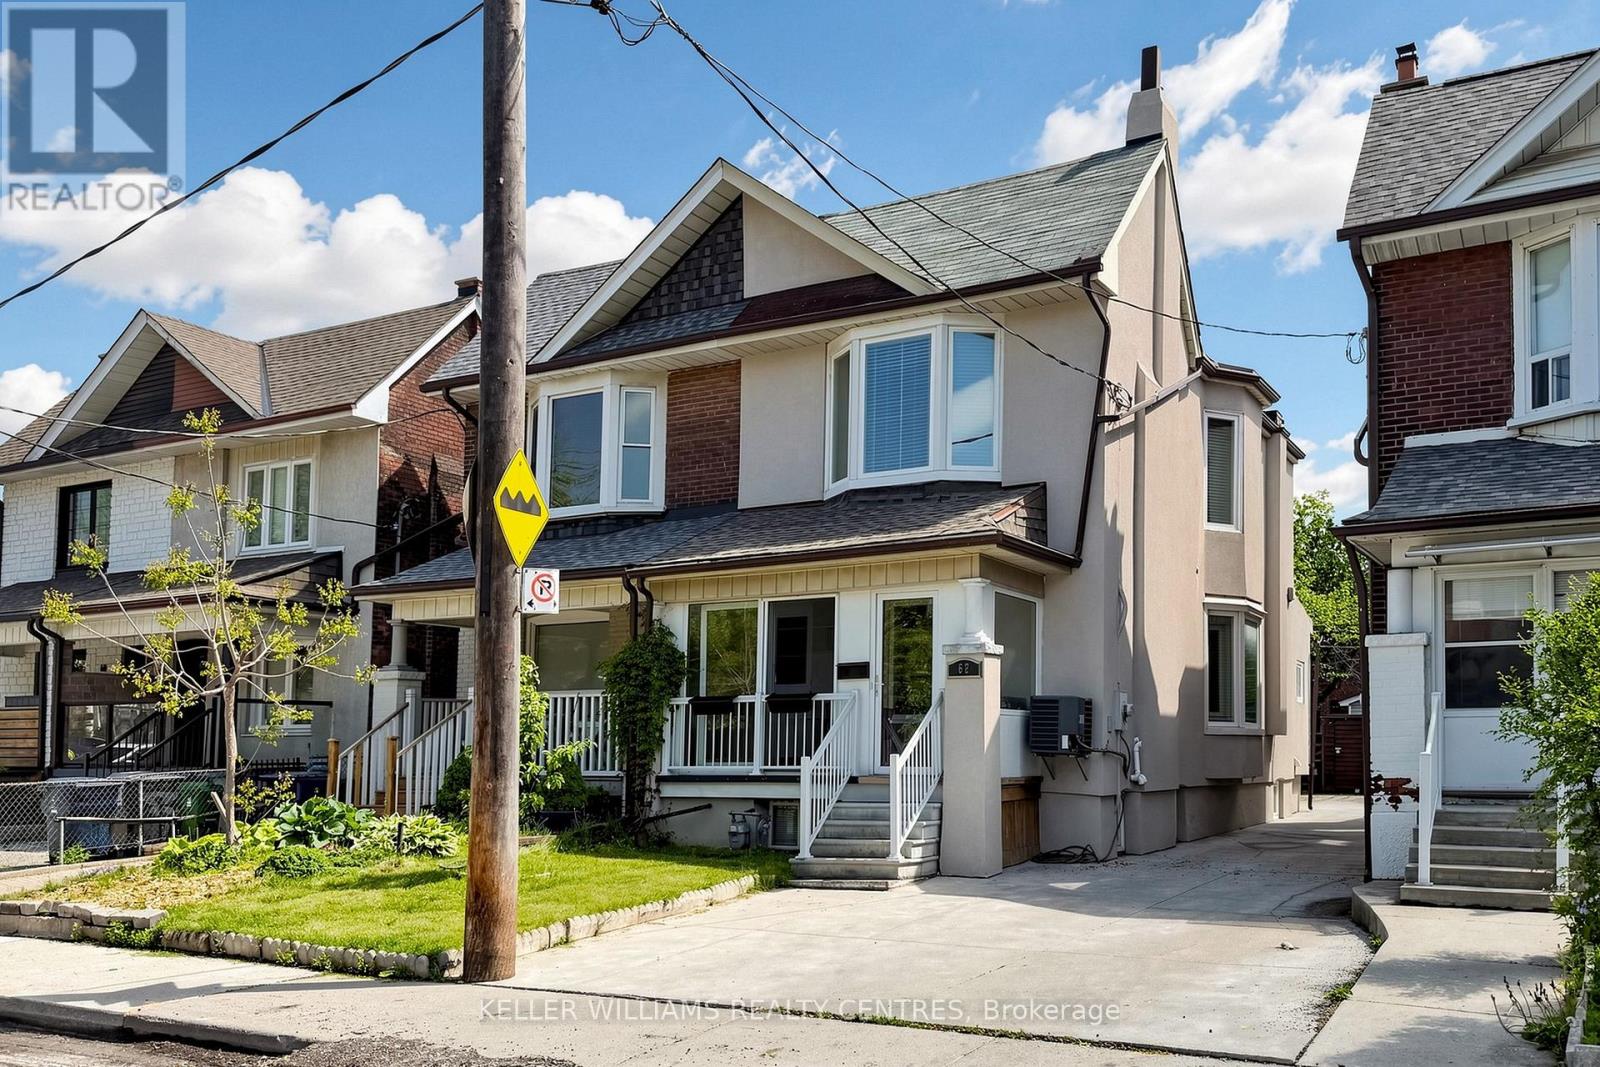
Toronto, Ontario
Spacious & versatile semi detached in Weston Pellam Park. Perfect for multigenerational living. Discover the ideal balance of connection and independence in this bright, beautifully maintained two storey home with three fully equipped living areas, ideal for extended or multigenerational families who want to live together while maintaining privacy. The main and upper floors feature separate living, kitchen and dining spaces, while the finished basement provides a self contained suite with its own kitchen and bath, a thoughtful setup for parents, adult children, or visiting family. Three complete kitchens and three full baths, offering flexibility for shared or independent living. Main floor bedroom or additional living room plus full bath, perfect for aging family members or guests. Driveway parking for two vehicles and a backyard for family gatherings. Steps to St.Clair West transit, parks, schools, and the Stockyards District with shops and cafes. With approximately 2,000 sq ft of finished space, this sun filled home delivers comfort and opportunity, live in one suite and enjoy rental income from the others, or bring your whole family under one roof. A rare turnkey option for families who value flexibility, connection, and convenience in the heart of Toronto's dynamic west end. (id:60120)
Toronto, Ontario
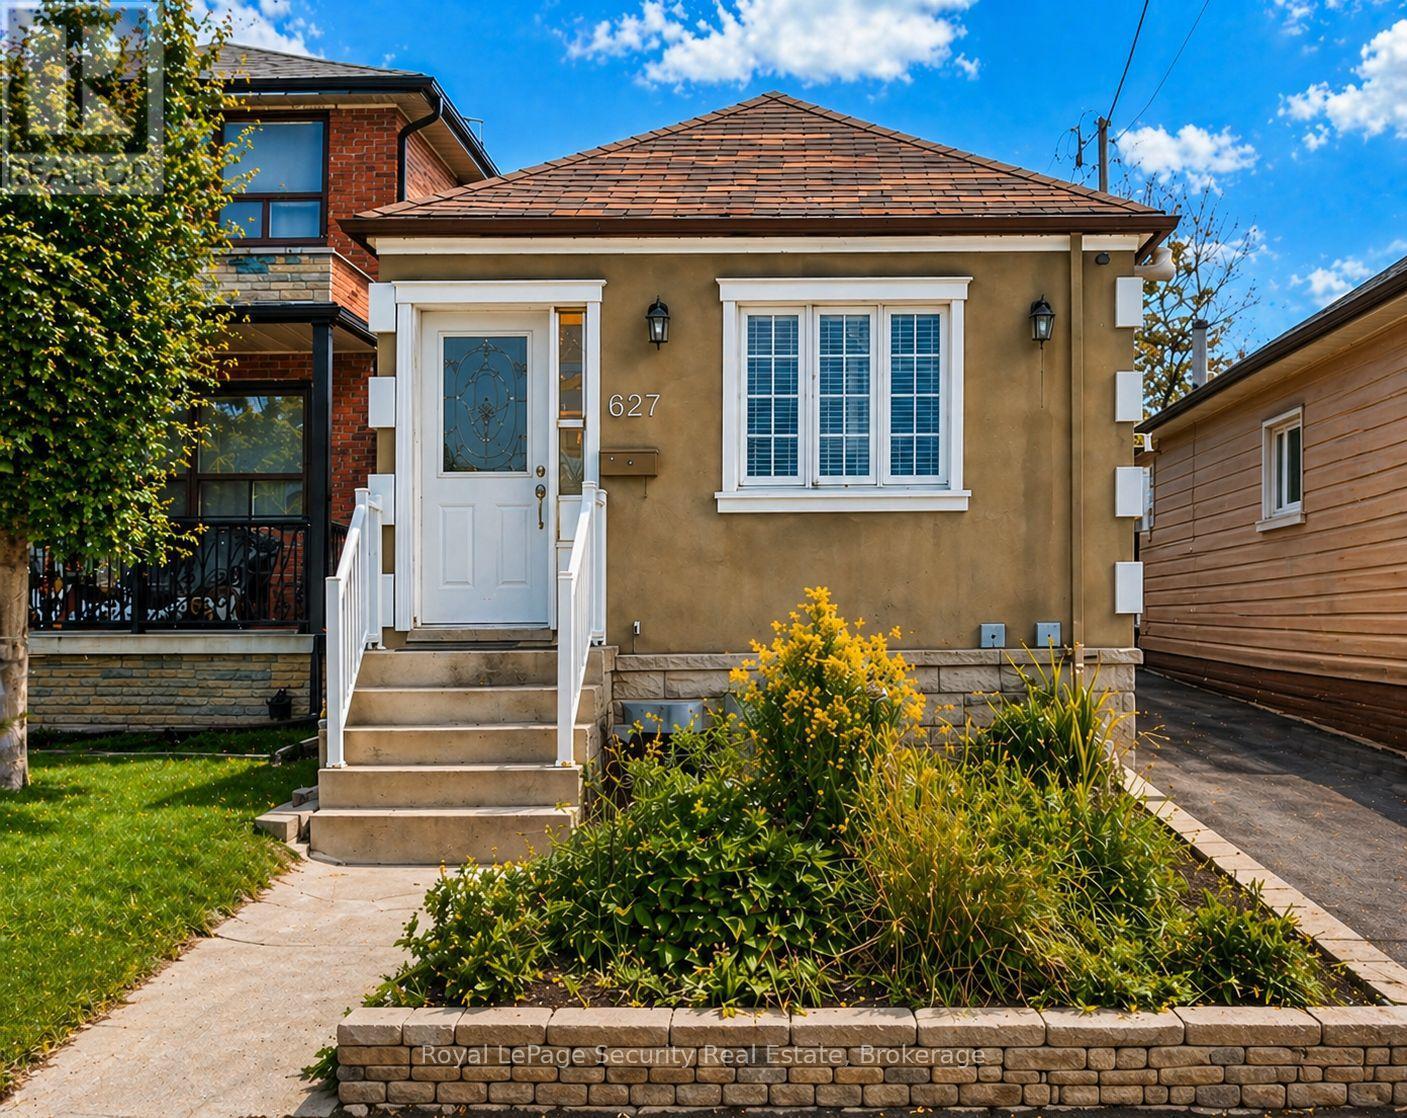
Updated and well maintained, this home offers exceptional value with rare features including ample parking and an oversized garage. Ideal for first-time buyers or savvy investors; the property is situated in a highly desirable location with strong long-term upside. A very functional layout maximizes both comfort and usability, featuring a separate entrance to a renovated basement with impressive ceiling height and above-grade windows, creating a versatile space as in law suite. Recent upgrades include newer windows, doors and roof shingles, enhancing both efficiency and curb appeal. Enjoy the convenience of a private driveway, oversized garage, and walking distance to the LRT and future GO Station, making commuting effortless. Surrounded by great shops, restaurants, schools, and parks, and just moments from the scenic York Beltline Trail-perfect for outdoor enthusiasts. A versatile opportunity in a sought-after neighborhood-move in, rent out, or invest for the future. (id:60120)
Mississauga, Ontario

Welcome to 4728 Antelope Crescent - a beautifully renovated 3+1 bedroom, 4-bath, bright and spacious home offering exceptional comfort and functionality. Thoughtfully upgraded throughout, this residence showcases a modern interior with quality finishes and meticulous attention to detail.The main level features hardwood and laminate flooring throughout - no carpet - complemented by upgraded light fixtures, baseboards, and enhanced attic insulation. The kitchen is equipped with updated appliances including a refrigerator, stove, and front-loading washer and dryer.All improvements have been professionally completed. The fully finished walkout basement includes a self-contained one-bedroom apartment with a separate entrance, Kitchen, 3 piece ensuite, and separate washer and dryer offering excellent in-law suite potential or additional living space. Ideally situated close to schools, parks, shopping, restaurants, public transit, and major amenities. Convenient access to highways makes commuting seamless. A fantastic opportunity in a desirable, family-friendly neighbourhood. (id:60120)
Brampton, Ontario

Welcome to 7 Kenpark Avenue in Brampton's sought-after Snelgrove community. This spacious home offers 6 bedrooms on the main levels and 3 additional bedrooms in the basement, with 5 bathrooms in total. It's a great fit for large or multi-generational families.With close to 5,000 sq ft of living space, the home features generous room sizes, multiple fireplaces, and separate formal and family areas.The backyard feels like a private retreat. Enjoy the inground pool, beautiful landscaping, stamped concrete, and an inground sprinkler system.Updates include a new furnace and A/C (2018), updated kitchen appliances (2023), and pool improvements - heater (2022), sand filter (2023), and pump (2020).The home also offers a double driveway and a 2-car attached garage. Conveniently located near Kennedy and Mayfield with easy access to major roads and highways. (id:60120)
Barrie, Ontario
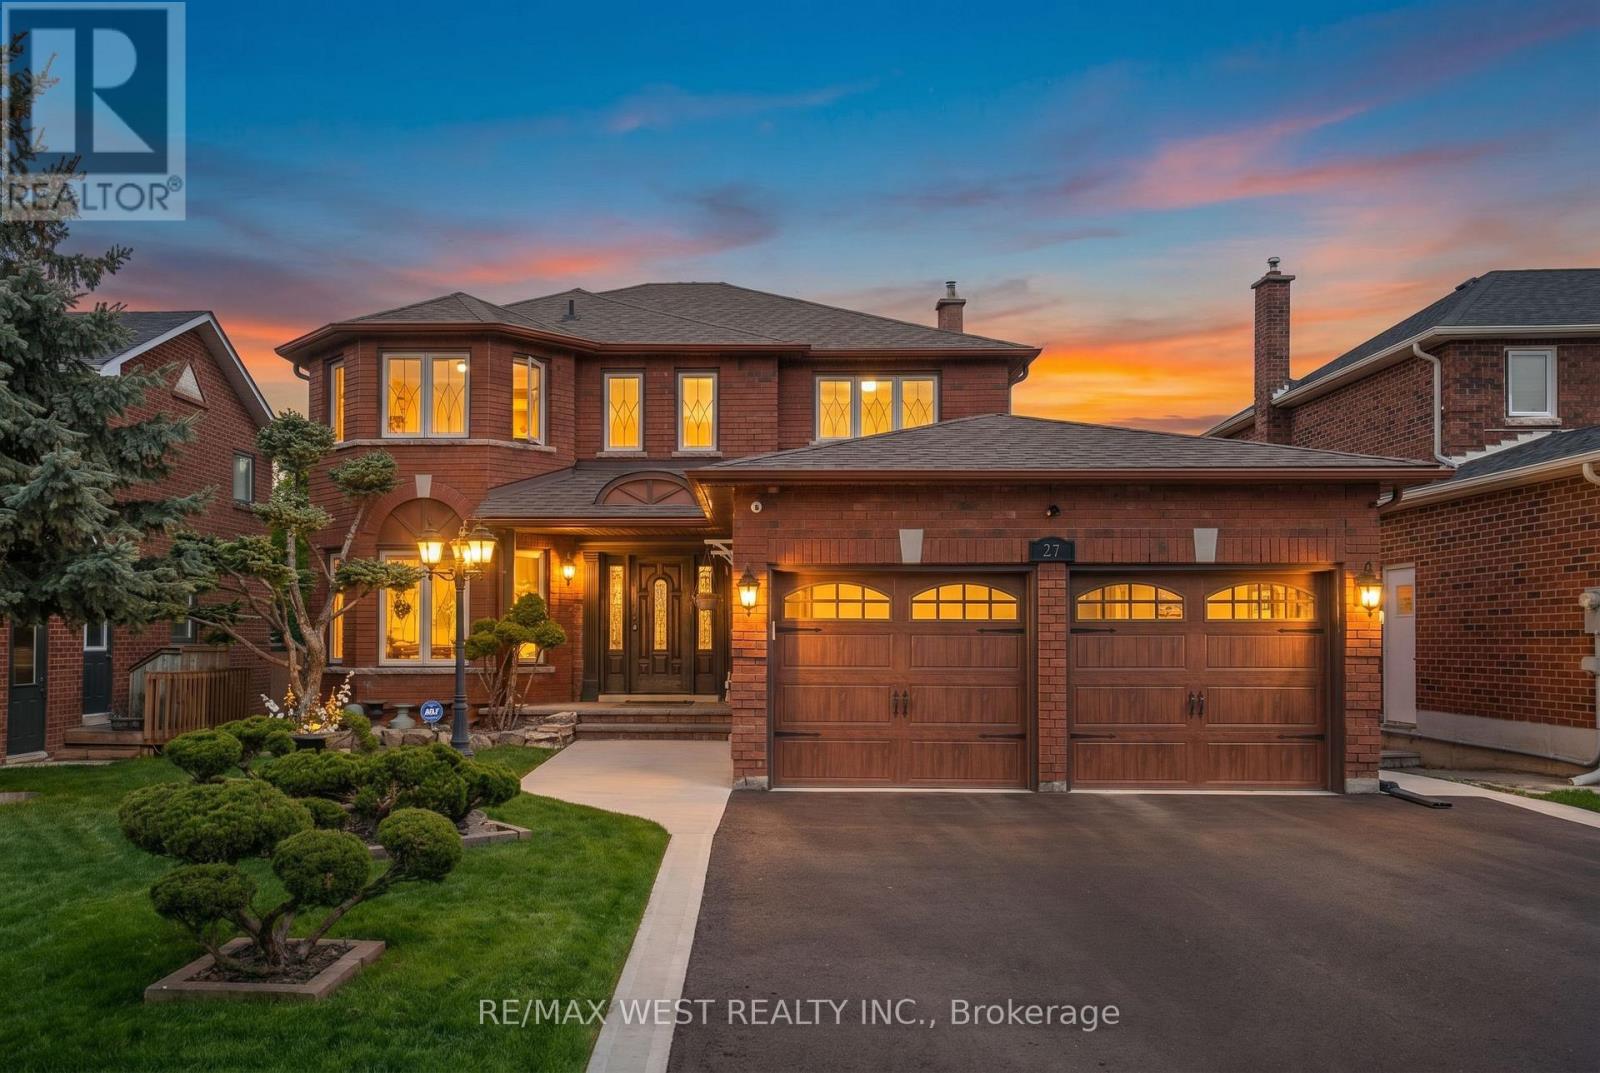
Welcome to 27 Golden Meadow Rd, a beautiful renovated family home with quality finishes throughout.The bright and inviting living room and formal dining room provide the ideal space for hosting guests or enjoying everyday moment with family. The New Gourmet kitchen is equipped with stainless steel appliances, quartz countertops, ample workspace and storage. Walk out to the deck that overlooks the backyard with perfect for BBQs and outdoor gatherings. Kitchen flows seamlessly into the spacious family room with a cozy gas fireplace. Convenient main floor laundry with direct access to the garage and another direct access to outside adds everyday ease. Upstairs, the generous primary suite offers two walk-in closets, a new private 6 pc ensuite featuring heating flooring and a double jacuzzi tub. Three additional bedrooms are generously sized, with closets and windows that let in plenty of natural light. Another new bathroom with a large shower and double sink. The finished basement offers excellent additional living space with its own kitchen and bedrooms and separate entrance with walkout to a second deck. The exterior is equally impressive with pot lights, security cameras, and a beautifully maintained curb appeal that truly makes the home stand out. This spacious home is thoughtfully designed for comfortable family living and entertaining. You don't want to miss this one! (id:60120)
Orillia, Ontario
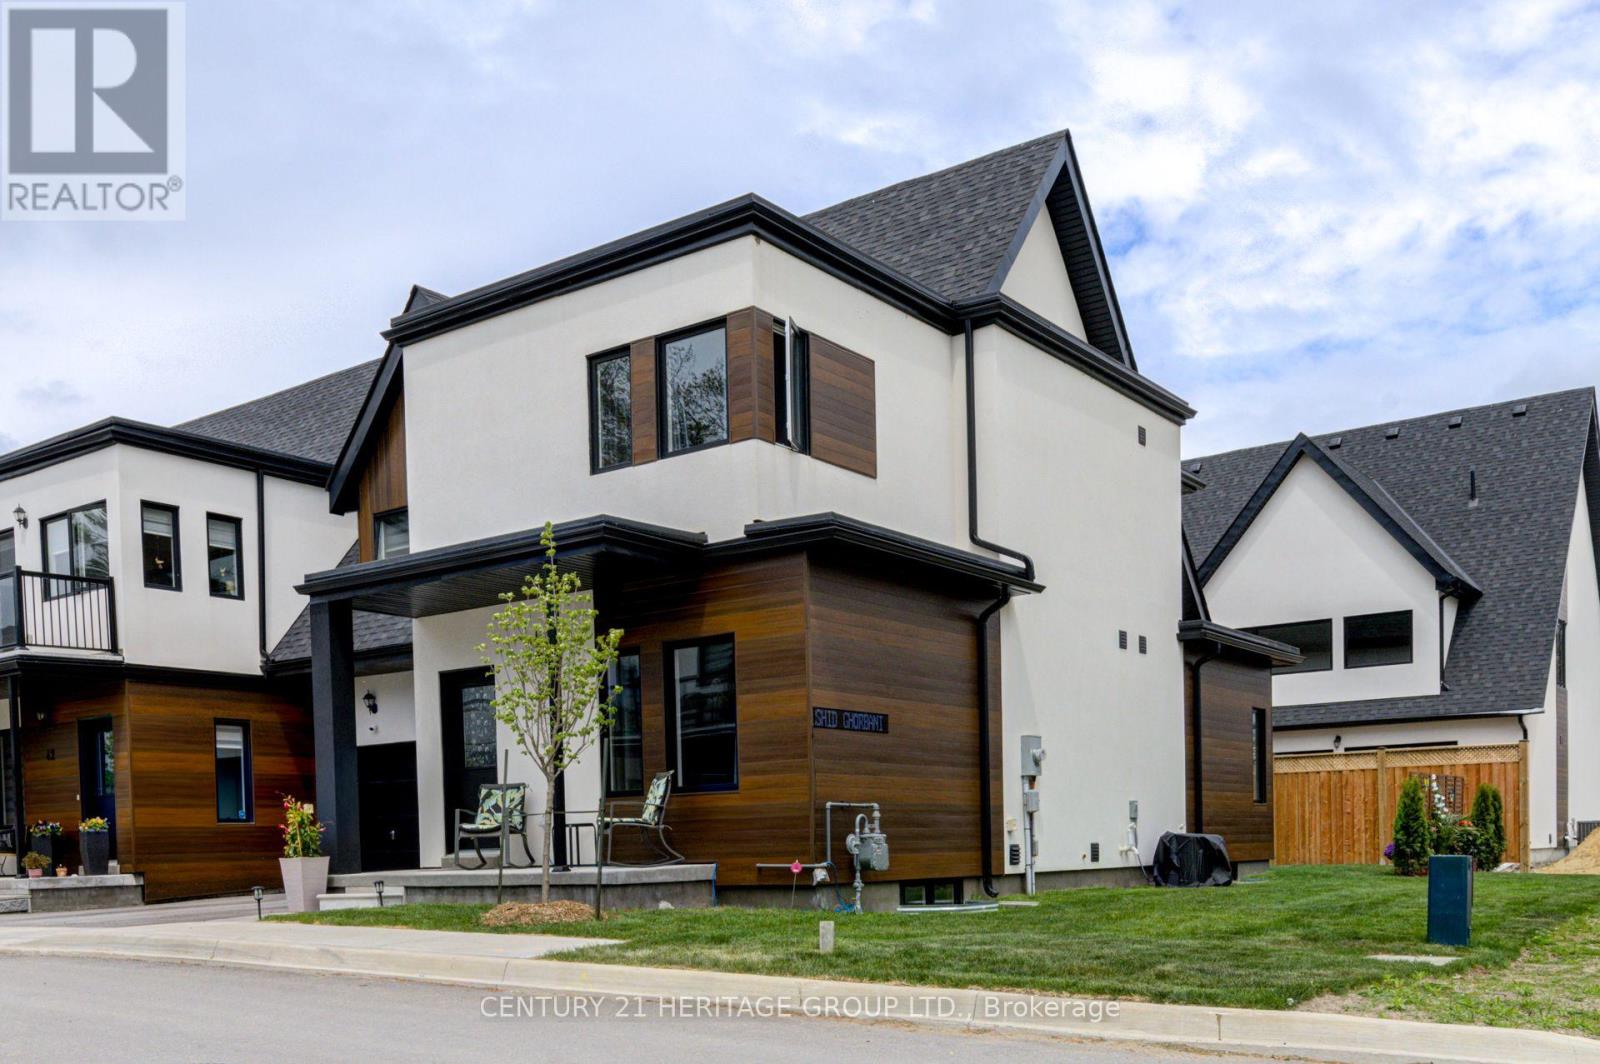
Welcome to Sophie's Landing, a sought-after gated waterfront community on Lake Simcoe in Orillia. This upgraded end-unit townhouse features 3 bedrooms, 2 full bathrooms, and a bright open-concept layout with soaring 18 ft ceilings in the living/dining area. Main floor bedroom with 4-pc bath offers flexibility for guests or multi-generational living. Modern kitchen with quartz counters, stainless steel appliances, and large island. Stylish vinyl cork flooring throughout. Private fenced backyard with no right-of-way easement, unlike interior units. Community amenities include lake access with private boat slips, dock, shoreline, and a new two story clubhouse with elevator, gym, shower, party room, patio, BBQ and outdoor pool. Steps to trails, parks, and Mara Provincial Park. Minutes to Casino Rama, downtown Orillia, shopping, and dining. Rare opportunity to own in this growing community. (id:60120)
Oro-Medonte, Ontario
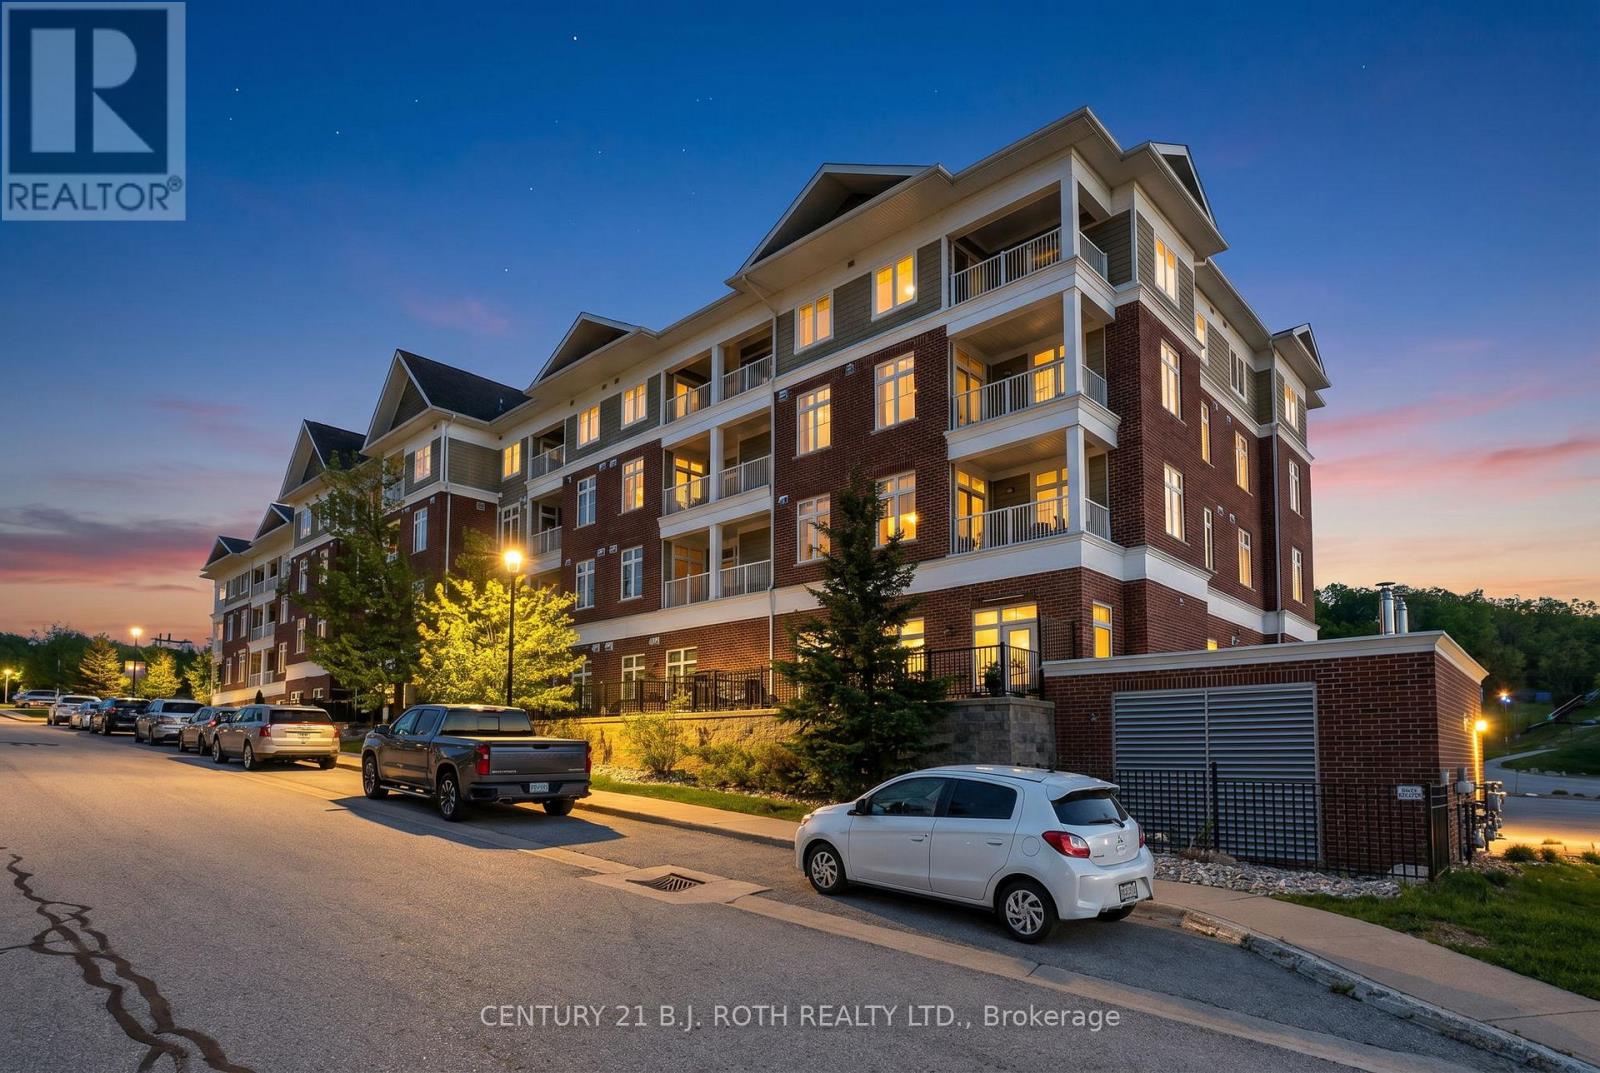
Welcome to Unit 310 at 40 Horseshoe Blvd., a bright and stylish corner unit condo facing the 18th hole, located in the heart of the Horseshoe Resort community. This beautifully maintained 2-bedroom, 2-bathroom suite includes its own underground parking and offers the perfect blend of comfort, style, and four-season resort living. Enjoy open-concept living, a private balcony with golf course views, custom shiplap feature wall surrounding the fireplace, glass shower doors in both bathrooms, a new stove, and a brand-new furnace for added comfort and peace of mind. Residents enjoy access to incredible year-round amenities including skiing, golf, hiking, biking, pools, restaurants, and fitness facilities at Horseshoe Valley Resort. Just minutes away is the renowned Vettä Nordic Spa offering luxury Nordic-inspired wellness experiences. Ideal for year-round living, weekend getaways, or investment potential in beautiful Oro-Medonte. **Some images have been Virtually Rendered** (id:60120)
Barrie, Ontario
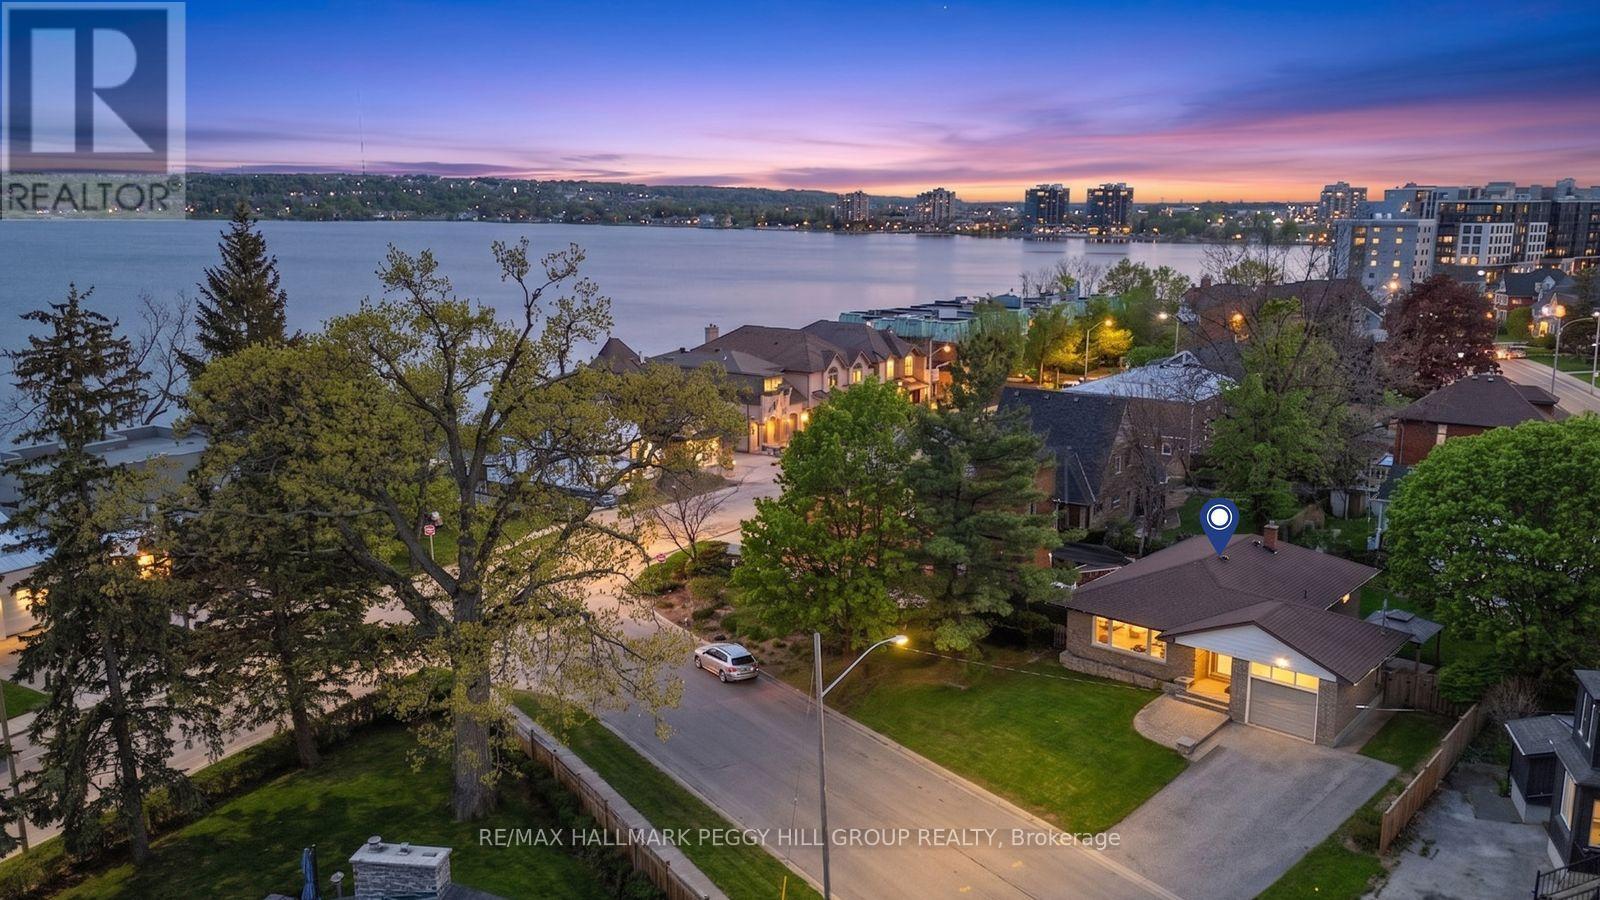
KEMPENFELT BAY VIEWS, A BEAUTIFULLY KEPT INTERIOR WITH THOUGHTFUL UPDATES, & IN-LAW CAPABILITY WITH A SEPARATE ENTRANCE! Morning walks along the Barrie North Shore Trail, quick access to Kempenfelt and St. Vincent Parks, afternoons at Centennial Beach or Johnson's Beach, and evenings spent downtown enjoying local dining, shopping, festivals, and the art scene, this address places you right where Barrie feels most alive. Impeccably maintained and full of warmth, this all-brick bungalow offers nearly 2,200 finished sq ft with 4 bedrooms, 2 full baths, and beautiful views of Kempenfelt Bay from the front porch, kitchen, and living room. An interlock front walkway and porch add charm from the moment you arrive, while the oversized 1-car garage and driveway parking for 4 bring everyday practicality. Out back, the fully fenced yard is beautifully finished with a large interlock patio, hardtop gazebo, garden shed, and attractive landscaping, creating a private outdoor setting to enjoy through the warmer months. Gleaming hardwood floors, crown moulding, updated light fixtures, and bright main living spaces bring character to the main floor, while the updated kitchen features quartz counters, a breakfast bar, tiled backsplash, and soft-close doors and drawers, along with sleek pocket doors that create separation between the kitchen and dining area. The main floor bathroom features heated floors, modern finishes, a frameless glass shower, and a vanity with a granite counter. Downstairs, the finished basement expands the home's versatility with a separate entrance ideal for in-law capability or extended family, plush broadloom throughout, a rec room with a cozy gas fireplace, ample storage, a large bedroom with dual closets, and a lower bathroom featuring heated floors, a large soaker tub, a frameless glass shower, and a vanity with a Corian counter. (id:60120)
Barrie, Ontario
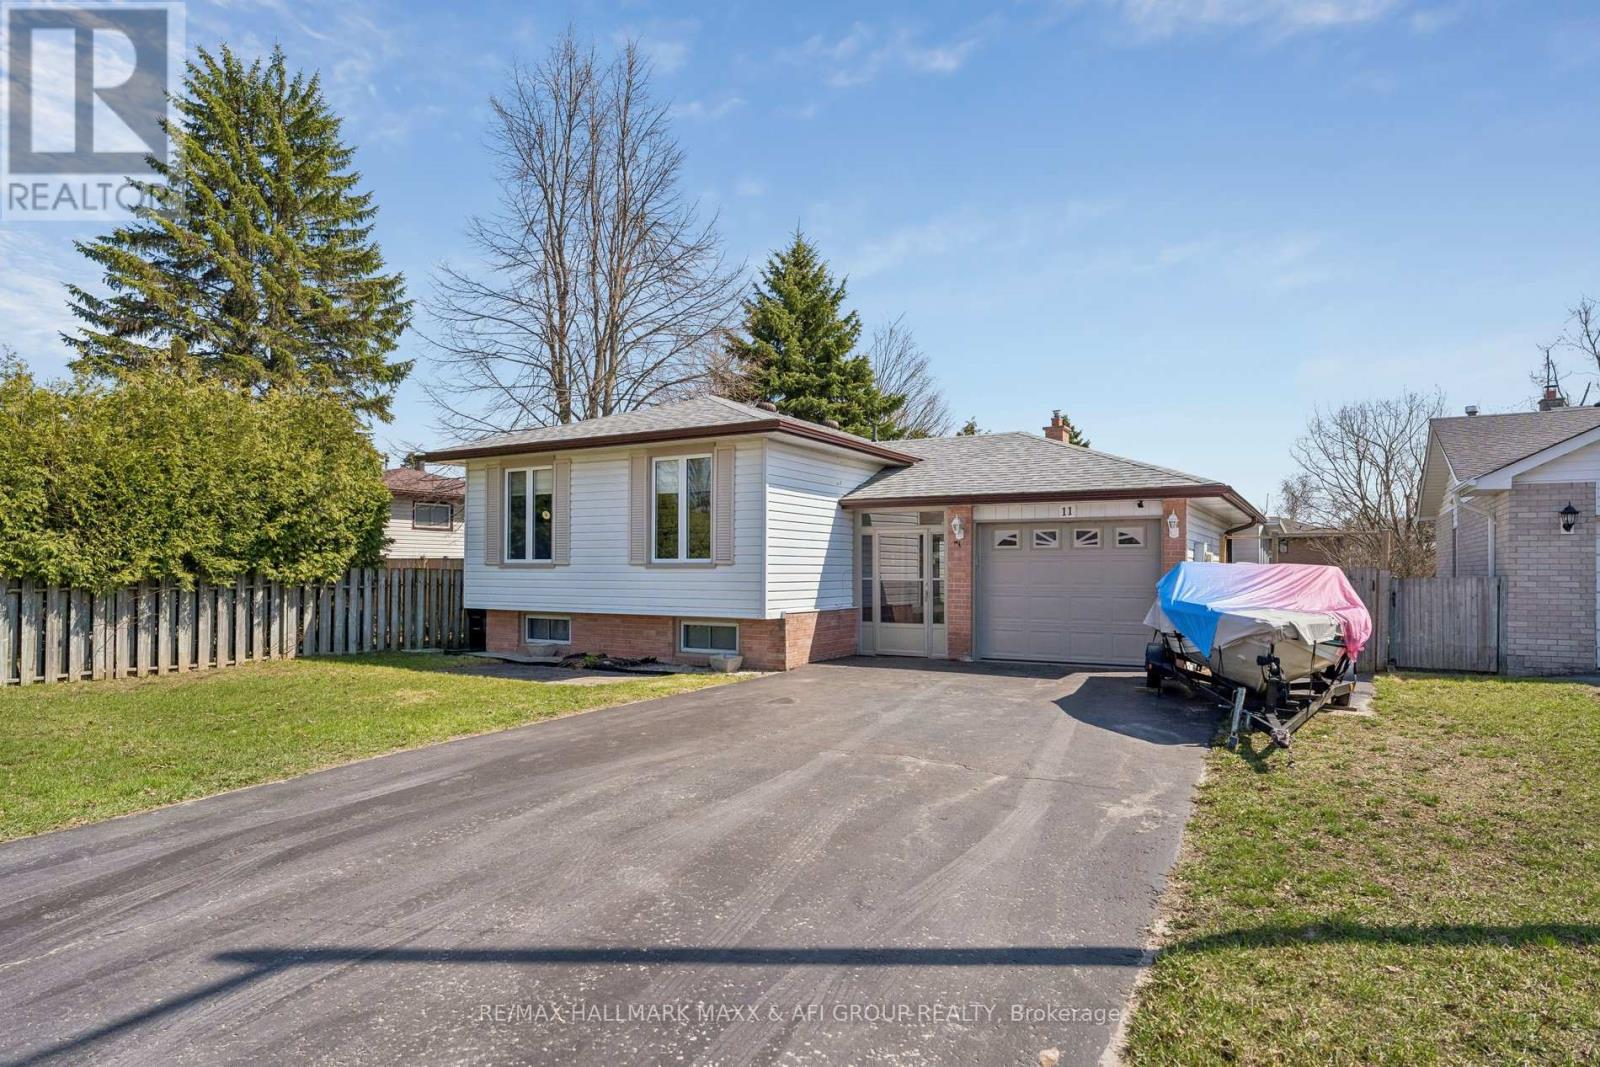
Beautifully Maintained Raised Bungalow on Premium Lot in Quiet Cul-de-Sac! Welcome to this well-kept 3+2 bedroom raised bungalow, ideally situated on a premium 65.23 x 141.64 ft lot in a peaceful cul-de-sac. Thoughtfully upgraded throughout, this home offers the perfect blend of comfort, style, and functionality. Enjoy your own private backyard oasis featuring an above-ground pool, expansive deck, and ample space for entertaining or relaxing in complete privacy. The bonus sunroom with hot tub is perfect for year-round enjoyment. Inside, the home showcases an updated kitchen with stainless steel appliances, custom cabinetry, and modern finishes, seamlessly combined with the living and dining areas. Large windows fill the space with natural light, creating a bright and welcoming atmosphere. New flooring (2024) and smooth ceilings with pot lights throughout (2024) add a fresh, modern touch, while the upgraded bathroom with new mirror and mirror closet (2024) enhances both style and functionality. The primary bedroom overlooks the backyard and features his-and-hers closets. The fully finished basement offers additional living space with a cozy rec room complete with gas fireplace, laminate flooring, pot lights, built-in speakers, and above-grade windows. Two additional generously sized bedrooms and a laundry room provide flexibility for family or guests. Conveniently located minutes to Lampman Lane Community Centre & Park, Sandy Hollow Golf Course, schools, shopping, restaurants, downtown Barrie, Centennial Beach, waterfront, and Hwy 400.Extras: Central vac, Pool Pump (2022), Pool Heater (2021), Kitchen (2018), Furnace (2018), Gas Fireplace (2018), Addition (2018), Hot Tub (2017), Flooring (2024), Smooth Ceilings & Pot Lights (2024), Bathroom Upgrade with Mirror Closet (2024). (id:60120)